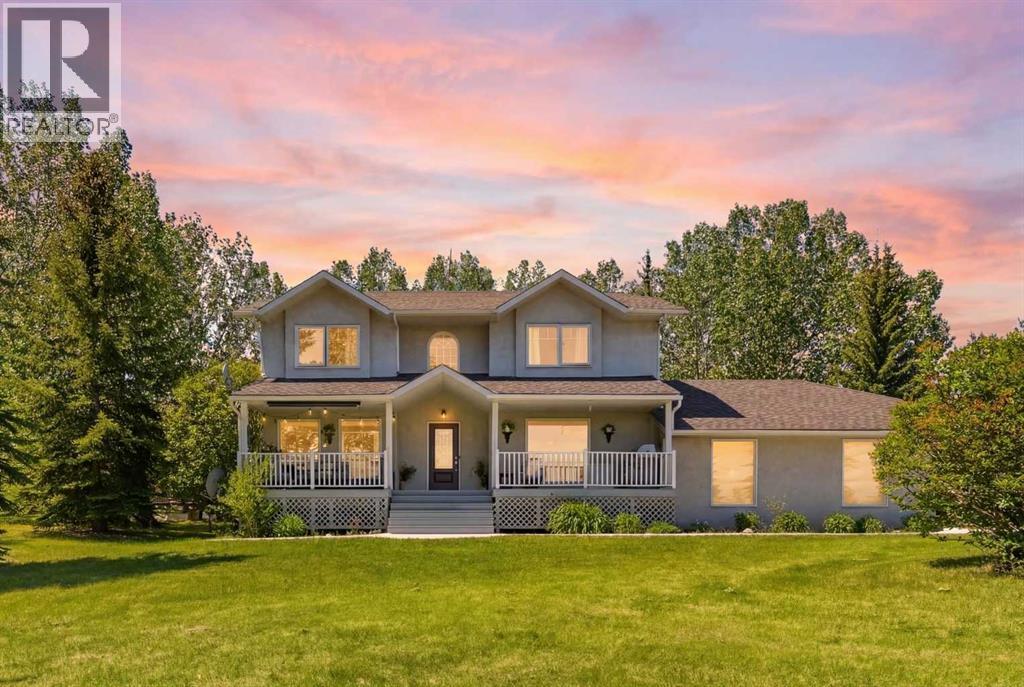
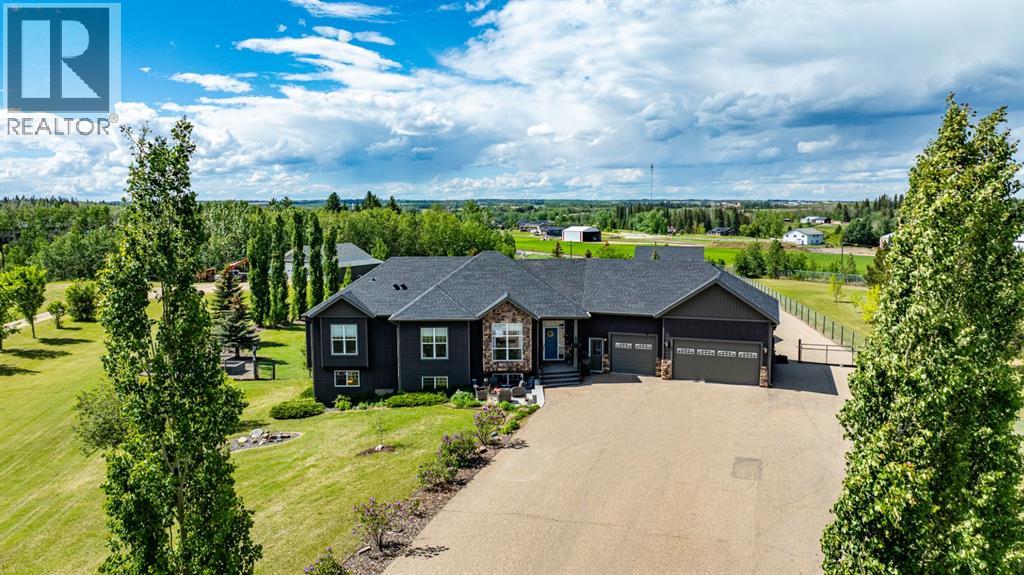
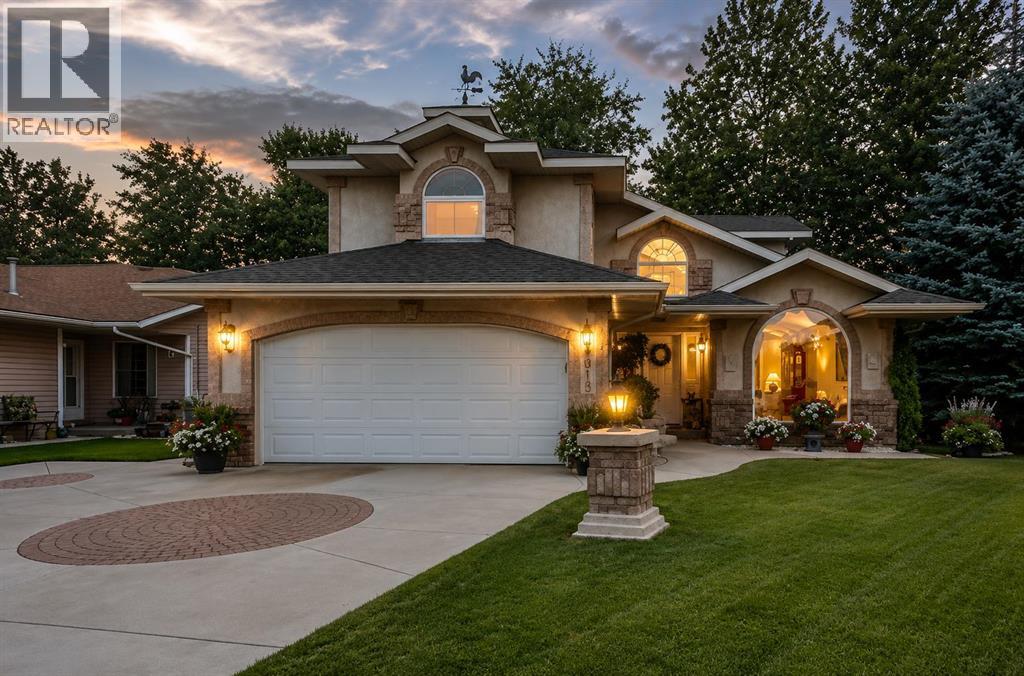
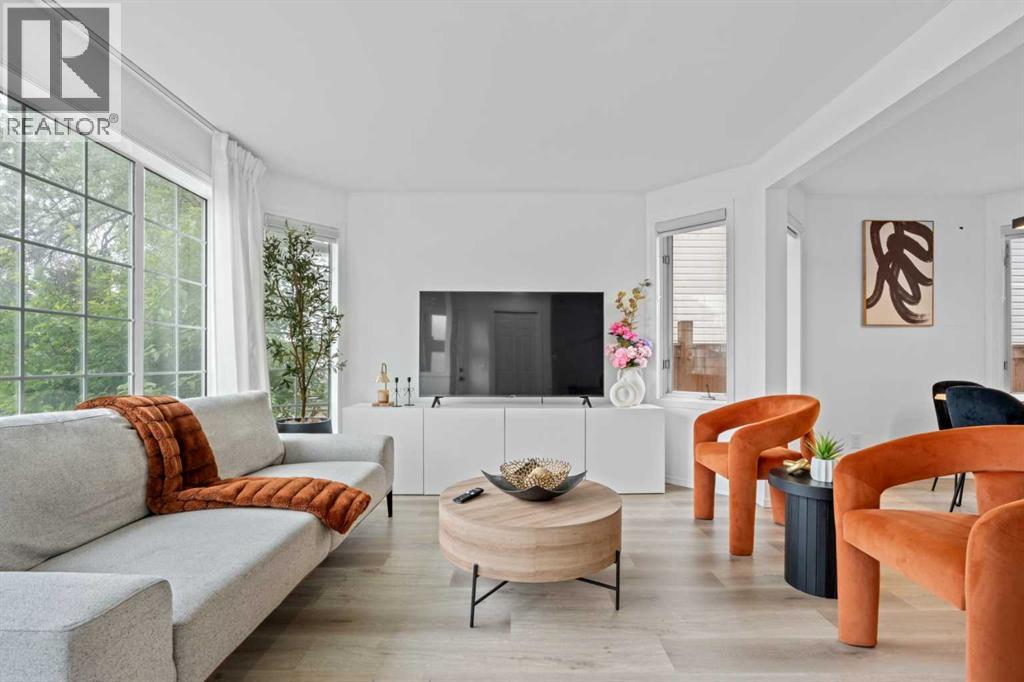
PRICE IMPROVEMENT!!! Prestigious Springbank acreage living on a private 4-acre parcel in one of the area's most sought-after locations. Ideally situated just minutes from Calgary, Cochrane, and the growing Bingham Crossing commercial development, this exceptional property offers quick and convenient access to downtown Calgary, Stoney Trail, and the Trans-Canada Highway for an easy commute to Banff and the Rocky Mountains.The extensively updated two-storey home offers 2,270 sq. ft. of bright, functional living space with 4 bedrooms and 2.5 bathrooms. The renovated kitchen features quartz countertops, stainless steel appliances, and abundant natural light, while spacious living areas provide plenty of room for family living and entertaining. A large rear deck overlooks the acreage, creating the perfect setting to enjoy the privacy and tranquility of country living. The fully developed basement adds additional living space and a fourth bedroom. Additional features include in-floor heating, a triple attached garage, upgraded mechanical systems, central vacuum, air exchanger, and a new water filtration system with water collection tanks.A major highlight of the property is the heated commercial-grade shop offering over 2,800 sq. ft. of versatile workspace. Featuring 13.5-foot ceilings, a 12-foot overhead door, 3-phase power with a 42 kW transformer, in-floor heating throughout, excellent access, and apractical layout with dedicated work and storage areas, the shop is ideally suited for trades, fabrication, automotive use, equipmentstorage, or a home-based business. The shop also offers excellent income potential, with comparable space in the area capable of generating solid rental earning potential.Adding even greater value, the 4-acre parcel offers subdivision potential, subject to municipality approval and buyer verification, providing future owners with flexibility and additional possibilities.Rarely does a property offer a renovated family home, triple att ached garage, commercial-grade shop, acreage living, income potential, and subdivision potential in one exceptional package. Located near highly regarded Springbank schools and offering convenient access to Calgary, Cochrane, major transportation routes, and the mountains, this is a unique opportunity to live, work, and invest in one of Springbank's most desirable communities. (id:51989)
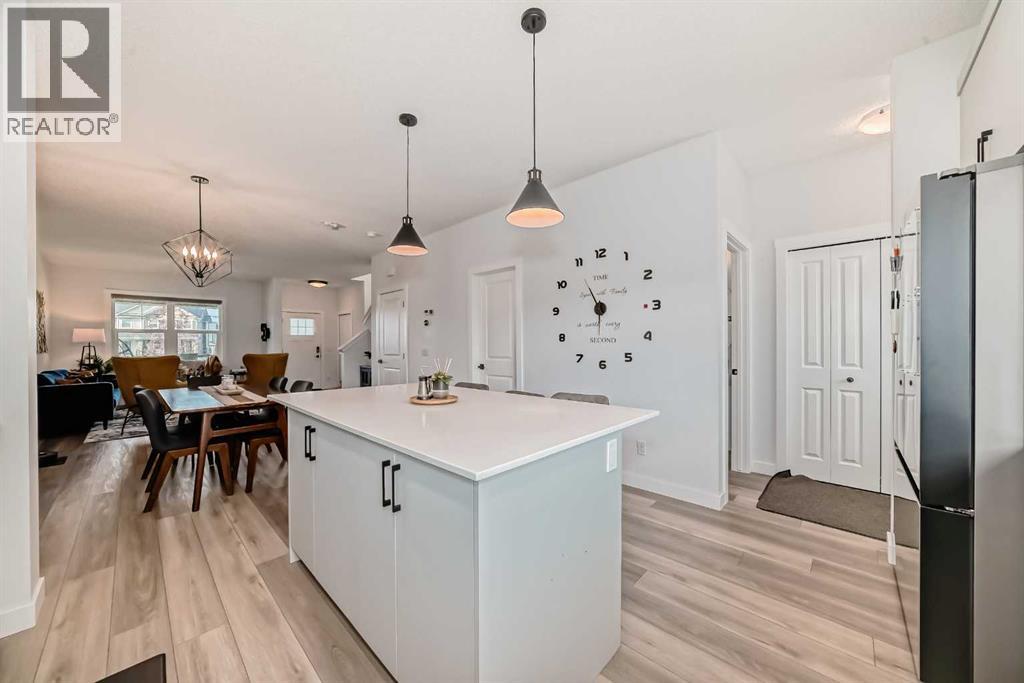
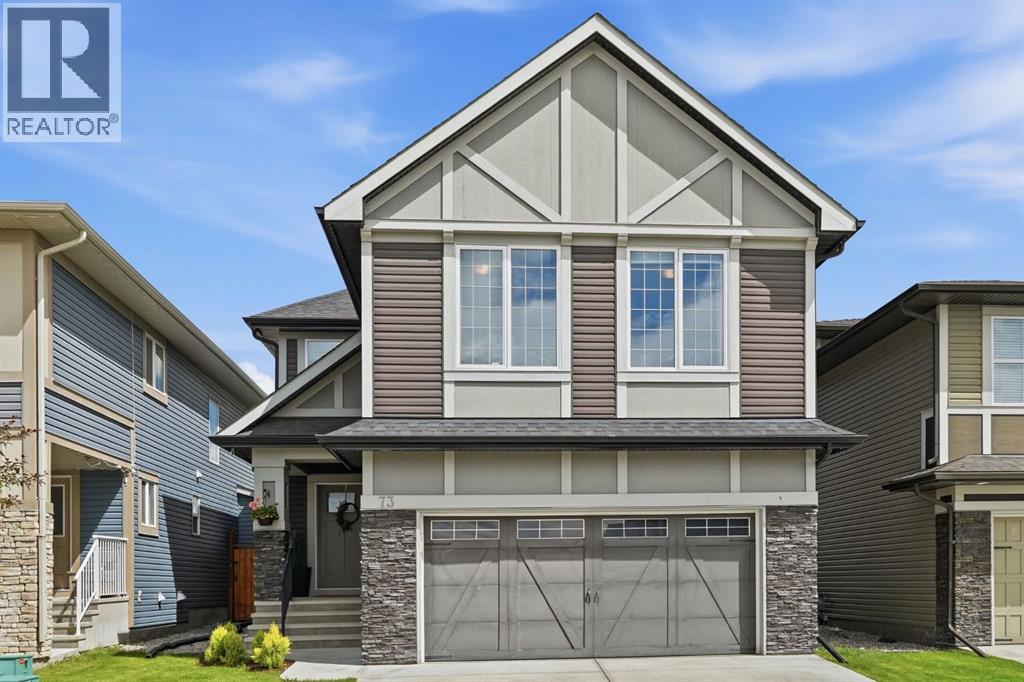
OPEN HOUSE: SUNDAY JUNE 28 11AM-1PM. Experience modern living at its finest in the highly sought-after Midtown community of Airdrie with the stunning Cascade model by Shane Homes. Perfectly positioned just steps from a scenic pond, this beautifully designed two-storey home offers the ideal blend of style, comfort, and convenience. Boasting 3 spacious bedrooms, 2.5 bathrooms, and a double detached garage, this home is thoughtfully crafted for today's lifestyle. Enjoy year-round comfort with central air conditioning and Smart Blinds, bringing modern convenience right to your fingertips. The bright, open-concept main floor is designed to impress, featuring a chef-inspired kitchen complete with quartz or granite countertops, a large central island, a generous walk-in pantry, and upgraded Samsung stainless steel appliances. The adjoining dining area and inviting living room create the perfect setting for entertaining family and friends, while a convenient powder room completes the main level. Upstairs, retreat to the elegant primary suite, featuring a walk-in closet and private 3-piece ensuite. Two additional bedrooms, a versatile bonus room, a full 4-piece bathroom, and convenient upper-floor laundry provide exceptional functionality for growing families. The unfinished basement offers endless possibilities to customize and expand your living space to suit your needs. Located in the vibrant and family-friendly Midtown community, residents enjoy easy access to picturesque walking paths, a pedestrian bridge, charming local shops, and highly regarded schools. Commuters will appreciate the quick connections to QE II Highway, Calgary International Airport, and North Calgary. This exceptional home presents a rare opportunity to enjoy contemporary comfort in one of Airdrie’s most desirable neighborhoods. Schedule your private viewing today and discover everything this remarkable property has to offer. (id:51989)
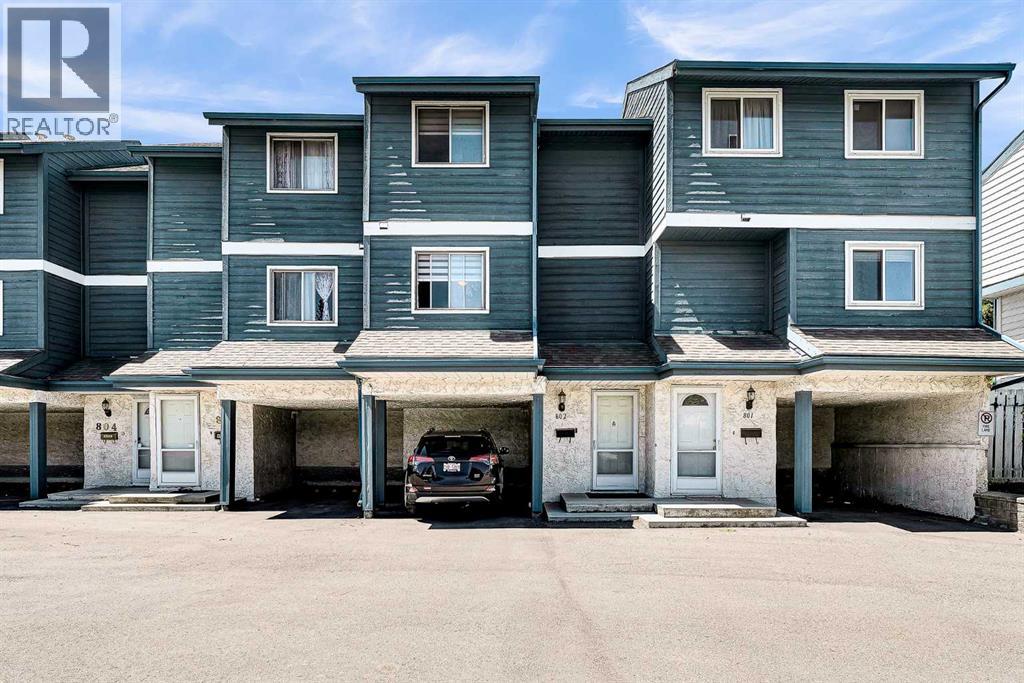
Attention investors and first-time home buyers! Welcome to 919 38 Street NE, a well-maintained 4-level split townhouse located in the vibrant community of Marlborough. This fantastic location is within walking distance to Marlborough CTrain Station, Marlborough Mall, Walmart, Canadian Tire, T&T Supermarket, schools, parks, the community hall, and numerous other amenities.The home offers convenient street parking as well as an attached carport. Inside, you'll find a well-cared-for property featuring a spacious living room on the main level with large windows, vaulted ceilings, and a stunning floor-to-ceiling wood-burning fireplace that creates a warm and inviting atmosphere.The third level features a modern kitchen with ample counter space, updated appliances, and plenty of cabinetry to meet all your culinary needs. On the upper level, you'll find two oversized bedrooms, including a generous walk-in closet, along with a spacious 4-piece bathroom.The basement offers a versatile flex space that can be used as a home office, storage area, or hobby room, along with a large laundry room and utility area housing the furnace and hot water tank.Whether you're looking for your first home or a great investment opportunity, this property offers exceptional value, convenience, and comfort in a highly desirable location. Don't miss your chance to own this wonderful home! (id:51989)
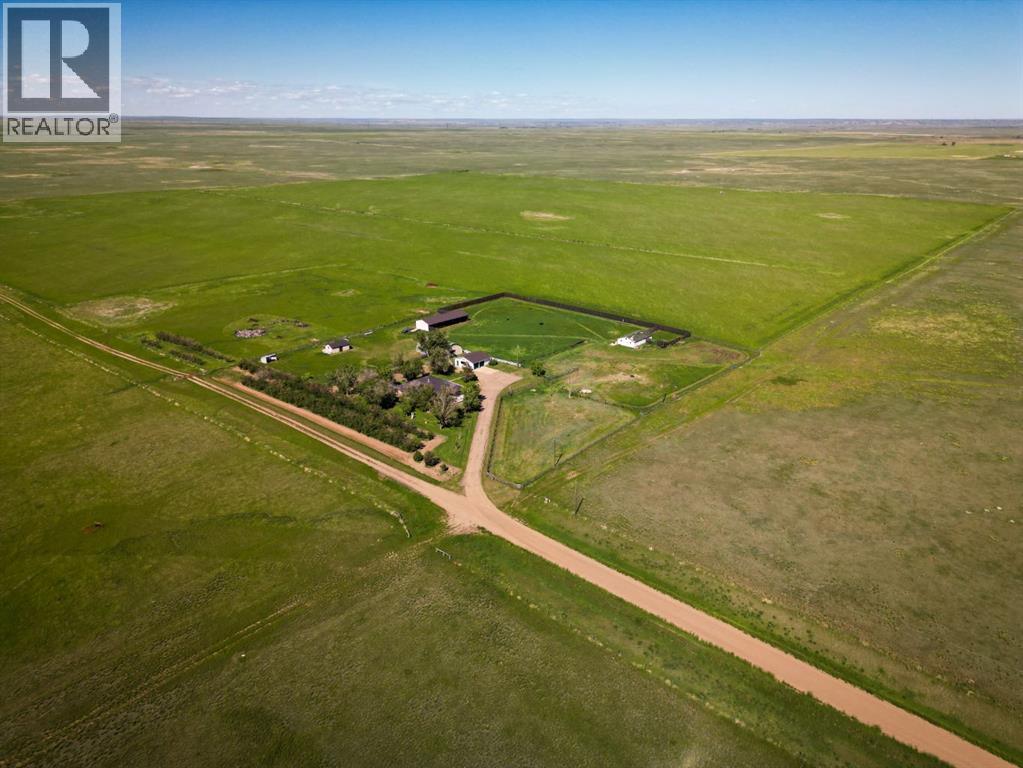
Enjoy the country lifestyle you've been dreaming of on this exceptionally well-maintained 4.87-acre property, ideally suited for horse enthusiasts, hobby farmers, avid gardeners, or anyone seeking peace, privacy, and space to roam. Offering the perfect balance of rural tranquility and convenient access to amenities, this turnkey acreage is located just 5 minutes from Redcliff and 10 minutes from Medicine Hat. Designed with equestrian living in mind, the property features four generously fenced pastures, a separate corral surrounding the barn, and a Ritchie automatic waterer for added convenience. The property boasts premium Centaur fencing, renowned for its attractive appearance, flexibility, durability, and maintenance-free design. New wind fencing installed along the northeast and east boundaries provides excellent protection from the elements for livestock. There is ample room to further expand the existing equestrian facilities, and an indoor riding arena is located just 1.5 miles down the road. The impressive exterior is brick, featuring a durable metal roof not only on the home, but also on the detached, heated double garage, and fully tinned 25’ x 75’ three-sided animal shelter. The 30' x 50' Quonset has been painted white inside, offering bright and versatile storage or workspace options. A paved driveway leads directly from the road into the beautifully landscaped yard. You will have complete peace of mind with the newly drilled water well (October 2024). Custom built by Heredity Homes in 2000, this spacious bungalow offers approximately 2,000 sq. ft. of thoughtfully designed living space, plus a 240 sq. ft. three-season sunroom. The open concept main floor showcases quality craftsmanship throughout, including beautiful custom cabinetry, a lighted display cabinet, and built-in desk and bookshelves in the office. The kitchen is designed for both everyday living and entertaining, featuring a supersized island with bar sink, generous pantry space, and seamles s flow into the main living room highlighted by a beautiful gas fireplace. The primary suite is a welcoming retreat, complete with a large walk-in closet and a skylight that fills the space with natural light. Additional conveniences include main-floor laundry with an oversized stainless steel sink. The fully finished basement expands the living space with another bedroom and large family room, while the cold room and utility room provide exceptional storage options. Outdoor living is a true highlight, with a maintenance-free south-facing deck offering views of the Redcliff and Medicine Hat lights stretching across the horizon. A second west-facing deck is already equipped with a hot tub hookup, providing the perfect place to relax and enjoy spectacular prairie sunsets. A rare opportunity to own a move-in-ready acreage with outstanding equestrian potential, exceptional privacy, and beautiful views, this is a property that must be seen to be fully appreciated. (id:51989)
~ The one you have been waiting for! This stunning and extensively renovated acreage is minutes to Red Deer offering you privacy, beautiful lanscape with multiple garage spaces for you to enjoy! ~Step inside to soaring custom wood ceilings and a stunning open-concept design that immediately impresses. The spacious mudroom connects to the heated triple attached garage, complete with hot and cold water, while main floor laundry and a convenient powder room add everyday functionality. At the heart of the home, the chef-inspired kitchen features custom white cabinetry extending to the ceiling, quartz countertops, a large island, premium stainless steel appliances including a professional side-by-side refrigerator, and a stylish coffee bar. The adjoining living room offers a warm and inviting atmosphere, highlighted by a beautiful fireplace framed with custom built-ins.Enjoy peaceful country views from the bright three-season sunroom or entertain with ease on the expansive maintenance waterproof vinyl deck. The luxurious primary retreat is a private sanctuary, complete with a walk-through closet and spa-inspired 5-piece ensuite featuring a freestanding soaker tub, oversized glass shower, and private water closet. A beautifully designed office, featuring custom cabinetry and window seating completes the main level.The fully developed walkout basement is equally impressive, featuring a striking brick accent wall along the staircase, a massive recreation room with direct access to the covered patio, a second family room, three additional bedrooms, and a beautifully finished bathroom with a walk-in shower.Situated on 2 pristine acres, the outdoor space has been thoughtfully designed for both relaxation and functionality. Enjoy evenings around the firepit, tend to the fenced raised garden beds, and take full advantage of the incredible outbuildings. The heated 30' x 40' triple detached garage, heated 22' x 30' shop, and 14' x 14' storage shed provide endless possibilities for hobbies, projects, equipment, and storage.The peace and tranquility of country living without losing the convenience of the city - this exceptional property offers all the benefits of luxury acreage living without the time, stress, or expense of building new! (id:51989)
Welcome to the place where kids ride their bikes until the streetlights come on, neighbours know each other by name, and family memories are made every day. Nestled on a quiet street in the sought-after community of Mountainview in Okotoks, this beautifully maintained two-storey home offers 2,070 sq. ft. of thoughtfully designed living space in a location that families love. Surrounded by walking paths, parks, playgrounds, the community pond, and excellent schools, with convenient access to Calgary and Millarville, this is a home that offers both connection and convenience. Step inside and you'll immediately notice how bright and welcoming the home feels. Large windows fill the open-concept main floor with natural light, creating comfortable spaces where everyday life unfolds with ease. Whether you're helping with homework at the kitchen island, preparing dinner while friends gather nearby, or hosting holiday celebrations, this home was designed to bring people together. The kitchen is truly the heart of the home, featuring stainless steel appliances, a large central island, generous counter space, and abundant cabinetry that offers both beauty and functionality. The adjoining dining area flows effortlessly into the spacious living room, creating an inviting space for everything from quiet evenings to lively gatherings. Just beyond the dining area, step outside to a private backyard that extends your living space through every season. Enjoy summer barbecues on the large deck, evenings around the fire pit, gardening, or simply relaxing while children and pets play in the fully fenced yard. The main floor also offers a practical mudroom, convenient powder room, and direct access to the double attached garage, making busy mornings and everyday routines just a little easier. Upstairs, a spacious bonus room provides the flexibility every growing family needs. It's the perfect place for movie nights, a playroom, home office, or a quiet retreat at the end of the day. The p rimary suite is a peaceful escape featuring a walk-in closet and a beautifully appointed ensuite with dual vanities, a soaker tub, and a separate shower. Two additional spacious bedrooms, a full bathroom, and the convenience of upper-floor laundry complete the second level. The unfinished basement is ready for your vision, whether you dream of a recreation room, home gym, additional bedrooms, or extra space for family to gather. Central air conditioning keeps the home comfortable throughout the summer months, while the thoughtful layout offers the flexibility today's families are looking for. This is more than just a house. It's a place to put down roots, build lasting friendships, and enjoy everything that makes Mountainview one of Okotoks' most desirable communities. If you've been searching for a home that offers space, comfort, and an exceptional lifestyle, this one is ready to welcome you home. (id:51989)
There is truly nothing else like this home on the market in Innisfail! Nestled in a private, forest-like setting right in town, this architectural masterpiece blends timeless elegance with natural serenity. From the moment you arrive, the extra-large front parking pad, accommodating three or more vehicles alongside the heated double garage, sets the tone for a property that balances luxury and practicality. Inside, the main level impresses with a cathedral ceiling foyer, chandelier, and refined details throughout. Ceiling medallions, crown mouldings, ledge lighting, and mosaic tile accents add sophistication, while hardwood flooring, custom wool carpeting, and Hunter Douglas window treatments elevate every room. The sunken living room exudes warmth, while the formal dining room glows with Murray Feiss lighting. The gourmet kitchen features abundant solid oak cabinetry, a gas stove, a Jenn-Air microwave/oven combo (gas hookup available/present), and a bay-window breakfast nook overlooking the treed backyard. Adjacent, the family room features a gas fireplace and a picturesque sitting area, creating an intimate gathering space. A captivating feature is the year-round sunroom, accessed through French doors, where walls of windows flood the space with natural light and frame uninterrupted views of the backyard oasis. A main-floor office or bedroom with custom-built-ins, a powder room, and a spacious laundry with sink and garage access complete this level. The primary suite occupies the upper floor, offering a private retreat at the top of its own grand staircase. A sitting area leads into the expansive bedroom with a walk-in closet, a hidden ironing board, a laundry chute, and a spa-inspired ensuite with a jetted soaker tub, Roman taps, and a shower. The walkout lower level evokes the feel of a luxury mountain retreat with beadboard, wainscoting, and cabin-like textures. The rec room, with 11-foot ceilings and a gas fireplace, is designed for entertaining, featuring a w et bar, built-in cue racks, and space for a pool table. Two additional bedrooms share a Jack-and-Jill four-piece bath, while above-grade windows and built-in organizers add both light and function. Outdoors, a wraparound deck with a natural gas BBQ hookup extends living into the treetops, perfect for entertaining or quiet mornings. Additional highlights include low-voltage outdoor lighting, retractable garden hoses, a wood retaining wall, two sheds, and wiring for a hot tub. The setting itself is unmatched—a private wooded escape that feels miles from town while only minutes from every amenity. Comfort and peace of mind come with in-floor heating in both the house and garage, many updated vinyl windows, a boiler-fired hot water tank (approx. 8 years old), and the roof was replaced in 2022. This home is a rare offering. Refined, timeless, and surrounded by nature, yet designed for modern living and entertaining. A sanctuary unlike any other, where classic elegance and a private forest retreat become one. (id:51989)
**OPEN HOUSE SATURDAY August 1st 12pm - 3pm** Stop compromising between lifestyle and function. This extensively renovated home in the heart of Erin Woods is a rare find, perfectly balancing modern style with incredible utility. The bright, open-concept main floor features large windows, premium LVP flooring, and a sleek, kitchen complete with full-height high-gloss cabinets and quartz countertops. Step through updated patio doors to a private backyard oasis featuring a beautiful deck and pergola, perfect for weekend relaxation. Upstairs, you will find a massive primary bedroom with custom built-in closets, two generous secondary bedrooms, and a fully renovated 4-piece bathroom, all complemented by updated carpeting throughout.The true highlight of this property is the massive, heated, and insulated oversized detached double garage, a professional-grade space perfect for a workshop, home gym, or creative studio. Beyond the garage, the property offers unmatched parking flexibility with space for an RV or trailer, plus a fully developed basement featuring a side entrance and easy potential for a 4th bedroom. With proximity to the East Hills shopping corridor and major transit, this home is built for someone who values both space and convenience. Meticulously updated and ready for its new owners, this versatile property is truly one of a kind. Book your private showing today! (id:51989)
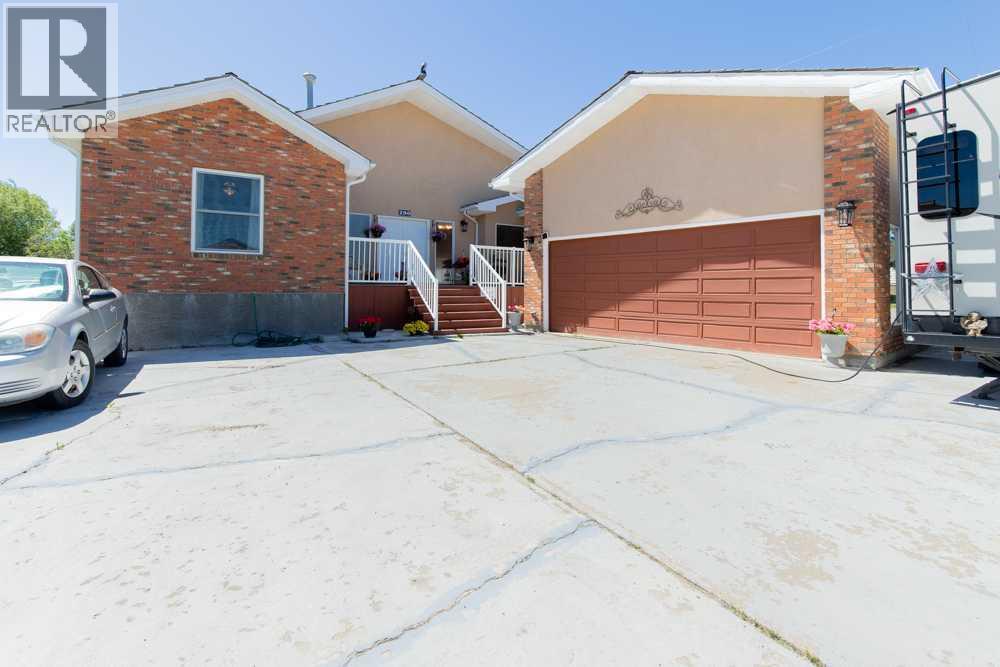
This unique home in Cardston is a great family-friendly option with plentiful off-street parking, 5 bedrooms, 3 full bathrooms, storage space and a mother-in-law suite for generational living! On a spacious corner lot and centrally located, this home offers vaulted ceilings in the living room, flanked by arched entryways, well sized formal dining area, eat-in breakfast nook and gas stove! There's wood burning fireplaces, a flex loft space and the oversized garage is sure to fit all your toys! Bonus RV parking and a deck on the south side of your home means that will be the prime BBQing spot this summer! (id:51989)
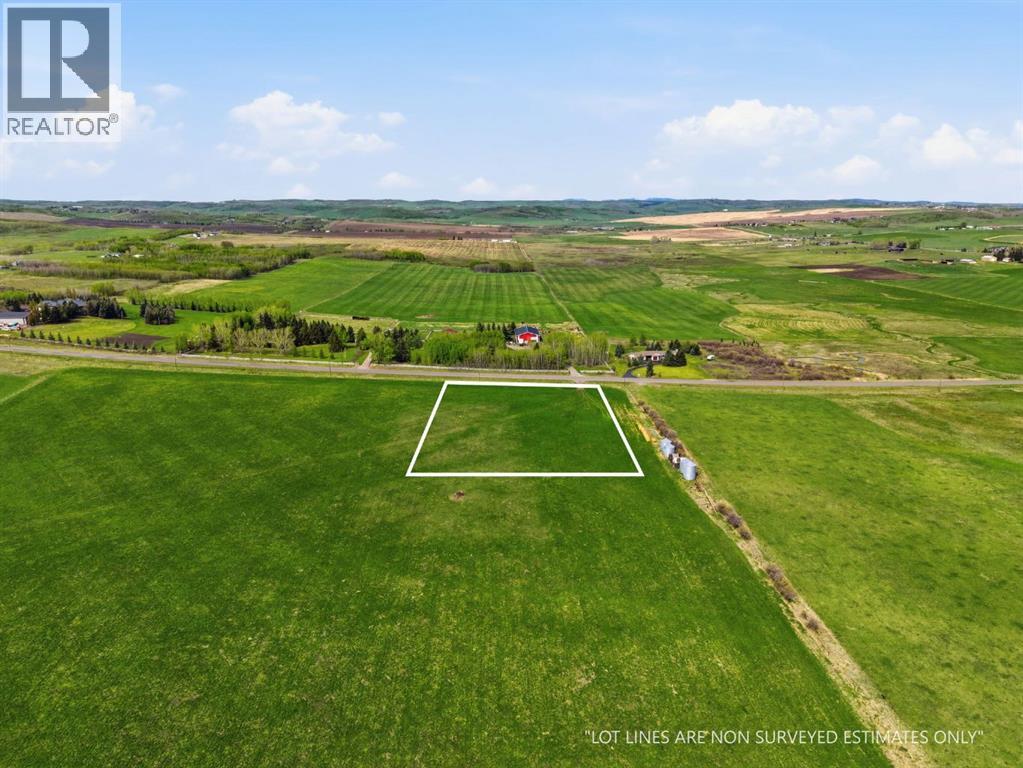
Rarely does an opportunity like this come available. This exceptional 2.4-acre parcel in Foothills County offers the perfect balance of country living and city convenience - just minutes from Calgary and close to Spruce Meadows, Granary Road, Stoney Trail, and a wide range of amenities.Finding a parcel of this size and location is increasingly rare. With no building commitment, you have the freedom to design and build on your own timeline. Create the dream home you've always envisioned, add the perfect shop, design expansive outdoor living spaces, or craft the ultimate country estate - the possibilities are limited only by your imagination.Enjoy peaceful pastoral views, quiet surroundings, and wide-open skies while remaining conveniently connected to everything the city has to offer. Whether you're ready to build now or planning for the future, this is a unique opportunity to secure a premium piece of Foothills County land in an unbeatable location. (id:51989)
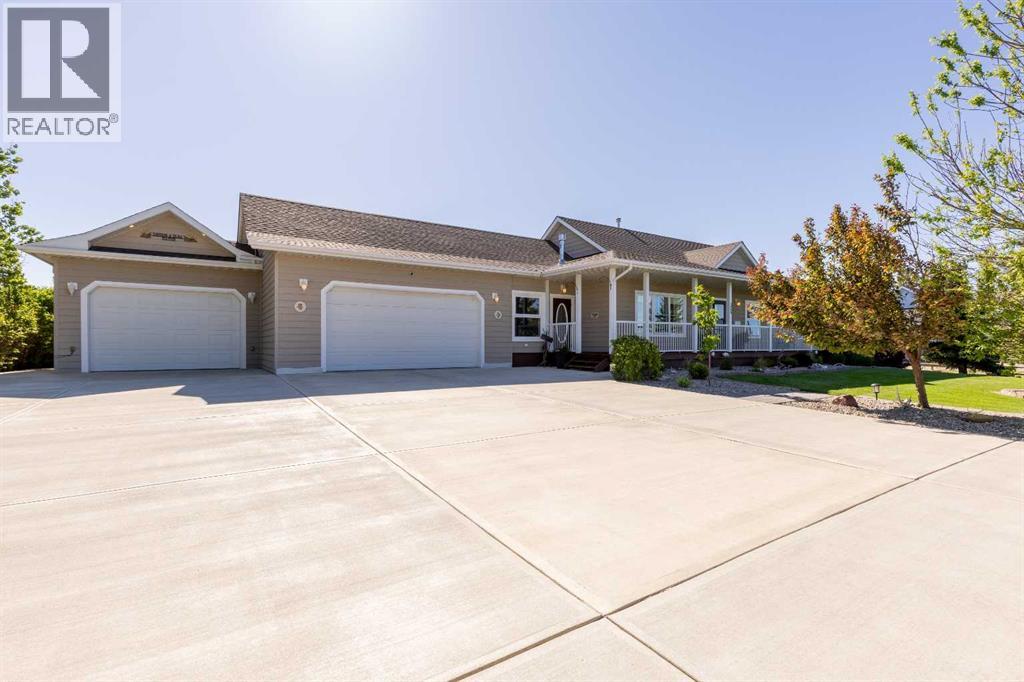
Beautifully maintained and updated bungalow property in the charming town of Granum! Approaching the home, you'll notice the practicality and curb appeal created by tasteful landscaping, a covered wrap-around porch, and two garages. This turn-key home is perfect for anyone looking to settle into a quiet, small-town lifestyle without sacrificing comfort. Inside, the living room is centered around a beautiful fireplace with masonry and a stylish mantle. The new triple-pane windows throughout the main floor let in plenty of sunlight, keeping each room warm and inviting. The dining area, kitchen, and breakfast nook make the perfect spot to entertain friends and family. Down the hall, two bedrooms and a full four-piece bath can be found alongside a spacious primary bedroom with a large closet and four-piece ensuite bath. Venture downstairs and you'll be greeted by a large family room with a bedroom, full four-piece bath, and laundry nearby making the ideal spot to create the guest suite of your dreams. Next to the attached double garage, a convenient bonus room is waiting for you to make it your own. This space would be perfect as a play room, hobby room, or extension to a workshop. With two attached garages, this home has no shortage of space to spread out and explore your hobbies. Through the breakfast nook, the rear porch leads out onto a deck and down to the backyard which is kept lush and green by underground sprinklers. Fruit trees, shrubs, garden plots, a firepit, and a hot tub will help you make the most of those beautiful prairie summers, with unbeatable blue skies and mountain views. If a beautiful bungalow home with plenty of smart upgrades and tons of charm sounds like the place for you, give your REALTOR® a call and book a showing today! (id:51989)
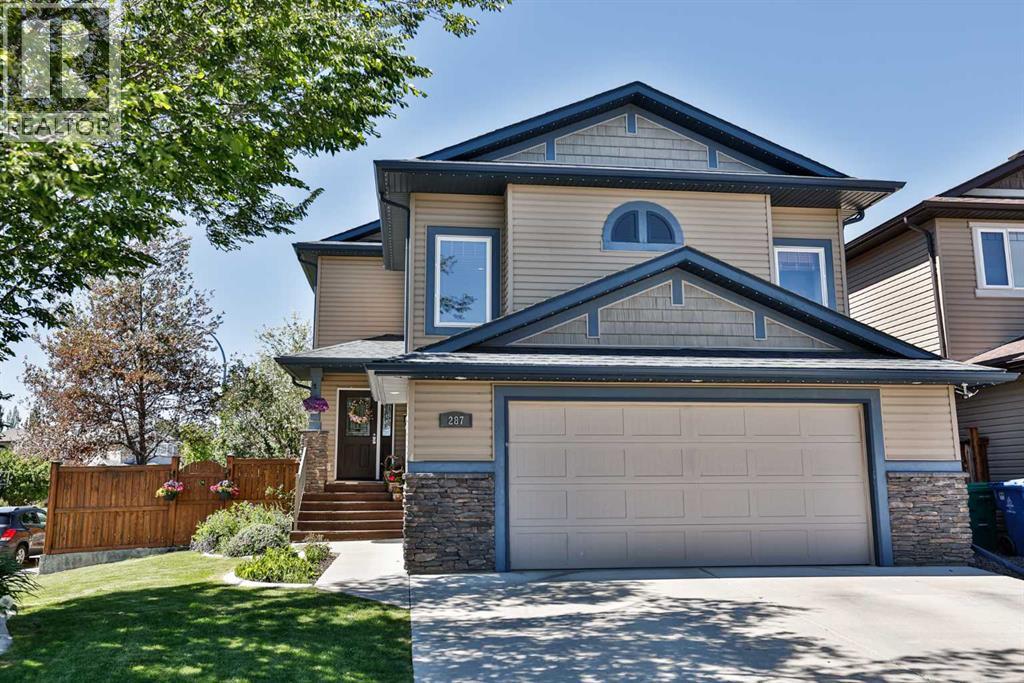
This amazing Copperwood home has it all! Located on a corner lot, this custom-built family home offers 5 bedrooms, 3.5 bathrooms, solar panels, Gemstone lighting, a hot tub, heated double garage, and plenty of space for everyone.Turn-key and move-in ready, this home allows you to simply unpack and start enjoying everything it has to offer. The main floor features a spacious open-concept layout with a bright living room, generous dining area, and kitchen complete with custom cabinetry, under-cabinet lighting, a large island, stainless steel appliances, and newer vinyl plank flooring. Designed with family living in mind, there is plenty of room to gather, entertain, and enjoy everyday life. Main floor laundry adds everyday convenience.Upstairs, you'll find a bonus family room with a custom entertainment unit, plus a separate office or craft room. A few steps up is the primary bedroom with ensuite and walk-in closet, along with two additional bedrooms and a full bathroom.The basement offers even more flexibility with 2 bedrooms, a den, cold storage, and additional living space. This home also features a tankless hot water system, roof shingles that are approximately 10 years old, 3 temperature zones for comfort throughout the home, central A/C, and underground sprinklers.Outside, enjoy the beautifully landscaped and fenced yard, a gas line for your BBQ, a spacious deck, hot tub, permanent Gemstone lighting, and underground sprinklers that help keep the yard looking its best.Located in family-friendly Copperwood, close to parks, schools, walking paths, and amenities, this property offers the space, features, and flexibility today's families are looking for. Everything has been done—now it's time to enjoy the lifestyle. (id:51989)