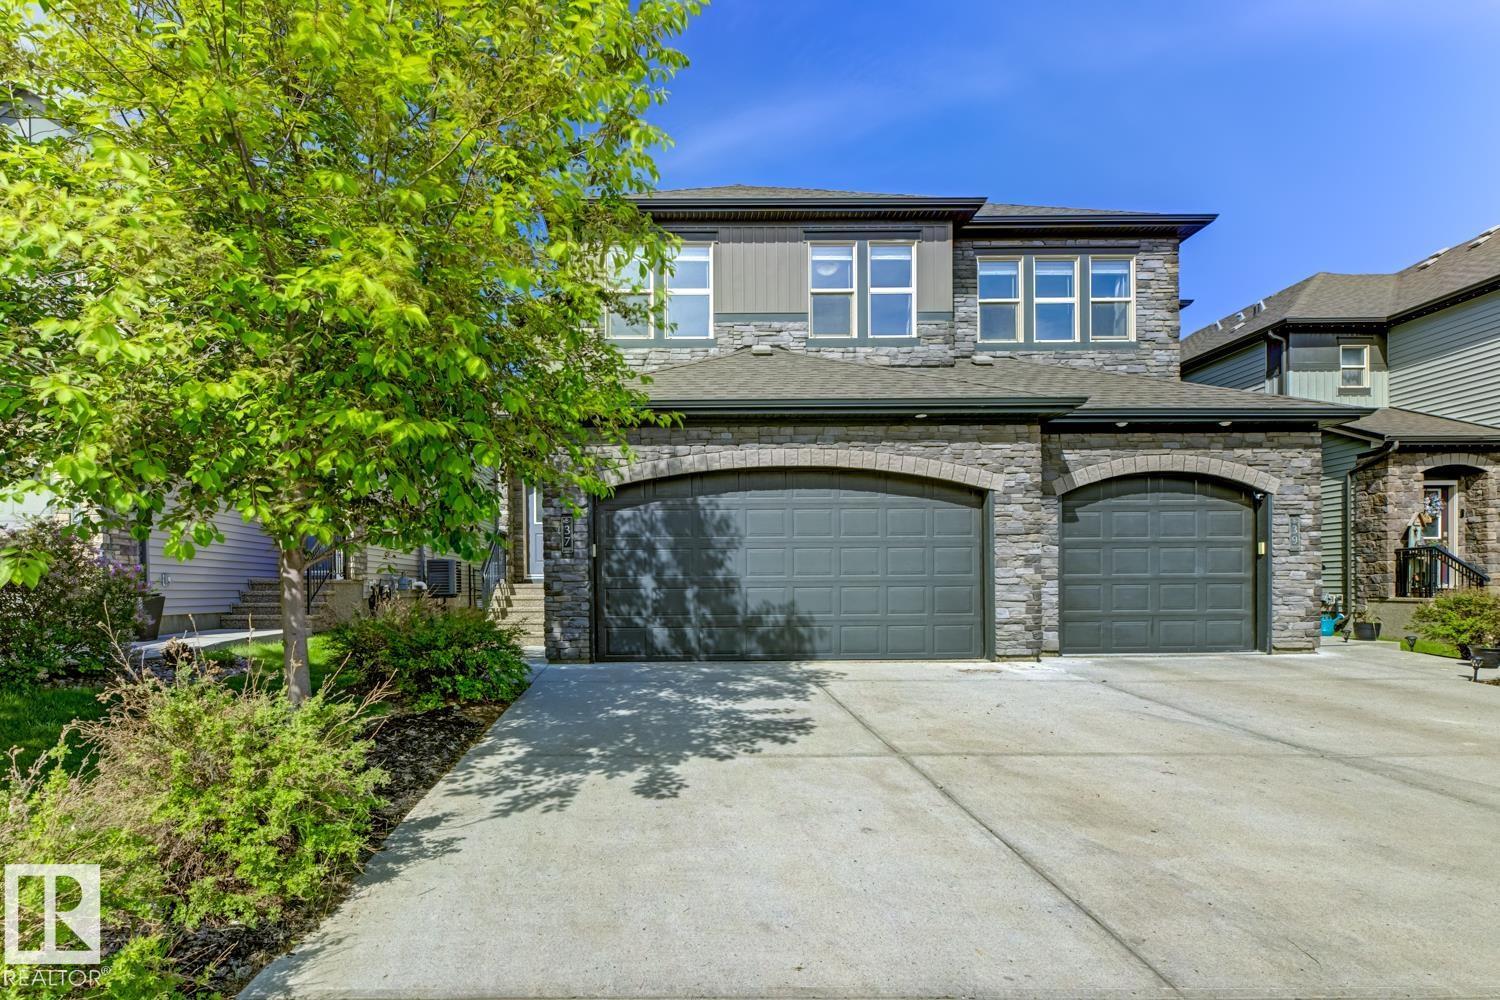
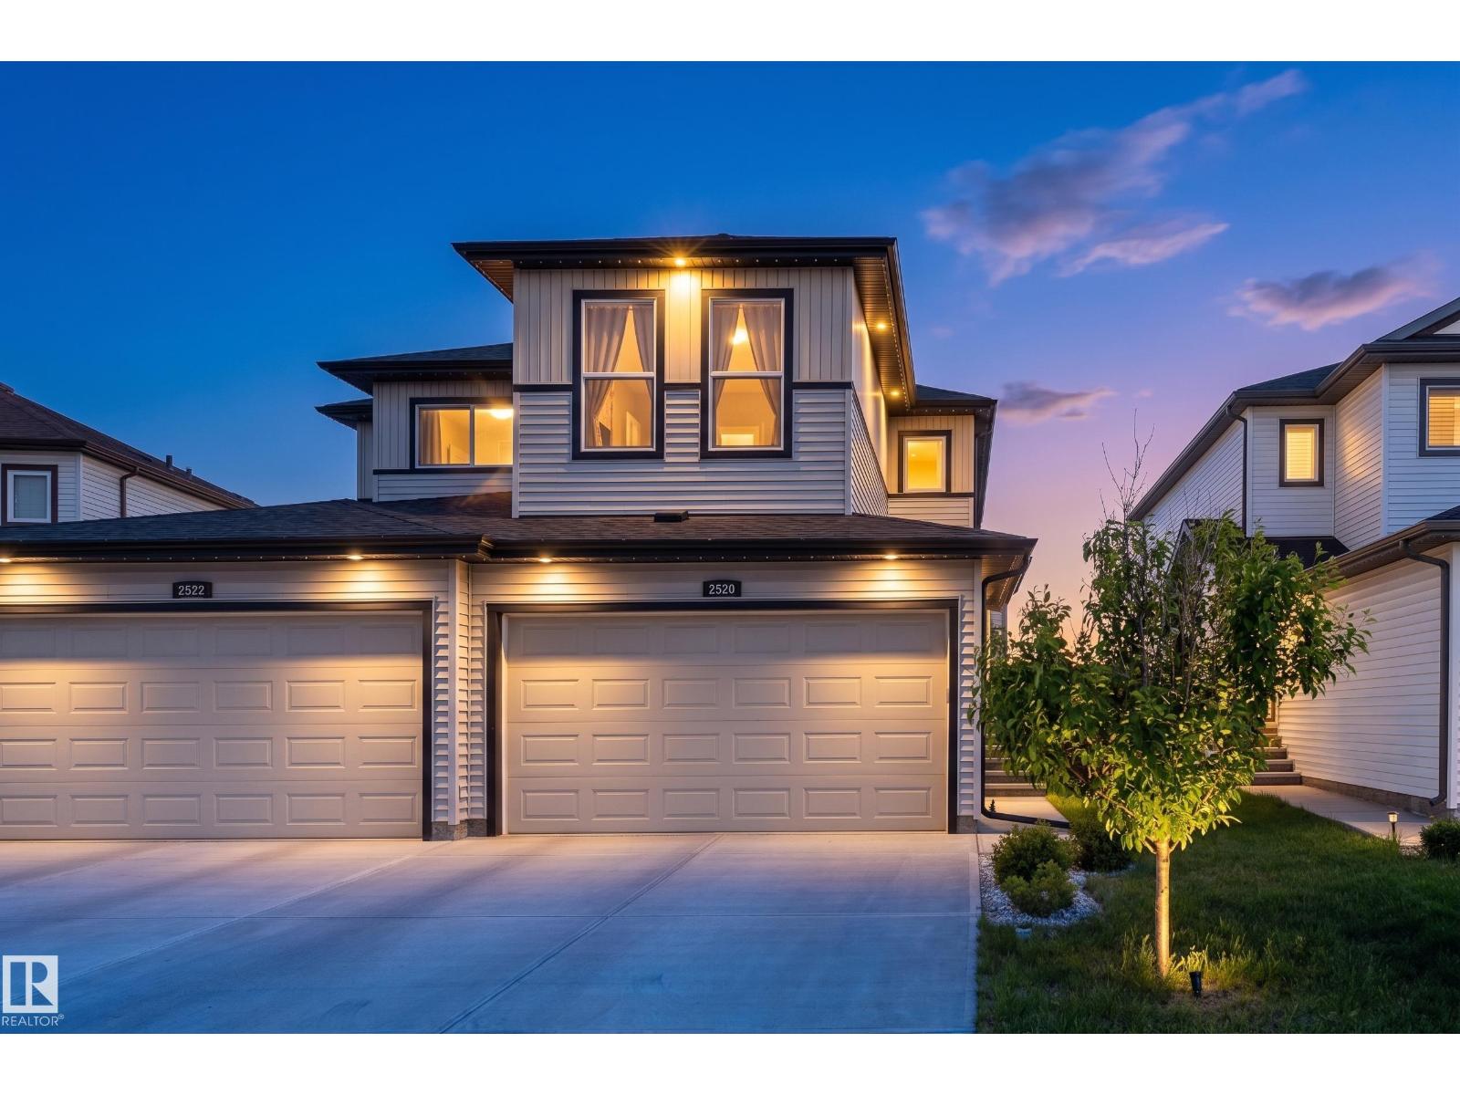
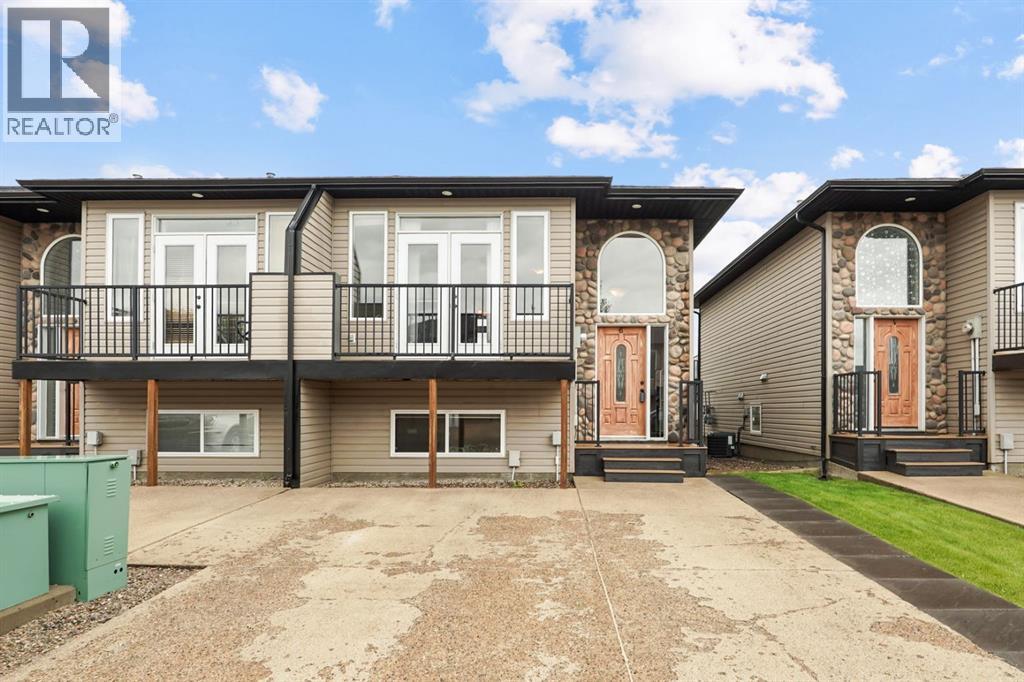
Welcome to Greenbury, one of Spruce Grove’s most sought-after communities, where this beautifully finished luxury half duplex BACKING ON JUBILEE PARK offers the perfect blend of style, comfort, and location. Backing directly onto a picturesque park with mature trees, you'll enjoy peaceful views and added privacy year-round. The bright main floor showcases rich hardwood flooring, a stunning fireplace, and an elegant kitchen featuring granite countertops, white cabinetry, ample workspace, a large walk-through pantry and a layout designed for entertaining. Upstairs you'll find three spacious bedrooms, including a generous primary retreat, while the fully finished basement adds incredible versatility, a fourth bedroom a bathroom, and a great livingroom. Step outside to enjoy the beautifully landscaped west-facing yard and greenspace beyond your fence. An added bonus: both sides of this duplex are currently available, creating a rare opportunity for multi-generational living or investment. (id:51989)
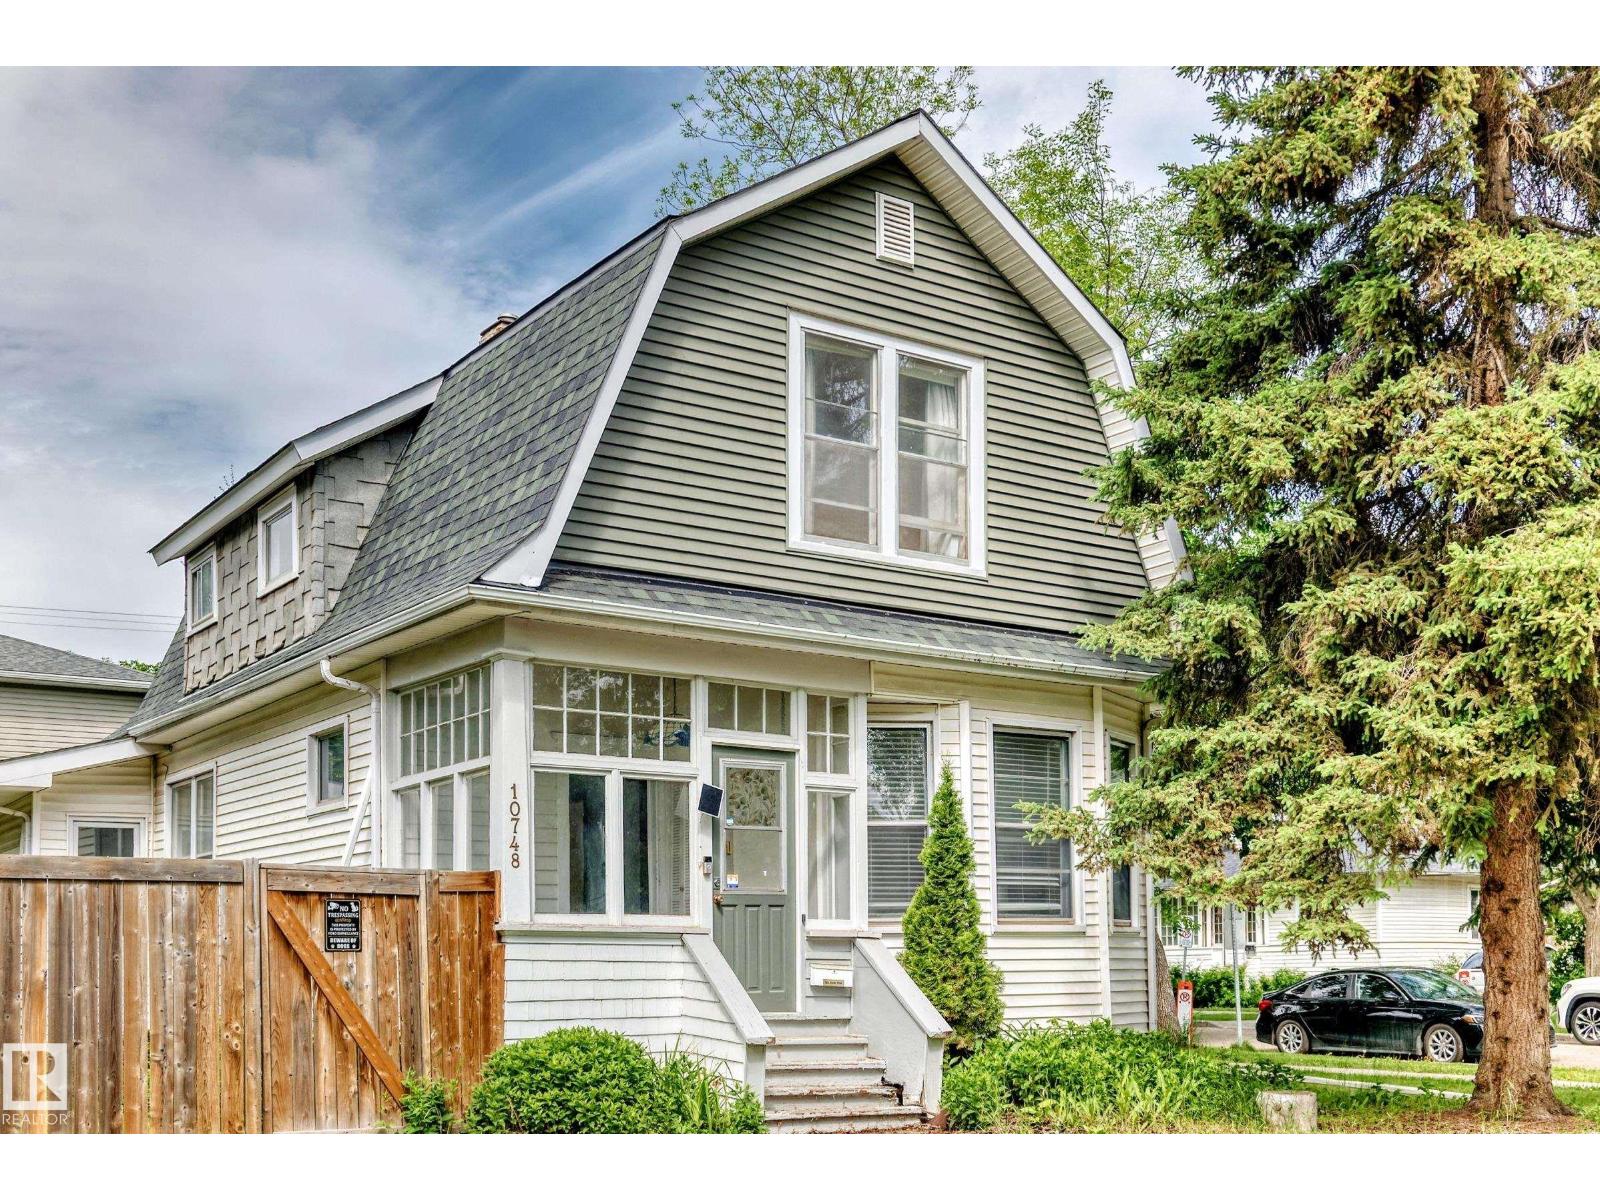
Rare opportunity in Historic Westmount! This charming Dutch Colonial Century home offers 3 bedrooms, 1.5 bathrooms, and endless possibilities—move in, restore and potentially qualify for heritage grants, or hold as an investment and build your dream home in the future. Situated on a desirable corner lot just steps from the shops, restaurants, cafés, and vibrant lifestyle of 124 Street. Character details include an enclosed front veranda, original staircase with period woodwork, maple hardwood floors, and a classic heritage foyer. The upgraded kitchen features modern cabinets, cork flooring, stainless steel appliances, and abundant counter and cupboard pace. A bright family room addition overlooks the fully fenced private yard with a large deck and mature cedar landscaping. Enjoy being part of one of Edmonton's most sought-after communities, close to the Westmount Farmers' Market, downtown, parks, and excellent infill opportunities. (id:51989)
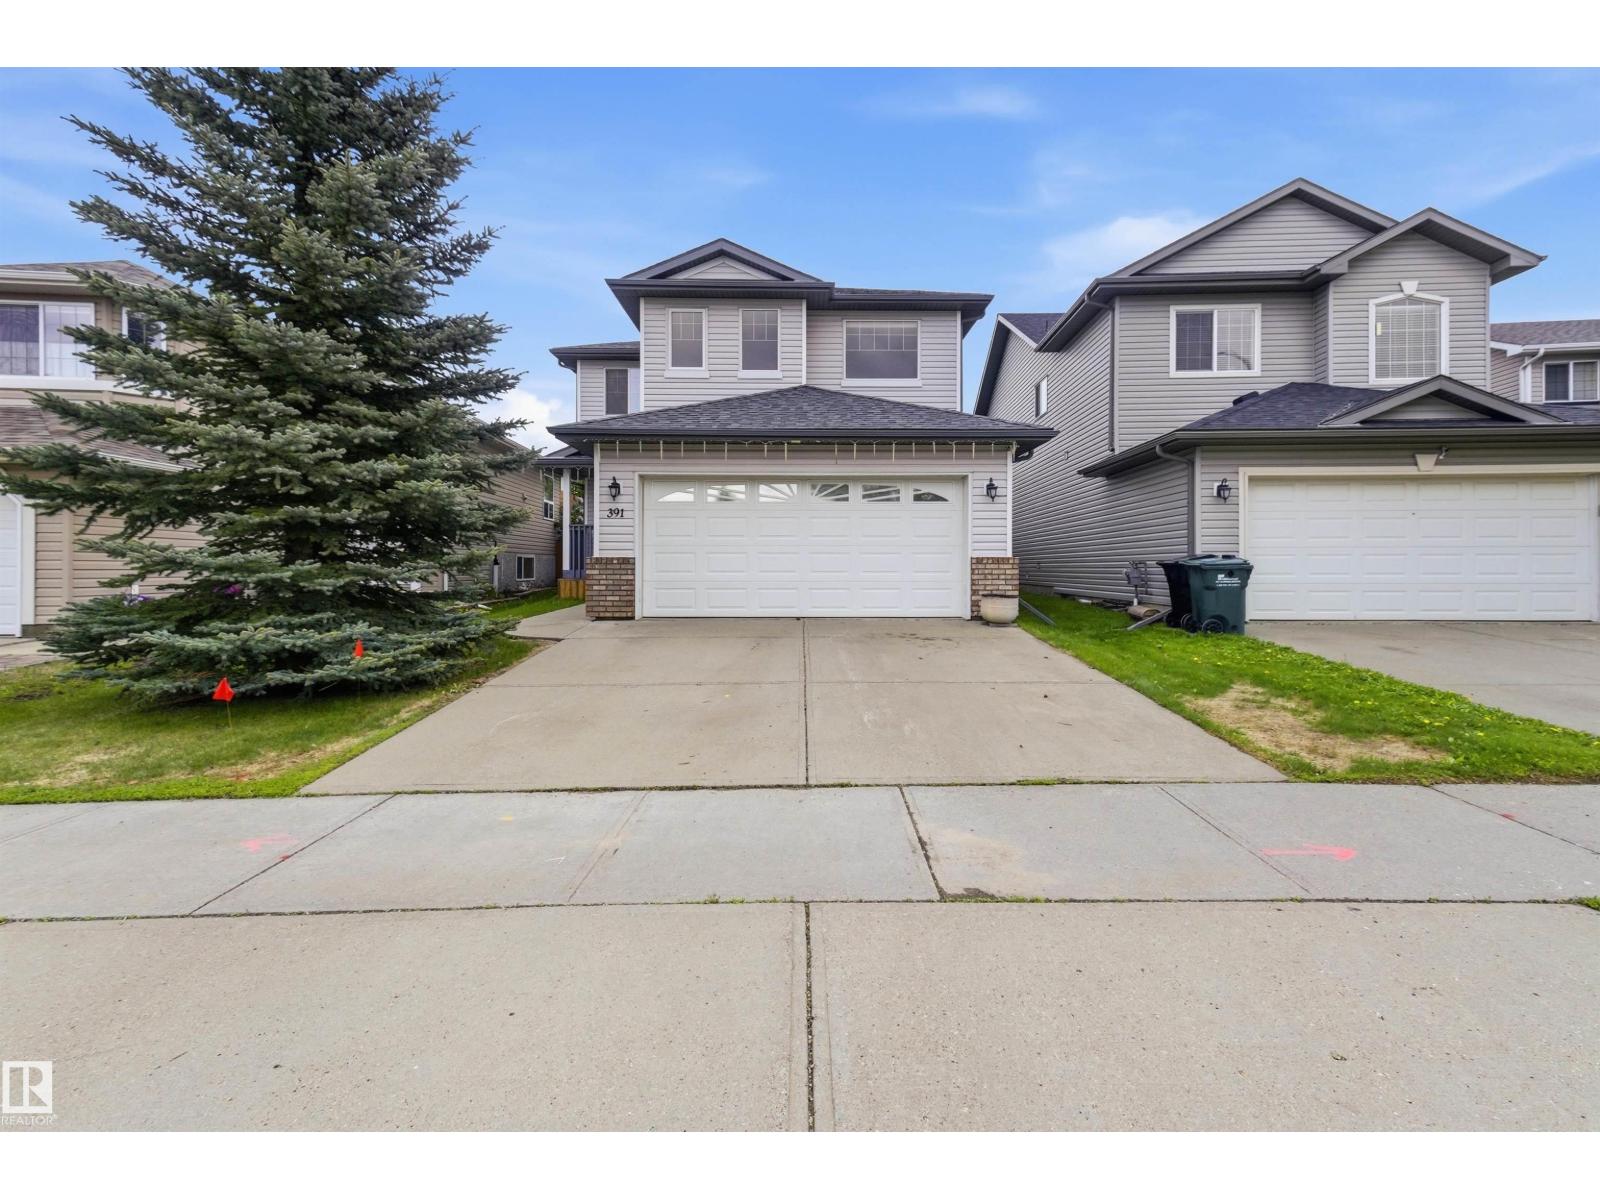
Welcome to Foxboro, where space, comfort, and functionality come together. This well-maintained two-storey home offers over 1,900 sq ft of bright, inviting living space. Natural hardwood floors, large windows, and light-toned finishes create a warm and airy atmosphere throughout. The open-concept main floor seamlessly connects the kitchen, dining area, and living room, making it ideal for both everyday living and entertaining. Upstairs, you'll find a spacious bonus room, 3 generous bedrooms, including a primary suite with ensuite, and a second full bathroom. A convenient 2-piece bath completes the main level. The unfinished basement provides room to grow and endless potential for a rec room, gym, office, or additional bedrooms. Outside, enjoy the large backyard and low-maintenance deck, perfect for summer gatherings, kids, and pets. Close to schools, parks, trails, and amenities, this Foxboro home is ready for its next chapter. (id:51989)
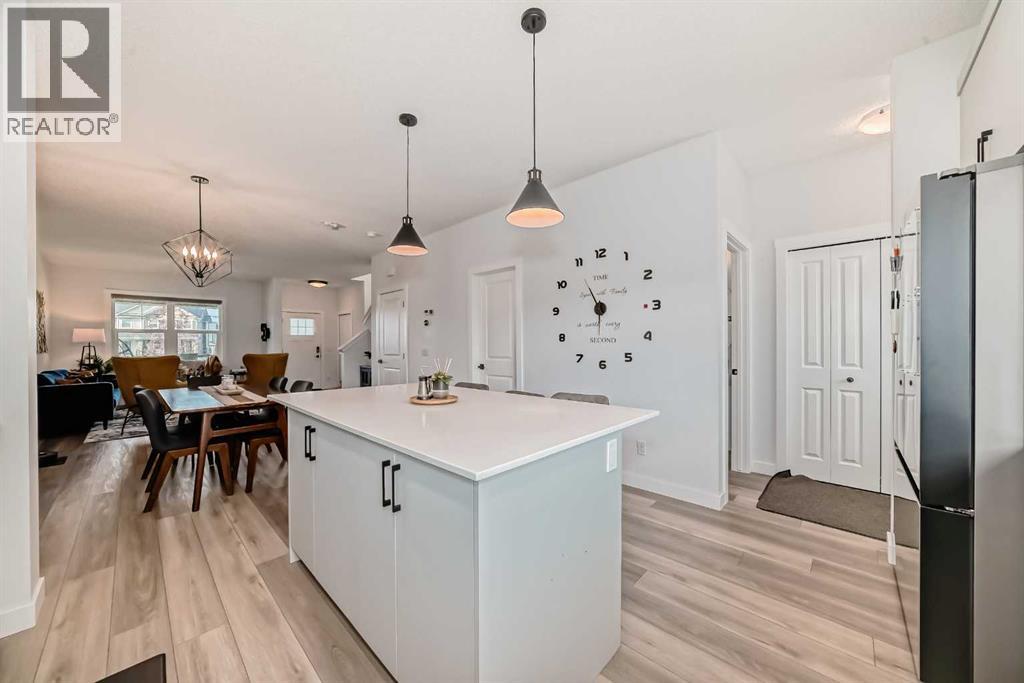
OPEN HOUSE: SUNDAY JUNE 28 11AM-1PM. Experience modern living at its finest in the highly sought-after Midtown community of Airdrie with the stunning Cascade model by Shane Homes. Perfectly positioned just steps from a scenic pond, this beautifully designed two-storey home offers the ideal blend of style, comfort, and convenience. Boasting 3 spacious bedrooms, 2.5 bathrooms, and a double detached garage, this home is thoughtfully crafted for today's lifestyle. Enjoy year-round comfort with central air conditioning and Smart Blinds, bringing modern convenience right to your fingertips. The bright, open-concept main floor is designed to impress, featuring a chef-inspired kitchen complete with quartz or granite countertops, a large central island, a generous walk-in pantry, and upgraded Samsung stainless steel appliances. The adjoining dining area and inviting living room create the perfect setting for entertaining family and friends, while a convenient powder room completes the main level. Upstairs, retreat to the elegant primary suite, featuring a walk-in closet and private 3-piece ensuite. Two additional bedrooms, a versatile bonus room, a full 4-piece bathroom, and convenient upper-floor laundry provide exceptional functionality for growing families. The unfinished basement offers endless possibilities to customize and expand your living space to suit your needs. Located in the vibrant and family-friendly Midtown community, residents enjoy easy access to picturesque walking paths, a pedestrian bridge, charming local shops, and highly regarded schools. Commuters will appreciate the quick connections to QE II Highway, Calgary International Airport, and North Calgary. This exceptional home presents a rare opportunity to enjoy contemporary comfort in one of Airdrie’s most desirable neighborhoods. Schedule your private viewing today and discover everything this remarkable property has to offer. (id:51989)
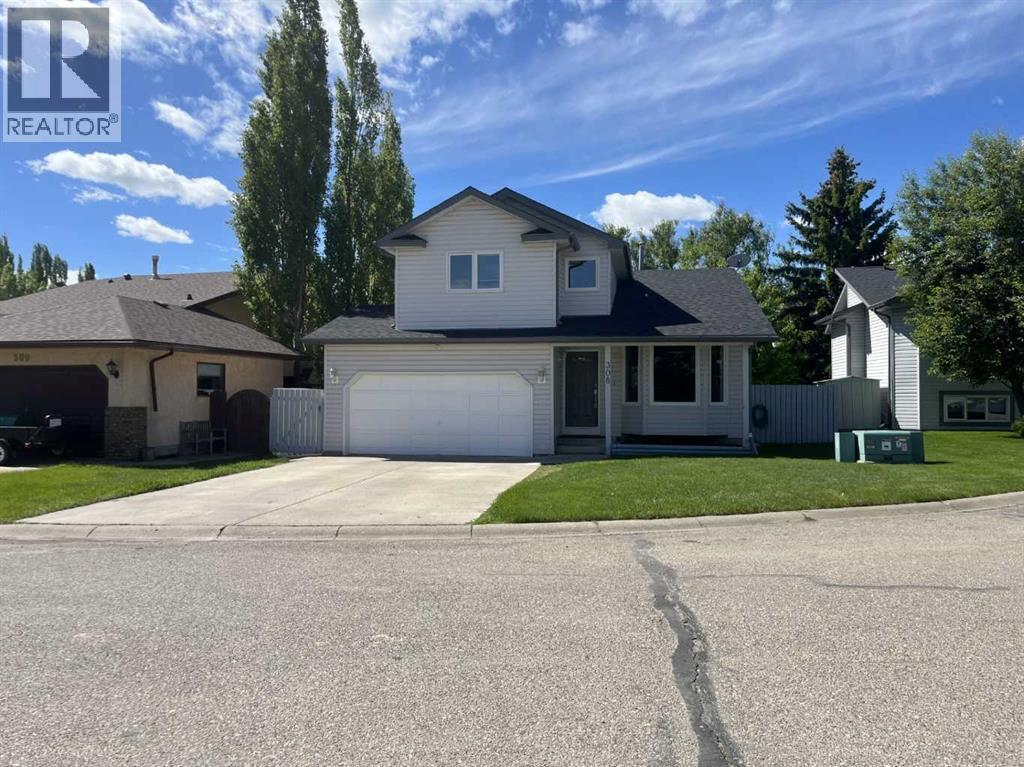
Life unfolds with ease in a home that combines generous living space, thoughtful updates and a family-friendly location tucked away on a quiet cul-de-sac. Fresh paint throughout brings a bright, refreshed feel while recent improvements including new baseboards and casings, updated bathroom countertops and sinks, newer toilets, interior door hardware, select windows, a newer roof, upgraded deck enhancements and additional flooring updates contribute to peace of mind for years to come. AND NOTE - All of the POLY B waterlines were replace 3 years ago. Natural light pours through the bayed front windows of the vaulted living room where hardwood flooring adds warmth and character to everyday living. Formal dinners and special celebrations have their place in the adjacent dining room, creating an easy flow for entertaining. Culinary creativity is inspired in the well-appointed kitchen featuring full-height cabinetry, a window overlooking the yard and an adjoining breakfast nook that keeps casual meals connected to daily routines. Cozy evenings unfold around the wood-burning fireplace with gas starter in the family room while the wet bar keeps refreshments close at hand and patio doors encourage effortless indoor-outdoor living. Added convenience comes from the main floor powder room paired convenient laundry. Retreat upstairs to a spacious primary bedroom complete with a private 3-piece ensuite that has been enhanced with a newer shower stall. Restful accommodations continue with 2 additional bright bedrooms and a well-appointed 4-piece bathroom. Movie nights, games, hobbies and flexible lifestyle needs are easily accommodated in the finished basement where a large recreation area, additional family room, 3-piece bathroom and abundant storage adapt to changing needs over time. Summer afternoons are best spent in the sunny south-facing backyard shaded by mature trees and surrounded by plenty of fenced grassy space for children and pets to play. Barbecues, outdoor dining an d quiet moments with a morning coffee are equally enjoyable on the expansive 2-tier deck with built-in seating and a freshly stained finish. The heated, double attached garage keeps your vehicles and toys nice and warm in our Calgary winters and provides the extra storage we all seem to need. Schools, parks, pathways, recreation facilities and everyday amenities are all within easy reach, making this a wonderful setting for growing families seeking space, functionality and a welcoming community atmosphere. (id:51989)
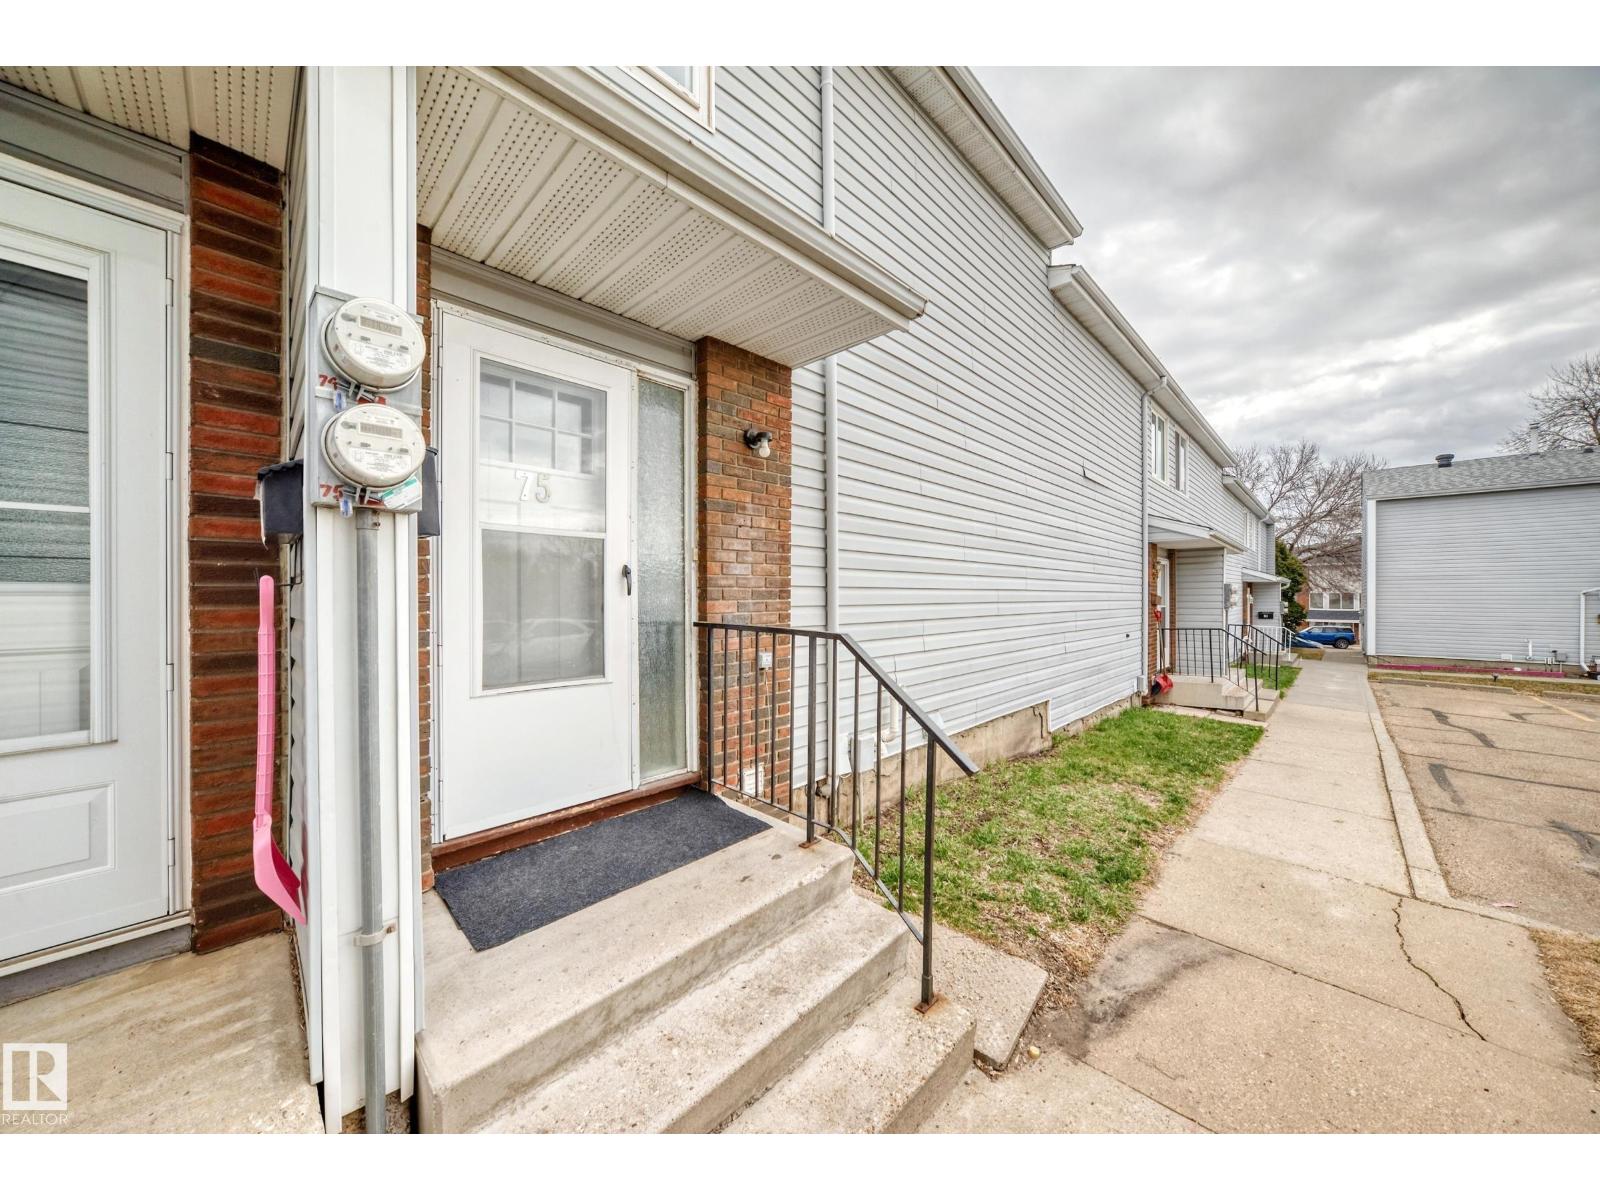
Absolutely stunning unit self-managed Amberly Court complex. Amazing renovations include granite kitchen countertop and eating bar, newer kitchen cabinets, beautifully tiled floor, fresh coat of paint throughout, newer furnace, and a newer hot water tank. Living space on the main floor can be used as half dining and half living room, or just use the eating bar and enjoy one large living room! Upstairs has 3 bedrooms and a full bathroom with tub and shower. The fulling finished basement gives plenty of space for a family room, complete with an extra bathroom, storage, and utility room. Fenced back yard requires very little maintenance but gives plenty of enjoyment. Great for young adults or a new family. Plenty of amenities nearby, including Costco, Superstore, shopping and schools! You can see the pride of ownership in this one, 10 out of 10! Amazing value and a must see. Did I mention low condo fees? Come have a look! (id:51989)
Welcome to this stunning 2020 half-duplex in desirable Fraser! Perfect for first-time buyers, this extremely well-maintained home offers modern style and upgrades. Features 3 bedrooms, 2.5 baths, and 1,426 sq ft above grade. Enjoy central AC, radon mitigation, furnace UV light, and exterior gemstone lights. The main floor features durable laminate plank and ceramic flooring through an open living area and functional kitchen. Upstairs is finished with cozy carpet, featuring three generous bedrooms, a 4pc bath, a primary retreat with a 3pc ensuite, and a versatile open bonus room for a secondary lounge or tech space. Outside, enjoy your private deck and yard space, plus a double attached garage with an upgraded 9-foot door, epoxy floors, and a tool organizer. Close to schools and parks, this turnkey home is move-in ready. (id:51989)
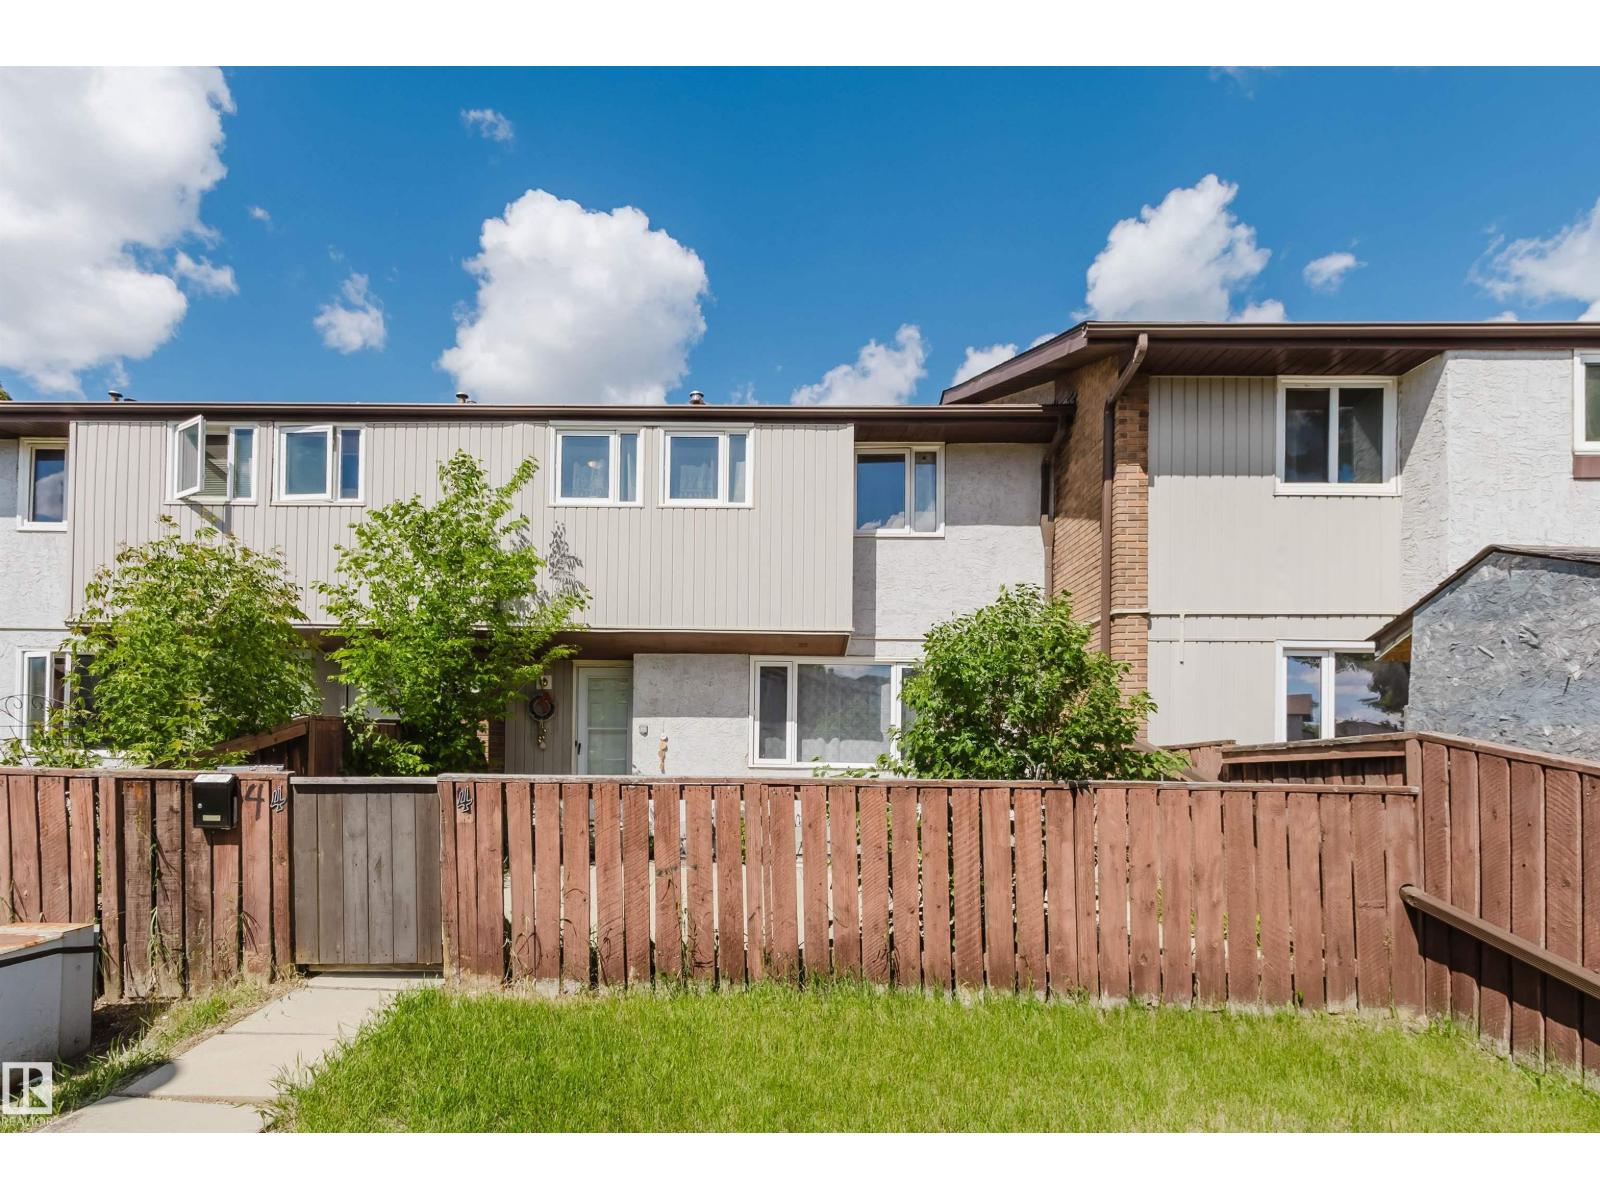
Welcome to this beautifully updated townhome in the family-friendly community of Kildare. Tucked away in a quiet location while just steps from schools, Londonderry Mall, public transit, and everyday amenities, this home offers outstanding value and convenience. Enjoy a private fenced yard, an updated kitchen with newer appliances and a pantry, and a bright, open main floor that seamlessly connects the living room, dining area, and kitchen. Upstairs features three comfortable bedrooms and a full bathroom. The fully finished basement provides additional living space, a full bathroom, a laundry room with newer washer and dryer, and convenient under-stair storage. Additional upgrades include newer vinyl windows. This pet-friendly complex (dogs/cats with Board approval) has benefited from numerous recent improvements, including new fences, parking lots, and walkways. An energized parking stall (#31) is included. Immediate possession is available. Don’t miss this fantastic opportunity. (id:51989)
Welcome to Unit #6 at 762 Heritage Boulevard West, a bright and inviting bi-level condo offering comfort, convenience, and incredible value with condo fees under $275/month. This unit has been freshly repainted, giving the space a vibrant, move-in-ready feel. The lower level features three spacious bedrooms, with the convenience of laundry located right alongside, making everyday living a breeze. Enjoy outdoor space from both a front and back deck, perfect for morning coffee or evening relaxation. The kitchen offers a comfortable, functional layout ideal for everyday cooking. Additional perks include your own dedicated parking stall. A fantastic opportunity for first-time buyers, downsizers, or investors looking for a low-maintenance property in a great location. Contact your favourite REALTOR today to check it out! *Some interior photos have been digitally edited to remove furniture, personal belongings, and other contents. These images are intended to illustrate the home's layout and features. The property's current appearance may differ from what is shown. (id:51989)
Imagine owning 8,425 sq.ft. of lakefront paradise with a beautiful white sand beach right outside your door. This purposely landscaped waterfront lot offers stunning views, a gorgeous white sand beach, and endless potential. Whether you’re looking to build your dream lake home, create the ultimate seasonal retreat, or simply park your RV and enjoy summers at the lake, this property is ready for you. The lot is open, well-maintained, and provides easy access to the shoreline, making it ideal for swimming, boating, campfires, and relaxing sunsets. Enjoy the feeling of a private beach getaway while being surrounded by the natural beauty of the area. Spend your days on the sand, launch the boat, entertain family and friends, or simply unwind and take in the peaceful lakefront setting. Municipal water & sewer are right at the property line, and a natural gas line has already been brought onto the property. (id:51989)
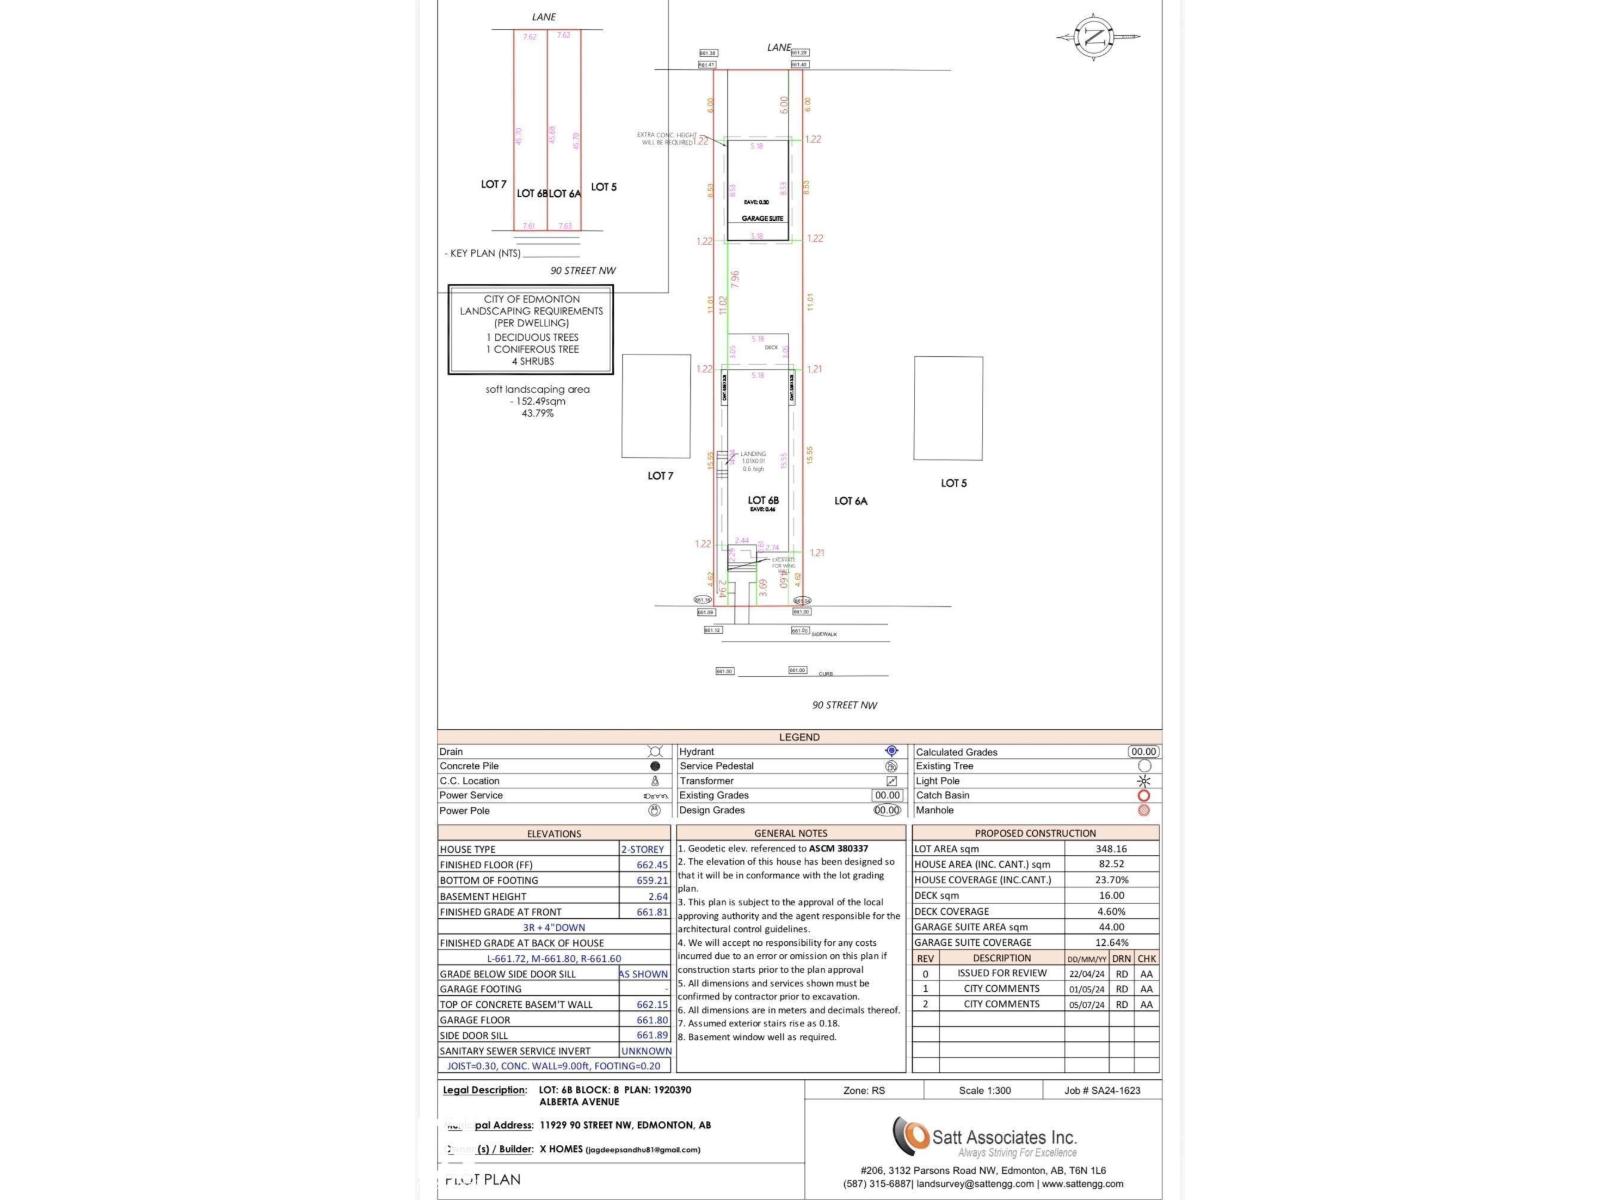
A rare find for builders, investors, and future homeowners alike. This vacant lot is zoned RS, offering flexibility for a single-family home with the potential for a secondary suite — a smart way to add long-term value or rental income. The hard work is already done: sewer service is installed at the lot line and electrical has been upgraded by Epcor, cutting down on development costs and timelines so you can move from planning to building faster. Want to start sooner? Approved builder plans — including a basement and garage suite — are available and can be modified to suit your vision. Location works in your favour too: quick access to NAIT, Yellowhead Trail, and just minutes to downtown, making this an ideal spot for commuters or anyone who wants to stay close to the core. Build exactly what you want, where you want it. Lots like this don't last. (id:51989)
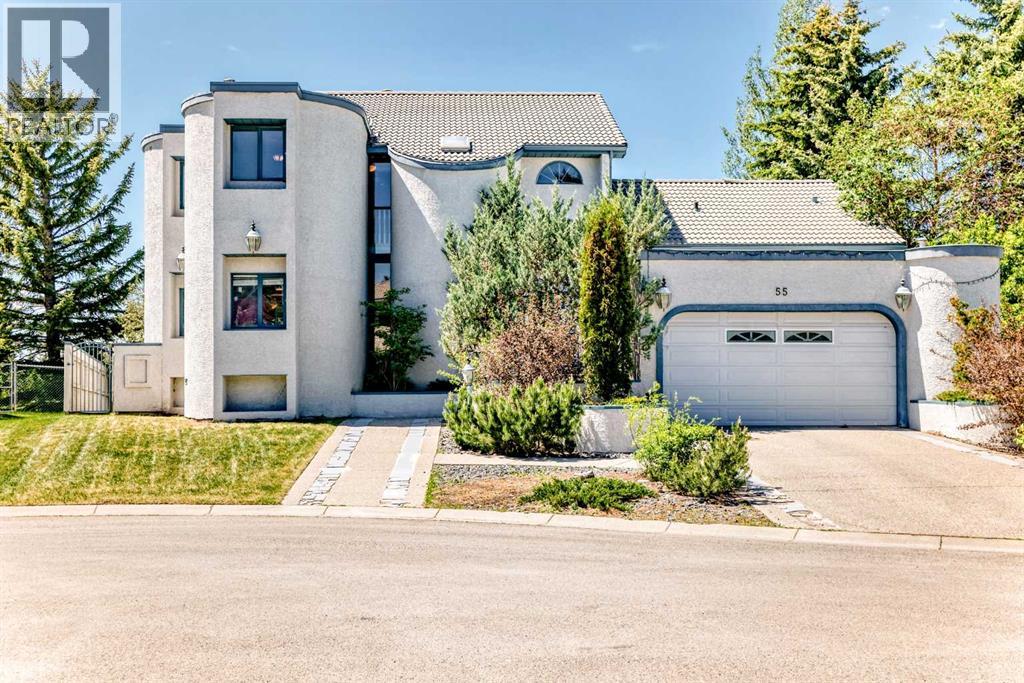
Welcome to 55 Signal Ridge Place SW in Signal Hill - This 5 bedroom 2 storey home offers 2527sqft of well planned living space. Main floor features 2 bed rooms, open living area with beautiful marble floors throughout. Upper level feature the master bedroom, basement feature 2 bed rooms with each bathroom. Backs on to field, open view. Locate on quiet residential street and cul-de-sac in prestigious Signal Ridge. You're minutes from Signal Hill Centre, Westhills, top-rated schools, parks, pathways and the Westside Recreation Centre with quick access to Sarcee Trail and to Glenmore Trail and Stoney Trail. (id:51989)