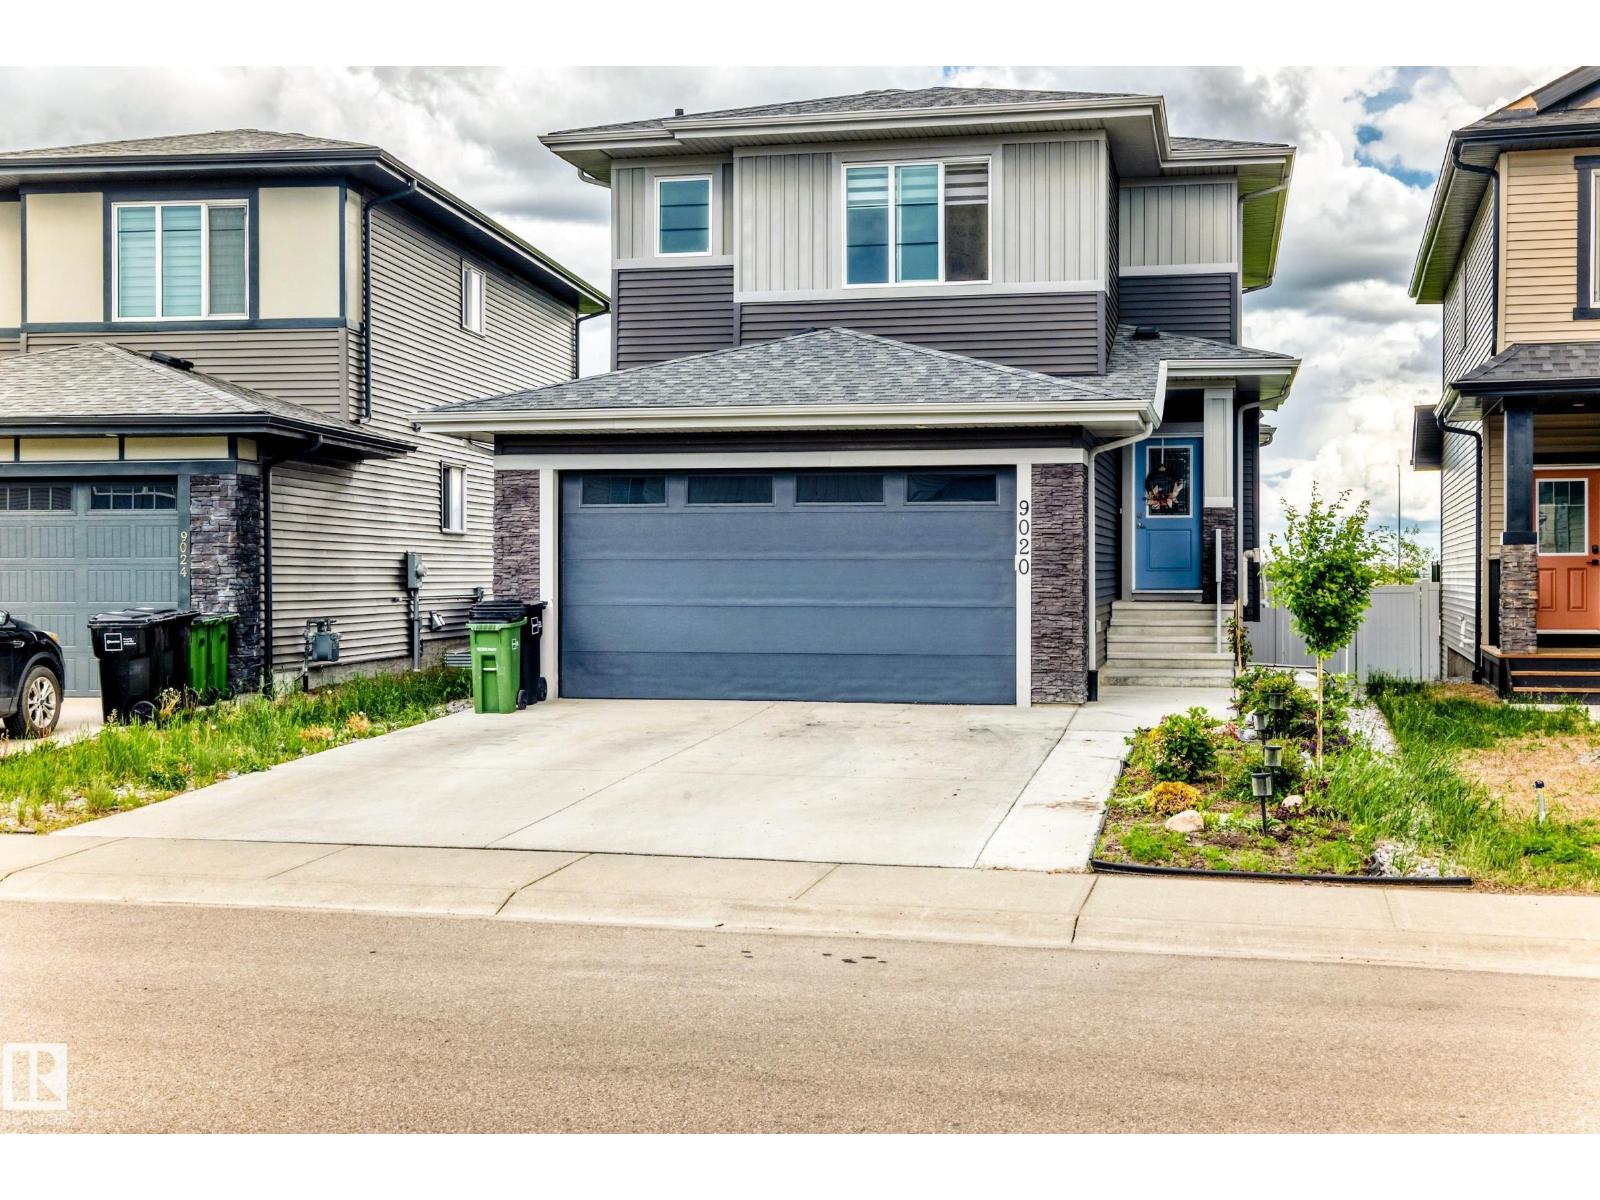
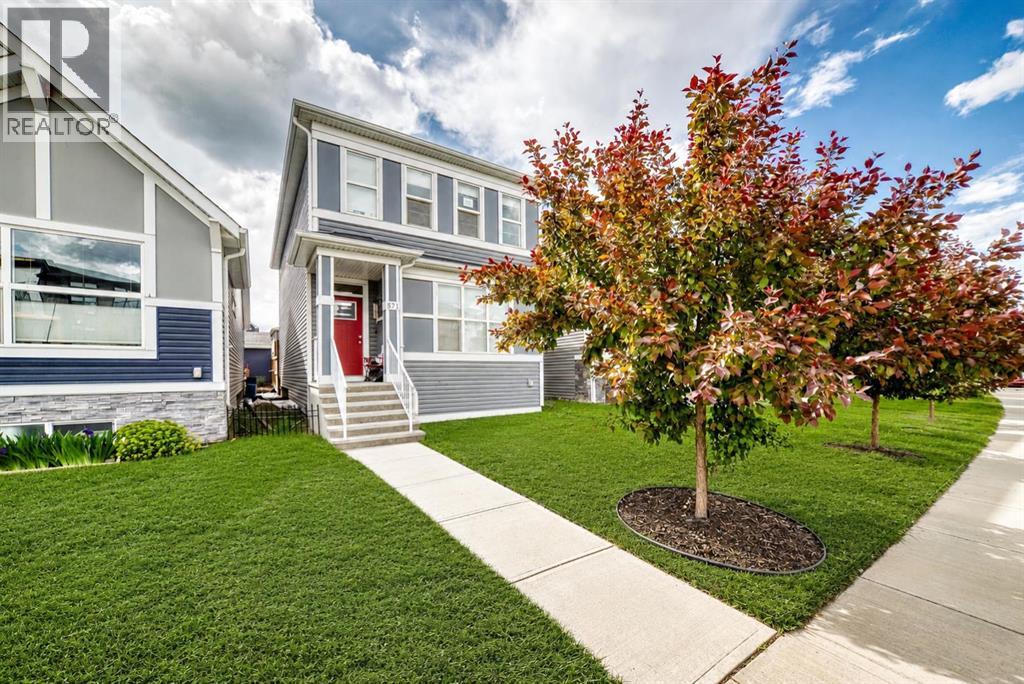
Breath taking home with a legal basement suite! Located within minutes to the Henday, grocery stores, restaurants, schools, public transportation & more! Your new home is by far one of the brightest and spacious in the entire neighborhood featuring an exquisite open concept design, enormous windows for natural sunlight and perfectly chosen finishes throughout to maximize brightness. Upon entering you're greeted by a gigantic living room with a lovely fire place and feature wall, which then leads to a stunning kitchen featuring a full set of stainless steel appliances, a charming island, beautiful ceiling high cabinets, lovely backsplash & gorgeous quartz countertops. Upstairs includes a bonus room, large master with a walk in closet & ensuite, & 2 more large rooms! Legal basement suite includes large living room, full kitchen, 2 bedrooms, and a 4 pc washroom! Your massive yard includes a stunning deck so you can enjoy some outdoor lounging! AC Included! (id:51989)
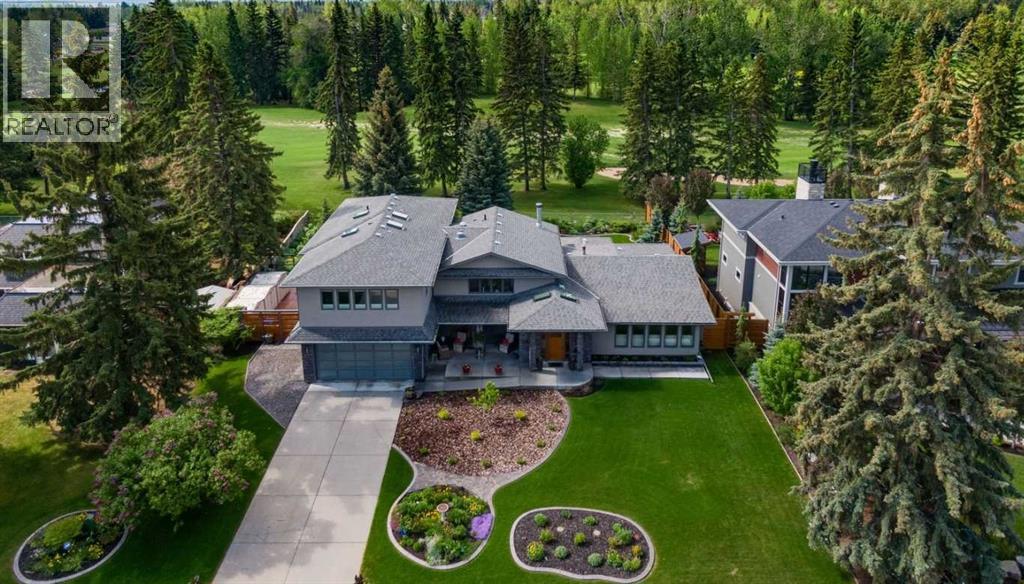
Rarely does a property offer this level of space, flexibility, and setting in one of Calgary’s most established estate communities. Backing south onto Willow Park Golf & Country Club, this spectacularly renovated residence is nestled within extraordinary mature gardens and offers over 7,000 sq ft of beautifully curated living space designed for both grand entertaining and everyday family life. From the moment you arrive, the home feels like a private sanctuary. A lush central lawn is framed by extensive perennial gardens, mature trees, seasonal colour, and thoughtfully designed outdoor living spaces, creating a setting that is both peaceful and unforgettable. Inside, the thoughtfully designed 5-level split layout delivers exceptional versatility for large or multi-generational families. Expansive principal rooms, walls of windows, skylights, and refined finishes fill the home with natural light and warmth. Designed to celebrate its remarkable setting, the home's principal living spaces capture beautiful views of the gardens and golf course beyond. The chef’s kitchen is exceptionally equipped with premium appliances, abundant workspace, a butler’s pantry, and seamless flow into inviting gathering spaces. A standout feature is the main floor flex room complete with closet and adjacent full bath — perfectly suited as a private bedroom for grandparents, nanny accommodation, studio, wellness space, or executive home office. The upper levels offer generous secondary bedrooms, each with their own bathroom. The extraordinary primary retreat is thoughtfully designed around comfort, flexibility, and everyday luxury. A tranquil south-facing sleeping chamber opens to a private deck overlooking the gardens and golf course, while a walk-through dressing area with integrated laundry connects to a versatile companion room ideal as a nursery, private lounge, wellness studio, second bedroom retreat, or separate sleeping quarters for shift-work lifestyles. A spa-inspired ensuite and d iscreet beverage station complete this remarkably adaptable private sanctuary. Multiple recreation, media, studio, and bonus spaces throughout the home allow it to evolve effortlessly alongside changing family needs. The outdoor environment is truly exceptional. Exquisitely maintained gardens, mature trees, covered patios, tranquil seating areas, and sun-filled south exposure combine to create an estate-like setting rarely found within the city. Whether entertaining on the covered patio, enjoying morning coffee overlooking the gardens, or tending the beds, every outdoor space has been designed to be enjoyed and experienced. Complete with an oversized heated triple garage, extensive mechanical upgrades, air conditioning, irrigation, and bespoke custom features throughout, this is a legacy property offering an unparalleled combination of lifestyle, flexibility, and prestige location in Willow Park Estates. (id:51989)
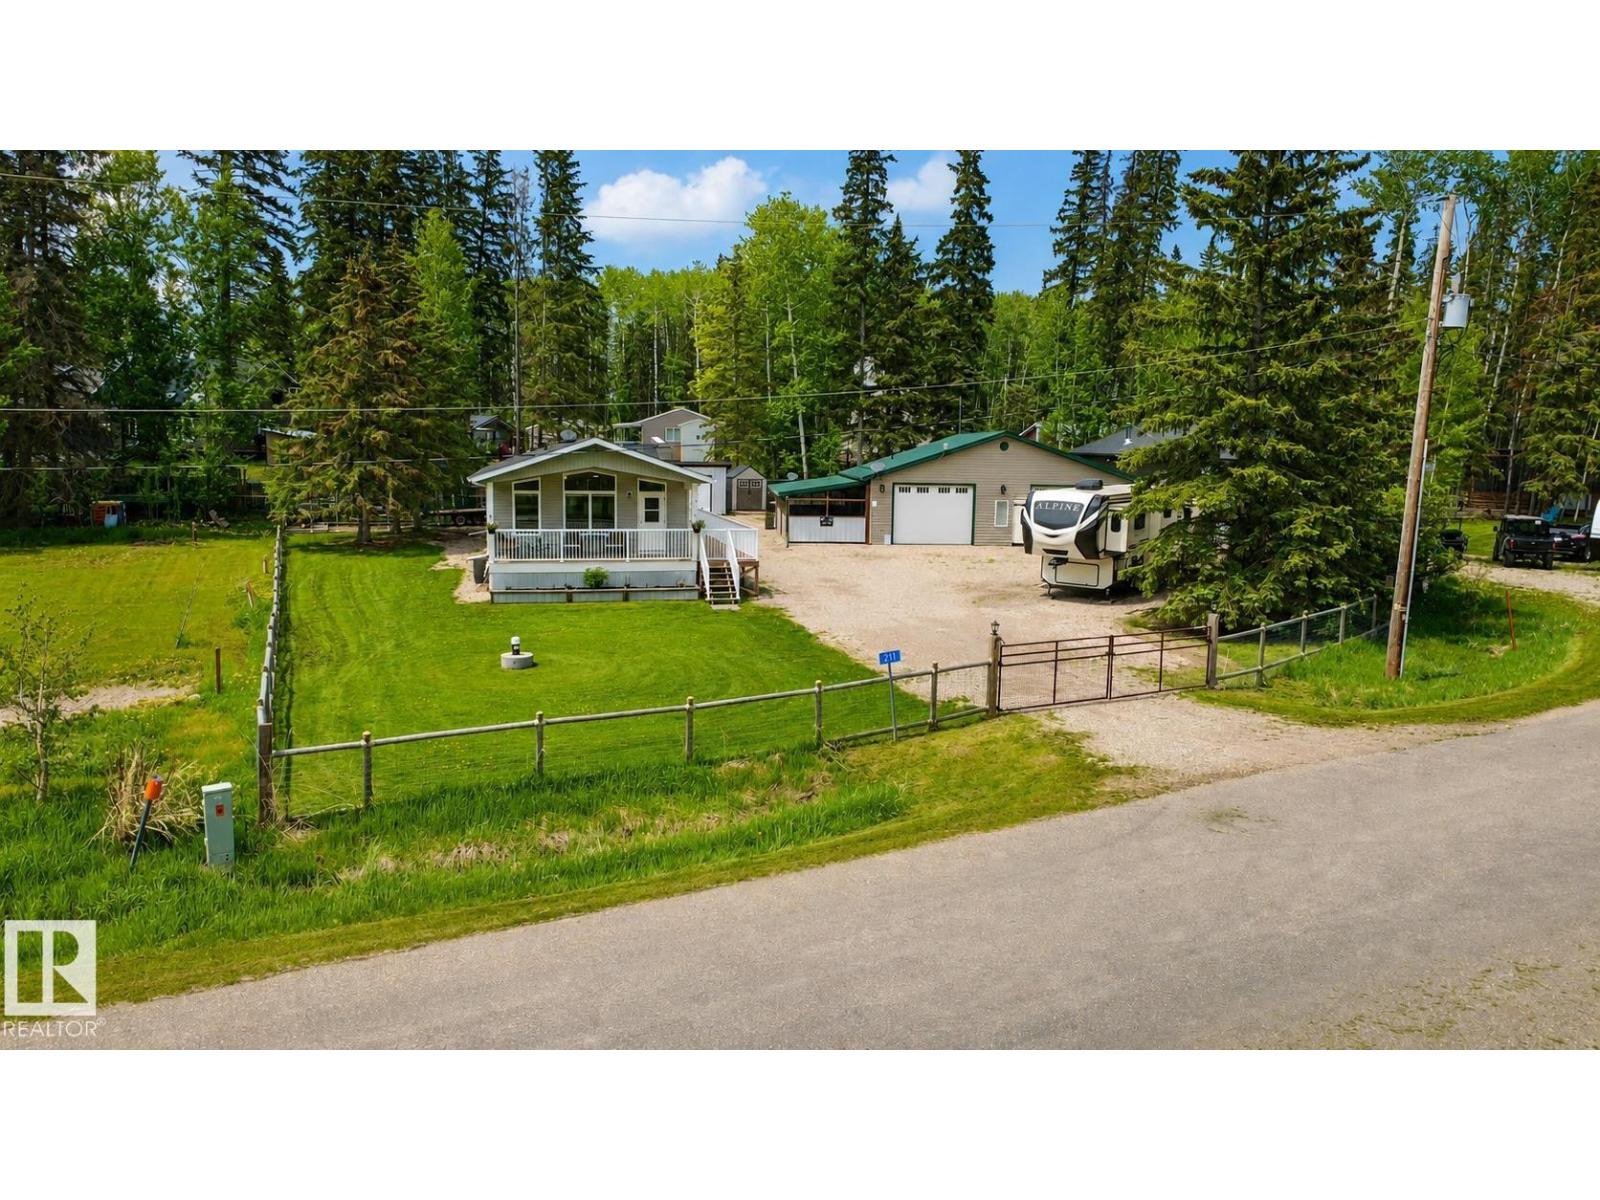
3 carpeted bedrooms, main living area is vinyl plank flooring. The windows are triple pane, and window coverings are blinds. In the kitchen there are addition cupboards installed for extra storage. Front deck is 22 x 8 feet which is covered. Side deck is 6.6 x 55 feet. All decking has aluminum railing. Garage features: Garage is 32 x 40 feet and has a 2-piece bathroom with stainless steel dog wash, washer/dryer combo and new hot water tank. Renovated kitchen area includes sink and fridge. In addition, the garage has natural gas heater, wood stove (with WETT certificate), 2 9-foot overhead doors and 2 - 30-amp outlets for RV’s on outside. Attached to the side of the garage is a 12 x 32-foot patio with metal roof and completely screened in and natural gas outlets for BBQ, etc. In the backyard there is a 10 x 24-foot metal shed with a 6-foot overhead door, electrical outlets and lights, plastic 7 x 7-foot garden shed, firepit, raised garden beds. Yard is completely fenced in with lockable metal gate. (id:51989)
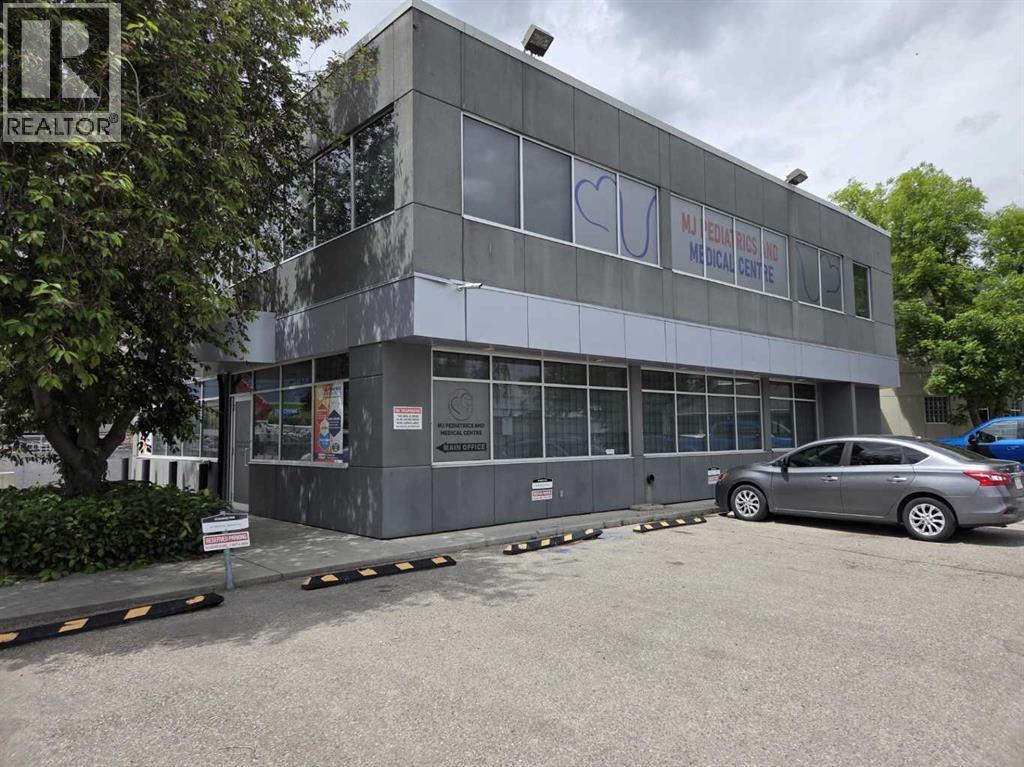
This unit is on the main floor with just over 1000 square feet of open space. Location is just a few blocks from Chinook LRT and Chinook Mall. The office includes full kitchen and 2 piece bathroom with plenty of bright natural light workspace. The building is well kept and has secure access. (id:51989)
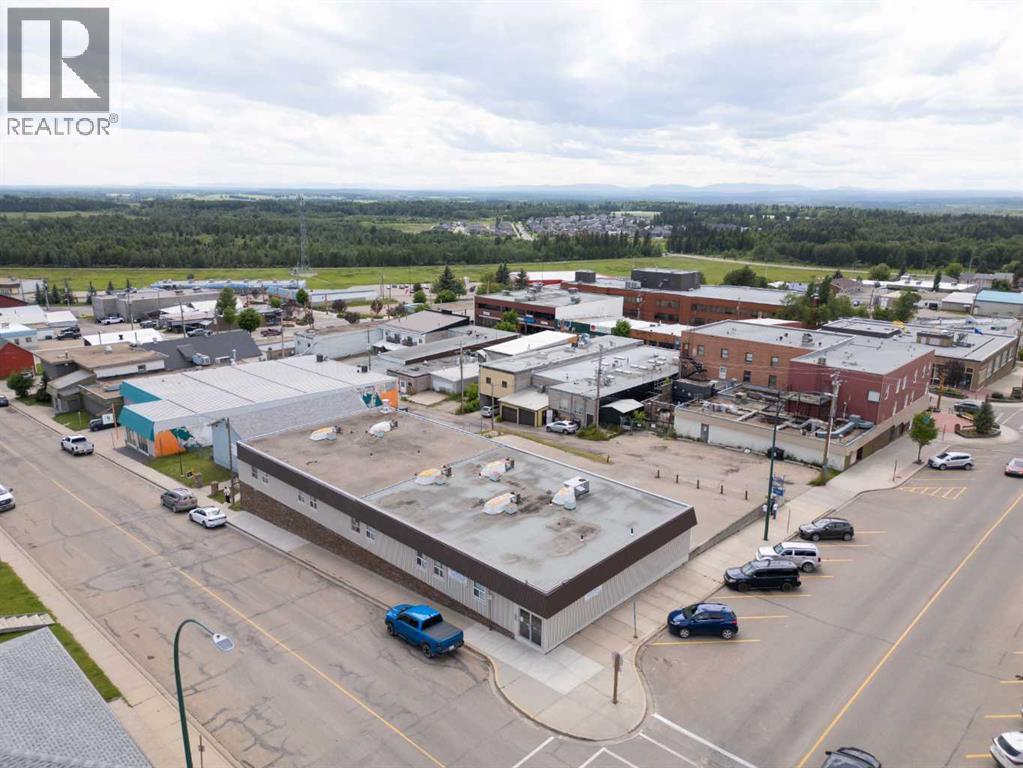
RARE investment opportunity! Don't miss this exceptional opportunity to own a fully-tenanted turnkey apartment building in the heart of Rocky Mountain House with $1,000,000 in high quality renovations completed fall of 2025. This 17 unit concrete and stone building is a rare asset... Ideal for investors looking for long term stability and superior returns of $20,000 per month with $125,000 down payment. Other notable upgrades: new Roof 2015, new Windows 2016, new Boiler 2020, both pumps were rebuilt in 2025. This professionally managed building features 16 well designed studio apartments and one spacious one-bedroom unit all under the expert care of an outstanding on site manager. The expansive basement, formerly home to 30 underground parking stalls, offers incredible development potential. Whether you envision additional apartment units subject to town approval, storage lockers, or a tenant recreation space. The possibilities are incredible! A small office is already in place for property management or administrative use. Situated on one of the most desirable streets in Rocky Mountain House, the building boasts breathtaking West-facing mountain views, a large paved parking lot, and low maintenance landscaping. With a concrete and stone exterior, minimal yard work, and close proximity to shopping, dining, and all amenities- this is truly a prime addition to any investment portfolio. (id:51989)
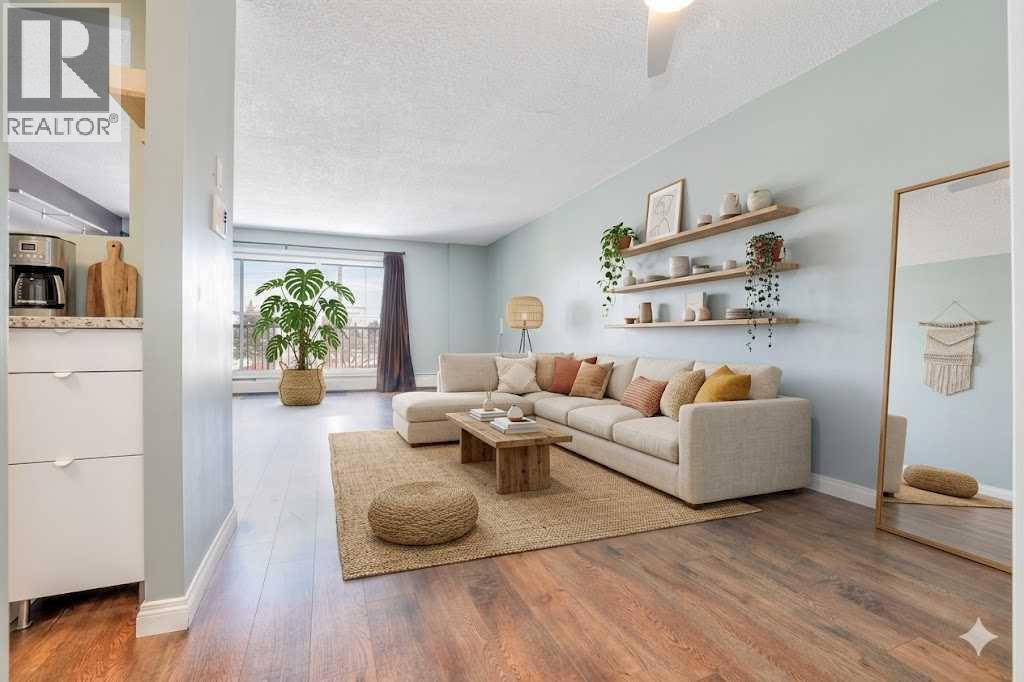
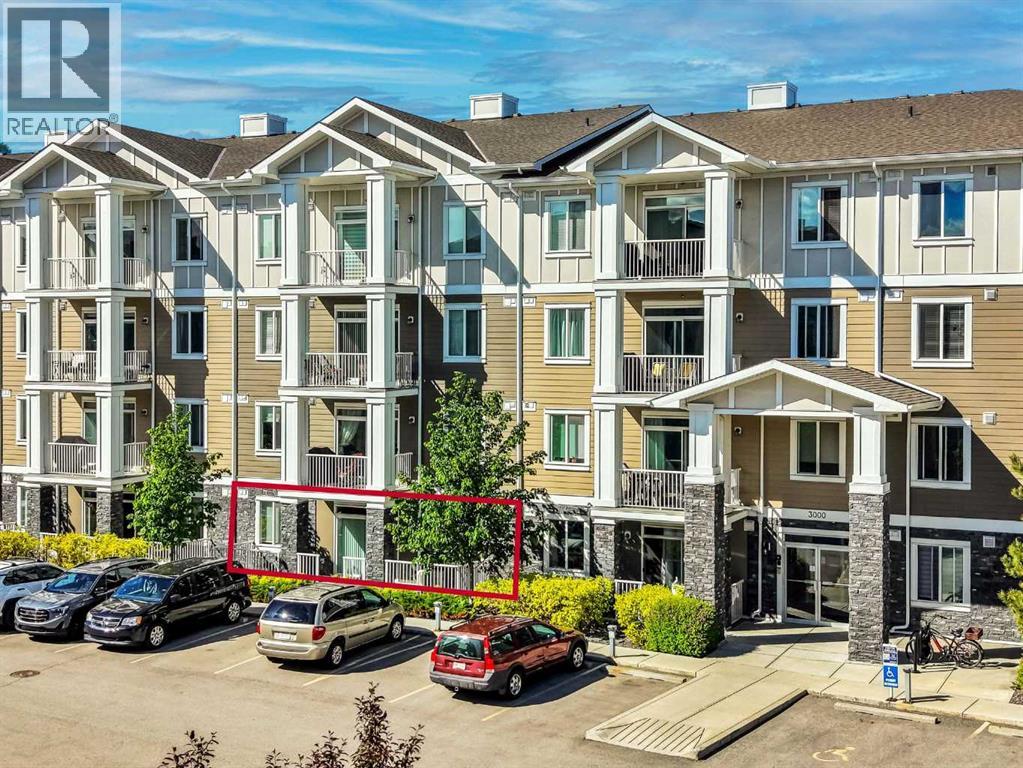
Life in Acadia connects everyday convenience with a quiet, established setting just minutes from transit, parks and major routes. Positioned on the top floor as an end unit, this beautifully updated 3-bedroom home enjoys added privacy, natural light and a layout that feels both functional and comfortable. Luxury vinyl plank flooring runs throughout, creating a cohesive look that is durable and easy to maintain for daily living. Culinary creativity is inspired in the thoughtfully renovated kitchen where quartz countertops, sleek white cabinetry, an updated backsplash, new fridge come together with a cutout that keeps sightlines open to the main living space. Meals feel connected in the large adjacent dining area (big enough for a China cabinet and very large table) while still maintaining defined zones for gathering and entertaining. Time spent in the living room feels relaxed and inviting as large patio sliders extend the space outward to an expansive covered balcony designed for barbecues, container gardening or simply unwinding. Morning light and a quiet atmosphere enhance the primary retreat, complete with its own private ensuite that adds everyday comfort and convenience. Two additional bedrooms offer flexibility for guests, a home office or hobbies, all the bedrooms benefit from custom closet organizers that maximize storage. A well-appointed 4-piece bathroom serves the home with a clean and functional layout. The assigned parking stall is located just steps away outside of the entrance. Good amount of visitor parking stalls. Well maintained common areas, tranquil courtyards, mature trees and picnic spaces that create a peaceful environment. TELUS PureFibre connectivity has been installed, delivering fast and reliable internet for work or streaming. Commuting remains effortless with close proximity to the Heritage LRT, Macleod Trail, Blackfoot Trail and Deerfoot Trail, while nearby parks and the Acadia Recreation Complex add to the lifestyle appeal of this well -connected location. (id:51989)
This 2 bedroom & 2 full bathroom plus DEN located in the RUTHERFORD neighborhood. Open kitchen concept and looking over the DINING & LIVING room. Nice sized master room has walk through closet and 4 piece en-suite. There is second good sized bedroom and other 4 piece full bath as well. In -suite laundry. It comes with one underground parking. East facing balcony give you the morning sunlight. NEWER CARPET (2024), NEWER DRYER & WASHER (2023). Walking distance to PUBLIC TRANSIT, SHOPPING and all amenities. Price for quick sale!!! (id:51989)
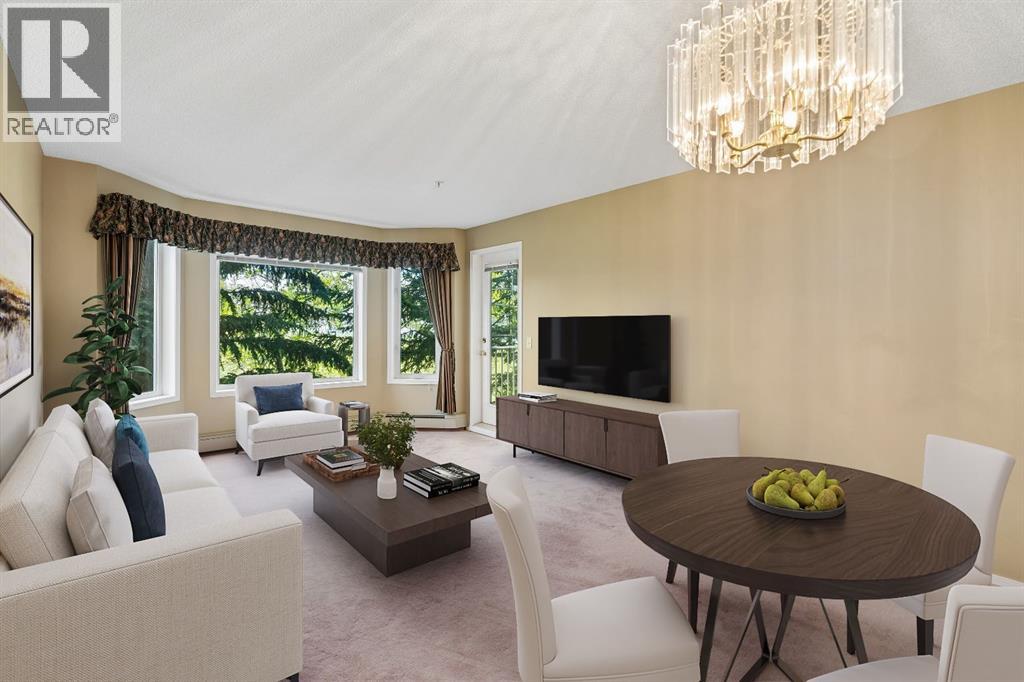
Welcome to Dream View Village, one of Northwest Calgary's most sought-after 55+ communities, nestled in the established neighbourhood of Hawkwood. Offering an exceptional combination of comfort, convenience, and community, this meticulously maintained 2-bedroom, 2-bathroom condominium is the perfect place to enjoy a worry-free lifestyle while remaining active and connected.With over 900 square feet of thoughtfully designed living space, this bright and inviting home features an open-concept layout that feels both spacious and welcoming. The large living and dining areas provide plenty of room to relax or entertain, while oversized windows fill the home with natural light and showcase peaceful views of the surrounding greenspace and mature trees.The spacious primary bedroom offers a private retreat complete with its own ensuite bathroom, while the second bedroom provides flexibility for guests, hobbies, or a home office. In-suite laundry adds everyday convenience, making daily living effortless.Step outside onto your private balcony and enjoy the tranquility of nature right outside your door. Whether you're enjoying your morning coffee, reading a book, or simply taking in the south facing views, you'll appreciate the peaceful setting and quiet surroundings.Additional highlights include in-suite laundry, titled underground heated parking, a private secure storage locker, and utilities conveniently included in the condo fees, including heat, water, and gas. The parking stall is exceptionally well positioned (some have said it's the best spot in the entire building!), located directly beside the building entrance for easy access and added convenience, a feature you'll appreciate every day.Residents of Dream View Village enjoy access to an impressive array of amenities designed to foster both independence and community. The clubhouse offers exercise classes, games and social rooms, pool tables, shuffleboard, crafting spaces, woodworking shop, rentable guest sui tes for visiting family and friends, a car wash bay, and large gathering areas for community events and activities. Whether you're looking to stay active, pursue hobbies, or meet new friends, there's always something to enjoy.Ideally located close to Crowfoot shopping, restaurants, transit, walking paths, and everyday amenities, this home offers the perfect balance of convenience, security, and low-maintenance living.Pride of ownership is evident throughout this exceptionally well-cared-for home. Simply move in and start enjoying everything this vibrant 55+ community has to offer. (id:51989)
Fantastic location close to all amenities, including South Health Campus, theatres, parks, schools, restaurants, grocery stores, pharmacies, and the shopping and services of 130th Avenue. Enjoy easy access to Deerfoot Trail, Stoney Trail, and Highway 22X, making commuting anywhere in the city convenient.This property is an excellent investment opportunity featuring a fully legal two-bedroom basement legal suite with a separate entrance.Welcome to this beautiful two-story home built by Trico Homes. The main level offers an open concept connecting the kitchen and living room, creating a bright and inviting space for everyday living and entertaining. Vinyl plank flooring runs throughout the home, while the upper-level bedrooms feature carpeting.The stylish kitchen offers an abundance of cabinetry in a timeless neutral color palette, a large central island with quartz countertops and an eating area, stainless steel appliances, and a large west-facing window that fills the space with natural light. The spacious living room also features a large window for morning sun. Completing the main level is a convenient 2-piece bathroom and a large closet off the rear entrance.Step outside to the west-facing backyard, where you'll find a spacious deck, a partially fenced yard, and a large parking pad with room for up to four vehicles.Upstairs, you'll find three generously sized bedrooms, including a spacious master bedroom with a walk-in closet and a 4-piece ensuite. One of the secondary bedrooms also includes a walk-in closet. A second 4-piece bathroom completes the upper level. A bonus room in the center of the upstairs is great for another tv room or for the children to play. The legal suite in the basement has its own separate entrance and offers two bedrooms, a spacious open-concept connecting the kitchen and living area, quartz countertops, stainless steel appliances, and ample cabinet space. The bedrooms are thoughtfully positioned on opposite sides of the legal s uite for added privacy. A 4-piece bathroom completes this level.Please note that the property is currently tenant-occupied. Photos have been digitally enhanced for presentation purposes. Enhancements are limited to the removal of personal items, clutter, vehicles, and minor landscaping maintenance such as weed removal. (id:51989)
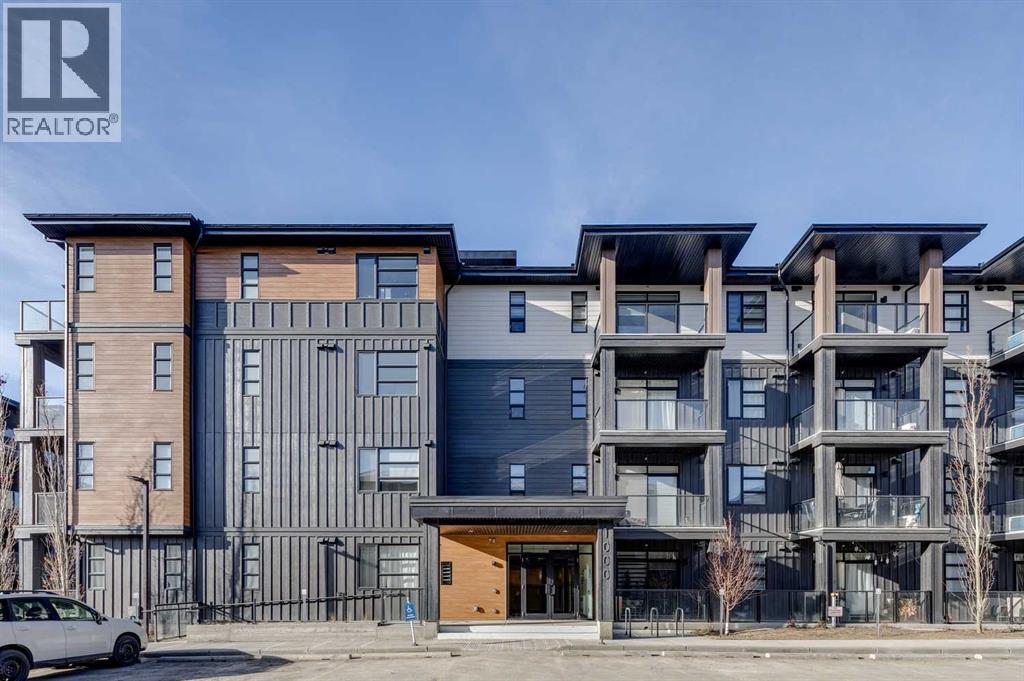
Welcome to the Carr 2 by Logel Homes, a thoughtfully designed residence featuring full-height cabinetry, quartz countertops, luxury vinyl plank flooring, and elegant bathroom tile. The upgraded kitchen is appointed with a contemporary backsplash, premium sink and faucet, and stainless steel appliances.Enjoy year-round comfort with air conditioning, in-suite laundry, nine-foot ceilings, and large windows that fill the space with natural light. This home also includes a titled parking stall and is protected by the Alberta New Home Warranty.Ideally located near shopping, public transit, and major routes including Stoney Trail, Deerfoot Trail, and Crowchild Trail, this property offers exceptional convenience and connectivity. Combined with affordable condominium fees, it presents an excellent opportunity to own a stylish, low-maintenance home in a desirable location. (id:51989)
Welcome to this inviting 2-bedroom, 2-bathroom apartment in the sought-after community of Cranston. Offering a functional layout and comfortable living space, this home is a great fit for first-time buyers, downsizers, or investors looking for a well-located property in Calgary’s Southeast.The open-concept main living area provides an easy flow between the kitchen, dining, and living room, creating a bright and practical space for everyday living. The two-bedroom layout offers added privacy, with the primary bedroom featuring its own ensuite, while the second bedroom and additional full bathroom provide flexibility for guests, a roommate, or a home office setup.Located in Cranston Ridge, you’ll enjoy convenient access to nearby parks, pathways, schools, shopping, restaurants, transit, and major routes, with the South Health Campus and Seton amenities just a short drive away.A fantastic opportunity to own in a well-established community with everything you need close by. (id:51989)
Walk-Out Lot in Trochu – Build Your Dream Home!This large pie-shaped lot is tucked away on a quiet cul-de-sac in Trochu accommodates a walk-out basement plan. Backing west with no rear neighbours, you’ll enjoy beautiful prairie sunsets right from your future deck. Features:Spacious pie-shaped lot in a peaceful cul-de-sacWalk-out basement potential West-facing backyard – perfect for sunset viewsNo rear neighbours – privacy and open spaceReady to build Conveniently close to the Trochu Rec Centre and Golf CourseThis is a unique chance to secure one of Trochu’s best building sites—quiet, private, and perfectly suited for your dream home. Trochu is a friendly community offering schools, recreation, and small-town charm just a short drive from larger centers. (id:51989)