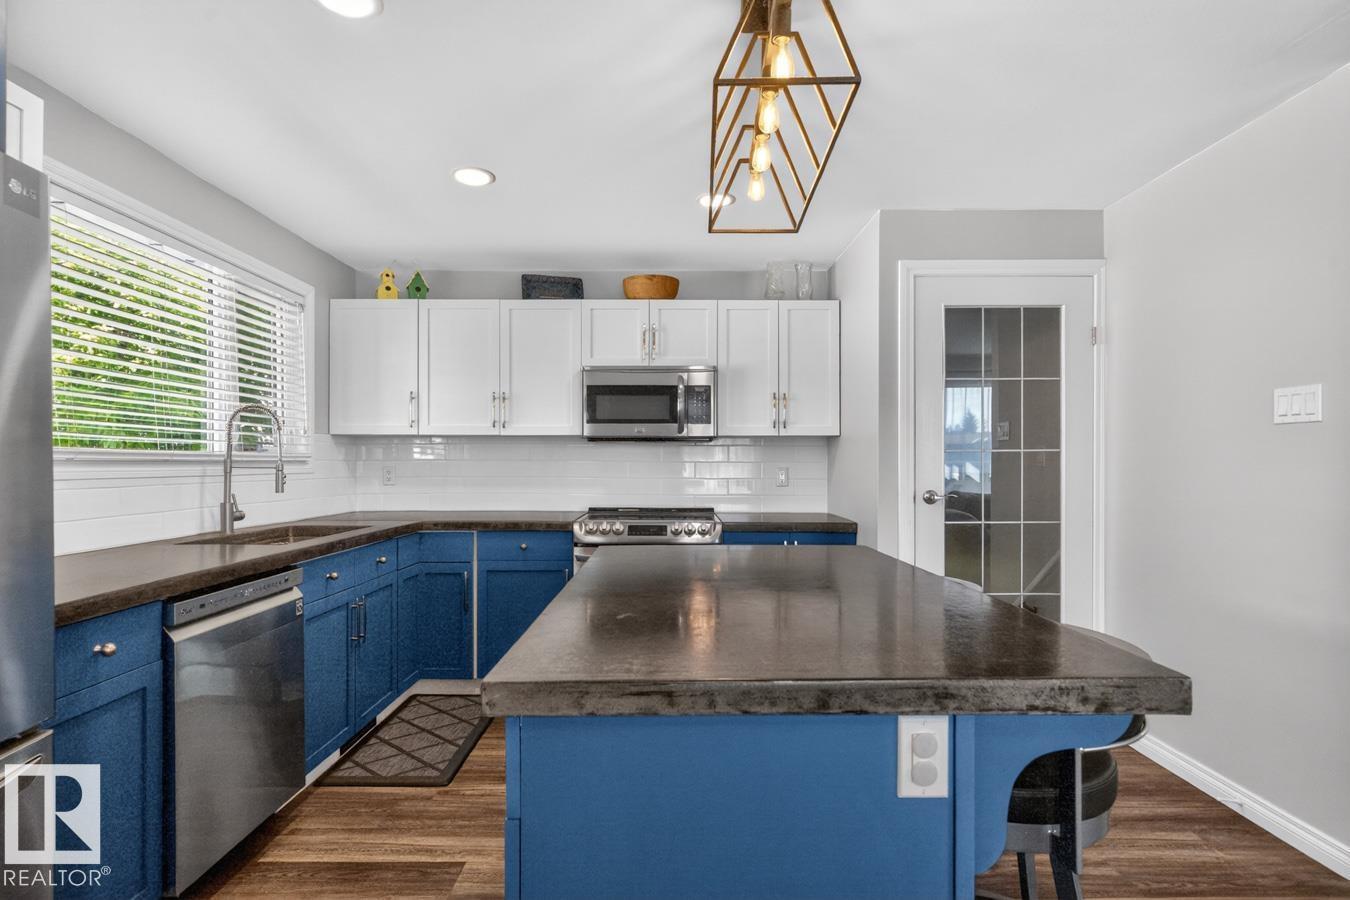
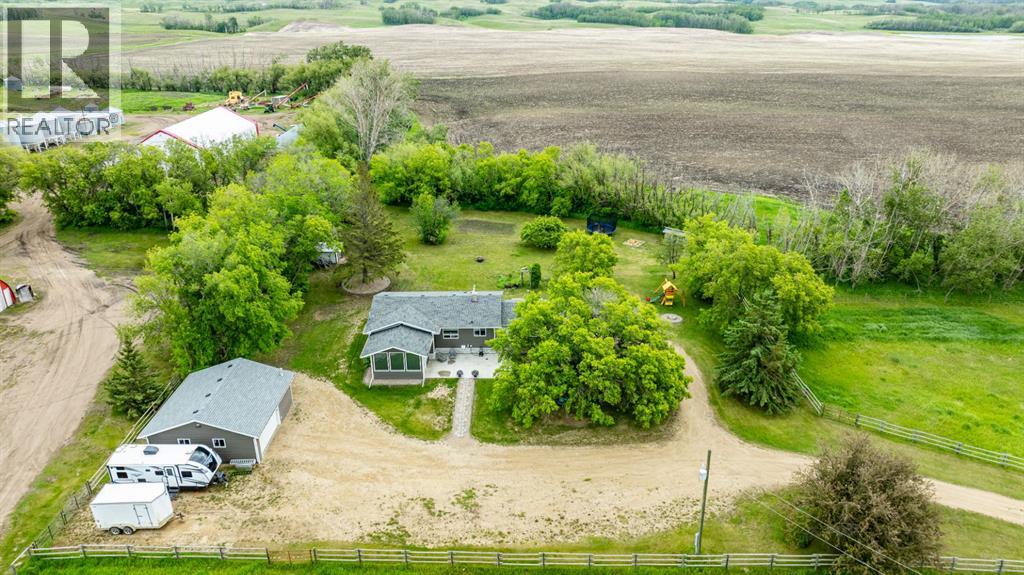
Family friendly 4 level split with 1770 sf of living space with giant garage and lot! The main floor features luxury vinyl plank flooring throughout the open concept living space and modern kitchen - complete with concrete countertops, island, and SS appliances. The upper level incorporates 2 generous bedrooms, both with custom built-in closets and large windows. the 4pc main bath is bright and stylish with undermount sink and concrete countertop. Just below the main floor is the spacious family room with 3 pc bath, extra-wide windows, and gas fireplace surrounded by built-in shelves and cabinets - perfect for your favourite books or memories. A few steps lower presents the option of a 3rd bedroom or office with another custom built-in. All levels benefit from central A/C. The huge backyard has plenty of room for summer sports and even a skating rink this winter! Location is a short walk to schools, parks, and the Dunluce Natural Area. New roof in 2023. (id:51989)
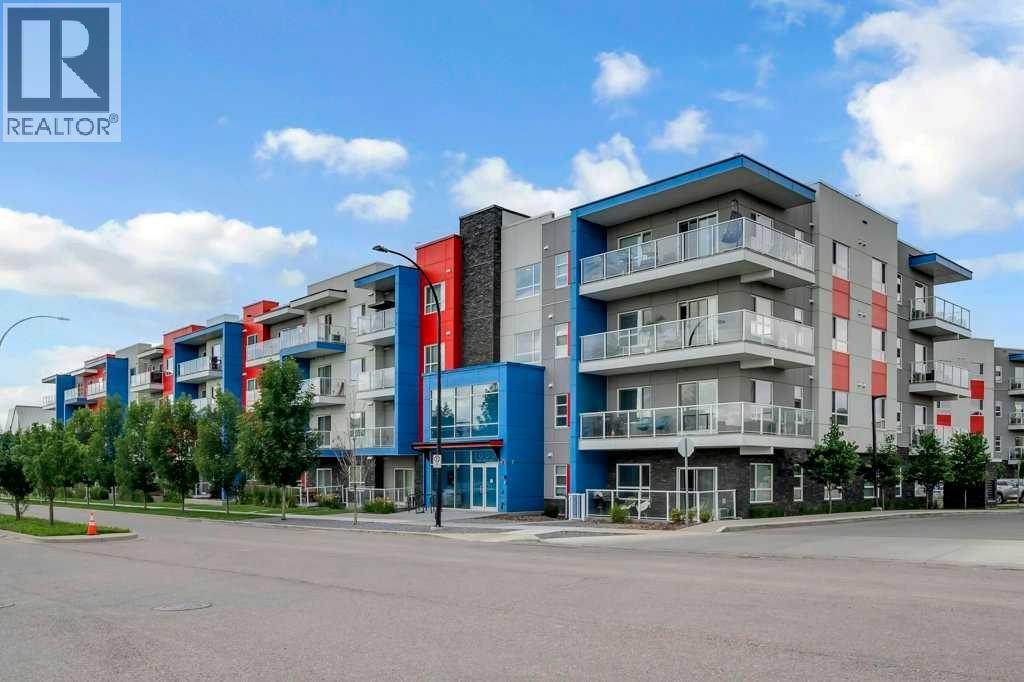
Welcome to this bright and spacious second-floor corner unit in the vibrant, master-planned community of Seton! Nearly brand new and offering 9’ ceilings, this beautifully designed home features a modern open-concept layout with luxury vinyl plank flooring throughout the main living areas. Step into a generous foyer with space for a console table, leading into a stylish living and dining area that’s perfect for both daily living and entertaining. The gourmet kitchen boasts extended soft-close cabinetry, stainless steel appliances, a large island with double sink, and sleek granite countertops—ideal for cooking and gathering with loved ones. A bright and spacious dining area with a large window brings in tons of natural light, and opens to a massive, private balcony, perfect for enjoying your morning coffee or hosting weekend BBQs. The living room offers ample space for a full set of furniture, making it easy to create a cozy, welcoming atmosphere. The primary bedroom is a true retreat, featuring space for a king-sized bed, a large walk-in closet, and a luxurious 4-piece ensuite with double vanity, granite countertops, soft-close drawers, and a stylish stand-up shower. The two additional bedrooms are well-sized with great closet space, ideal for kids, guests, or a home office. A second full 4-piece bathroom also features granite countertops and modern finishes. Additional features: One titled underground parking stall, Separate storage unit, Energy-efficient construction, Low-maintenance finishes throughout. Located just steps from South Health Campus, major shopping centres, restaurants, schools, and transit. Seton is one of Calgary’s most desirable new communities, live close to everything you need! This is the perfect home for a family of 3–4, first-time buyers, or anyone looking to downsize without compromising on space or style. Book your showing today! (id:51989)
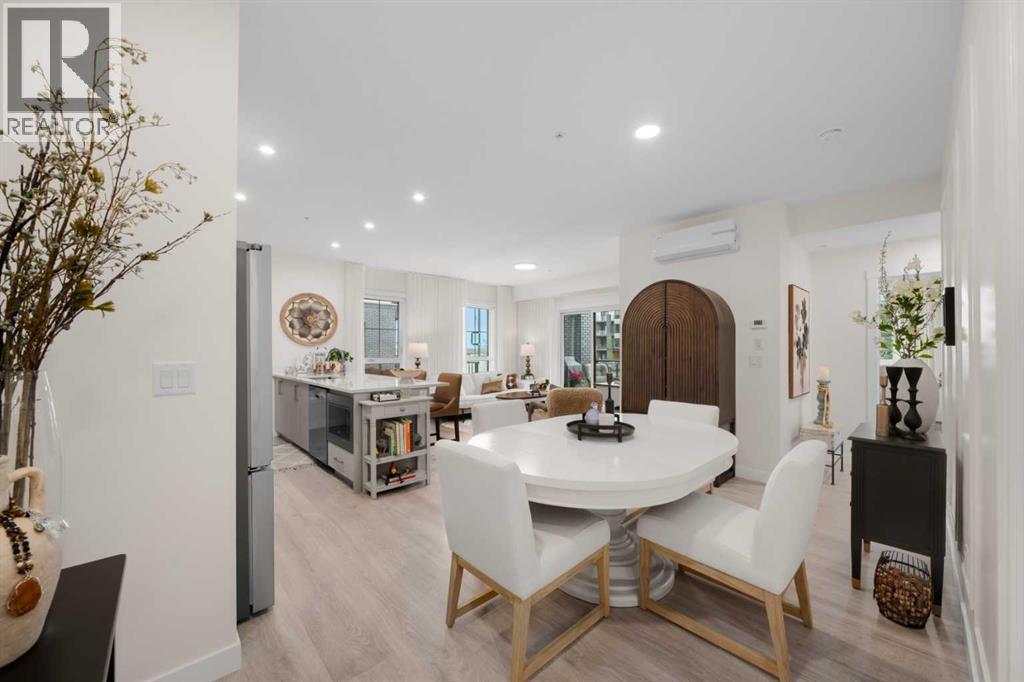
Welcome to this stunning south-facing corner unit, the highly sought-after "Stella" floor plan. Surrounded by expansive windows and featuring a thoughtfully designed layout, this bright and inviting home will impress from the moment you step inside. Welcoming foyer features a coat closet and laundry closet with built-in shelving. Open-concept living space is anchored by a chef-inspired kitchen offering abundant cabinet and counter space. Enjoy stainless steel appliances, including an upgraded refrigerator with water and ice dispenser, an induction stove, custom pull-out drawers added to select cabinets for enhanced functionality. Quartz countertops, large eat-up island that comfortably seats four, and a timeless neutral color palette complete the space. Dining area is enhanced with added molding details, creating an elegant finishing touch. Spacious living room features custom drapery ($8,000 upgrade) and roller blinds on all floor-to-ceiling windows. Sliding patio doors lead to your sunny south-facing balcony, complete with a gas line for convenient BBQing. Stay comfortable year-round with central air conditioning. Primary bedroom easily accommodates a king-sized bed and features a spa-inspired ensuite with a double vanity, walk-in shower, and direct access to the walk-in closet. Second bedroom comfortably fits a queen-sized bed and is located adjacent to the shared four-piece bathroom with a tub/shower combination. Additional features include one titled underground parking stall (#121) and a dedicated storage unit conveniently located in front of the stall (#1102). Condo fees include heat, water, sewer and gas. Pets are permitted, subject to condo board restrictions. This exceptional corner unit combines style, comfort, and convenience in one beautiful package. (id:51989)
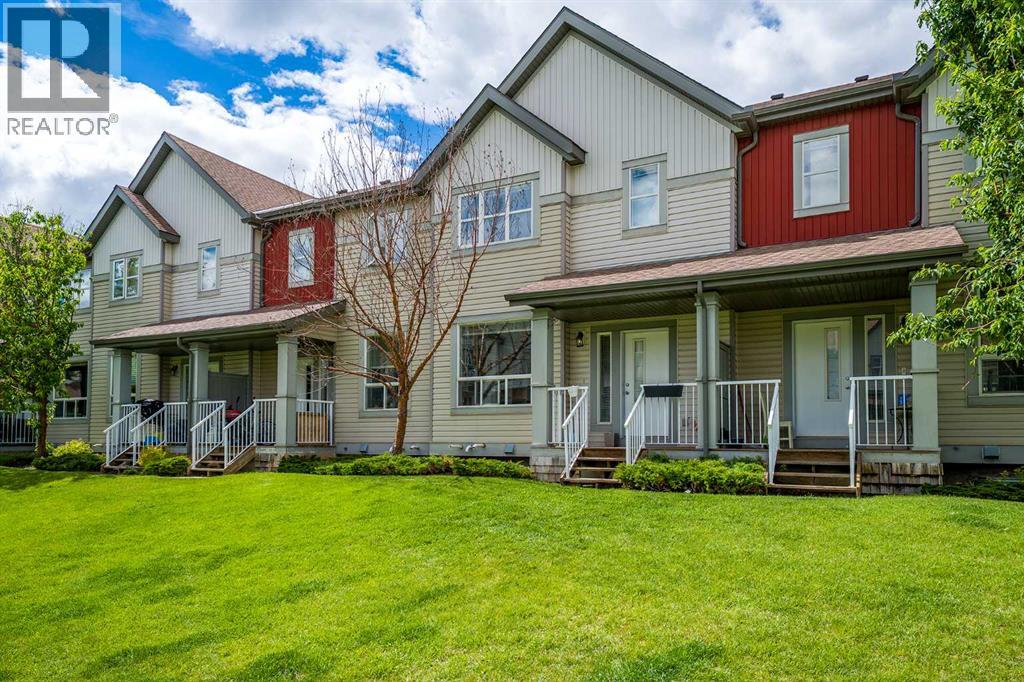
Welcome to the Cove in Copperfield! This bright, spacious, and modern 2-bedroom, 2.5-bathroom townhome offers the ultimate blend of suburban tranquility and urban convenience. Tucked away in a quiet cove with minimal through-traffic, this property provides a safe, peaceful location that is perfect for anyone looking to escape the city noise without sacrificing connectivity.The thoughtfully designed layout maximizes both comfort and function. The main floor welcomes you with a modern kitchen equipped with ample cabinetry, a dedicated pantry, and a kitchen island that naturally serves as the heart of the home. This culinary space flows effortlessly into a spacious living and dining area with lots of natural light, making it perfect for both daily relaxing and entertaining guests.The upper level features two dual primary suites, each boasting its own private en-suite bathroom and a generous walk-in closet. Perfectly positioned between them is a large, dedicated laundry room, putting convenience right where you need it most.Downstairs, the unfinished basement serves as a blank canvas awaiting your personal touch, ideal for a future home gym, media room, or extra storage. Complete with a double attached garage and beautiful green space right outside your front door, this home offers effortless, low-maintenance living at its finest.Copperfield is a highly regarded community in SE Calgary known for its mature neighbourhood charm and incredible amenities. You are just moments away from Copperpond and its extensive network of paved trails, walking distance to schools and can enjoy unparalleled access to Southeast Calgary’s best shopping, dining, and entertainment at 130th Avenue SE / South Trail Crossing, McKenzie Towne’s High Street, and the rapidly growing Seton Urban District - home to the South Health Campus hospital, YMCA, shops and restaurants. Don't miss out on this Copperfield gem, it is the perfect package, a quiet cul-de-sac lifestyle, immediate access to park s, and unbeatable proximity to Calgary’s best amenities right at your doorstep! (id:51989)
Acreage Living at Its Best – Move-In Ready, Private & Full of Possibilities! Welcome to this charming bungalow nestled on a beautifully treed and private acreage just east of Lacombe. Offering the perfect blend of rural tranquility, modern updates, and everyday convenience, this property is an excellent opportunity for those looking to enjoy country living without sacrificing accessibility. Located mostly on pavement with only approximately one mile of gravel road, the property is just minutes from Alix & Clive, approximately 20 minutes from Lacombe, and 35 min from Red Deer offers school bus service right to the area. Situated on a mature, well-established yard site with only one neighboring property, this acreage provides exceptional privacy and a peaceful setting surrounded by nature. Partially fenced and suitable for up to two horses, it is an ideal property for hobby farmers, animal lovers, or anyone dreaming of acreage life. The home offers 1,336 sq. ft. above grade plus a fully finished basement, providing plenty of room for family and guests. Inside, you’ll find a bright and welcoming living room, spacious dining area, and an updated kitchen complete with a full appliance package. The main floor features two bedrooms, a full bathroom, and convenient laundry/storage space that could easily be relocated to the basement if desired. A standout feature of the home is the beautiful four-season sunroom, which offers additional living space and year-round enjoyment. In-floor heat has been roughed in, creating future potential for even greater comfort. The finished basement adds valuable living space with a large family room, two additional bedrooms, a second bathroom, ample storage, and a cold room that could easily be converted into a den, hobby room, or office. Over the years, the property has seen numerous upgrades, including flooring, windows, doors, siding, paint, shingles, septic system, furnace, hot water tank, air conditioning, well pump, and more, allowing the next owner to move in and enjoy with confidence.Outside, the oversized updated deck is the perfect place to enjoy your morning coffee, entertain family and friends, or relax while taking in the peaceful surroundings. The yard offers plenty of space for gardening, outdoor activities, and evenings around the fire pit. For those needing garage and workshop space, this property delivers. The attached 24’ x 16’ garage is finished with durable tin sheeting, while the detached 28’ x 30’ heated garage features 9’ ceilings, 8’ overhead doors, plywood interior finishing, and in for in-floor heating, making it an excellent workshop, storage space, or hobby area. With room to expand, add additional outbuildings, or simply enjoy as-is, this turnkey acreage offers incredible value, privacy, and flexibility. Whether you’re starting your acreage journey, downsizing to country living, or searching for a property with room to grow, this one is a must-see. Easy to show and ready for its next chapter! (id:51989)
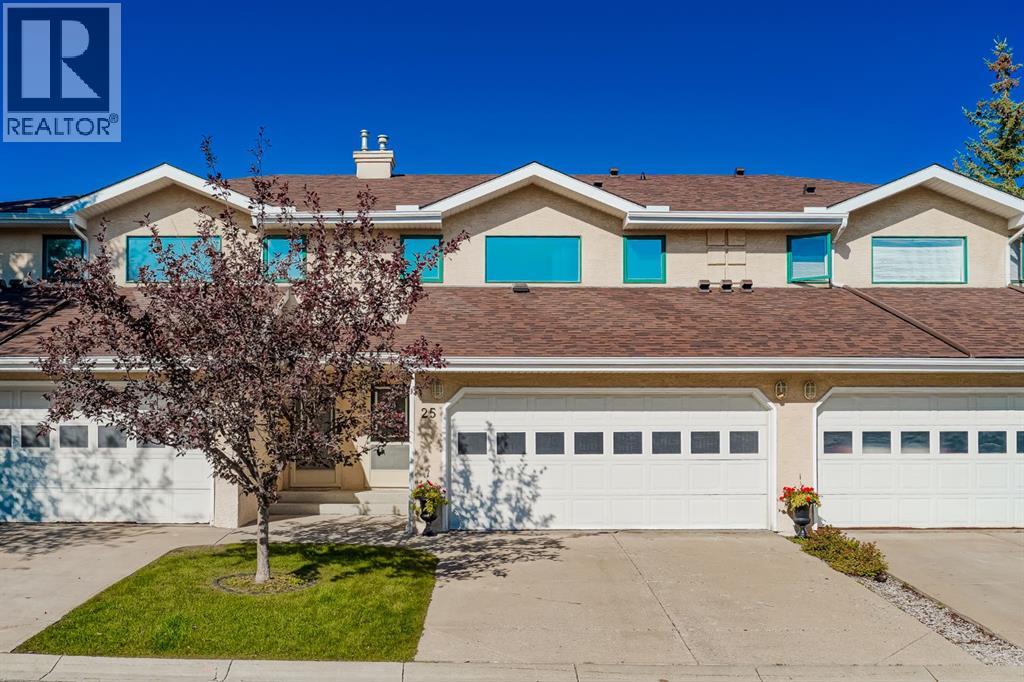
Backing onto green space and mature trees, this beautifully updated townhome offers over 1,900 sq. ft. of developed living space, an attached double garage, and a highly desirable layout featuring two spacious bedrooms, each with its own private ensuite.The bright and inviting main floor is filled with natural light and showcases soaring vaulted ceilings, rich hardwood flooring, and a stunning stone fireplace that creates a warm and welcoming focal point. The renovated kitchen blends style and functionality with granite countertops, premium stainless steel appliances, abundant cabinetry, and an oversized peninsula ideal for entertaining and everyday living.Overlooking the main floor is a versatile loft space, perfect for a home office, reading nook, fitness area, or bonus lounge.Upstairs, the spacious primary retreat features east-facing windows and a beautifully updated ensuite complete with dual sinks, granite countertops, and a tiled shower. A second generously sized bedroom with its own ensuite provides comfort and privacy for family members or guests.The lower level offers valuable additional living space, ideal for a media room, recreation area, hobby space, or home gym.Step outside to your private west-facing deck with a gas line for your BBQ and enjoy peaceful views of the mature landscaping and green space beyond—an ideal setting for relaxing or entertaining on warm summer evenings.Recent upgrades include a new roof (2025), central air conditioning, updated carpeting, and a newer hot water tank, providing comfort and peace of mind for years to come.Offering exceptional value, thoughtful updates, and a move-in-ready lifestyle in a quiet, well-managed community, this is a rare opportunity to own a beautifully maintained home in an established and sought-after location. (id:51989)
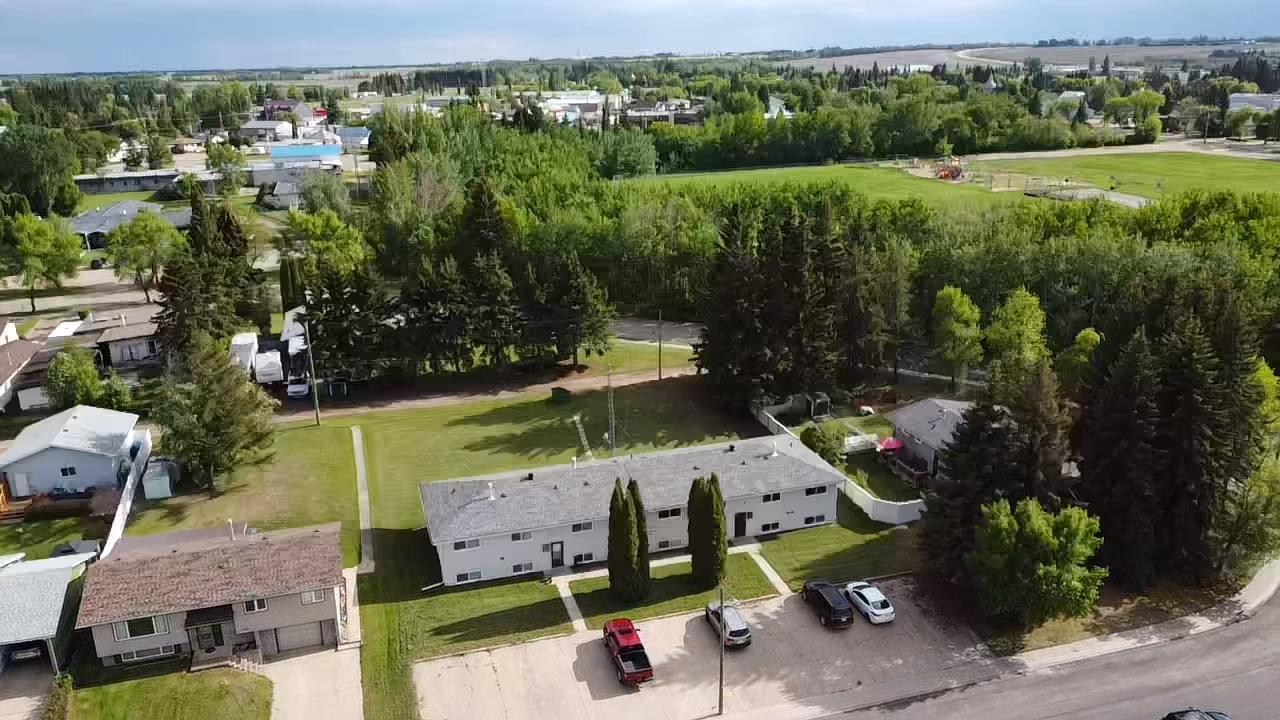
Great investment opportunity in the charming town of Smoky Lake, this low-maintenance 7-unit building is located in one of the most desirable neighbourhoods in town, directly across form a parc, the new K-12 school and recreation complex. The facility boasts 7 roomy and clean2-bedroom units on 2 floors and is currently fully rented. Each unit includes a functional kitchen with stove and refrigerator, a large living room, full bath and two bedrooms with ample storage. Each apartment is bright and clean, has its own gas furnace and is accessible via an interior hallway. Coin-operated laundry is provided on the lower level of the building. Plenty of parking at the front on pavement with car plug-ins, which is also a very sought-after feature. This facility sits on two large lots with backyard and access to a back-alley and is an easy 5-minute walk to the hospital and downtown services. With vacancy rates in town sitting near 0% this one is a sure bet for the savvy investor. (id:51989)
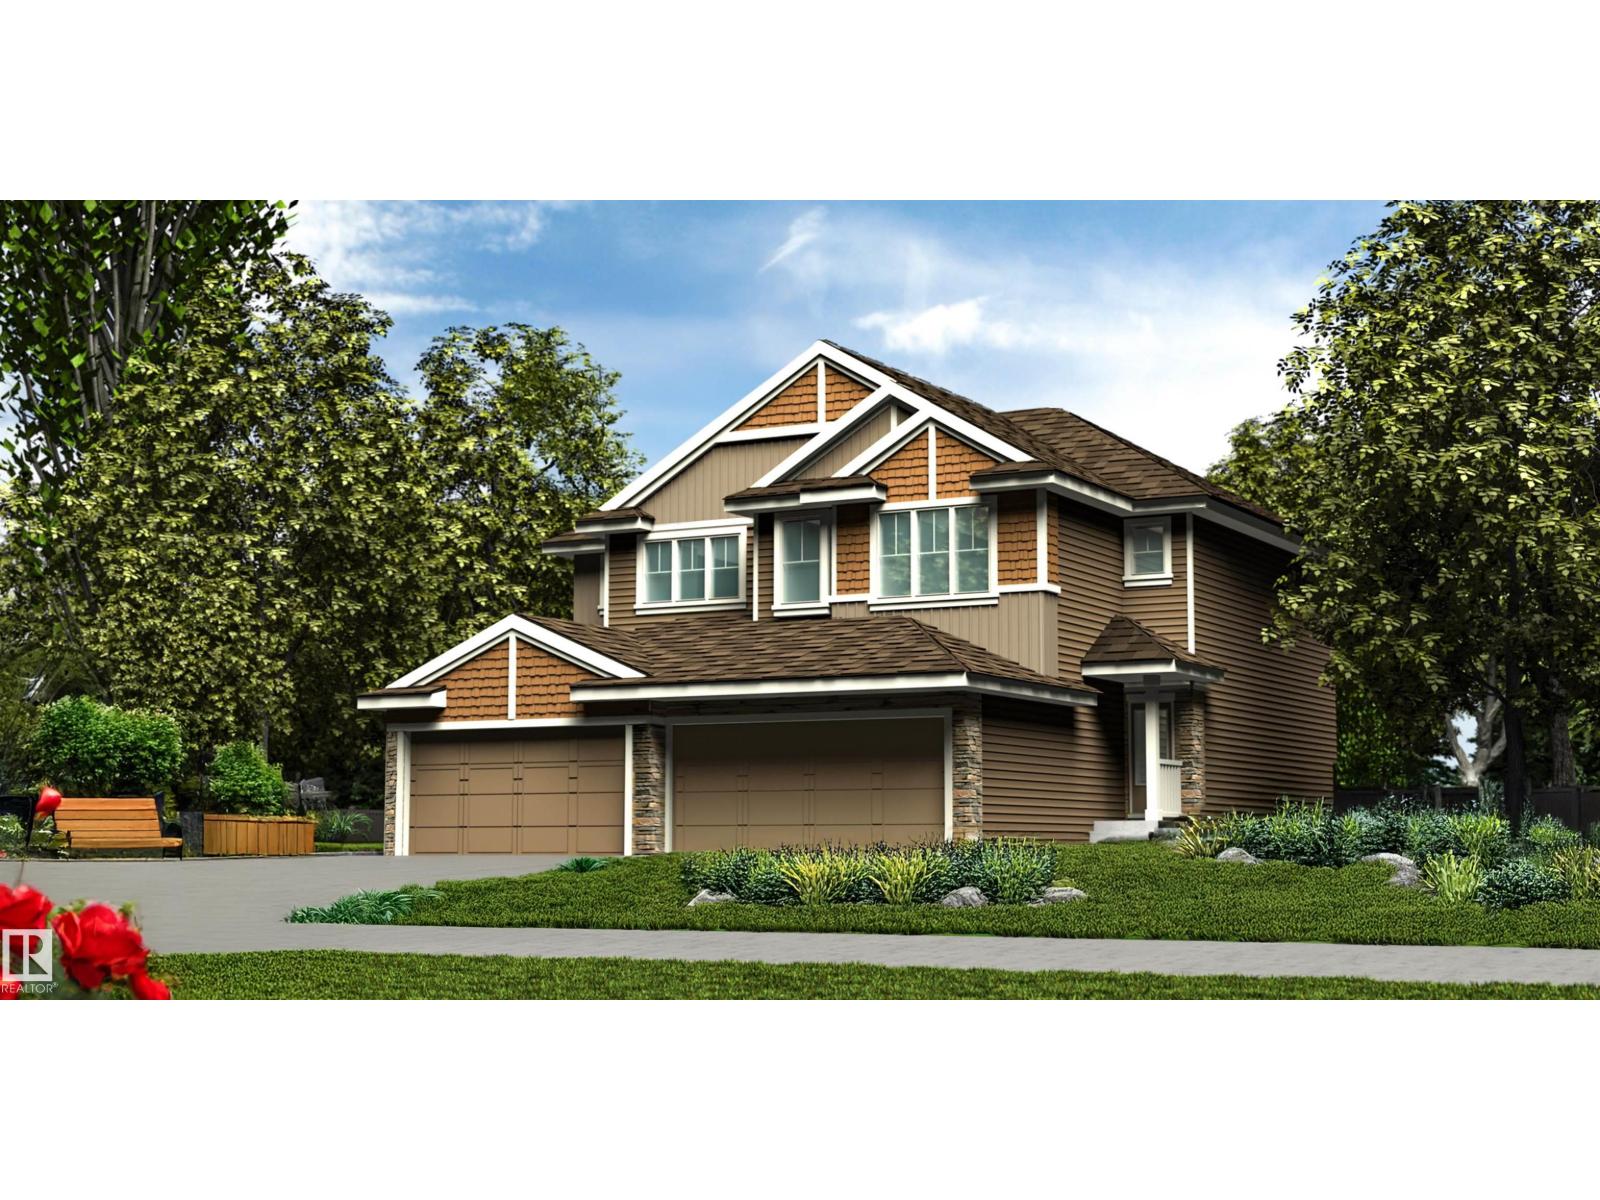
Stylish duplex designed for comfort and function, featuring a double attached garage with a floor drain, 9’ main floor ceilings, upgraded railings, and LVP flooring throughout. A spacious foyer leads past a convenient 2-piece bath into the open-concept great room, kitchen, and dining area. The kitchen showcases a central island with quartz countertops, Silgranit undermount sink, flush eating ledge, pendant lighting, chimney-style hood fan, full-height tile backsplash, built-in microwave, and upgraded soft-close cabinetry, plus a pantry for extra storage. Large rear windows and a patio door fill the space with natural light, while an electric fireplace adds warmth. Upstairs offers a generous primary suite with a walk-in closet and 4-piece ensuite, two additional bedrooms, a 3-piece bath, and a laundry room with storage. Black fixtures and basement rough-in plumbing included. (id:51989)
Stylish duplex designed for comfort and function, featuring a double attached garage with floor drain, 9' main floor ceilings and LVP flooring throughout. A spacious foyer leads past a 2-pce bath into a bright open-concept great room, kitchen and dining area. The kitchen showcases a central island with quartz counters, Silgranit undermount sink, flush eating ledge, pendant lighting, chimney-style hood fan, full-height tile backsplash, built-in microwave, soft-close raised profile cabinets and a pantry for added storage. Large rear windows and a sliding patio door fill the home with natural light, while an electric fireplace adds warmth. Upstairs offers a spacious primary suite with walk-in closet and 4-pce ensuite, plus two bedrooms, a 3-pce bath and convenient laundry. Basement rough-in included. (id:51989)
Elegant duplex designed for modern living, featuring a double attached garage, 9' ceilings, and LVP flooring throughout. The spacious foyer leads past a convenient 2-pce bath into a bright open-concept great room, kitchen and dining area—perfect for everyday living or entertaining. The kitchen offers a central island with quartz counters, Silgranit undermount sink, flush eating ledge, full-height tile backsplash, OTR microwave, soft-close cabinetry and a corner pantry. Upstairs, the expansive primary suite includes a walk-in closet and spa-inspired 4-pce ensuite with double sinks and a glass-enclosed shower. Two additional bedrooms, a 3-pce bath, upper laundry and a versatile bonus room complete the level. Brushed nickel fixtures and basement rough-in plumbing add style and future potential. (id:51989)
Welcome to this beautifully maintained 3-bedroom, 3.5-bath home in Rainbow Falls, offering more than 2,400 sq. ft. of finished living space, a fully developed walkout basement, central air conditioning, and a detached double garage. A covered front porch opens to a bright, welcoming main floor finished with hardwood throughout. Near the entrance, a private office provides an ideal space for working from home, while the open-concept living area brings the kitchen, dining room, and living room together with an easy, inviting flow. The kitchen features white cabinetry, quartz countertops, stainless-steel appliances, a tiled backsplash, pantry, and a generous island with seating. Large windows fill the adjoining dining area with natural light, while a door leads to the covered upper deck with a privacy screen. A spiral staircase from the deck provides easy access to the backyard, a thoughtful feature not commonly found in neighbouring homes. The spacious living room is centred around a gas fireplace with a stone surround, creating a comfortable gathering place for everyday living. A convenient 2-piece bathroom completes the main level. Upstairs, the expansive bonus room offers plenty of flexibility for a media room, playroom, gym, or second family space. The primary bedroom includes a walk-in closet and a well-appointed 5-piece ensuite with dual sinks, extensive cabinetry, a soaker tub, and tiled finishes. The second bedroom, a second full bathroom with dual sinks, and upper-floor laundry complete this thoughtfully designed level. The fully developed walkout basement adds even more usable space with a large recreation room, the third bedroom, 4-piece bathroom, storage, and direct access to the covered lower patio and fenced backyard. Outside, enjoy multiple covered outdoor living areas, established landscaping, mature shrubs, and a detached double garage. Ideally located across from open green space and close to pathways, parks, schools, shopping, and the many amenities of Rainbow Falls, this home offers an exceptional combination of space, comfort, and everyday convenience. Click on the link to view the Virtual Tour (id:51989)
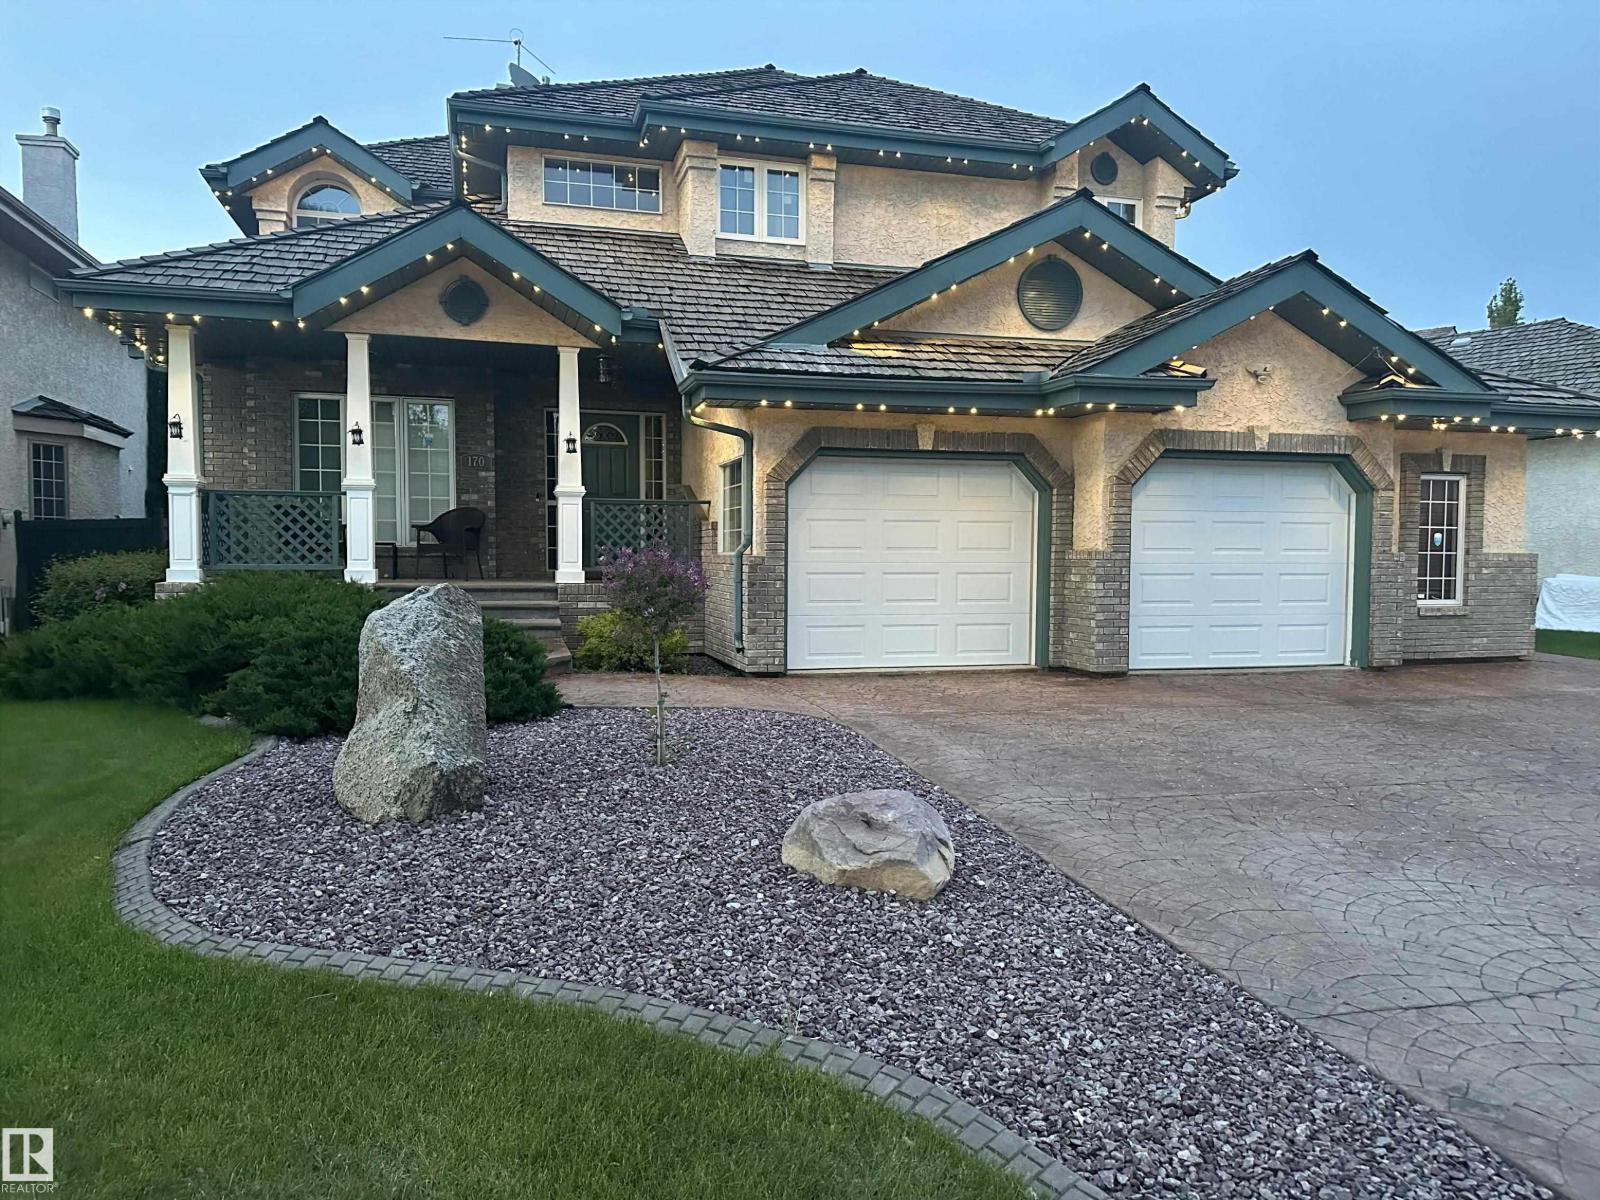
Location, Location, Across from Blackburne Ravine & playground area! Welcome to 170 Blackburn Dr, Large Dble Att Oversized Garage w additional office has many options. Former Kimberly Homes Showhome, exquisite design, best curb appeal. Character front veranda welcomes you inside, high ceilings, lots of natural light. The modernized kitchen w bay window above the kitchen sink is adjacent to a gorgeous vaulted private dining room featuring a unique moon window adding timeless charm. The main floor also features a flex bedroom - office, laundry room w sink & storage, guest washroom. 4 Bedrooms Upstairs, spacious primary bedroom has a vaulted 5-piece ensuite room w dual vanities, walk-in closet, all new triple-glazed windows throughout the upper floor. The finished bsmt includes 2 more bedrooms, 3 piece washroom, rec living area & cold storage rm. Enjoy HEPA Air System, A.C., maintenance-free decking, overed outdoor hot tub. Permanent customizable exterior lighting highlights both the front & backyard. (id:51989)