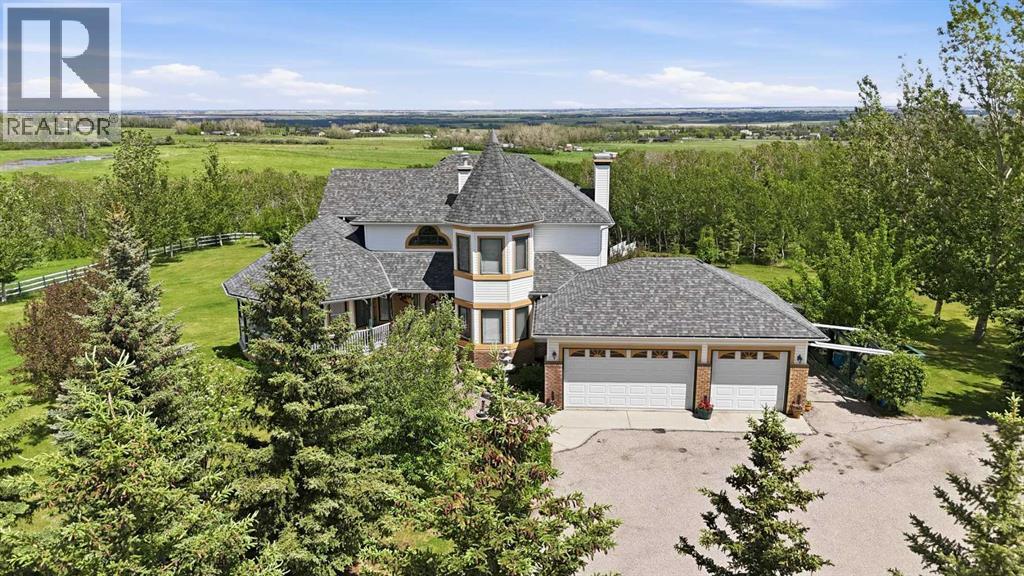
Nestled on 4.38 beautifully manicured acres in the highly sought-after community of De Winton, this exceptional estate offers the perfect balance of luxury, privacy, and breathtaking natural surroundings. Ideally located just minutes from Okotoks, 10 minutes to the Calgary city limits, close to South Health Campus, and conveniently situated near Strathcona-Tweedsmuir School and Seaman's School, this property combines peaceful country living with outstanding convenience.Surrounded by panoramic views and abundant natural beauty, this impressive home offers over 4,000 sq. ft. of developed living space, including nearly 2,500 sq. ft. above grade. Designed for comfortable family living and effortless entertaining, the residence features 5 spacious bedrooms and 3.5 bathrooms.The fully developed walkout basement is an entertainer's dream, complete with a home theatre, wet bar, expansive recreation area, and a private guest bedroom. Comfort is assured year-round with in-floor heating throughout the basement, main floor, and triple attached garage.The chef-inspired outdoor living spaces are equally impressive, featuring natural gas BBQ hookups on both the upper deck and lower patio, making outdoor entertaining a breeze. The triple attached heated garage includes a dedicated workshop area, offering exceptional space for vehicles, hobbies, and storage.The grounds are truly spectacular, showcasing mature fruit trees, flourishing grape vines, a charming private gazebo, and a unique 4-hole putting green that blends seamlessly into the landscape. Wildlife enthusiasts will appreciate frequent sightings of deer, moose, and other native species, creating a serene retreat-like atmosphere.This remarkable acreage presents a rare opportunity to enjoy the tranquility of country living without sacrificing proximity to schools, shopping, healthcare, and city amenities. A property of this caliber, location, and lifestyle is seldom available. (id:51989)
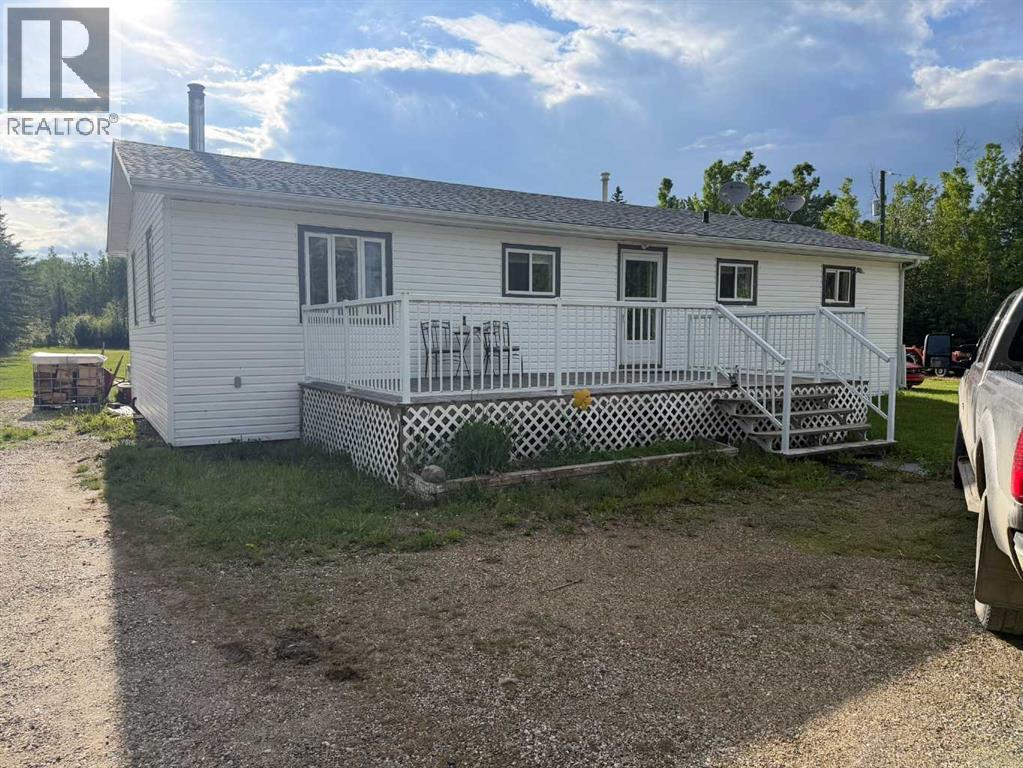
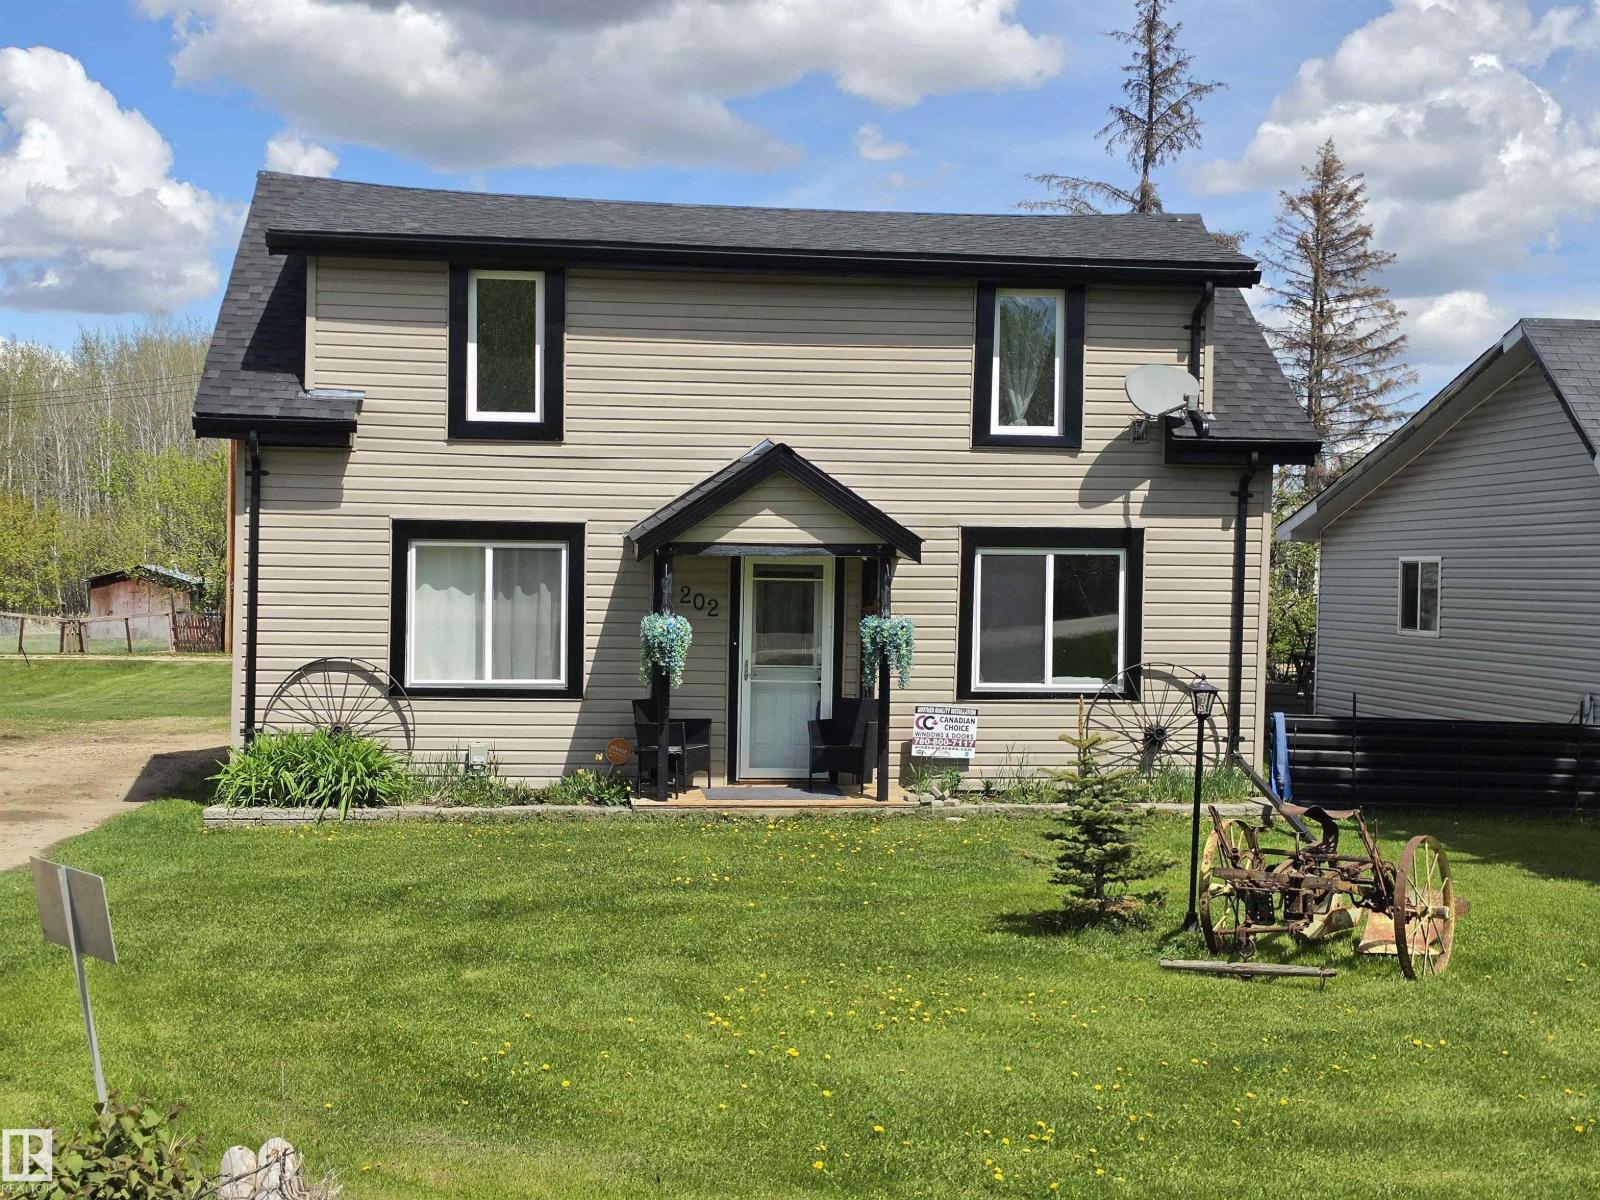
Built in 1993, this three-bedroom, one-bathroom home in the hamlet of Dixonville is ready for new owners. Inside, you'll find a spacious eat-in kitchen that flows seamlessly into the living room, creating a comfortable and functional layout for everyday living. A large wood stove helps keep things cozy during the colder winter months. The home also features three bedrooms, a four-piece bathroom, and a convenient rear entry that combines the laundry and utility area.Outside, the property offers plenty of space to enjoy, with expansive grassy areas and a large garden ready for your green thumb. The impressive 28' x 30' heated garage features two oversized 10' wide by 10' high overhead doors, providing excellent storage and workspace options.With two separate driveway entrances allowing easy access for large trucks and equipment, this property is particularly well-suited for truckers, tradespeople, or anyone needing extra room to maneuver and park larger vehicles. A great opportunity to enjoy small-town living with plenty of space both inside and out. (id:51989)
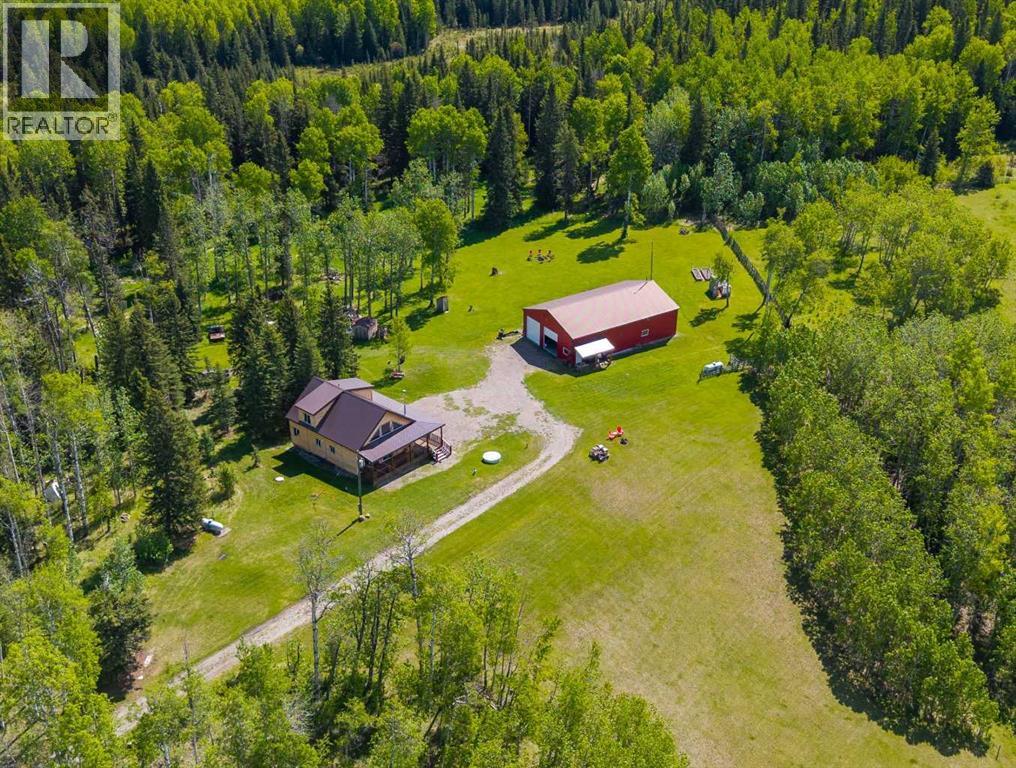
Welcome to your own Yellowstone-inspired legacy property—155.80 acres of untamed beauty where wide-open skies, rolling pasture, towering timber, & abundant wildlife create a lifestyle most only dream about. Tucked away in Bearberry, this extraordinary ranch retreat offers the privacy, peace, & rugged luxury worthy of the Dutton family itself. Built in 2023 by Knotty Pine Cabins, this stunning 1½-storey home showcases tongue-and-groove knotty pine inside & out, blending timeless craftsmanship with modern comfort. Step inside & be greeted by soaring vaulted ceilings, an open-concept design, & expansive windows framing breathtaking views of mountains, valleys, forests, & the wildlife that call this land home. The beautifully finished 1 1/2" thick poured concrete floor with striking epoxy coating sets the stage for a home built without compromise. At the heart of it all is a chef's kitchen that commands attention. Featuring stainless steel appliances, a six-burner gas stove, French-door refrigerator, built-in dishwasher, copper range hood, quartz countertops, & a massive island with storage & seating for four, it's the perfect place to gather after a day spent exploring your land, swapping stories, & making memories. The cozy wood stove provides warmth & ambiance on cool evenings, while four-zone in-floor heating delivers year-round comfort. The main-floor primary retreat offers a large walk-in closet & luxurious ensuite complete with a dreamy jetted soaker tub & generously sized walk-in shower. A second spacious bedroom, full bathroom, & convenient main-floor laundry complete the main level. Upstairs, flexible space awaits—ideal for a family room, games room, home office, or additional 2 bedrooms & full bath as originally designed. The views from this level are simply Unforgettable. Outside, the impressive 40' x 47.6' heated shop is every rancher's dream, offering room for vehicles, equipment, projects, & the ultimate man cave. Even better, the attached guest house inc ludes a bedroom, full bathroom, kitchen, dining area, & living room—perfect for guests, family, or ranch hands. A greenhouse & raised garden beds support your homesteading ambitions, while approximately 60 acres of unfertilized pasture/crop land combine with mature trees & trails to create the perfect balance of productivity and recreation. Here, rush hour means watching deer, elk, moose & wildlife wander past your window. No expense was spared. Every detail was thoughtfully considered. This is more than a home—it's a rare opportunity to own a private piece of Alberta paradise where adventure, tranquility, & luxury meet. "Home Is Where Your Story Begins!" (id:51989)
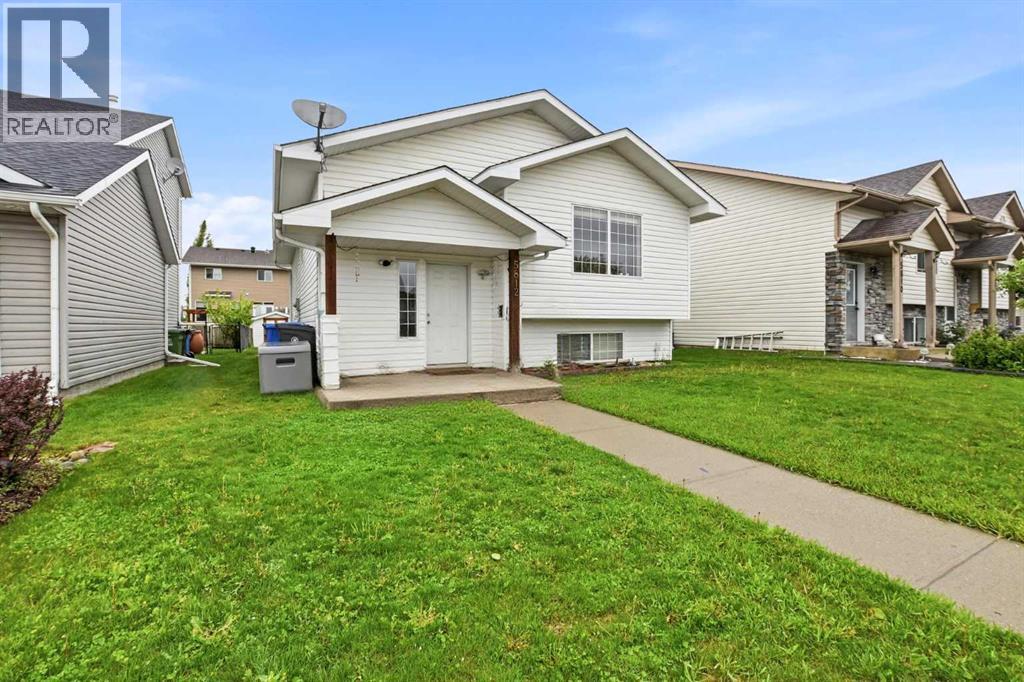
If you’re on the hunt for your new home or to add to your real estate portfolio than look no further than this lovely 5 bedroom, 3 bathroom bi level home with a separate entrance and kitchenette located in a quiet close on the north end of town. The upper half of the home offers 3 bedrooms , 2 bathrooms, open kitchen/dining/living room area and laundry services in the hallway closet. There is access to the basement within the home but there is also exterior access at the back of the property. The lower unit offers 2 bedrooms, large kitchen/eating area, spacious living room, 4pc bath with stackable washer/dryer and very tall ceilings! This home is in a great area, offers plenty of living space and has a nice backyard with rear parking. Don't miss out on this opportunity! (id:51989)
ASSET SALE – PRIME SW CALGARY AB LOCATION!Location! Location! Location! Exceptional opportunity to acquire a highly visible restaurant space in the heart of the desirable Strathcona Park community, serving the surrounding neighborhoods of Strathcona Park, Aspen Woods, Christie Park, Signal Hill, Coach Hill, West Springs, and Springbank Hill.This well-established restaurant location offers excellent exposure, strong demographics, and high traffic counts. The premises are fully equipped and ready for a seamless transition. Currently operating as bar & pub restaurant, the new owner has the flexibility to introduce their own concept, subject to landlord approval. Historically, this location has also successfully operated as a pub, bar, and pizza restaurant for almost 25 years.Whether you're an experienced operator or an entrepreneur looking to be your own boss, this is an outstanding turnkey opportunity. The seller is offering all equipment, fixtures, and furnishings required to continue operations with minimal downtime.Highlights:•Prime SW Calgary location•High-visibility retail exposure•Affluent and growing customer base•Fully equipped turnkey operation•Attractive monthly lease rate•Opportunity to rebrand or introduce a new food concept (subject to landlord approval)•Established restaurant infrastructure in placeOpportunities like this are rare. Contact your favorite REALTOR® today to arrange a private viewing and learn more about this exceptional business opportunity.PLEASE DO NOT APPROACH STAFF OR VISIT THE BUSINESS WITHOUT A CONFIRMED APPOINTMENT.Lease rate $30 per square foot & operating cost $16.50 per square. t is an Asset sale, the present owner has not yet filed taxes yet, therefore no financials are available. (id:51989)
CHARMING, COZY & wonderfully AFFORDABLE perfectly describe this quaint 3 bedroom home in the quiet Hamlet of Cherhill! Originally built in 1933, this SOLID LOG HOME was built to stand the test of time and is a perfect blend of character & modern upgrades. BRAND NEW TRIPLE PANE WINDOWS, NEW ROOF (including sheathing), freshly painted, newer flooring, new well pump...The work has all been done! Featuring a great functional layout, this home offers a main floor primary bedroom, a warm & inviting living room, a country-style eat-in kitchen with next-to-new SS fridge, a 4 pce bathroom with laundry /utility area combined, as well as a GREAT mudroom! Upstairs you'll find 2 more HUGE bedrooms! Just off the mudroom, is a large covered, screened-in porch, fantastic to enjoy warm summer nights AND...a 12x18' ENCLOSED SOLARIUM WITH HOT TUB! WOW! Imagine perfect evenings spent relaxing and unwinding here! Located 40 minutes northwest of Spruce Grove, a quieter lifestyle is just a short drive away. (id:51989)
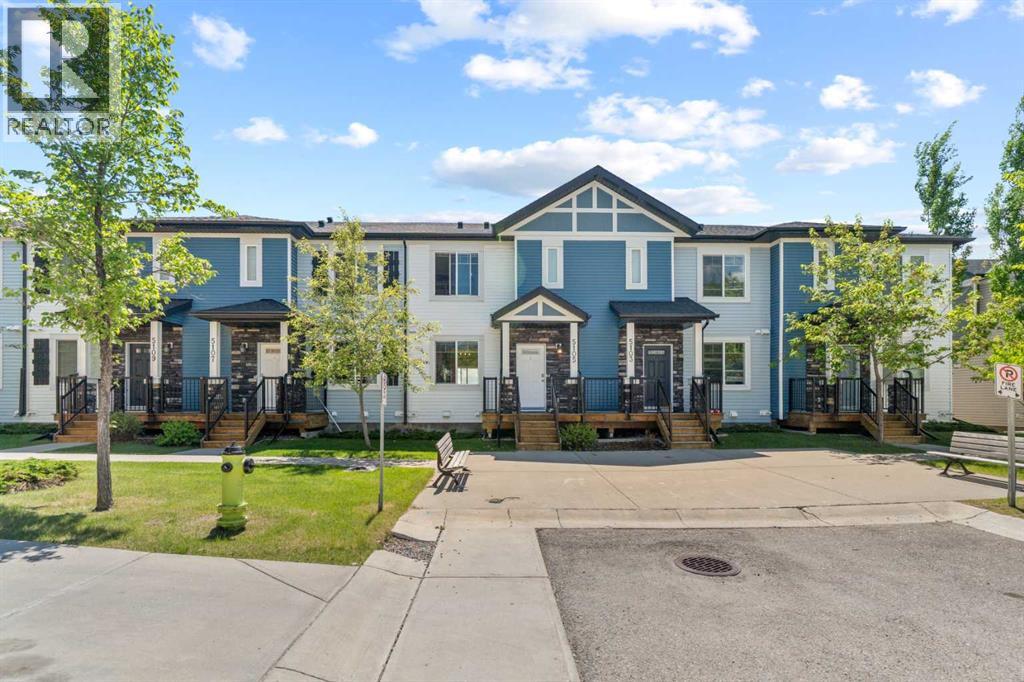
BEAUTIFULLY MAINTAINED 2-STOREY TOWNHOUSE IN THE DESIRABLE TARADALE COMMUNITY! Generously sized at 1,378 SQ FT,this stunning home offers 3 BEDROOMS and 2.5 BATHROOMS, ideal for families seeking space, functionality, and a welcoming atmosphere. The MAINFLOOR impresses with HIGH CEILINGS, LAMINATE FLOORING, a bright and spacious LIVING ROOM, and a well-appointed KITCHEN featuringGRANITE COUNTERS, a KITCHEN ISLAND, and modern appliances — perfect for everyday living and entertaining. A convenient 2-PIECE POWDERROOM completes the main level. Upstairs, three generously sized bedrooms offer privacy and comfort. The PRIMARY BEDROOM features a WALK-INCLOSET and a PRIVATE 3-PIECE ENSUITE, while the two additional bedrooms share a 4-PIECE BATHROOM. Additionally, IN-UNIT LAUNDRY on the second floor adds everyday convenience. The FULLY FINISHED BASEMENT provides valuable bonus space — ideal as a home office, playroom, or media room. Park with ease inyour DOUBLE ATTACHED GARAGE, plus additional driveway parking with room for 4 vehicles total. Enjoy outdoor living on your FRONT PORCH or BALCONY. This home is in pristine condition, ideally located close to PARKS, SCHOOLS, SHOPPING, PUBLIC TRANSIT, and with convenient access to the AIRPORT.Book your private showing today! (id:51989)
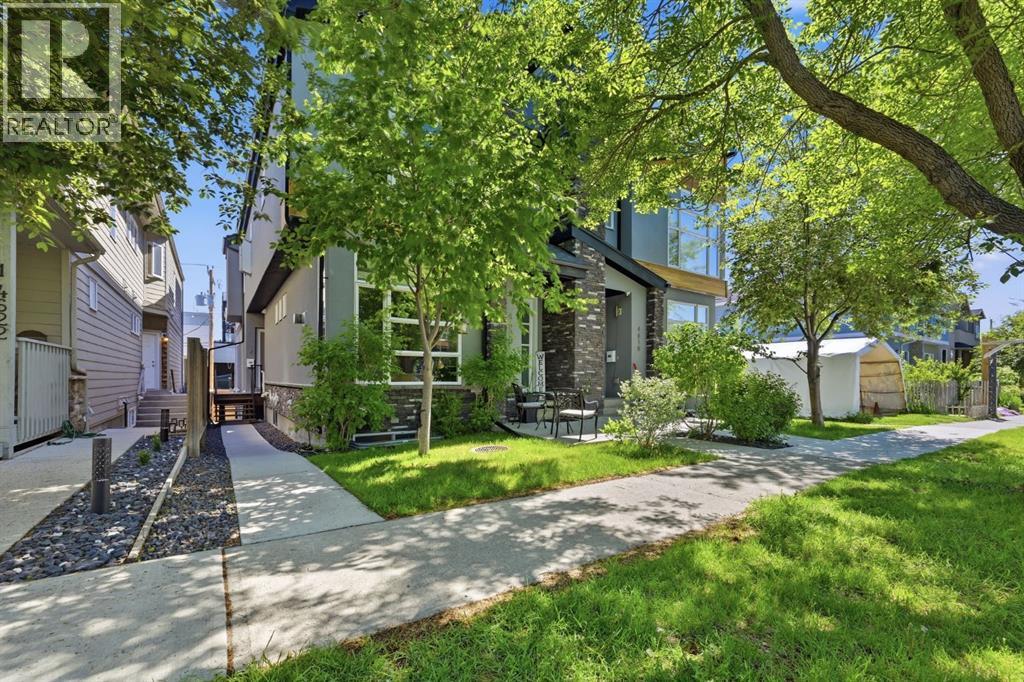
Montgomery Magic — Finished to Impress. Welcome to one of Montgomery's most thoughtfully designed townhouse condos — where upscale finishes, functional layout, and an unbeatable inner-city location come together in one exceptional package.From the moment you step inside, 10-foot ceilings, engineered oak hardwood, and a dramatic floor-to-ceiling tiled gas fireplace set the tone. The open great room concept flows seamlessly into a showstopper two-tone kitchen featuring a massive island, quartz countertops, stainless steel appliances, a metal and mirrored tile backsplash, pendant lighting, and generous pantry storage — this is a kitchen you'll actually want to cook in. A 2-piece powder room with quartz vanity and a tiled rear entry opening to a private deck with gas line round out an incredibly livable main floor.Upstairs, the primary suite is a true retreat — vaulted ceilings, large windows, a walk-in closet with built-ins, and a spa-inspired 5-piece ensuite with soaker tub, separate shower, double sinks, quartz counters, and tile floors. The second bedroom enjoys its own private 4-piece ensuite and walk-in closet — ideal for guests, roommates, or a dedicated home office setup. Upper-floor laundry with tile flooring adds everyday convenience.The fully builder-finished basement rounds out the package with a spacious rec room, pocket office, third bedroom with built-in closet, and a 4-piece bath — all with flat ceiling finish and the same quality detail carried throughout the home.Additional features include an acrylic stucco and stone exterior, metal spindle railings, 8 ft. interior doors, high-efficiency furnace, drip humidifier, gas hot water tank, and one parking stall in the detached garage.With only 4 units in the complex and low condo fees of just $283/month, this is inner-city living without compromise. Steps from the Bow River pathways, local dining, and minutes to downtown — Montgomery has never looked this good.Offered at $597,000. Your next home is wa iting. (id:51989)
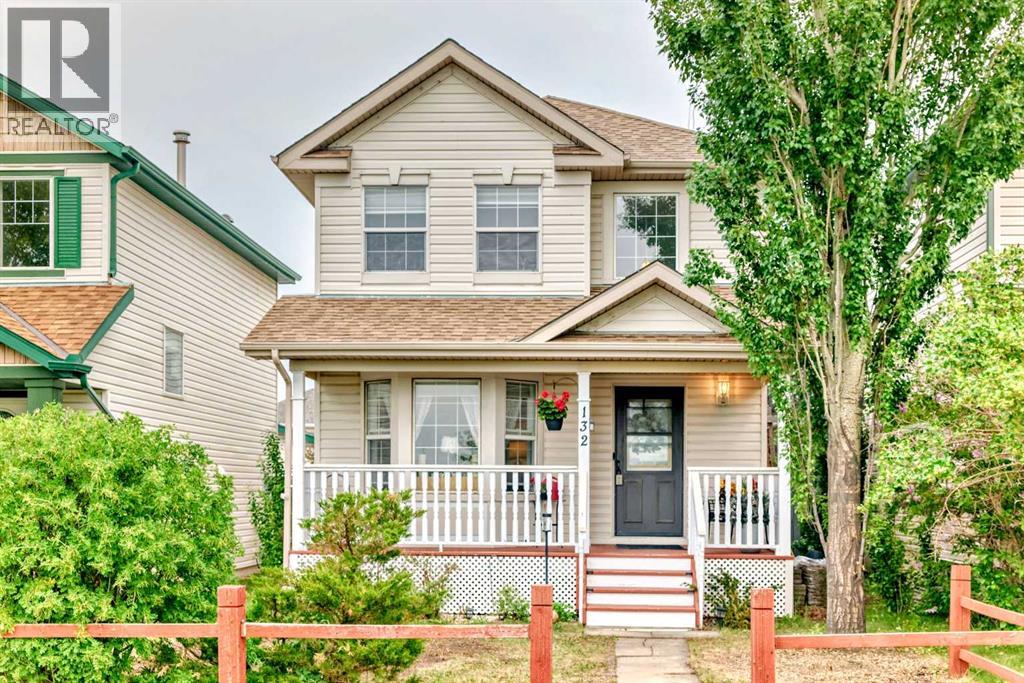
This gorgeous 2 storey family home is located in the highly sought after community of Hidden Valley and comes with 4 bedrooms, a fully finished basement plus an oversized double detached garage. The main level consists of gleaming hardwood floors, high ceilings plus large windows that bring in tons of natural sunlight. The kitchen is a chef's delight with upgraded appliances, custom white cabinets, granite counter-tops, tumbled marble backsplashes plus a large island that overlooks the spacious living room that grants access to the lovely backyard. Completing the main level is a separate dining room at the front of the home with a cozy gas fireplace plus a 2pc bath. A soaring 20' ceiling rises above the staircase leading to the upper level along with the hardwood flooring continuing through-out. The primary bedroom comes with a walk-in closet and two additional bedrooms plus a 4pc bath complete the top floor. The basement is fully finished with a good sized family room, 4th bedroom plus a large laundry area and extra storage space. The exterior is fully fenced/landscaped with a 19' covered front porch, beautiful mature trees plus a private backyard with a large deck and flagstone walkway leading to the double detached garage with a paved back lane. Located close to schools, parks, walking paths, City transit plus major shopping and easy access to main roadways. (id:51989)
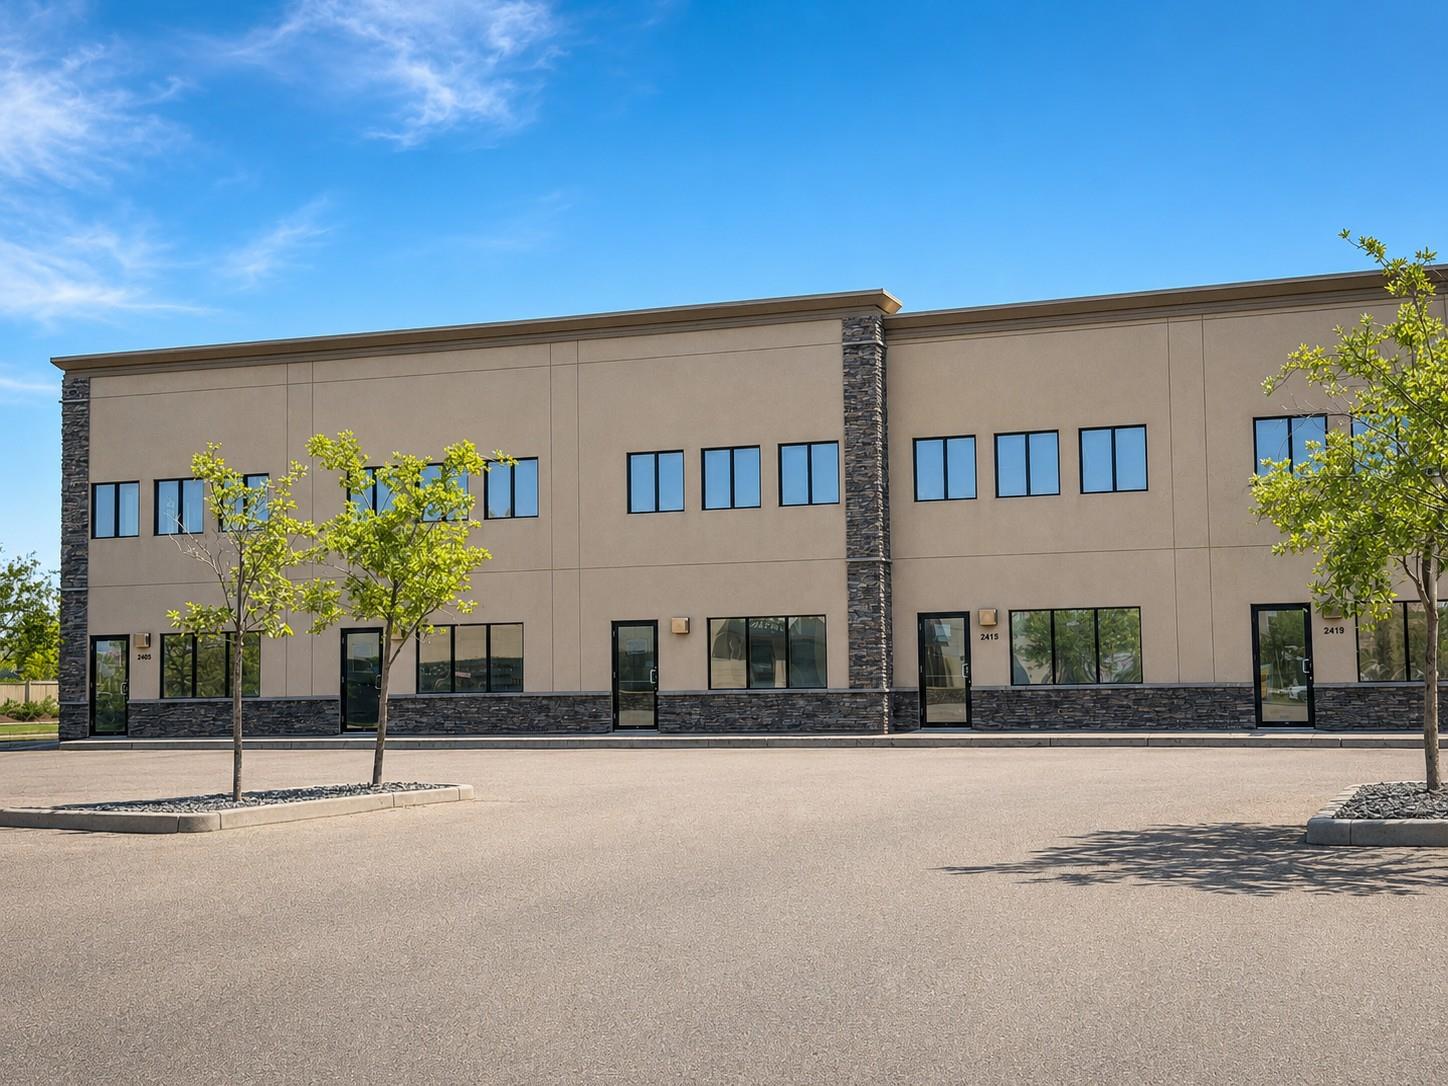
Unit 2411, Well-located 1,208 SQFT commercial unit available for lease in a SW Edmonton commercial condominium complex along Ellwood Drive SW. Excellent visibility and easy access to Whitemud Drive and Anthony Henday, with established neighbouring businesses driving consistent daytime traffic.The space offers flexible configuration suitable for a variety of uses, including grocery store, laundromat, or small professional office for accountants, lawyers, and similar service businesses. Tenant utilities are separately metered. Lease terms: $30.00/sf base rent plus operating costs. 5-year preferred term with renewal options available. Possession and tenant inducements negotiable. Ideal for an owner-operator or established business looking for an affordable, accessible footprint in southeast Edmonton. (id:51989)
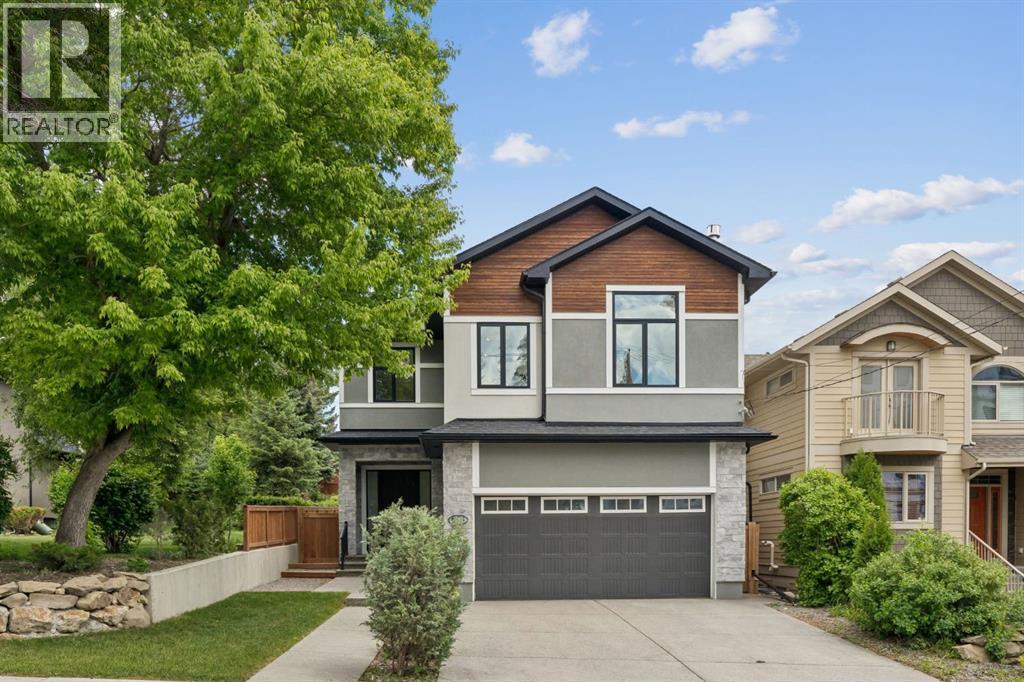
Luxury living awaits in the prestigious inner-city community of Hounsfield Heights/Briar Hill. Backing onto green space and offering breathtaking views of the downtown skyline, this exceptional custom-built home offers over 4,200 square feet of thoughtfully designed living space.Warm and inviting, the main floor showcases soaring 10-foot ceilings, rich hardwood flooring, custom millwork, a grand foyer with heated floors and abundant natural light. The spacious great room is anchored by a stunning floor-to-ceiling stone fireplace, creating the perfect setting for both everyday living and entertaining. At the heart of the home, the chef-inspired kitchen is beautifully appointed with premium Thermador appliances, including a 6-burner gas cooktop, built-in wall oven, and refrigerator. A massive quartz-topped island, striking tile backsplash, and walk-through butler’s pantry combine style and practicality. The adjacent dining area opens seamlessly to the private patio and backyard, ideal for summer entertaining and al fresco dining. A private den/office, powder room, and spacious mudroom with heated floors complete the main level.Upstairs, you'll find three generously sized bedrooms, including a luxurious primary retreat perfectly positioned to capture the city views. The spa-inspired ensuite features dual vanities, quartz countertops, an oversized glass shower, a deep soaker tub, heated floors and a spacious walk-in closet. The two secondary bedrooms each feature custom built-in desks, creating functional study spaces for students or work-from-home flexibility. A bright bonus room with a gas fireplace is a perfect spot for the family to watch a movie together. The dedicated office nook, large laundry room with sink and storage, full bathroom, and additional powder room further enhance the functionality of the upper level.Designed for entertaining, the fully developed lower level offers a large recreation room with a wet bar, along with ample space for game tables, fi tness equipment, or family gatherings. The fourth bedroom and full bathroom provide comfortable accommodations for guests or extended family, while hydronic in-floor heating ensures year-round comfort.Additional features include central air conditioning, triple-pane low-E windows, an oversized heated attached garage with EV wiring, and low-maintenance professional landscaping. Enjoy a short walk to the boutiques, cafés, restaurants, and everyday conveniences of the vibrant 19th Street corridor, and even more shopping and dining options just minutes away in Kensington. Commuting is effortless with quick access to downtown and nearby transit, while families will appreciate the proximity to some of Calgary's top-rated schools, major hospitals, and post-secondary institutions. Surrounded by parks and pathways and ideally positioned for an easy escape to the Rocky Mountains, this remarkable home offers the perfect balance of luxury, convenience, and lifestyle. (id:51989)
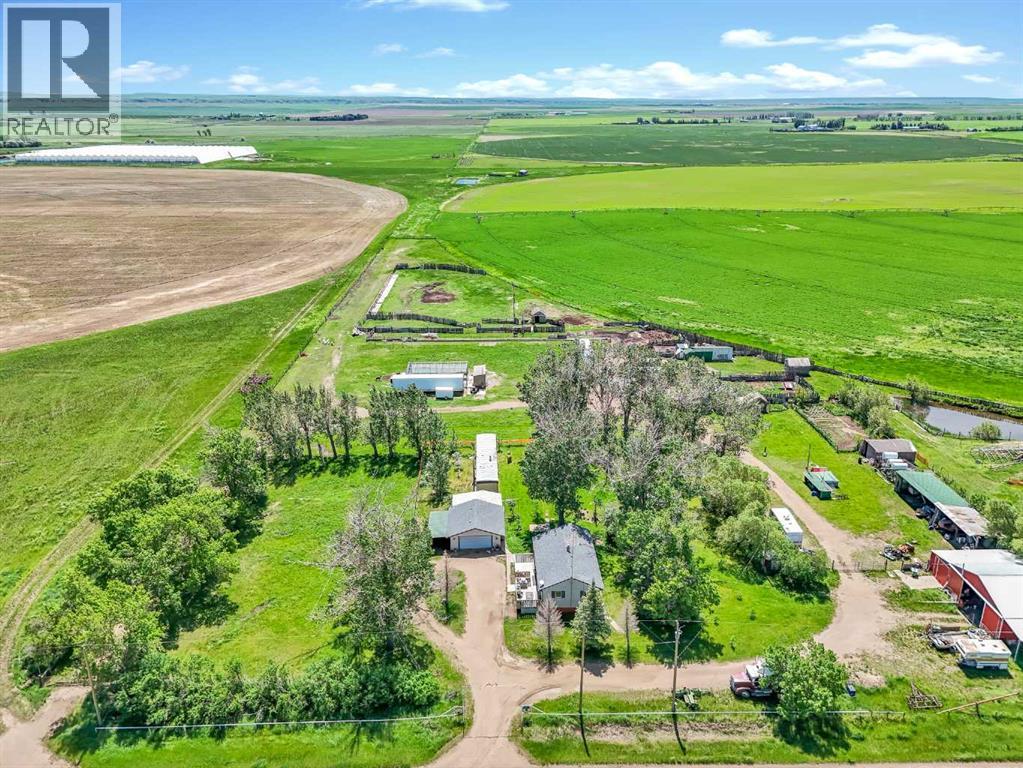
Welcome to #2 - 6317 Township Road 114, a fully developed acreage offering the perfect balance of comfort, functionality, and self-sufficient living—just 15 minutes from the city, set on a special 8 acre parcel . This is a rare opportunity to step into a turnkey homestead where everything is already thoughtfully in place. The fully finished bungalow home is warm and practical, ideal for everyday country living. The main floor features a bright living room, dining area, and kitchen, along with two bedrooms, a recently updated 4-piece bathroom, and a functional mudroom. The lower level includes a spacious family room, a third bedroom, a 3-piece bathroom, storage room, laundry, and utility space. Recent updates include vinyl flooring (2023), shingles (2022), added attic insulation, and a Culligan water system. Outside, the property is set up for a true homestead lifestyle. A 45’ x 30’ greenhouse in the works, and large garden plot support year-round growing, complemented by a 20’ x 8’ root cellar for longevity in storing foods. Livestock infrastructure is already in place currently housing goats, sheep, llamas, pigeons, and chicken pens with feeders, out buildings and corrals to support the animals. A 24’ x 10’ butcher shop with two freezers and an outdoor smoke station completes the farm-to-table setup. A standout feature is the 38’ x 40’ heated shop with 220V power—perfect for trades, hobbies, or business use. Additional buildings include a 24’ x 26’ detached garage and a 15’ x 40’ side shop/shed, offering ample space for equipment and storage. An on-site mobile home (as-is) adds future potential for guests or workspace. With efficient utilities, including a well and cistern system with filtration with manageable monthly costs, this property combines sustainability with convenience. A rare chance to enjoy acreage living without compromise. Other notable items include the water sources: well with a cistern, SMRID with a dugout, sellers have paid into access for the water co-op for household use as well - although the well is more than enough. Septic tank and field for sewer and access to utilities for the trailer should a buyer wish to restore the unit. This property has been loved and cared for with thoughtful living in mind and is waiting for a new owner. (id:51989)