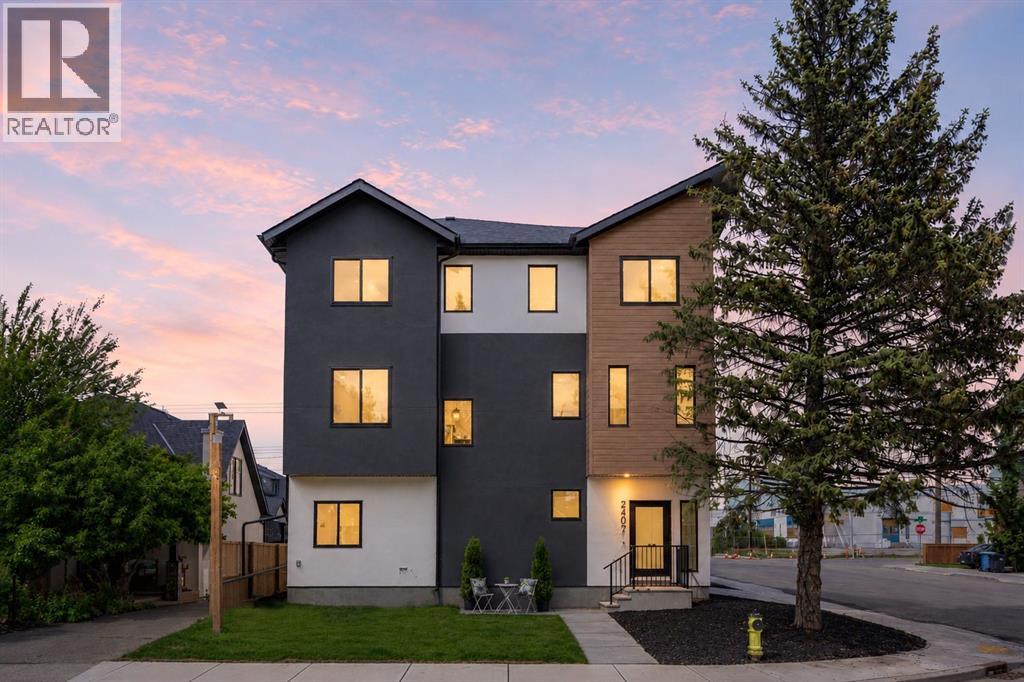
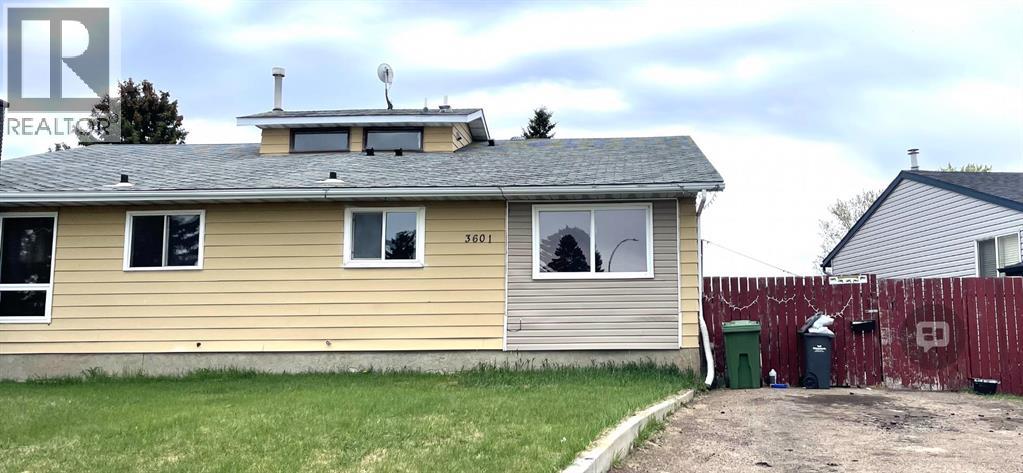
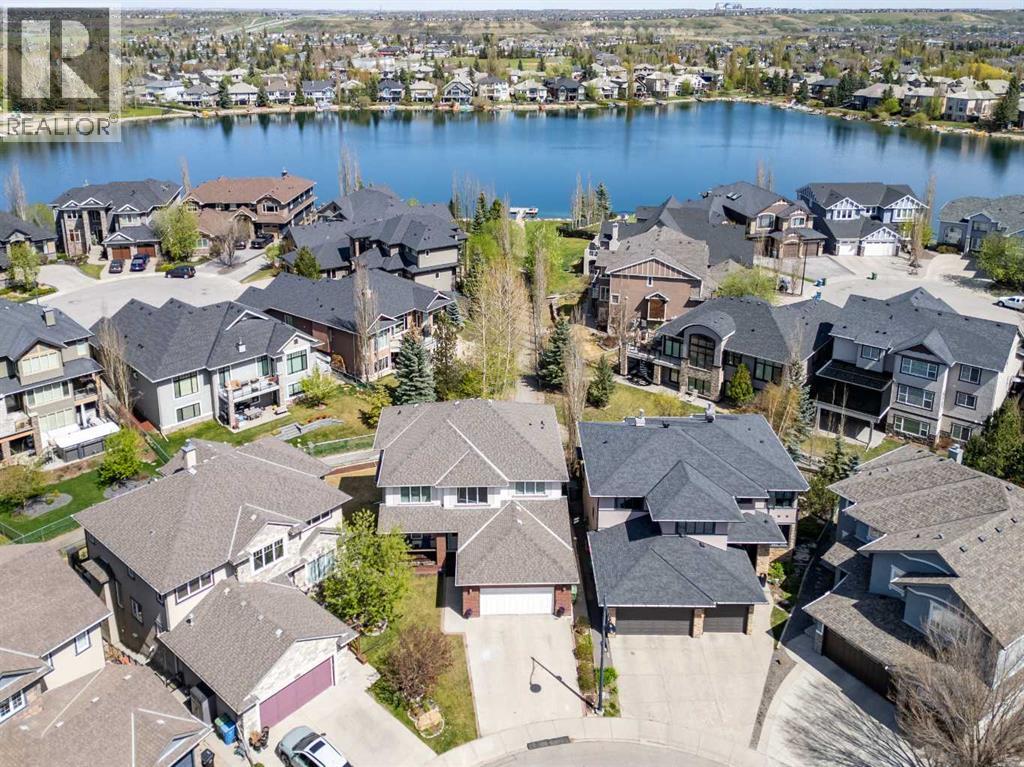
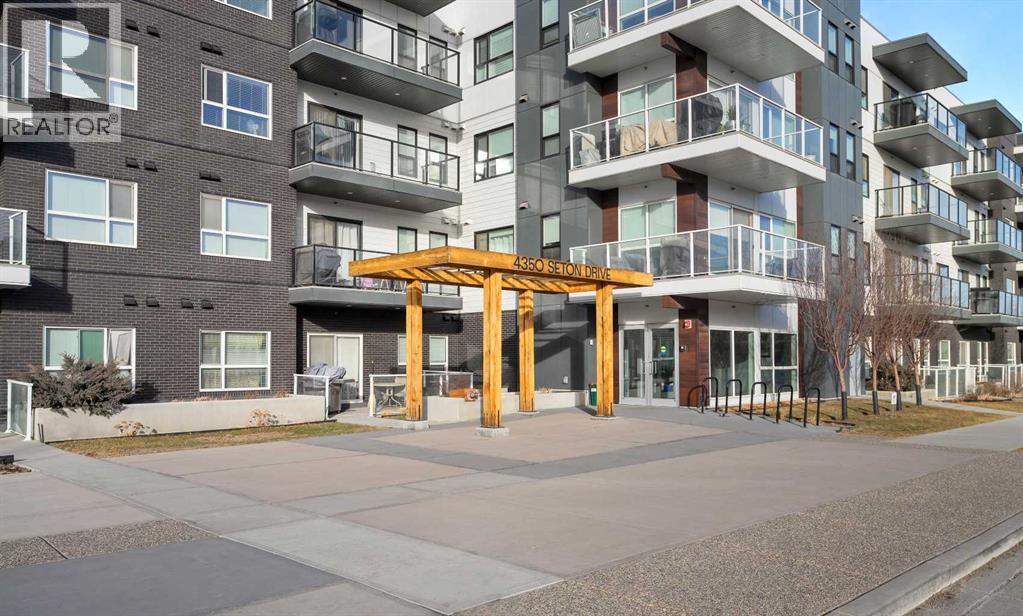
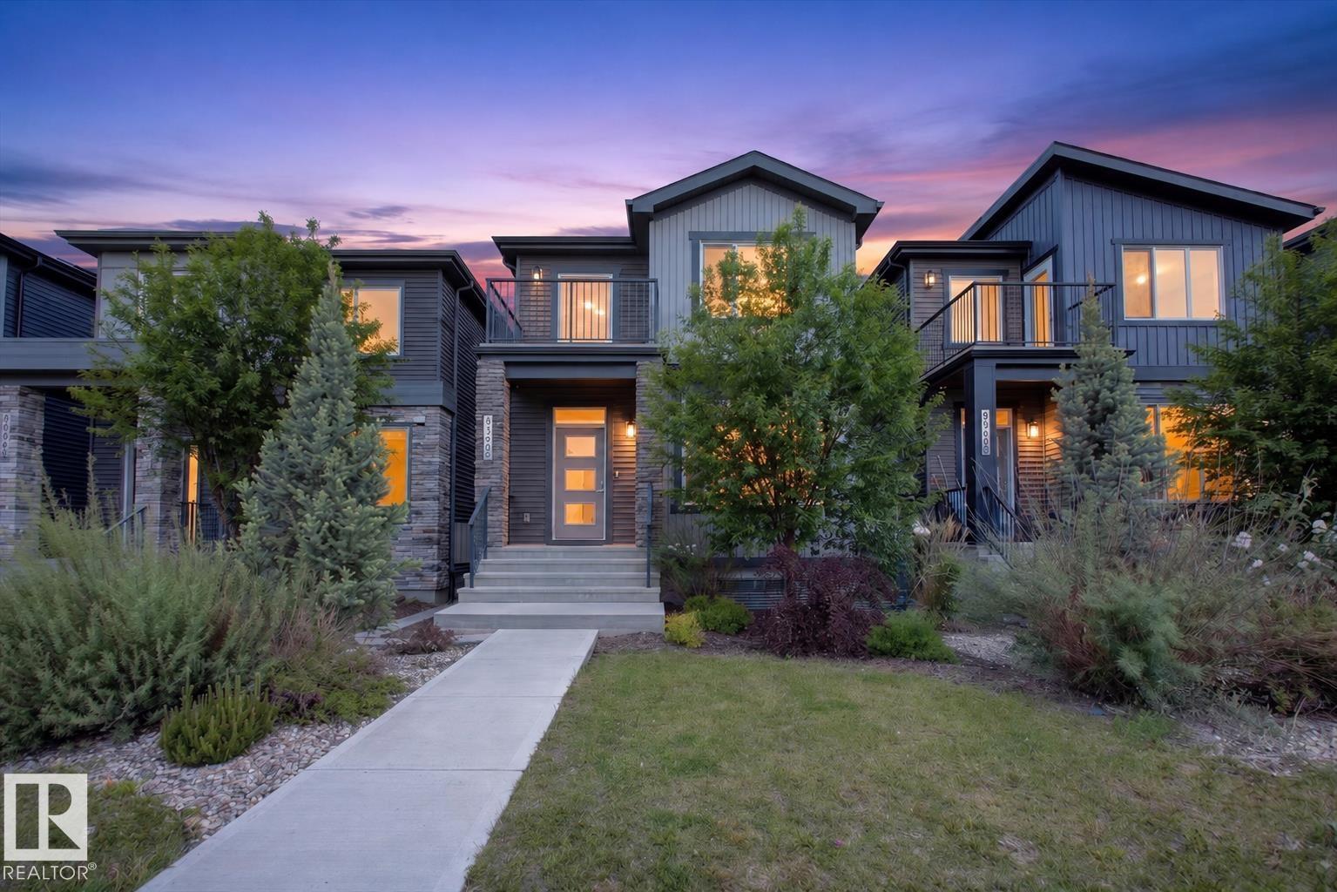
Welcome to The Opal on Westmount, a striking corner residence that captures the essence of inner-city living with uninterrupted downtown skyline views and a coveted West Hillhurst address. Thoughtfully designed for those who want to be connected to both the energy of the city and the tranquility of nature, this exceptional three-storey home places Calgary's most desirable amenities at your doorstep. Start your morning with a coffee from a nearby café, cycle along the Bow River pathways, meet friends in Kensington for dinner, or enjoy an evening walk through the surrounding parks and green spaces. Perfectly positioned at the corner of 23 Street and Kensington Road, this residence offers effortless access to downtown, Memorial Drive, Crowchild Trail, transit, and some of Calgary's most vibrant shopping, dining, and entertainment destinations. Spanning over 1,900 sq ft, the home has been meticulously crafted with a timeless yet contemporary aesthetic. The entry level offers direct garage access and a versatile flex space ideally suited for a private office, fitness studio, creative workspace, or secure storage for bikes, skis, and outdoor gear. Designed for gathering and entertaining, the main living level is flooded with natural light and framed by spectacular skyline views. The spacious living room features a sleek electric fireplace and custom wood-slat feature wall, creating warmth and architectural interest. At the heart of the home, the well appointed kitchen showcases an impressive 10' island, shaker style cabinetry, custom wood-slat hood fan, premium appliances, gas range, and dual pantries that blend beauty with functionality. A generous dining area with expansive south facing windows create an inviting atmosphere for both everyday living and memorable evenings with friends. Home owners will love the additional den space where a cozy reading nook or home office can be setup. The upper level is a private retreat designed for comfort and restoration. The vaulted primary suite enjoys peaceful views toward the river valley pathways and Edworthy Park, while a concealed walk-in closet and beautifully appointed ensuite elevate the experience. Featuring dual sinks, custom mirrors, timeless designer finishes, and a spacious glass shower, the ensuite offers a refined setting. Two additional bedrooms capture breathtaking city views and are complemented by a full bathroom and convenient laundry room. Every detail has been carefully considered, with premium materials and sophisticated finishes creating a home that feels both luxurious and livable. Extra features include rough-ins for solar panels and EV charging, reflecting a commitment to modern sustainability. Outside, a tiled patio with BBQ gas line and adjacent green space offers the perfect backdrop for relaxing. Come and experience one of Calgary's most sought-after communities from a residence designed to complement the way you live, work, and play. (id:51989)
Newly Renovated Bungalow Duplex – Excellent Investment Opportunity in Wetaskiwin AB. Discover the perfect blend of modern comfort and investment potential in this newly renovated half-duplex bungalow. Located in the bustling city of Wetaskiwin, this property offers a versatile layout with a legal three-bedroom suite on the main level and an illegal two-bedroom suite below, ideal choice for investors, or those looking to downsize. Both levels feature crisp white cabinets and elegant quartz countertops. The upper suite comes fully equipped with all-new appliances, including fridge, stove, dishwasher, and stackable washer/dryer. Laminate flooring throughout, spacious living room, and large windows that flood the home with natural light. Upper level includes a 4pc bathroom and a 2pc ensuite with a convenient walk-through closet; lower level features a 3pc bathroom. Recent mechanical upgrades include a new hot water tank and furnace. The exterior boasts a fenced yard, ample parking space, and a storage shed. Perfectly situated close to schools, shopping, and amenities, with an easy commute to Millet, Leduc, Camrose, and Edmonton. The suite on the upper level is currently rented. (id:51989)
Extraordinary LAKE ACCESS estate in the highly sought-after community of Chaparral. Situated just steps from the lake with exclusive community access, this impressive six-bedroom residence offers 4,740 sqft of beautifully designed living space that blends timeless elegance with exceptional functionality. From the moment you enter, soaring vaulted ceilings, an elegant central staircase, and rich hardwood flooring create a striking first impression. Designed for both entertaining and everyday family living, the expansive open-concept main floor is filled with natural light from oversized windows throughout. At the heart of the home is a beautifully appointed kitchen featuring granite countertops, a large centre island, walk-in pantry, and a bright breakfast nook overlooking the backyard. The adjoining living and family rooms provide multiple gathering spaces, while a dedicated main floor den and convenient laundry room complete this thoughtfully designed level. Upstairs, you’ll find four spacious bedrooms including a luxurious primary retreat with a spa-inspired ensuite and an oversized walk-in closet, creating the perfect private escape. The newly completed walkout basement significantly expands the home’s living space and offers incredible versatility with two additional bedrooms, a four-piece bathroom, a second gas fireplace, extensive storage, and roughed-in suite potential for future customization. Step outside and enjoy direct access to the pathway system leading to beautiful Lake Chaparral. Additional upgrades include brand-new carpeting throughout, full basement development with permit and roughed-in 2nd living & cooking area. Perfectly positioned within walking distance to schools, parks, shopping, transit, and all of Chaparral’s exceptional lake amenities, residents can enjoy year-round activities including swimming, fishing, paddleboarding, skating, hockey, and breathtaking sunrise views by the water. This is a rare opportunity to own a substantial lake-com munity home in one of Calgary’s most desirable family neighbourhoods. Arrange your private viewing today! (id:51989)
Perched on the TOP FLOOR in the sought-after community of Seton, this beautifully appointed two-bedroom, two-bathroom condominium offers the perfect combination of modern design, comfort, and convenience. Thoughtfully designed with contemporary finishes and an open-concept layout, this home is ideal for first-time buyers, professionals, downsizers, or investors seeking a low-maintenance lifestyle in one of Calgary’s most dynamic neighbourhoods.Upon entering, you are welcomed by durable luxury vinyl flooring and impressive 9-foot ceilings that create a bright and spacious atmosphere throughout the home. The well-designed floor plan seamlessly connects the kitchen, dining area, and living room, providing an inviting setting for both everyday living and entertaining guests.The kitchen serves as the heart of the home and is beautifully finished with sleek quartz countertops, stainless steel appliances, ample cabinetry, and a spacious central island that offers additional workspace and seating. A convenient pantry provides valuable storage, helping keep the space organized and functional. The adjacent living room is filled with natural light and offers direct access to a private balcony overlooking a central park. This peaceful outdoor retreat is the perfect place to enjoy your morning coffee, unwind after a busy day, or simply take in the surrounding green space.The thoughtful layout continues with a generously sized laundry room that provides additional storage space rarely found in condominium living. A front entry closet complete with built-in metal closet rods further enhances the home's practicality and organization.The secondary bedroom is bright and versatile, featuring large windows that frame views of the park below. Whether utilized as a guest room, home office, hobby space, or additional bedroom, this room offers flexibility to suit a variety of lifestyles. Nearby, the stylish four-piece main bathroom is finished with tiled flooring and quartz counter tops, creating a polished and contemporary feel.The primary bedroom serves as a comfortable private retreat, featuring a large window that fills the space with natural light. The spacious walk-in closet provides excellent storage, while the elegant four-piece ensuite includes tiled flooring, a double vanity with quartz countertops, and quality finishes designed for everyday comfort.Living in Seton means enjoying one of Calgary’s most exciting and amenity-rich communities. Residents have access to an incredible array of shopping, dining, entertainment, and recreational opportunities just minutes from home. The nearby South Health Campus, YMCA, public library, skating facilities, fitness centre, and numerous retail services create unmatched convenience for daily living. Families will appreciate the nearby schools and parks, while commuters benefit from quick access to Deerfoot Trail and Stoney Trail. Come and see what Seton has to offer - book your private showing today! (id:51989)
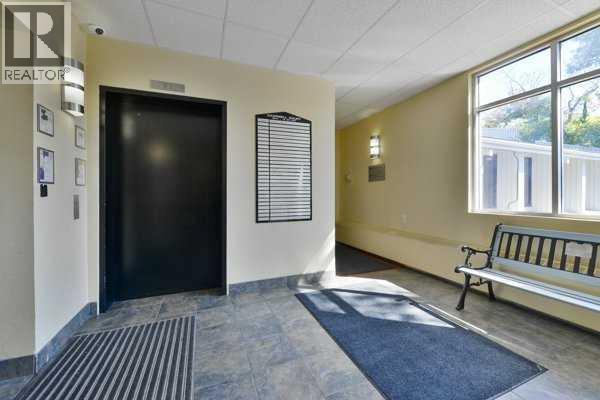
Great location with easy access. Just a few blocks from Chinook Mall and LRT. This is a professional office ideal for a small business or satellite location. The space offers open space concept with plenty of window space with good natural light. The building is a secure, updated and well maintained.. (id:51989)
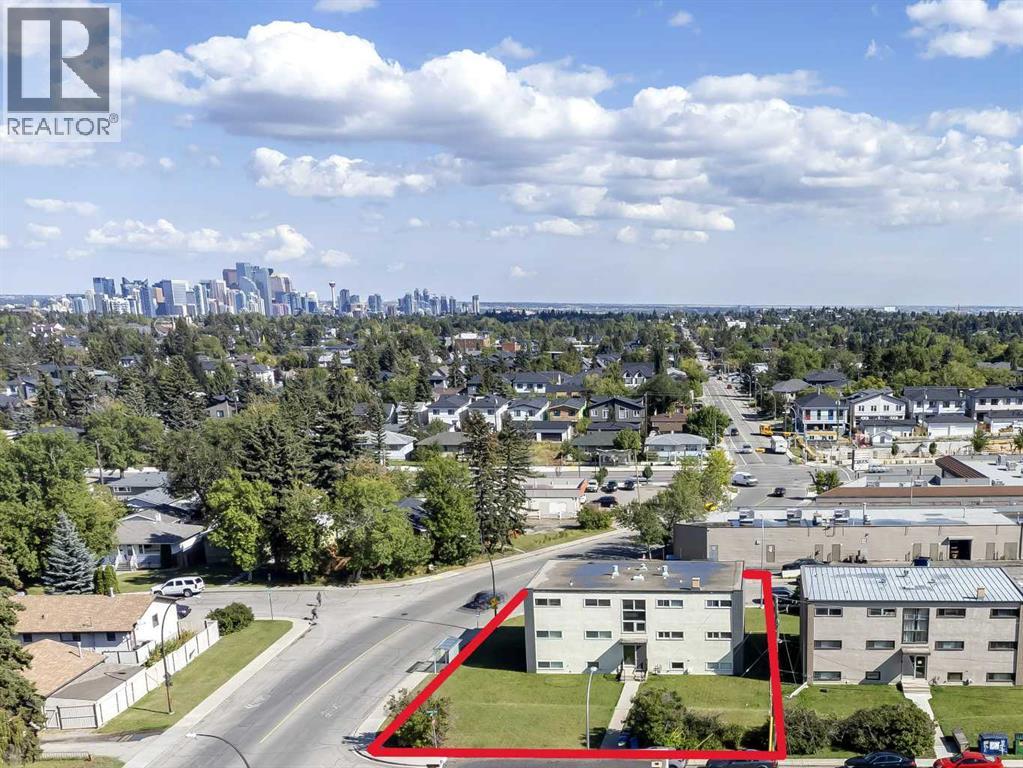
Ideal Multi-Family Investment Opportunity! Well maintained & updated 6 unit building conveniently located in Glenbrook. Comprised of 4 x 2 Bedroom and 2 x 1 Bedroom units, a maintenance room and laundry area. Located on a 77' x 116' corner lot providing ample tenant and/or visitor parking. There is a coin-a-matic laundry, adding to potential monthly revenue. All of the units have been updated or fully renovated. See photos for a list of improvements. There is a 6 space detached garage under separate title. Steps to parks, sports courts, schools and transit. Walking distance to restaurants, pharmacies and other amenities. Minutes to Mount Royal University, Westhills, all the amenities of 17th Ave W and the Downtown Core. (id:51989)
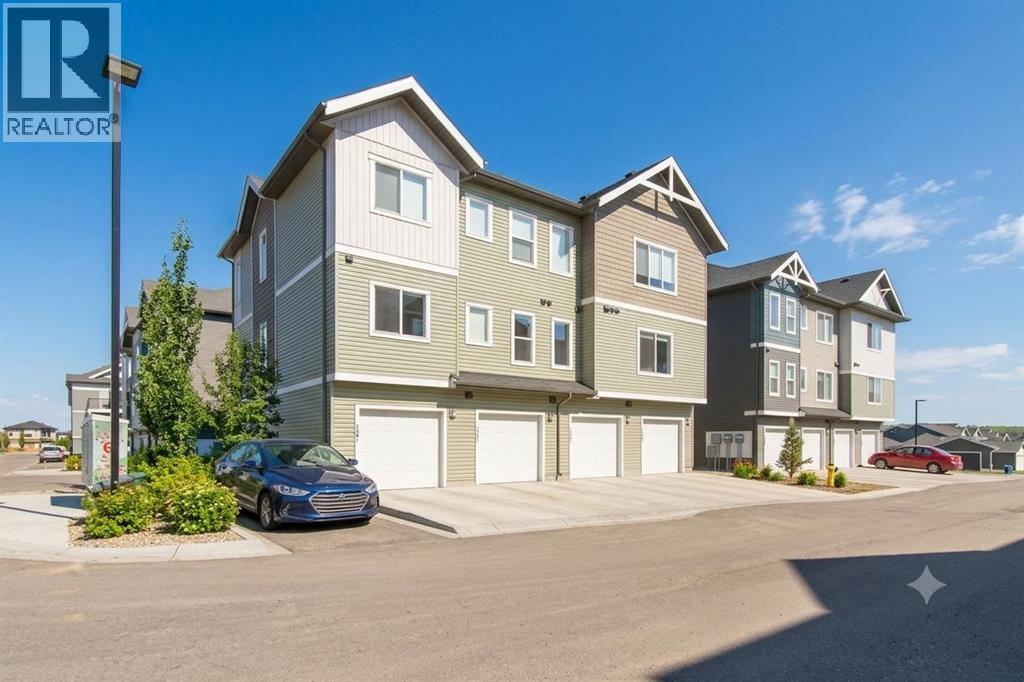
Welcome to The Jasper, a stunning top-floor stacked townhouse that offers the perfect blend of style and function. This unit at 1303 24 Rivercrest Drive features nearly 1200sq ft thoughtfully designed living space, with most of the layout conveniently situated on a single level. Step inside and up to the main floor and you will discover an open-concept living area with a full kitchen that's a home chef's dream. The kitchen boasts elegant quartz countertops, soft-close drawers, and stylish two-tone cabinets highlighted by pendant lighting. An adjacent, flexible space is perfect for a spacious dining area or a home office. This home has two large bedrooms and a full 4-piece bathroom with dual access. The primary bedroom is a true retreat, featuring a massive walk-in closet and a luxurious 4-piece ensuite. A spacious laundry room adds to the convenience.This unique floorplan is designed to feel like a modern apartment but with the added benefits of a main floor storage/flex area and direct access to an oversized, extended single-car garage.This home is perfectly situated to offer the best of both convenience and community. It's located right next to a future school site, with transit options directly at your doorstep for effortless commuting. Enjoy a short two-minute walk to Bow Valley High School, and a quick five-minute trip to the Spray Lakes Sports Centre for all your recreational needs. For bigger city amenities, you're only 20 minutes from South Calgary, and the mountains are within easy reach, with Canmore just a 40-minute drive away. Crafted by Slokker Homes, a family-owned builder with deep roots dating back to 1935. Every detail reflects our multi-generational commitment to "long quality"—ensuring your home is built beautifully and engineered to last for decades to come. Experience the peace of mind that comes with nearly a century of building excellence. (id:51989)
Welcome to this rear-attached garage home loaded with upgrades in the desirable community of Keswick. Designed with style and functionality in mind, this property features elegant quartz countertops throughout, a striking waterfall island, stainless steel appliances, tile backsplash, chimney hood fan, luxury vinyl plank flooring, an electric fireplace with tile surround, 9-foot ceilings, and a private deck perfect for outdoor enjoyment. The upper level offers a spacious primary retreat complete with a private balcony, large walk-in closet, and a luxurious five-piece ensuite featuring dual sinks, a tiled stand-up shower, and a relaxing soaker tub. Two additional bedrooms each include walk-in closets, while a full bathroom and convenient upper-floor laundry complete the level. The basement includes a beautifully finished legal suite, providing excellent potential for rental income or multigenerational living. Ideally located near scenic walking trails, playgrounds, shopping amenities, golf, and much more! (id:51989)
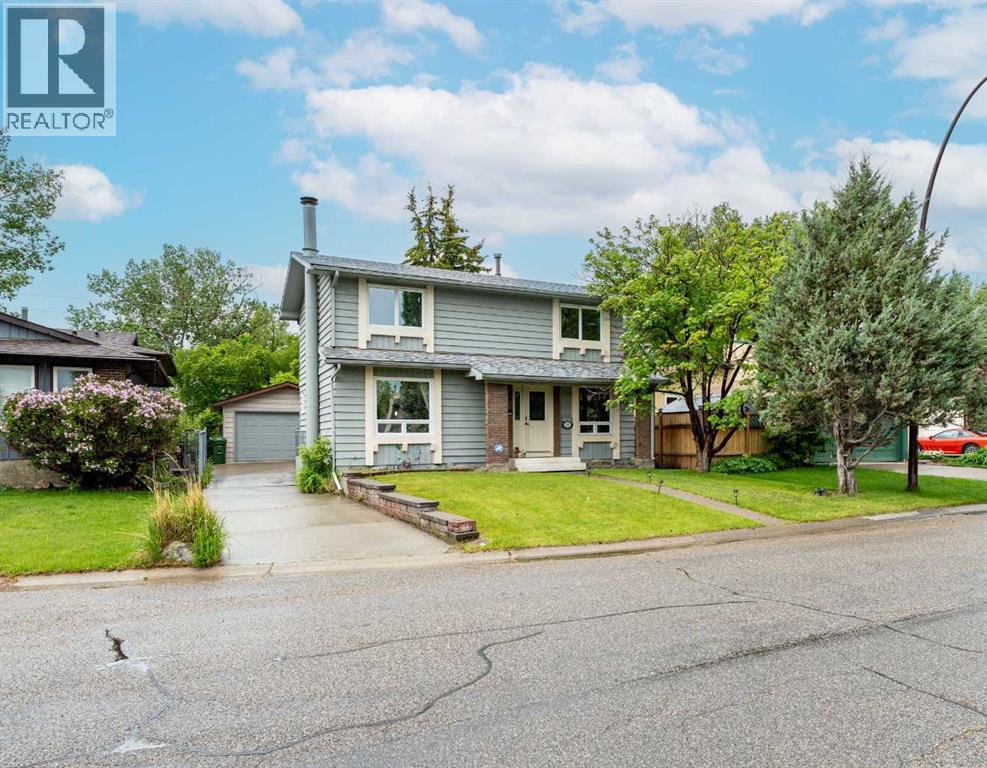
Nestled on a quiet crescent backing onto green space with direct access to Fish Creek Park, this well-maintained two-storey home offers an exceptional opportunity in a sought-after location. The bright main floor features a spacious living room, a functional kitchen with ample cabinetry, and a dining area overlooking the backyard. Upstairs you'll find three bedrooms, including a generous primary suite with its own ensuite, plus a full main bathroom. Step outside to enjoy the sunny west-facing backyard complete with a two-tier deck and mature landscaping backing onto park space. An oversized detached single garage and additional parking add convenience. Located close to schools, shopping, restaurants, transit, Sikome Lake, and the extensive pathways of Fish Creek Park, this home offers an exceptional combination of comfort, outdoor living, and accessibility. (id:51989)
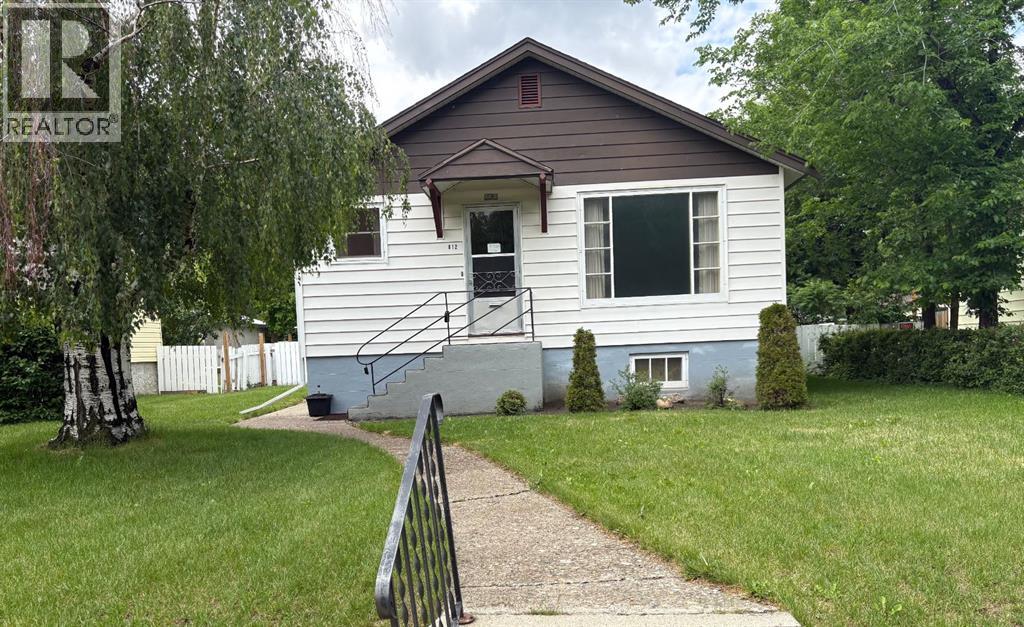
Located in the desirable south side of Lethbridge, in the sought-after London Road neighbourhood, this property is within walking distance of downtown, schools, daycares, parks, and other amenities.This well-maintained home offers 866 sq. ft. of main-floor living space and presents an excellent opportunity for a buyer looking to add their own updates and personal touches. The main floor features a functional kitchen and dining area, a spacious living room with well-preserved hardwood flooring, two bedrooms with hardwood floors, and a 3-piece bathroom. The home also boasts ceilings exceeding 8 feet in height, creating an open and inviting feel.The mostly developed basement features over 8-foot ceilings and includes two large rooms, a 3-piece bathroom, and a full laundry/utility room. With some redesign and finishing touches, this space offers excellent potential for additional living areas.Outside, you'll find a large lot that provides plenty of room for recreation, gardening, or future opportunities. (id:51989)
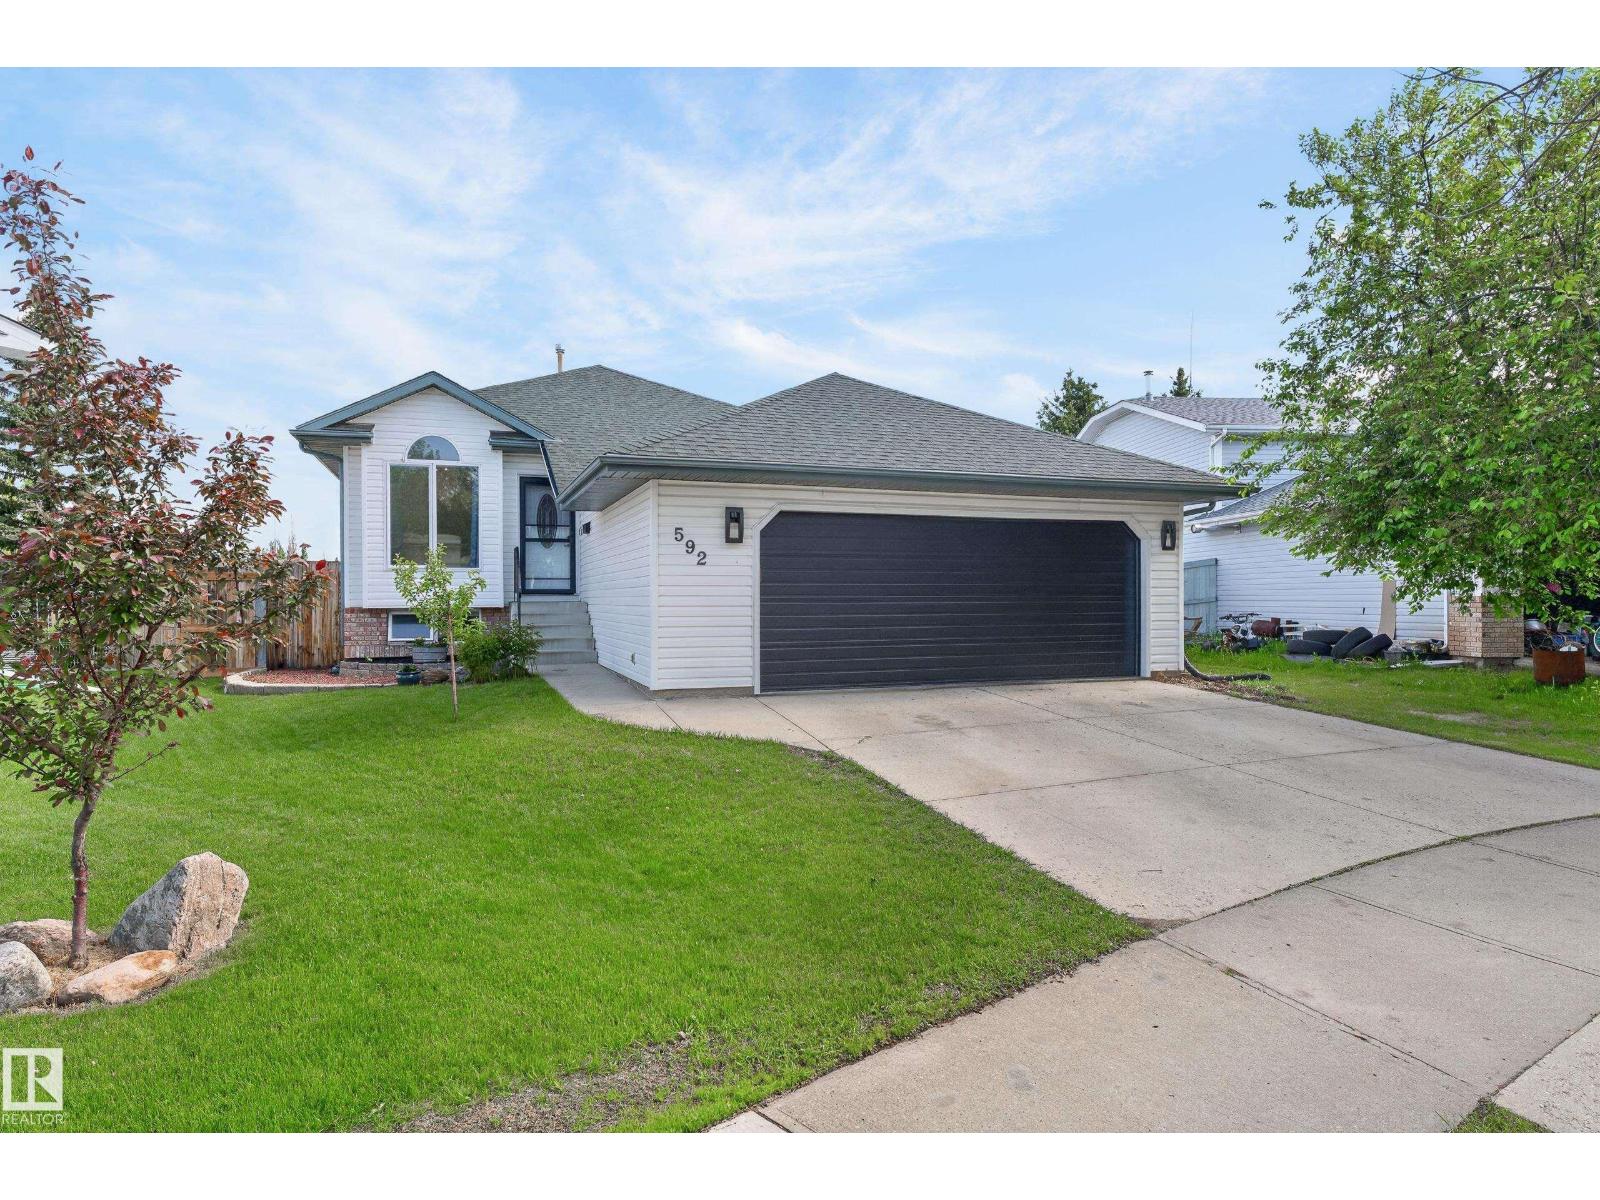
Welcome to Regency Park! This beautifully maintained 1,277sqft former Parklane showhome offers the perfect blend of space, comfort, and upgrades. The main floor features vaulted ceilings, hardwood flooring, and a bright layout with 3 good size bedrooms, including a spacious primary suite complete with a full 4-piece ensuite and two closets. The updated kitchen showcases granite countertops, stainless steel appliances, and modern tiled backsplash. The fully finished basement adds incredible living space with a 4th bedroom, expansive recreation and entertaining area, cozy fireplace, and wet bar large enough for a future kitchen if needed. Situated on an exceptionally large 840m lot, you'll love the mature landscaping, apple and cherry trees, and room to enjoy the outdoors. Additional upgrades include shingles, some newer windows, updated bathroom vanities with matching granite countertops, newer carpet, and an oversized 18' garage door. The furnace was replaced last year, offering peace of mind for future (id:51989)
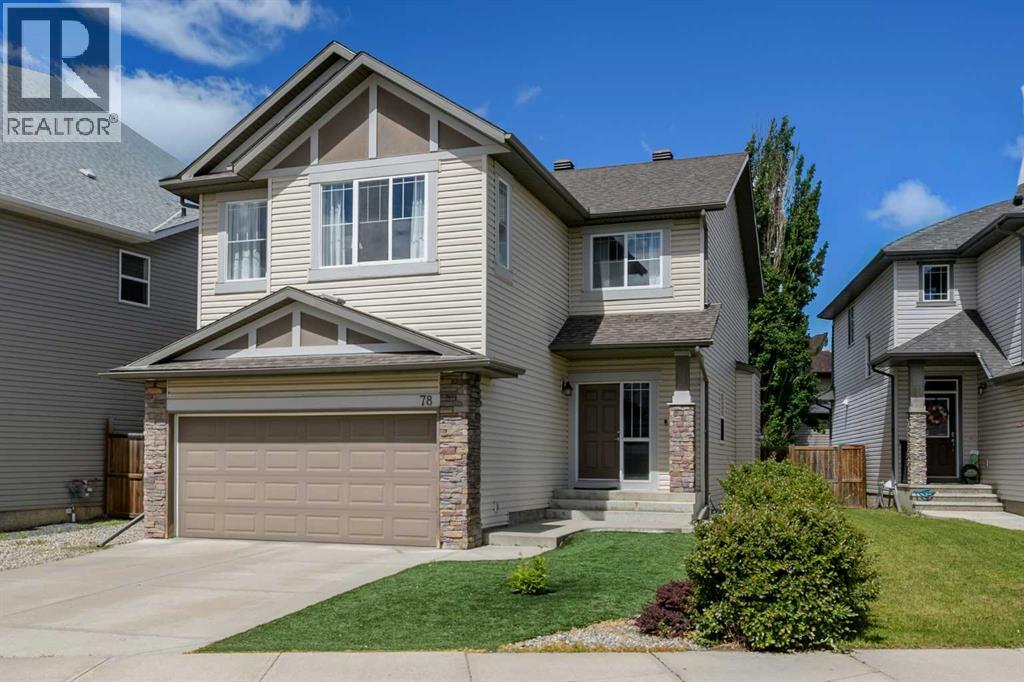
Once Upon a Time… Your Dream Home ArrivedWelcome to 78 Cranberry Avenue SE, a truly enchanting two-storey home nestled in the heart of Cranston, one of Calgary’s most sought-after family communities. With over 2,350 square feet of beautifully finished living space and an additional 1,069 square feet awaiting your personal vision, this exceptional property offers the perfect blend of elegance, comfort, and endless possibilities.From the moment you arrive, you’ll be captivated by the home’s stunning curb appeal. The meticulously designed low maintenance landscaping, synthetic grass, expansive maintenance free deck, and oversized poured concrete patio create an outdoor oasis designed for entertaining, relaxing, and making lifelong memories.Step inside and discover a thoughtfully designed main floor that welcomes both everyday living and special occasions. The spacious living room is warm and inviting, with a beautiful unique mantel gas fireplace, while the versatile flex room offers the perfect space for a home office, reading retreat, playroom, or creative studio. The generous dining area seamlessly connects to a chef inspired kitchen that is truly the heart of the home. Featuring abundant cabinetry, expansive counter space, and a coveted walk through pantry, this kitchen was designed for family gatherings and effortless entertaining. Conveniently located beyond the pantry, you’ll find the mudroom, laundry area, and direct access to the double attached garage.Upstairs, your private sanctuary awaits. The expansive primary retreat offers a peaceful escape at the end of the day and is complete with a luxurious four piece ensuite. Two additional spacious bedrooms provide plenty of room for family and guests, while the large bonus room creates the perfect setting for movie nights, game days, or simply spending quality time together.The unfinished basement presents a blank canvas ready for your imagination whether you envision a home gym, media room, additional bedroo ms, or the ultimate entertainment space, the possibilities are endless.Beyond the home itself, the location is simply outstanding. Enjoy easy access to scenic walking and biking pathways, nearby schools, shopping, parks, recreation facilities, and convenient transit options. Everything your family needs is just moments away.This is more than a home it is a place where children can play, families can gather, and memories can be made for years to come. This property has 5.1 wiring for Theatre option also audio sound in ensuite, kitchen and outdoors.Your next chapter begins here.Welcome home. (id:51989)