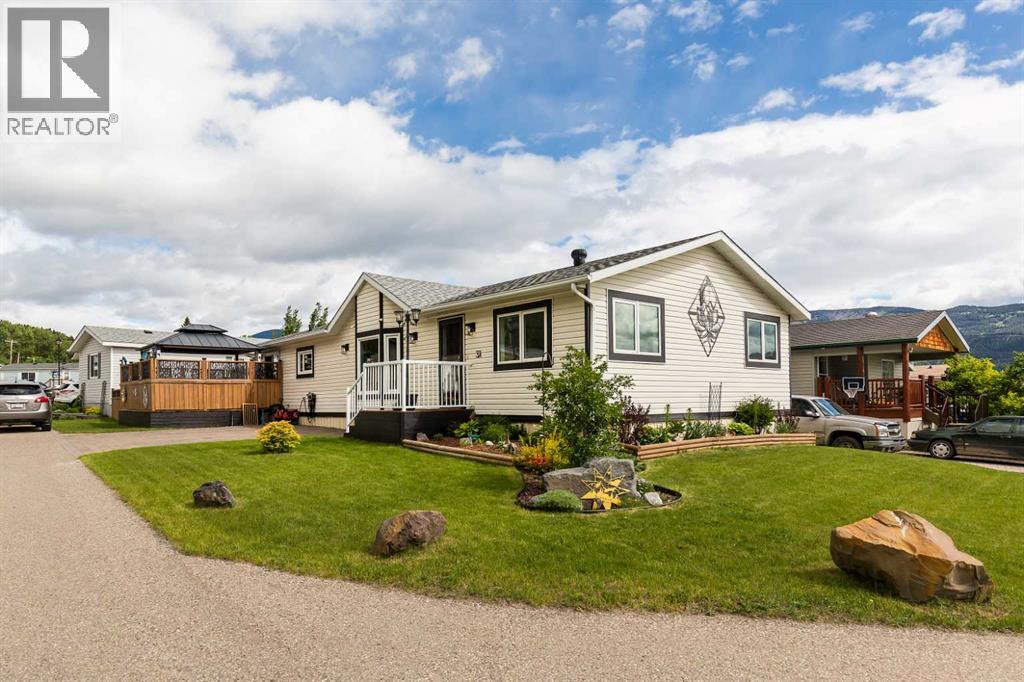
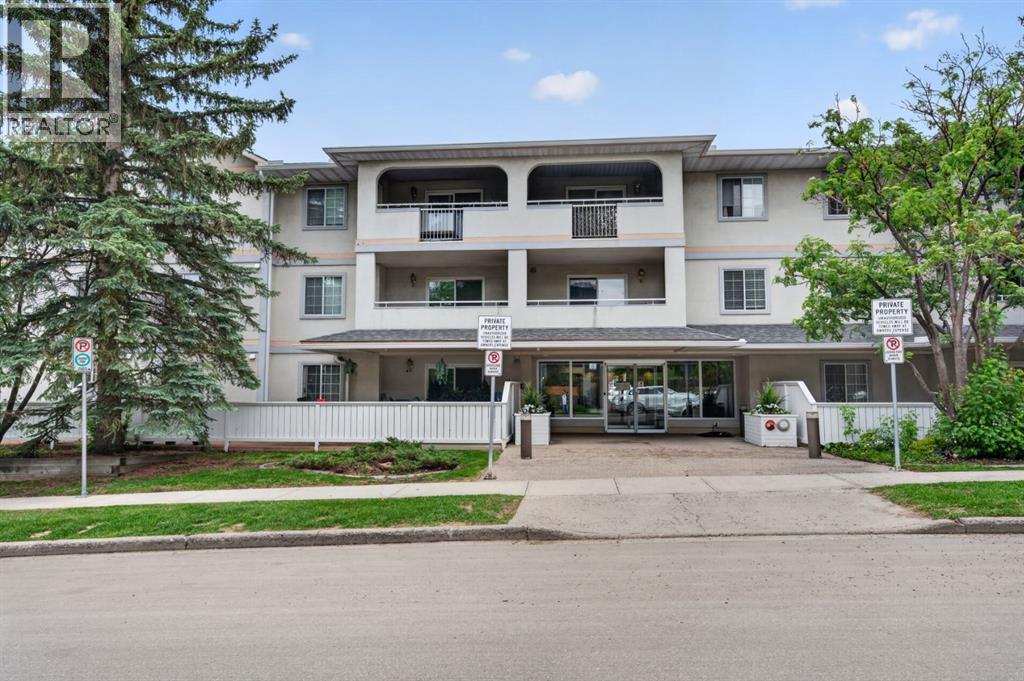
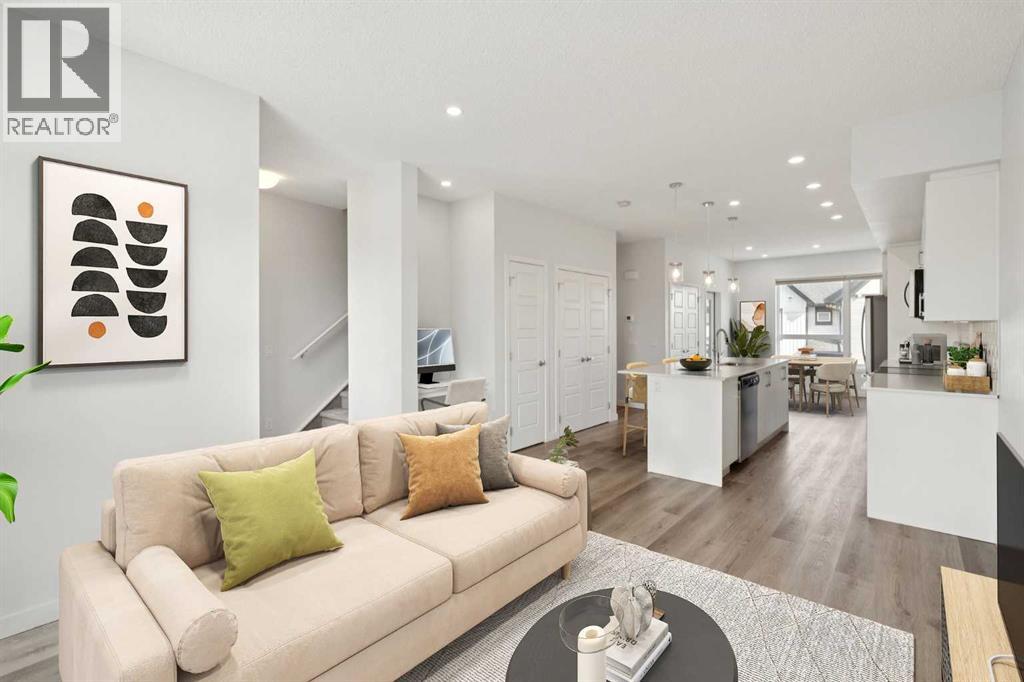
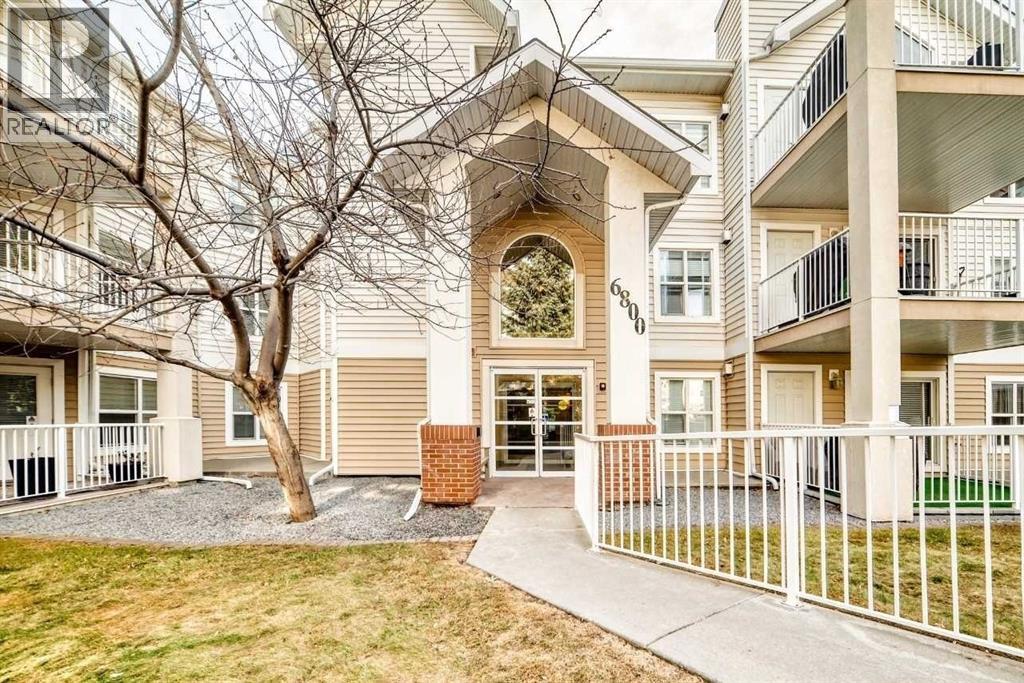
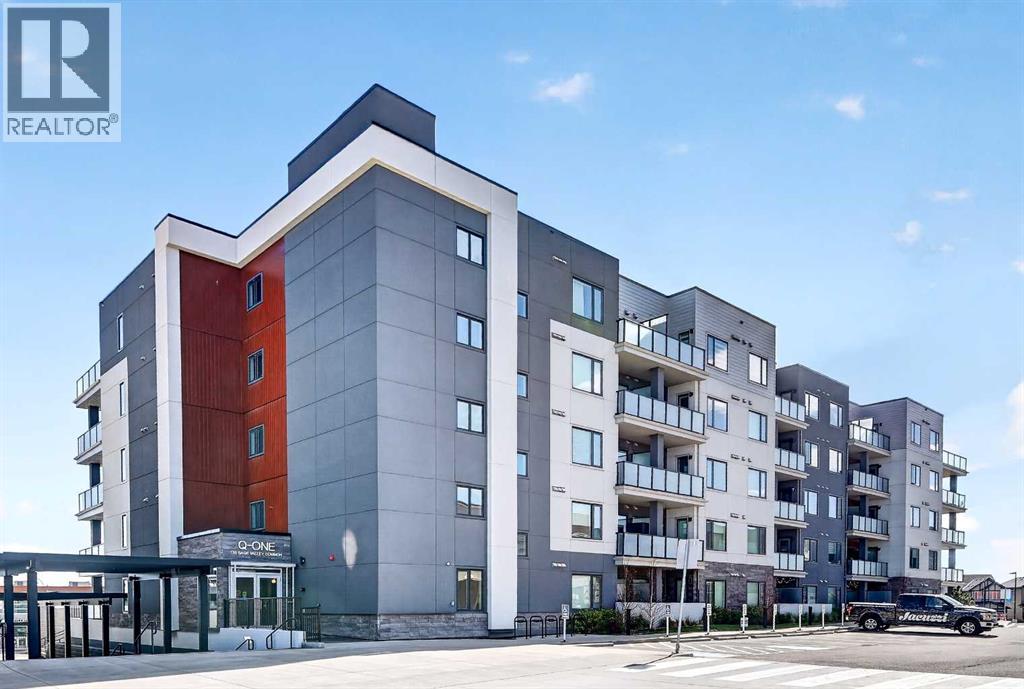
#37-801 232 Street in the charming community of Hillcrest Mines features over 1600sqft of space with 4 bedrooms and 2 full bathrooms and maybe the best view in town. This beautifully updated home offers thoughtful improvements throughout. Inside, you’ll find updated flooring, newer lighting, stylish feature walls, and faux beams that add warmth and charm to the main living area. The kitchen has been refreshed with painted cabinetry, quartz tile countertops, and updated sink and plumbing fixtures.The spacious primary bedroom features a walk-in closet and private 4-piece ensuite, while the additional 3 bedrooms provide flexible living space for guests or office space. Windows have been added in 2 of the bedrooms for extra natural light. The primary bathroom includes a relaxing jetted tub and skylight for plenty of natural light. Triple-glazed double argon windows in the living room, kitchen, and dining area help improve efficiency and you'll find other newer windows throughout the home, while central A/C keeps the home cool in the summer.Step outside and enjoy the impressive outdoor living space with a newly built 16x20 deck, privacy lattice, permanent soffit lighting, hardtop gazebo, pergola, and updated landscaping; all with an incredible view of Turtle Mountain. Located in a friendly community with no age restrictions, monthly fees of $380 include water, sewer, garbage, and road snow removal for added convenience. (id:51989)
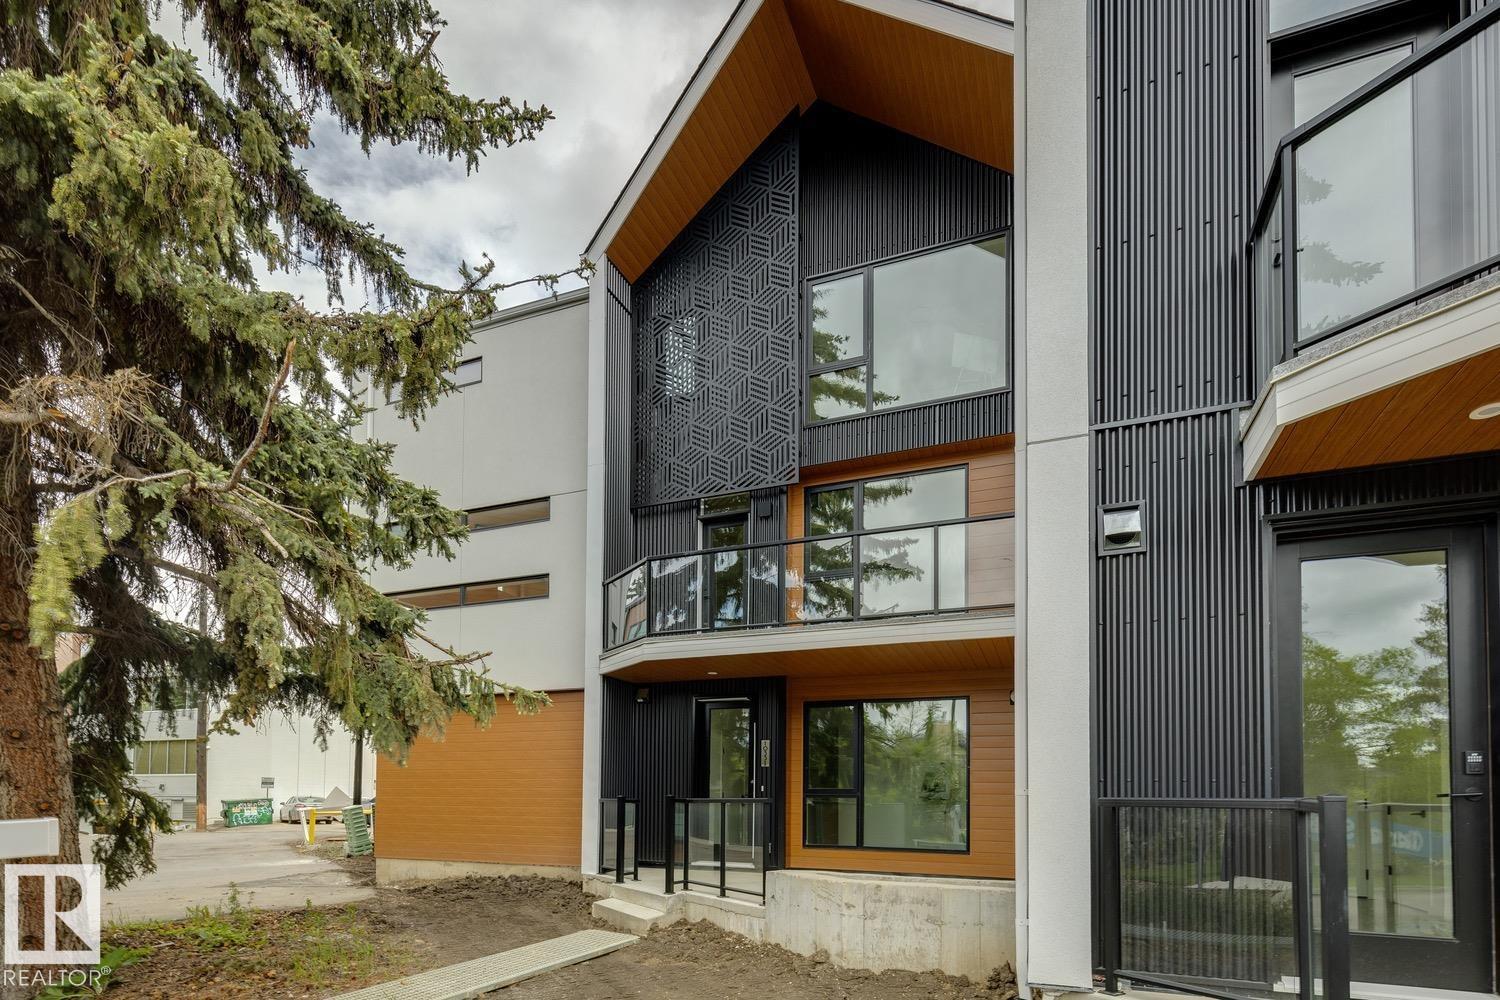
Discover modern luxury living in Townhome #6 at Ascension Block, an exclusive infill townhome community thoughtfully designed and developed by Cantiro. Located at 10331 Wadhurst Road NW, this unique enclave is ideally positioned between 124 Street and the prestigious Glenora neighborhood, placing you steps from boutique shops, cafés, and local amenities, while remaining just minutes from downtown Edmonton. Offering 1,930 sq. ft. of carefully curated living space, this home features 3 spacious bedrooms and 2.5 bathrooms, seamlessly blending sophisticated design with everyday comfort. Exceptional outdoor living awaits with a 111 sq. ft. rooftop lounge and a 164 sq. ft. private patio—perfect for entertaining, unwinding, or enjoying Edmonton's summer evenings. Scheduled for possession in this year, Townhome #6 presents a rare opportunity to experience elevated urban living in one of Edmonton's most desirable central locations. (id:51989)
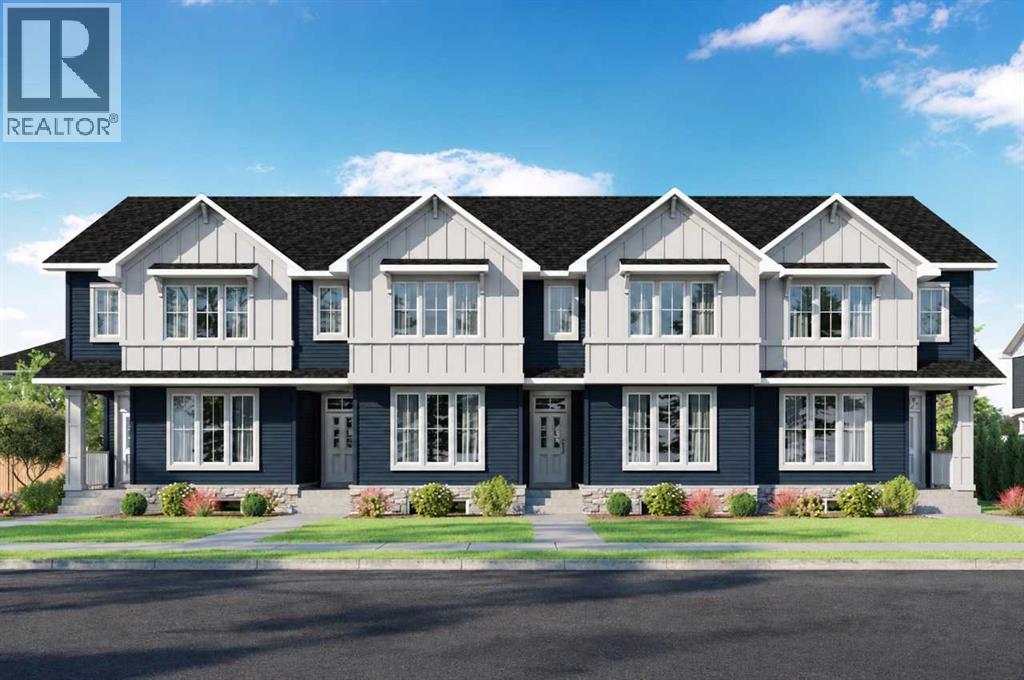
Welcome to 1297 Alpine Ave SW — the Piper II by NuVista Homes. This 1,701 sq ft interior townhome offers 3 bedrooms, 2.5 bathrooms, and a versatile loft in the growing community of Vermilion Hill. The kitchen is finished with quartz countertops, a chimney hood fan, and a built-in microwave. A rear landing off the back door leads to your included double detached garage — a practical and sought-after feature in townhome living. Built in 2026 and move-in ready by mid-August. Photos are representative. (id:51989)
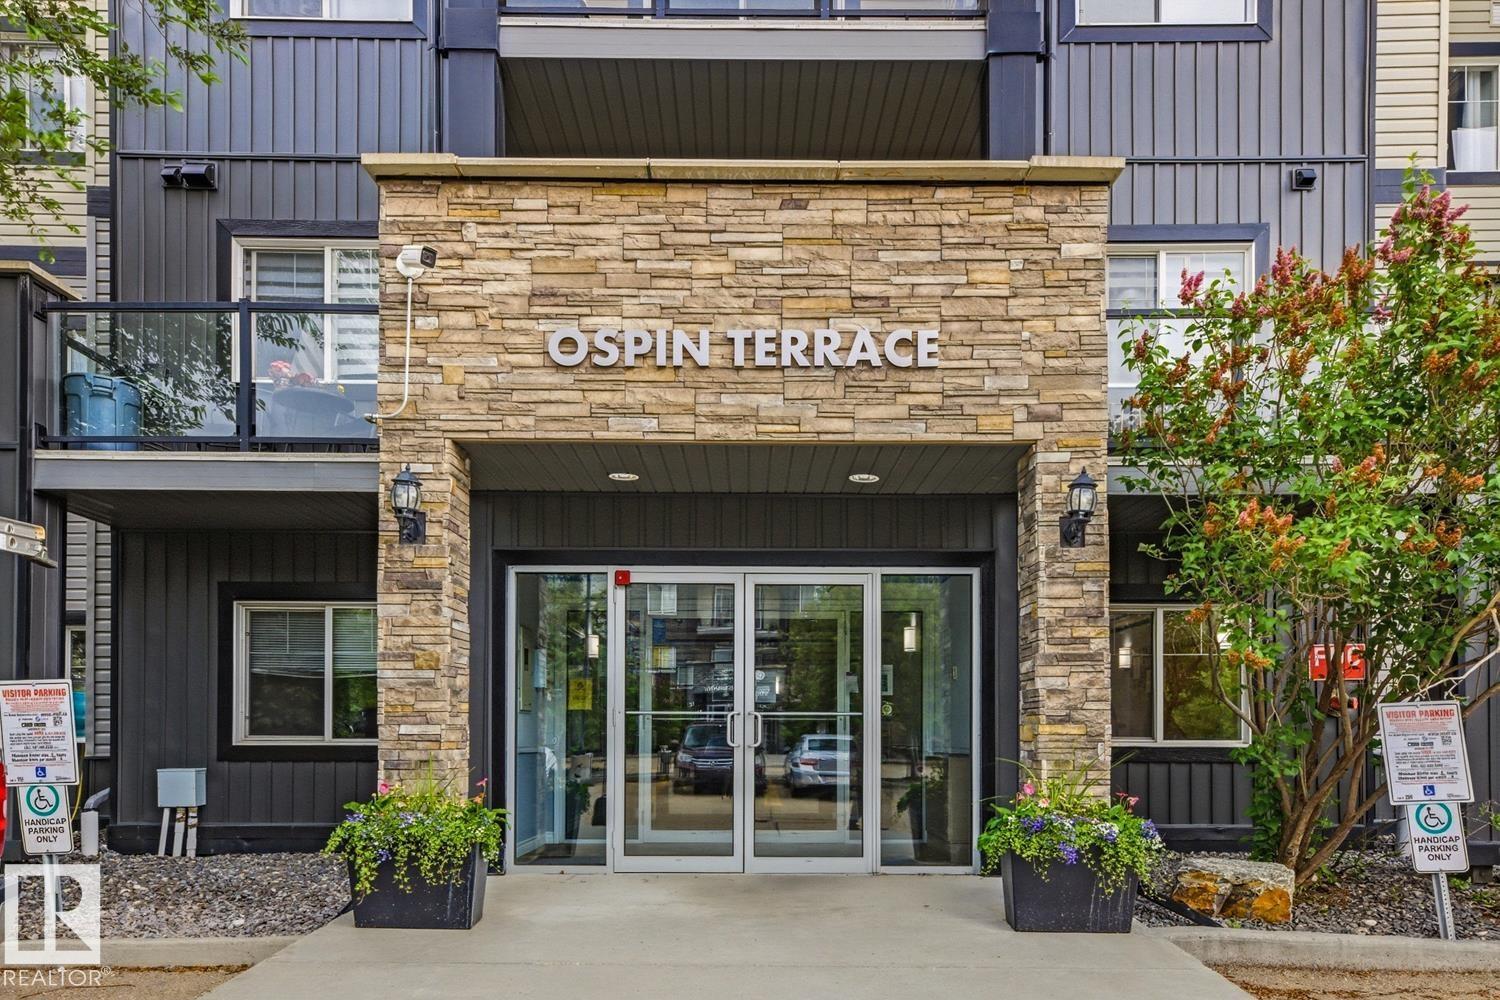
Welcome to South Terwillegar! This beautifully maintained 2-bedroom, 2-bathroom condo offers comfort, convenience, and an excellent location. Situated on the second floor, this bright and inviting unit features a west-facing balcony, perfect for enjoying afternoon sun and evening sunsets. The open-concept layout offers spacious living and dining areas, heated underground parking, and a generous primary bedroom with a walk-through closet and private ensuite. A second bedroom and full bathroom provide flexibility for guests, family, or a home office. You’ll also appreciate the convenience of in-suite laundry and easy-care flooring with no carpet throughout. Exceptionally clean and well cared for, this home is just minutes from the Terwillegar Recreation Centre, Currents of Windermere, shopping, restaurants, schools, parks, and Anthony Henday Drive. Perfect for first-time buyers, downsizers, or investors! (id:51989)
Welcome to one of the largest and most desirable units in the building, offering over 1,327 square feet of thoughtfully designed living space complemented by an incredible south-facing patio. From the moment you step inside, you'll appreciate the bright, open layout and seamless flow throughout the home. A welcoming foyer leads into the expansive living and dining areas, creating the perfect setting for both everyday living and entertaining. A spacious front office or den provides a private retreat for working from home, reading, or pursuing hobbies.The updated kitchen is both functional and inviting, featuring ample workspace, abundant storage, and immaculate appliances. Its convenient pass-through to the dining area enhances both connectivity and ease of entertaining.The spacious primary suite is filled with natural light and offers a walk-in closet along with a well-appointed 4-piece ensuite. A generous second bedroom provides excellent flexibility for guests or family, while a full 3-piece bathroom and dedicated laundry room complete the interior layout.A true highlight of this home is the remarkable 37' x 12'11" south-facing patio. Partially covered and exceptionally private, this outdoor living space is ideal for entertaining, gardening, relaxing in the sun, or simply enjoying the outdoors. Adding over 410 square feet of additional living space, it creates an extension of the home rarely found in condominium living.This exceptional offering also includes two underground parking stalls—one titled and one assigned—as well as a conveniently located assigned storage locker just steps from the parking area.Situated in the heart of South Calgary, you'll enjoy a highly walkable lifestyle with easy access to parks, shopping, restaurants, Marda Loop, and downtown Calgary. Opportunities to own a unit of this size and quality in Leaton Place are rare, making this an exceptional opportunity in one of the area's most sought-after buildings. (id:51989)
**Facing the Park!**Seller will pay Condo Fees for 2026!** Welcome to this like new Three Bedroom townhouse in the highly sought after northwest community of Evanston. Offering a perfect blend of style, comfort, and functionality, this turnkey home is move-in ready and waiting for its next owners. The welcoming entry level features a spacious foyer, a bright and versatile Home Office ideal for Remote Work, convenient under stair storage, and direct access to the Double Attached Garage. The main living area showcases a bright, open concept layout, Luxury Vinyl plank Flooring, Quartz Countertops, and a convenient powder room. Designed with both everyday living and entertaining in mind, the stylish kitchen features stainless steel appliances, a microwave hood fan, large island with eating area, and an upgraded refrigerator with water and ice dispenser. Enjoy your morning coffee in the sunny east-facing breakfast nook or step outside to the private balcony complete with a gas line for your BBQ. The generous living room offers plenty of space for family and guests and includes a built-in alcove with a quartz topped workspace. Upstairs, you'll find Upgraded Carpeting, a dedicated laundry closet, three spacious bedrooms, and two full bathrooms with tile flooring. The Primary Retreat features a Walk-in Closet and Private Ensuite for added comfort. All window coverings are included, and this ideally situated unit fronts onto a beautiful park, providing peaceful views, added privacy, and a wonderful sense of openness. Don't miss this exceptional opportunity to own a stylish, low-maintenance home in one of Evanston's most desirable locations. Book your showing today! Some photos are virtually staged. (id:51989)
Just what you've been waiting for ..................Welcome to this bright and spacious 940 sq. ft. Main-Floor condolocated in the desirable community of Huntington Hills. Nestled in aquiet treed area, this well-designed 2-bedroom, 2-bathroom home offerscomfort, convenience, and exceptional functionality.The beautiful kitchen features white cabinetry, a Pantry and an abundance ofcounter space, making meal preparation a pleasure. Adjacent to thekitchen is a spacious separate dining area, perfect for family dinnersor entertaining guests. The large living room is highlighted byattractive built-in bookcases and sliding patio doors that open ontoa generous Private Patio complete with a Walk-in Storage unit and aconvenient Gate access for Guests, Elderly and Children.Both bedrooms are strategically positioned to provide maximumprivacy. The Primary bedroom features a walk-in closet and aprivate 3-piece ensuite with a "Walk-in Shower". Large windowsthroughout the unit fill the home with natural light, creating a warmand inviting atmosphere. Enjoy the convenience of a Main-Floor in-Suite Laundry Room with a NEW stackable Washer and Dryer set, plus additional Storage Space.Included with the unit is an UNDERGROUND HEATED Titled Parking stall (#85), ideally locatedjust steps from the entrance for easy access.The building offers excellent amenities, including an On-site CarWash, secure Bike storage, a Party Room, and a Pool table on the second floor for everyone to enjoy. Conveniently located close to14 Street, Deerfoot Trail, Schools, Public transit, Shopping, and The Beautiful Natural Nose Hill Park . Thiscondo provides an outstanding opportunity for comfortable livingin a sought-after northwest Calgary community. Definitely a must to view! All utilities included except Electrical. (id:51989)
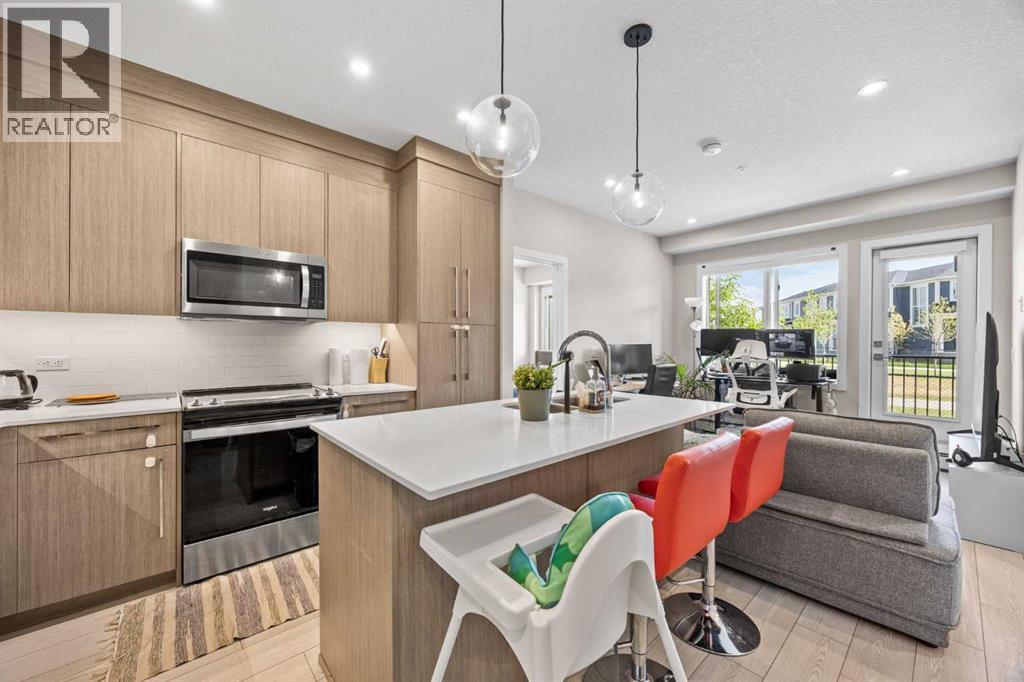
Welcome to exceptional value in the sought-after community of Sage Hill! Freshly painted and filled with natural light, this beautifully maintained unit features a sunny south-facing exposure, allowing you to enjoy sunshine throughout the day from both the large windows and private balcony. Inside, you'll find durable luxury vinyl plank flooring throughout—perfect for busy lifestyles, families, and pet owners. Lovingly maintained and hardly lived in since being purchased in 2021, the home presents exceptionally well. The open-concept kitchen is designed for both functionality and style, featuring a central island, quartz countertops, stainless steel appliances, an upgraded built-in microwave, and a Whirlpool French-door refrigerator complete with an ice maker. The upgraded tile backsplash adds a sophisticated designer touch. The spacious bedroom offers direct access to a walk-through closet equipped with built-in shelving and drawers, providing excellent storage and organization. The well-appointed four-piece bathroom also features quartz countertops, creating a cohesive and modern aesthetic. In-suite laundry with a washer and dryer adds everyday convenience. Enjoy the added benefits of underground parking and a dedicated storage locker. Ideally located within walking distance to numerous shops, restaurants, and everyday amenities, this home also offers quick access to Shaganappi Trail and Stoney Trail, making commuting throughout the city a breeze. An outstanding opportunity for first-time buyers, downsizers, or investors looking for exceptional value in one of NW Calgary's most convenient communities. (id:51989)
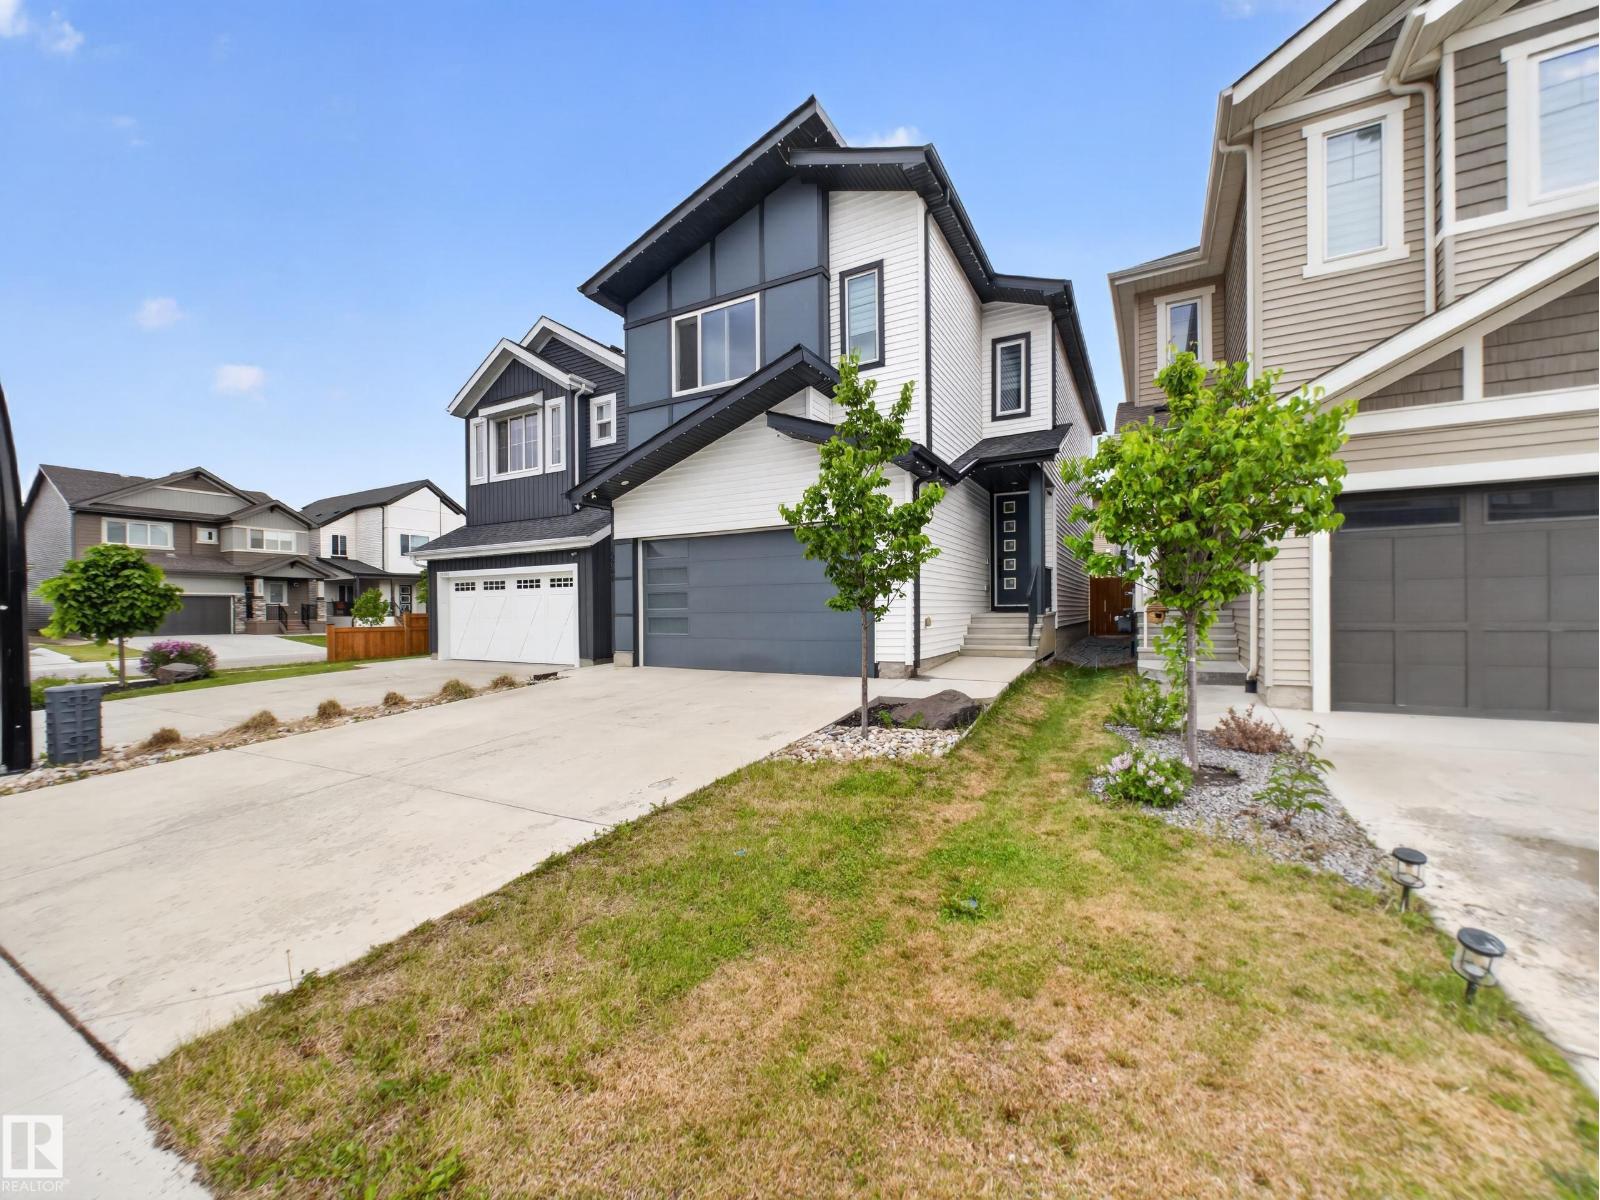
This stunning 4-bedroom, 3.5-bath home is located in the desirable community of Uplands, offering over 2,260 sq ft of total living space. Featuring modern designer finishes throughout like black hardware & luxury vinyl plank flooring. The kitchen boasts quartz countertops, high-end stainless steel appliances including a gas stove, eat-up island & pantry. The living room showcases a unique ceiling feature & a beautiful electric fireplace. Also on this level is a 2pc powder room & mudroom with built-in shelving & hooks. Upstairs you’ll find a large bonus room with 9' ceilings & a convenient laundry closet. The luxurious primary retreat has a stunning wallpaper feature & coffered ceiling, 5-piece ensuite with dual sinks, & two walk-in closets. The additional bedrooms are nicely finished with feature walls & custom closets. A stylish 4-piece bath with quartz countertops is steps away. The one bedroom LEGAL SUITE boasts with the same finishes & includes a 4pc bathroom plus separate laundry. Former showhome. (id:51989)
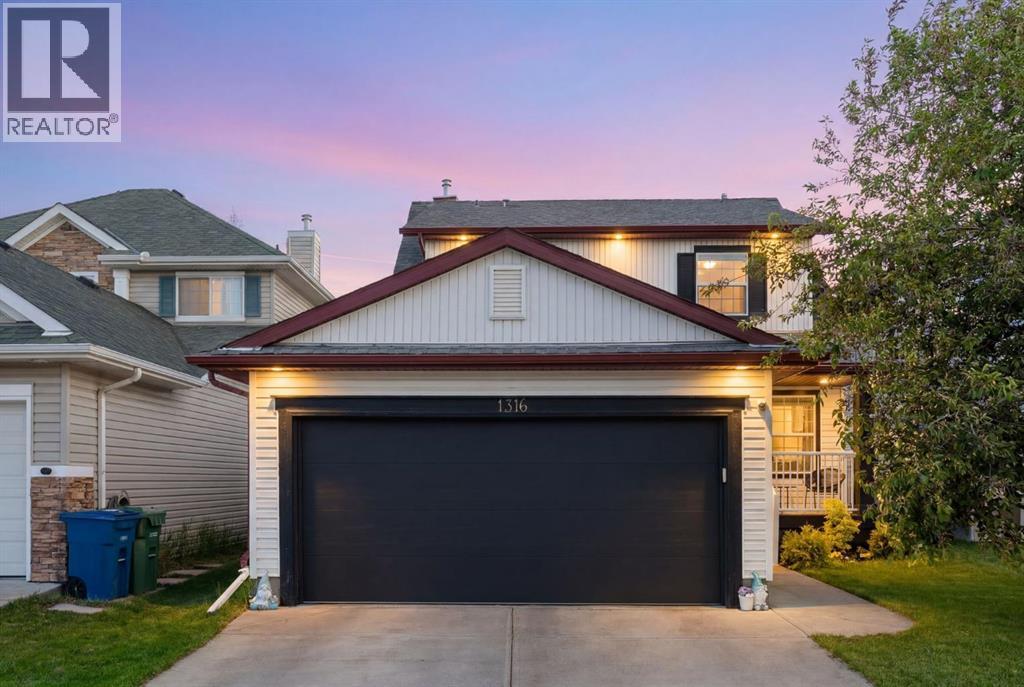
Welcome to this beautifully maintained and fully developed 2 storey home in the highly sought after community of Bayside! Offering over 3,300 sq. ft. of developed living space, this impressive 4 bedroom, 3.5 bathroom home combines functionality, comfort, and style for today's growing family.The main floor features a bright open concept design with a spacious living room centered around a cozy gas fireplace, a formal dining room for hosting family gatherings, and a stunning kitchen with an oversized island that comfortably seats five. A dedicated main floor office provides the perfect work from home setup.Upstairs, you'll find generously sized bedrooms and plenty of space for everyone to spread out. The fully developed basement adds exceptional versatility with a large recreation room featuring a second gas fireplace, a full bathroom with a luxurious steam shower, and the opportunity to easily add a 5th bedroom if desired.This home has been thoughtfully updated throughout, including new carpet (2023), hot water tank (2022), new roof (2021) with the north side redone in May 2026, new garage door and motor (2025), and updated kitchen appliances including a new dishwasher, refrigerator, and microwave (March 2026), plus a new stove (2025).Step outside to enjoy the fully fenced backyard, complete with a newly added dog run and fire pit (2026), perfect for both pets and entertaining. The double attached garage and two car driveway provide ample parking and storage space for busy households.Ideally situated in one of Airdrie's most desirable communities, you'll enjoy easy access to schools, parks, shopping, and everyday amenities, along with scenic walking paths connecting to the beautiful Bayside canal system. With quick access out of the city, this location offers the perfect balance of convenience and community. Move in ready and loaded with space, updates, and value, this is a home you won't want to miss. (id:51989)
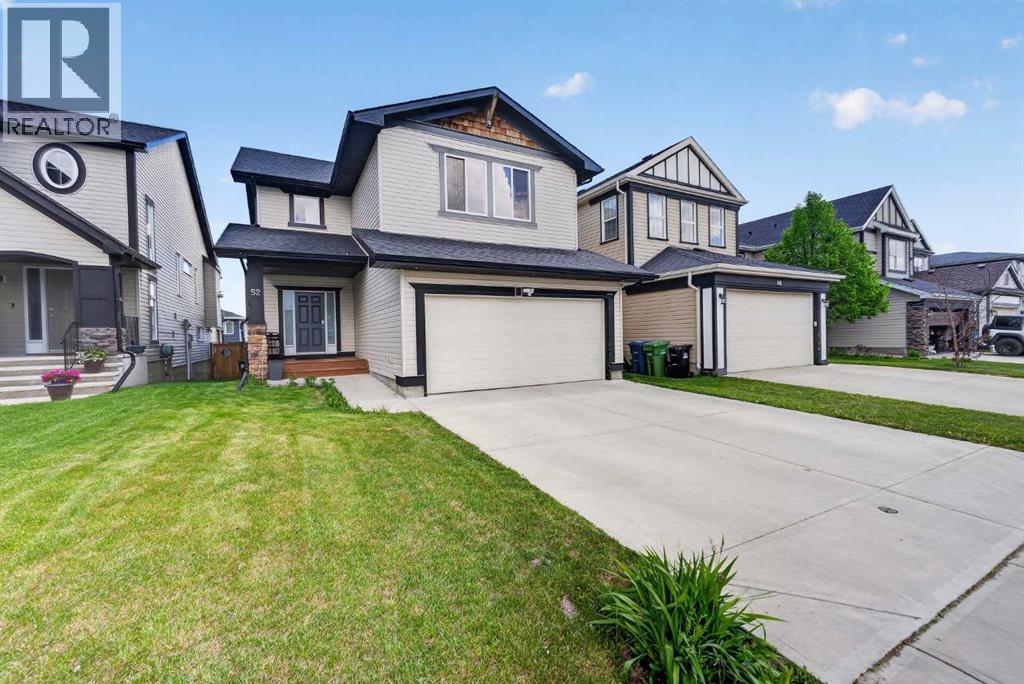
It's in Reunion!! Step into this 5 bed 3.5 Bath home with a finished basement, Double attached Garage and 2900 sqft of move in ready space. The front entrance foyer is spacious and extends to the built in mudroom that leads to the garage entrance so everyone has space to take their boots on and off and still stay clean and organized. The main living room area is large and adjoins with the bright and beautiful kitchen and dining area plus a 1/2 Bath tucked to the side. The double patio doors in the dining area connects you to the back yard with a large deck for summer BBQ's or just getting some time in your private yard for play or gardening. This Kitchen is complete! Featuring an oversized window for maximum natural light, Beautiful counter tops (and plenty of them), a stainless steel appliance package, large kitchen island with storage and a separate pantry. The living room has a gas fireplace and a TV nook right above for cozy family movie nights. The options are endless, this main floor layout is ideal for entertaining or the busy families that need space and storage. The upper level has 4 spacious Bedrooms, a full 4pc Bath and a dedicated laundry room. The 2 secondary rooms have enough space for any bed configurations, the enormous 3rd room has a ton of windows and light pouring in with extra space for the ultimate home office or a twin bedroom. The primary bedroom is Big! You can have your King bed with tons of room to spare plus a generous walk in closet. The Primary 5 piece ensuite is humongous, with double sinks, a full shower and a large soaker tub. In the basement you have a 5th bedroom, a 3pc Bath, a kids play nook and a flex/recreation room for another family space or just more room for play time. Plus CENTRAL AIR!! The location is perfect for families that want to be next to walking/biking paths and parks. Close to several schools and amenities with easy access to Deerfoot via Veterans Blvd this beautiful and well taken care of home in Reunion has it all, a great Location, tons of Space, a great price and now it's ready for you!! (id:51989)
Welcome to 1109, 395 Skyview Parkway NE. A well-designed GROUND-FLOOR condo in the growing community of Cityscape. Built in 2024, this 2-BEDROOM, 2-BATHROOM + DEN unit offers a smart and efficient layout with DIRECT GROUND-LEVEL ACCESS, TITLED UNDERGROUND PARKING, IN-SUITE LAUNDRY, and a private patio overlooking an OPEN GREEN SPACE and WALKING PATH instead of directly into another building. The open-concept kitchen and living area features QUARTZ COUNTERTOPS, STAINLESS STEEL APPLIANCES, VINYL PLANK FLOORING, and modern cabinetry, creating a clean and functional space for everyday living. The primary bedroom includes a WALK-THROUGH CLOSET and PRIVATE ENSUITE, while the second bedroom and separate DEN add flexibility for a HOME OFFICE, guest space, nursery, or extra storage. The low monthly condo fee includes HEAT, WATER, SEWER, SNOW REMOVAL, TRASH, COMMON AREA MAINTENANCE, and RESERVE FUND CONTRIBUTIONS. Residents also have access to building amenities including a FITNESS CENTRE, BICYCLE STORAGE, ELEVATOR, and VISITOR PARKING. Located close to PARKS, PATHWAYS, SCHOOLS, SHOPPING, TRANSIT, and major routes, this home is a practical option for FIRST-TIME BUYERS, DOWNSIZERS, or INVESTORS looking for a newer condo in Calgary’s northeast. (id:51989)