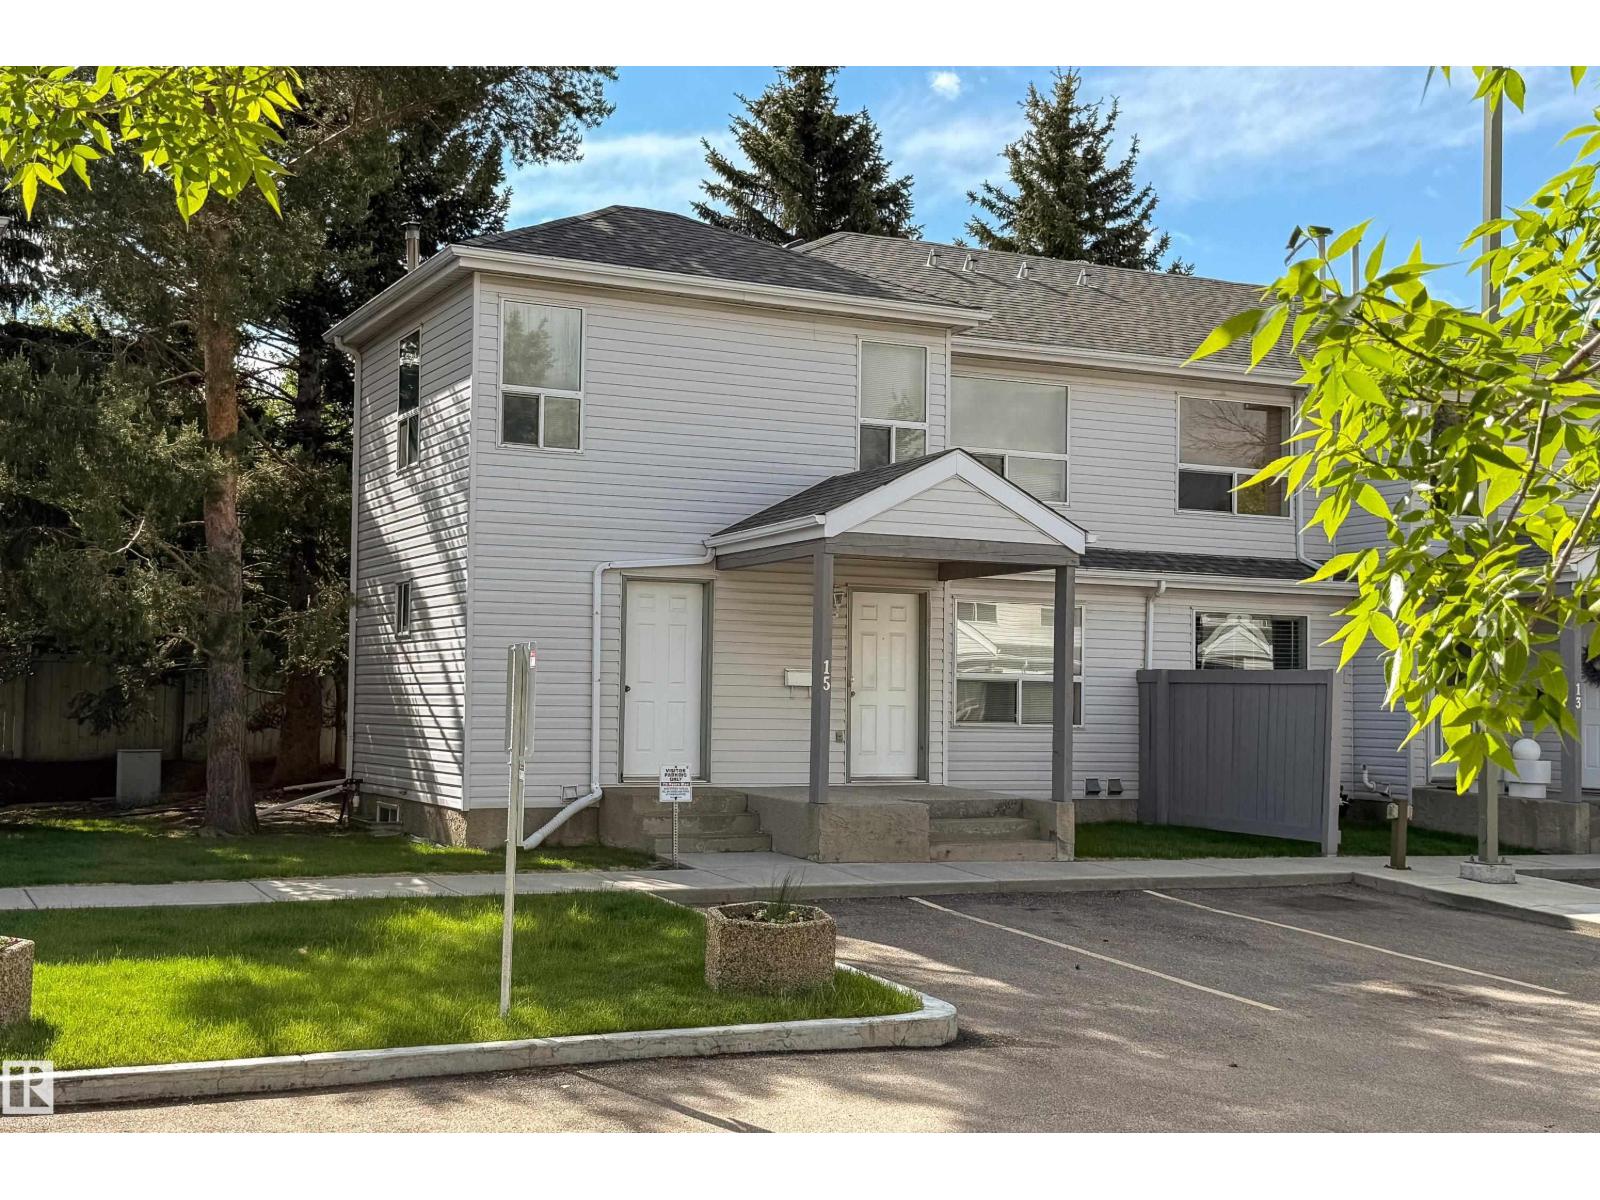
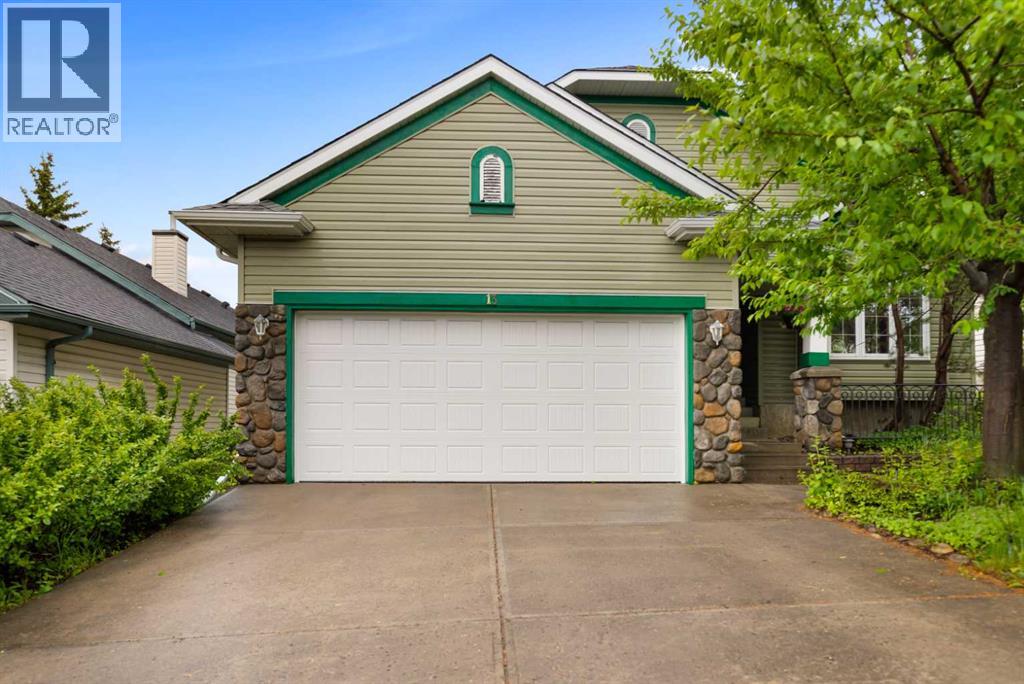
WOW!! 4 bed, 2 bath & an unbeatable location 850 metres from Grey Nuns Community Hospital. Perfect for First-Time Home Buyers,Investors,or Healthcare Professionals looking for convenience,value & space. 2 PARKING STALLS,visitor parking right at your front door & a HEATED attached exterior storage room.A rare bonus you won’t often find. With a functional & spacious 1,496.82 SqFt layout,the kitchen provides ample cabinetry & generous counter space,ideal for everyday living.Plus a large walk in pantry. The bright,open living room offers plenty of natural light & opens onto a private back deck,creating a comfortable indoor-outdoor flow. The unfinished basement is a blank canvas with potential for a 5th bedroom,home office, gym,or additional living space plus a dedicated laundry area & great future development potential.Close to shopping,transit,schools,parks & major commuter routes.This home delivers the perfect blend of comfort,location & affordability. A truly unique property that checks all the boxes!! (id:51989)
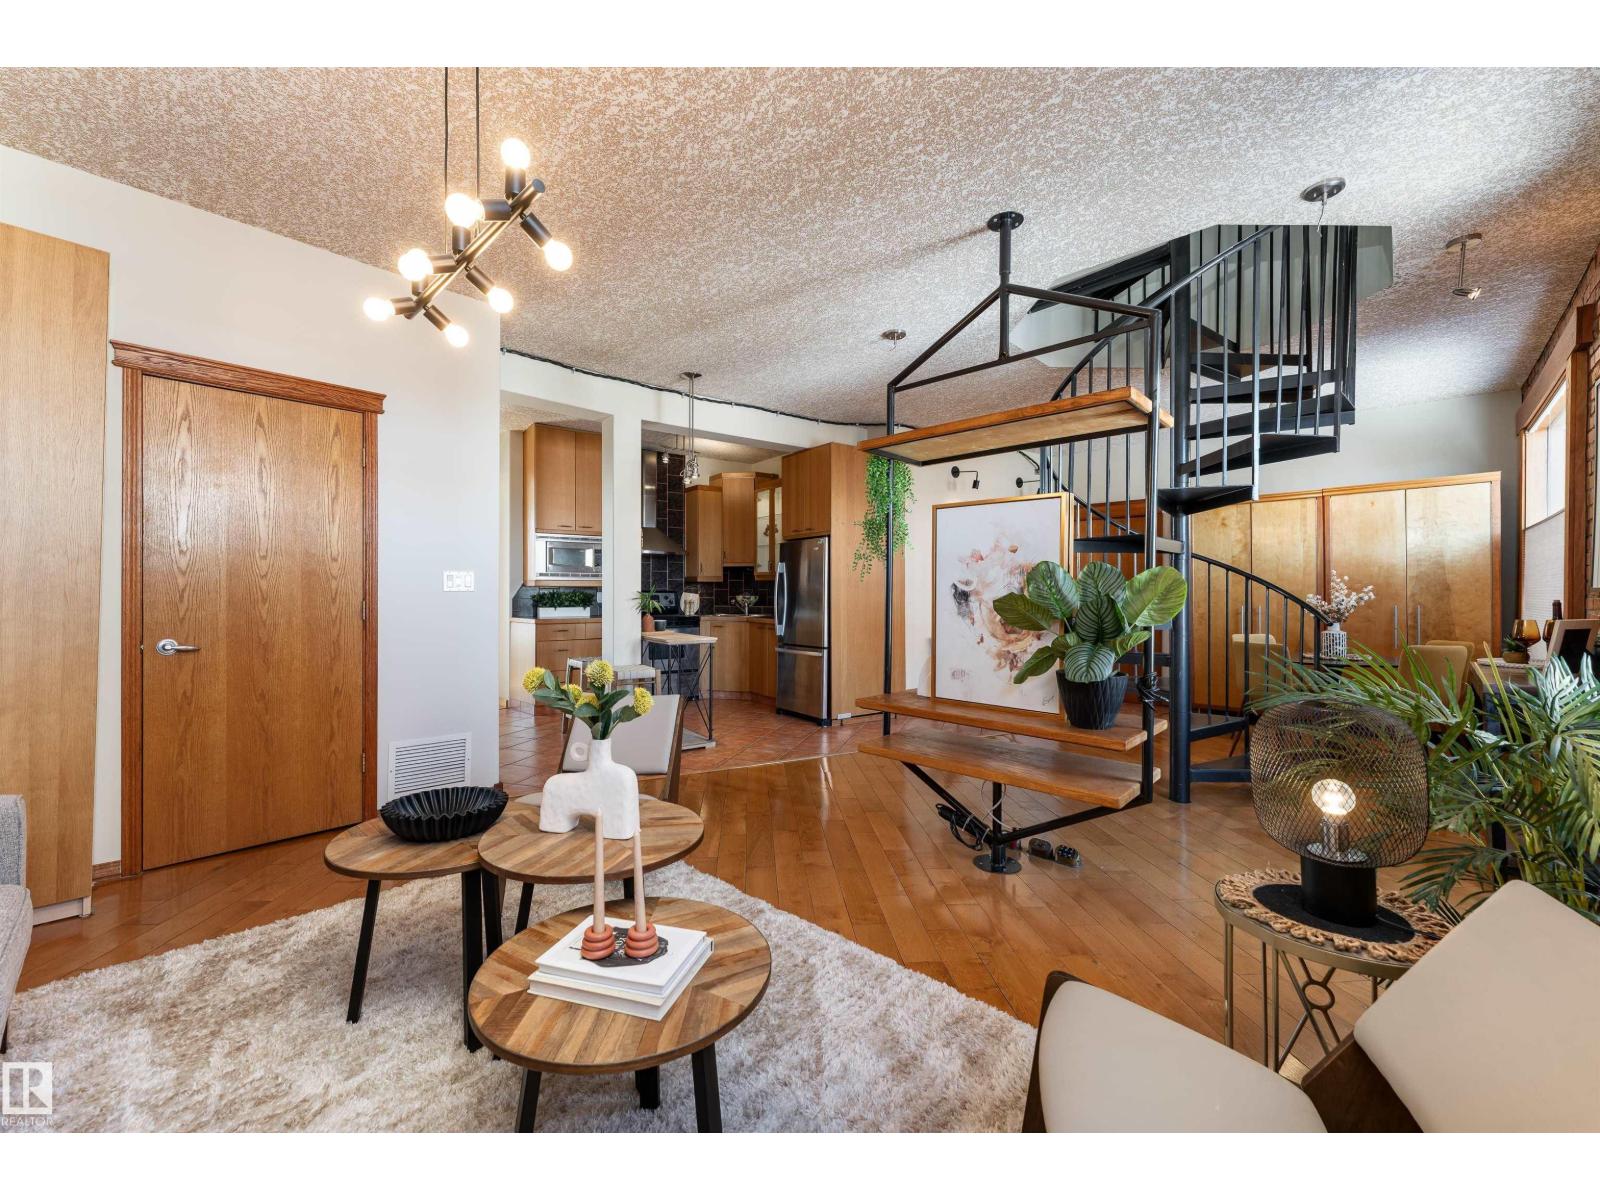
A spiral staircase leads to your PRIVATE ROOFTOP PATIO with a HOT TUB, this 885 sq ft top floor condo is the kind of home people dream about but rarely find. Located in the boutique Hecla Lofts, this penthouse style unit is truly one of a kind, featuring 9 ft ceilings, exposed brick, bright open concept layout and AIRBNB FRIENDLY! The kitchen with stainless steel appliances and modern cabinetry flows seamlessly into the dining and living areas, perfect for entertaining. Upstairs, your private rooftop oasis offers over 500 sq ft of outdoor space with incredible river valley and downtown views, ideal for summer nights in the hot tub or hosting friends. The spacious bedroom, full bath, in suite laundry, underground parking, and added storage complete the home. Just steps to the River Valley, downtown, restaurants, nightlife, and transit, this is more than a condo, it’s a rare chance to own one of the most unique lofts in the city. (id:51989)
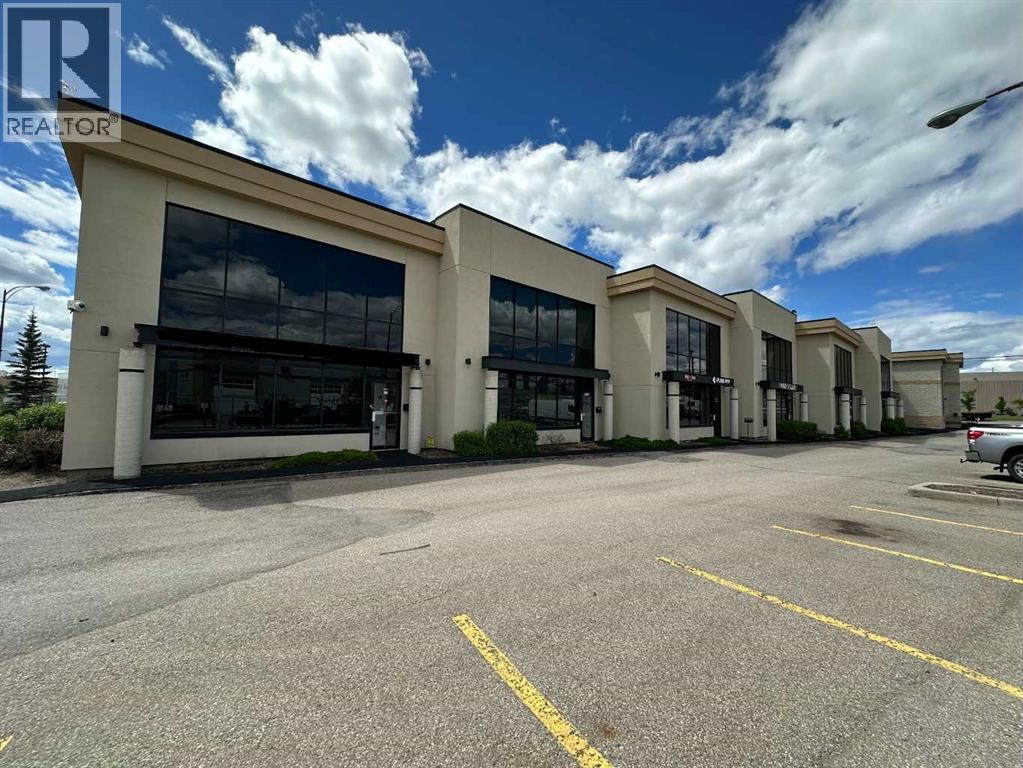
Well appointed industrial condo bay for sale, providing an excellent opportunity for traditional warehouse users or professional users requiring warehouse for personal storage. Fully built out main and second floors, provide the ability to occupy without renovations. All existing furnishings are negotiable. Existing configuration offers: 6 offices, boardroom, kitchenette, reception area, washroom with shower, and warehouse with additional mezzanine storage area. 12' X 14' drive-in door. 4 designated parking stalls plus numerous common visitor stalls. Located in Calgary's premiere SE industrial neighbourhood of Eastlake, with quick access/egress via Deerfoot Trail, Barlow Trail, 52nd Street and 114th Avenue SE. (id:51989)
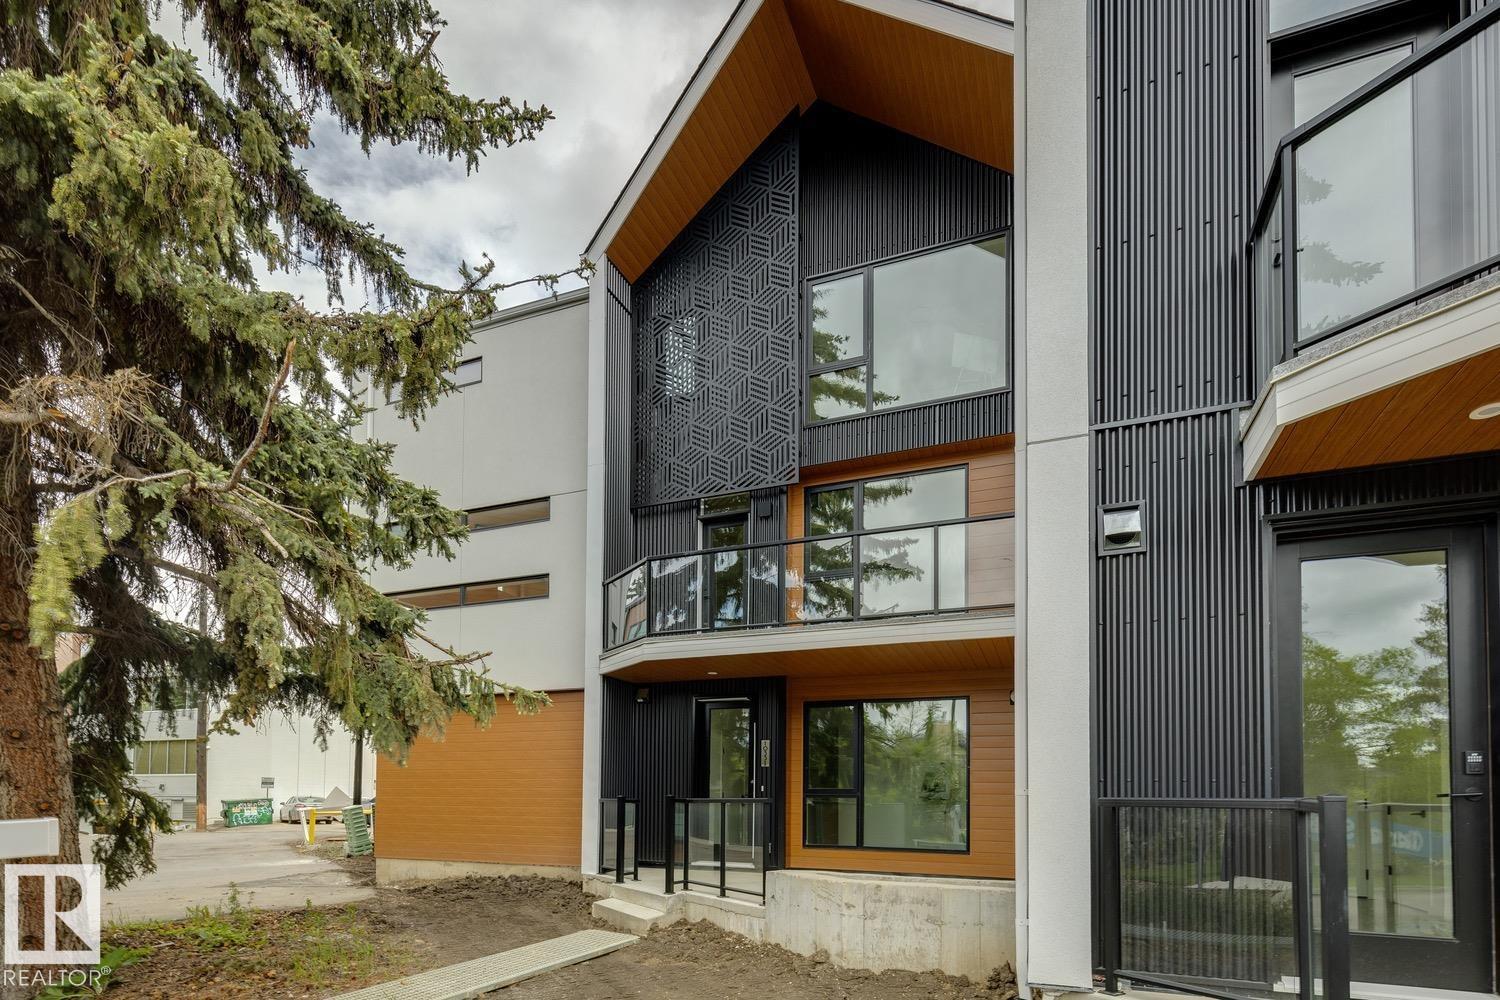
Discover modern luxury living in Townhome #6 at Ascension Block, an exclusive infill townhome community thoughtfully designed and developed by Cantiro. Located at 10331 Wadhurst Road NW, this unique enclave is ideally positioned between 124 Street and the prestigious Glenora neighborhood, placing you steps from boutique shops, cafés, and local amenities, while remaining just minutes from downtown Edmonton. Offering 1,930 sq. ft. of carefully curated living space, this home features 3 spacious bedrooms and 2.5 bathrooms, seamlessly blending sophisticated design with everyday comfort. Exceptional outdoor living awaits with a 111 sq. ft. rooftop lounge and a 164 sq. ft. private patio—perfect for entertaining, unwinding, or enjoying Edmonton's summer evenings. Scheduled for possession in this year, Townhome #6 presents a rare opportunity to experience elevated urban living in one of Edmonton's most desirable central locations. (id:51989)
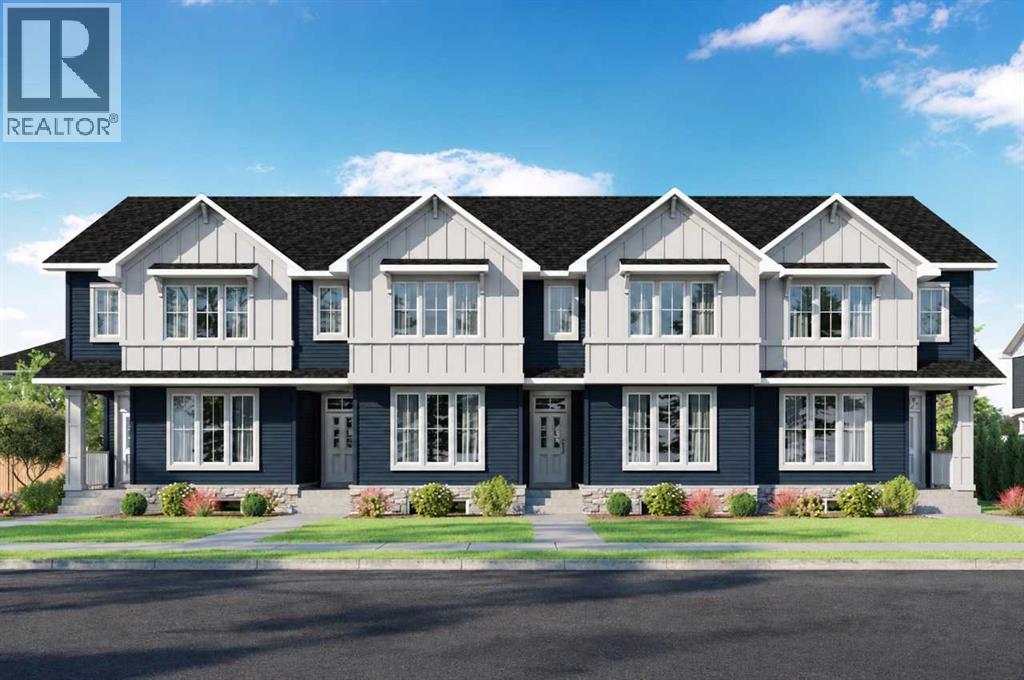
Welcome to 1297 Alpine Ave SW — the Piper II by NuVista Homes. This 1,701 sq ft interior townhome offers 3 bedrooms, 2.5 bathrooms, and a versatile loft in the growing community of Vermilion Hill. The kitchen is finished with quartz countertops, a chimney hood fan, and a built-in microwave. A rear landing off the back door leads to your included double detached garage — a practical and sought-after feature in townhome living. Built in 2026 and move-in ready by mid-August. Photos are representative. (id:51989)
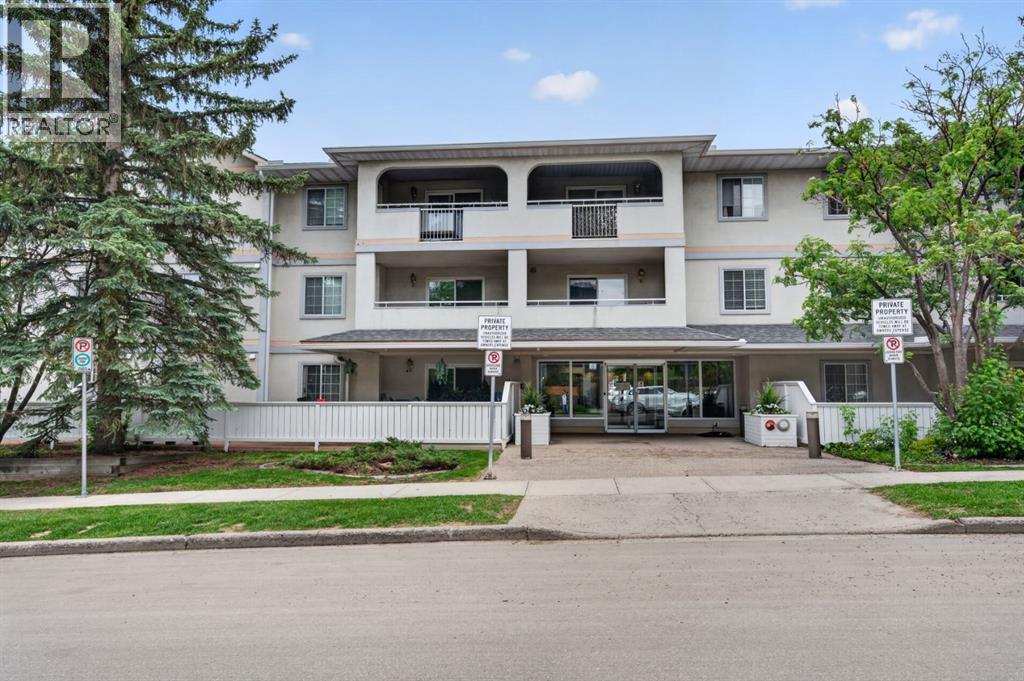
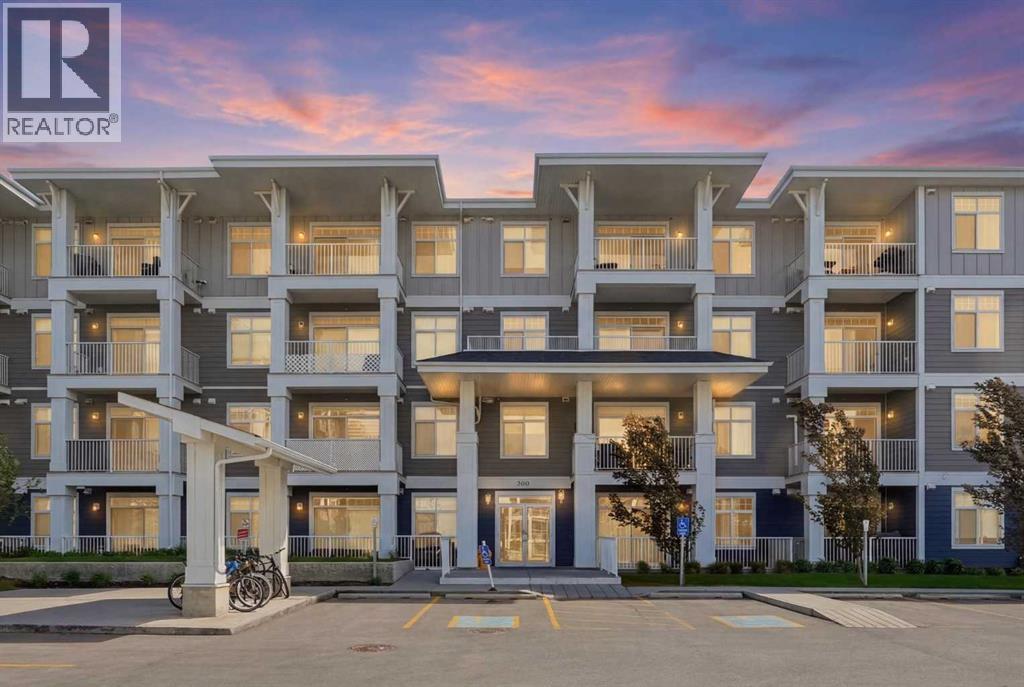
Welcome to South Terwillegar! This beautifully maintained 2-bedroom, 2-bathroom condo offers comfort, convenience, and an excellent location. Situated on the second floor, this bright and inviting unit features a west-facing balcony, perfect for enjoying afternoon sun and evening sunsets. The open-concept layout offers spacious living and dining areas, heated underground parking, and a generous primary bedroom with a walk-through closet and private ensuite. A second bedroom and full bathroom provide flexibility for guests, family, or a home office. You’ll also appreciate the convenience of in-suite laundry and easy-care flooring with no carpet throughout. Exceptionally clean and well cared for, this home is just minutes from the Terwillegar Recreation Centre, Currents of Windermere, shopping, restaurants, schools, parks, and Anthony Henday Drive. Perfect for first-time buyers, downsizers, or investors! (id:51989)
Welcome to one of the largest and most desirable units in the building, offering over 1,327 square feet of thoughtfully designed living space complemented by an incredible south-facing patio. From the moment you step inside, you'll appreciate the bright, open layout and seamless flow throughout the home. A welcoming foyer leads into the expansive living and dining areas, creating the perfect setting for both everyday living and entertaining. A spacious front office or den provides a private retreat for working from home, reading, or pursuing hobbies.The updated kitchen is both functional and inviting, featuring ample workspace, abundant storage, and immaculate appliances. Its convenient pass-through to the dining area enhances both connectivity and ease of entertaining.The spacious primary suite is filled with natural light and offers a walk-in closet along with a well-appointed 4-piece ensuite. A generous second bedroom provides excellent flexibility for guests or family, while a full 3-piece bathroom and dedicated laundry room complete the interior layout.A true highlight of this home is the remarkable 37' x 12'11" south-facing patio. Partially covered and exceptionally private, this outdoor living space is ideal for entertaining, gardening, relaxing in the sun, or simply enjoying the outdoors. Adding over 410 square feet of additional living space, it creates an extension of the home rarely found in condominium living.This exceptional offering also includes two underground parking stalls—one titled and one assigned—as well as a conveniently located assigned storage locker just steps from the parking area.Situated in the heart of South Calgary, you'll enjoy a highly walkable lifestyle with easy access to parks, shopping, restaurants, Marda Loop, and downtown Calgary. Opportunities to own a unit of this size and quality in Leaton Place are rare, making this an exceptional opportunity in one of the area's most sought-after buildings. (id:51989)
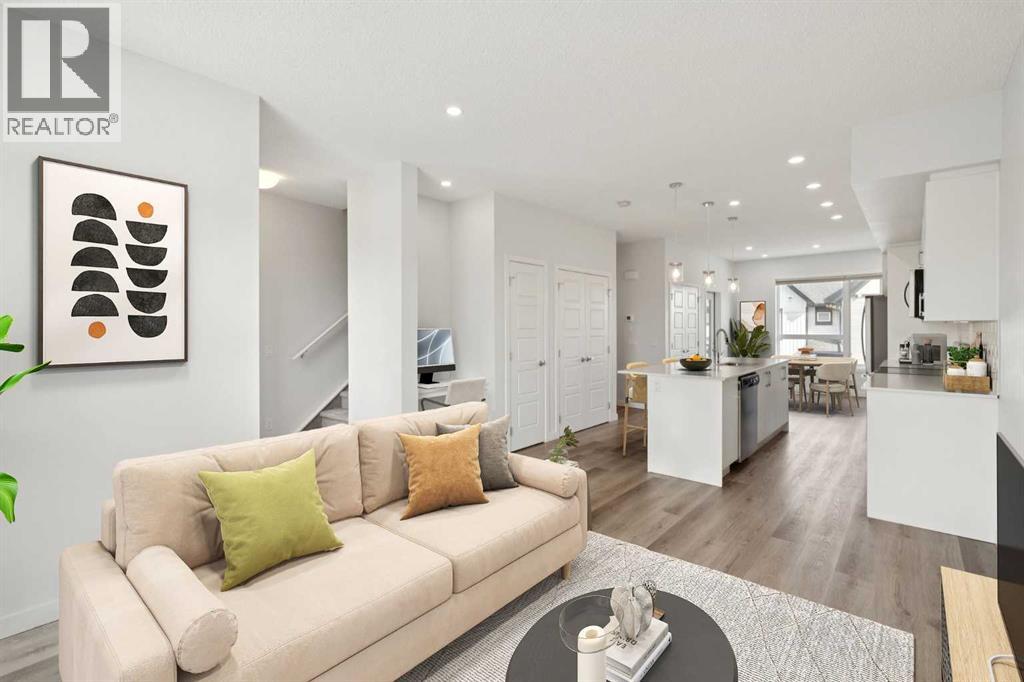
**Facing the Park!**Seller will pay Condo Fees for 2026!** Welcome to this like new Three Bedroom townhouse in the highly sought after northwest community of Evanston. Offering a perfect blend of style, comfort, and functionality, this turnkey home is move-in ready and waiting for its next owners. The welcoming entry level features a spacious foyer, a bright and versatile Home Office ideal for Remote Work, convenient under stair storage, and direct access to the Double Attached Garage. The main living area showcases a bright, open concept layout, Luxury Vinyl plank Flooring, Quartz Countertops, and a convenient powder room. Designed with both everyday living and entertaining in mind, the stylish kitchen features stainless steel appliances, a microwave hood fan, large island with eating area, and an upgraded refrigerator with water and ice dispenser. Enjoy your morning coffee in the sunny east-facing breakfast nook or step outside to the private balcony complete with a gas line for your BBQ. The generous living room offers plenty of space for family and guests and includes a built-in alcove with a quartz topped workspace. Upstairs, you'll find Upgraded Carpeting, a dedicated laundry closet, three spacious bedrooms, and two full bathrooms with tile flooring. The Primary Retreat features a Walk-in Closet and Private Ensuite for added comfort. All window coverings are included, and this ideally situated unit fronts onto a beautiful park, providing peaceful views, added privacy, and a wonderful sense of openness. Don't miss this exceptional opportunity to own a stylish, low-maintenance home in one of Evanston's most desirable locations. Book your showing today! Some photos are virtually staged. (id:51989)
Open House Sat July 18 from 2-4pm. Welcome to this beautifully maintained walk-up bungalow offering nearly 2,600 sq. ft. of developed living space in the highly sought-after community of Somerset. Rarely do walkout bungalows become available in such a convenient location, offering the perfect blend of main-floor living, abundant natural light, and versatile space for families, downsizers, or multi-generational living. The bright and inviting main floor features soaring vaulted ceilings, large windows, and an open-concept design that creates a warm and spacious atmosphere. The well-appointed kitchen offers ample cabinetry, generous counter space, a central island, and newer appliances, flowing seamlessly into the dining and living areas. Step outside to the sunny upper deck overlooking the private backyard, complete with a retractable awning for added comfort during summer afternoons. The spacious primary bedroom retreat features a walk-in closet and private ensuite bathroom. A front flex room provides endless possibilities as a home office, formal dining room, or reading lounge. Main-floor laundry and a convenient powder room complete the level. The fully developed walkout lower level is filled with natural light and offers exceptional additional living space, featuring two generously sized bedrooms, a full bathroom, a large recreation room, and direct access to the backyard. Whether hosting guests, creating a hobby space, or accommodating extended family, this level provides outstanding flexibility. Pride of ownership is evident throughout. Recent updates include a newer roof, siding, garage door, while five triple-pane windows have been upgraded for improved efficiency. For added peace of mind, the Poly-B plumbing has been fully replaced. Situated just steps from parks, playgrounds, tennis courts, community gardens, and the Somerset splash park, this home also offers exceptional access to transit, shopping, schools, Fish Creek Provincial Park, and major roadways , including Stoney Trail. The Somerset-Bridlewood LRT station is just minutes away, making commuting simple and convenient. This rare bungalow combines comfort, functionality, and an unbeatable location—an exceptional opportunity in one of Calgary's most desirable southwest communities. (id:51989)
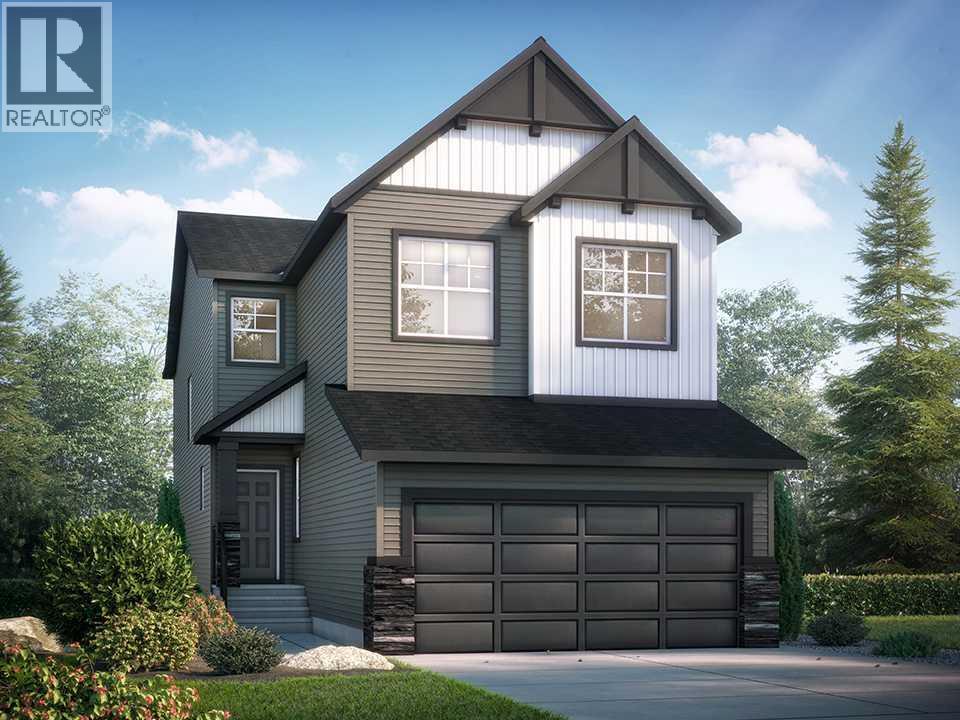
Welcome to the Emerald, a Pre Construction build by Shane Homes nestled in the vibrant community of Ambleton in northwest Calgary. This beautifully designed 4-bedroom, 2.5-bathroom detached home offers the perfect blend of modern style and everyday functionality. From the moment you step inside, you will appreciate the thoughtful layout and quality craftsmanship that Shane Homes is known for. The open-concept main floor is ideal for both entertaining and family living, featuring a bright and spacious kitchen, generous dining area, and a welcoming great room. Upstairs, the primary bedroom provides a private retreat complete with a well-appointed ensuite, while three additional bedrooms offer flexibility for family, guests, or a home office. Located in Ambleton, one of Calgary's newest northwest communities, you will enjoy easy access to parks, pathways, schools, and major roadways, all within a growing neighbourhood designed with connection in mind. Photos for illustrative Purposes. (id:51989)
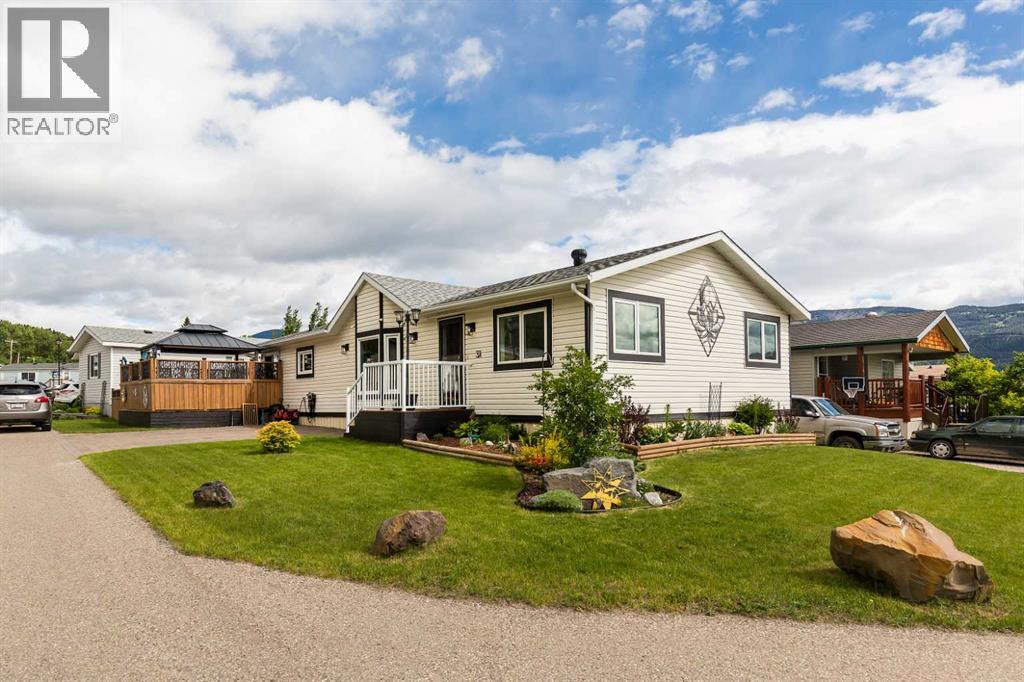
#37-801 232 Street in the charming community of Hillcrest Mines features over 1600sqft of space with 4 bedrooms and 2 full bathrooms and maybe the best view in town. This beautifully updated home offers thoughtful improvements throughout. Inside, you’ll find updated flooring, newer lighting, stylish feature walls, and faux beams that add warmth and charm to the main living area. The kitchen has been refreshed with painted cabinetry, quartz tile countertops, and updated sink and plumbing fixtures.The spacious primary bedroom features a walk-in closet and private 4-piece ensuite, while the additional 3 bedrooms provide flexible living space for guests or office space. Windows have been added in 2 of the bedrooms for extra natural light. The primary bathroom includes a relaxing jetted tub and skylight for plenty of natural light. Triple-glazed double argon windows in the living room, kitchen, and dining area help improve efficiency and you'll find other newer windows throughout the home, while central A/C keeps the home cool in the summer.Step outside and enjoy the impressive outdoor living space with a newly built 16x20 deck, privacy lattice, permanent soffit lighting, hardtop gazebo, pergola, and updated landscaping; all with an incredible view of Turtle Mountain. Located in a friendly community with no age restrictions, monthly fees of $380 include water, sewer, garbage, and road snow removal for added convenience. (id:51989)
Welcome to one of Calgary’s most sought-after lake communities, Auburn Bay, where lifestyle and convenience come together beautifully.This exceptional ground-floor, corner-unit condo offers the perfect blend of comfort, style, and accessibility. Featuring 2 bedrooms, 2 bathrooms, and an expansive 25’ private patio, this home is ideal for enjoying indoor-outdoor living, whether you have a four-legged companion or simply love extra outdoor space.Step inside and experience modern, high-quality finishes throughout, including luxury vinyl plank flooring, high ceilings, and an abundance of natural light from the many windows. The thoughtfully designed kitchen is a true standout, complete with a large central island, quartz countertops, stainless steel appliances, a wall oven, a built-in microwave, and sleek cabinetry, perfect for both everyday living and entertaining.The bright and inviting living area seamlessly connects to your private patio, while the spacious primary suite features a walk-in closet and a beautifully appointed ensuite with double sinks and an oversized glass and tile shower. A well-sized second bedroom and full bathroom offer flexibility for guests, a home office, or additional living space.This nearly-new (2020) unit also includes in-suite laundry, TWO underground parking stalls (tandem), a separate storage locker, and secure bike storage, offering exceptional value and convenience rarely found in condo living. As an added bonus, the property includes a premium Honeywell Dual Hose Portable Air Conditioner with Wi-Fi (14k BTU / SACC 10000 BTU) in sleek white to keep you perfectly cool all summer long.Located just steps from walking paths, parks, shopping, dining, and Auburn Bay’s exclusive lake access, you’ll enjoy year-round activities including swimming, boating, fishing, and skating. Plus, you’re only minutes from Seton’s YMCA, South Health Campus, and an array of amenities.Whether you’re a first-time buyer, downsizer, or investor, this is an incredible opportunity to own in one of Calgary’s premier lake communities. Book your private showing today and experience the Auburn Bay lifestyle for yourself. (id:51989)