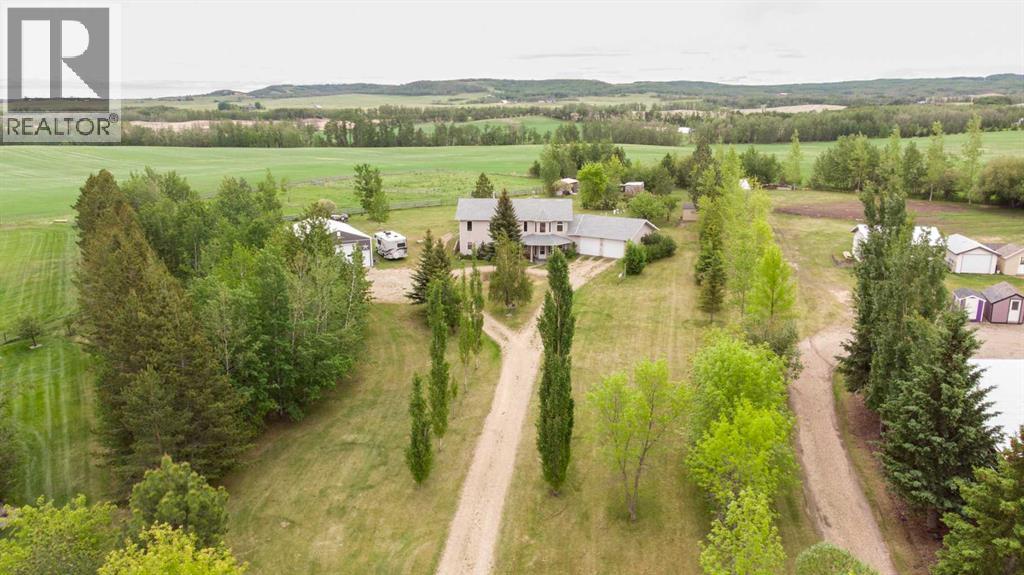
Set on 3.5 acres in the beautiful Willow Run subdivision, just minutes east of Red Deer and entirely on pavement, this acreage offers the perfect blend of country living and everyday convenience. Tucked toward the back of the subdivision and backing onto open farmland, you'll appreciate the privacy, peaceful surroundings, and breathtaking prairie views that stretch for miles.Designed with family living in mind, the reverse walkout bungalow offers a spacious and functional layout with room for everyone. The heart of the home is the beautifully updated Kitchen, featuring granite countertops, updated appliances, a gas stove, a large centre island with power outlets, and an abundance of cabinetry and workspace. The adjoining Sunroom is the perfect place to enjoy your morning coffee while overlooking the fenced pasture and rolling countryside beyond.The Main Floor features a generous Primary Bedroom, a dedicated Office ideal for working from home, and bright living spaces highlighted by expansive windows that frame the surrounding landscape and fill the home with natural light. The lower level provides excellent separation for family or guests with three additional Bedrooms, a full Bathroom, and a spacious Family Room.Outside, the property truly shines. Fenced areas provide space for a couple horses or hobby animals, while the chicken coop, garden area, and multiple storage sheds support a self-sufficient country lifestyle. The large attached garage offers everyday practicality, and the impressive 26' x 40' detached shop provides exceptional space for projects, equipment, recreational toys, or extra storage.Properties offering this combination of acreage living, paved access, usable land, panoramic views, and close proximity to Red Deer are a rare find. If you've been dreaming of space to spread out, raise some animals, tend a garden, and enjoy the peace of country living without sacrificing convenience, this versatile acreage is one you'll want to experience for yourself. (id:51989)
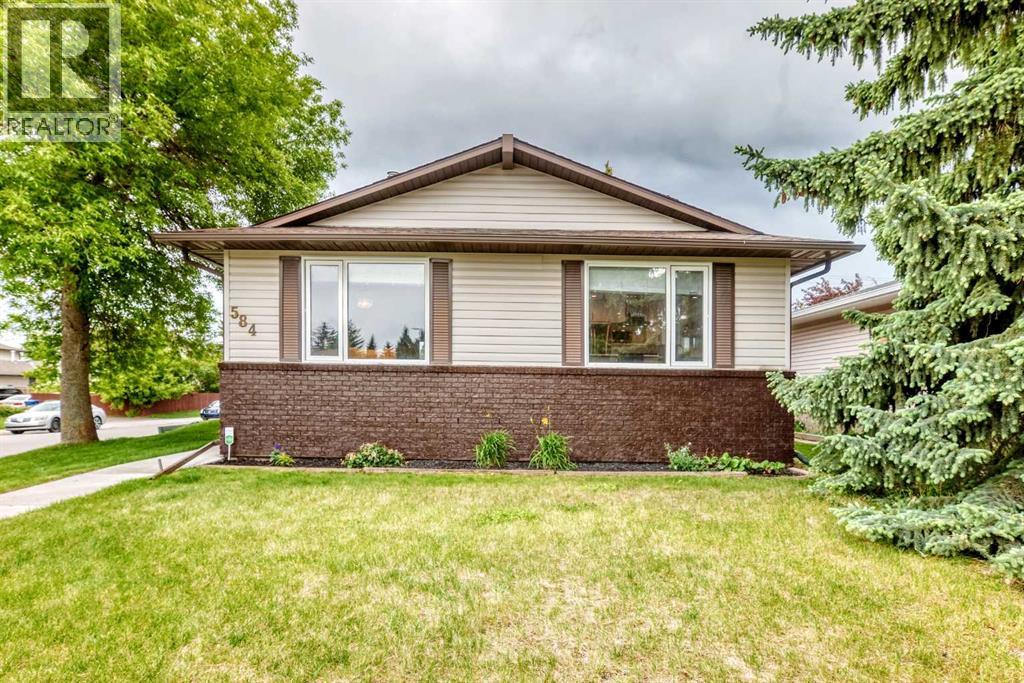
Beautifully renovated home with south facing back yard and solar panels! Please have a look at the brochure for videos. This home boasts a total of 6 bedrooms, brand new kitchen with quartz counter tops, newly renovated bathrooms and brand new flooring! This property also has a walk out separate entrance from the basement. Within walking distance to the bike and walking paths of Fish Creek Park, this location can't be beat. Close to schools, restaurants, shopping, the Calgary Sailing Club, reservoir and Buffalo run's Costco and other amenities, this is amazing value. Please call to book your private viewing today. (id:51989)
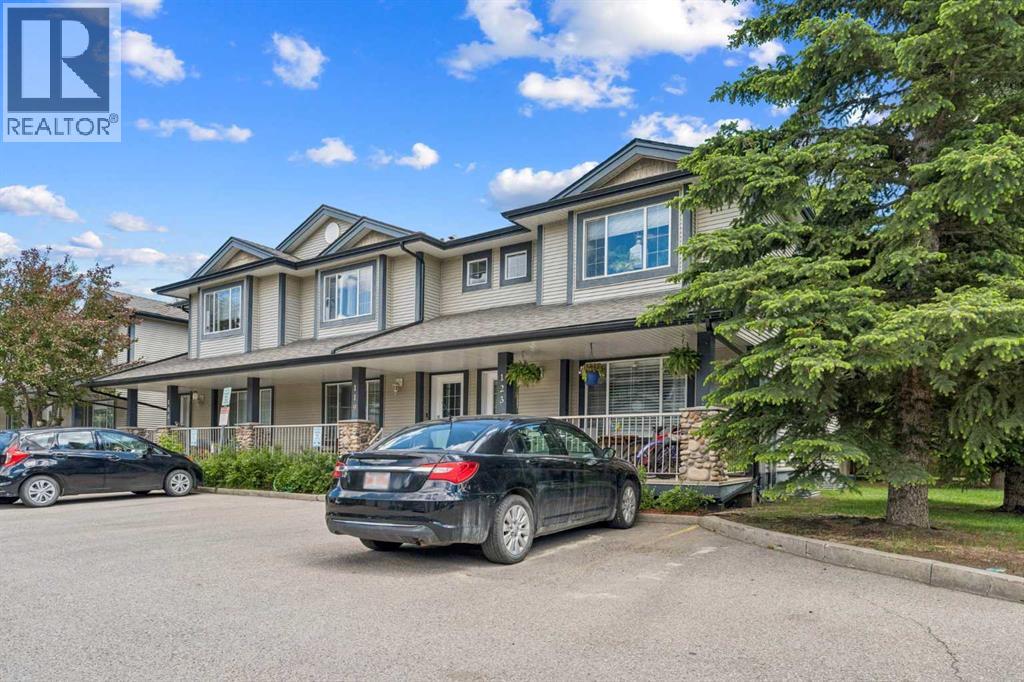
Welcome home to this four bedroom townhome in Chestermere! You will love the front porch where you can sit and relax on a summer day. Inside you will find a lovely eat-in kitchen with lots of natural light. The main living area is bright and spacious with lots of room for entertaining. Upstairs you will find three spacious bedrooms, including the primary suite with its own private ensuite. The basement is fully finished with an additional bedroom. You also have your own backyard where you can relax and even host a backyard bbq. Call today! (id:51989)
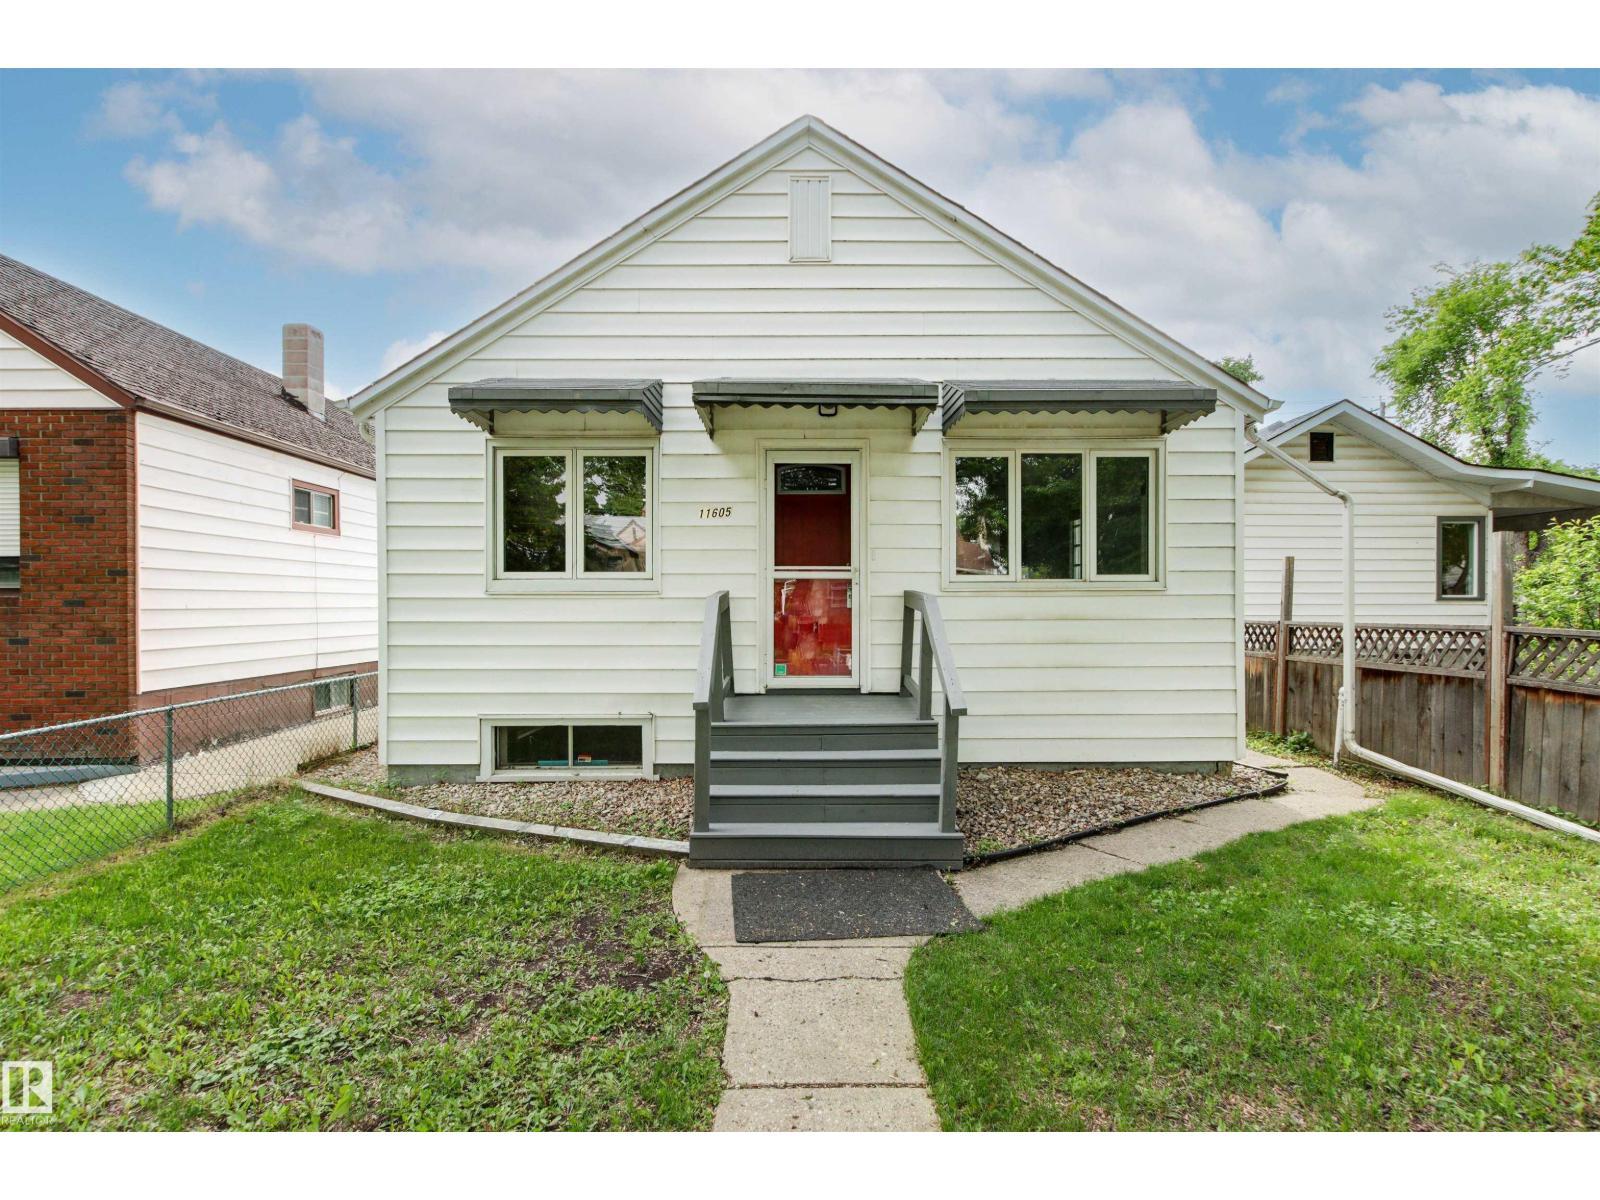
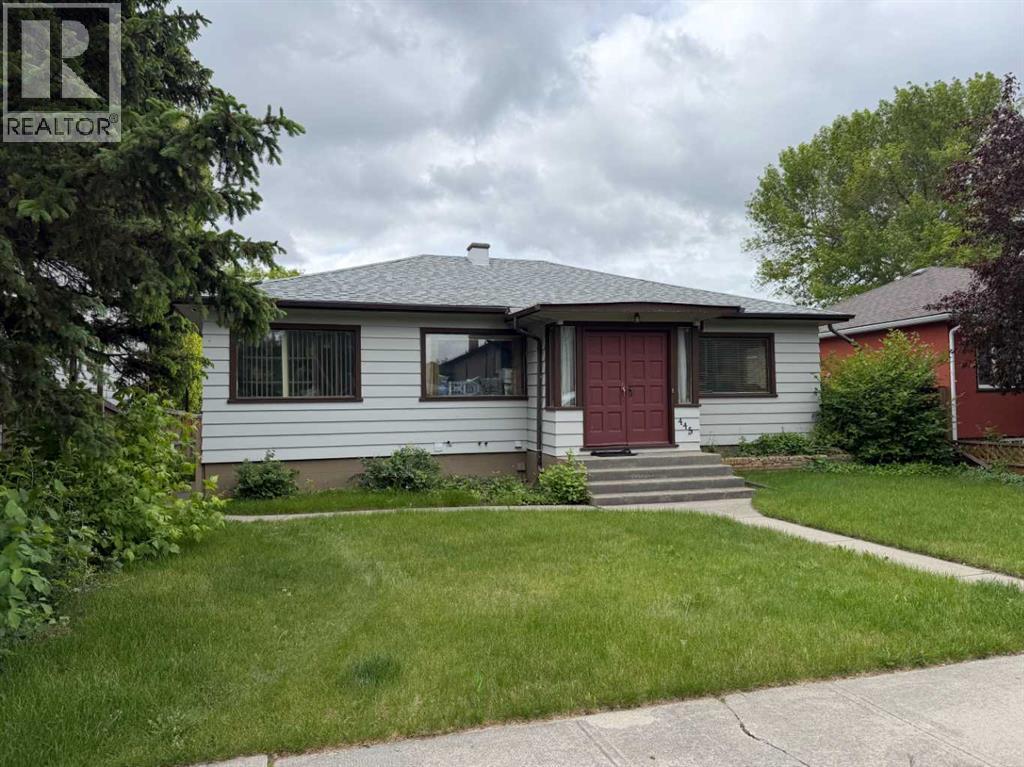
Cute and Clean for under $170k! Quaint and quiet tree lined street is welcoming with good street parking. This 769 sq. ft. bungalow offers 2 bedrooms and 1 full bathroom with some good updates done throughout the years. Including front door, some windows, vinyl siding, sump pump & updated bathroom. Newer kitchen with ample cupboard and counterspace with extra storage. Charming 1940's architecture on the main floor gives a retro vibe from the interior arch ways to the exterior window awnings. Fenced yard with extra parking and single detached garage. Potential for rental property or re-development opportunities. Close to public transit, downtown and shopping. (id:51989)
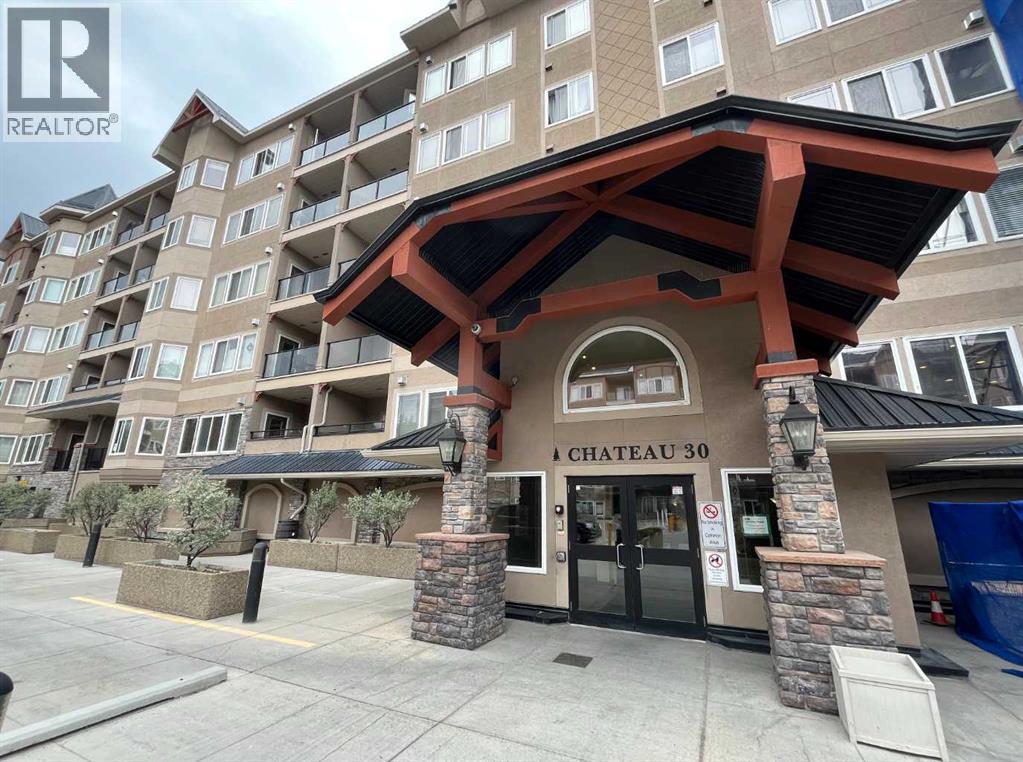
The Wedgwoods of Discovery Ridge is nestled in one of only two forest preserves in Calgary - Griffith Woods. This meticulously maintained 3rd floor home with 2-bedroom, 2-bathroom plus den is a nature lover’s dream. The open concept layout featuring hardwood floors and oversized windows that bring in natural light and showcase the forest views from all your windows. On the cooler evenings cozy up in front of the gas fireplace with a stone surround to relax your night away. Enjoy cooking and entertaining in your spacious kitchen with eating bar that’s open to a dining area large enough to entertain family and friends. The good-sized primary bedroom includes a walk-in closet and a large ensuite with soaker tub and walk-in shower. The second bedroom is located on the opposite side of the unit beside a 3 pc bath - ideal for guests or roommates. A den area just inside the entrance is the perfect size and In-suite laundry. The condo fee includes heat, electricity, water and gas. A fully equipped fitness center and a community lounge room provide opportunities for recreation and social engagement. It also comes with one titled underground parking stall. Located steps from the Elbow River pathway system, this home is a haven for nature lovers, hikers, and outdoor enthusiasts. There is nearby shopping and dining options at your doorstep. The Discovery Ridge Community Association also provides access to sports courts (tennis, basketball, pickleball), soccer fields, a playground, and a skating rink. A great place to call home! (id:51989)
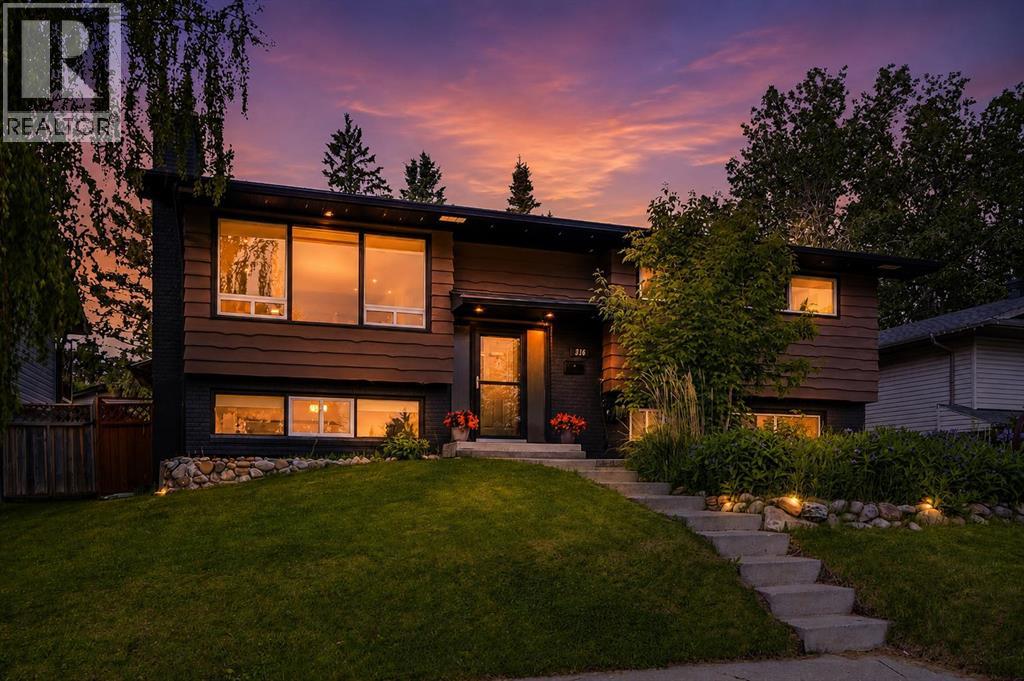
Tucked into a quiet cul-de-sac in Canyon Meadows, this home is the total package. You're minutes from schools, parks, pathways, and all the amenities you need, but the street stays calm and private. Walk in and you feel it immediately, this home just has a presence. The entrance welcomes you setting the tone for everything that follows. The kitchen is the heart of it all, with stone countertops, stainless steel appliances, a gas range, and an espresso machine that stays. It flows seamlessly into the dining area, making it equally at home for a dinner party or a relaxed Tuesday night with the family. The main floor living room is the kind of space you actually want to spend time in, beautiful hardwood floors, tons of natural light, and a wood burning fireplace that earns its keep on a cold Calgary evening. Three bedrooms and a full bathroom round out the main level, including a primary suite with a walk-in closet and private half ensuite bath.Downstairs is where it gets really fun. The fully developed lower level has a great vibe, with a second fireplace, a wet bar, and a family room that was genuinely made for entertaining. Two more bedrooms offer flexibility for guests, teenagers, or home office setups. And the basement bathroom? In-floor heating and a full steam shower. Spa level. On a cold morning, you will thank yourself for buying this home. The backyard is a sunny retreat designed to be enjoyed. A two-tiered composite deck with a pergola, a firepit area, a greenhouse, a cedar shed, and fresh new landscaping throughout, This outdoor space is relaxing, functional, and seriously impressive. The backyard guest house takes it over the top. Use it as a home office, gym, studio, or guest suite. Whatever your life needs, it delivers. Throughout the years the practical stuff has been taken care of. Roof, updated electrical panel, furnace, brand new hot water tank (2026), central vac. This home checks every box, location, space, upgrades, and that backyard studio. (id:51989)
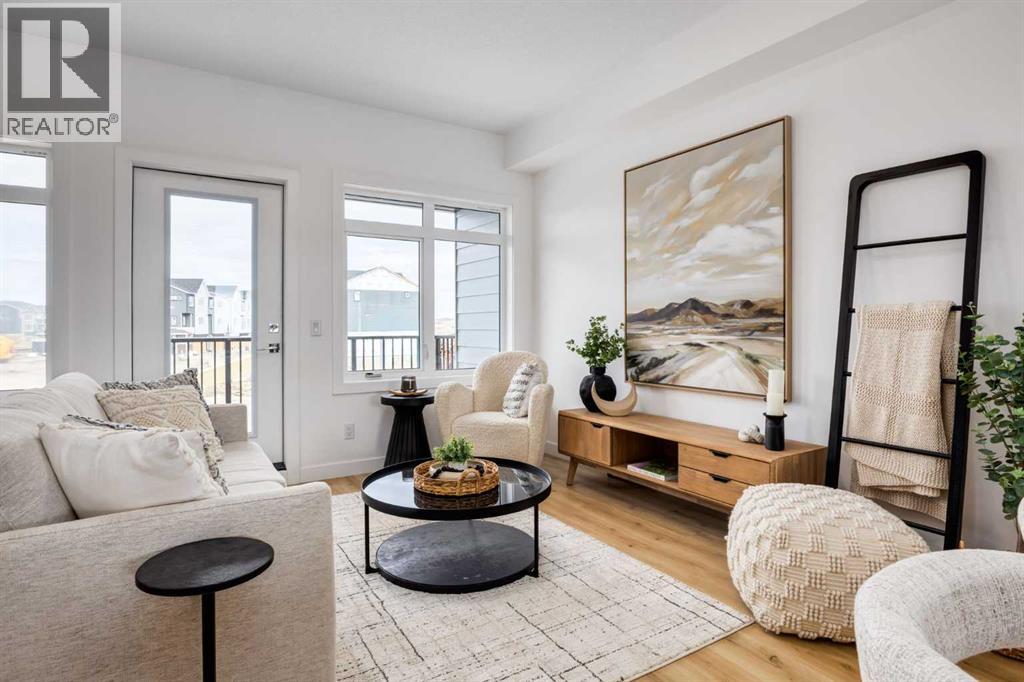
Discover Kamira, a townhome community that truly feels like home. Tucked away from the busy corridor in Livingston, Kamira offers a peaceful, prime setting backing onto scenic walkways, a municipal reserve, and a charming playground just steps from your door. With upper-end single-family homes and a park behind, plus a planned school across the street, Kamira provides the privacy and serenity of a residential enclave, not the density of a typical townhome development.This thoughtfully designed SAGE unit offers 1,199 sq.ft. (RMS) of well-planned living space, featuring 3 bedrooms with an option to add a 4th bedroom on the entry level, 2.5 bathrooms, a double attached tandem garage, and a modern open concept kitchen, dining, and living area that is perfect for family living and entertaining. Enjoy a private patio offering a peaceful setting and plenty of room to relax outdoors. Every home is thoughtfully designed side-by-side, so you enjoy the privacy, peace, and independence from your neighbours. Durable, low-maintenance Hardie Board exteriors ensure your home and community remain beautiful for years to come, regardless of Alberta’s weather.Kamira also makes everyday life effortless: every home includes double or tandem attached garages, true private yards for outdoor play or relaxation, and thoughtfully designed balconies/patio space with solid privacy walls, not just glass panels, so you can enjoy your outdoor space in comfort and seclusion.The interiors feature sophisticated finishes, including quartz countertops, a designer tile backsplash, luxury hard surface flooring, full-height custom cabinetry (to bulk head), stainless steel appliances, and in-suite laundry. Kamira offers three townhome designs (Cedar, Juniper, Sage) ranging from 3 to 4 bedrooms (with options to do a dual master suite) and from 1,199 sq.ft. to 1,925 sq.ft. (RMS). There are four designer selection packages to choose from and a variety of upgrades available, including air conditioning and floor plan modifications to suit your needs. Built by Kalamoir Homes, one of Calgary’s most trusted townhome developers, known for their commitment to quality, craftsmanship, and attention to detail. This unit is not yet built. Construction began November 2025, with completion and possession anticipated for summer/fall 2026. Final legal plans, lot sizes, and property taxes are yet to be confirmed. Square footage is based on architectural plans. Pricing includes GST. Photos are of our Sage Showhome on site and artist renderings of the community. Please note that RMS measurements are larger than the architectural/floor plan marketing measurements. Contact your agent today to book a private tour or come down during our sales center hours to learn more about available floor plans, lots, standard finishing packages, upgrade options, our new home incentives till end of July 2026, and quick possession units. SHOWHOME IS NOW OPEN FOR VIEWING so book your appointment today! (id:51989)
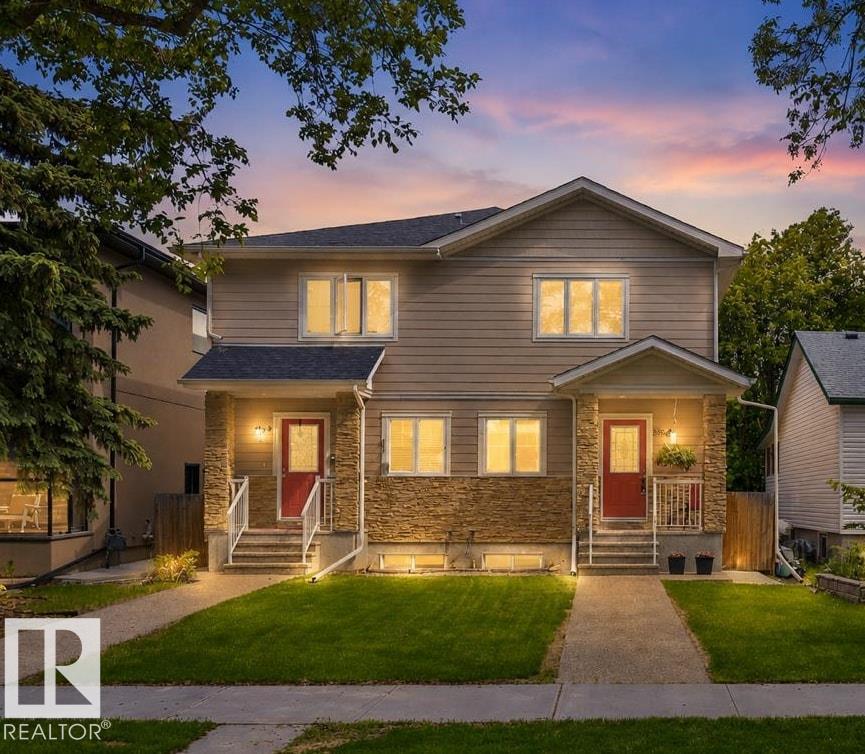
The perfect blend of location and style in one of Edmonton’s most sought-after central communities. Minutes from the University of Alberta, downtown Edmonton, the River Valley trail system, and nearby LRT access, this property offers exceptional connectivity for professionals, students, and families alike. Inside, is a thoughtfully designed layout with modern finishes, quartz countertops, SS appliances, walk in pantry. The open-concept main floor is ideal for entertaining, completing the main level with a DEN. Upstairs is 3 generous BEDROOMS, ENSUITE, and UPSTAIRS LAUNDRY. A SEPERATE ENTRANCE, the fully developed lower level, with 1 BDRM 1 FULL BATH is a versatile living space to provide room for guests. Outside, a low level patio, single detached garage, parking pad for 2 cars. Mature tree-lined streets, and the charm of an established neighbourhood surrounded by local cafés, restaurants, parks, this a rare opportunity to own in an unbeatable location. Some photos are Virtually staged* (id:51989)
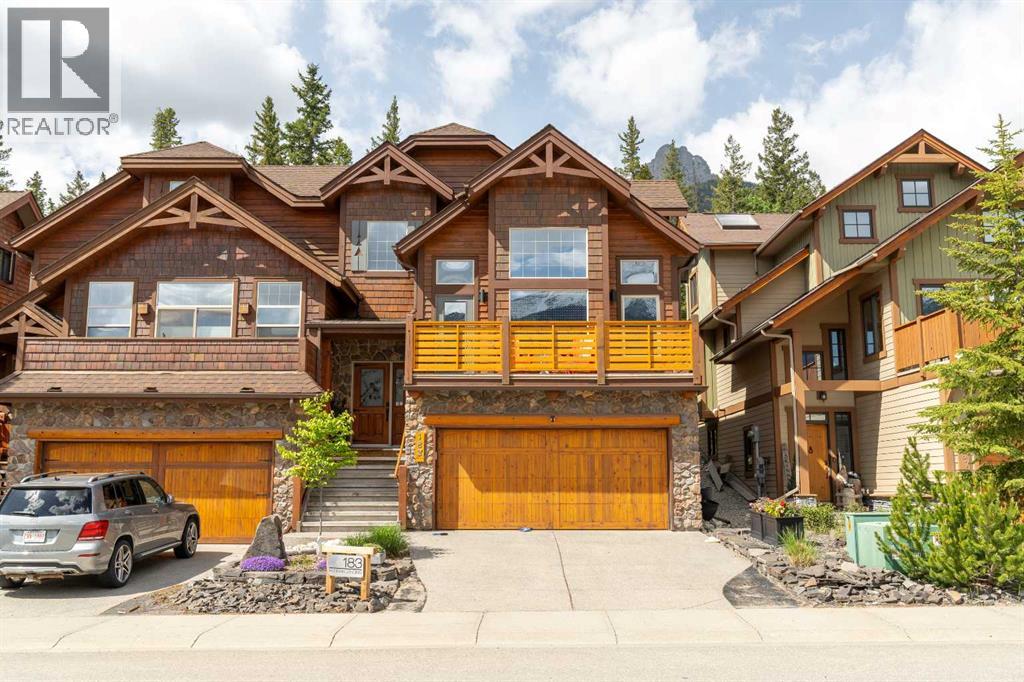
Set against the breathtaking mountain backdrop of Canmore’s Three Sisters Mountain Village, this beautifully crafted semi detached home offers the perfect balance of alpine charm, comfort, and everyday functionality. With nearly 2,700 sq ft of developed living space, 4 bedrooms, 3.5 bathrooms, and stunning mountain views, this property delivers the Canmore lifestyle buyers dream about. The main level welcomes you with soaring vaulted fir ceilings, expansive windows, solid 3/4 inch maple hardwood flooring, and a striking Napoleon gas fireplace that anchors the living room. The kitchen is designed for both everyday living and entertaining, featuring premium Miele appliances including a dual fuel range with gas cooktop and electric oven, integrated dishwasher, hood fan, 36 inch Kitchen Aid built in refrigerator, wine and beverage fridge, and a Kinetico Kube water filtration system. The spacious main floor primary bedroom features its own Napoleon gas fireplace and a well appointed ensuite bath. Upstairs, the loft creates a flexible second living area or home office alongside an additional bedroom with its own private bath with heated floor. The finished lower level expands the living space with a large rec room, two additional bedrooms, full bathroom, laundry room, in floor hydronic heating, and excellent storage. Additional upgrades include newer mechanical systems, in floor heating, central vacuum, water softener, premium Miele laundry appliances, and quality flooring throughout. A detailed feature sheet outlining all upgrades and improvements will be provided. Outside, enjoy a landscaped backyard, elevated deck, and balcony that fully capture the surrounding mountain scenery. An attached double garage and driveway offer parking for four vehicles to complete the package. Located minutes from trails, Stewart Creek Golf Course, downtown Canmore, and Banff National Park, this is an exceptional opportunity to own in one of Canmore’s most sought-after mountain communitie s. (id:51989)
***Price Improvement*** RARE INNER-CITY DEVELOPMENT OPPORTUNITY IN WINSTON HEIGHTS / MOUNTVIEWOpportunities like this are becoming increasingly difficult to find in Calgary's established inner-city communities.Situated on a desirable 50' x 125' R-CG lot in Winston Heights/Mountview just off 16th Ave and Edmonton Trail. This property presents a compelling opportunity for builders, developers, and investors looking to secure land in one of Calgary's most active redevelopment corridors. With downtown only minutes away and surrounded by ongoing infill development, this is the type of property that can fit both short-term holding strategies and long-term redevelopment plans.The existing bungalow and detached garage provide immediate income while future plans are being explored. A long-term tenant is currently in place and would like to remain, creating an attractive holding scenario that can help offset carrying costs during the planning and permitting process.The R-CG land use designation supports a broad range of redevelopment possibilities, making this an excellent candidate for future infill development, subject to City approvals. The generous lot dimensions provide flexibility for builders seeking a project in a mature community where demand for new housing remains strong.Beyond the property itself, the location continues to drive value. Winston Heights/Mountview has become one of Calgary's most sought-after inner-city neighbourhoods, offering quick access to downtown, major transportation routes, schools, parks, golf courses, restaurants, transit, and countless amenities. Buyers are increasingly drawn to the area's established character, mature streetscapes, and proximity to the city's core.Whether you are an experienced builder looking for your next project, an investor seeking a strategic land hold, or a developer assembling a future portfolio, this property offers the rare combination of location, zoning, lot size, and income potential.Secure the l and today and capitalize on the future growth of one of Calgary's most desirable redevelopment communities. (id:51989)
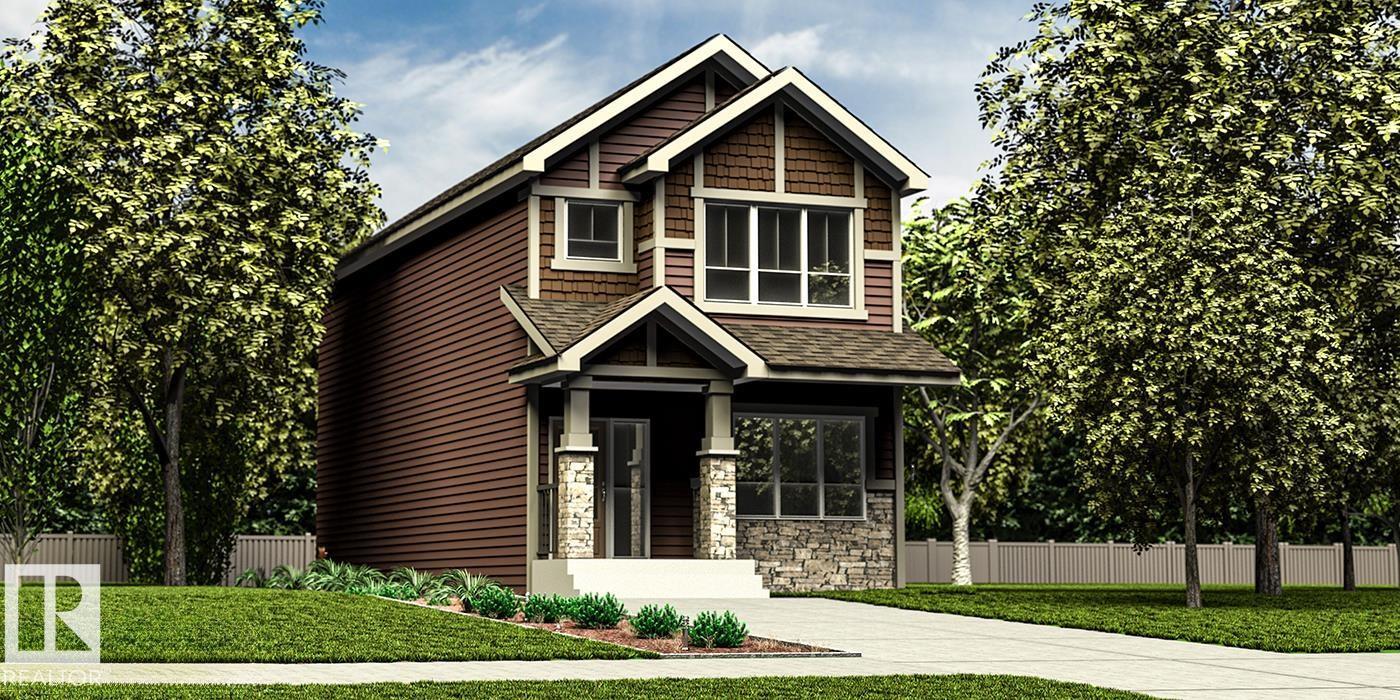
Smartly designed 1,615 sq ft family home featuring 9’ ceilings on the main and basement levels, separate side entry, basement rough-in plumbing, and LVP flooring throughout the main floor. The main level includes a front bedroom—ideal for guests, an office, or multi-generational living—alongside a full 3-piece bath with walk-in shower. The bright open-concept kitchen, nook, and great room are filled with natural light and offer direct access to the backyard. The kitchen showcases quartz countertops, an island with eating ledge, Silgranit sink, pendant lighting, OTR microwave, full-height backsplash, upgraded cabinetry, and a spacious corner pantry. Quartz continues throughout the home. Upstairs offers a bonus room, laundry, two additional bedrooms, a full bath, and a primary suite with walk-in closet and 3-piece ensuite. Black fixtures included. (id:51989)
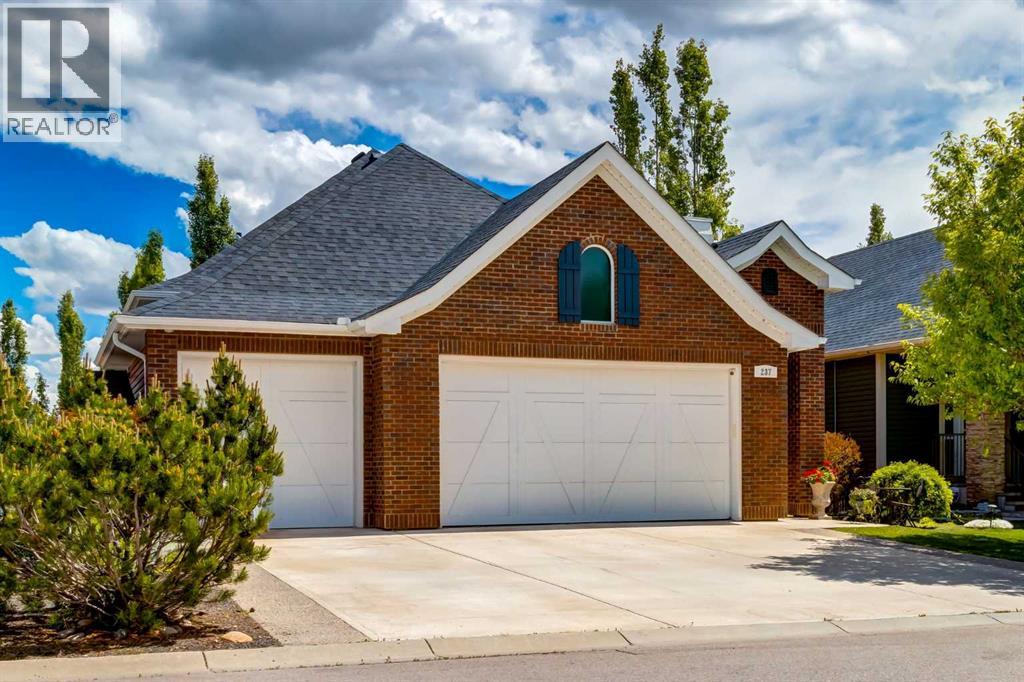
**OPEN HOUSE JULY 18 2-4 PM** Lovingly refreshed over the past four years, this exceptional home blends timeless craftsmanship with today's most desirable finishes, including premium wide-plank white oak hardwood throughout the main floor (2023) designer lighting, fresh paint and baseboards(2026), plush lower-level carpeting(2022)a striking hexagon tile backsplash(2024) pot filler(2024)and Frigidaire Gallery induction cooktop(2026), a newer full-glass patio door with an inset blind and transom(2023) leading to the low-maintenance composite deck and private treed backyard, custom mud room and primary closet organizers(2022) a multifunction bidet toilet (2025) premium dog-grade artificial turf(2024) elegant glass and metal deck railings(2025) a decorative concrete garden pathway(2026), Samsung refrigerator with AutoFill water pitcher(2025), newer washer and dryer,(2024)hot water on demand unit(2025) custom blinds(2026) and Gemstone Permanent LED Lighting(2022) Add this to the upscale elegance of rich Walnut custom cabinetry designed by Bjornson finished with black granite countertops and new modern black faucet, granite composite sinks & glass inset upper cabinets. The large central island was built to entertain with seating for three. The dining room features a soaring 11 foot ceiling with gold tone and crystal chandelier. The dramatic full height stone gas fireplace is the focal point of the living room. The Primary Bedroom suite is a luxurious retreat with a vaulted ceiling and a wall of windows. The spa ensuite has 2 separate sinks inset in walnut cabinets with granite counters, a separate soaker tub and shower. Walk through the custom designed closet to the laundry room with sink and newer washer dryer with convenient walnut cabinetry + sink. The Lower level Recreation room was built for entertainment with a built in bar with wine fridge, large living space with room for pool table or games table. There are 2 large bedrooms with walk in closets. The mechanical ro om has a ton of storage and there is room to add an office or multi purpose room. (id:51989)