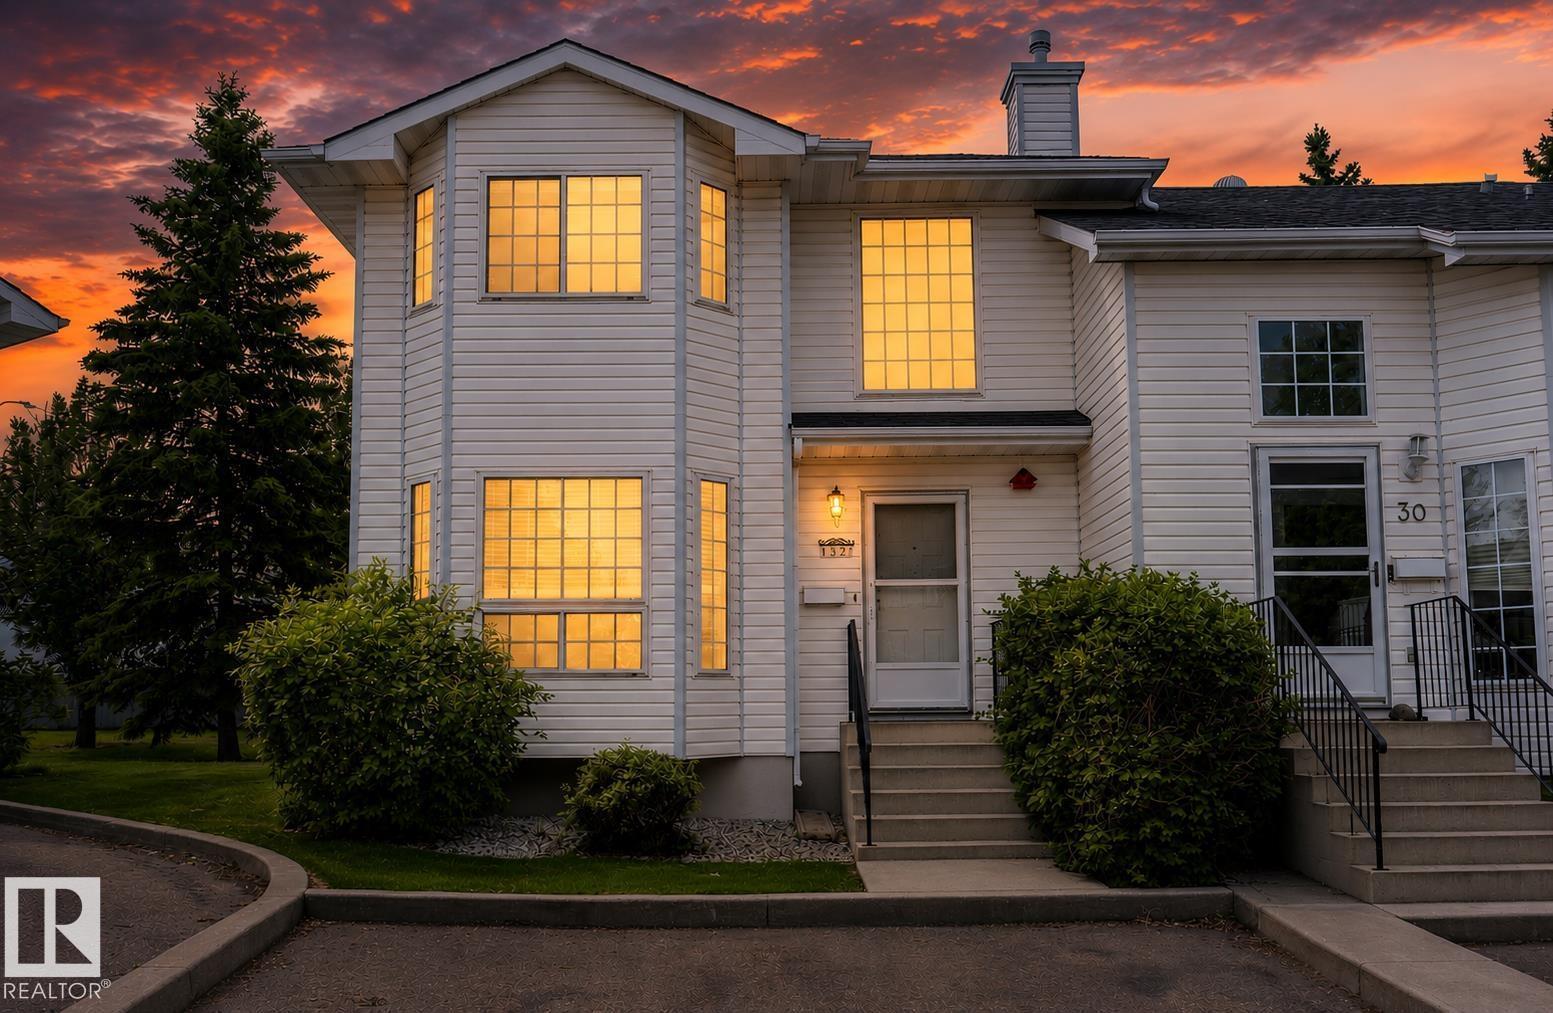
Perfect for first-time home buyers, families, or investors, this well maintained 3-bedroom, 1.5-bathroom corner unit townhome offers EXCEPTIONAL VALUE in an extremely convenient location. The bright and welcoming main floor features a spacious living area ideal for everyday living and entertaining, while the functional kitchen is equipped with newer stainless steel dishwasher and oven, ample cabinetry, and a comfortable dining space. Step outside to your private deck, perfect for summer BBQs or relaxing evenings. Upstairs, you'll find three generously sized bedrooms and a well-appointed full bathroom, while the main floor powder room adds extra convenience. Enjoy the ease of parking with two dedicated outdoor stalls located directly in front of the unit. Situated within walking distance to the new LRT station, Grey Nuns Hospital, Town Centre Mall, parks, schools, and countless amenities, this home offers unbeatable accessibility and lifestyle. Priced to sell, this is an opportunity you won't want to miss! (id:51989)
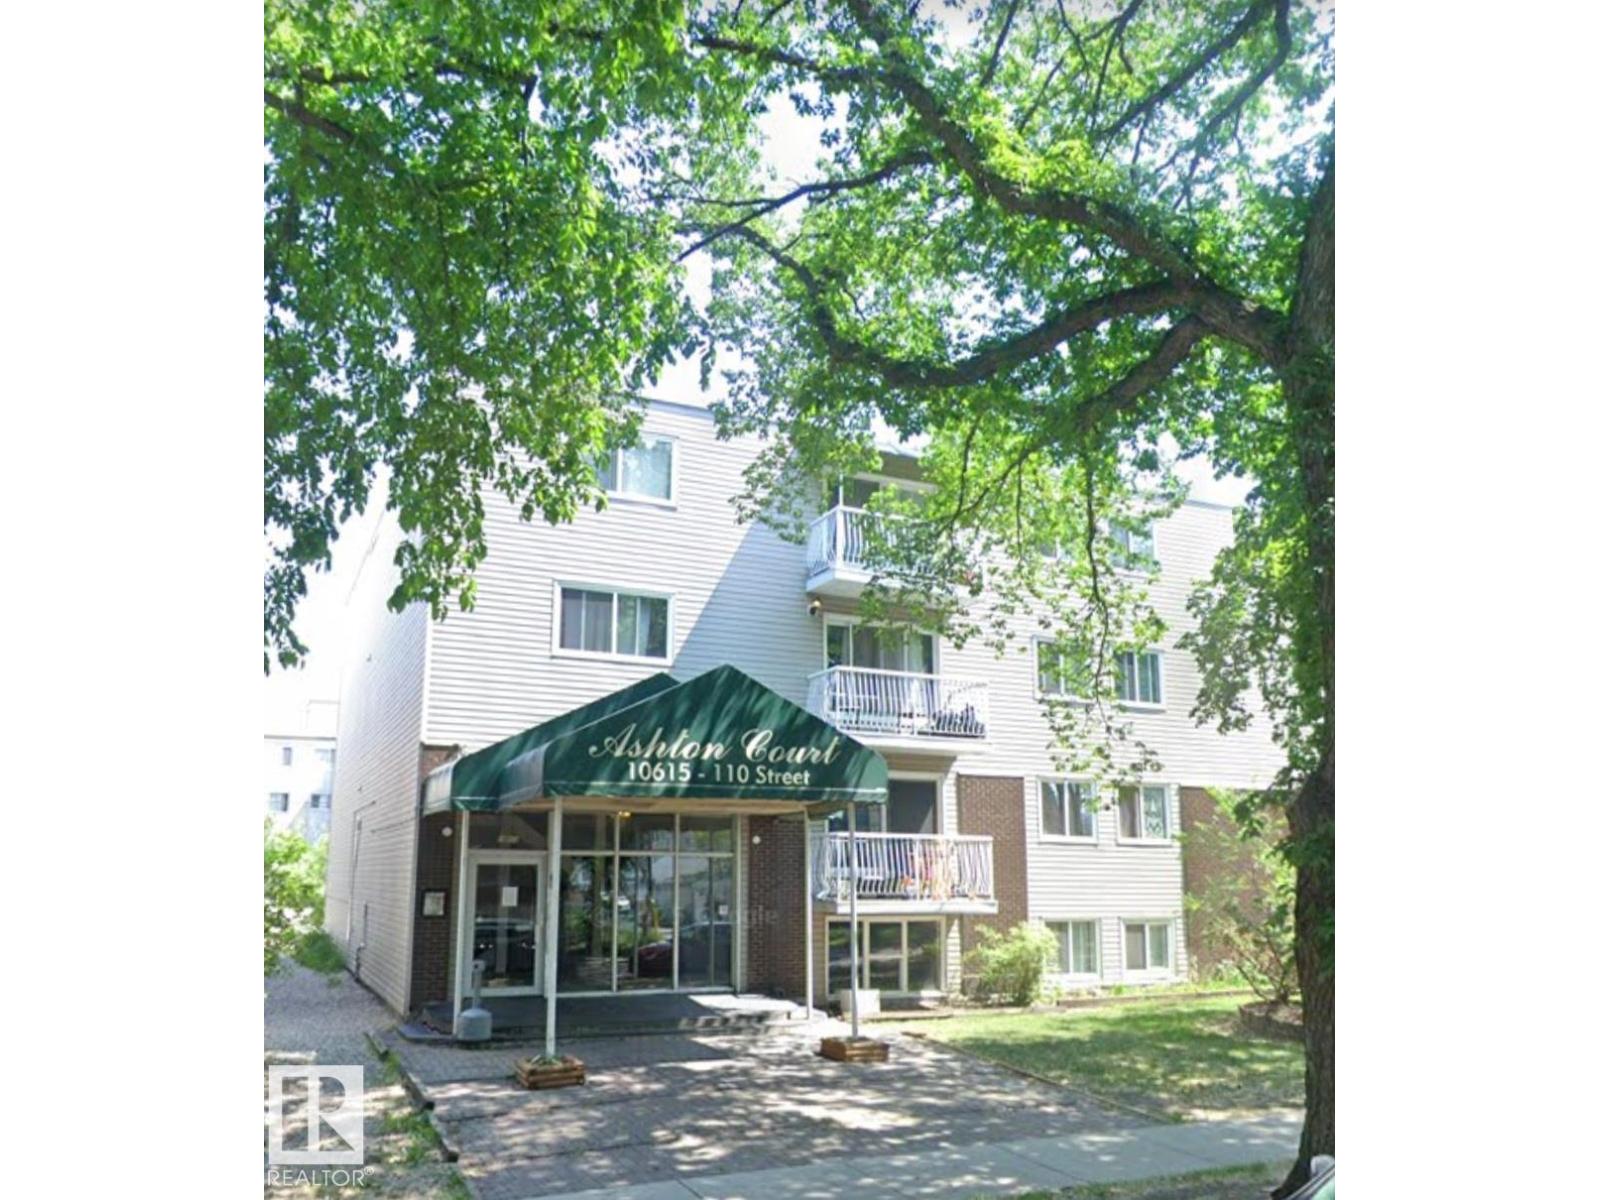
Bright one bedroom apartment located in the heart of downtown, walking distance to Grant MacEwan, the urban core and Rogers Place. Large windows for natural light and a private balcony. Perfect for students and young professionals or investors. Vibrant Queen Mary Park neighborhood, lots of shopping and amenities. Access to public transport within walking distance. Downtown vibes. Assigned parking stall in back of building and lots of street parking. (id:51989)
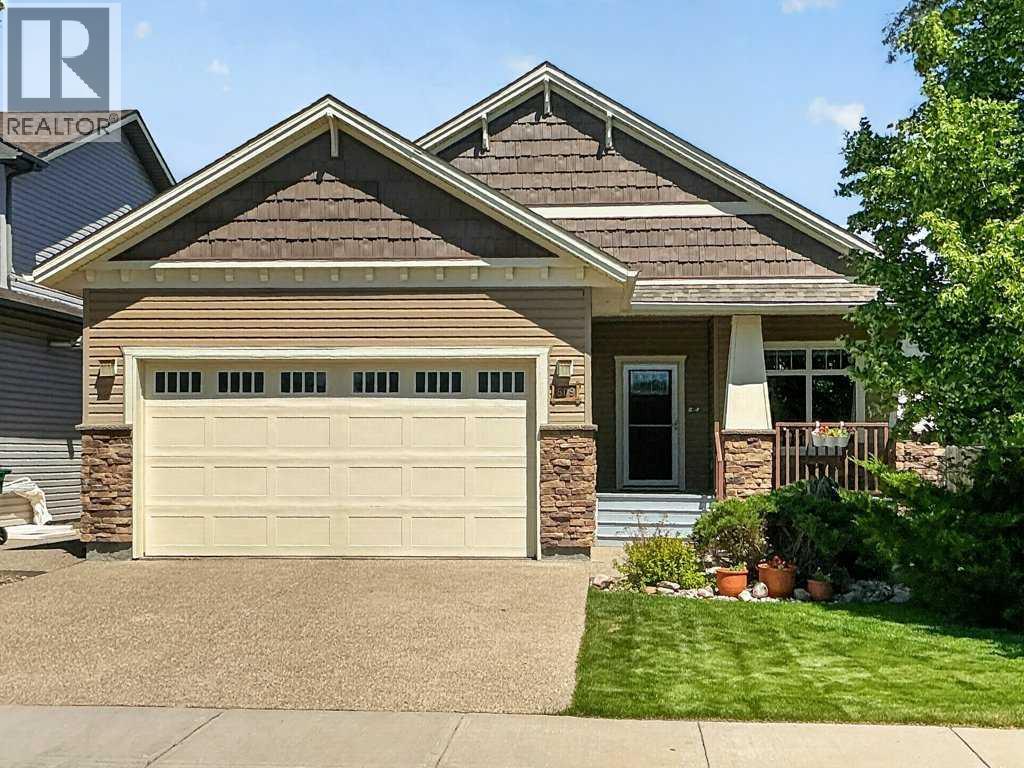
Welcome to 509 Sunridge Crescent West, an exceptional custom-built bungalow. Perfectly positioned backing directly onto the tranquil Sunridge Pond and greenspace, this stunning 1,368 sq. ft. home offers outstanding craftsmanship, and an abundance of thoughtfully designed living space both inside and out. From the moment you arrive, you will appreciate the home's attractive curb appeal, featuring durable vinyl siding, stone accents, a newer asphalt shingle roof (approximately 3 years old), solar panels, and a fully fenced yard. The attached garage is completely finished, painted, drywalled, and gas heated, making it the perfect year-round workspace or storage area. Inside, the quality and attention to detail are immediately evident. Rich ash hardwood flooring flows throughout the main living areas, while extensive custom cabinetry and built-in storage solutions showcase the homes exceptional craftsmanship. The spacious kitchen serves as the heart of the home, featuring vaulted ceilings, granite countertops, a large central island, abundant cabinetry, and direct access to the expansive covered Trex deck. Whether you are entertaining guests or enjoying your morning coffee, the wraparound deck provides the perfect setting to take in the peaceful pond and greenspace views. A gas BBQ hookup makes outdoor cooking effortless. The inviting living room is warm and welcoming, anchored by a cozy gas fireplace and complemented by additional custom built-ins. A bright main-floor office with elegant French doors offers the ideal space for working from home, reading, or pursuing hobbies. The conveniently located main-floor laundry room is exceptionally functional, featuring extensive built-in cabinetry, a custom pull-out ironing board drawer, linen storage, and easy access to the spacious rear entry. The primary retreat is a true sanctuary, boasting 9-foot ceilings, a ceiling fan, abundant natural light, and custom California Closets. The luxurious 4-piece ensuite is beautifully ap pointed with a double walk-in shower, standalone clawfoot tub, heated tile floors, an oversized L-shaped mirror, and a stunning glass block feature window. The fully developed walk-up basement offers an incredible extension of living and entertaining space. Gather around the custom wet bar, enjoy movie nights with the built-in entertainment centre, or challenge friends to a game on the included pool table. A cleverly concealed hidden door to the utility room adds a unique touch of character and functionality. Two additional generously sized bedrooms feature large closets and bright windows, while a well-appointed 3- piece bathroom includes a corner shower and tile flooring. Wine enthusiasts will appreciate the dedicated wine room, complete with a sink, and extensive built-in shelving. Additional features include in-floor hot water heating in the basement, tankless hot water on demand and underground underground sprinklers. Located minutes from the University, schools, walking paths and public transit. (id:51989)
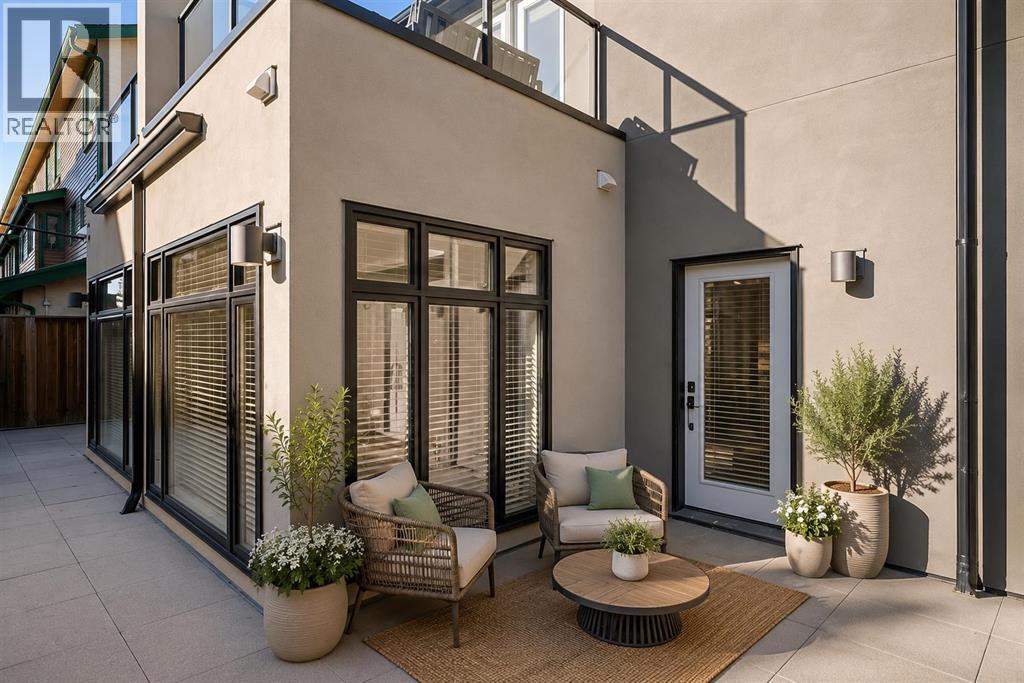
This stylish and sun-filled townhouse in Bankview offers the perfect blend of modern design, functional space, and unbeatable inner city value. Featuring two heated, secure underground parking stalls, this home stands out with thoughtful upgrades and a layout that works beautifully for both everyday living and entertaining. The open-concept main floor is anchored by soaring 9 foot ceilings and durable laminate flooring throughout. A spacious living area offers plenty of room to relax or host, while the kitchen is a true showpiece, complete with a large waterfall quartz island, under mount sink, stainless steel appliances, gas range, and a deep pantry with both open and closed storage. The adjacent dining area is wrapped in two walls of south-facing windows, flooding the space with natural light. Just outside, a shared patio with gas hookup creates the perfect setting for summer evenings and weekend lounging. A convenient two piece bathroom completes the main level. Upstairs, both bedrooms are generously sized and feature their own private ensuite bathrooms and built-in wardrobes. The primary suite is oversized with excellent storage and a sleek 4-piece bath. The secondary bedroom offers a five-piece ensuite, additional closet space, and its own private south-facing balcony overlooking the courtyard. Laundry is also located on the upper level, thoughtfully positioned near both bedrooms for added ease and efficiency. **One of the standout advantages of this home is the simplicity of ownership. There is no in-suite utility room, meaning no furnace or hot water tank to maintain or replace. These major mechanical components are handled at the building level, eliminating the risk of unexpected big-ticket expenses. Monthly condo fees include heat, water, and gas, offering a more predictable and low-maintenance lifestyle.** With secure underground parking, modern finishes, and a location close to transit, shopping, parks, and the university, this is a turnkey opportunity in one of Calgary’s most vibrant inner-city communities. (id:51989)
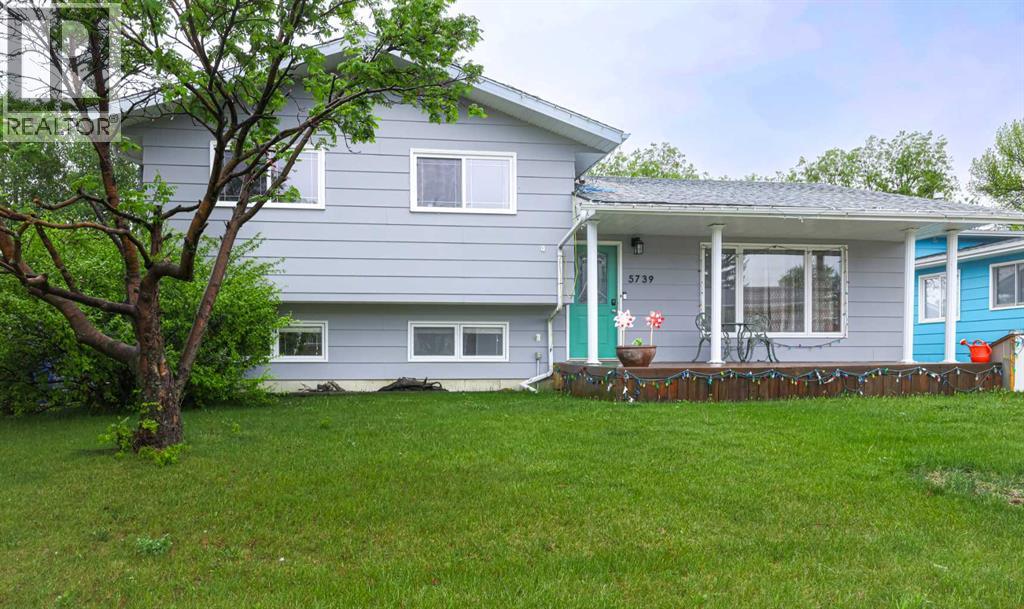
Wonderful family home located within walking distance to schools and playground! The home is land. scaped with deck at the rear and covered verandah in the front....flower boxes to beautify the area. Rear deck has a gas BQ hook up. The rear yard is fenced as well as 24x24 detached garage. There are 4 bedrooms & 3 baths....main floor is a very open floor plan with the kitchen being the heart.....lots of cabinets and counter space with eating area...dining & living room. Family room on the third level with a wood burning fireplace and 3 pce. bath & fourth bedroom. The upper level has 3 bedrooms 2pc. ensuite and a full 4 pce. bath. This is the ideal home to make you dreams come true. (id:51989)
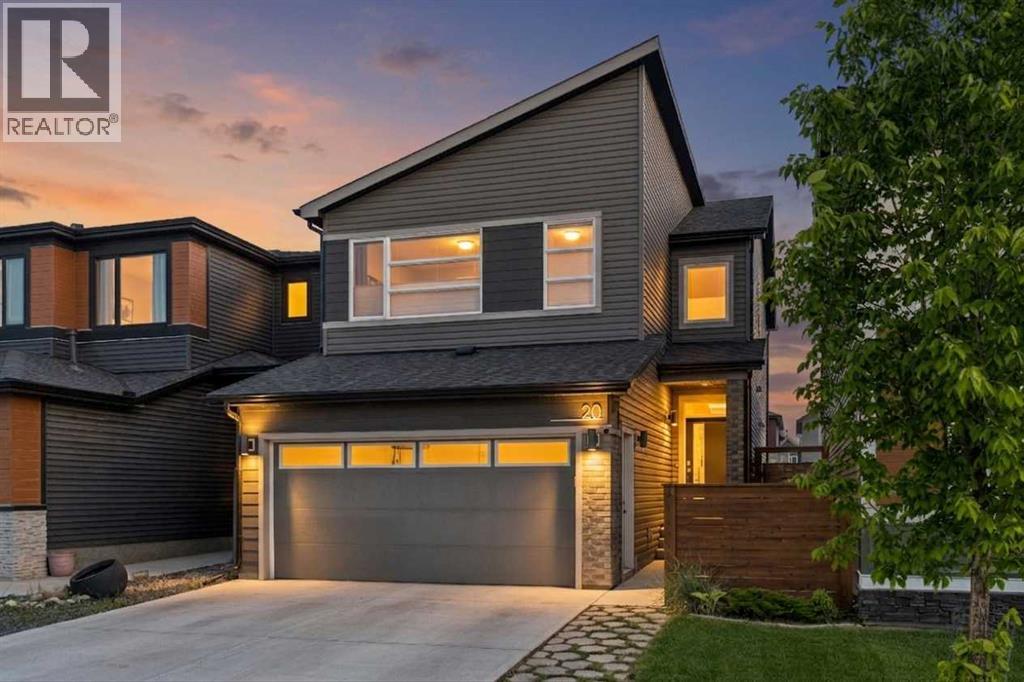
Welcome to this former show home, that’s been UPGRADED far beyond builder grade with designer inspired touches that give it a warm, polished feel. The heart of the home is the stunning kitchen, featuring UPGRADED full-height cabinetry, quartz countertops, an UGRADED built-in pantry, and stylish finishes that blend beauty with practicality. CUSTOM built-ins in the mudroom provide added organization and convenience as you enter from the garage. The bright, open concept main floor is flooded with natural light from oversized windows overlooking the beautifully landscaped backyard, creating an inviting space for both everyday living and entertaining. Featuring a large deck, lots of space for kids or pets to play and a rear back lane. Upstairs, a large bonus room provides the perfect space for the family to spend time together and separates the primary bedroom and the two additional bedrooms. The primary suite is a true escape, complete with a spa-inspired ensuite featuring dual sinks, soaker tub, and a separate shower. A four-piece family bathroom and convenient upper floor laundry complete the level. Other UPPGRADES include, A/C, landscaped backyard, oversized deck, front closet, walk-in closets in ALL bedrooms, and upgraded appliances. The basement is ready for you to finish to your families needs (see photos for basement ideas). Set in a fantastic family-friendly neighbourhood, this move-in-ready home offers exceptional style, quality upgrades, and a layout designed for modern living. A must see! (id:51989)
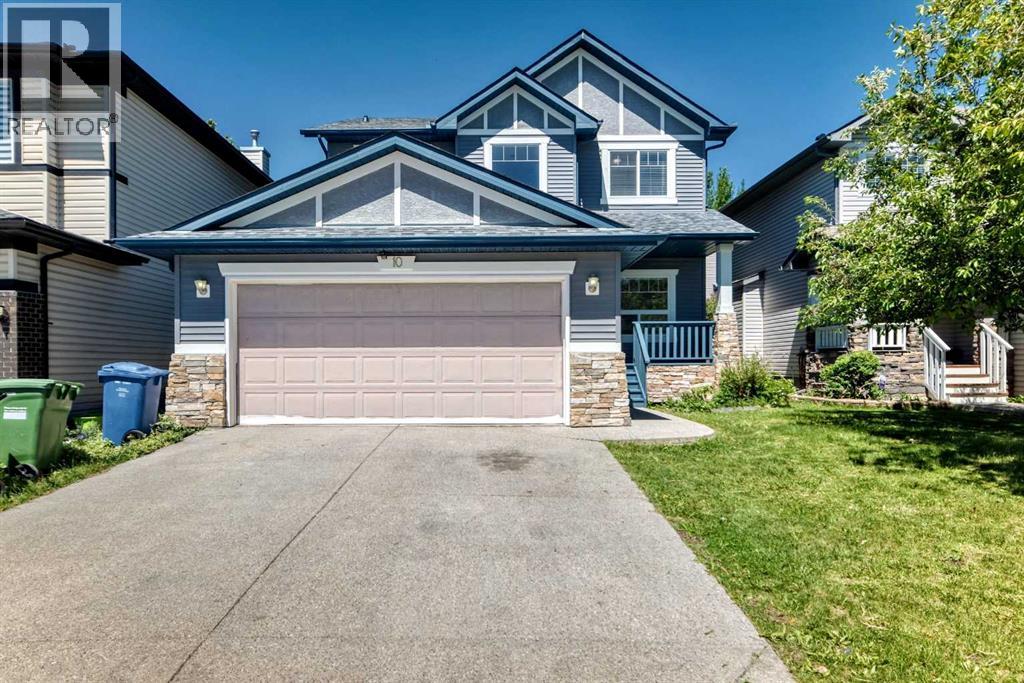
Welcome to this exceptionally spacious family home in the sought-after community of Hidden Valley NW!This well-maintained two-storey home features 5 bedrooms, 3.5 bathrooms, and a front-attached double garage, offering the perfect layout for growing or multi-generational families.The bright and functional main floor offers generous living and entertaining spaces filled with natural light. The spacious kitchen opens to comfortable family areas, creating an ideal setting for everyday living and gatherings.Upstairs, you'll find three generously sized bedrooms, including a spacious primary retreat with a private ensuite bathroom and ample closet space. The room easily accommodates a king-sized bed and additional furnishings, creating a comfortable and inviting space to relax and unwind.The fully developed basement adds two additional bedrooms, a full bathroom, and a large recreation area, providing exceptional flexibility for guests, extended family, a home office, or future rental possibilities.Major recent upgrades include:• New Roof (July 2024)• New Hot Water Tank (2025)• Brand-New Siding (June 2026)• Newly Flooring in All Upper-Level Bedrooms (February 2026)• Fresh wall and Baseboards paiting• Newly Painted Front Deck Located on a quiet street in one of NW Calgary's most established family communities, this home is close to schools, parks, playgrounds, walking paths, shopping, public transit, and offers quick access to Stoney Trail, Deerfoot Trail, and Calgary International Airport.With extensive recent upgrades and an unbeatable family-friendly location, this move-in-ready home offers exceptional value and is ready for its next owners to enjoy.Don’t miss this outstanding opportunity—book your private showing today! (id:51989)
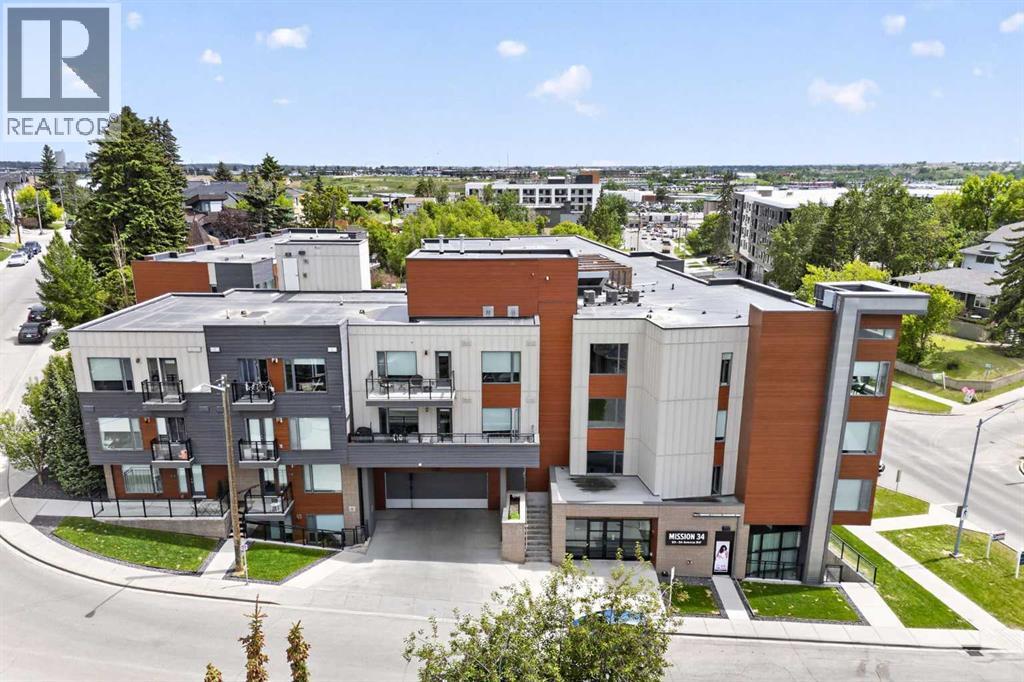
Some people want a condo. Others want a whole lifestyle shift. This one delivers both.Unit 315 is the largest unit in the building with the biggest balcony, and every square foot of it has been finished with intention. Luxury vinyl plank flows through the main living areas. Both bathrooms are finished with large format 24-inch tile on the floor, the kind of detail that separates a thoughtfully finished space from everything else at this price point. The kitchen features flat panel cabinetry, quartz counters, and an upgraded appliance package that actually makes you want to cook — which is convenient, because some of Calgary's best restaurants are literally steps away for the nights you don't. Carpeted bedrooms provide warmth, and fresh paint throughout makes the space genuinely move-in ready.Then there's the balcony. Two hundred square feet of south-facing outdoor living catches the sun from morning through evening. This is the kind of space where your morning coffee becomes a ritual and your evenings slow down in the best way.This is a home for the person who works hard, moves fast, and comes home to something that feels like a reward. Walk to 17th Ave and 4th Street for dinner, drinks, or a Saturday morning at your favourite café. Stroll the Elbow River pathways and Stanley Park when you need to decompress. Chinook Centre, the Beltline, McLeod Trail, Deerfoot, and Stoney are all within easy reach when life calls you elsewhere.Mission 34 is a boutique 47-unit low-rise in Parkhill with a landscaped courtyard, outdoor fireplace, BBQ area, secure bike storage, and visitor parking. Airbnb and short-term rental friendly, subject to board approval. One titled parking stall. Pets welcome, one dog or cat up to 50 lbs.Professional, move-out clean has already been completed for you. This unit is ready for its new owner and vacant in time to enjoy the rest of summer. (id:51989)
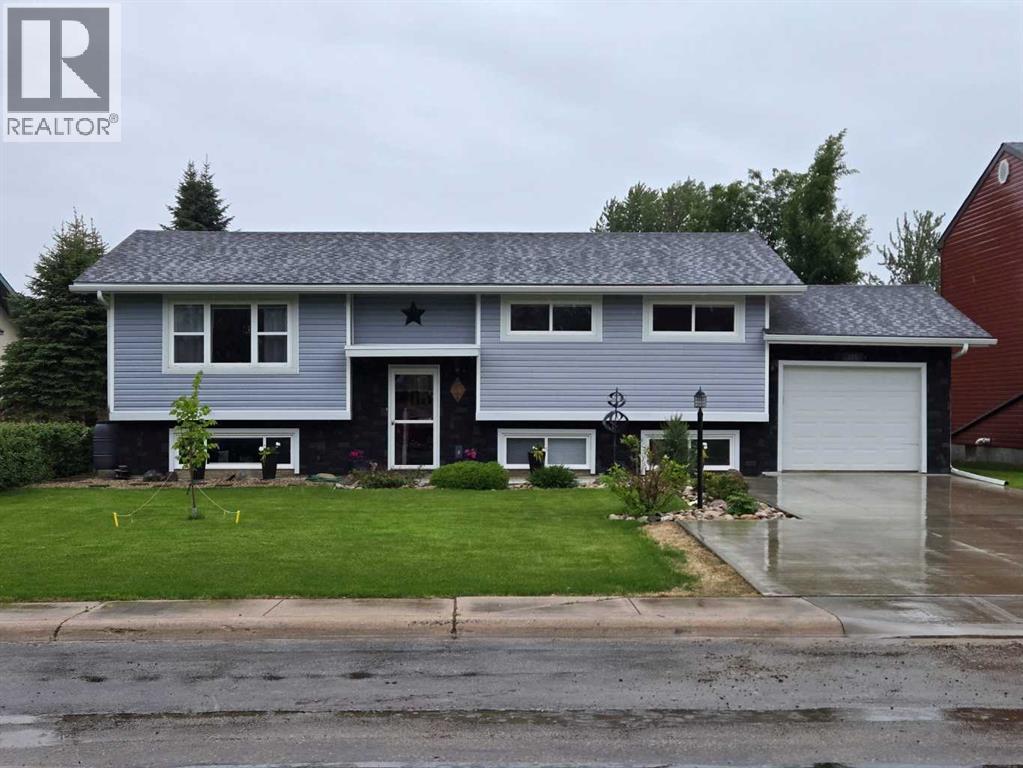
This spacious home features five bedrooms and three baths, offering ample room for family living. The open floorplan allows for a seamless flow between the living areas, enhanced by abundant natural light from large windows throughout. Enjoy entertaining in the rec room complete with a custom bar, or relax in the expansive sunroom that boasts a gas stove for cozy evenings. Additional amenities include an attached single garage, a shed and outdoor dry storage under the sunroom for extra storage, and a firepit area perfect for gatherings. The yard also features a hot tub, providing a private retreat. The home has had extensive renovations including updated electrical in basement, new driveway (2023), Landscaping (2023), shed (2016), upstairs floors and paint (2016) and master bedroom windows (2025). Located in a quiet neighbourhood and close to schools, hospital and parks. (id:51989)
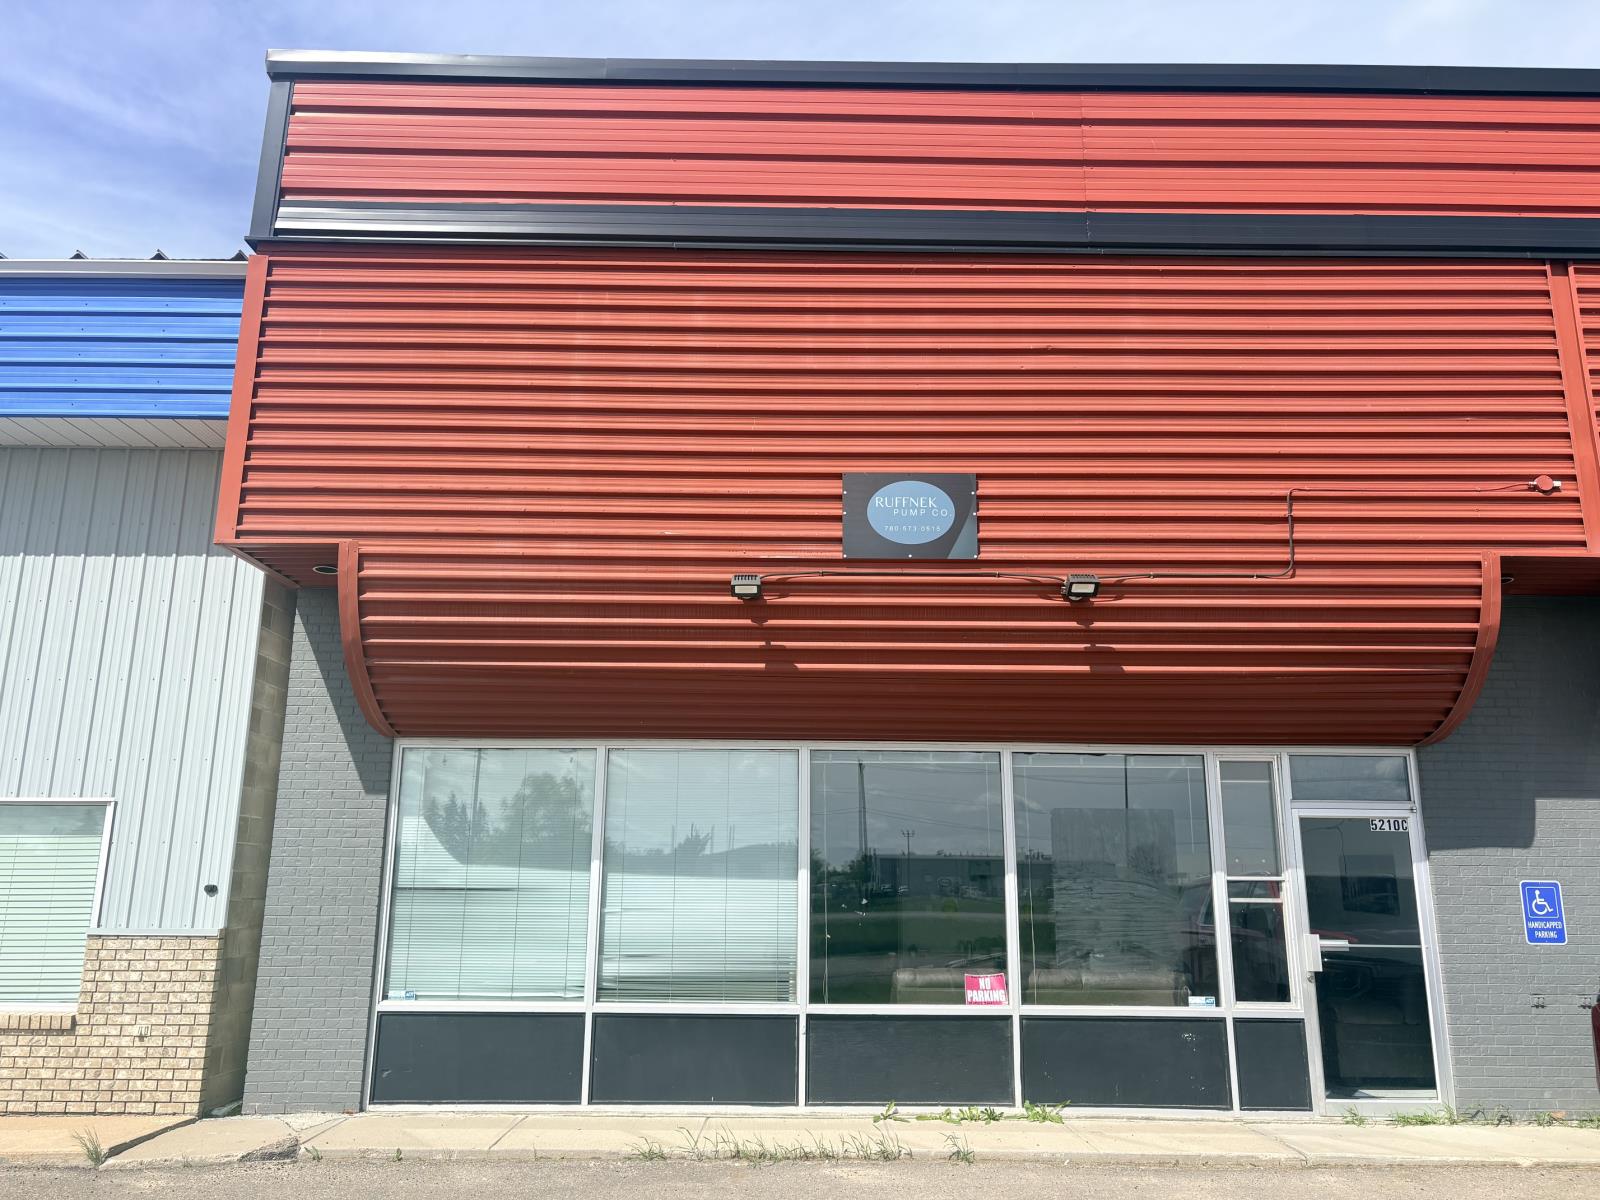
Position your business for success in this versatile 2,965 sq. ft. commercial lease space located on busy 55th Street in Bonnyville, offering excellent visibility and easy access for customers and staff.The space features a welcoming open reception area, a private office, storage room, and a convenient half bathroom, providing a functional layout suitable for a variety of retail, service, office, or light industrial operations. A 14 x 12 overhead door allows for efficient loading, deliveries, and operational flexibility.Ample parking is available at both the front and rear of the building, ensuring convenience for clients and employees. With strong street exposure, practical amenities, and a flexible floor plan, this property presents an excellent opportunity for businesses looking to establish or expand their presence in a highly visible location. Make the right move for your business today! (id:51989)
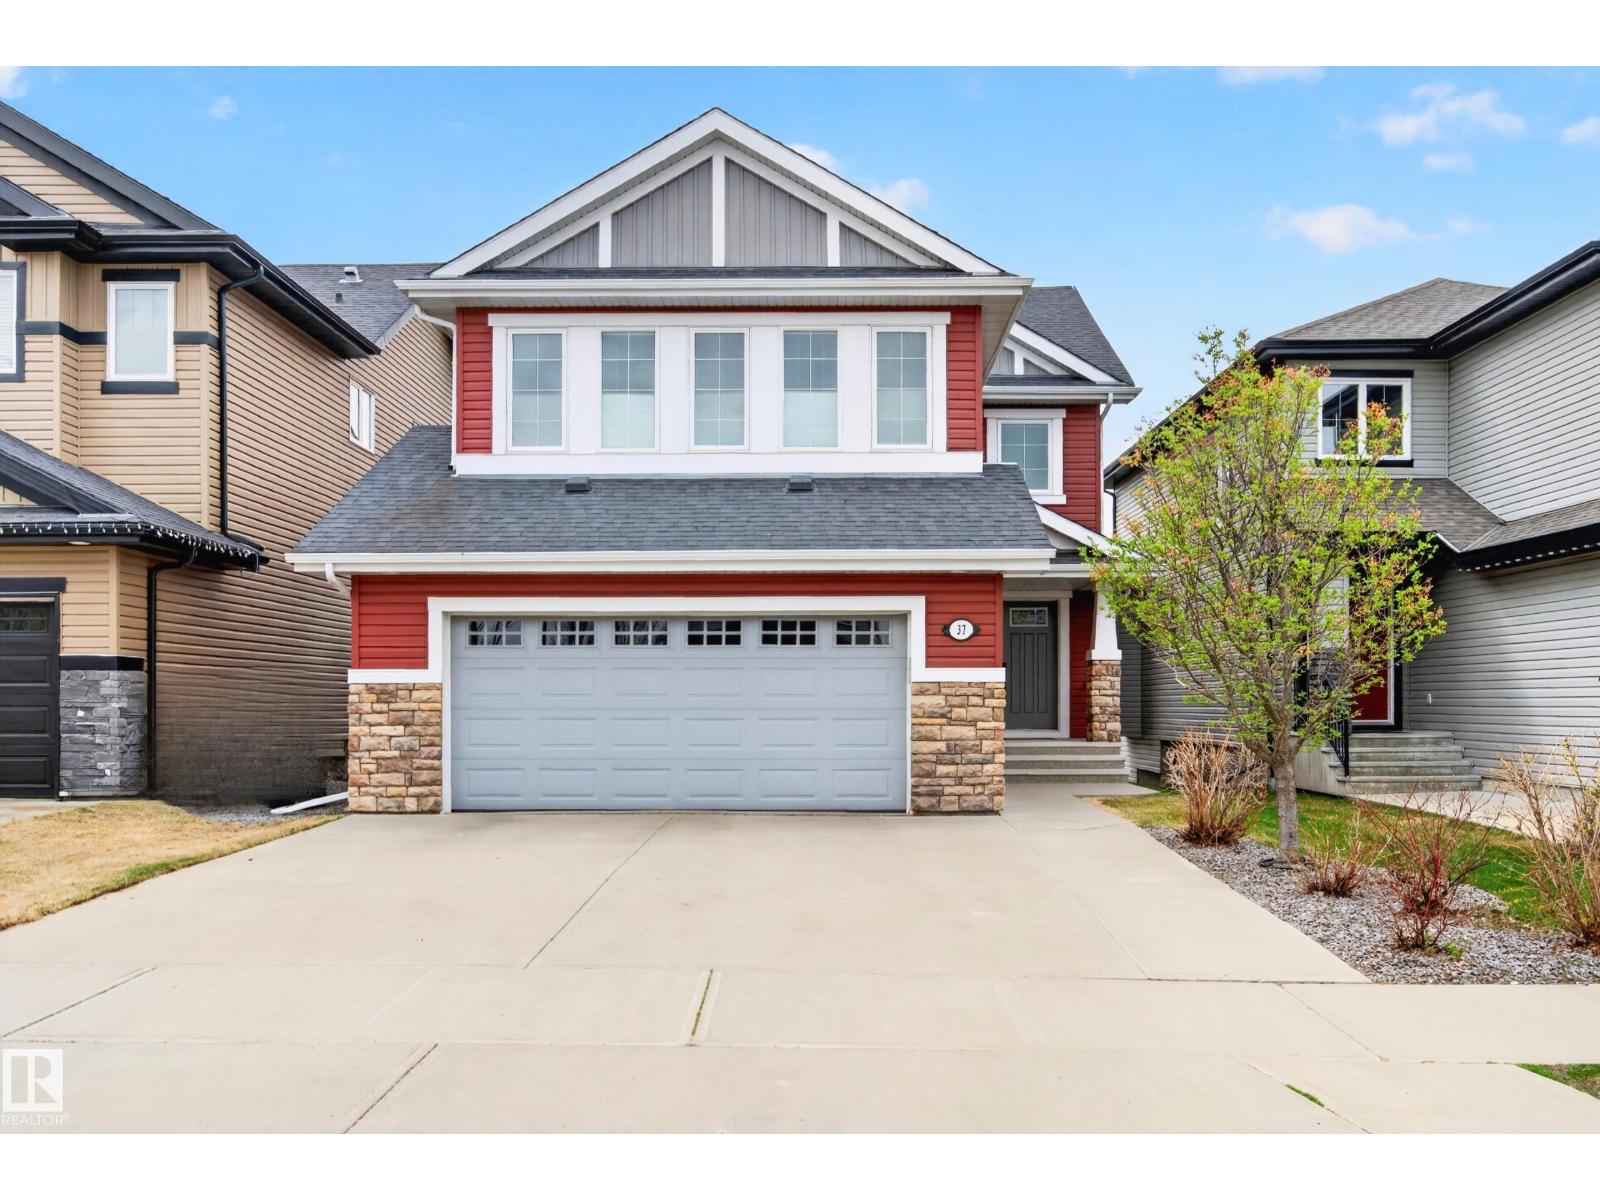
Gorgeous home backing onto green space & pond! This Fully Finished 2269 sq ft walk-out two storey will impress you as soon as you walk in the foyer! The open concept main level has it all with hardwood flooring and fine finishes. The kitchen includes a huge island, stainless steel appliances, ample cabinets and a corner pantry. The dining area has access to the upper deck and provides a great view of the pond. The spacious living room offers relaxation & comfort with a stone gas fireplace. A separate laundry room and 2pc bathroom complete the main level. The upper level has a massive bonus room with vaulted ceilings, a 4pc bathroom & three bedrooms and a 5 pc ensuite and walk-in closet in the primary suite. The basement includes a flex space, rec room with a beautiful corner fireplace, access to the patio and backyard, a 4th bedroom, 4pc bathroom and utility area that offers plenty of storage. Central AC, heated double attached garage, 8x10 vinyl sided garden shed. This amazing home is move-in ready! (id:51989)
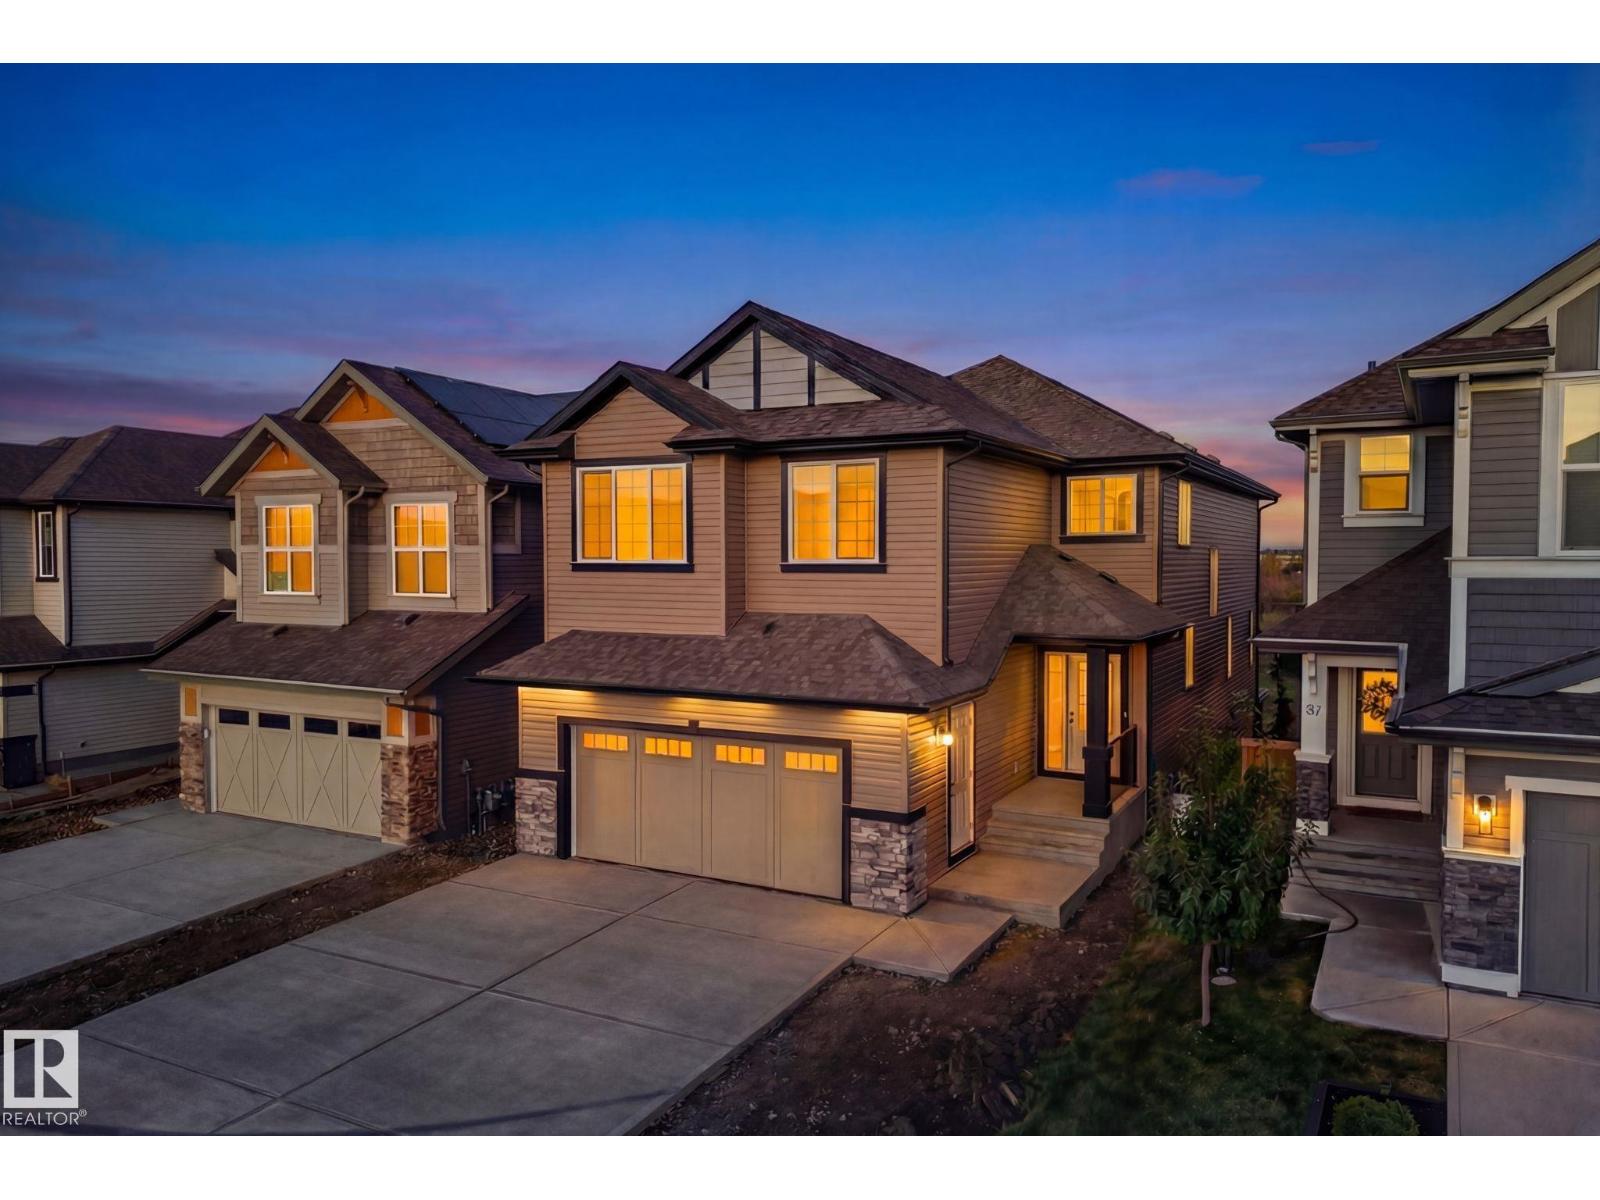
In Summerwood, the pond-backing lots are finite. The walkout homes on those lots are rarer still. Brand new ones with nearly 4,000 sq ft don't come up twice. This exceptional home backs directly onto a tranquil pond, with unobstructed water views from the main floor, the glass-railing deck, and the walkout basement, a backdrop you'll never lose. The chef's kitchen impresses immediately: quartz countertops, multi-tone cabinetry, built-in wall oven and microwave, induction cooktop, a large island, and a tucked-away spice kitchen. The open living area flows naturally to the deck through sliding glass doors, anchored by a striking shiplap fireplace. Upstairs, the primary retreat delivers a freestanding soaker tub, glass shower, dual vanity, and walk-in closet, alongside a bonus room and upper-floor laundry. The finished walkout basement adds a rec room, wet bar, two bedrooms, and a full bath. Steps to walking paths, parks, and Lakeland Drive amenities. This is the home you stop scrolling for. (id:51989)