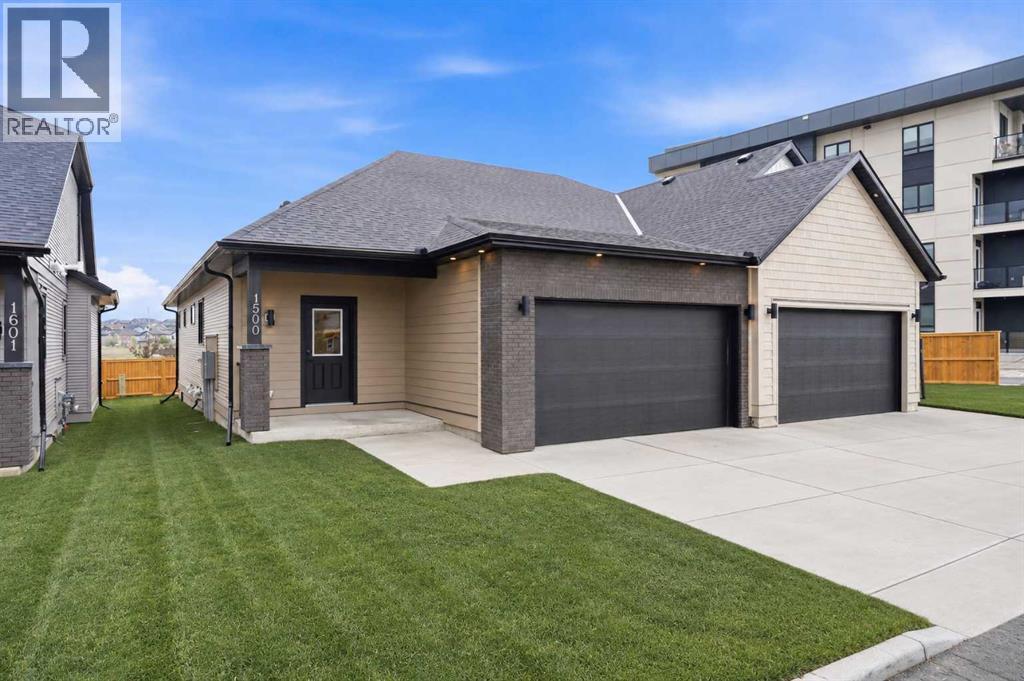
Perfectly positioned to offer tranquil pond and water feature views right from your own front porch! Discover the pinnacle of "lock-and-leave" living in the heart of the award-winning Cooper’s Crossing. Acadia Villas is a rare, private gated enclave of just 40 meticulously crafted bungalows, designed specifically for those who want to downsize their responsibilities—not their lifestyle. Imagine starting your mornings sipping coffee on the front porch, taking in serene, unobstructed views of the pond. Step inside, and this exceptional 1,411 sq. ft. bungalow welcomes you with an open-concept design that feels incredibly grand. Soaring vaulted ceiling create an airy, sun-drenched atmosphere in the main living area. Every corner reflects quality, from the sleek quartz countertops and undermount sinks to the durable luxury vinyl plank floor. Featuring 2 bedrooms and 2 full bathrooms, complemented by a dedicated laundry room and a functional back hall. The primary bedroom is a true sanctuary, boasting its own vaulted ceiling and generous proportions. The opulent five-piece ensuite provides a daily spa experience with a decadent freestanding soaker tub for ultimate relaxation, a glass-enclosed walk-in shower and elegant double sinks and sophisticated tile work. While the main floor offers everything you need, the unfinished basement is a blank canvas of limitless potential. Whether you envision extra guest rooms, a high-tech media center, or a sprawling fitness area, this space ensures your home can evolve alongside your needs. Living here means enjoying the independence of a detached home with the security and serenity of a gated community. It’s luxury living where the exterior maintenance is handled, leaving you more time to enjoy the best of Cooper’s Crossing. (id:51989)
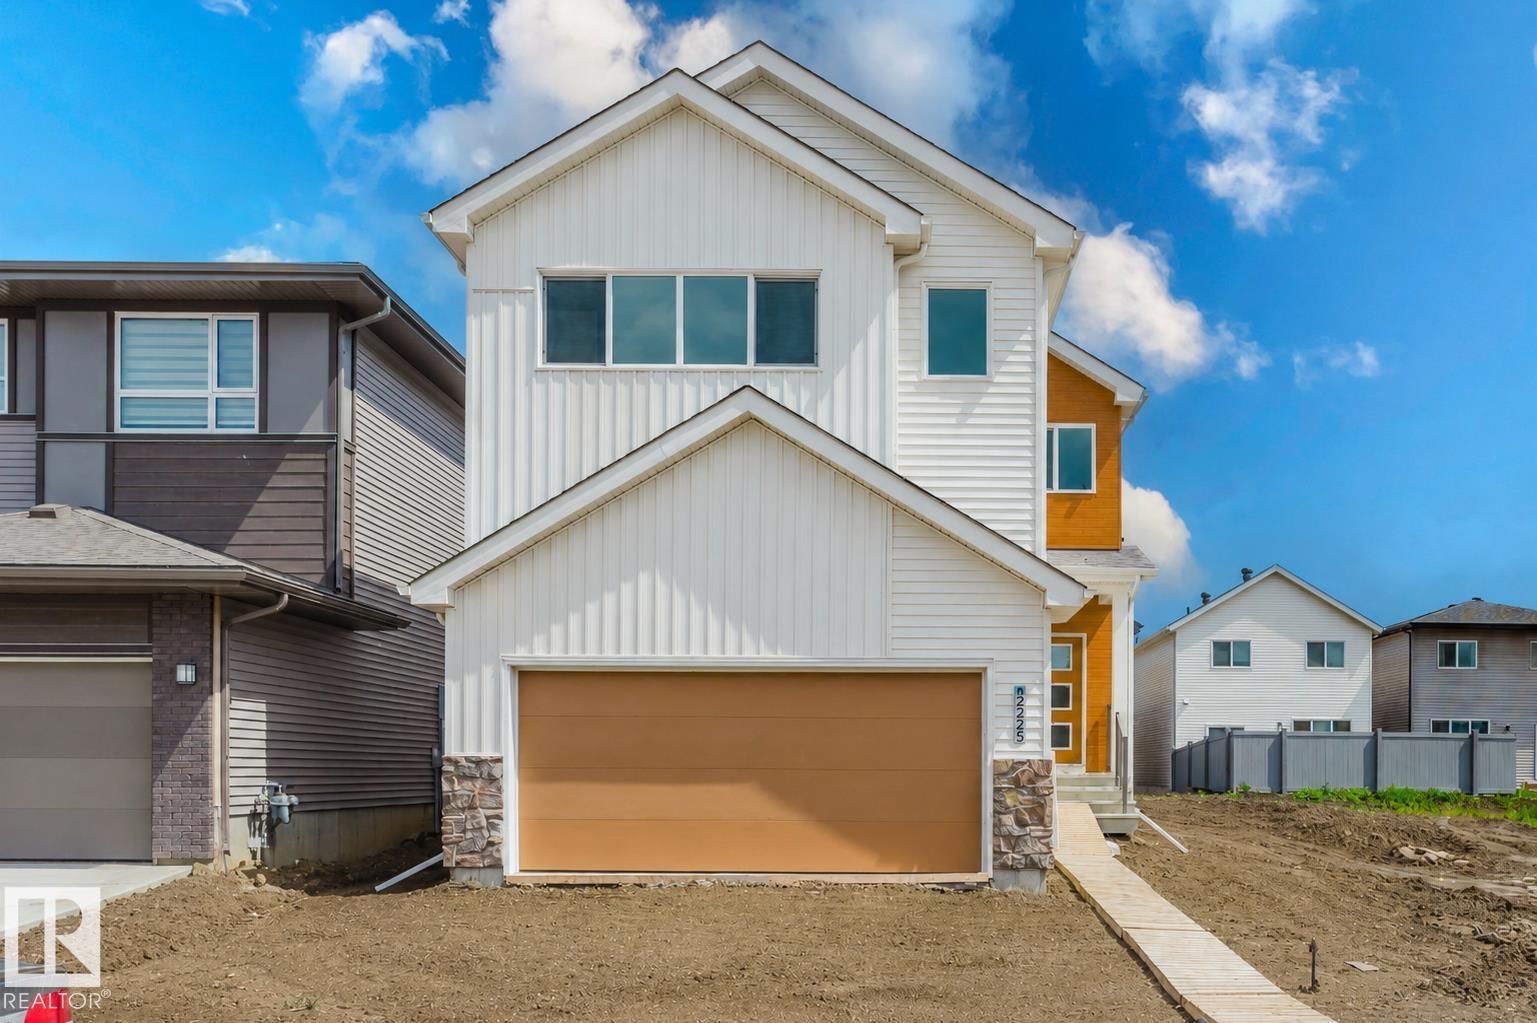
Welcome to a home designed to impress at every turn. This stunning Coventry Homes property offers a SEPARATE ENTRANCE and an incredible open-concept layout highlighted by a soaring open-to-below living room featuring a beautiful fireplace that fills the space with warmth and natural light. The chef-inspired kitchen showcases quartz countertops, elegant cabinetry, stainless steel appliances, tile backsplash, and a walk-through pantry that connects seamlessly to the mud room. A spacious dining area, main floor den, and convenient half bath complete the main level. Upstairs, escape to the luxurious primary suite featuring a walk-in closet and spa-like 5-piece ensuite with dual sinks, a soaker tub, and stand-up shower. Two additional bedrooms, a bonus room, full bath, and upstairs laundry provide space for the whole family. Backed by the Alberta New Home Warranty. Some photos are virtually staged. (id:51989)
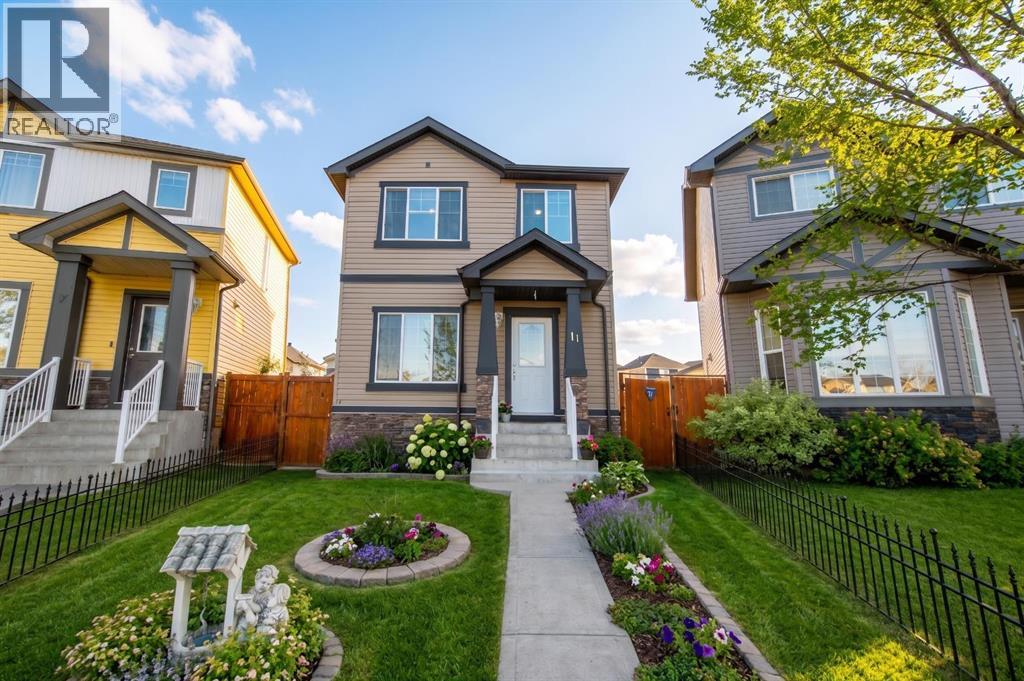
Welcome home to 11 Saddlebrook Mews NE – centrally located on a prime pie-shaped lot in incredible Saddle Ridge! This beautifully maintained single-family home offers over 1350 square feet of finished living space, including 3 bedrooms, 3 bathrooms, and an oversized double detached garage. From the moment you step inside, you’ll notice how the large windows flood every room with abundant natural sunlight, creating a warm and inviting atmosphere throughout. The heart of the home features a cozy family room with a gas fireplace, an open-concept kitchen with modern stainless steel appliances, a casual dining area, convenient 2-piece bath, and a versatile front living room—ideal for a home office, playroom, or formal sitting area. Step through the double patio doors to enjoy the large deck leading down to the fully-fenced backyard and garden with established raspberries & strawberries, and just steps to the oversized double detached garage – perfect for everyday living & entertaining! Upstairs, you will find the spacious primary bedroom complete with a 4-piece ensuite bathroom and a walk-in closet, two additional bedrooms, and main 4-piece bathroom. Downstairs is ready to put your ideas to work & develop the space to fit your needs. You will also find the washer/dryer and utilities in this space. With a prime location on an amazing pie-shaped lot, close to all levels of schools, transit, shopping, parks, pathways, YYC airport & Saddle Ridge YMCA, this home has it all! Getting around the city is a breeze with easy access to Stoney Trail. Book your viewing today or check out the Walkthrough Video! (id:51989)
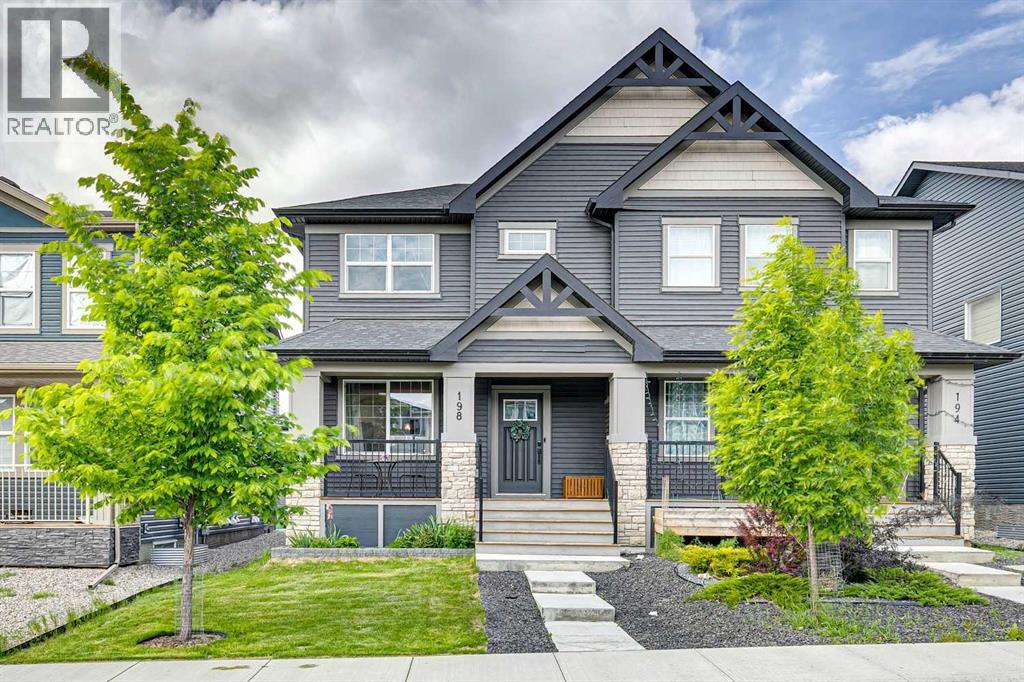
Welcome to this beautifully designed semi-detached home, ideally located in the sought-after community of Legacy in southeast Calgary. Offering a perfect blend of modern finishes, functional layout, this property is an excellent opportunity for both homeowners and investors alike. The main floor features a bright, open-concept layout with a spacious living area that flows seamlessly into the dining space and contemporary kitchen. The kitchen is thoughtfully finished with quartz countertops, stainless steel appliances, a large central island, and a generously sized pantry—perfect for everyday living and entertaining. A convenient 2-piece bathroom completes the main level. Upstairs, you’ll find a versatile bonus room, ideal for additional living space, a home office, or a play area. The primary bedroom offers a comfortable retreat with a walk-in closet and private 3-piece ensuite, while two additional well-sized bedrooms and a 4-piece bathroom provide plenty of space for family or guests. Upper-level laundry adds everyday convenience. The basement is partially finished with a four piece bathroom leaving potential or just more space for family living. Step outside to the double detached garage. The charming front porch adds to the home’s curb appeal and provides a welcoming space to relax. Located in the vibrant and family-friendly community of Legacy, you’ll enjoy access to walking paths, green space and nearby amenities within the community. This is a fantastic opportunity to own a versatile property in one of Calgary’s most desirable southeast neighbourhoods. (id:51989)
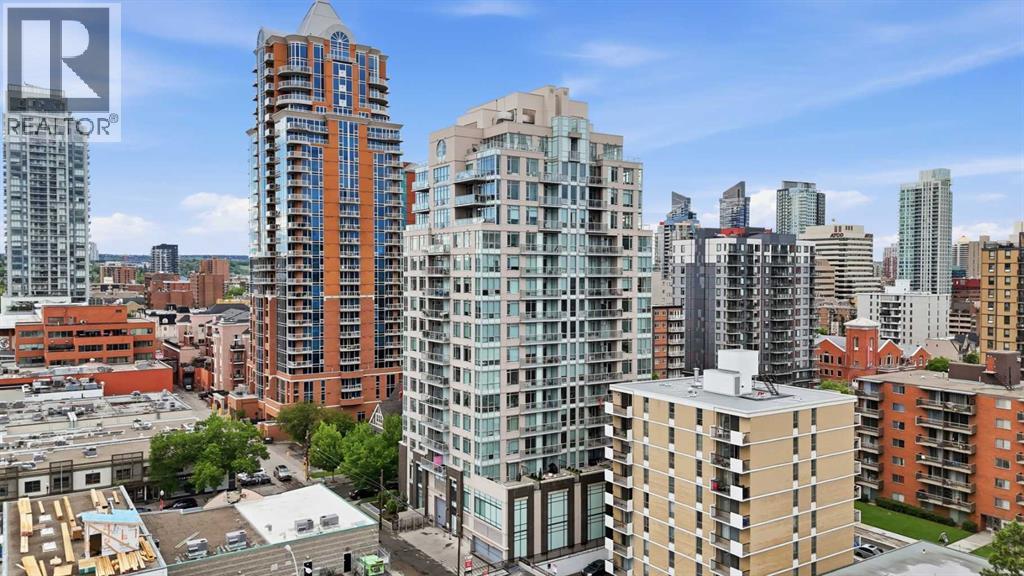
Experience downtown living at its finest in this stylish studio apartment just steps from 17th Avenue, restaurants, shopping, parks, and pathways. Featuring floor-to-ceiling windows, wide plank flooring, granite countertops, stainless steel appliances, and a functional open-concept layout, this home offers both comfort and convenience. Enjoy your private east-facing balcony, spacious sleeping area with double closets, in-suite laundry, and titled storage. Located in a well-maintained building with reasonable condo fees, with plenty of street parking around the building, and underground parking available for rent. An excellent opportunity for first-time buyers, investors, or anyone seeking a smart urban lifestyle. (id:51989)
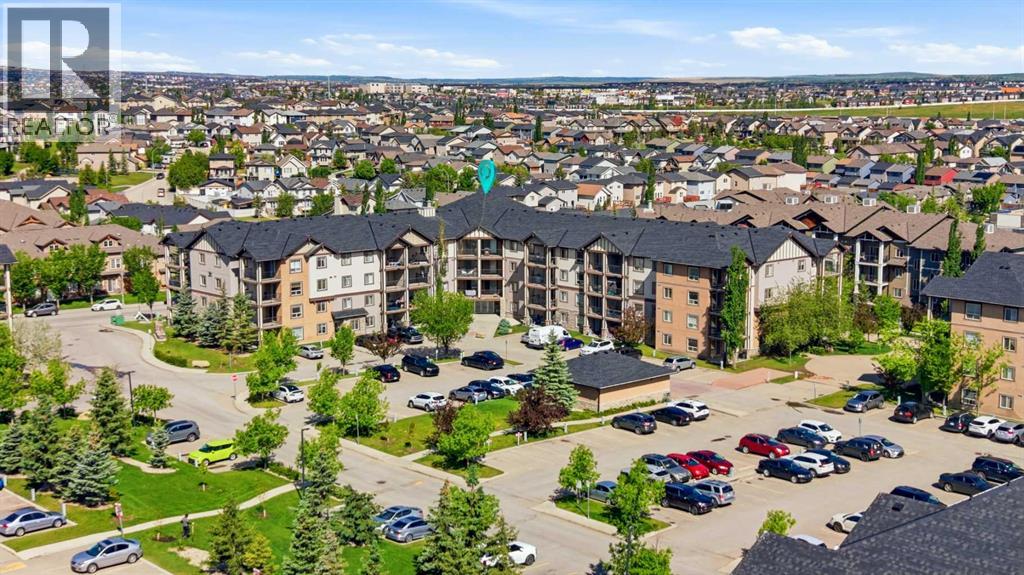
Enjoy low condo fees that include electricity, heat, water, sewer, exterior insurance, snow removal, grounds maintenance, professional management, reserve fund contributions, and garbage collection.Welcome to Unit 4208, 60 Panatella Street NW, located in one of Northwest Calgary's most sought-after communities, Panorama Hills. This well-maintained 2-bedroom, 2 full bathroom plus den unit offers one of the most functional floor plans in the complex. The modern kitchen features quartz countertops, stainless steel appliances, and ample cabinet space, while the upgraded luxury vinyl plank flooring adds both style and durability throughout the living areas. Perfectly situated in the heart of Panorama Hills, this home is just an 8-minute walk to Captain Nichola Goddard School and is surrounded by parks, walking paths, shopping, restaurants, and everyday conveniences. Enjoy easy access to Stoney Trail, Country Hills Boulevard, and Deerfoot Trail, making commuting anywhere in Calgary quick and hassle-free. A perfect opportunity for first-time buyers, downsizers, or investors looking for a move-in-ready home in a prime location. (id:51989)
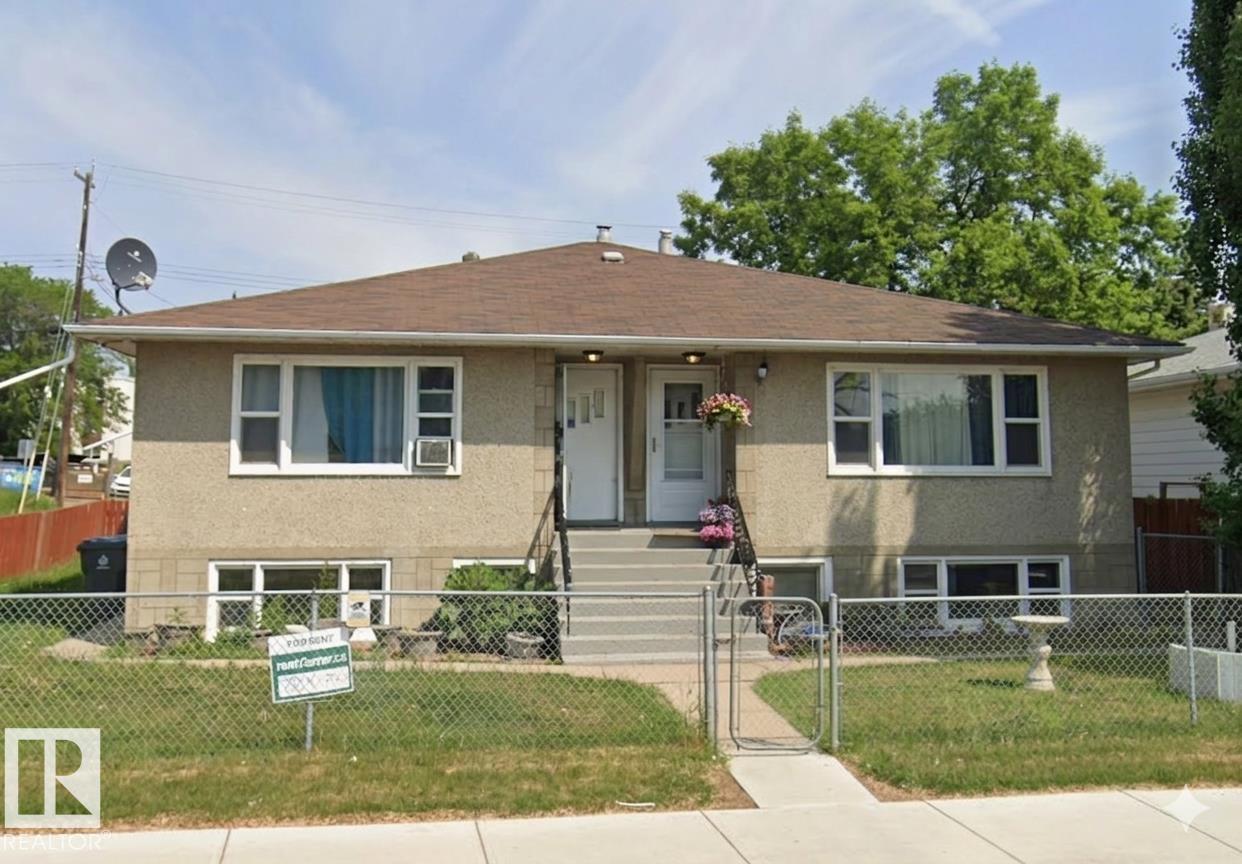
Updated side by side duplex with 5 LEGAL SUITES. Both main Floor units offer two bedrooms and one 4pc bath with vinyl plank flooring, renovated kitchen, newer windows and a large 10x15 deck off the master bedroom. The lower level has two one bedroom suites, one bachelor suite and a shared laundry room. Building upgrades include two new furnaces, two new hot water tanks and new Shingles in 2020. This is a fantastic investment opportunity for a first time investor or someone building their portfolio. Easy to rent in the area and lots of amenities nearby. (id:51989)
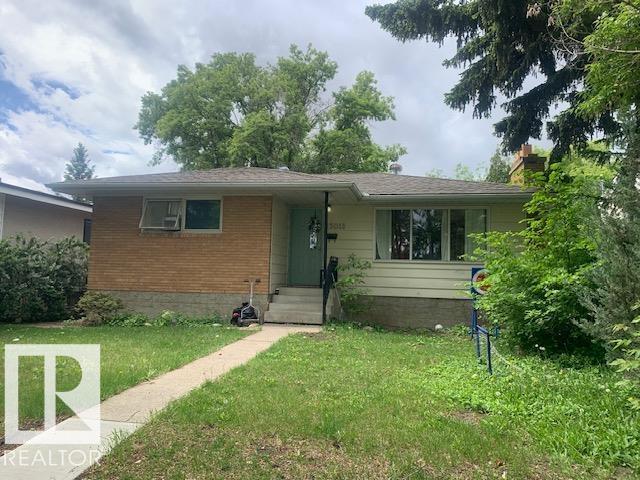
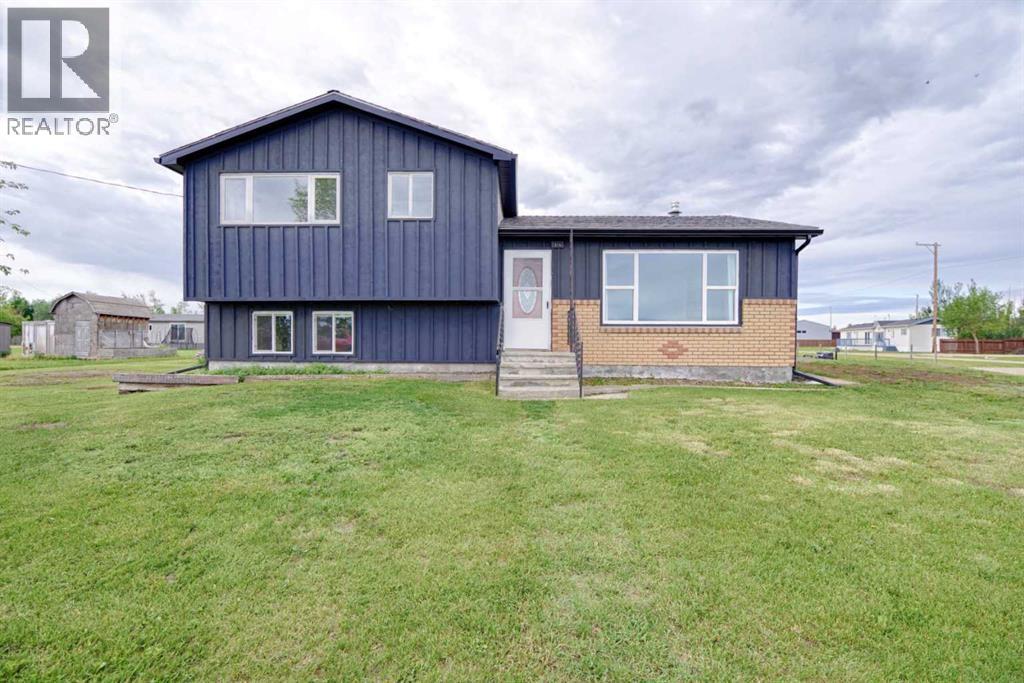
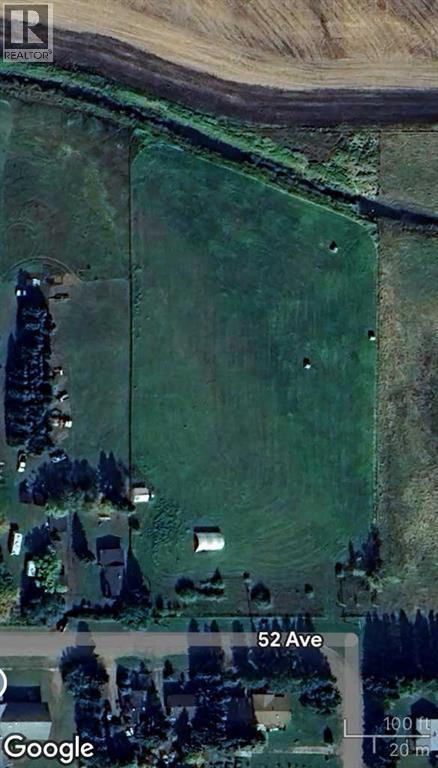
Situated on an impressive 15,000 sq. ft. lot, this well-maintained home offers plenty of space both inside and out. The bright and inviting main floor features white cabinetry, a large island, and an open flow between the kitchen, dining, and living areas. Upstairs you'll find a primary bedroom, two additional bedrooms, and a 4-piece bathroom. The lower level offers a cozy family room with a wood-burning fireplace, a den, and an additional 4-piece bathroom. The basement provides utility space and extra storage. Outside, enjoy the large yard and the convenience of a detached double garage. Enjoy the numerous updates space and small-town living in the community of Chin. (id:51989)
Rare opportunity! Build your new home in a prime location! Serviced Lot: Ready with necessary utilities for building your dream home. This lot offers a fantastic chance to establish a residence in a community-oriented town with easy access to larger cities and highways. Located just 40 minutes east of Fort Saskatchewan and 5 minutes from a major highway to Fort McMurray, it combines comfort and accessibility.Situated in the Town of Andrew, this serviced lot provides an easy commute to Fort Saskatchewan. It is conveniently located within walking distance of local amenities, including Andrew School, Andrew Community Centre, and the historic Andrew Grain Elevator. (id:51989)
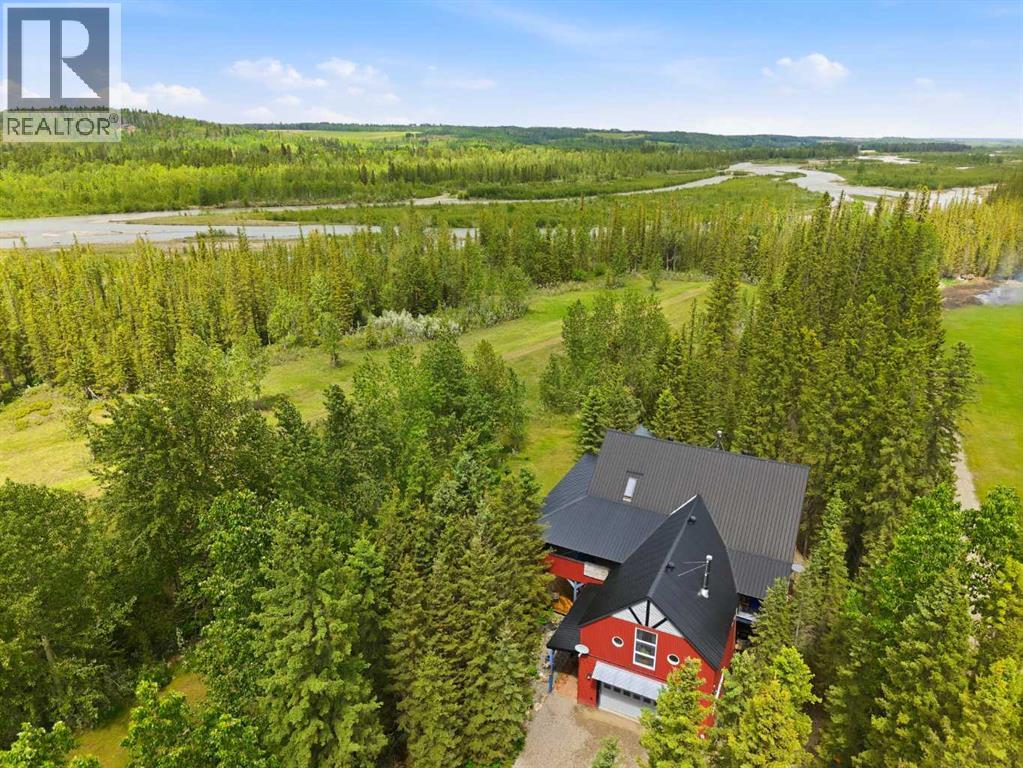
Extremely unique 4 bedroom, 2 full bathroom plus 2 half bathroom home on a private .69-acre parcel just off the banks of the Red Deer River on the east side of the Town of Sundre. Acreage living in town — this one-of-a-kind property offers a rare combination of privacy, mature trees, municipal reserve behind, walking trails nearby, and the convenience of being able to walk uptown.This is not your average home. Galvanized steel accents, polished concrete floors, round windows, vaulted ceilings, etched glass, and thoughtful custom details give this property incredible character from top to bottom. Cozy in-floor heat on both levels keeps the home warm and comfortable, with no forced air blowing dust around.The main level features a spacious entry, half bath, dream laundry room with excellent storage, three generous bedrooms, a full bathroom, and a comfortable family room with wood stove. Upstairs, the open-concept kitchen and dining area is made for gathering, featuring vaulted ceilings, two fridges, a massive pantry with sink, gas cooktop, butcher block counters, and a breakfast bar perfect for visiting while cooking. Just off the kitchen is a BBQ balcony for easy outdoor cooking.The primary suite offers a large dressing room/walk-in closet, cheater door to 3 piece main floor bath and doors out to the covered deck and hot tub, where you can enjoy the peaceful river valley setting. Also upstairs is a massive rec room with vaulted ceilings and space for everything, plus a den area with a unique glass garage door that opens to the covered deck for those gorgeous summer evenings and hot tub parties. The third-level loft makes an amazing yoga space, bedroom, studio, office, or quiet retreat.Outside, you’ll love the covered deck with swings, room for entertaining, private fire pit area, several storage sheds, and matching playhouse with power for the kids or grandkids. Garden area, walking trails on your own property, playhouse, double attached heated garage, storag e shed and soft shed. Located at the end of a dead-end road beside the Red Deer River, walking trails, and Tall Timber Campground, and backing onto municipal reserve, this heavily treed in-town oasis is truly one of Sundre’s coolest properties. (id:51989)
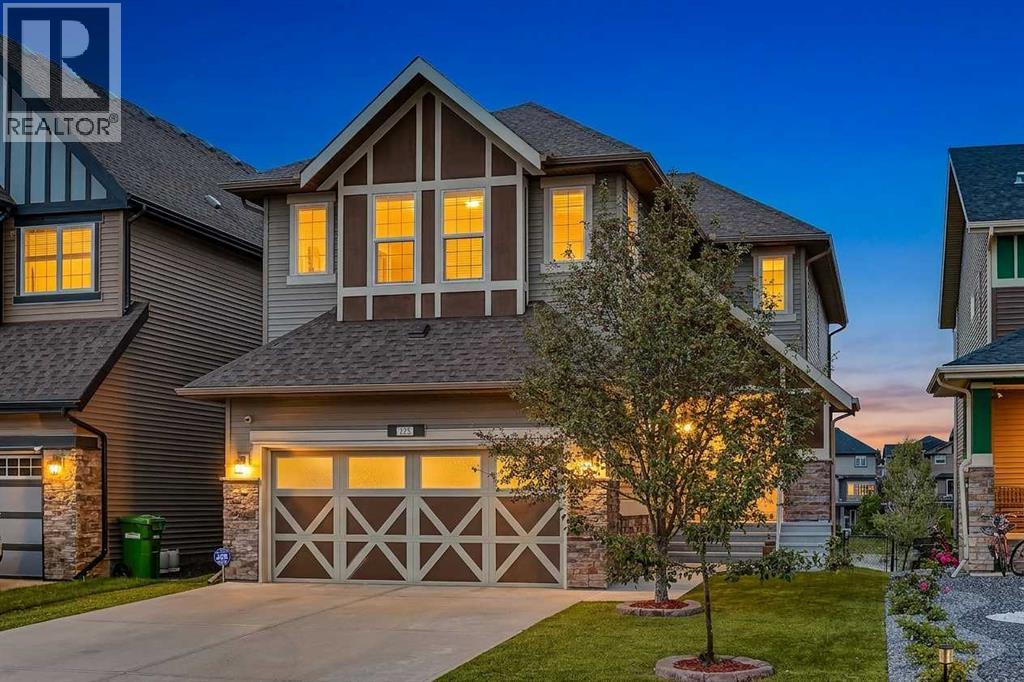
Imagine starting your mornings with coffee on a large WEST-FACING deck, overlooking a peaceful pond and lush greenspace. Welcome to 225 Kingsmere Cove, a home where everyday life feels just a little more special. Perfectly set in the friendly, family focused community of King’s Heights, this 4-bedroom, 3.5-bathroom WALK-OUT home delivers the space, style, and setting your family deserves. Inside, 15-foot open-to-below ceilings flood the living room with natural light, making it a true gathering place. Rich HARDWOOD floors add warmth, while a MAIN FLOOR OFFICE provides a quiet spot for work or study. The kitchen is refreshed with ivory white cabinetry, GRANITE countertops, and stainless-steel appliances, and includes a spacious walk-through pantry for effortless organization. The pantry connects directly to a large mudroom which is the ideal drop zone to keep jackets, boots, and everyday clutter neatly out of sight. From the dining room, sliding doors open to your oversized west-facing deck, your private front-row seat to glowing sunsets over the pond, evening barbecues with friends, and quiet mornings with coffee in the fresh air. Upstairs, NEW VINYL PLANK flooring gives the entire level a fresh, modern feel. A versatile bonus room adapts to your lifestyle whether it becomes a home theatre, playroom, reading lounge, or fitness space. Three bedrooms provide space for everyone, while the primary suite stands out as a private retreat. Overlooking the pond, it features a spa-inspired ensuite with a deep soaker tub, stand-up shower, and updated counters. A walk-in closet completes the suite, keeping everything neatly organized and within reach. The fully finished WALK OUT BASEMENT is a complete extension of your living space with bright windows and direct yard access. IN-FLOOR HEATING, a fourth bedroom, and a full bathroom make it perfect for guests, teens, or even a home gym. The yard is landscaped with premium turf for a lush look without the upkeep and highlighted by pear and cherry trees that add a touch of natural beauty each season. Add in a HEATED GARAGE and a NEW AIR CONDITIONING unit, and you’re set for comfort in every season. Here, every day feels a little easier with sunsets over the pond, welcoming streets, and a home built for both comfort and connection. (id:51989)