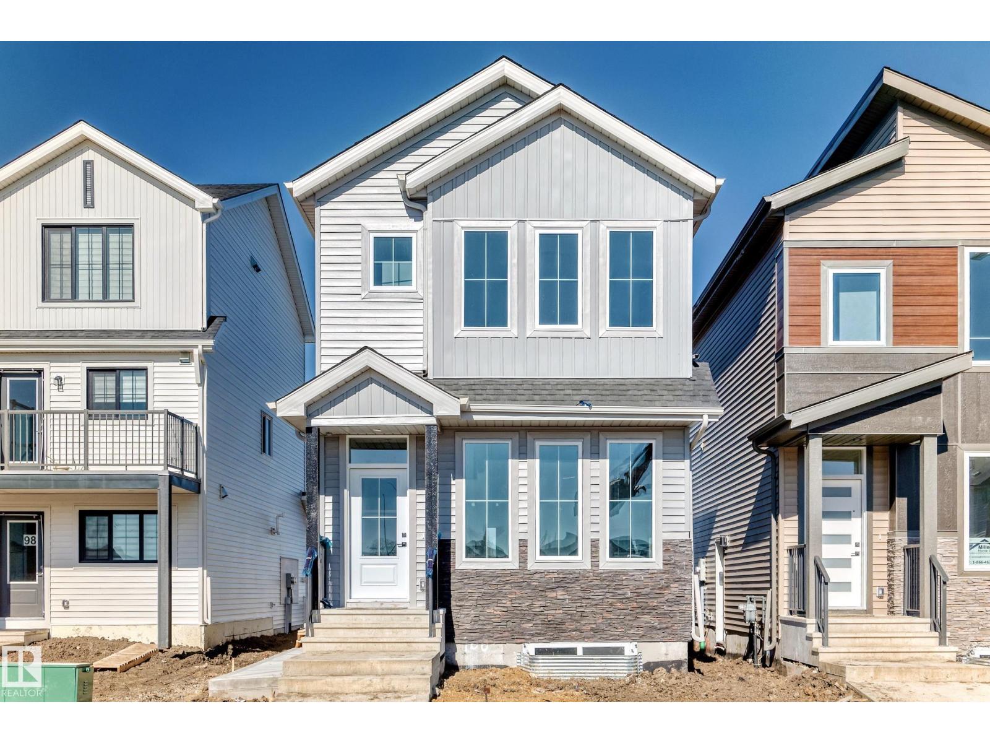
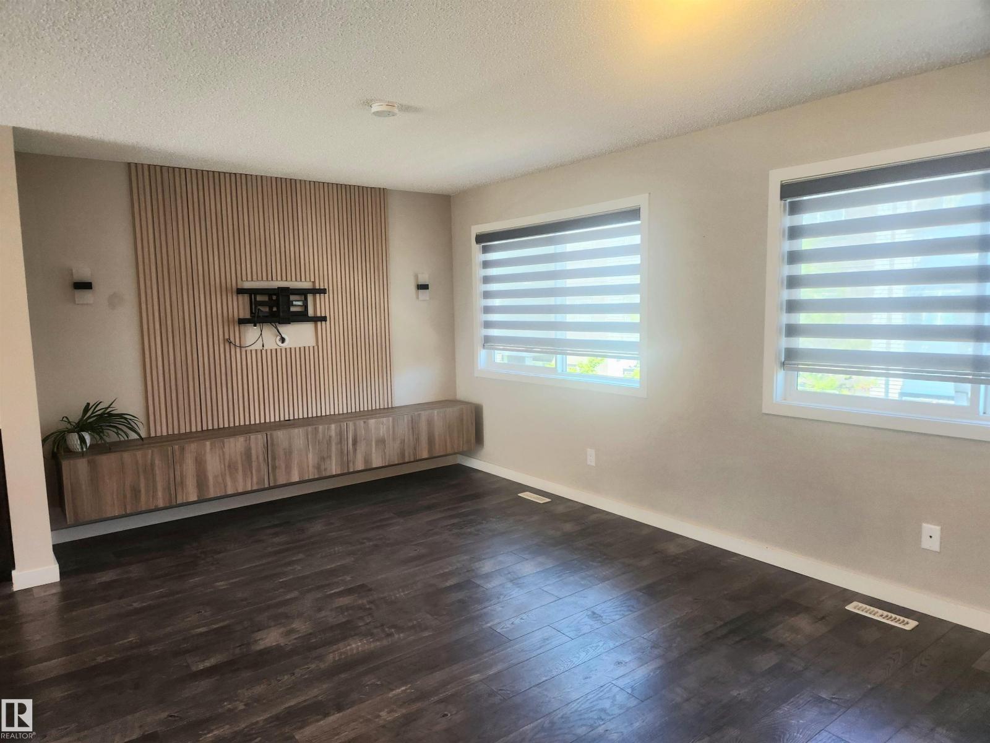
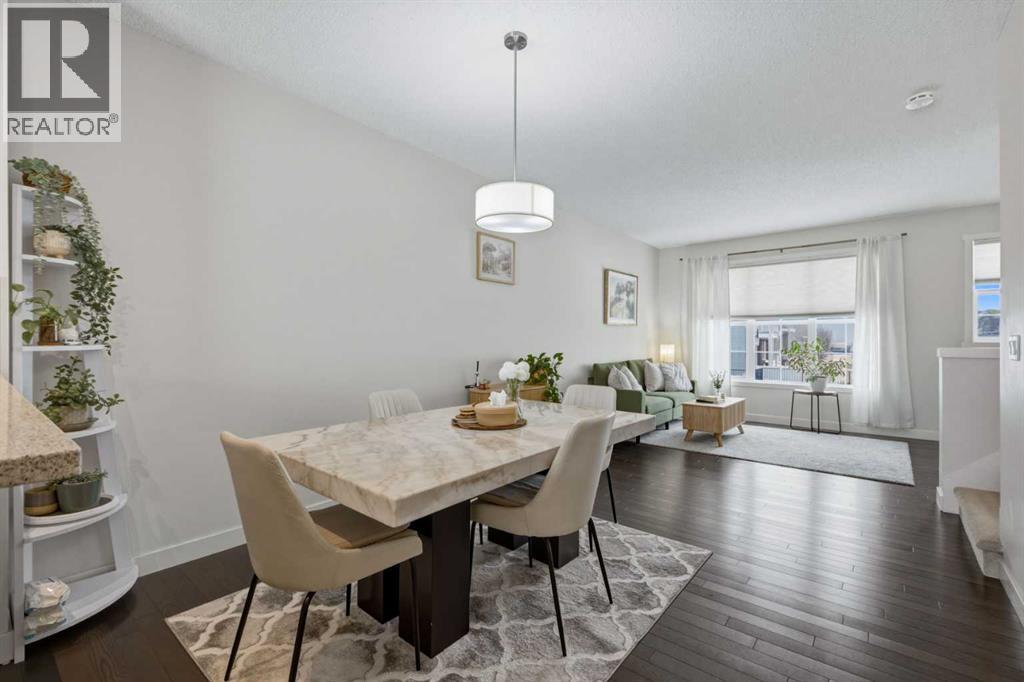
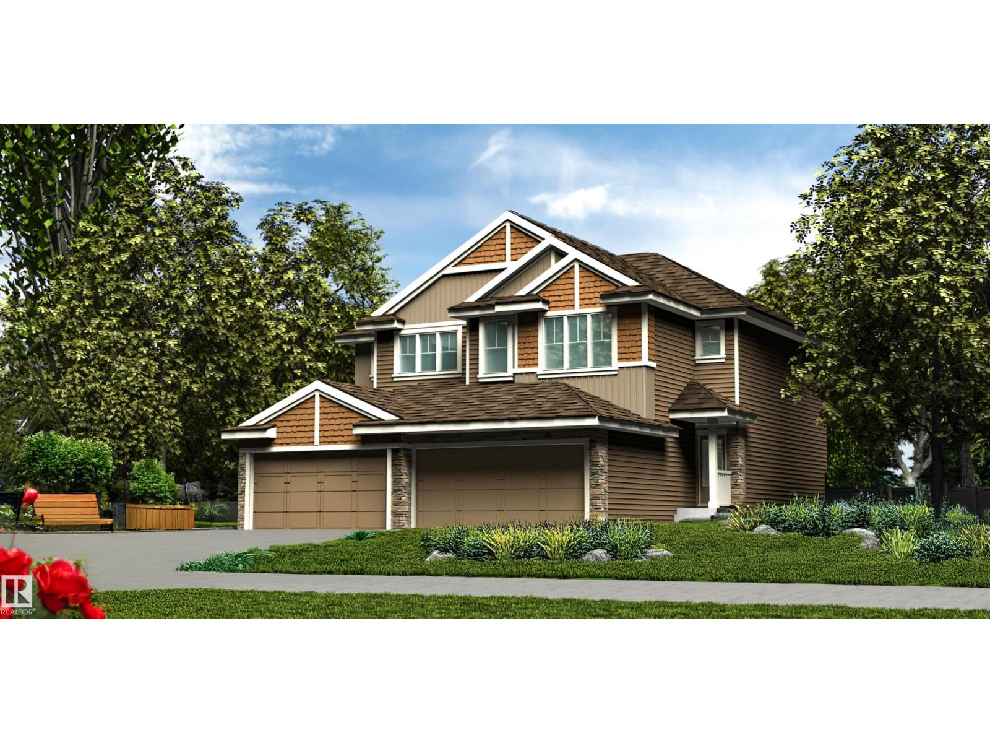
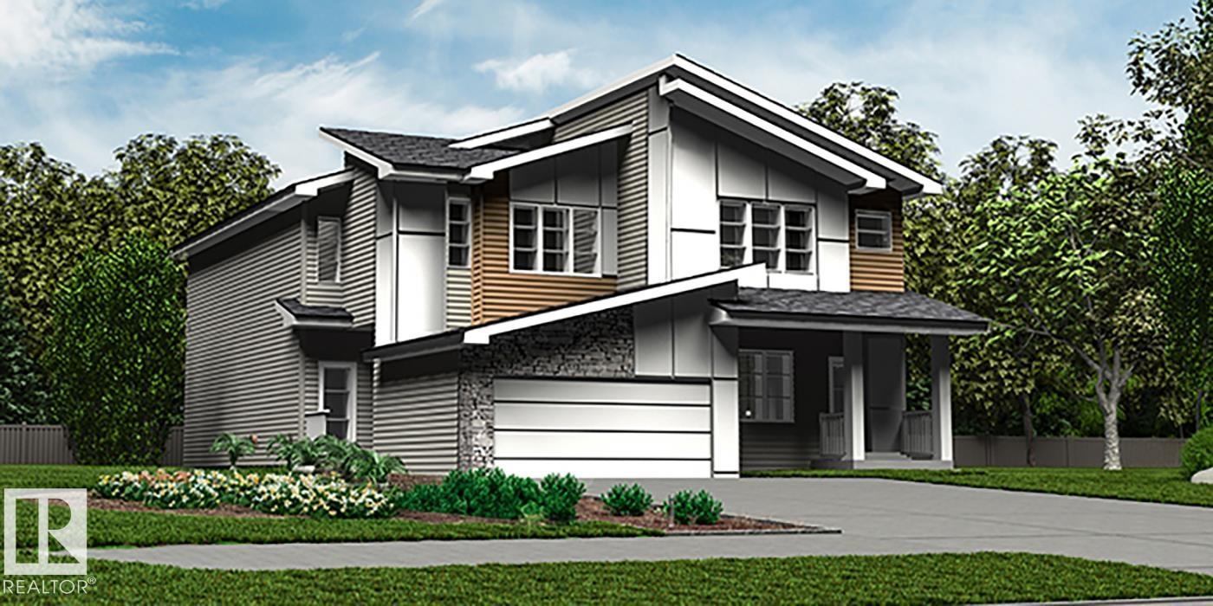
Brand new 1700+sqft home with a 2 bedroom legal basement suite! Located just minutes from Southpointe School. The main floor features a living room, kitchen, dining, 4-piece full bathroom, a den/bedroom, and mudroom. On the upper floor you have 3 bedrooms, 2 full bathrooms, a bonus room, and laundry. The legal basement suite features 2 bedrooms, a 4-piece bathroom, kitchen, living room, storage, and laundry. Beautiful finishings throughout include a two tone kitchen, MDF shelves in all closets, and feature walls in the living room and primary bedroom. Option to add a double detached garage. (id:51989)
Welcome to this beautifully maintained CORNER UNIT that offers the perfect blend of style, comfort, and convenience. Featuring 3 bedrooms and 2.5 baths, this home is ideal for modern, low maintenance living. Enjoy VERY LOW CONDO FEES of just $212.09/mo, covering landscaping, snow removal, and exterior maintenance—making life here truly carefree. Laurel is a highly sought after Southeast community with excellent school options and easy access to the Henday and Sherwood Park. Green space is abundant, with a lot of shopping and dining nearby at South Edmonton Common. This modern and inviting townhouse offers 3 finished floors of versatile living space. Working from home is easy with a private office space / den. The bright kitchen features quarts countertops and lots of cabinetry, dining area, and open concept living area-ideal for cooking and entertaining. Upstairs, you’ll find 3 generously sized bedrooms with a lot of natural light. This is the perfect home for a stress free peaceful living! (id:51989)
Discover the perfect place to call home in this gorgeous 2-bedroom, 2.5-bathroom townhouse. With 1,301 sq. ft. of thoughtfully designed space, this property is an ideal fit for first-time buyers, savvy investors, or anyone looking for a fresh start in a vibrant community. From the moment you step inside, you’ll be welcomed by a spacious foyer and access to the double tandem garage. Heading upstairs, the main floor opens up to a stunning living space bathed in natural light. High ceilings and gleaming hardwood floors create an inviting atmosphere, while the open-concept layout connects the living, dining, and kitchen areas perfectly. The kitchen is a true highlight, featuring stainless steel appliances and a breakfast bar that overlooks the dining area. It opens directly onto your private balcony—the perfect spot for summer BBQs and relaxing evenings. Upstairs, you'll find two massive master bedrooms, each with its own private ensuite and large windows that continue the home’s theme of incredible natural light. With the added bonus of upper-floor laundry, daily living is made effortlessly convenient. Live the Best of NW Living: Nestled in a prime location, you're just steps from parks, playgrounds, and unbeatable amenities including Costco, Walmart, T&T Supermarket, and a variety of fantastic local shops and restaurants. This home is ready and waiting for you. Come see why it’s the one you’ve been looking for! (id:51989)
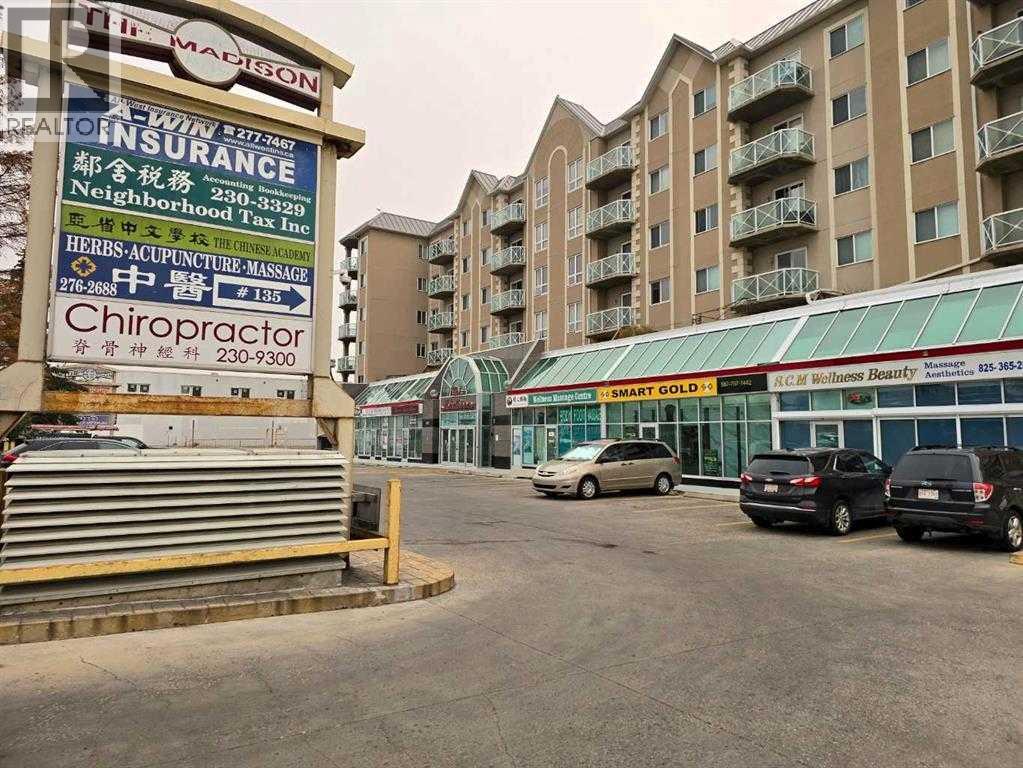
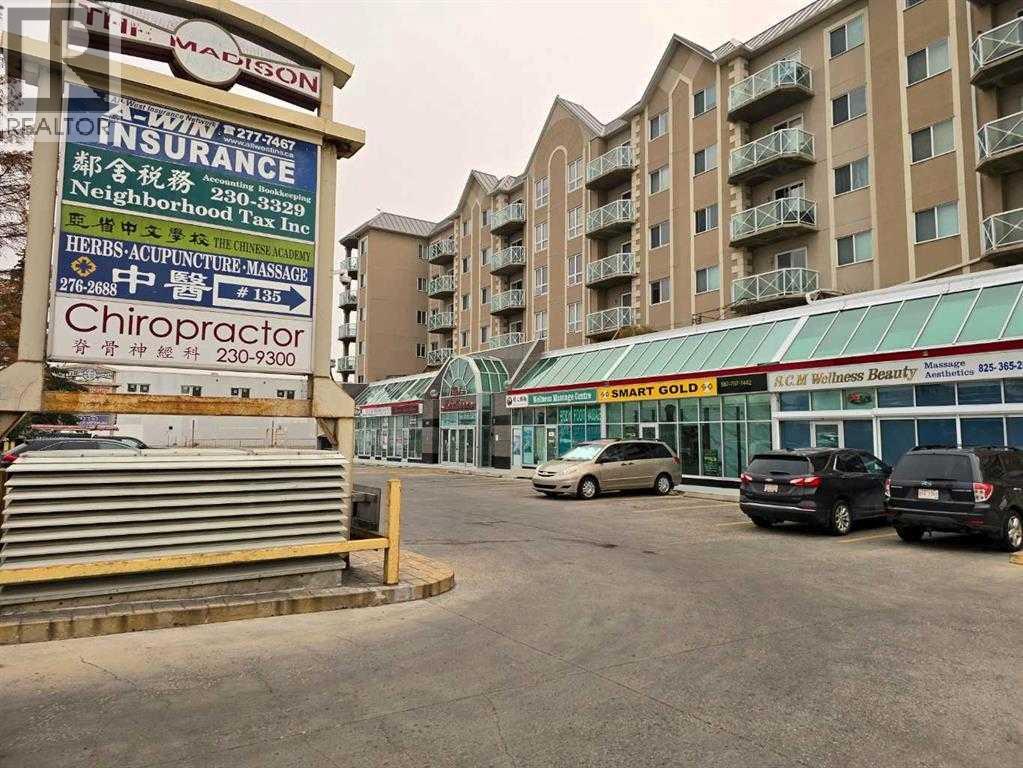
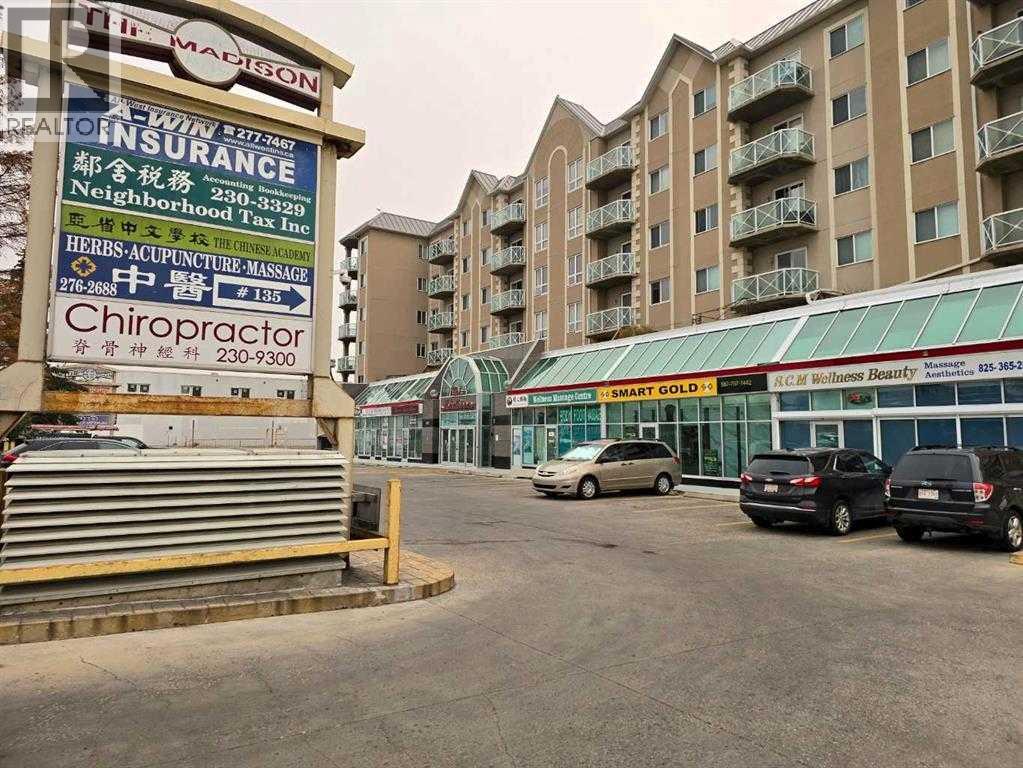
A rare retail/office condominium gem in the highly sought-after Madison Building. This prime Crescent Heights location offers exceptional high-traffic exposure to Centre St. These turn-key commercial condo units offers unparalleled flexibility, purchase a single unit or combine them to tailored to your needs. Within walking distance to public transportation and minutes away drive from downtown core. Includes two titled parking stalls. (id:51989)
Perfect for modern family living, this upgraded two-story Westmere home combines sleek, sun-drenched interiors with a premier location on a quiet Chestermere street. The main floor features an elegant great room with a stately fireplace, a private den, and a chef's kitchen complete with new granite countertops, maple cabinetry, and a walk-through pantry that flows seamlessly onto an expansive, southwest-facing deck. Upstairs, unique glass-block accents overlook the living area, leading to three spacious bedrooms with walk-in closets and a massive bonus room. A professionally developed walkout basement expands the living space with a large recreation room, two additional bedrooms, and direct patio access—all framing breathtaking, year-round views of a picturesque nature pond and the Rocky Mountains. (id:51989)
Stylish duplex designed for comfort and function, featuring a double attached garage with a floor drain, 9’ main floor ceilings, LVP flooring, and an electric fireplace in the living room. A spacious foyer leads past a convenient 2-piece bath into the open-concept great room, kitchen, and dining area. The kitchen offers a central island with quartz countertops, Silgranit undermount sink, flush eating ledge, and pendant lighting, plus a chimney-style hood fan, full-height tile backsplash, built-in microwave, upgraded soft-close cabinetry, and a pantry for added storage. Large rear windows and a patio door fill the space with natural light. Upstairs includes a spacious primary suite with a walk-in closet and 4-piece ensuite, two additional bedrooms, a 3-piece bath, and a laundry room with storage. Black fixtures and basement rough-in included. (id:51989)
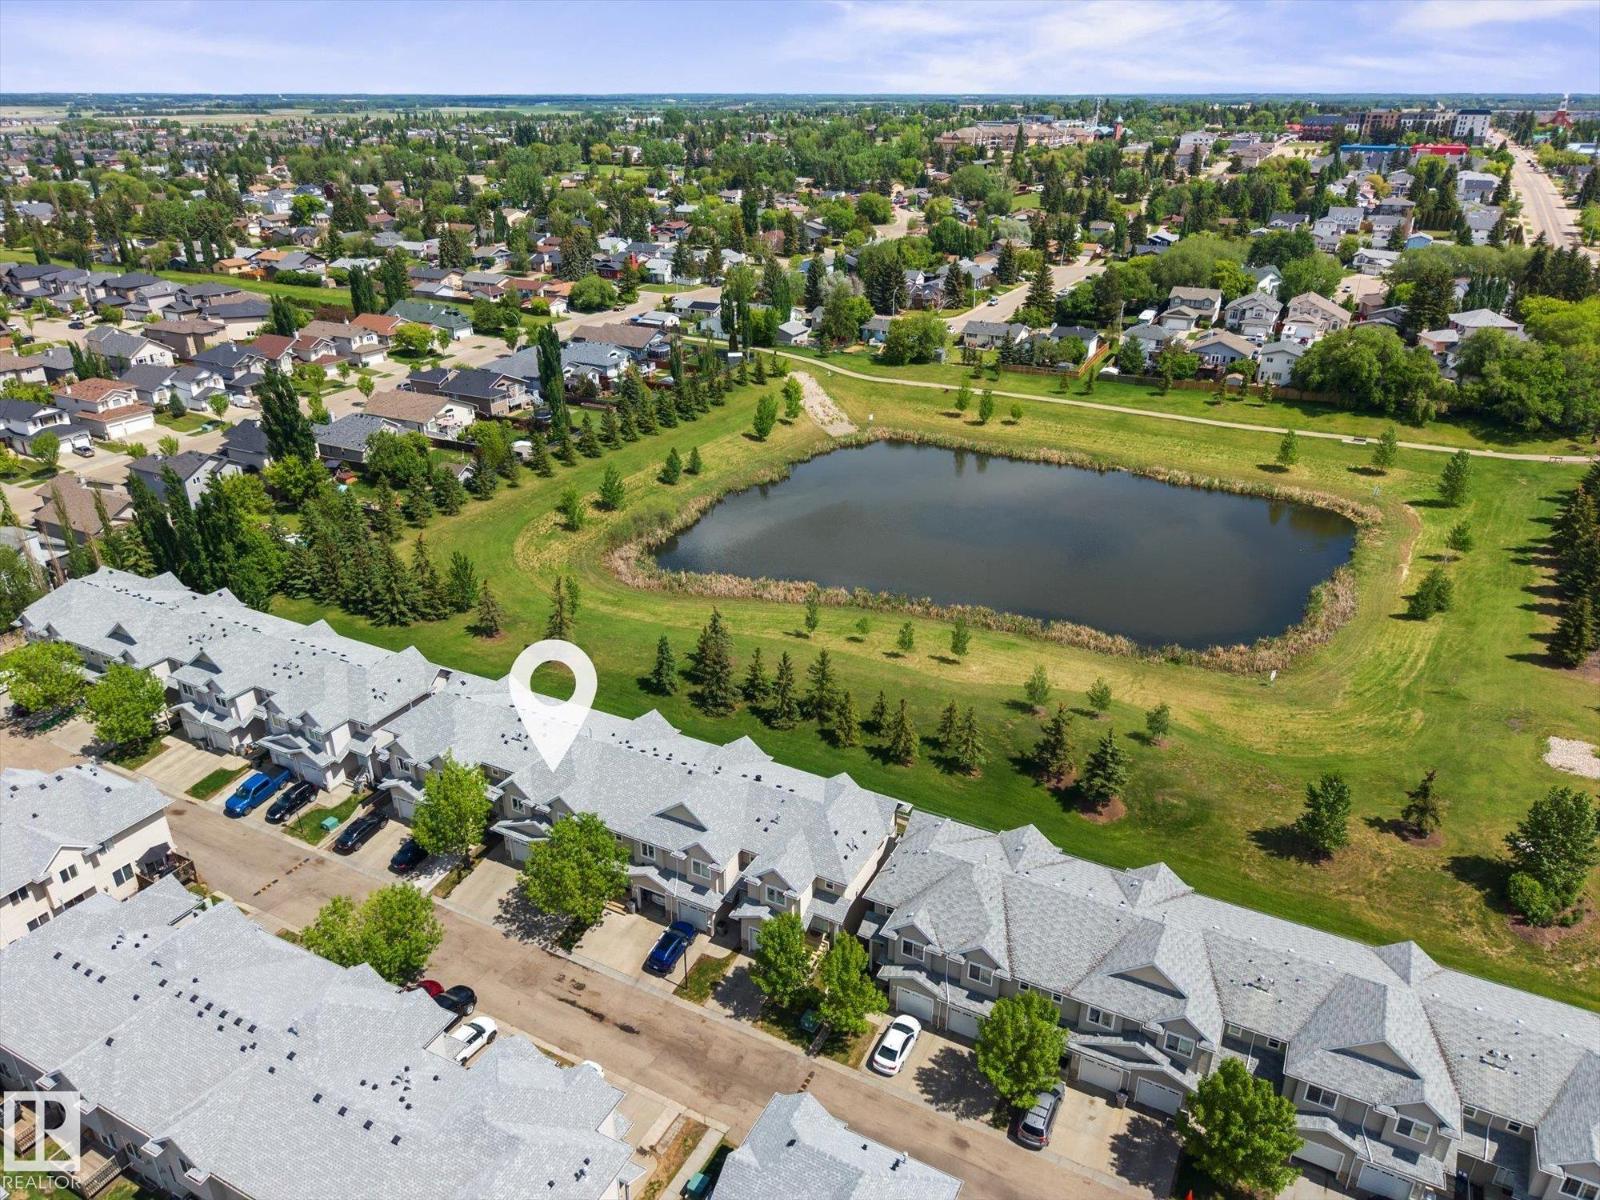
Backs Onto Pond & Green Space! Welcome to this well-maintained 3-bedroom, 2.5-bathroom townhouse in desirable Beaumont Villas. Enjoy one of the community's most sought-after locations, backing onto the pond, walking paths, mature trees, and green space. The bright and functional layout offers over 1,270 sq ft above grade plus a full unfinished basement ready for your future development. The main floor features a spacious living room, dining area, and kitchen with plenty of storage, while upstairs you'll find a generous primary bedroom with an ensuite and two additional bedrooms. Step outside to your private deck and enjoy peaceful views year-round. The attached single garage is complemented by a large parking pad that can accommodate two additional vehicles, plus there is convenient visitor parking nearby. Located close to schools, parks, playgrounds, shopping, public transportation, and quick access to Edmonton and the airport. A fantastic opportunity for first-time buyers or investors! (id:51989)
Welcome to this partially renovated and spacious 4-level split home in the highly desirable community of Beddington Heights! Offering over 2,000 sq.ft. of developed living space, 5 bedrooms, and 3 full bathrooms, this move-in-ready property features an excellent layout perfect for families, multi-generational living, or investment potential.The home has been extensively updated throughout, including brand-new LVP flooring, fresh interior paint, new quartz countertops in the kitchen, and new countertops in all bathrooms, giving the entire home a modern and cohesive feel. The bright kitchen showcases updated cabinetry hardware, a newer sink, and recently updated appliances.Upstairs you’ll find three generously sized bedrooms, including a spacious primary bedroom with a private 4-piece ensuite. The lower level features a large family room with a cozy wood-burning fireplace and wet bar—ideal for entertaining—while the fully finished basement adds two additional bedrooms, laundry, and ample storage space.Additional upgrades over the past couple of years include a newly installed roof backed by a 15-year workmanship warranty and an impressive 50-year manufacturer’s warranty, providing long-term peace of mind for future owners. Other improvements include new vinyl siding, a new hot water tank, all vinyl windows, and newer appliances, making this home truly turn-key.Step outside to enjoy the private backyard with a side deck and lush green space.Located in the heart of Beddington Heights, this home is within walking distance to parks, shopping, restaurants, and public transit, with quick access to Deerfoot Trail and Stoney Trail, and just minutes to Nose Hill Park. Families will appreciate access to excellent public schools nearby, including Beddington Heights School (K–6), Sir John A. Macdonald School (7–9), and John G. Diefenbaker High School (10–12, IB Program).This is a rare opportunity to own a beautifully renovated home with generous living space in a matu re and convenient neighborhood—book your showing today! (id:51989)
A rare retail/office condominium gem in the highly sought-after Madison Building. This prime Crescent Heights location offers exceptional high-traffic exposure to Centre St. These turn-key commercial condo units offers unparalleled flexibility, purchase a single unit or combine them to tailored to your needs. Within walking distance to public transportation and minutes away drive from downtown core. Includes two title parking stalls. (id:51989)
A rare retail/office condominium gem in the highly sought-after Madison Building. This prime Crescent Heights location offers exceptional high-traffic exposure to Centre St. These turn-key commercial condo units offers unparalleled flexibility, purchase a single unit or combine them to tailored to your needs. Within walking distance to public transportation and minutes away drive from downtown core. Includes two titled parking stalls. (id:51989)
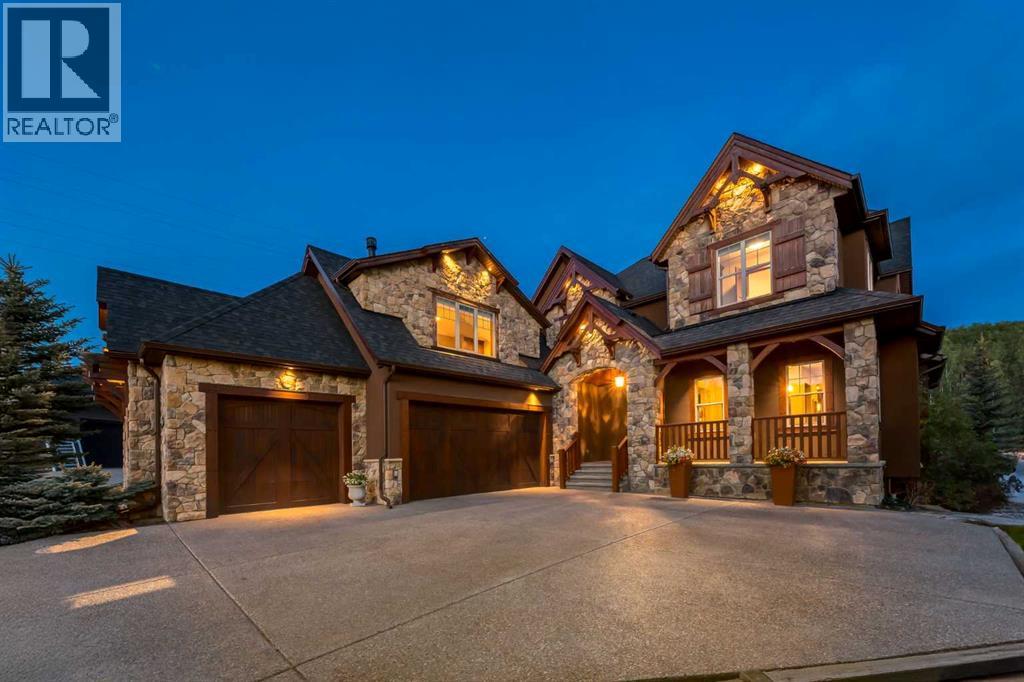
WELCOME to this EXTRAORDINARY CUSTOM BUILT 2-STOREY ESTATE IN THE SOUGHT-AFTER COMMUNITY OF CRESTMONT — 3,528 SQ FT Developed + 1,604 SQ FT Undeveloped = 5,132.08 TOTAL SQ FT w/3 BEDROOMS, 2.5 BATHROOMS, a TRIPLE ATTACHED GARAGE + an WALKOUT BASEMENT. Perched at the top of a QUIET CUL-DE-SAC w/AMPLE street parking, this 0.32-ACRE PIE-SHAPED LOT sits backing directly onto FORESTED GREENSPACE, combining BREATHTAKING VIEWS, abundant wildlife + ESTATE-STYLE LIVING, offering an unparalleled blend of privacy, nature + luxury. The STUNNING STONE + TIMBER EXTERIOR creates exceptional curb appeal, while inside you'll find 9' CEILINGS, RICH HARDWOOD FLOORING + thoughtful upgrades throughout. A welcoming foyer introduces the home's impressive scale, w/a well-appointed mudroom + CUSTOM BUILT-INS + a WALK-IN COAT CLOSET.The home opens into an INCREDIBLE OPEN-CONCEPT Main Living Space designed for both everyday living + entertaining. The living room is anchored by a cozy STONE GAS FIREPLACE + framed by SOARING 18' Ceilings, MASSIVE windows, built-in window seating + breathtaking forest views, while IN-CEILING SPEAKERS enhance the atmosphere throughout.The breakfast nook is perfect for casual meals + morning coffee, while the CHEF'S KITCHEN impresses w/GRANITE COUNTERTOPS, MAPLE CABINETRY, a CENTRAL ISLAND, GAS STOVE, PREP SINK, COFFEE BAR + WALK-IN PANTRY. The FORMAL DINING ROOM is ideal for family dinners + entertaining, while a PRIVATE OFFICE + convenient 2-PC POWDER ROOM complete the main level. Upstairs, a well-sized 2nd bedroom welcomes family or guests before the hallway opens to the level below, showcasing the home's impressive scale. Tucked away at the rear of the home, the PRIMARY RETREAT feat. a PRIVATE COVERED BALCONY w/SPECTACULAR MOUNTAIN VIEWS, a SPA-INSPIRED 5-PC ENSUITE w/IN-FLOOR HEATING, SOAKER TUB, WALK-IN SHOWER, DUAL VANITIES + WATER CLOSET, along w/a WALK-IN CLOSET complete w/CUSTOM BUILT-INS.The laundry room has built-in cabinetry + utility sink. Conti nuing through the upper level, you'll find a spacious 3rd bedroom feat. VAULTED CEILINGS, a WALK-IN CLOSET + easy access to the 4-PC BATHROOM.A dedicated WET BAR complete w/BAR FRIDGE serves the impressive BONUS ROOM — a spectacular space feat. VAULTED CEILINGS, a GAS STOVE FIREPLACE, built-in storage + endless flexibility for movie nights, games, entertaining or simply relaxing w/family + friends.The UNFINISHED WALKOUT BASEMENT provides over 1,600 SQ FT of future development potential, ready to accommodate a family room, fitness studio, additional bedrooms, recreation space or whatever your lifestyle requires. Step outside to the COVERED BACK DECK w/a BUILT-IN HEATER overlooking the professionally LANDSCAPED YARD, mature trees, FORESTED GREENSPACE + incredible views beyond.A RARE opportunity to own a very PRIVATE ESTATE- STYLE property in Crestmont. Located very close to PARKS, PATHWAYS, a QUICK 20 min drive to downtown + EASY access to the MOUNTAINS. BOOK YOUR PRIVATE SHOWING TODAY!! (id:51989)
Elegant duplex designed for modern living, featuring a double attached garage, 9’ main floor ceilings, LVP flooring, and upgraded railings. A spacious foyer leads past a convenient 2-piece bath into the open-concept great room, kitchen, and dining area—perfect for daily living and entertaining. A mudroom with built-in bench adds functionality, while the great room is warmed by an electric fireplace. The kitchen includes a central island with quartz countertops, Silgranit undermount sink, flush eating ledge, full-height backsplash, built-in microwave, soft-close cabinetry, and corner pantry. Upstairs offers a spacious primary suite with walk-in closet and 4-piece ensuite with double sinks and glass shower, plus two additional bedrooms, a 3-piece bath, laundry room, and versatile bonus room. Black fixtures and basement rough-in included. (id:51989)