** Beautiful Community of Rivercrest** With easy access to Highway 22 and Highway 1, this growing community of Rivercrest is the perfect place to make it home for your family. Here you can breathe easy, enjoying the natural beauty of the area and the town’s many amenities while staying connected to everything Calgary and the Rocky Mountains has to offer. Up and coming Elementary School will be in short walking distance!! Framing is completed and insulation will be starting shortly. You still have time to make this your home by making the remainder of interior color selections that are still open for selection. This 3-bedroom, 2.5 bath, den with bonus room 2-storey features 2027 sq.ft. of spacious living with exceptional quality finishes that only a Janssen Home can bring! Main floor features living room with Gas Fireplace, a kitchen with walk through pantry/mudroom, spacious den, nook eating area opening onto a 12’ x10’ vinyl covered deck. Upper level features a primary retreat with walk-in closet that adjoins by pocket door to a spacious laundry room with lower cabinet and undermount deep sink, 5-pce ensuite with dual undermount sinks, soaker-tub & walk-in shower, 2 additional bedrooms off the bonusroom and an additional 4-pce bath. Upgraded features include: 9' main-floor walls, painted railings & metal spindles, luxury vinyl plank flooring throughout main level, tile in laundry & upper baths. Full height kitchen cabinets with soft close doors/drawers & full extension drawer glides, quartz counters, undermount sink plus 5 S/S appliance package which includes gas range and range hood!. Built on Site solid shelves. LoE Argon slider windows, R-50 attic insulation, high efficient furnace w/programmable thermostat & drip humidifier, hot water on demand and 4 pc R/I plumbing in basement. Spacious covered porch at front, finished deck that covers the walk out poured concrete pad. Warranty includes 1 yr comprehensive, 2 yrs heating, electric, plumbing, 5 yrs building en velope, 10 yrs structural. *Note - Interior and Exterior photos are from previous builds*. (id:51989)
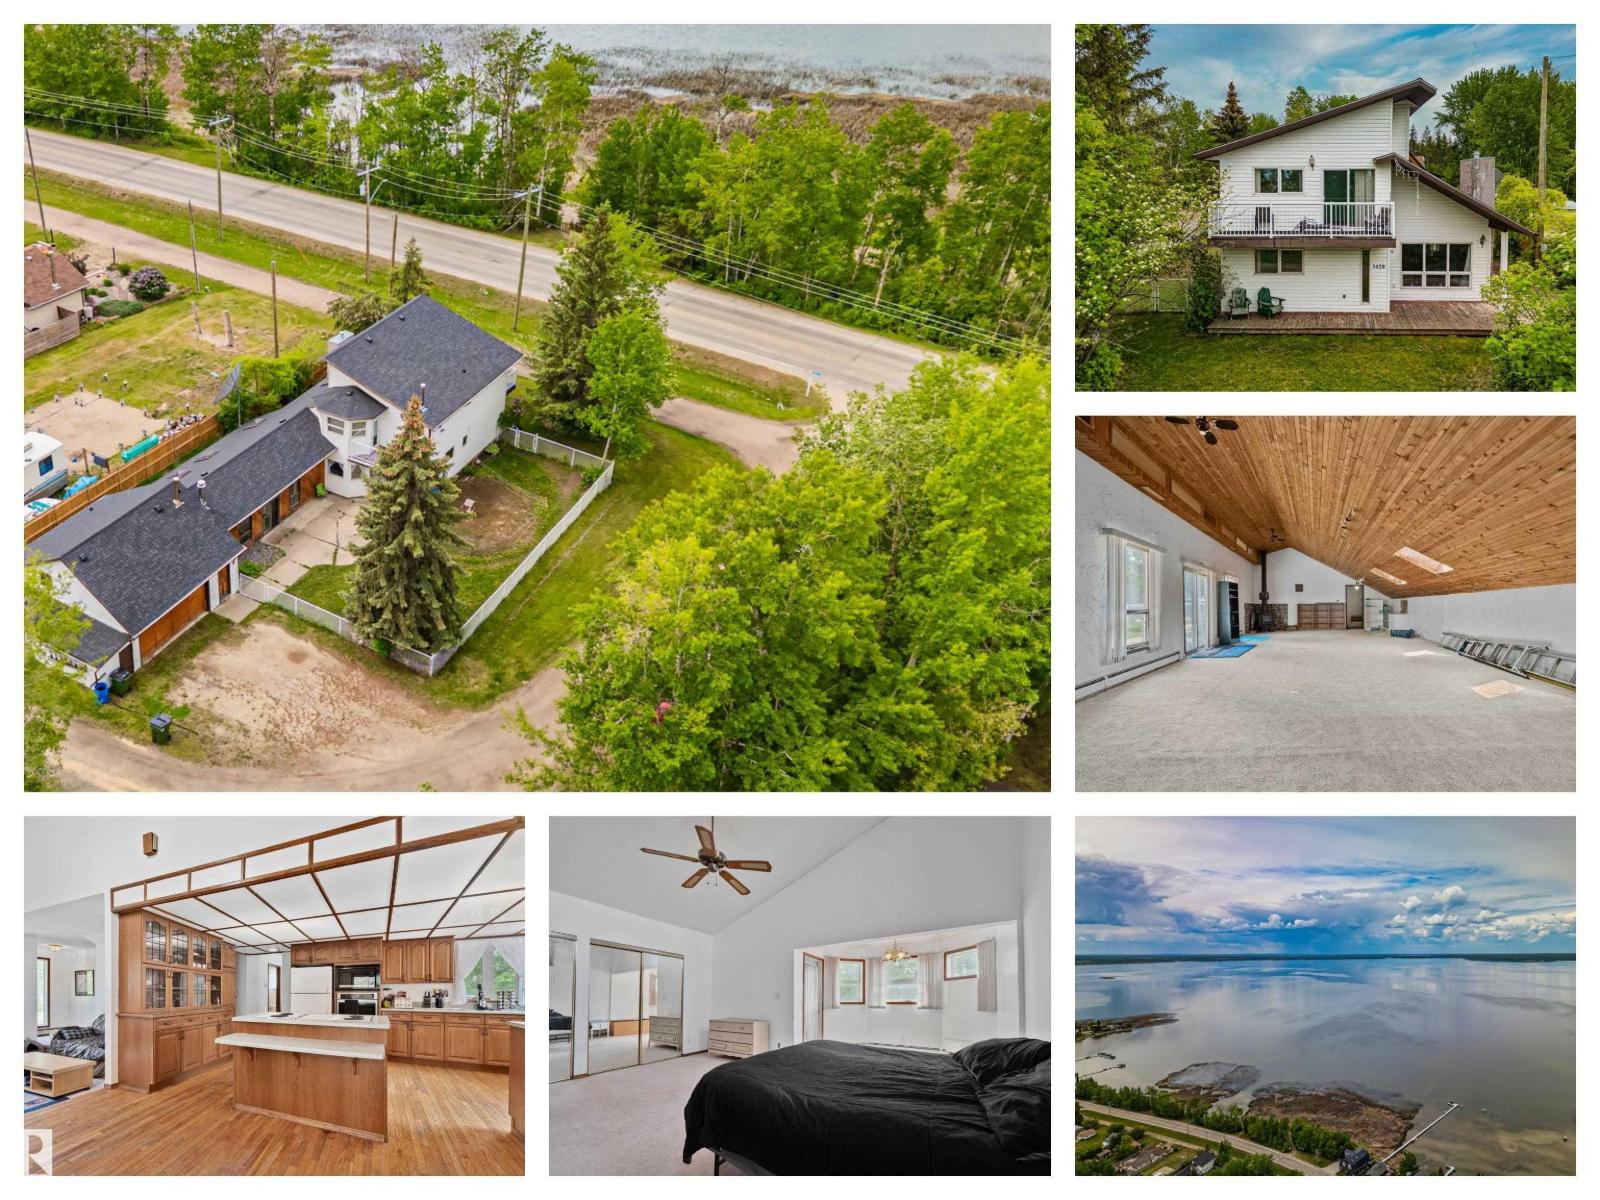
Discover the potential of this spacious lake property just steps from the water! Situated on a large, corner treed lot, this unique home offers plenty of space for family living, weekend getaways, or investment opportunities. Enjoy lake views, mature landscaping, huge yard, and a massive attached garage/shop perfect for storing vehicles, boats, RVs, tools and more by Alberta Beach. Inside, you'll find generous living spaces with room to personalize and make your own. The private fenced yard features a large patio, ideal for summer entertaining, family gatherings, and evenings around the firepit. A second level balconies provides the perfect spots to relax and take in the surrounding scenery. Located in a sought-after lakeside community, this property offers easy access to boating, fishing, swimming, and year-round outdoor recreation. Whether you're searching for a full-time residence, vacation property, or investment opportunity, this home combines space, functionality, and an unbeatable lake lifestyle (id:51989)
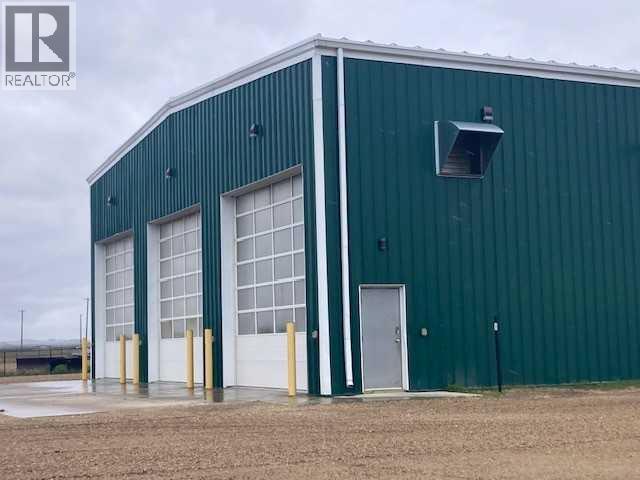
Shop available for sale in Peregrine Business Park, just west of Clairmont, near the traffic circle. This building is 5,040 square feet and is situated on a 2.50 acre, fenced lot. The shop features one 80' drive through bay and two, 52' conventional bays. There are four, 16' x 16' over head doors. The office area consists of a large reception area, two offices, a washroom and a utility room. The shop has a washroom (can be accessed from shop or from office area), a laundry room and a storage room. There is a 936 square foot mezzanine, which can serve as parts storage or as a luncheon / coffee room. This property has a drilled well and a 3,500 gallon septic tank. (id:51989)
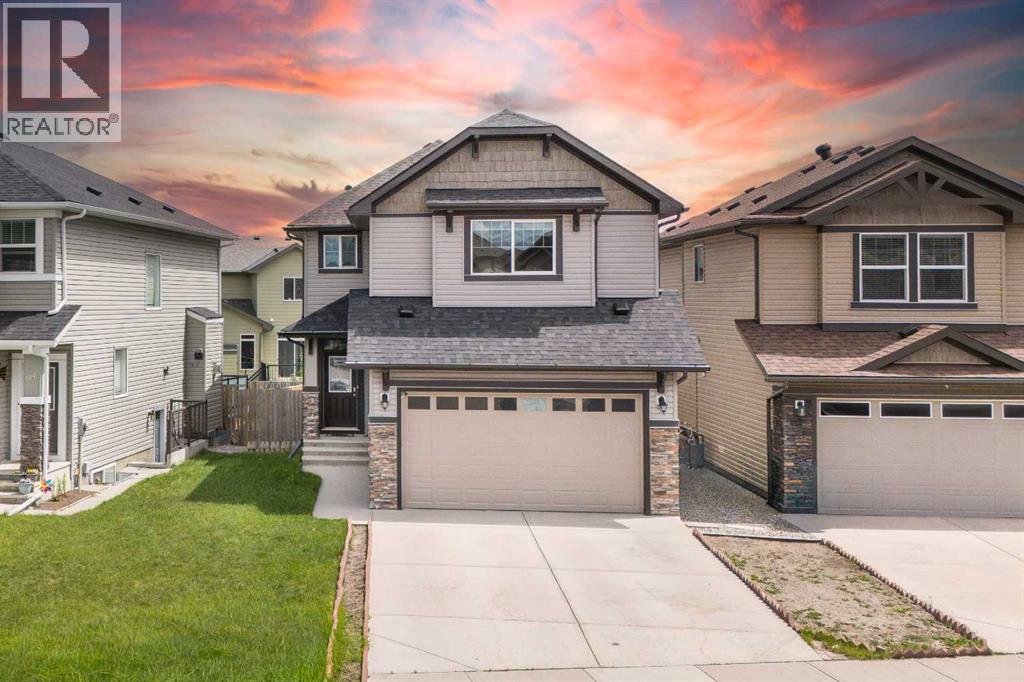
OVER 1,900 SQ. FT. | FRONT ATTACHED GARAGE | GOURMET KITCHEN | BONUS ROOM | UPSTAIRS LAUNDRY | WALKING DISTANCE TO SCHOOLS & SHOPPINGWelcome to this beautiful two-storey family home in the sought-after community of Skyview Ranch. Offering over 1,900 sq. ft. of well-designed living space, this home combines comfort, functionality, and an unbeatable location. The main floor features a spacious gourmet kitchen complete with granite countertops, stainless steel appliances, ample cabinetry, and a large dining area perfect for family meals and entertaining. The bright and expansive living room is highlighted by a cozy fireplace, creating the ideal space to relax and gather with family and friends. Upstairs, you’ll find a generous bonus room, perfect for movie nights, a play area, or a home office. The spacious primary retreat offers a luxurious 5-piece ensuite and plenty of room to unwind. Two additional well-sized bedrooms, a full bathroom, and the convenience of upper-floor laundry complete the second level. The unfinished basement provides endless possibilities for future development and customization to suit your family’s needs.Ideally located within walking distance to Apostles of Jesus School and Prairie Sky School, as well as shopping and everyday conveniences. Enjoy quick access to major amenities and easy commuting via Stoney Trail. This is an excellent opportunity to own a fantastic family home in one of Calgary’s most desirable northeast communities. Don’t miss out! (id:51989)
RARE TURNKEY OFFERING. Livingstone Golf Course is a fully operational 9-hole facility located 15 minutes from Calgary, just slightly off Highway 1 (TransCanada Highway). Positioned at the gateway to Kananaskis, this property offers dramatic mountain views and beautiful vistas. Property is a total of 404 acres.The course is fully manicured, highly rated, and suitable for all skill levels. Improvements include Pro shop and a large clubhouse with event / food service capacity. The site potentially presents a prime development opportunity for an RV park/campground, or development in addition to continued golf operations. Space cleared for an additional 9 holes.Established and premier offering. (id:51989)
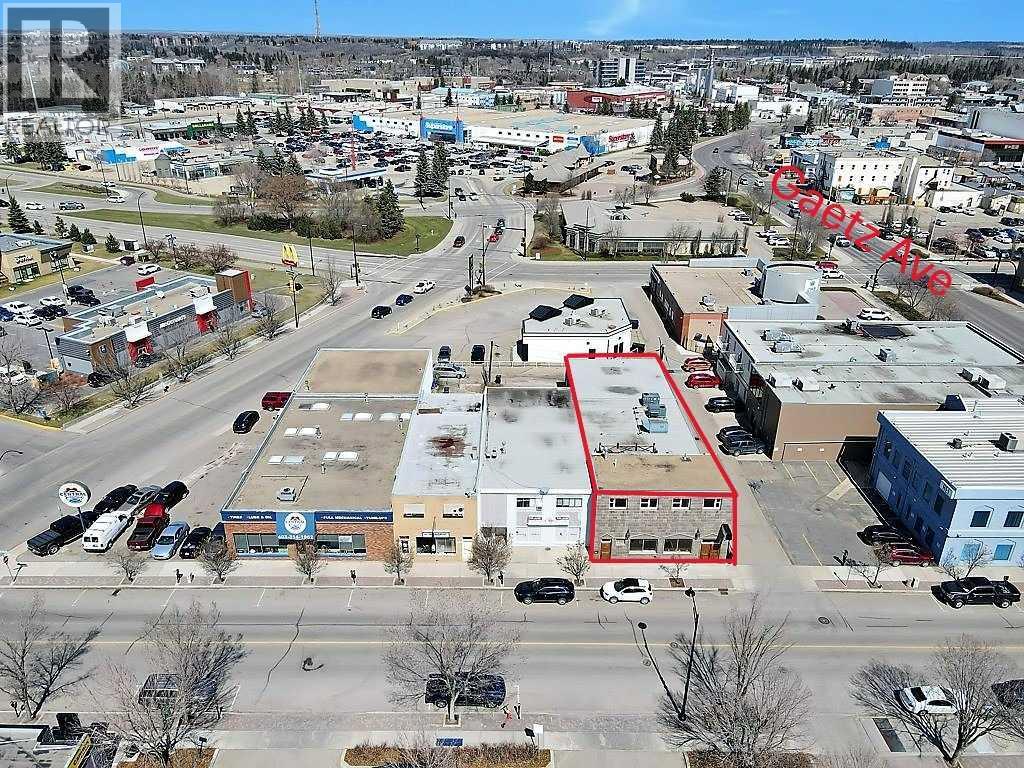
Now offering For Sale an Iconic 5450 sqft end unit building in downtown Red Deer, AB. This building has had some extensive renovations over the past few years. Upgraded electrical, plumbing, heating and sprinkler system. The building is currently set up as a boutique / cafe / night club for music venues, comedy and various entertainment. Comes equipped with a kitchen, entertainment stage, sound booth, eat up bar, tables and chairs. Employee lounging area is located on the upper level and features an outdoor patio. The main level has custom 2 tiered seating area, coat check and updated customer washrooms. Plenty of parking available with metered street parking and a large metered parking lot across the road. Also available "For Lease" under MLS# A2320515 (id:51989)
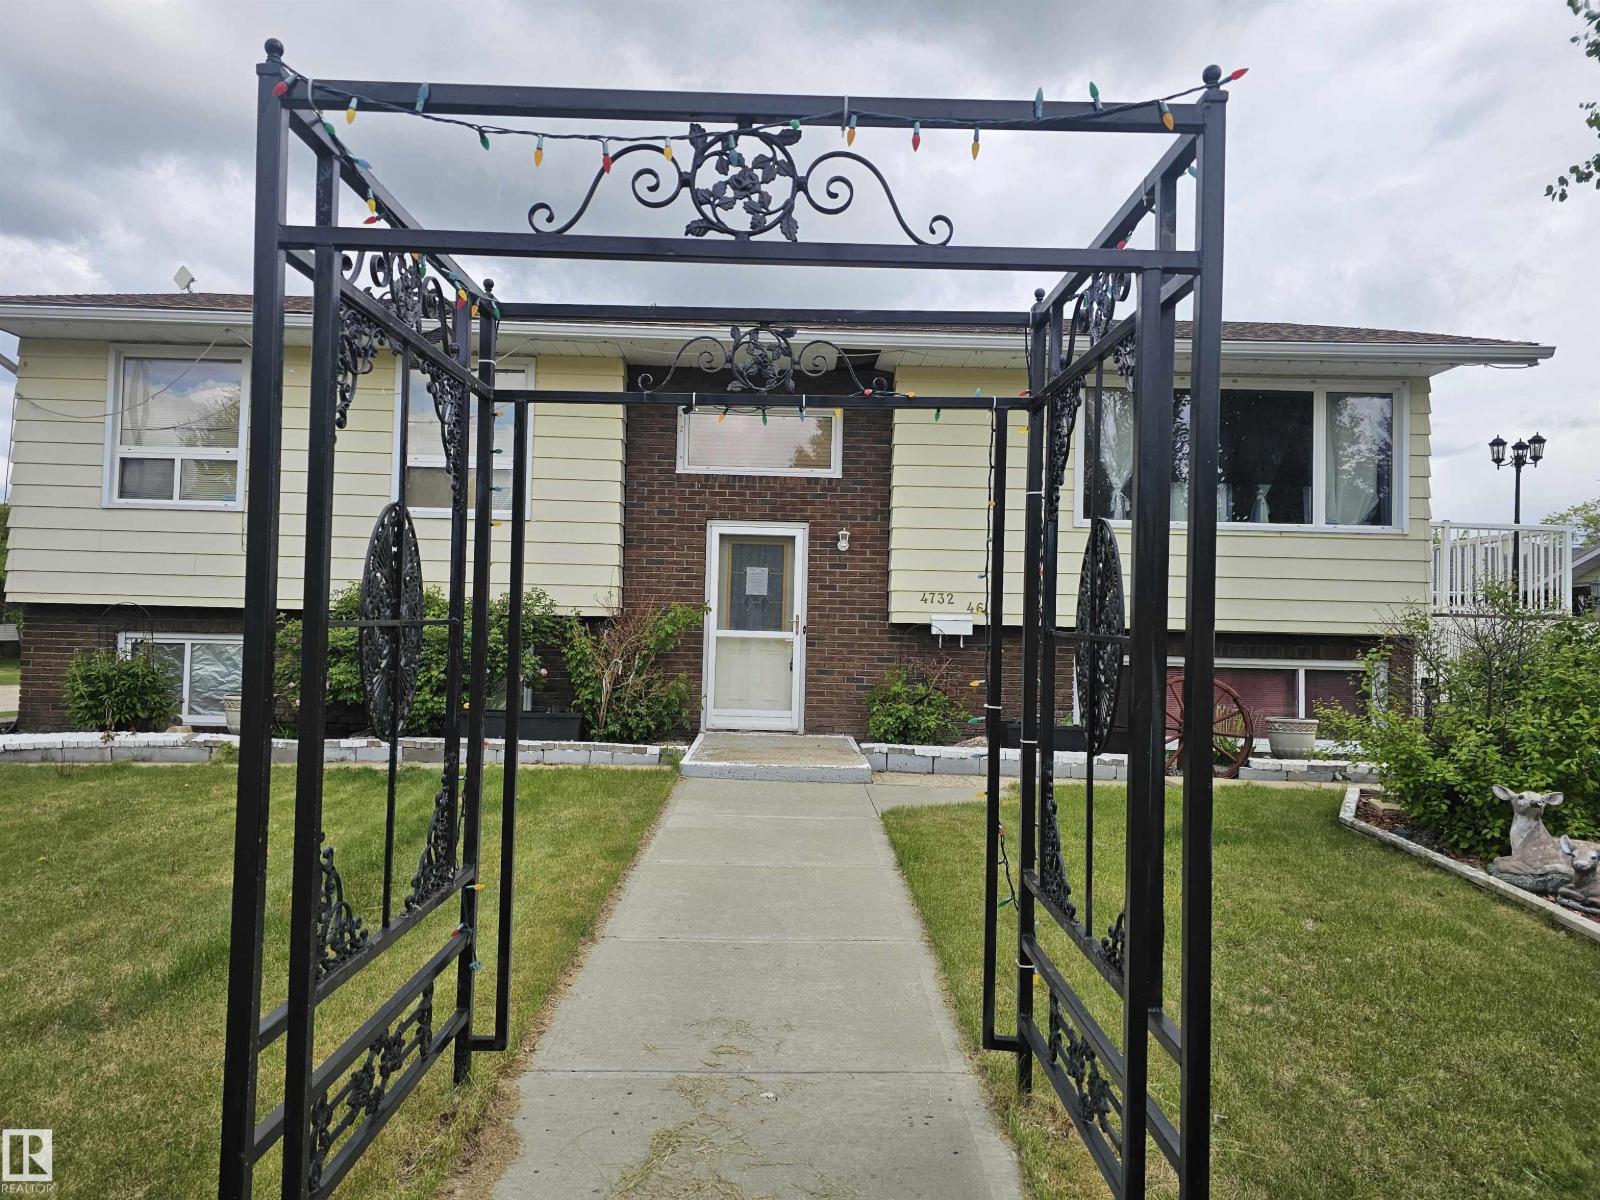
1216 sf Bilevel main floor, 3 bedrooms, large kitchen with oak cabinets and quartz countertops, Dining area, big windows for natural lighting, 1.5 baths. Down is fully finished with an addition 1144 sf featuring a den or small bedroom, another bedroom, rec room and 2 storage rooms. Side yard is fenced with a patio area, also comes with a covered sun room and a large shed. Double detached garage 24x26 with lots of parking. Set high on a corner lot in the heart of Onoway, only 30 minutes commute to Edmonton (id:51989)
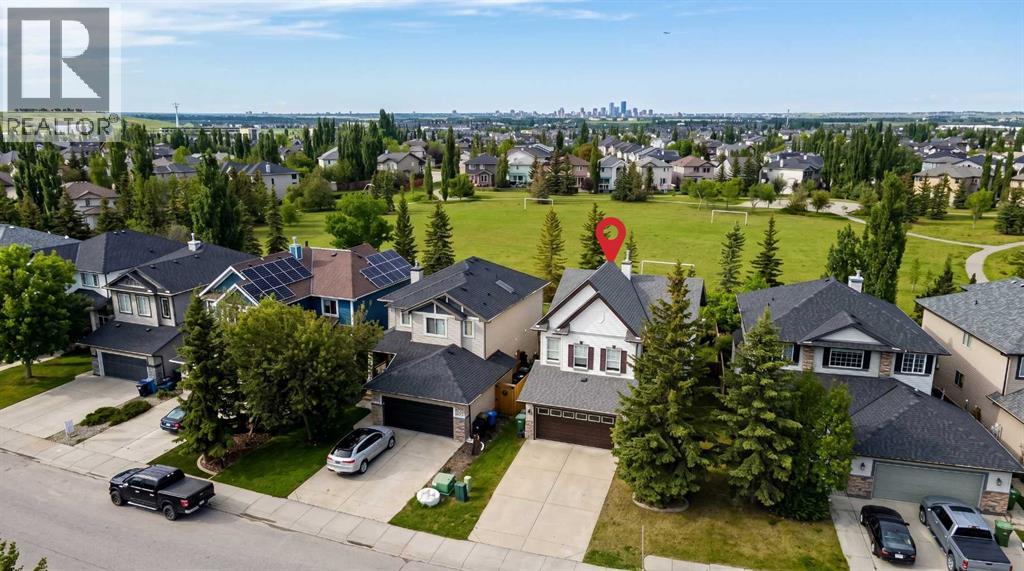
ELITE LOCATION. BACKING ONTO A HUGE FIELD/GREEN SPACE for exceptional privacy, and a place to play, this family-friendly two-storey home with lake privileges is ready to welcome its next owners. Walking through the front door, you’re immediately greeted neutral colours and an open foyer. Continue into the open-concept main floor where you’ll find a great sized kitchen featuring newer stainless steel appliances, a large island, pantry, and abundant cabinet storage. The true highlight of this space is the wall of south-facing windows that floods the home with natural light while providing beautiful, private views of the backyard and expansive green space beyond perfect for watching the kids play. Adjacent to the kitchen is a generous dining area and a comfortable great room complete with a stone-faced gas fireplace and built-in entertainment features, creating the ideal setting for both everyday living and entertaining. A convenient main-floor laundry room adds to the home’s functionality. Upstairs, you’ll find a large north facing bonus room and three spacious bedrooms. The primary bedroom features its own private ensuite, while a full 4-piece bathroom serves the additional bedrooms. The finished lower level offers even more living space with a large family room, games area, a charming pocket office, and a full 3-piece bathroom. Outside, the tasteful landscaping is enhanced by front and rear underground sprinklers, while the attached insulated and drywalled double garage provides plenty of storage and convenience. Other key notes are newer A/C, newer paint, newer H2O tank, newer furnace and newer roof. Located close to schools, shopping, parks, playgrounds, transportation, and all essential amenities, this home combines comfort, space, and an unbeatable setting. Come and see for yourself why this could be the perfect place to call home. (id:51989)
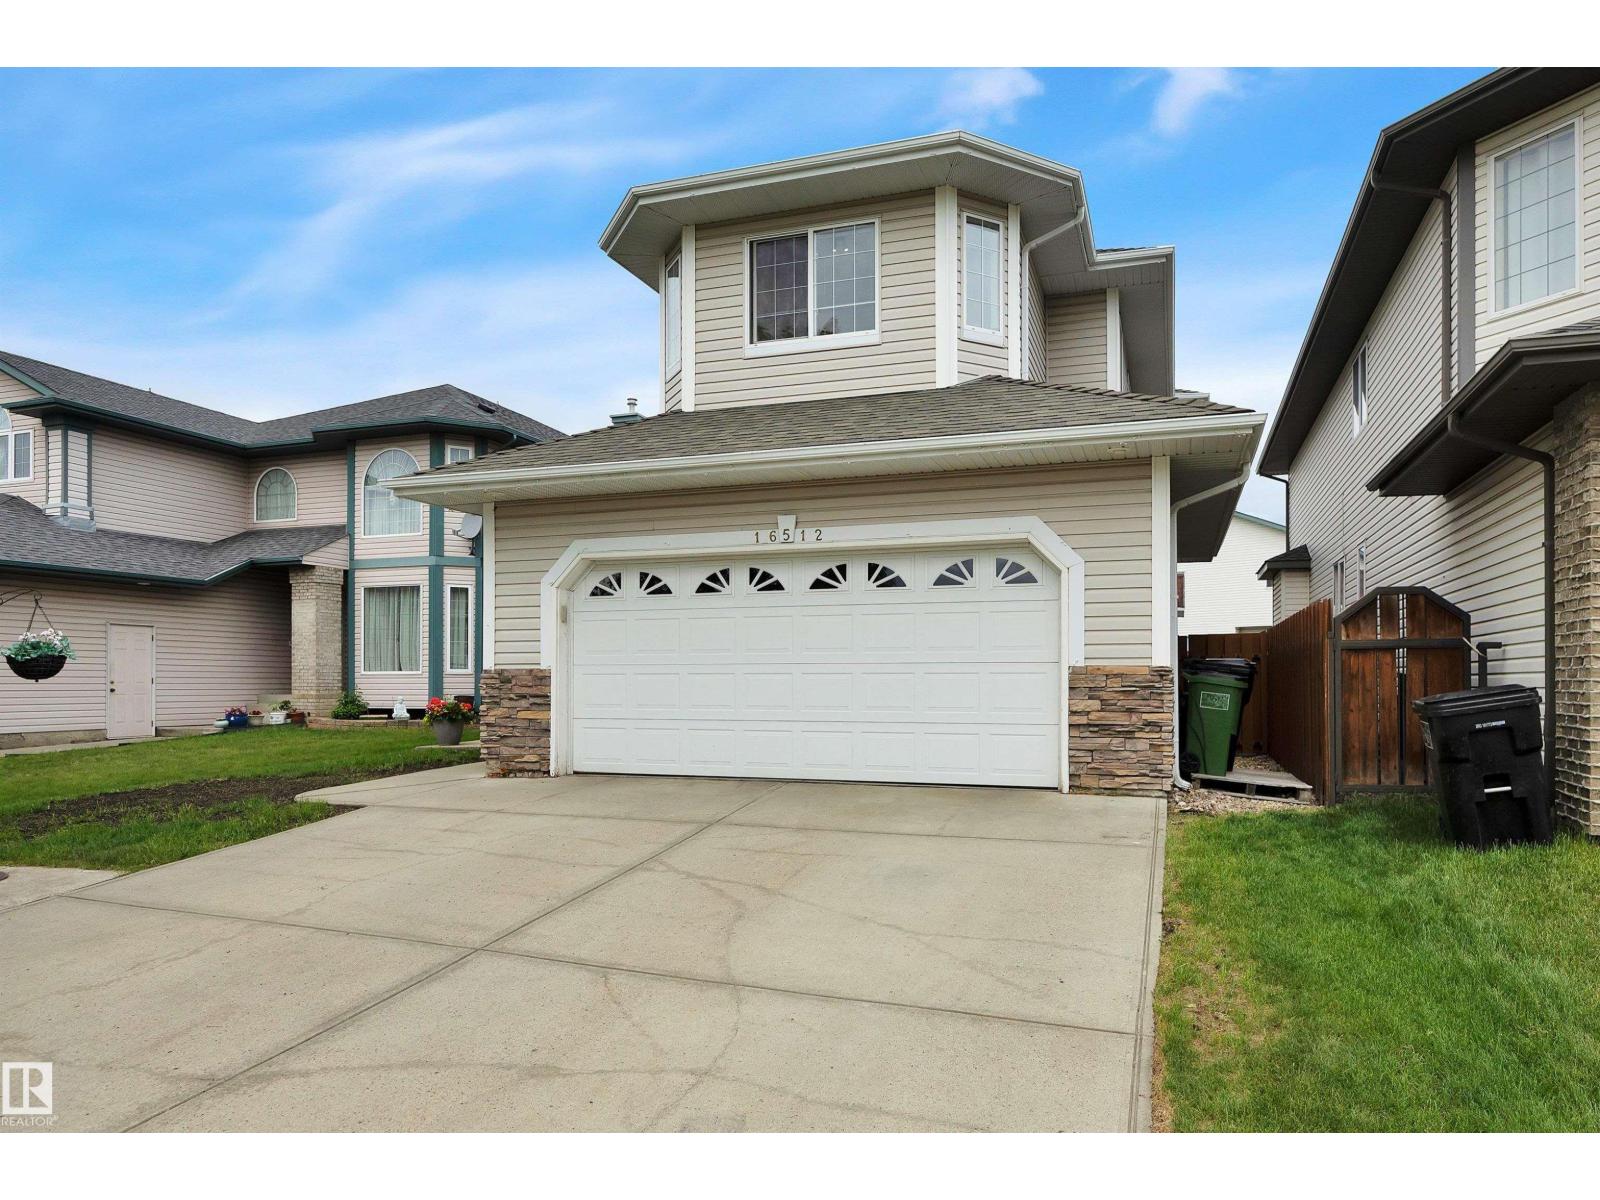
Well-kept 1.5-storey air-conditioned home with 4 bedrooms, 3 bathrooms, a finished basement, and front attached double garage. Updates include new countertops, fresh paint throughout including ceilings, and 18 inches of blown-in attic insulation. The main floor features a vaulted foyer, front den with French doors, laundry, be bathroom, and vaulted living room with gas fireplace. The kitchen offers a large island, stainless steel appliances, walk-through pantry, and dining area with backyard access. Upstairs has 3 bedrooms, including a primary suite with 2 walk-in closets and a 4-piece ensuite with jetted tub and separate shower. The finished basement includes a 4th bedroom, family room, games area, and sound-dampening ceiling. Furnace, central A/C, and HWT replaced in 2020; 50-year shingles installed in 2015. Outside features a front porch with extra-wide lighted steps, 18x18 deck, shed with loft storage, and welded-frame fence. Across from a K-9 school and near a spray park. (id:51989)
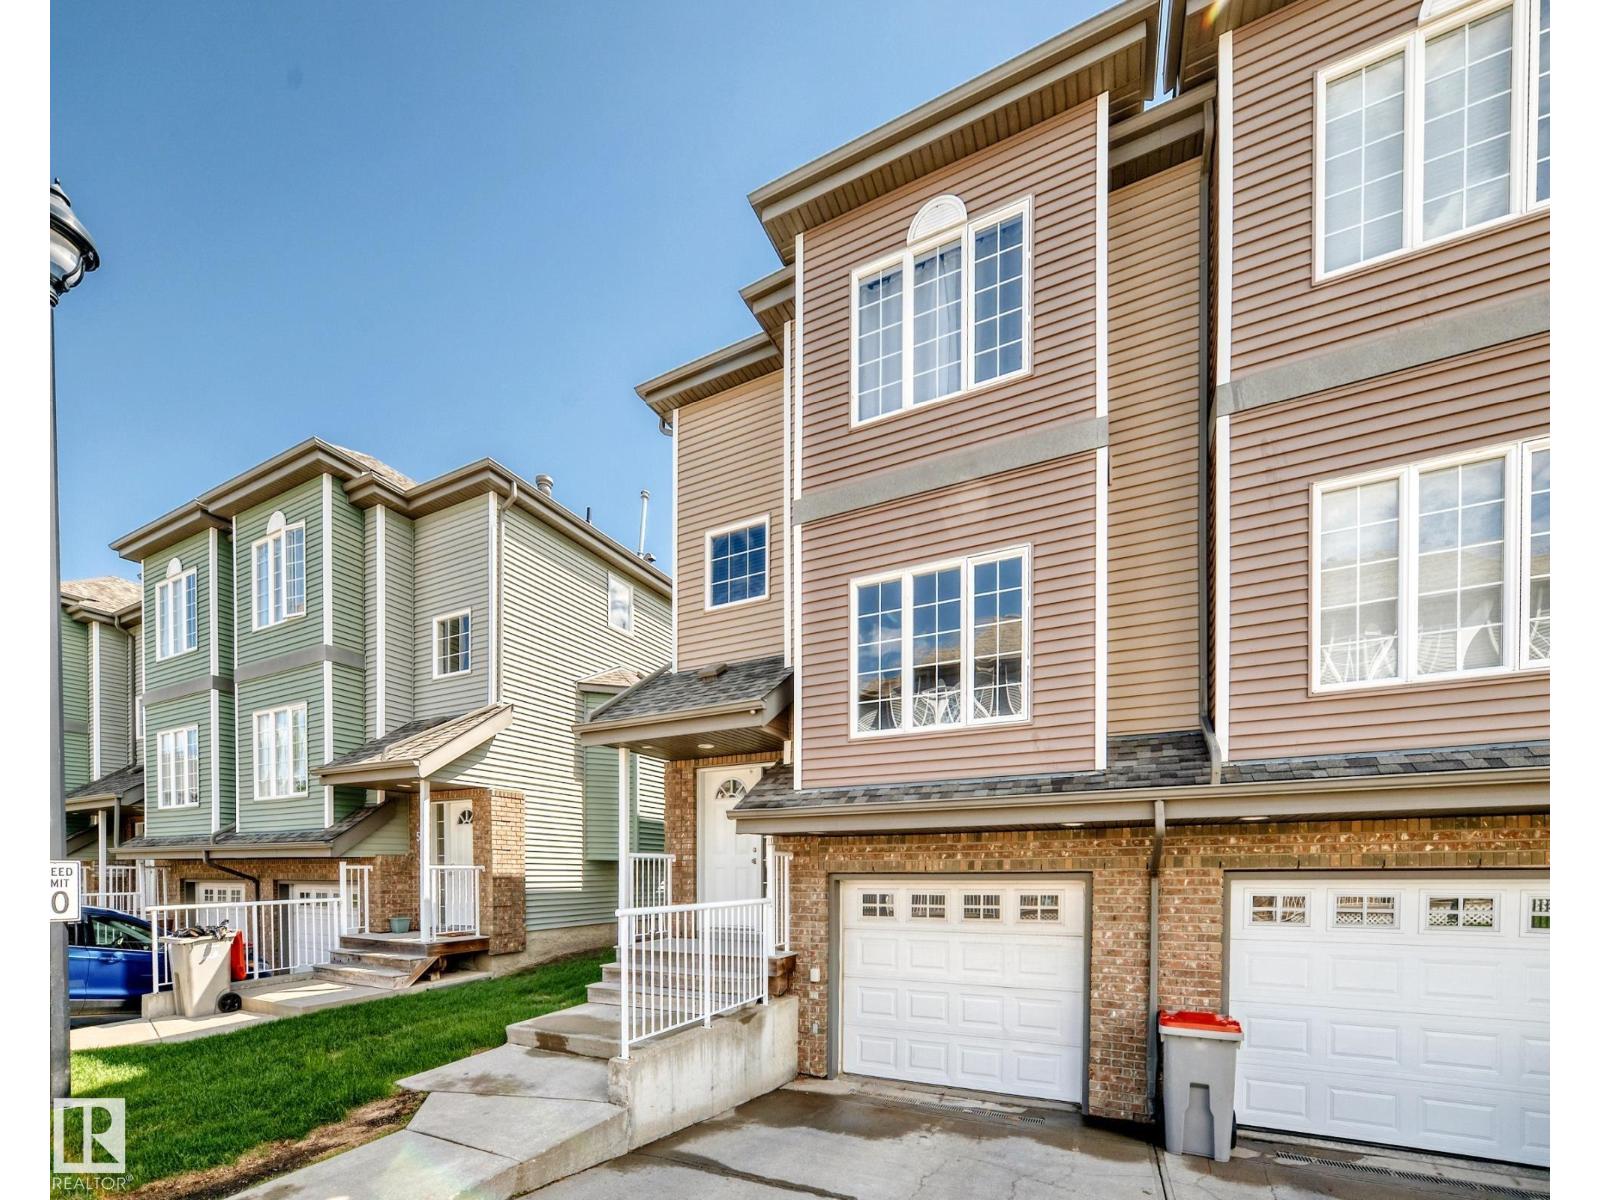
This well maintained 1,420 sq. ft. fully finished end unit townhouse offers the perfect blend of comfort, and convenience. The upper level features a spacious primary complete with a private 3-piece ensuite, along with two additional generously sized bedrooms, a 4-piece main bathroom, and convenient upper-floor laundry. The bright and functional kitchen includes an eating area,patio doors leading to the deck, complete with a gas line for your BBQ perfect for summer entertaining. The massive living room is the ideal gathering space, highlighted by a stunning three-sided gas fireplace that adds warmth and character.Some Photos are virtually staged. Recent updates include all new paint, new carpet, and several new light fixtures, making this home move-in ready. Additional features include a single tandem garage, plenty of visitor parking, and the peace of mind that comes with living in a well-managed complex. Ideally located close to restaurants, shopping, schools, and amenities, EIA just a short drive away. (id:51989)
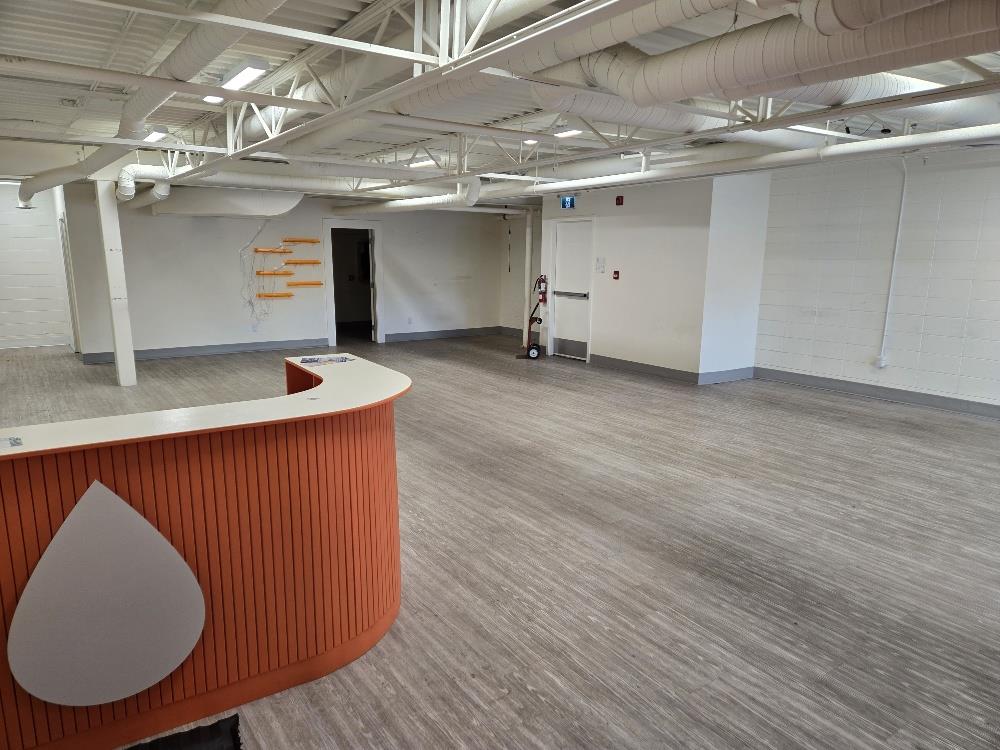
Newly Renovated second Floor Space- 1500 sqft available - $18/sqft Ideally situated on Whyte Avenue with great visibility for pedestrian and vehicletraffic. Plenty of parking. Refinished exterior and interior. Excellent signage opportunities. Space perfect for retail, health, fitness, medical, personal,business and office services. Zoning - CB2 Ready for immediate possession (id:51989)
HOME SWEET HOME! Welcome to this beautifully maintained detached family home offering over $55,000 IN UPGRADES nestled in the heart of Silver Creek, one of Airdrie's most established and family-friendly communities. Complete with a double attached garage and numerous major upgrades throughout, this immaculately maintained, move-in ready home offers the perfect blend of comfort, functionality, and modern convenience. Step inside and immediately appreciate the abundance of natural sunlight that fills the home, creating a bright, warm, and inviting atmosphere year-round. The spacious open concept main floor is perfectly suited for both everyday living and entertaining, featuring a cozy living room anchored by a charming fireplace, a well-appointed kitchen with stunning granite counters and island, updated appliances, ample counter space, and rich wood cabinetry that adds timeless warmth and character. Upstairs, you'll find a breathtaking primary retreat complete with a walk-in closet and a spa-like 5 piece ensuite bathroom, offering the perfect place to unwind at the end of the day. Two additional great-sized bedrooms provide plenty of space for a growing family, guests, or a home office setup. The fully finished basement adds great additional living space and includes a bedroom, bathroom, family recreation room, children's play area, home gym, media room, or whatever best suits your lifestyle needs. Major updates include a Malarkey Legacy 50-year roof (2016), hardwood/tile flooring (2016), Trane furnace with humidity control (2019), granite kitchen renovation with backsplash and Whirlpool appliances (2020), R75 insulation upgrade (2021), bathroom renovation (2021), basement carpet replacement (2021), steel exterior door (2021), Window Lux 3-pane windows (2023 & 2025), landscaping (2026), and extensive garage upgrades including heating, plumbing improvements, and an epoxy floor (2019–2026). Fencing and interior painting have been maintained on an ongoing schedule. Ste p outside to your own backyard oasis, thoughtfully landscaped for both relaxation and entertaining. Enjoy summer BBQs on the spacious open deck, gather around the fire pit with family and friends, or relax under the patio umbrella while taking in the peaceful surroundings. The garage has a separate 125 amp breaker electric panel, which is capable of running a level 2 EV or hybrid charging system (240 volts) and additional outlets. Silver Creek is known for its beautiful parks, playgrounds, walking paths, and nearby Nose Creek trails. Families will love the close proximity to schools and daycare facilities, while everyday conveniences are just minutes away, including grocery stores, restaurants, coffee shops, fitness centres, wellness services, shopping, recreational amenities and a quick drive to Calgary. Don't miss your opportunity to make Silver Creek your next home, book your private showing today! (id:51989)