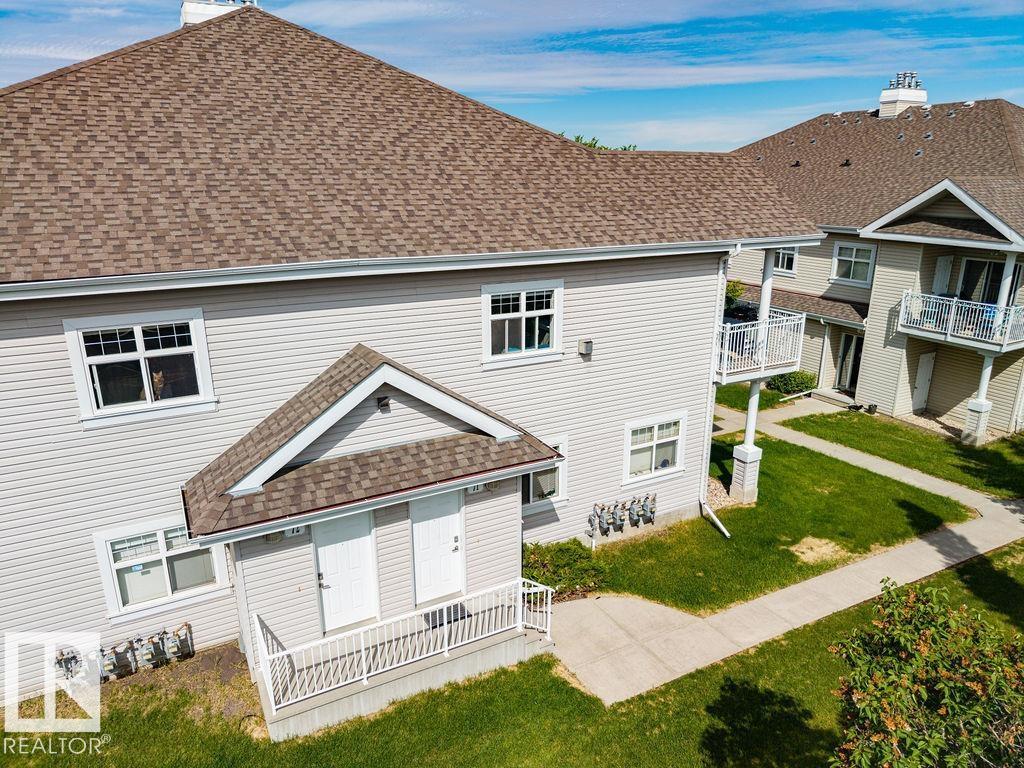
Welcome to this beautifully updated PET-FRIENDLY 2-bedroom, 1-bathroom condo with a single detached garage in the highly sought-after Lake Summerside community, complete with exclusive lake access! Newly updated throughout, this home features 9' Ceilings, new high-end carpet, durable 5mm luxury vinyl tile flooring, brand-new remote-control zebra blinds on the windows and patio door, all new light fixtures, updated kitchen and bathroom faucets, a brand-new stacked washer and dryer, and a newer furnace (2024). The bright open-concept layout offers comfortable living and entertaining space, while the kitchen showcases sleek black appliances and a breakfast bar overlooking the dining and living areas. Cozy up by the gas fireplace or unwind on the private balcony with room for BBQing and seating, plus convenient outdoor storage. Enjoy year-round recreation at Lake Summerside, including boating, fishing, swimming, and skating, with schools, shopping, public transit, and quick access to Anthony Henday nearby. (id:51989)
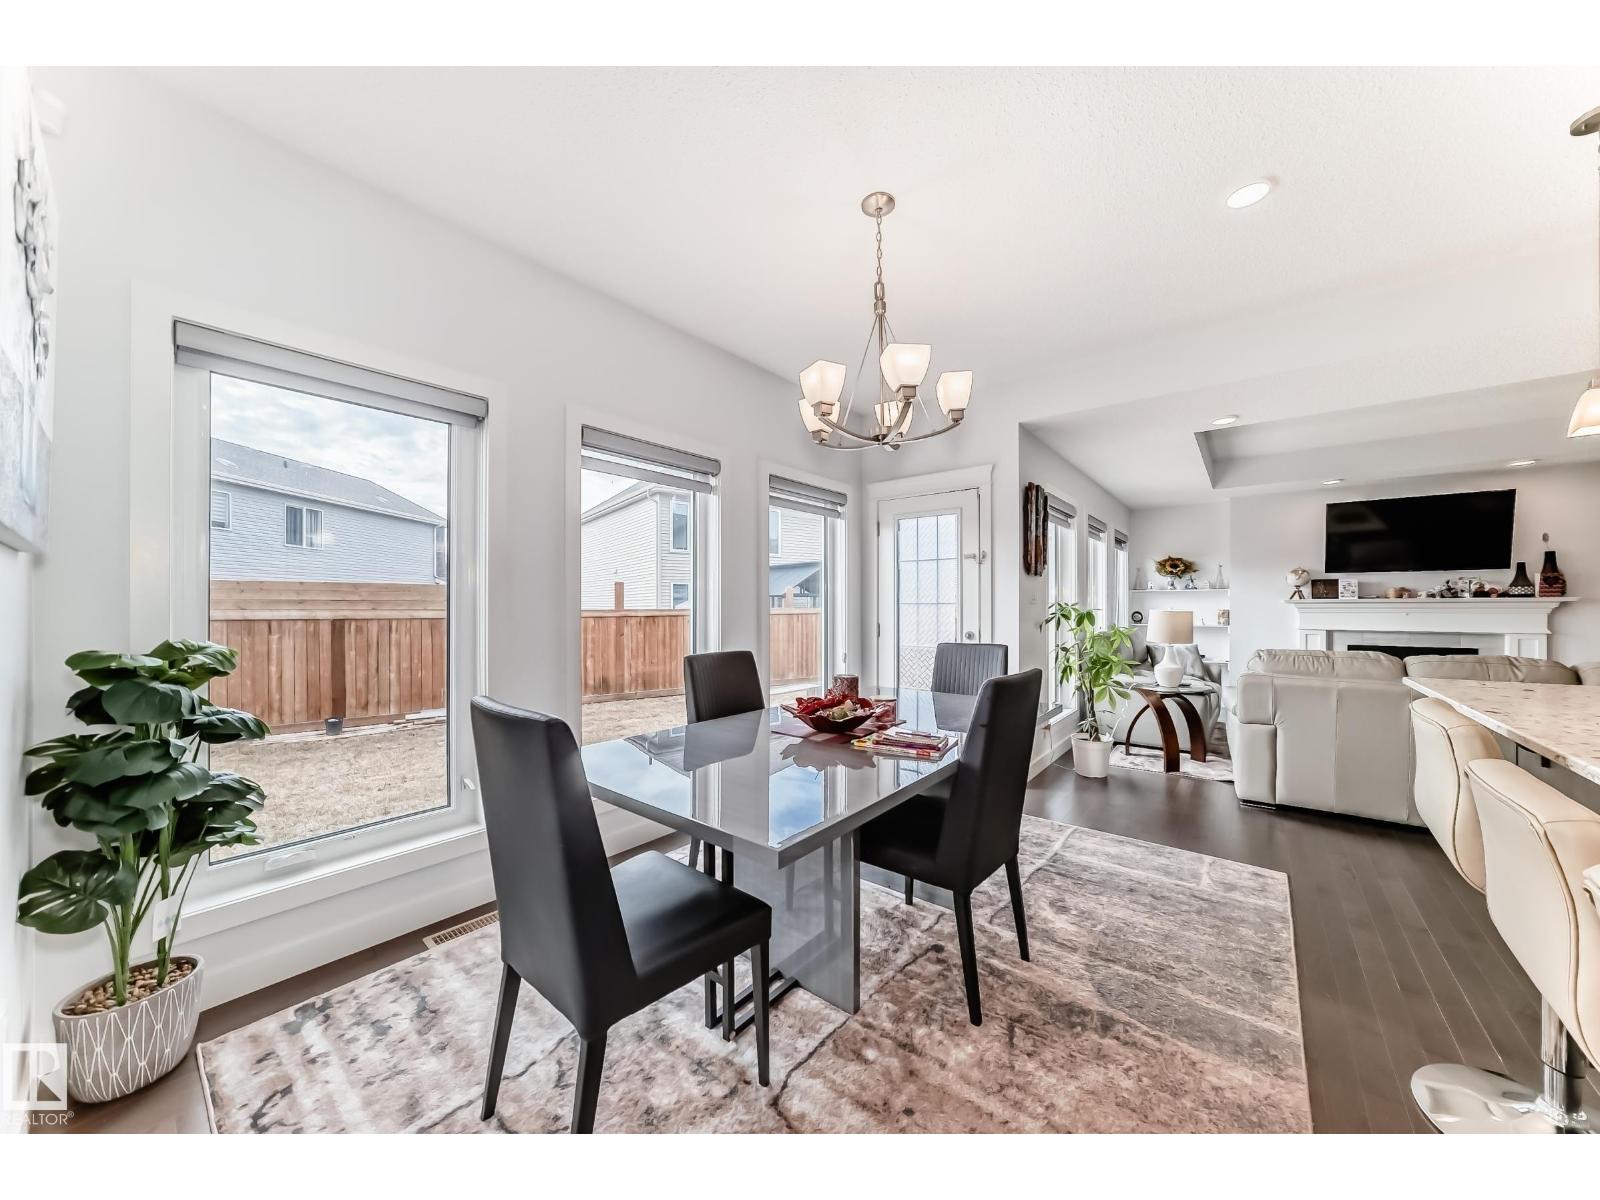
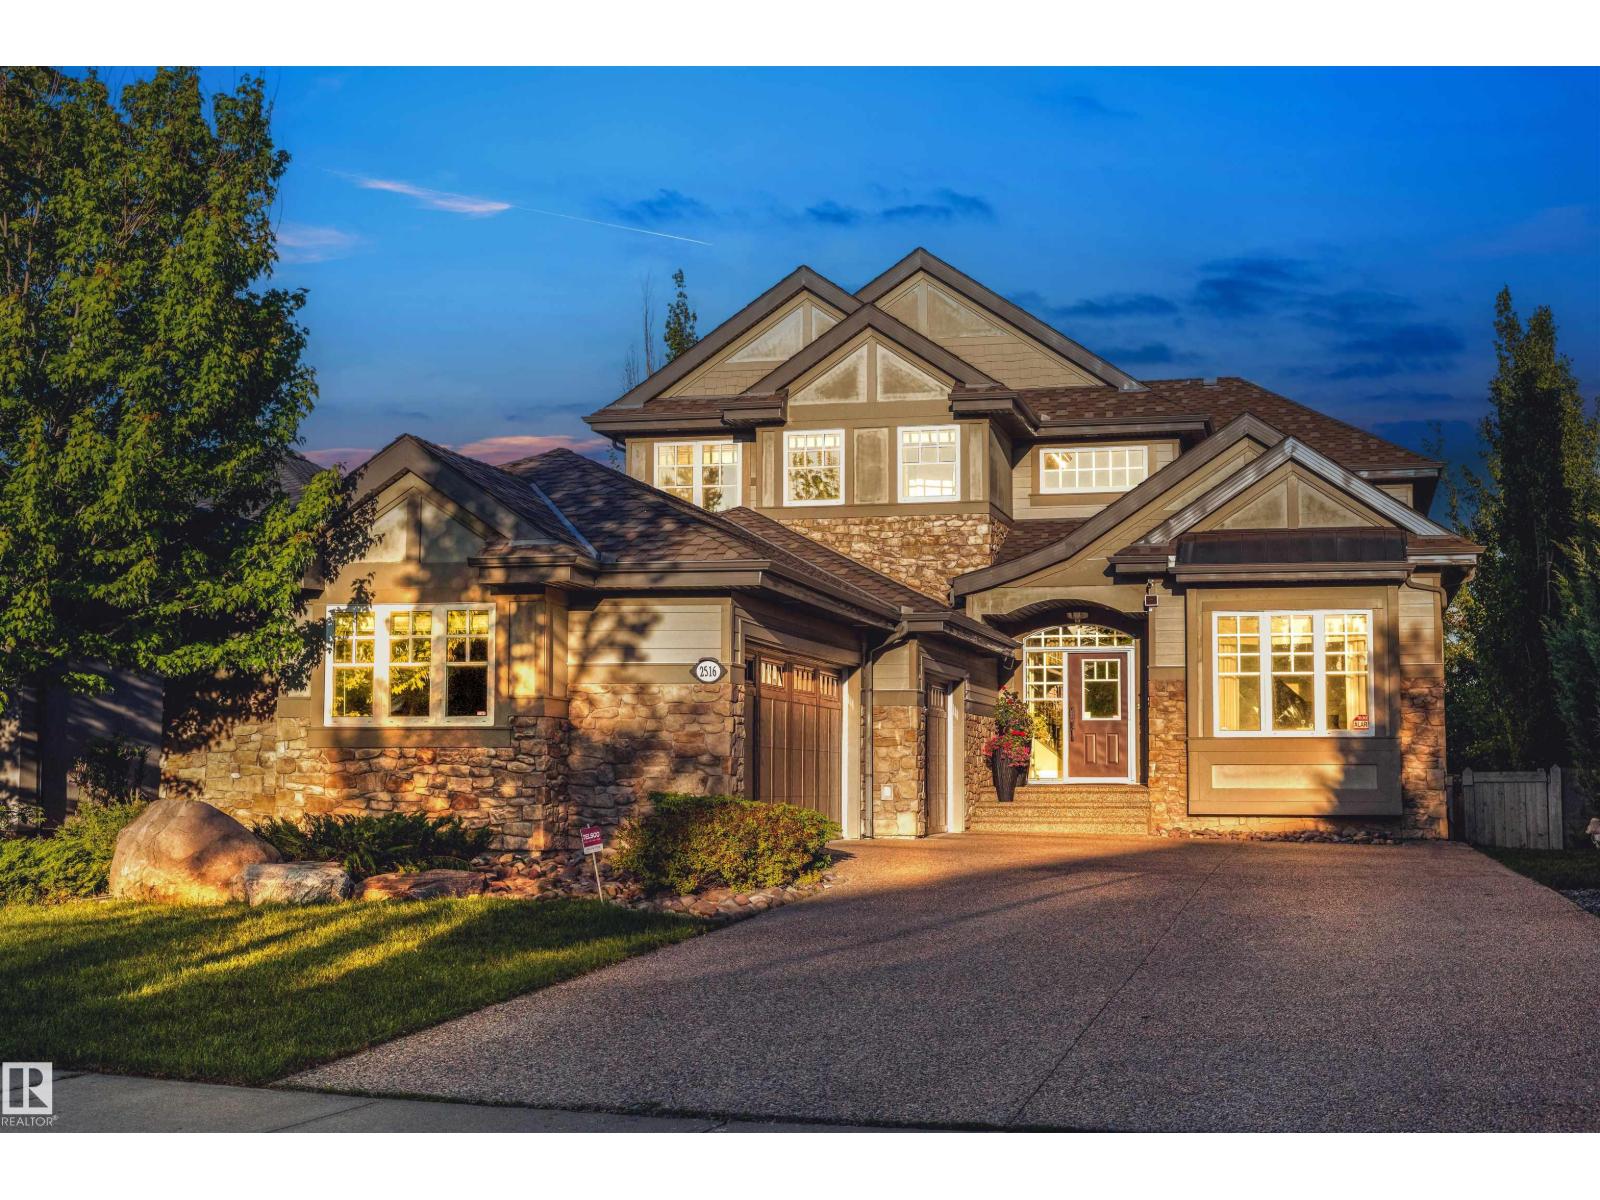
SECLUDED CUL-DE-SAC, AIR CONDITIONED, FINISHED BASEMENT, 4 BEDROOMS, 4 BATHS! Ideally positioned in the sought-after community of Windermere, this well-appointed residence offers 3,200 sq. ft. of thoughtfully designed living space (including the professionally finished basement). Sunny, west-facing backyard. Bright, open-concept main floor (9 windows). A striking stairwell extends seamlessly from the upper level to the basement, enhancing the home’s sense of space and architectural flow. Chef-inspired kitchen features an oversized quartz island, premium stainless-steel appliances, walk-in pantry. Three spacious bedrooms include a generously sized primary retreat with a spa-inspired 5-piece ensuite. Large bonus room, second-floor laundry. Finished basement offers a spacious family room, bedroom, full bath, den. Double attached garage with additional driveway parking. Minutes to top schools, Currents of Windermere, golf, trails, and Movati. Quick possession available. (id:51989)
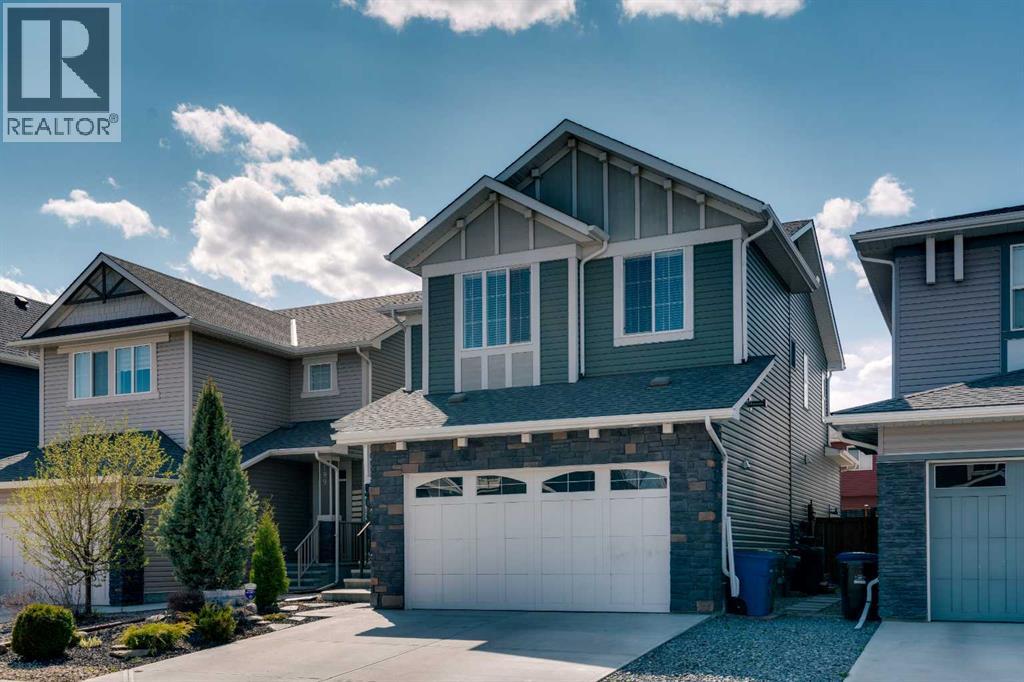
Extensively Upgraded | Heated Garage Retreat | Hot Tub | Over 2,300 Sq Ft Above GradeWelcome to 203 Bayview Circle, a thoughtfully customized home offering over 2,300 sq ft above grade, exceptional entertaining spaces, and practical everyday living in one of Airdrie's most sought-after communities.The bright open-concept main floor was designed with both comfort and functionality in mind, featuring a chef-inspired kitchen complete with quartz countertops, an oversized island, farmhouse sink, gas range with pot filler, and a walk-through pantry. Large windows flood the home with natural light, while the front office provides an ideal work-from-home setup. The kitchen flows seamlessly into the dining and living areas, creating an inviting space for everyday living and entertaining.Upstairs, a centrally located bonus room separates the bedrooms and provides the perfect space for movie nights, family gatherings, or quiet evenings at home. The spacious primary retreat features a spa-inspired ensuite with a freestanding tub, oversized walk-in closet, and convenient direct access to the upper-floor laundry room.The professionally upgraded backyard was designed to maximize outdoor living throughout Alberta's warmer months. Multiple pergola-covered seating areas, a hot tub, fire pit space, artificial turf, stamped concrete, and low-maintenance landscaping combine to create a private retreat-like setting that's equally suited for relaxing or entertaining.One of the home's standout features is the heated double attached garage, transformed into a versatile flex and entertainment space complete with epoxy flooring, custom mezzanine storage, workshop area, lounge space, and an upgraded 8-foot garage door capable of accommodating full-size trucks, including the current owner's F-350. The flexible design can easily be adapted for additional vehicle parking depending on buyer needs.Additional upgrades include central air conditioning, reverse osmosis water filtration, undergr ound sprinklers, and solar panels that significantly offset seasonal electricity costs, with transferable financing and original equipment warranty available to qualifying buyers.The basement currently functions as a gym and recreation space while still offering excellent potential. Ideally located close to parks, pathways, schools, and everyday amenities, this is a rare opportunity to own a truly customized home that seamlessly blends functionality, comfort, and exceptional entertaining spaces within an established family-friendly community. (id:51989)
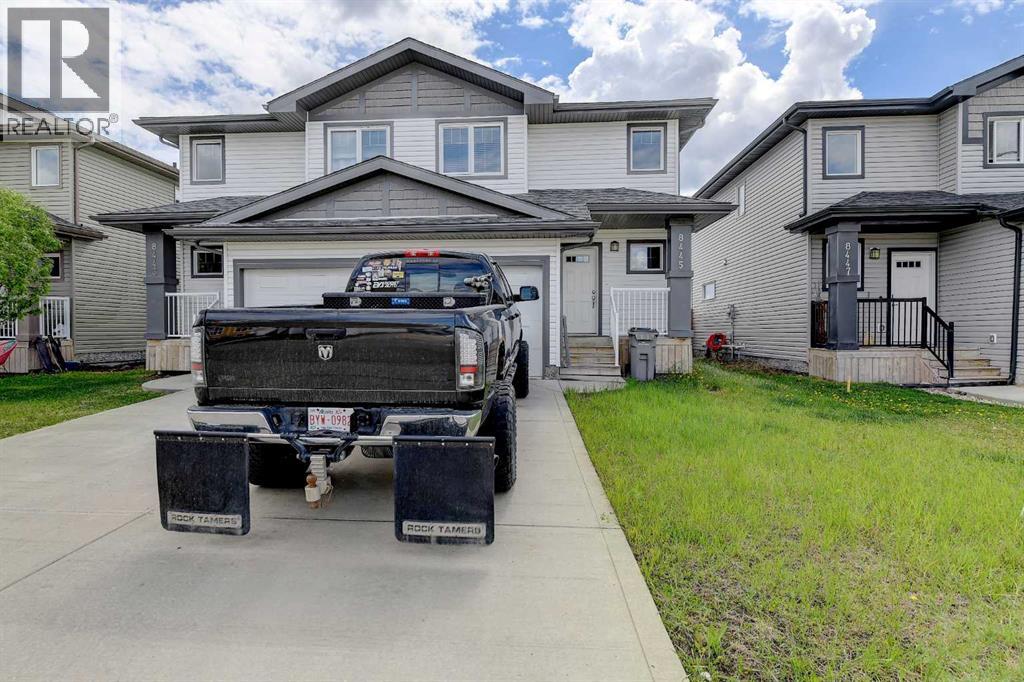
Attractive duplex in Crystal Landing with an attached single-car garage! This thoughtfully designed 3-bedroom, 1.5-bathroom home features a functional layout, modern finishes, and is currently tenant-occupied, making it an excellent investment opportunity. It also presents a great option for a first-time home buyer looking to enter the market. The main floor offers a bright and welcoming living room, a dining area, and a well-appointed kitchen complete with a pantry, center island with sink, and eating bar. Durable vinyl plank and tile flooring flow throughout the main level, and a convenient half bathroom completes the space. Upstairs, you'll find three generously sized bedrooms and a full bathroom. The primary bedroom and second bedroom both feature walk-in closets, providing plenty of storage and organization options. The unfinished basement offers excellent potential for future development or additional storage. Outside, the fully fenced and landscaped backyard provides a private outdoor retreat with plenty of room to enjoy. The other side of the duplex is also available for purchase, creating a unique opportunity to own both sides of this income-generating property. Don't miss out—schedule your showing today! (id:51989)
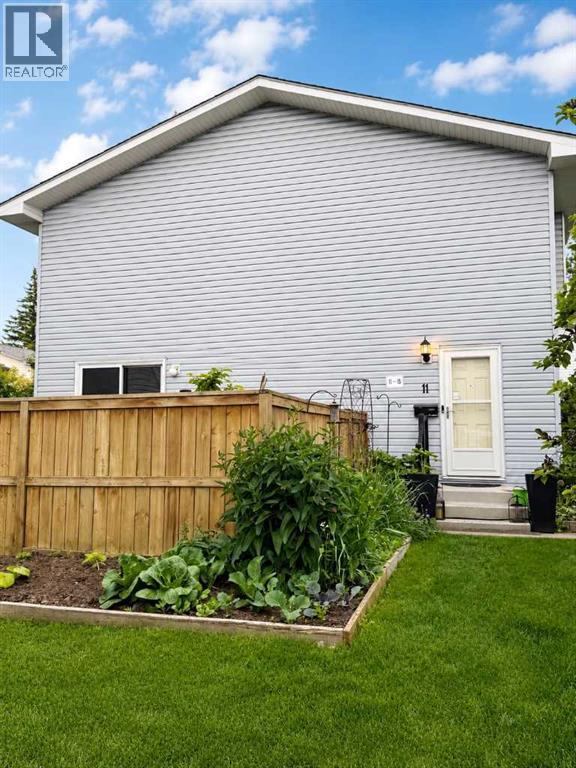
Welcome to #11, 4810 40 Avenue SW! This well maintained 2-bedroom end-unit townhouse. Featuring durable laminate flooring throughout, the bright and functional layout offers spacious bedrooms with large windows that fill the home with natural light, walk in closet and Soaking tub in the 4 pc bathroom. On the main level the kitchen is bright and functional with modern cabinetry, countertops, and lighting. From the living room you enter the back yard through the sliding patio doors to your private, south-facing backyard that is perfect for enjoying sunny days in this pet-friendly, well-managed complex. This unit also features a high-efficiency furnace and hot water tank. Ideally located just 10 minutes from downtown and within walking distance of Westhills Towne Centre, Weaselhead Natural Area, theatres, restaurants, shopping, and a wide range of amenities, this home offers exceptional value in a convenient southwest location. (id:51989)
TURNKEY MEDICAL & HYPERBARIC CLINIC - Canora Neighbourhood - ±5,758 SFA rare opportunity to acquire a fully operational medical and hyperbaric clinic in Edmontons established Canora neighbourhood. Spanning approximately 5,758 square feet, this turnkey facility is purpose-built for healthcare use and ready for an owner-operator or investor to step in from day one.The space has been thoughtfully configured to support both a functioning medical clinic and a dedicated hyperbaric treatment centre — two high-demand healthcare services under one roof. Whether youre an established practice looking to expand, a healthcare group seeking a move-in-ready facility, or an investor capitalizing on the growing wellness and medical sector, this property presents a compelling acquisition.Highlights:±5,758 SF purpose-built medical spaceDual-use configuration: medical clinic + hyperbaric clinicTurnkey and fully operational — no build-out requiredEstablished Canora location with residential catchment areaZoned for medical/health services use. Additional details available upon request. (id:51989)
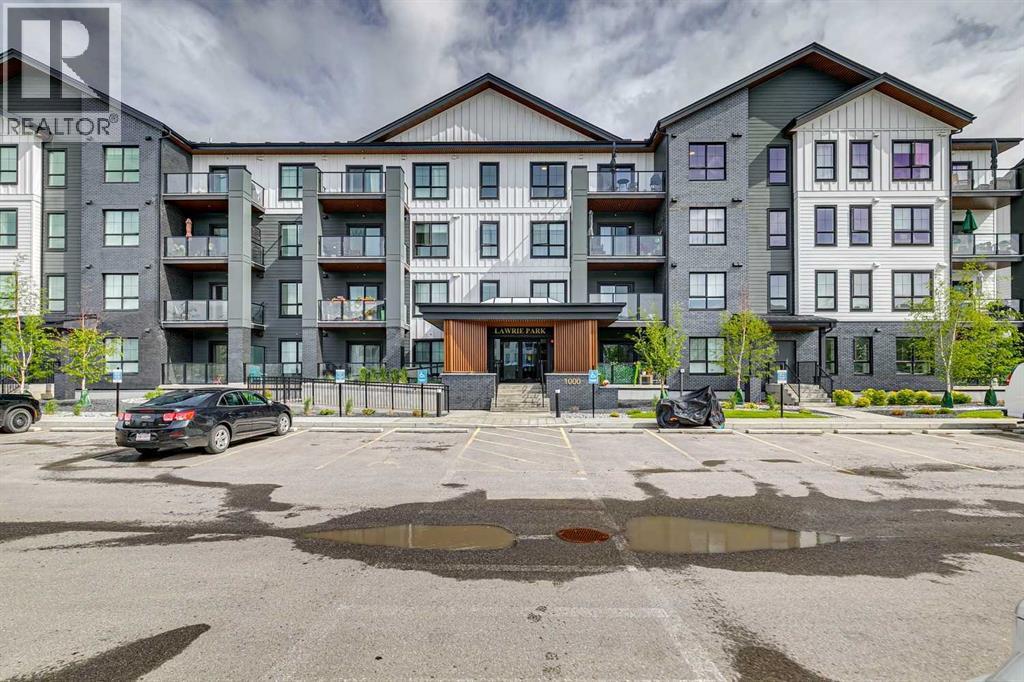
This immaculate top-floor, south-facing 2-bedroom, 2-bathroom home in Lawrie Park offers mountain views, abundant natural light, an open layout, and the added privacy of no neighbours above or on one side. The bright open-concept design connects the kitchen, dining area, and living room, creating a practical space for everyday living and entertaining. The kitchen has stainless appliances, upgraded quartz counters, a corner pantry with lighting, and a fridge with water and ice. The home also features air conditioning, dimmer switches on most lights, upgraded tile flooring in the bathrooms, and a well-planned laundry room with extra storage. The primary bedroom has a unique bump-out that would make an excellent spot for a makeup vanity, office setup, or reading nook, and it includes a full ensuite with walk-in shower. The second bedroom and additional full bathroom provide flexibility for guests, family, or a home office. The unit includes one heated underground parking stall with a large storage cage located directly in front of it. Residents of Lawrie Park enjoy access to community gardens, recreation areas, a nearby dog park, and excellent nearby walking paths, including the lovely pond and pathways in Wedderburn. Shopping, dining, and everyday services at D’Arcy Crossing are just a short walk away. (id:51989)
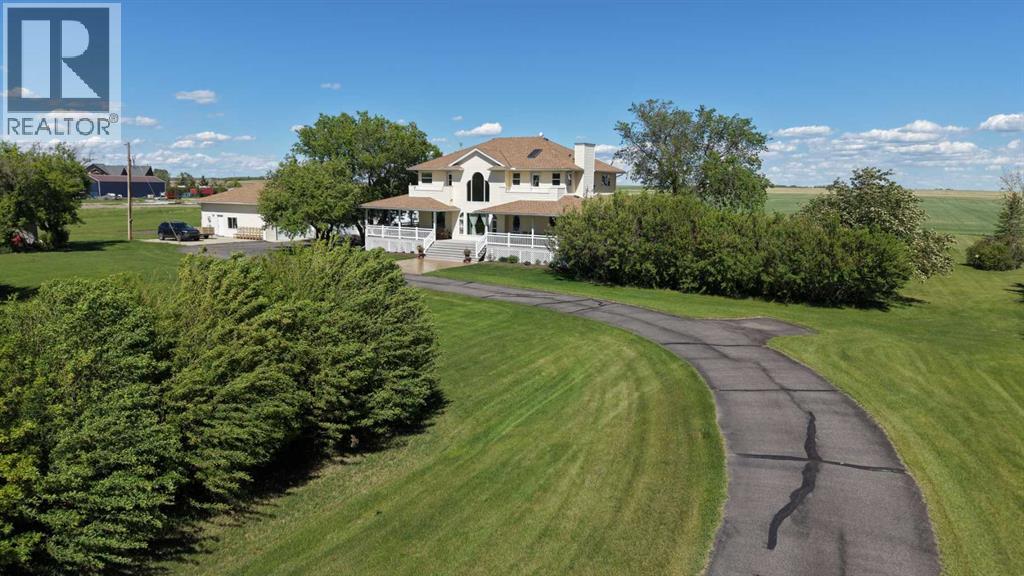
Country living without the long commute! Situated on 5.93 beautifully landscaped acres less than 1.5 miles from Calgary’s north city limits on pavement, this pristine property offers the perfect balance of rural serenity & city convenience with quick access to both Calgary & Airdrie. Surrounded by mature trees, manicured grounds & breathtaking prairie views, the home welcomes you with an expansive covered wraparound Trex deck complete with gas lines for your BBQ, creating the perfect space to relax & enjoy Alberta’s wide-open skies. An asphalt driveway leads to the impressive 38’ x 50’ heated garage/shop w/in-floor heat, separate service, 2 oversized overhead doors, a 2-piece bathroom, washer/dryer & a bright open interior w/plenty of room for projects, storage, equipment, or entertaining. Inside, this exceptionally well-maintained home showcases Brazilian cherry hardwood flooring throughout much of the main level & an inviting layout designed for both everyday living & entertaining. The spacious kitchen offers abundant cabinetry, a pantry, additional prep sink & flows seamlessly into the family room & flexible gathering space. A formal dining room provides an elegant setting for hosting family & friends, while large windows throughout the home flood the interior w/natural light & capture the surrounding views. The practical side entrance, located near the shop, is ideal for acreage living & leads through a mudroom w/a 3-piece bath—perfect for cleaning up after working outdoors. Upstairs there are 3 generous bedrooms, including a primary retreat w/a walk-in closet, gas fireplace, heated floors in the bedroom & ensuite. The ensuite has a large tub, shower, water closet & access to a balcony overlooking the property. A 2nd upstairs balcony serves the 2nd bedroom, while the open hallway overlooks the main living area below. Convenient upper-floor laundry as well. The fully developed in floor heated basement has a large rec space, family room w/gas fireplace, wet bar c omplete w/fridge & dishwasher, an additional bedroom & a 2-piece bath. Additional features include 4 gas fireplaces, a high-producing well, reverse osmosis water system to the kitchen & fridges & pride of ownership that is evident throughout the property. A rare opportunity to own a beautifully cared-for acreage. Click on the 3D tour &Video. (id:51989)
Set on a huge ravine lot backing directly onto Edmonton’s river valley, this former show home offers a serene blend of luxury, privacy, and natural beauty. With over 5,000 sq. ft. of finished living space, no expense was spared in creating a timeless home with top-of-the-line finishings and appliances. Soaring ceilings extend throughout, anchored by a dramatic double-height great room framing tranquil ravine views. Completing the expansive main floor is a chef’s kitchen, walk-through pantry, conservatory/music room, and primary suite with private deck access. Upstairs, custom millwork, a library entertainment room, and two large bedrooms connected by Jack and Jill baths offer warmth and function. The walkout lower level is an entertainer’s dream, with theatre room, gym, massage spa, bar, games area, pool table/card room, and statement fish tank. Lush forests blanket the lot, creating a tranquil retreat where grand ceilings and thoughtful design harmonize to provide an unparalleled living experience. (id:51989)
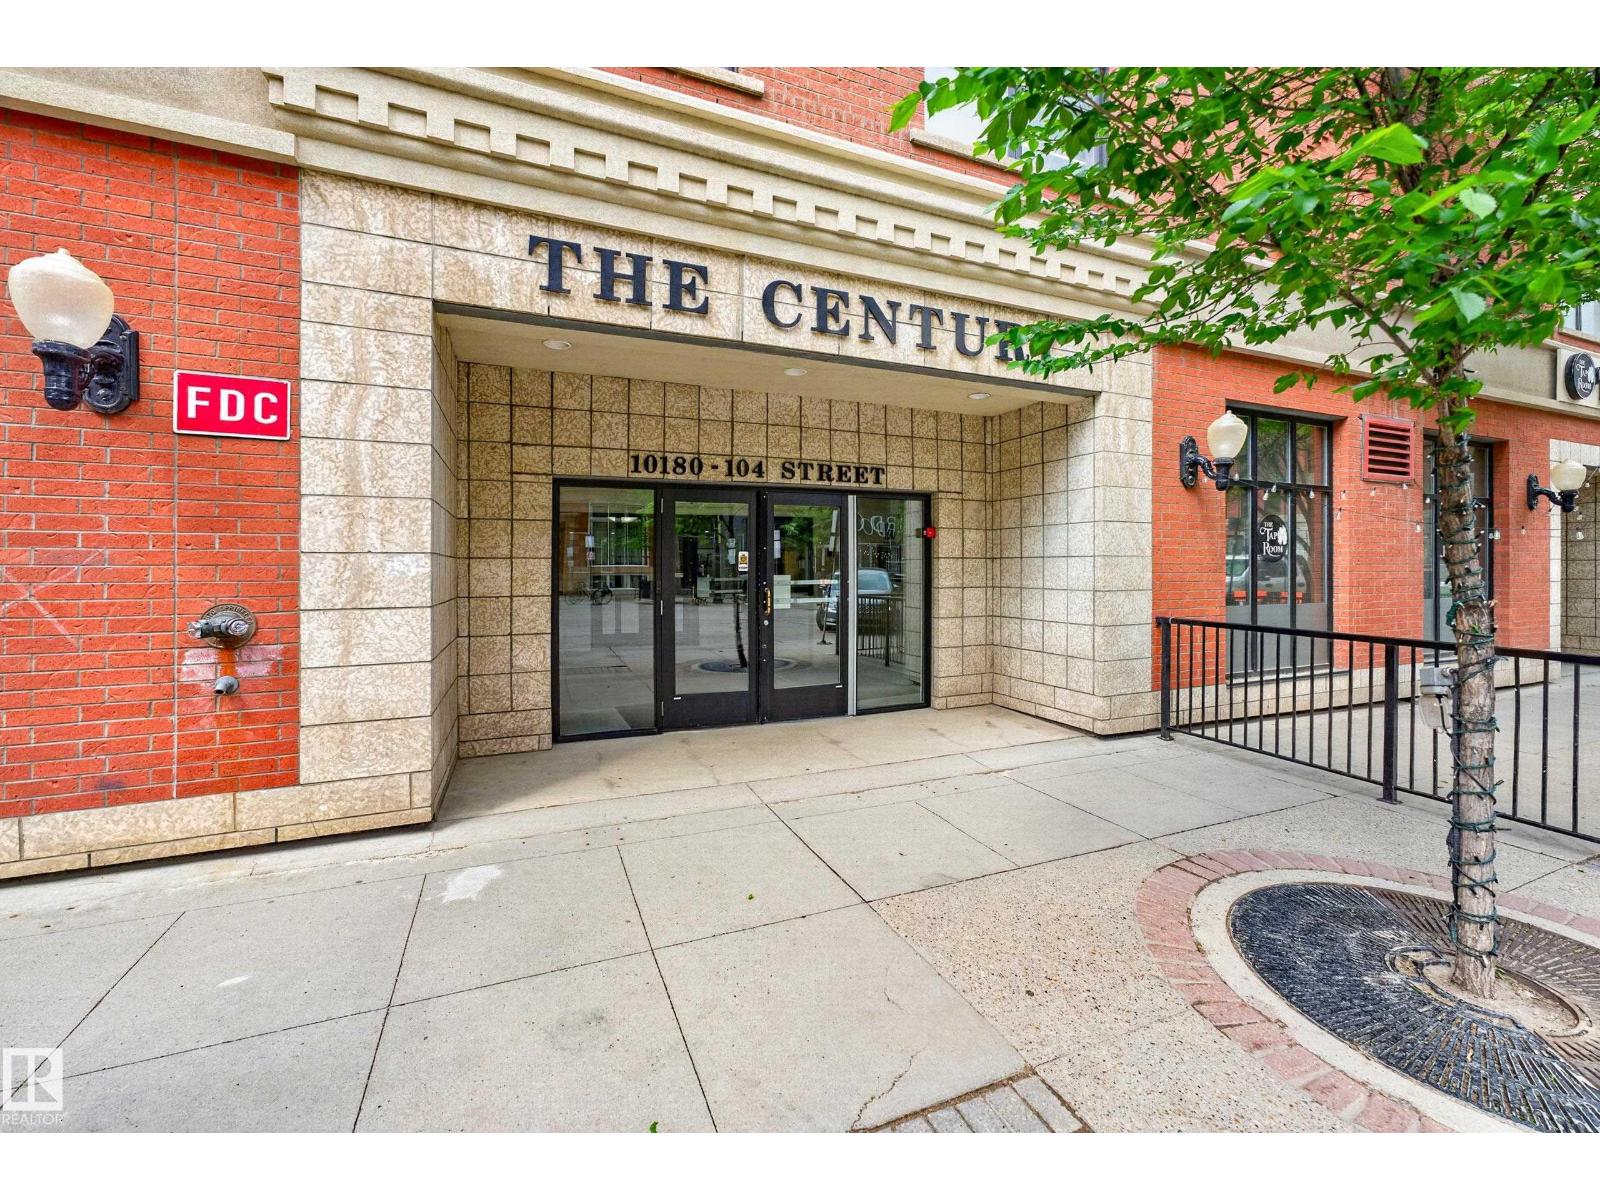
Experience the pinnacle of vibrant downtown living from the 17th floor. This spectacular corner-unit (private & quiet ) condo features breathtaking views of downtown and the ICE District, paired with some of the lowest condo fees of any high-rise. The fully renovated, freshly painted interior boasts stunning hardwood flooring throughout. A chef-inspired kitchen showcases newer appliances, solid wood cabinetry, premium stone countertops. The modern aesthetic flows into the bathroom, which features matching custom solid wood cabinets and stone finishes. This 2 bedroom, 800sf unit is tailor made for a young professional looking to get into the market, or an investor as this rents out easily at $2500mth. Step outside your door into a world-class lifestyle. You are steps away from the famous 104 Street Farmers Market and Edmonton's finest dining favorites, including Bar Bricco, Bar Henry, and Sabor. This unit has insuite laundry, titled heated parking, and whisper quiet Mitsubishi A/C unit for cool comfort. (id:51989)
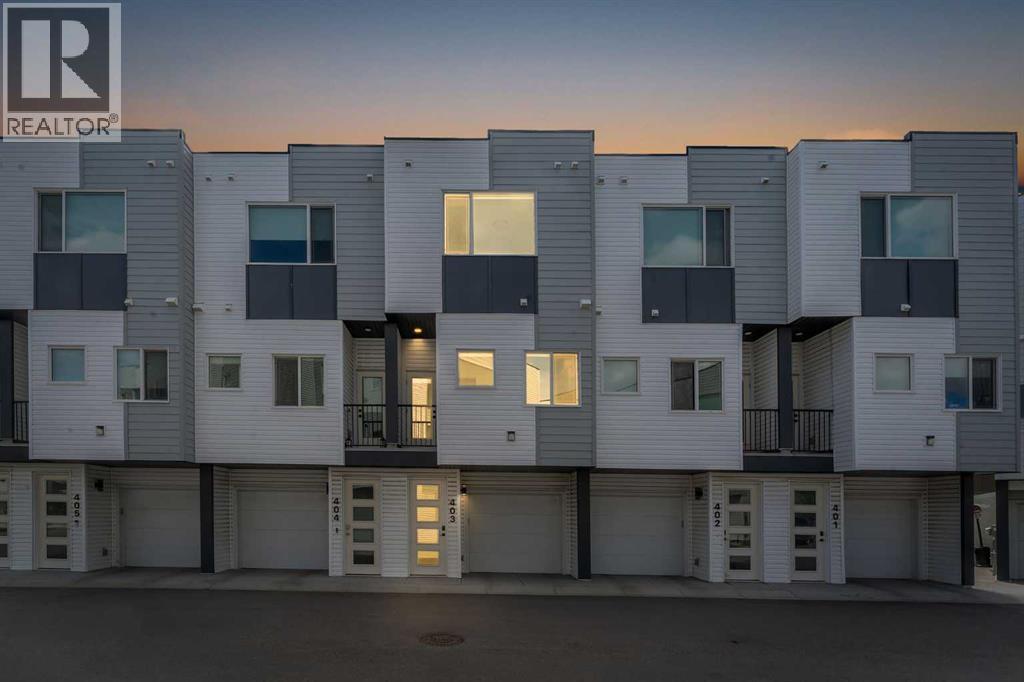
ATTACHED GARAGE | MODERN FINISHES | LIGHT AND BRIGHT | LOCATED IN DESIRABLE PANORAMA HILLS | Welcome to this beautiful townhouse in the highly desirable and established NW community of Panorama Hills. Featuring an attached garage, modern finishes, and a bright open-concept layout, this home offers both comfort and convenience. Step inside and immediately appreciate the abundance of natural sunlight that fills the main living area. The spacious kitchen is equipped with stainless steel appliances, ample cabinet space, and a functional layout that makes meal preparation effortless. The adjacent dining area creates the perfect setting for entertaining family and friends while staying connected to the heart of the home. The bright and inviting living room provides plenty of space to relax and unwind after a long day. Enjoy your morning coffee or evening relaxation on the private balcony, offering a great spot to take in the fresh air. The main level is completed by a convenient 2-piece bathroom. Upstairs, you'll find a spacious primary bedroom featuring a good-sized closet and a private 3-piece ensuite. The second bedroom is generously sized and ideal for family, guests, or a home office. This level also includes a full 4-piece bathroom and the convenience of in-suite laundry. Located close to shopping plazas, schools, parks, and numerous amenities, this home offers an unbeatable location. With quick access to Stoney Trail and Harvest Hills Boulevard, commuting throughout the city is a breeze. Don't miss this fantastic opportunity to own a stylish and well-maintained townhouse in one of Calgary's most sought-after communities. (id:51989)
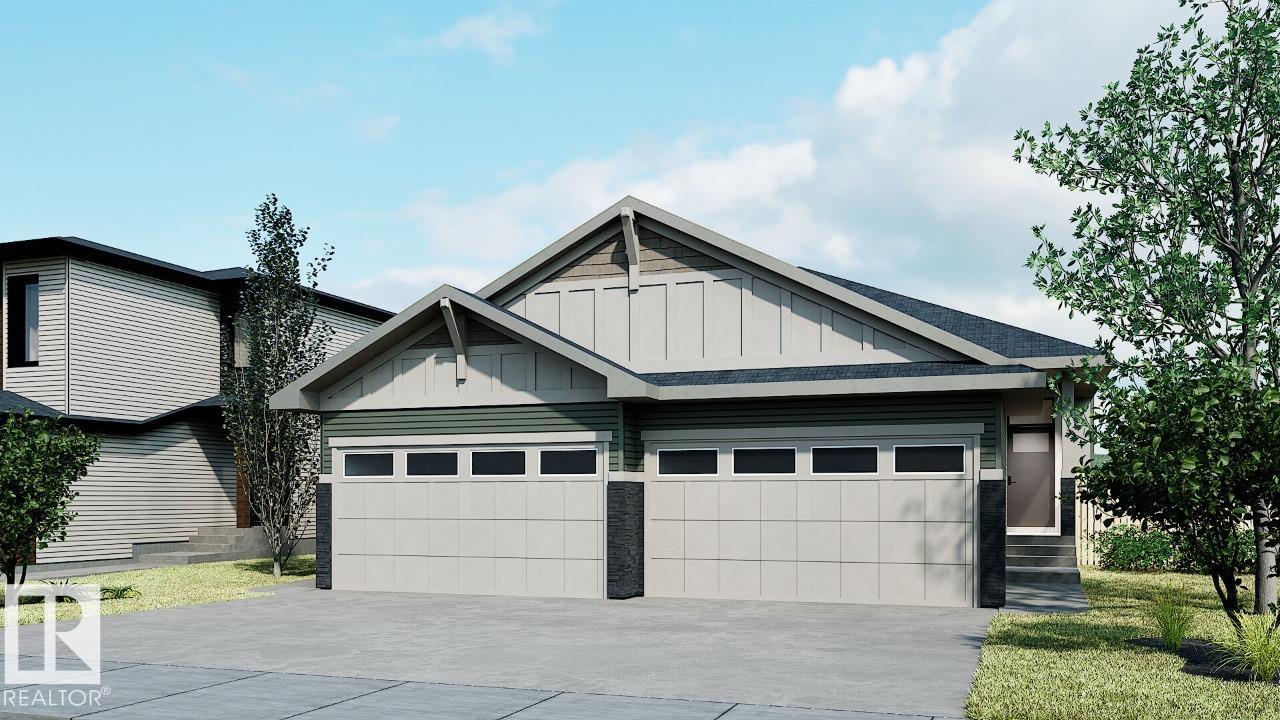
The Bungalow Duplex 22, by award-winning Cantiro Homes, redefines duplex living with a modern, flexible design tailored to your lifestyle. Enjoy the ease of main floor living, featuring a primary bedroom with ensuite, a versatile flex room, and convenient main floor laundry. Thoughtfully designed with elevated finishes and low-maintenance living in mind, this home offers space where it matters most. Additional highlights include a front attached garage, gas line for BBQ, a fully developed basement with two additional bedrooms and a full bathroom, and a 9 ft basement. Interior finishes include upgraded iron spindle railing, the Midsummer Black interior style, and the Westcoast Fusion exterior. Blending modern style with practical function, this bungalow is designed to grow and evolve with you. Front landscaping is included. Photos are for representation only; colors and features may vary. (id:51989)