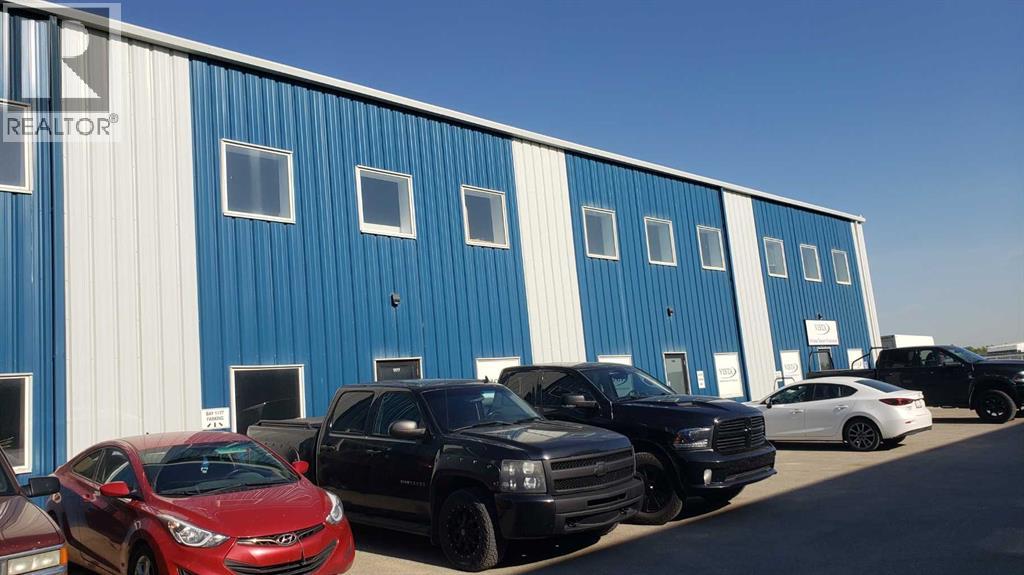
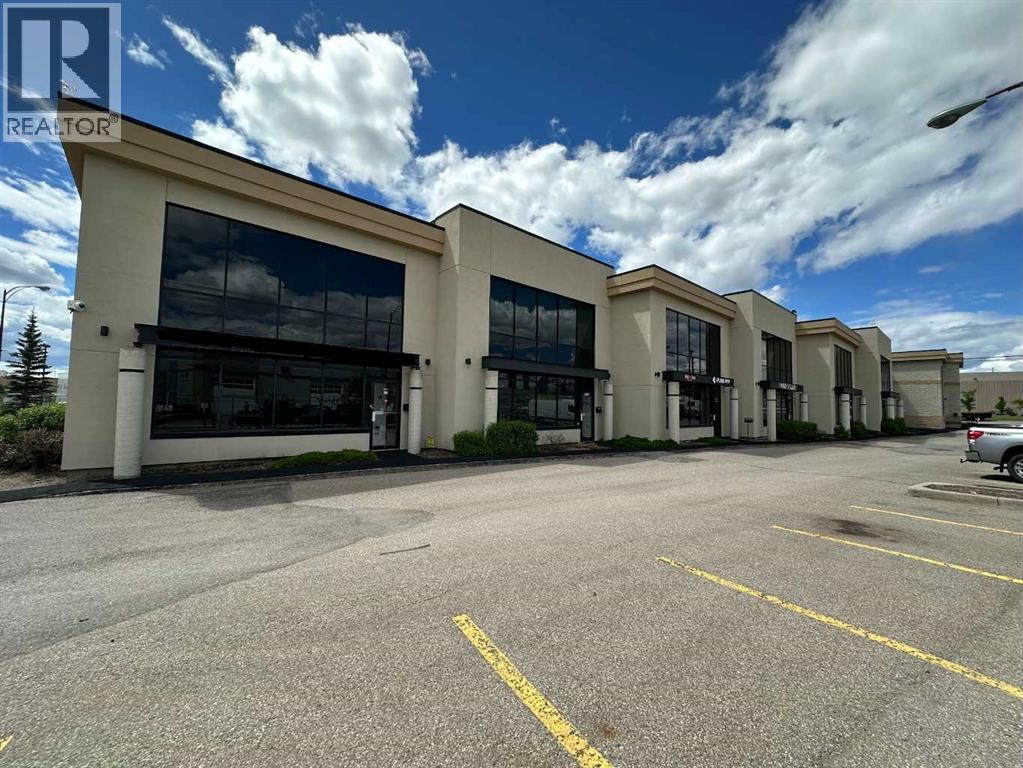
11,370 sf Office/Warehouse with 6,000 sf fenced yard located in Shepard Industrial Park with convenient access to 84th Street, Glenmore, Stoney and Deerfoot trails. The warehouse has storage, radiant heat and make up air. (id:51989)
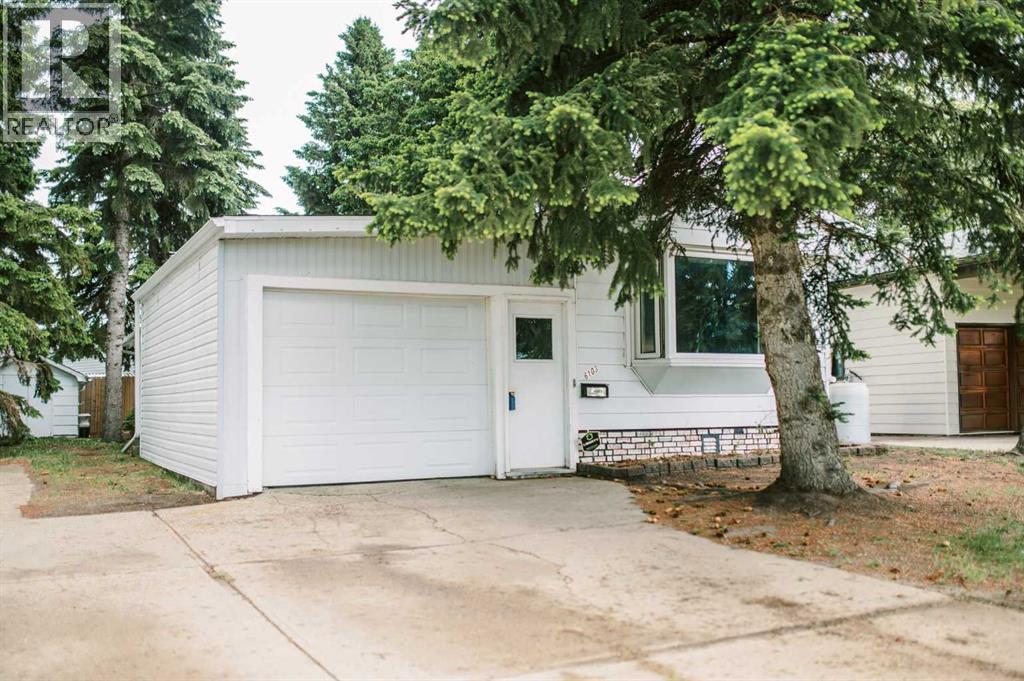
Affordable, well cared for, and situated on its own lot, this manufactured home offers comfortable living with several valuable updates already completed. The layout features two bedrooms, previously three, along with two comfortable living spaces, a spacious front entrance, and an open-concept kitchen and living area.A major standout feature is the new roof, soffit, fascia, and eavestrough, all completed in (2025). Within the last few years, a newer oven has been added to the kitchen, along with an updated backsplash, and the home now features BRAND NEW professionally installed vinyl plank flooring that runs continuously through the kitchen and living room. The bathroom has also seen a recent update, including a new tub surround and taps, new flooring, and counter. The bay window in the living room and the primary bedroom window were replaced in 2020.A great bonus is the insulated and finished attached oversized single garage, complete with a newer insulated overhead door. Outside, you’ll find a covered back porch that is perfect for barbecuing, two storage sheds, backyard garden beds, and mature trees that provide shade and help keep the home cool on hot summer days. With a practical layout, nice updates, and the benefit of being on an owned lot, this is a fantastic affordable home option. (id:51989)
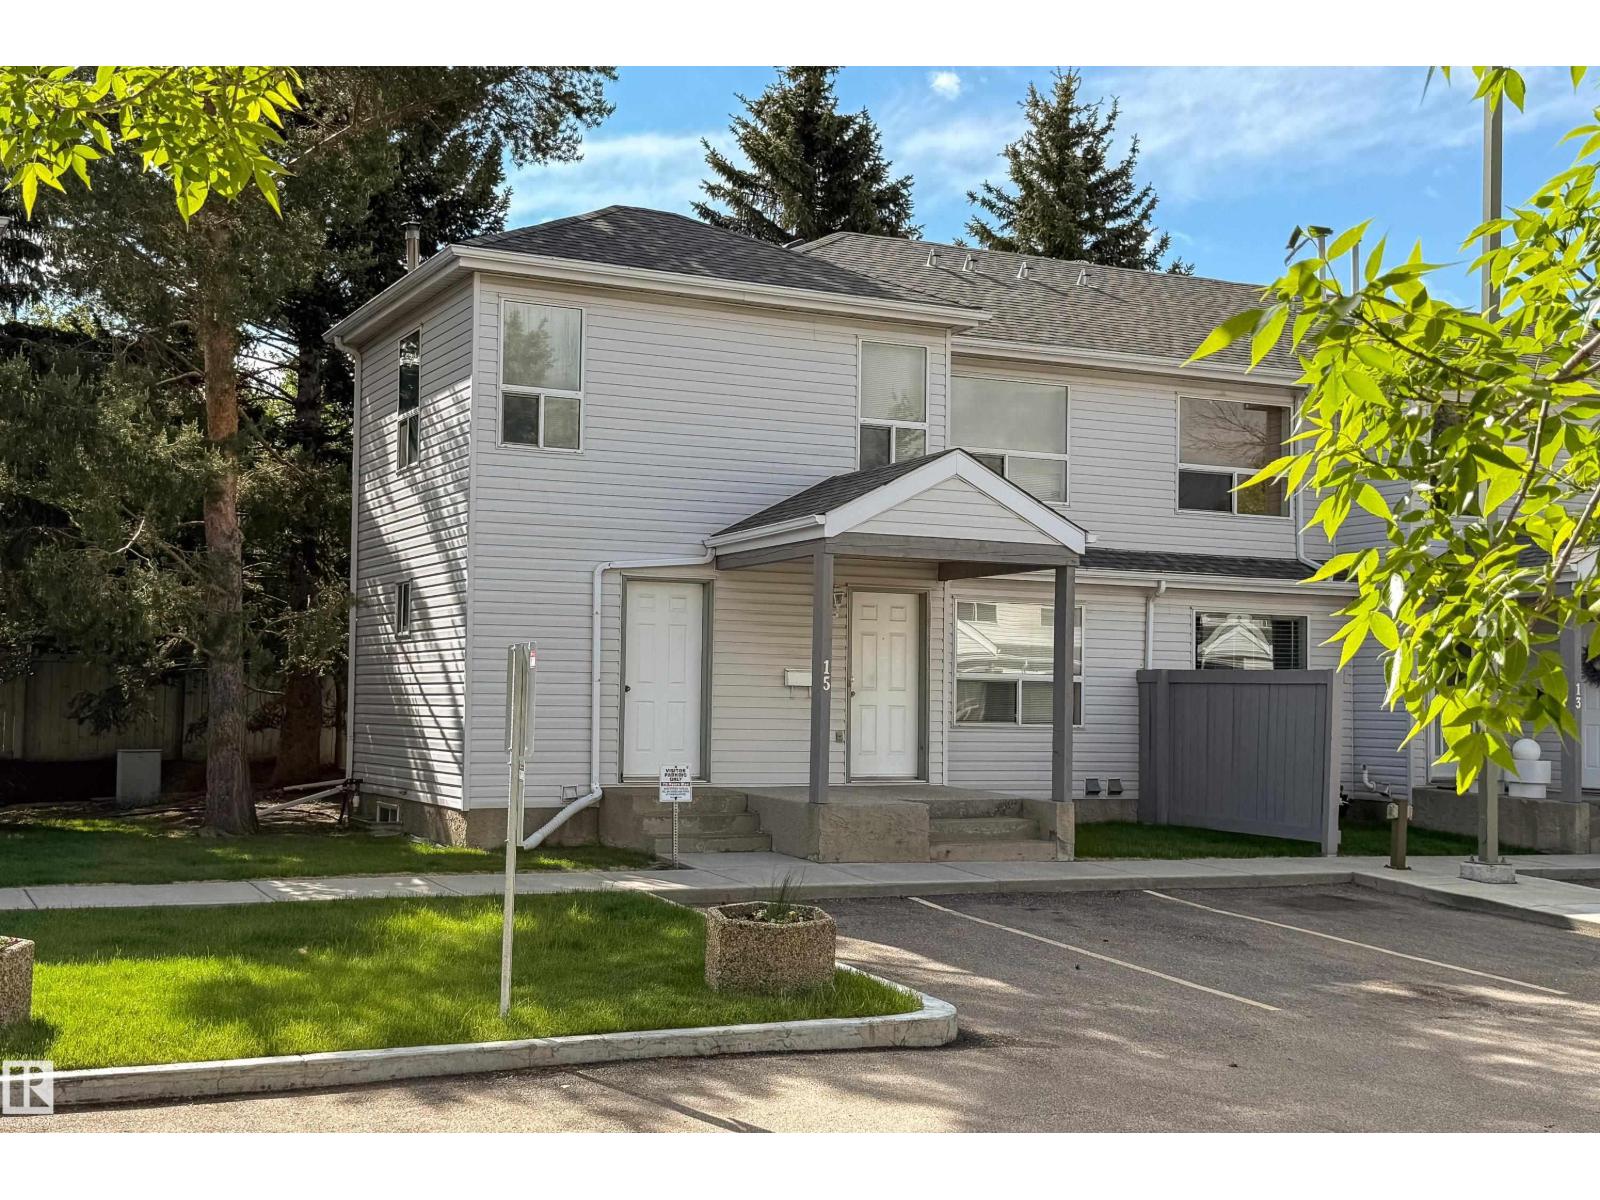
WOW!! 4 bed, 2 bath & an unbeatable location 850 metres from Grey Nuns Community Hospital. Perfect for First-Time Home Buyers,Investors,or Healthcare Professionals looking for convenience,value & space. 2 PARKING STALLS,visitor parking right at your front door & a HEATED attached exterior storage room.A rare bonus you won’t often find. With a functional & spacious 1,496.82 SqFt layout,the kitchen provides ample cabinetry & generous counter space,ideal for everyday living.Plus a large walk in pantry. The bright,open living room offers plenty of natural light & opens onto a private back deck,creating a comfortable indoor-outdoor flow. The unfinished basement is a blank canvas with potential for a 5th bedroom,home office, gym,or additional living space plus a dedicated laundry area & great future development potential.Close to shopping,transit,schools,parks & major commuter routes.This home delivers the perfect blend of comfort,location & affordability. A truly unique property that checks all the boxes!! (id:51989)
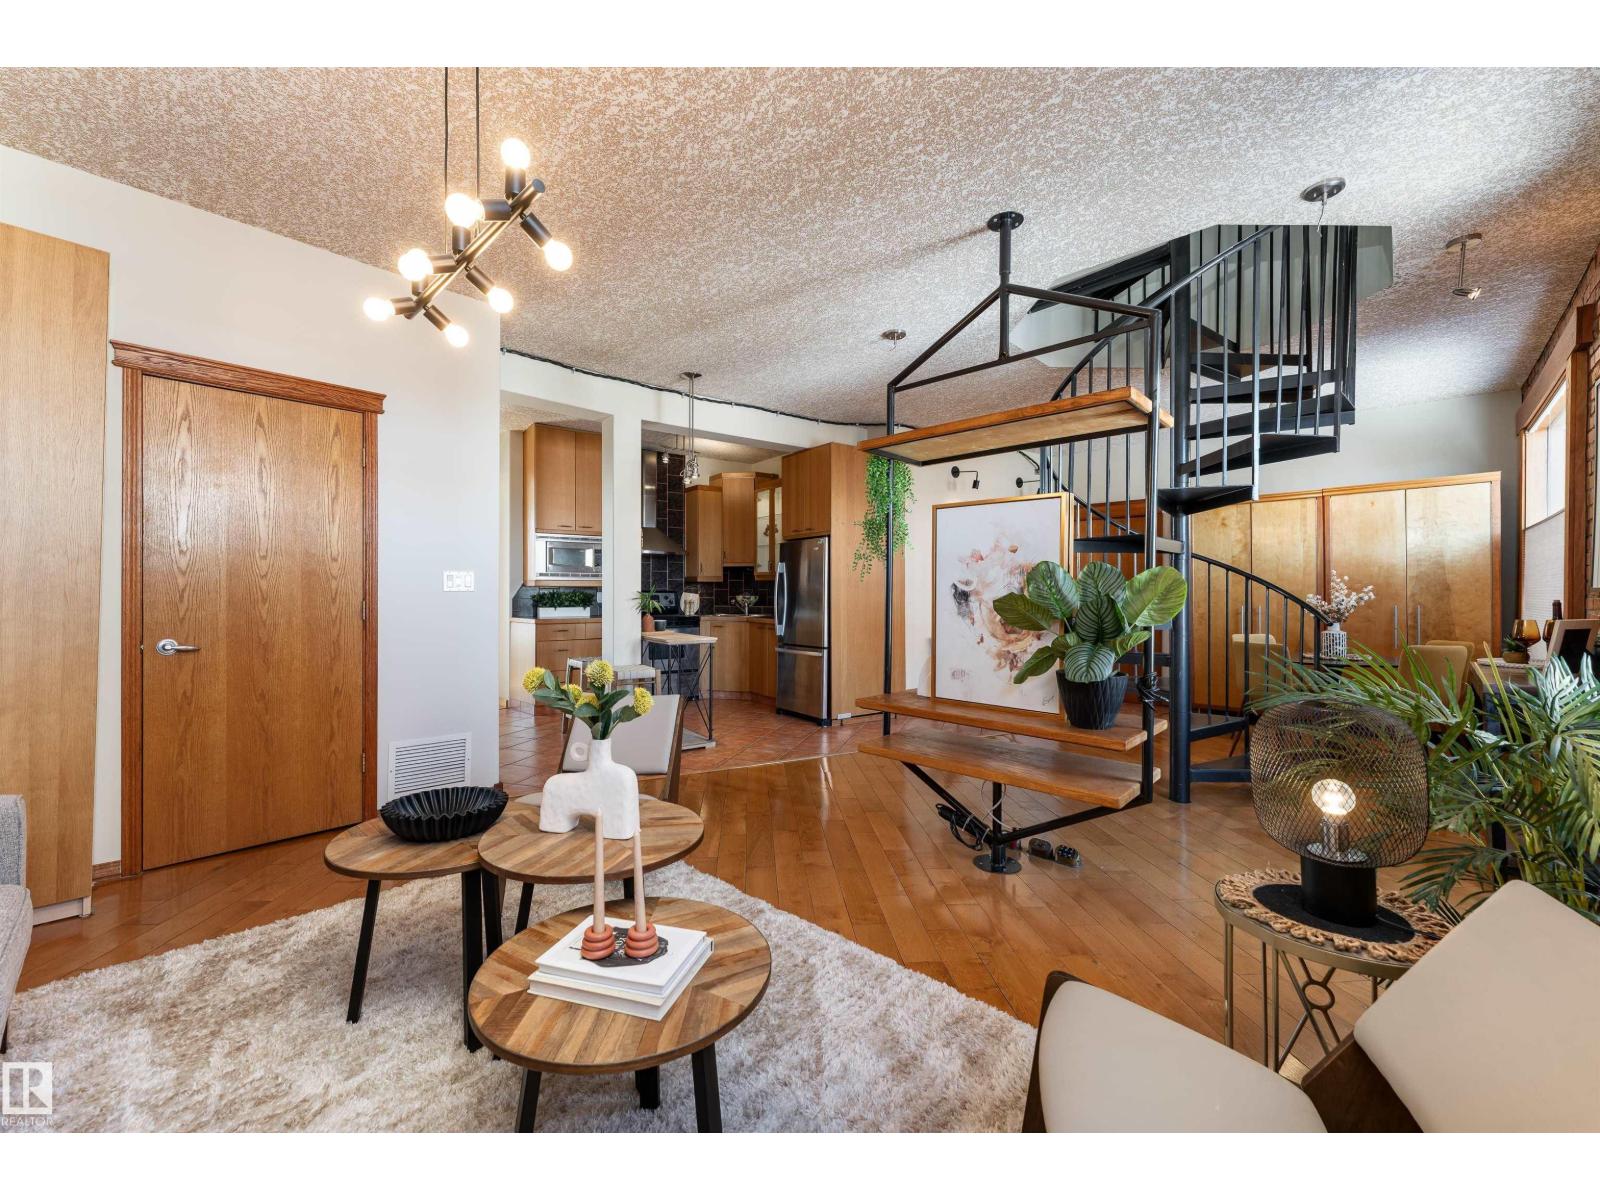
A spiral staircase leads to your PRIVATE ROOFTOP PATIO with a HOT TUB, this 885 sq ft top floor condo is the kind of home people dream about but rarely find. Located in the boutique Hecla Lofts, this penthouse style unit is truly one of a kind, featuring 9 ft ceilings, exposed brick, bright open concept layout and AIRBNB FRIENDLY! The kitchen with stainless steel appliances and modern cabinetry flows seamlessly into the dining and living areas, perfect for entertaining. Upstairs, your private rooftop oasis offers over 500 sq ft of outdoor space with incredible river valley and downtown views, ideal for summer nights in the hot tub or hosting friends. The spacious bedroom, full bath, in suite laundry, underground parking, and added storage complete the home. Just steps to the River Valley, downtown, restaurants, nightlife, and transit, this is more than a condo, it’s a rare chance to own one of the most unique lofts in the city. (id:51989)
Well appointed industrial condo bay for sale, providing an excellent opportunity for traditional warehouse users or professional users requiring warehouse for personal storage. Fully built out main and second floors, provide the ability to occupy without renovations. All existing furnishings are negotiable. Existing configuration offers: 6 offices, boardroom, kitchenette, reception area, washroom with shower, and warehouse with additional mezzanine storage area. 12' X 14' drive-in door. 4 designated parking stalls plus numerous common visitor stalls. Located in Calgary's premiere SE industrial neighbourhood of Eastlake, with quick access/egress via Deerfoot Trail, Barlow Trail, 52nd Street and 114th Avenue SE. (id:51989)
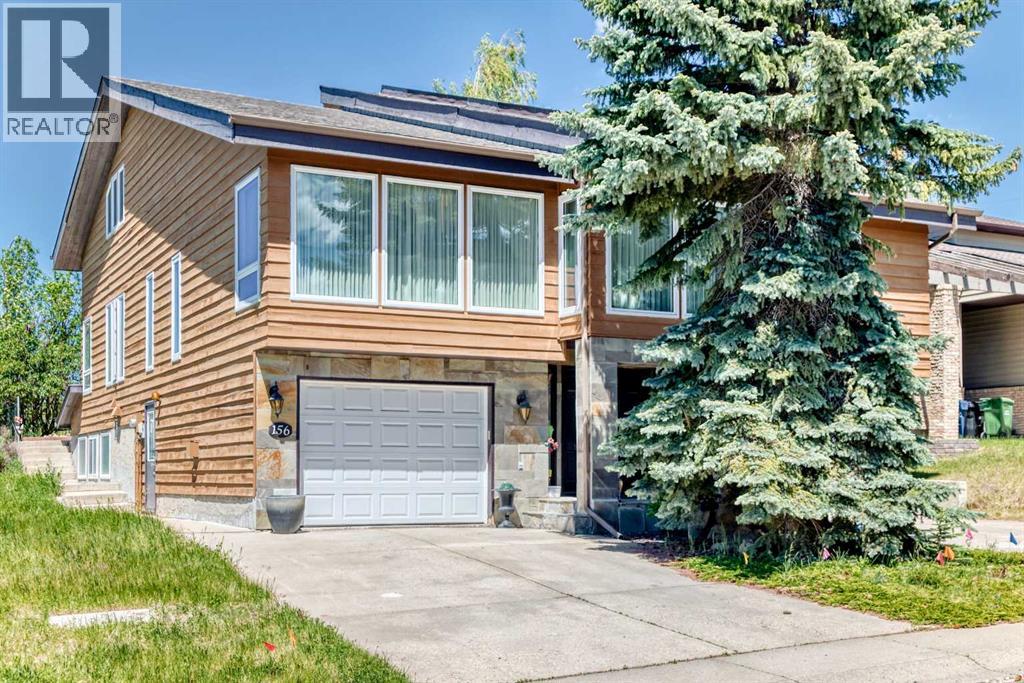
*** 156 Edgehill Close NW *** Don’t miss out on owning one of the most unique properties in Edgemont , quiet cul-de-sac location , easy access to John Laurie BV and Sarcee Tr . Walk to the playground and Off leash dog park . This huge property boasts over 4800 SQFT of living space and features a 15’ x 28‘ indoor swimming pool complete with sauna, change room, shower facilities, and dehumidifier system . Four bedrooms up including the custerm- huge master bedroom with a loft for your convenience . Enjoy the west-facing backyard with breathtaking panoramic views of the mountains . This home will not disappoint . Price to sell . Call your agent today ! (id:51989)
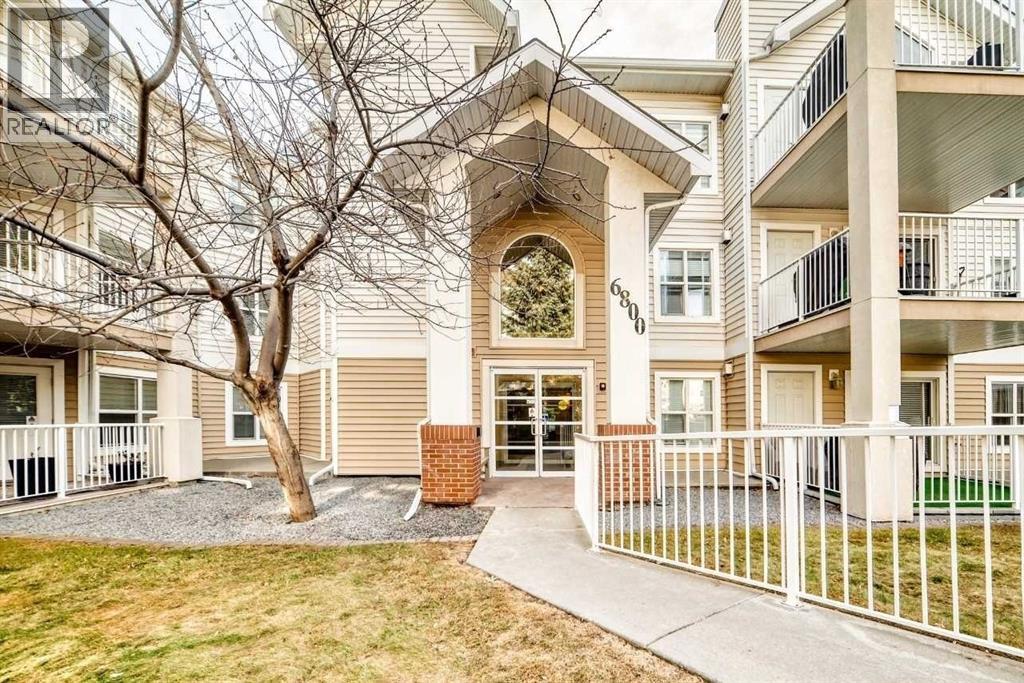
Just what you've been waiting for ..................Welcome to this bright and spacious 940 sq. ft. Main-Floor condolocated in the desirable community of Huntington Hills. Nestled in aquiet treed area, this well-designed 2-bedroom, 2-bathroom home offerscomfort, convenience, and exceptional functionality.The beautiful kitchen features white cabinetry, a Pantry and an abundance ofcounter space, making meal preparation a pleasure. Adjacent to thekitchen is a spacious separate dining area, perfect for family dinnersor entertaining guests. The large living room is highlighted byattractive built-in bookcases and sliding patio doors that open ontoa generous Private Patio complete with a Walk-in Storage unit and aconvenient Gate access for Guests, Elderly and Children.Both bedrooms are strategically positioned to provide maximumprivacy. The Primary bedroom features a walk-in closet and aprivate 3-piece ensuite with a "Walk-in Shower". Large windowsthroughout the unit fill the home with natural light, creating a warmand inviting atmosphere. Enjoy the convenience of a Main-Floor in-Suite Laundry Room with a NEW stackable Washer and Dryer set, plus additional Storage Space.Included with the unit is an UNDERGROUND HEATED Titled Parking stall (#85), ideally locatedjust steps from the entrance for easy access.The building offers excellent amenities, including an On-site CarWash, secure Bike storage, a Party Room, and a Pool table on the second floor for everyone to enjoy. Conveniently located close to14 Street, Deerfoot Trail, Schools, Public transit, Shopping, and The Beautiful Natural Nose Hill Park . Thiscondo provides an outstanding opportunity for comfortable livingin a sought-after northwest Calgary community. Definitely a must to view! All utilities included except Electrical. (id:51989)
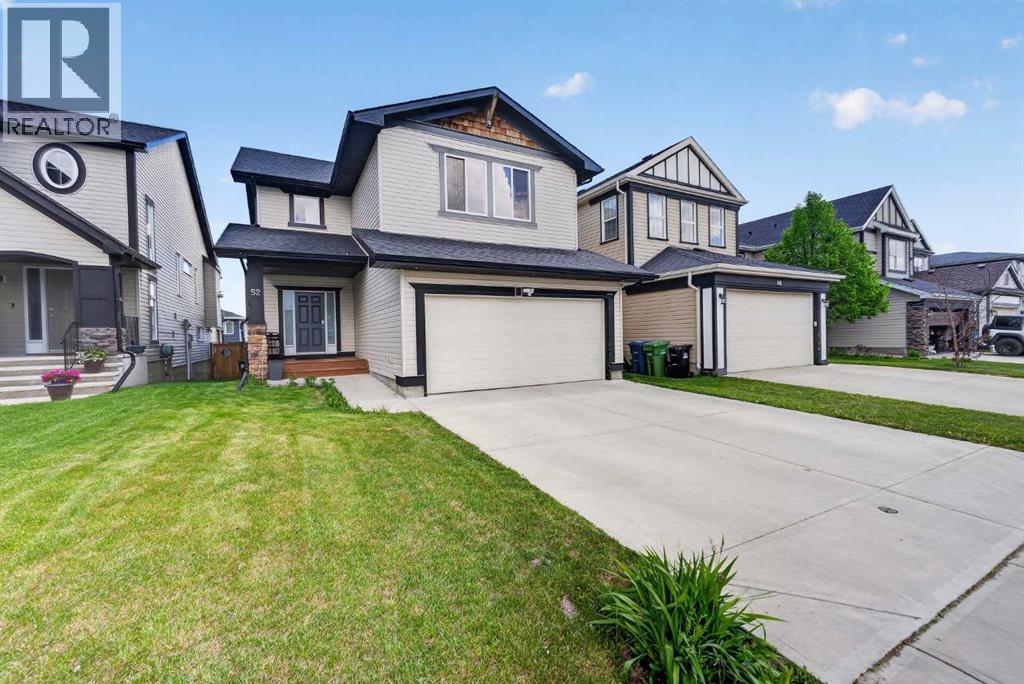
It's in Reunion!! Step into this 5 bed 3.5 Bath home with a finished basement, Double attached Garage and 2900 sqft of move in ready space. The front entrance foyer is spacious and extends to the built in mudroom that leads to the garage entrance so everyone has space to take their boots on and off and still stay clean and organized. The main living room area is large and adjoins with the bright and beautiful kitchen and dining area plus a 1/2 Bath tucked to the side. The double patio doors in the dining area connects you to the back yard with a large deck for summer BBQ's or just getting some time in your private yard for play or gardening. This Kitchen is complete! Featuring an oversized window for maximum natural light, Beautiful counter tops (and plenty of them), a stainless steel appliance package, large kitchen island with storage and a separate pantry. The living room has a gas fireplace and a TV nook right above for cozy family movie nights. The options are endless, this main floor layout is ideal for entertaining or the busy families that need space and storage. The upper level has 4 spacious Bedrooms, a full 4pc Bath and a dedicated laundry room. The 2 secondary rooms have enough space for any bed configurations, the enormous 3rd room has a ton of windows and light pouring in with extra space for the ultimate home office or a twin bedroom. The primary bedroom is Big! You can have your King bed with tons of room to spare plus a generous walk in closet. The Primary 5 piece ensuite is humongous, with double sinks, a full shower and a large soaker tub. In the basement you have a 5th bedroom, a 3pc Bath, a kids play nook and a flex/recreation room for another family space or just more room for play time. Plus CENTRAL AIR!! The location is perfect for families that want to be next to walking/biking paths and parks. Close to several schools and amenities with easy access to Deerfoot via Veterans Blvd this beautiful and well taken care of home in Reunion has it all, a great Location, tons of Space, a great price and now it's ready for you!! (id:51989)
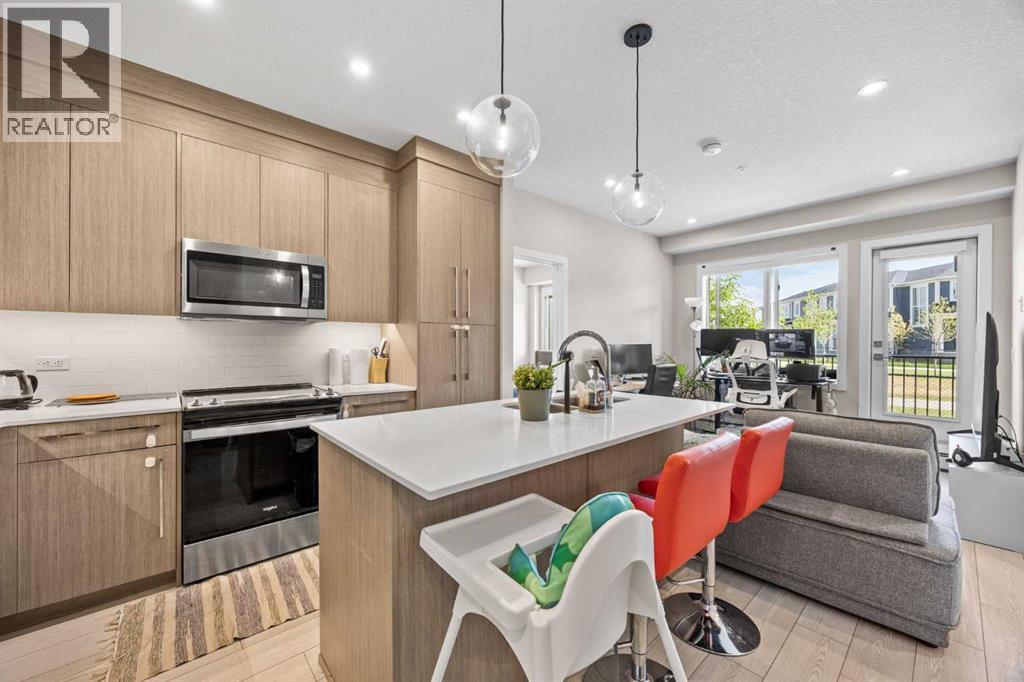
Welcome to 1109, 395 Skyview Parkway NE. A well-designed GROUND-FLOOR condo in the growing community of Cityscape. Built in 2024, this 2-BEDROOM, 2-BATHROOM + DEN unit offers a smart and efficient layout with DIRECT GROUND-LEVEL ACCESS, TITLED UNDERGROUND PARKING, IN-SUITE LAUNDRY, and a private patio overlooking an OPEN GREEN SPACE and WALKING PATH instead of directly into another building. The open-concept kitchen and living area features QUARTZ COUNTERTOPS, STAINLESS STEEL APPLIANCES, VINYL PLANK FLOORING, and modern cabinetry, creating a clean and functional space for everyday living. The primary bedroom includes a WALK-THROUGH CLOSET and PRIVATE ENSUITE, while the second bedroom and separate DEN add flexibility for a HOME OFFICE, guest space, nursery, or extra storage. The low monthly condo fee includes HEAT, WATER, SEWER, SNOW REMOVAL, TRASH, COMMON AREA MAINTENANCE, and RESERVE FUND CONTRIBUTIONS. Residents also have access to building amenities including a FITNESS CENTRE, BICYCLE STORAGE, ELEVATOR, and VISITOR PARKING. Located close to PARKS, PATHWAYS, SCHOOLS, SHOPPING, TRANSIT, and major routes, this home is a practical option for FIRST-TIME BUYERS, DOWNSIZERS, or INVESTORS looking for a newer condo in Calgary’s northeast. (id:51989)
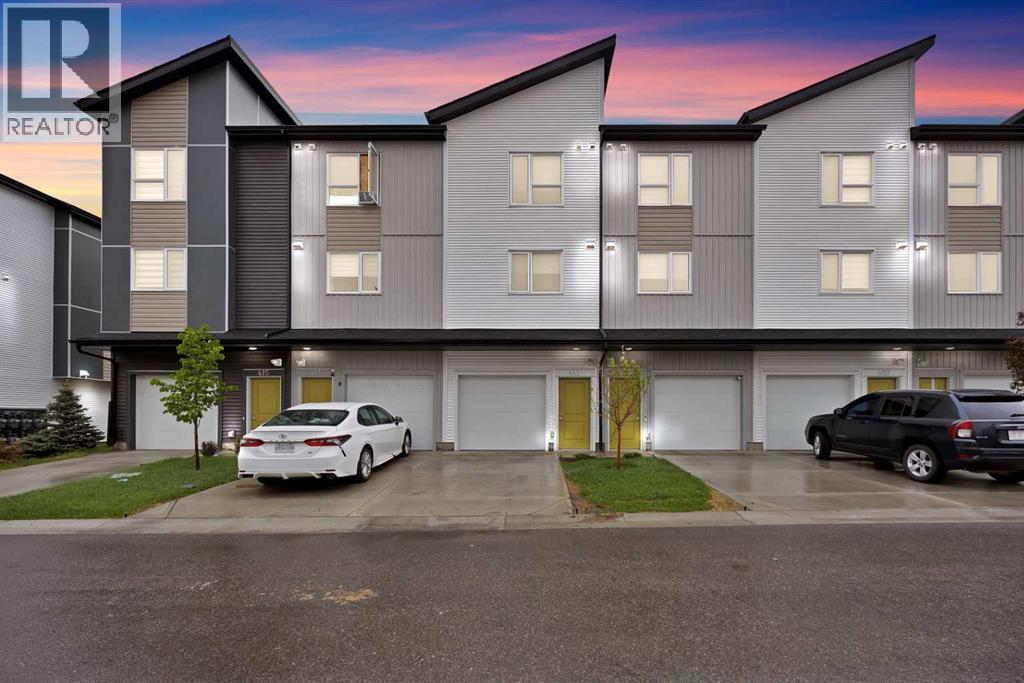
!! MASSIVE PRICE REDUCTION !! DUAL MASTER SUITES | 2 BEDS | 2.5 BATHS | ATTACHED GARAGE | Welcome to this beautiful TOWNHOUSE nestled in the highly sought-after community of Redstone, offers unparalleled convenience and comfort. This unit is perfectly positioned to enjoy full-day sunshine offers a thoughtful layout with DUAL MASTER ENSUITES, 2.5 bathrooms and a convenient ATTACHED GARAGE. The entry level features an attached garage and a versatile office or flex space with a back door entrance. The open-concept second level is designed for both everyday living and entertaining, showcasing a bright and modern kitchen with ample cabinetry, quartz countertops, stainless steel appliances, a large living room and a dining area with a leading door to the balcony, where you can enjoy summer evening barbecues and soak in the vibrant atmosphere. On the second level, you'll find two luxurious primary bedrooms boasting a pristine en-suite in each and a spacious walk-in closet ensuring comfort and privacy for all occupants. Laundry is thoughtfully located on the upper floor for added convenience. Large windows throughout the home create a bright and inviting atmosphere, while the location offers easy access to parks, walking paths and family-friendly green spaces just steps from your front door. With its unbeatable location and immaculate condition, this property is a rare find in today's market. Don't miss out on the opportunity to make it yours – schedule a showing with your favorite realtor today before it's gone! (id:51989)
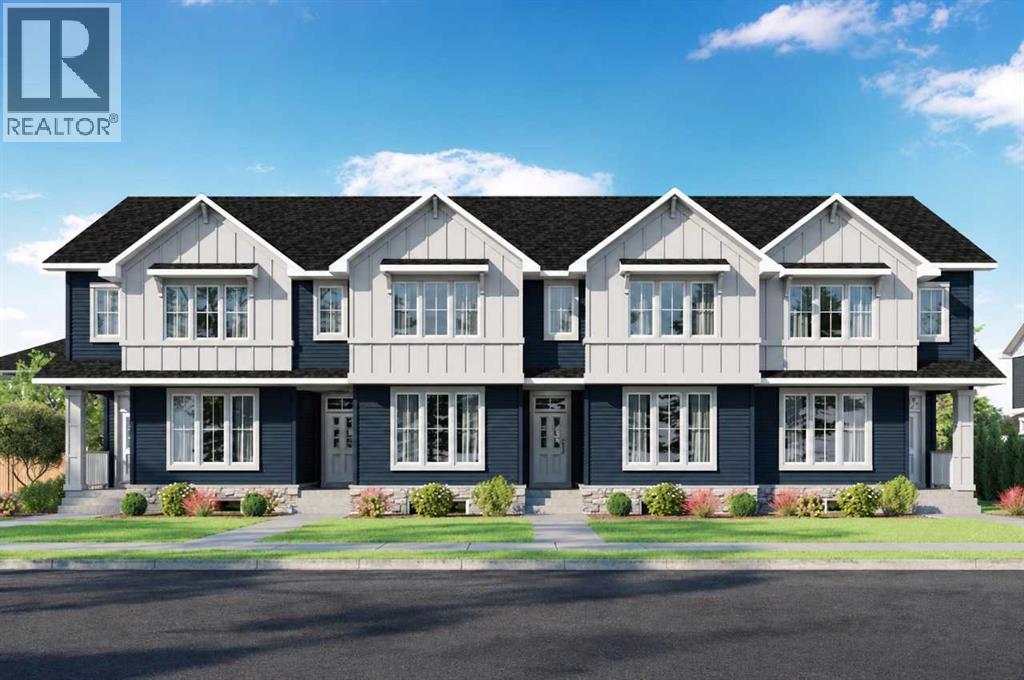
Welcome to 1297 Alpine Ave SW — the Piper II by NuVista Homes. This 1,701 sq ft interior townhome offers 3 bedrooms, 2.5 bathrooms, and a versatile loft in the growing community of Vermilion Hill. The kitchen is finished with quartz countertops, a chimney hood fan, and a built-in microwave. A rear landing off the back door leads to your included double detached garage — a practical and sought-after feature in townhome living. Built in 2026 and move-in ready by mid-August. Photos are representative. (id:51989)
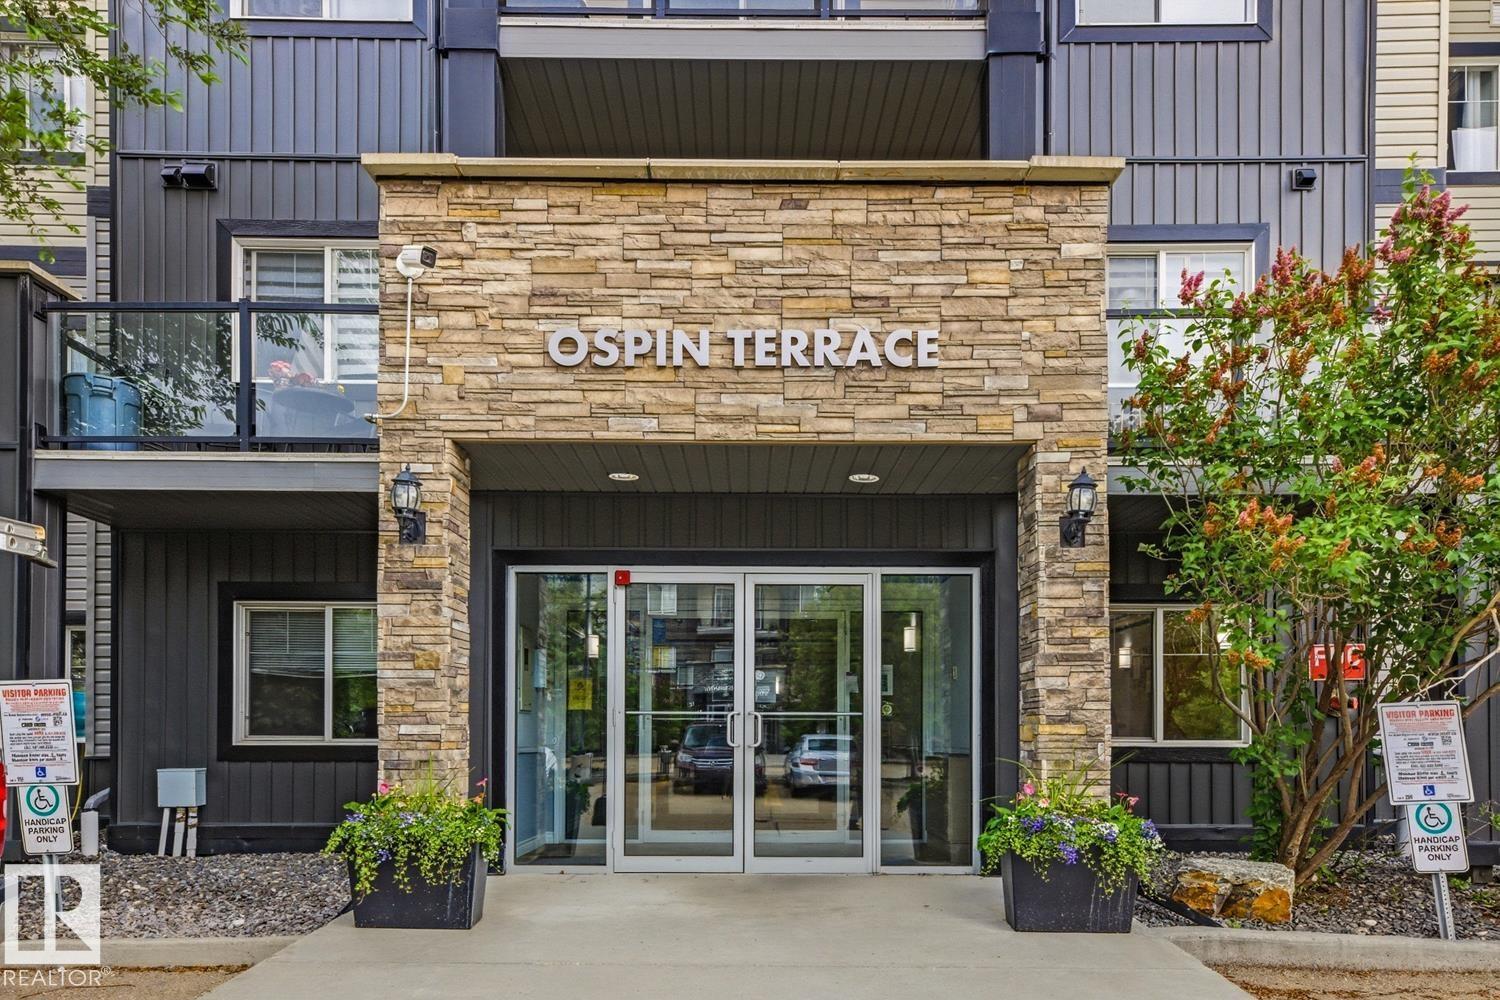
Welcome to South Terwillegar! This beautifully maintained 2-bedroom, 2-bathroom condo offers comfort, convenience, and an excellent location. Situated on the second floor, this bright and inviting unit features a west-facing balcony, perfect for enjoying afternoon sun and evening sunsets. The open-concept layout offers spacious living and dining areas, heated underground parking, and a generous primary bedroom with a walk-through closet and private ensuite. A second bedroom and full bathroom provide flexibility for guests, family, or a home office. You’ll also appreciate the convenience of in-suite laundry and easy-care flooring with no carpet throughout. Exceptionally clean and well cared for, this home is just minutes from the Terwillegar Recreation Centre, Currents of Windermere, shopping, restaurants, schools, parks, and Anthony Henday Drive. Perfect for first-time buyers, downsizers, or investors! (id:51989)