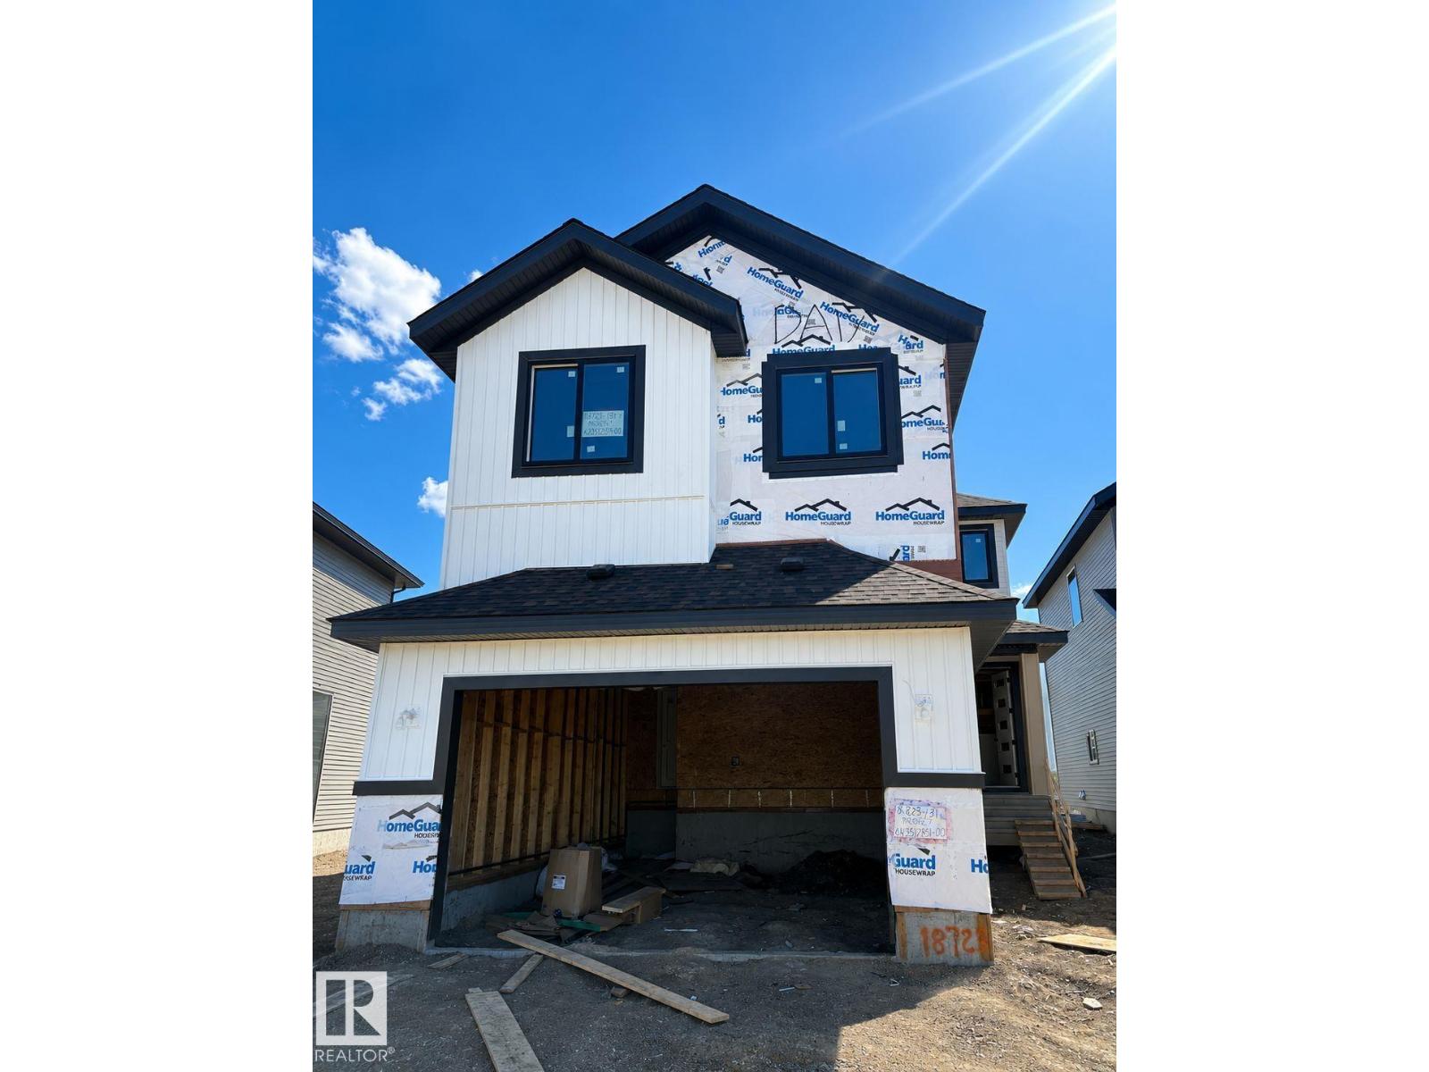
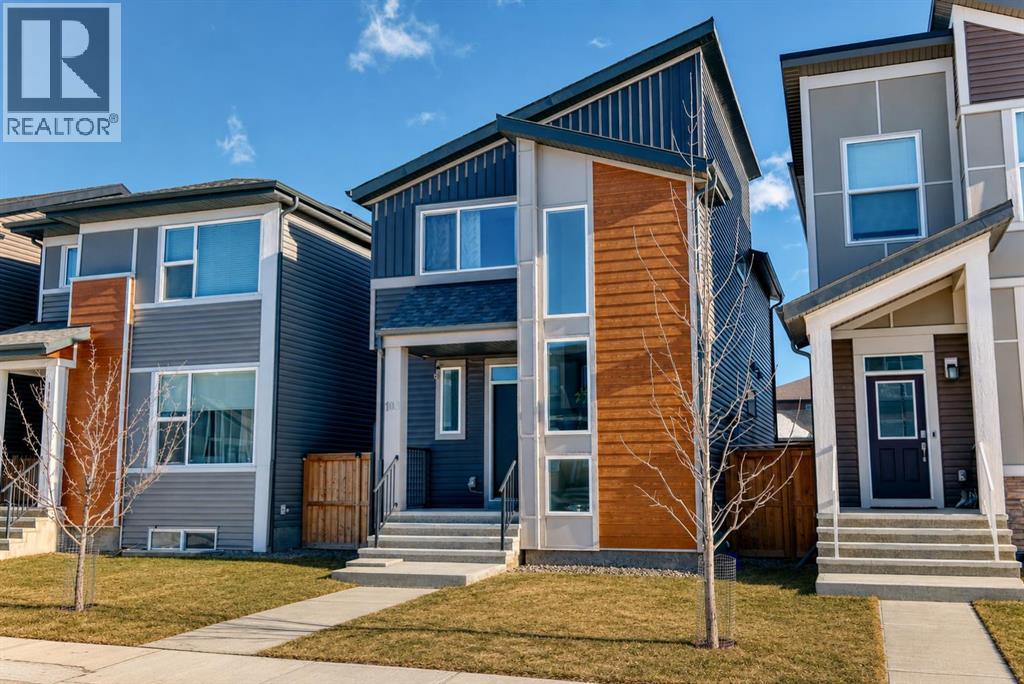
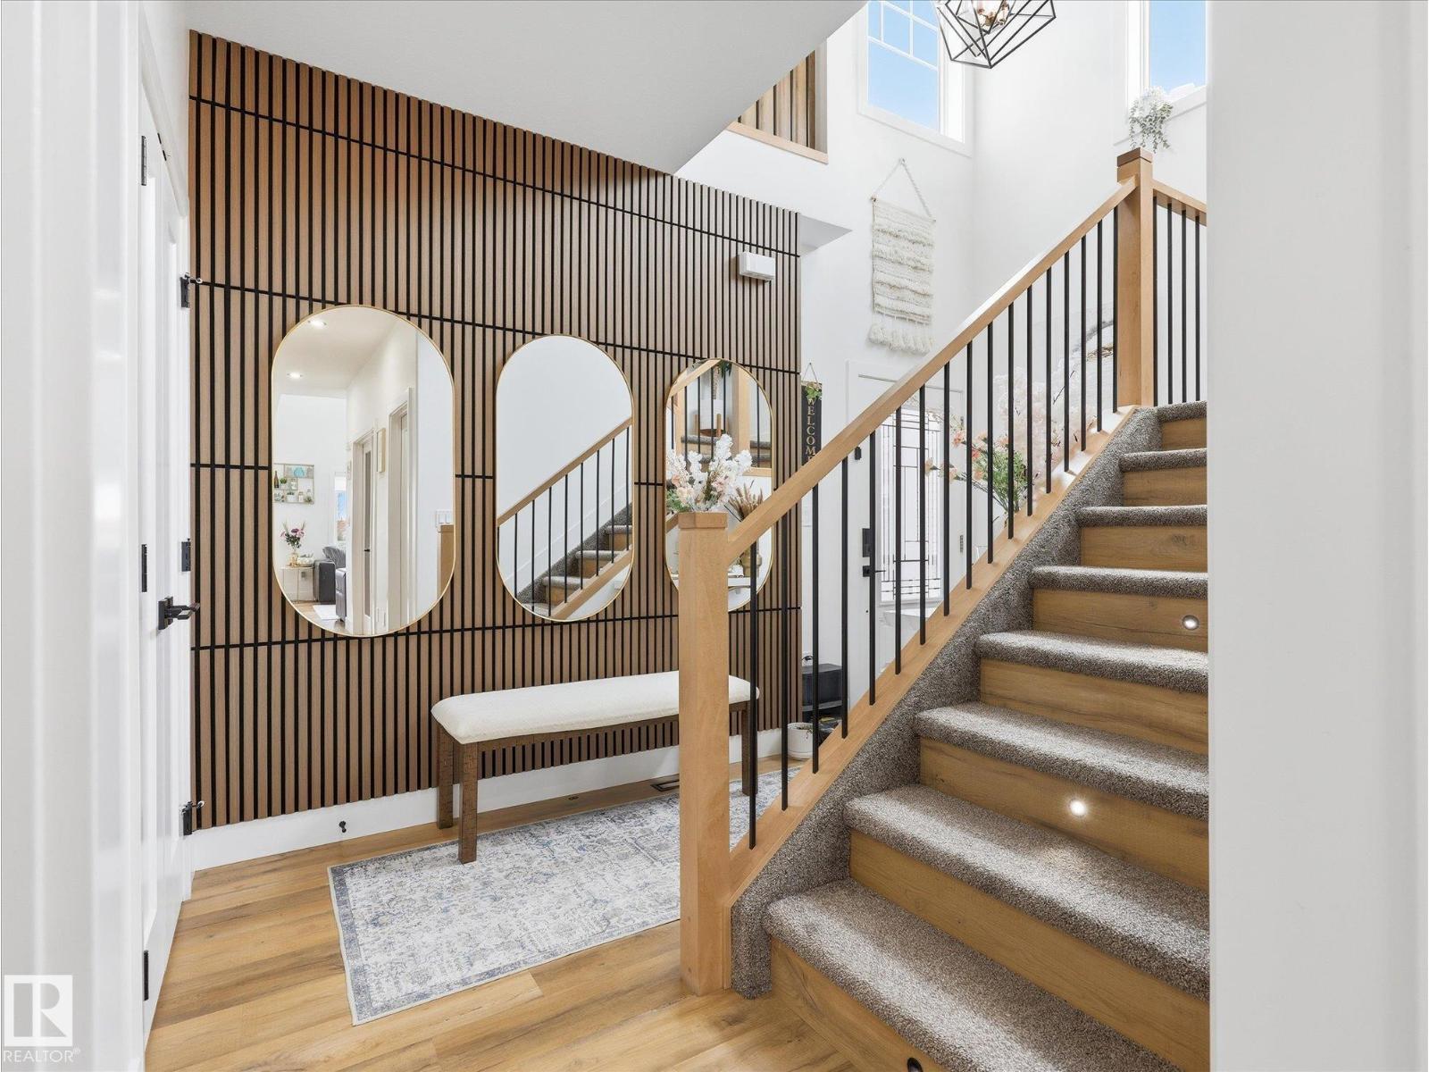
An extraordinary blend of luxury, elegance, and modern design, this stunning 7-bedroom, 6-bathroom home is crafted to impress! Featuring a grand open-to-below entrance and soaring 9 ft ceilings on all 3 levels, this residence showcases exceptional craftsmanship and upscale finishes throughout. Designed for both comfort and entertaining, the home offers a chef-inspired kitchen with a fully equipped spice kitchen, premium flooring, designer lighting, and elegant living spaces. Enjoy seamless indoor-outdoor living with the included deck, perfect for relaxing or hosting guests. The spacious layout features generously sized bedrooms, spa-inspired bathrooms, and a fully finished legal basement suite ideal for extended family or mortgage-helper potential. Located in a highly desirable growing community close to schools, parks, shopping, and major amenities, this remarkable property offers luxury living at its finest. A true must-see! (id:51989)
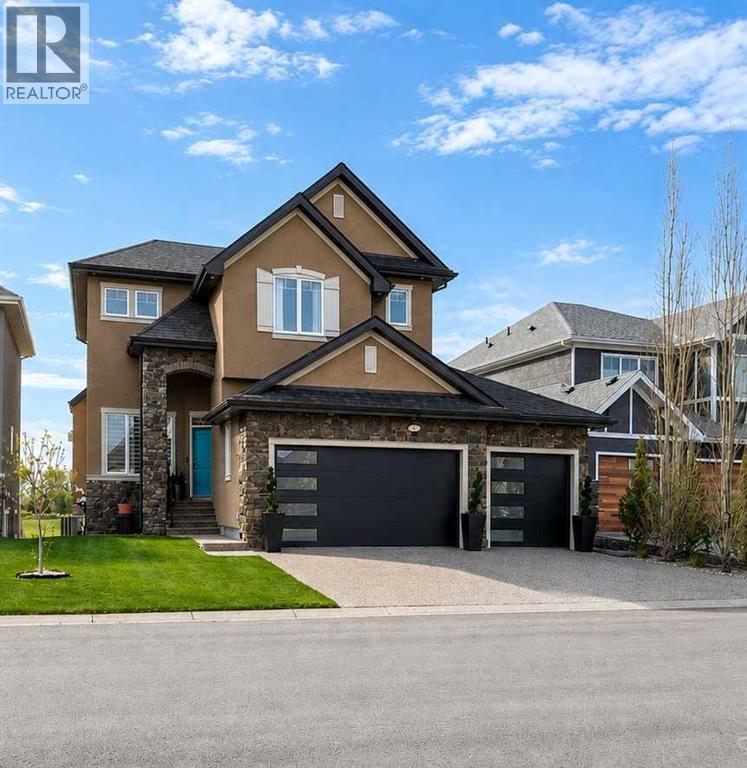
LUXURY WALKOUT BACKING THE LAKES OF MUIRFIELD GOLF COURSEWelcome to this exceptional fully developed walkout home in the sought-after community of Lakes of Muirfield in Lyalta, offering over 3,600 sq ft of beautifully designed living space and stunning golf course views. Perfectly positioned backing onto the course with no rear neighbours, this property combines upscale finishes, functional family living, and incredible outdoor entertaining areas.From the moment you arrive, the impressive curb appeal, oversized triple attached garage, and inviting front entry set the tone for what awaits inside. The main level features soaring ceilings, expansive windows, and an open-concept layout filled with natural light. The chef-inspired kitchen is a true showpiece, complete with premium Viking stainless steel appliances, a gas cooktop, built-in oven, pot filler, oversized island, walk-in pantry, and abundant cabinetry—perfect for both everyday living and entertaining. The adjacent dining area opens onto the massive upper deck with glass railing and panoramic golf course views, while the living room creates a warm and welcoming atmosphere. A private main floor office, convenient mudroom, and stylish powder room complete this level.Upstairs, the luxurious primary retreat offers a spa-inspired 5-piece ensuite, large walk-in closet, and direct access to the upper bonus/flex room. Two additional generous bedrooms, upper laundry, and another full bathroom provide exceptional functionality for families.The fully developed walkout basement is designed for entertaining and relaxation, featuring a large recreation/games area, wet bar/kitchenette, additional bedroom, full bathroom, utility/storage areas, and direct access to the covered lower patio. Whether hosting guests or enjoying family movie nights, this lower level offers incredible versatility.Step outside to enjoy the beautifully landscaped backyard, tiered outdoor living spaces, and uninterrupted views of the golf cours e. The upper deck and covered patio create the perfect setting for summer evenings, morning coffee, or entertaining friends and family.Located just minutes from Calgary and Strathmore, Lakes of Muirfield offers peaceful small-town living with easy city access, all surrounded by an award-winning golf course community. This is a rare opportunity to own a luxury walkout home in an unbeatable setting. (id:51989)
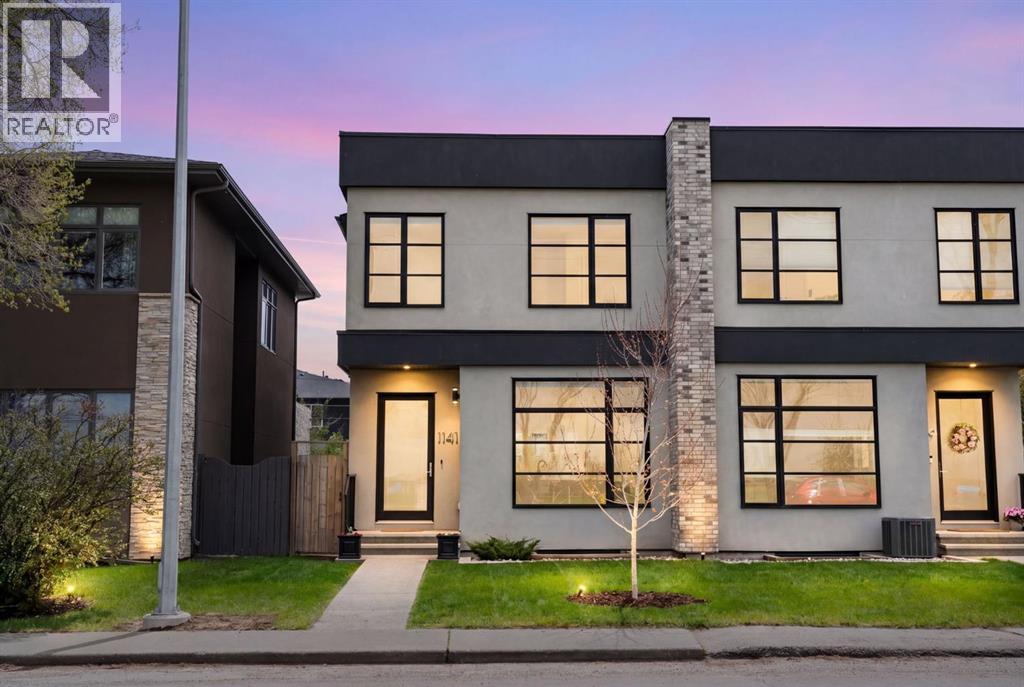
Welcome to this elegant, thoughtfully designed home in the highly desirable community of Renfrew. 1141 Renfrew Drive is perfectly situated on a quiet, low-traffic street lined with mature trees that canopy over the road, creating a charming and peaceful setting. This exceptional location offers both privacy and convenience, with walking access to green spaces and pathways including Tom Campbell’s Hill, while Bridgeland, TELUS Spark, the Calgary Zoo, downtown, golf courses, hockey arenas, and countless amenities are only minutes away. The true showpiece of the home is the stunning custom kitchen by Legacy Kitchens, thoughtfully designed for both everyday living and entertaining. Featuring a massive 16-foot island with seating for up to 8 people, this incredible space also offers upgraded appliances, modern finishes, extensive cabinetry, tasteful backsplash details, and stylish open shelving. Paired with soaring 10-foot ceilings, the main floor creates an open and elevated entertaining space rarely found. The inviting south-facing living room showcases a beautiful fully tiled gas fireplace and oversized French doors that fully open to the rear deck, creating seamless indoor/outdoor living. A functional mudroom entry from the garage with a walk-in closet adds exceptional everyday storage and convenience. Upstairs, the luxurious primary retreat features a spacious bedroom and spa-inspired ensuite complete with upgraded tile, steam shower, soaker tub, double vanity, prep/makeup counter, and a large walk-in closet with tasteful built-ins. Two additional bright bedrooms, a spacious laundry room, and a convenient 4-piece bathroom complete the upper level. The fully developed basement offers a large family room with wet bar and built-in entertainment storage, an additional bedroom with a walk-in closet, and a full bathroom ideal for guests or larger families. Outside, the tastefully landscaped yard creates a warm and welcoming atmosphere, while the detached double garage add s further convenience. Additional upgrades include beautiful Maplewood staircase and railings, engineered hardwood flooring, ensuite tile and upgraded carpet all custom selected, closet built-ins in each room, and additional cabinetry and counterspace throughout. This is a rare opportunity to own a highly upgraded home in one of Calgary’s most sought-after inner-city communities. (id:51989)
NEW PRICE! Exceptional value in Calgary's premier lake community. Welcome to this charming original-owner home in the highly desirable lake community of Mahogany! Offering just under 1,200 sq. ft. of bright, functional living space, this beautifully maintained semi-detached property is the perfect opportunity for first-time buyers, young professionals, down-sizers, or investors.Built in 2015, this clean and move-in ready home features an open-concept main floor with large windows, durable laminate flooring, stainless steel appliances, and a convenient powder room. Upstairs, you’ll find two spacious primary-style bedrooms, each complete with its own walk-in closet and private ensuite, an ideal setup for roommates, guests, or families.The unfinished basement offers excellent future development potential, while the fully fenced backyard and oversized parking pad with room for two vehicles add everyday convenience.Enjoy everything Mahogany has to offer, including Calgary’s largest freshwater lake, beaches, scenic pathways, parks, shopping, restaurants, schools, and endless year-round amenities. Affordable, stylish, and ideally located — this is lake community living at its best! Book your showing today. (id:51989)
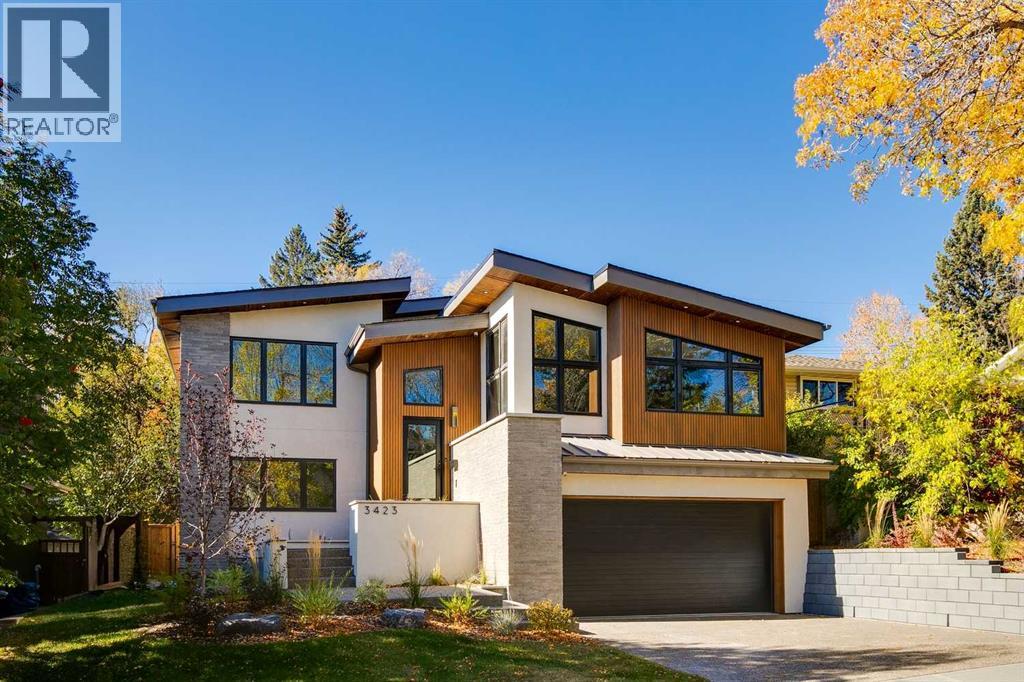
Welcome to 3423 23 Street NW, a mid century modern luxury residence, located in the highly desirable community of Charleswood. This newly built home offers over 3,400 sq. ft. of thoughtfully designed living space, showcasing an impressive blend of architectural sophistication, premium natural materials and state-of-the-art smart home features. The exterior makes an immediate statement with real brick, NewTech wood composite cladding, timber soffits and smooth stucco, creating a refined and low-maintenance façade that complements the mature, tree-lined street.Step inside to a foyer featuring white oak wall paneling and Limestone Bluestone pavers, setting the tone for the elegance carried throughout the home. The main level centers around a stunning chef-inspired kitchen equipped with a 48” Fulgor range, hoodfan & dishwasher, 36" Thermador fridge, all top of the line appliances. The perimeter counters are Temptation Quartzite w/leather finish, the island countertop - absolute Black granite w/brushed finish create a dramatic focal point, while custom white oak and painted cabinetry offer generous storage. The adjacent living and dining areas provide a seamless open-concept layout, highlighted by a gas fireplace with a Concrete Quartz surround, custom steel detailing, white oak millwork and expansive row of patio doors & windows that bathe the space in natural light.The upper level is anchored by an exceptional primary suite designed as a true retreat. The ensuite features striking “Fusion Wow” Quartzite, micro cement walls and ceilings in the shower, Riobel fixtures, a rain shower, freestanding tub and heated porcelain floors. A home office is adjacent to the primary bedroom. Two additional spacious bedrooms share a stylish Jack and Jill bathroom with Concrete Quartz finishes and glazed porcelain tile. A beautifully designed laundry room with LG large-capacity appliances, stone counters and built-in drainage adds convenience and functionality.The fully developed lo wer level offers a versatile media & recreation area with custom oak paneling, a fourth bathroom with heated floors and ample storage. This space is ideal for family living or entertaining guests. Comfort and convenience are elevated with integrated smart home technology, including Lutron lighting control, SONOS built-in speakers across five zones, HIK vision exterior security cameras, Wi-Fi controlled heated floors, multi-zoned furnace and central air conditioning system for year-round climate control.A heated double garage with hydronic in-floor heating and EV charging r-in provides both practicality and modern convenience. Every element of this home reflects careful craftsmanship, timeless design and luxurious functionality. Located on a quiet street just moments from parks, schools, the University of Calgary and urban amenities, this extraordinary residence is elegance personified. The concrete foundation, subfloor + part of south wall intact from 1961 house. (id:51989)
Welcome to this stunning and exceptionally maintained home offering over 1,681 SQFT of thoughtfully designed living space in an unbeatable location! Featuring 4 spacious bedrooms and 3.5 bathrooms, this beautiful property is perfect for growing families, multi-generational living. Six solar panel is help to improved utility bills.The bright and modern open-concept main floor showcases stylish finishes, a functional layout, and an abundance of natural light throughout. Upstairs, you’ll find generously sized bedrooms including a spacious primary retreat complete with its own private ensuite. The fully developed lower level features a separate entrance, separate kitchen, and separate laundry, making it ideal for extended family, guests.Step outside and enjoy the low-maintenance backyard, perfect for relaxing, entertaining, or enjoying summer evenings without the hassle of extensive upkeep. The oversized garage offers ample room for vehicles, storage, tools, and all your outdoor gear.Located just steps away from the Bow River, Fish Creek Provincial Park, scenic bike paths, and dog parks, this home is a dream for outdoor enthusiasts and active families alike. Surrounded by schools, shopping, transit, restaurants, and everyday amenities, this property offers the perfect blend of lifestyle, comfort, and convenience.Don’t miss this incredible opportunity, call your favorite agent to view this home. (id:51989)
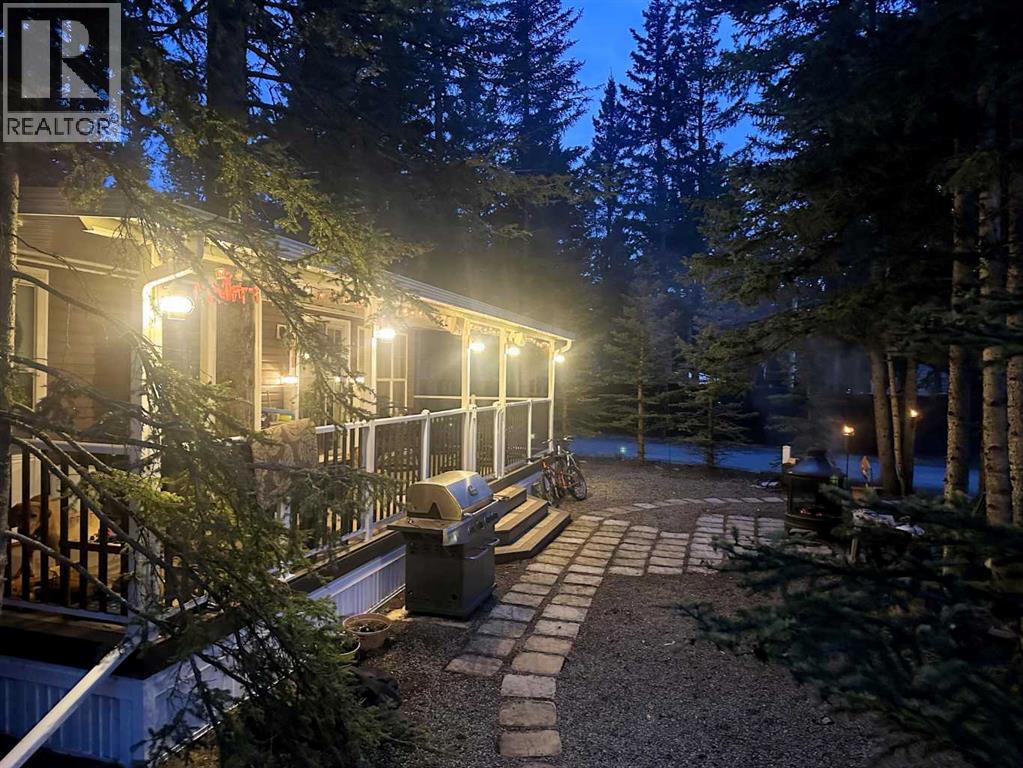
SPACIOUS LOT WITH LOW MAINTENANCE COMFORT. Beautifully situated directly across from the park and playground, this well-maintained 2-bedroom park model sits on an incredibly spacious 4,337 sq. ft. lot with minimal yard maintenance. The home boasts vaulted ceilings, transom windows, decorative track lighting and skylights that fill the space with natural light. Practical features include vinyl skirting, full-size stove and fridge, keyless entry, and quality windows. Outside, enjoy the composite deck, patio stone walkways, outdoor speaker, a storage shed, amazing exterior lighting and a propane pig — all in a prime park-front location. One of the best features of this location is the ability to overlook the playground area while still enjoying privacy and quiet — perfect for grandparents wanting to keep an eye on the kids or young families wanting convenience without all the noise. Located close to the many amenities within Tall Timber including the indoor pool, hot tub, owners lounge, sports courts, playgrounds and recreational areas. You will truly love owning here for the freedom and simplicity it offers. No more hauling a trailer long distances, worrying about fuel costs or arriving at a fully booked campground and having to turn around disappointed. Everything is already here waiting for you — comes with everything you need to unwind the day you pull in - just arrive, relax and start making memories. (id:51989)
Welcome to this stunning 2-storey walkout home, where luxury, space, and modern design come together beautifully. Featuring 9-ft ceilings on all three levels and a breathtaking open-to-below concept, this home offers a bright, airy feel throughout. The chef-inspired kitchen is designed to impress with a gas cooktop, built-in wall oven and microwave, oversized island, and convenient walk-through pantry. Two elegant electric fireplaces create warm and inviting spaces perfect for relaxing or entertaining. Upstairs, the spacious primary retreat offers the ultimate escape with a spa-like 5-piece ensuite and a large walk-in closet. Generous additional bedrooms and thoughtfully designed living areas provide comfort for the whole family. The walkout basement offers endless possibilities for future development, home entertainment, or multi-generational living. Outside, enjoy a large backyard with plenty of room for kids, pets, and summer gatherings. Located in a desirable community close to everything! Shows 10/10 (id:51989)
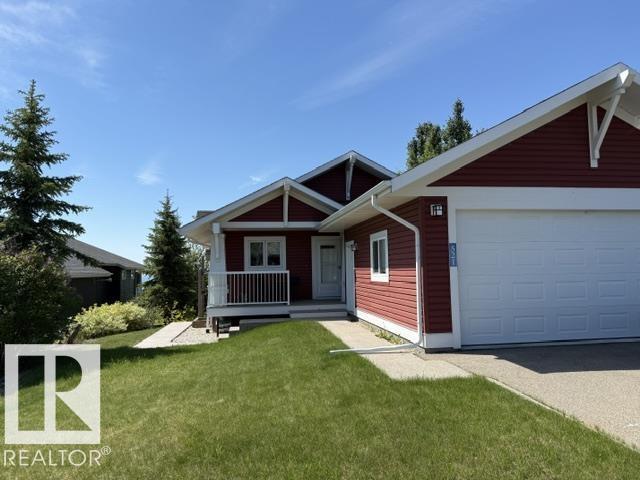
Welcome to the prestigious Estates At Waters Edge! This immaculate 1227 sf WALK OUT BUNGALOW is move in ready! The main floor features a sunny kitchen, dining and Livingroom with a view of Lac Ste. Anne with a large balcony. The kitchen has granite counter tops and plenty of cabinet and counter space! The primary bedroom is spacious with a walk in closet that could be converted into an ensuite! The second bedroom is large enough to have more than one bed in it. The lower walk out level has 2 generous size bedrooms, another 4 pc bathroom with a large recreation/family room with a pool table. This home is located in a secure gated community 45 minutes NW of Edmonton. Some of the features of this neighborhood include a heated outdoor pool, clubhouse, gym, playground, beachfront park and more! 2000+ sf of professionally finished space! (id:51989)
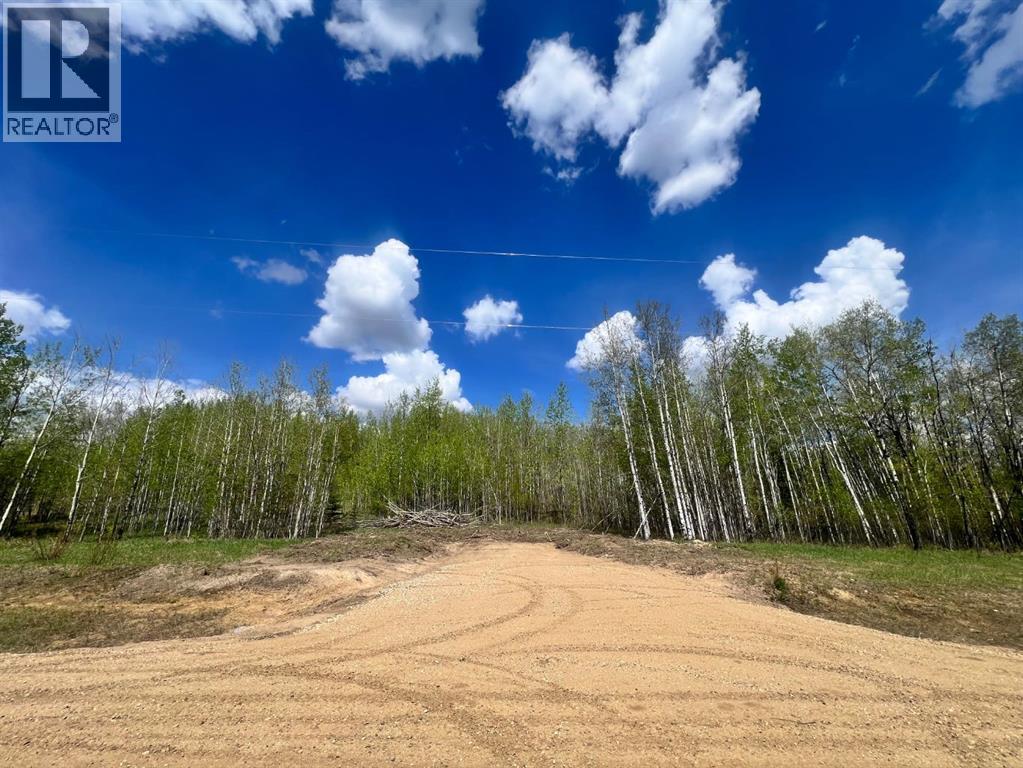
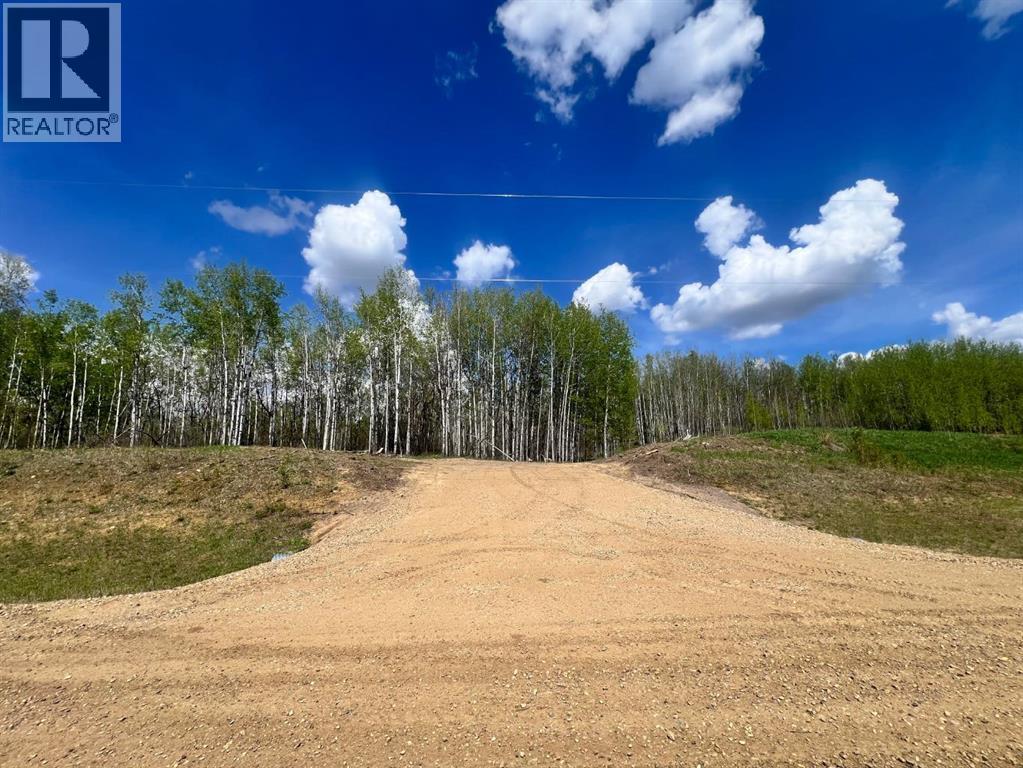
Tucked away just off the pavement down a peaceful private road, this beautiful 58-acre parcel offers the perfect balance of privacy, nature, and convenience — only 10 minutes south of town. Surrounded by stunning valley scenery and natural beauty, the property features picturesque trails winding throughout the land, creating the ideal setting for outdoor enthusiasts, nature lovers, or anyone dreaming of a quiet escape from the busy pace of everyday life.An approach with drainage is already in place along with a small cleared area, giving buyers a head start whether they envision building their dream home, creating a private retreat, bringing in a cabin, or simply enjoying the land recreationally. With endless potential and a serene setting that’s hard to find, this is your opportunity to own a truly special piece of countryside paradise. (id:51989)
Tucked away just off the pavement down a peaceful private road, this beautiful 10-acre parcel offers the perfect balance of privacy, nature, and convenience — only 10 minutes south of town. Surrounded by stunning valley scenery and natural beauty, the property features picturesque trails winding throughout the land, creating the ideal setting for outdoor enthusiasts, nature lovers, or anyone dreaming of a quiet escape from the busy pace of everyday life.An approach with drainage is already in place along with a small cleared area, giving buyers a head start whether they envision building their dream home, creating a private retreat, bringing in a cabin, or simply enjoying the land. With endless potential and a serene setting that’s hard to find, this is your opportunity to own a truly special piece of countryside paradise. (id:51989)
A flex unit offers the versatility to accommodate a retailbusiness or industrial use. This highly desirablelocation presents a rare opportunity that is always indemand. This versatile unit features a functionalwarehouse/workspace area along with 2 built-outoffices, ideal for running operations and administrationunder one roof. Airconditioning upstairs and Main floor front. (id:51989)