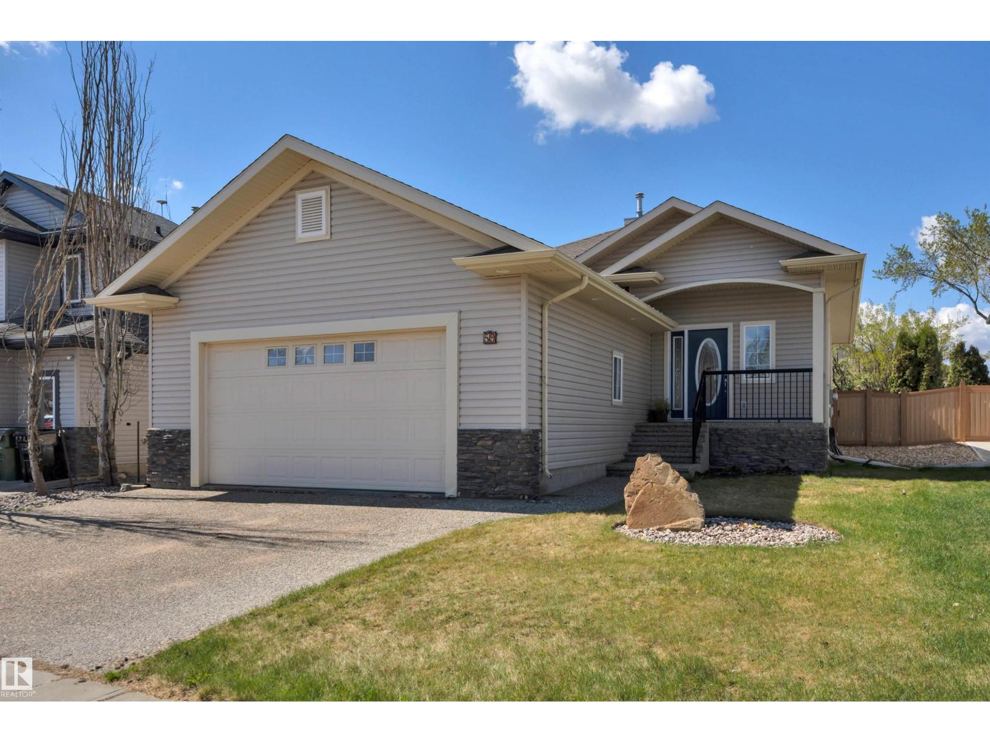
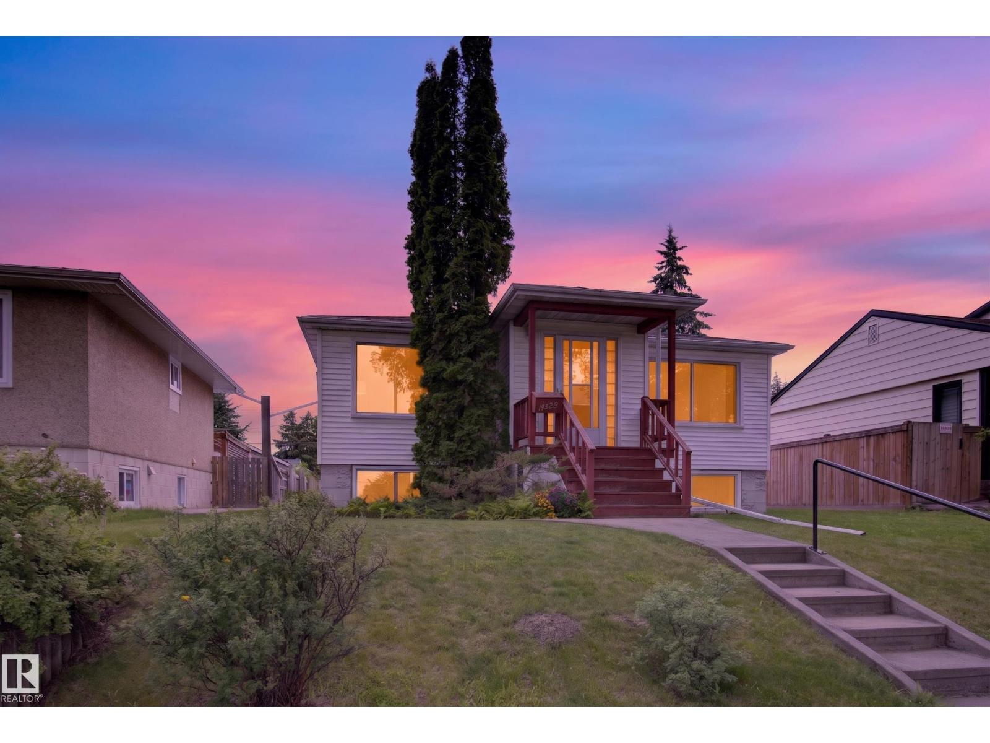
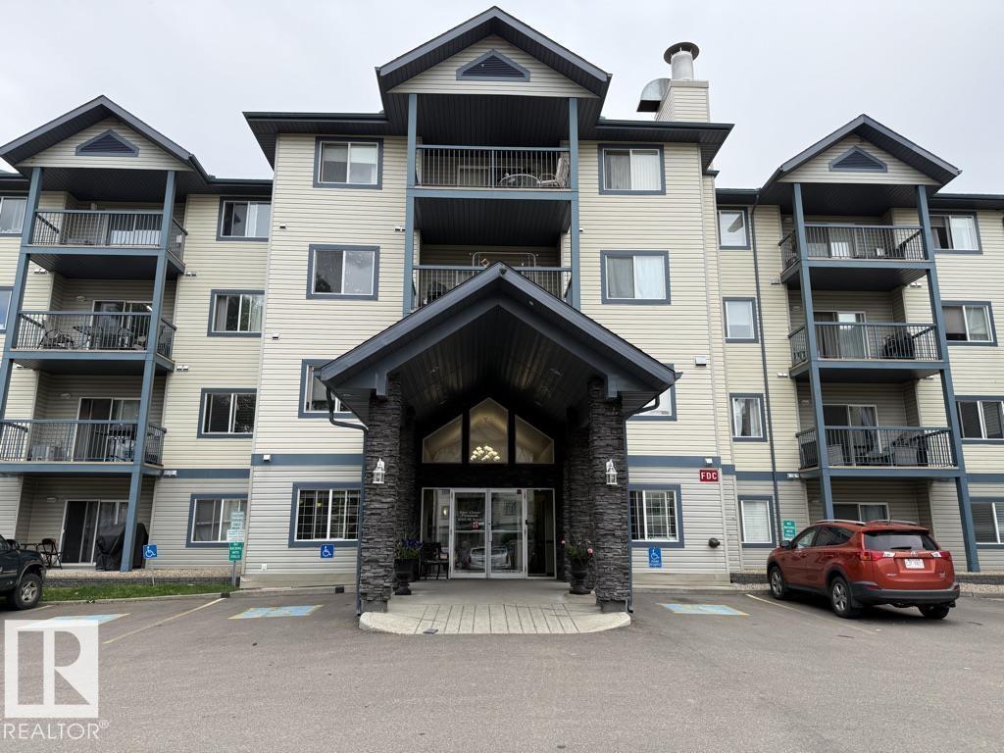
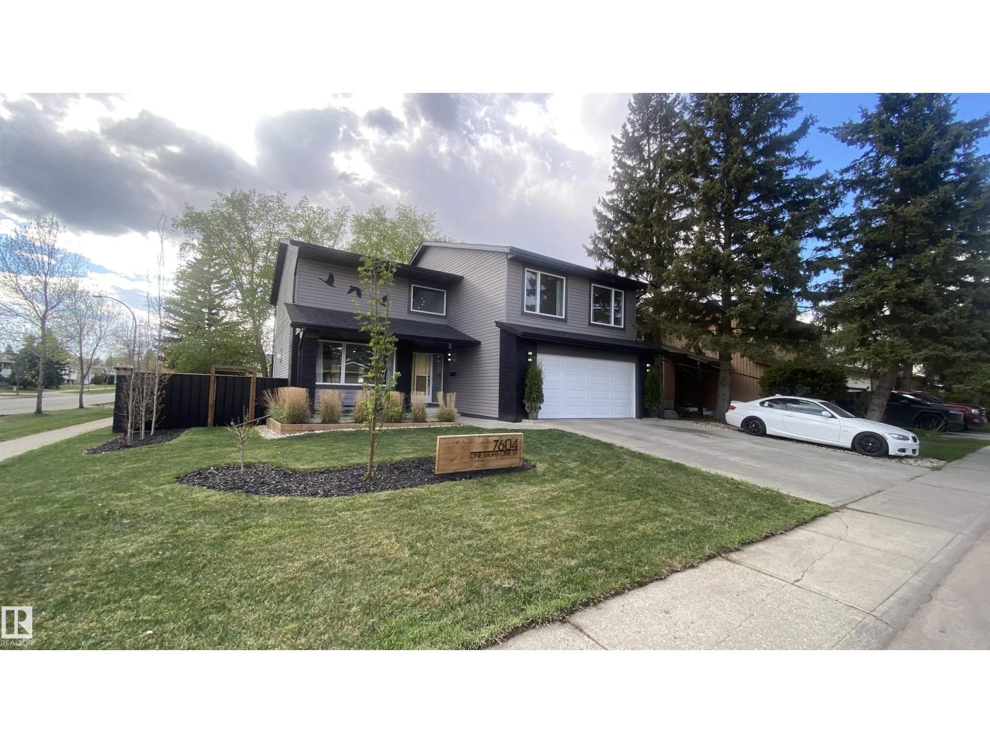
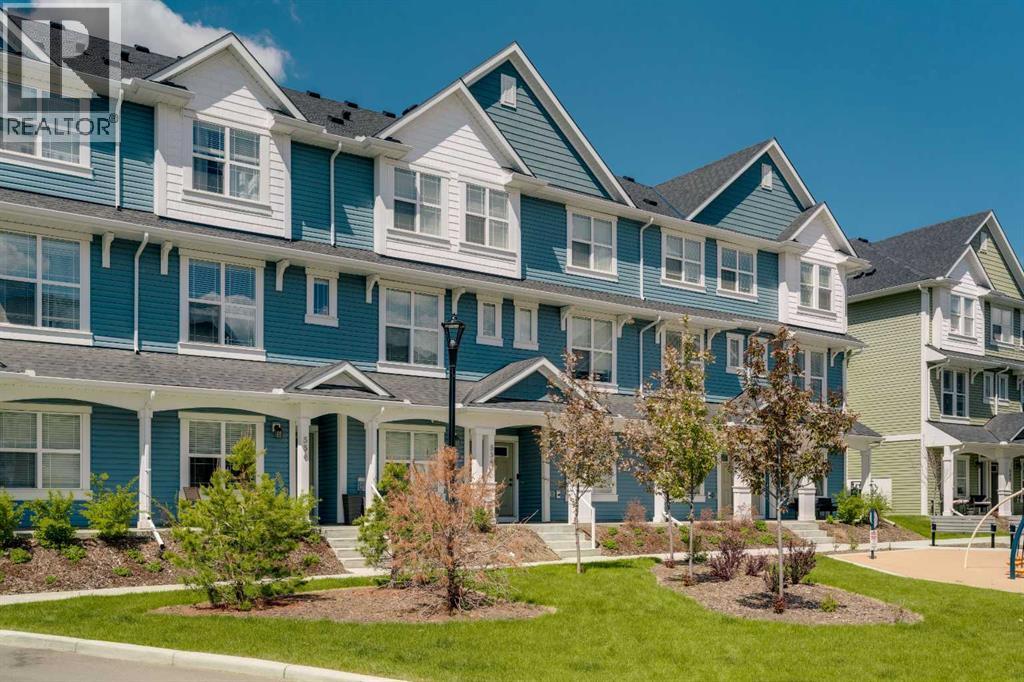
Rare 5-bedroom bungalow in desirable Windrose, ideally located across from walking trails, greenspace, parks, and minutes from schools, shopping, and the golf course. This beautifully maintained home combines the convenience of main-floor living with a fully finished basement, offering exceptional flexibility for families, guests, multi-generational living, or working from home. Large rooms, rich hardwood flooring, large windows, and an open-concept design create a bright, welcoming living space centred around a cozy gas fireplace. The spacious kitchen features extensive cabinetry, a large island, stainless steel appliances, and easy access to the dining area and backyard deck, making it perfect for everyday living and entertaining. The main floor offers a generous primary retreat, additional bedroom or office, and convenient laundry. Outside, enjoy mature landscaping, privacy, and the outdoor lifestyle that makes Windrose one of Leduc's most sought-after neighbourhoods. (id:51989)
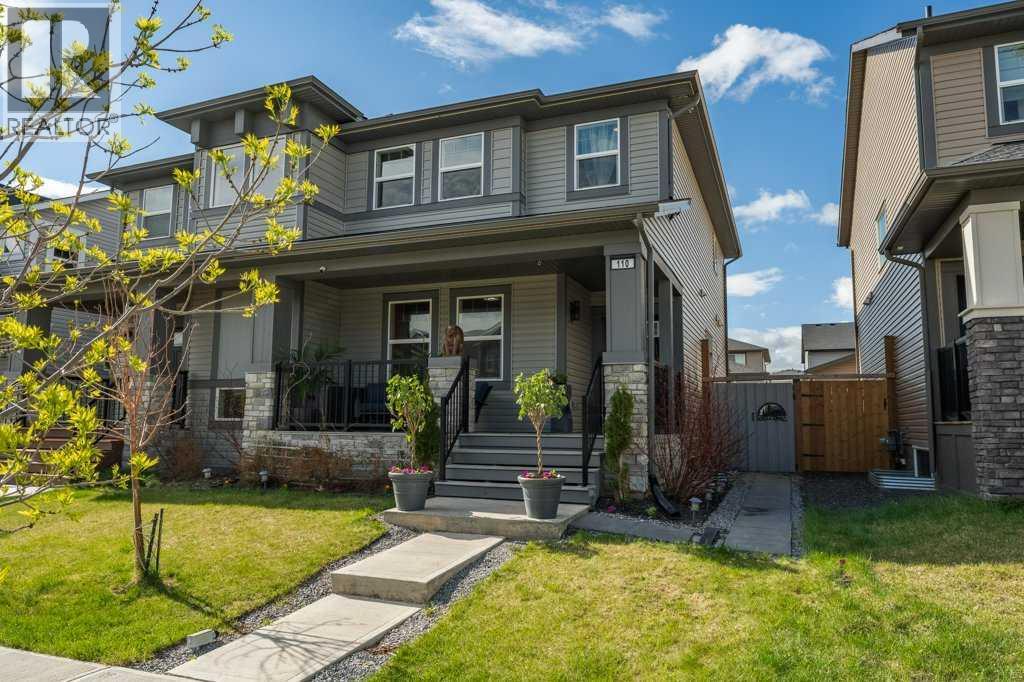
This beautifully upgraded 2-storey duplex in the sought-after community of Hillcrest offers the perfect blend of style, comfort, and functionality. Featuring 3 bedrooms, 2.5 bathrooms, and a double detached garage with an impressive 8-foot overhead door, this home is loaded with thoughtful enhancements throughout. The chef-inspired kitchen is a true showstopper, boasting ceiling-height cabinetry, premium black stainless steel appliances, a gas cooktop on the island, wall oven and wine bar! Luxury vinyl plank flooring, knockdown ceilings, custom black hardware, air conditioning, and a multi-zone heating and cooling system add to the home's upscale appeal. Upstairs, the spacious primary retreat features a custom-designed walk-in closet and a beautifully upgraded ensuite with a tiled shower and premium finishes. Outside, enjoy sunny south exposure from the expansive composite deck complete with a gazebo, while the low-maintenance artificial turf creates the perfect space for relaxing or entertaining. Smart home features, a tankless hot water system, water softener, and numerous additional upgrades make this an exceptional opportunity in one of Airdrie's most desirable family communities. Minutes to Calgary, Costco and Crossiron Mills mall and minutes from Norhtcott Prarie School. (id:51989)
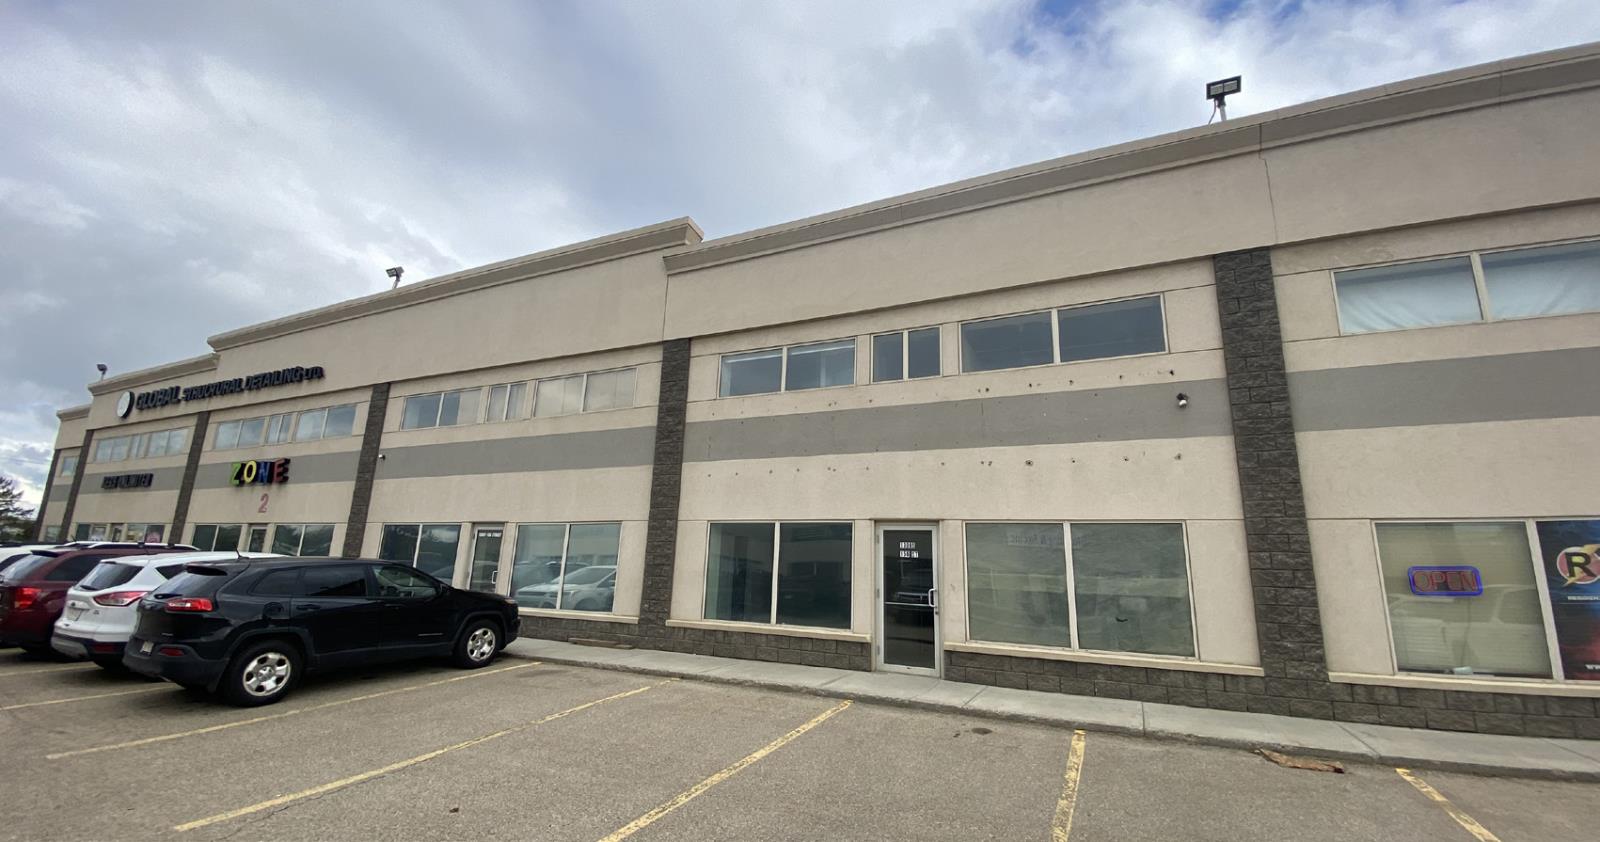
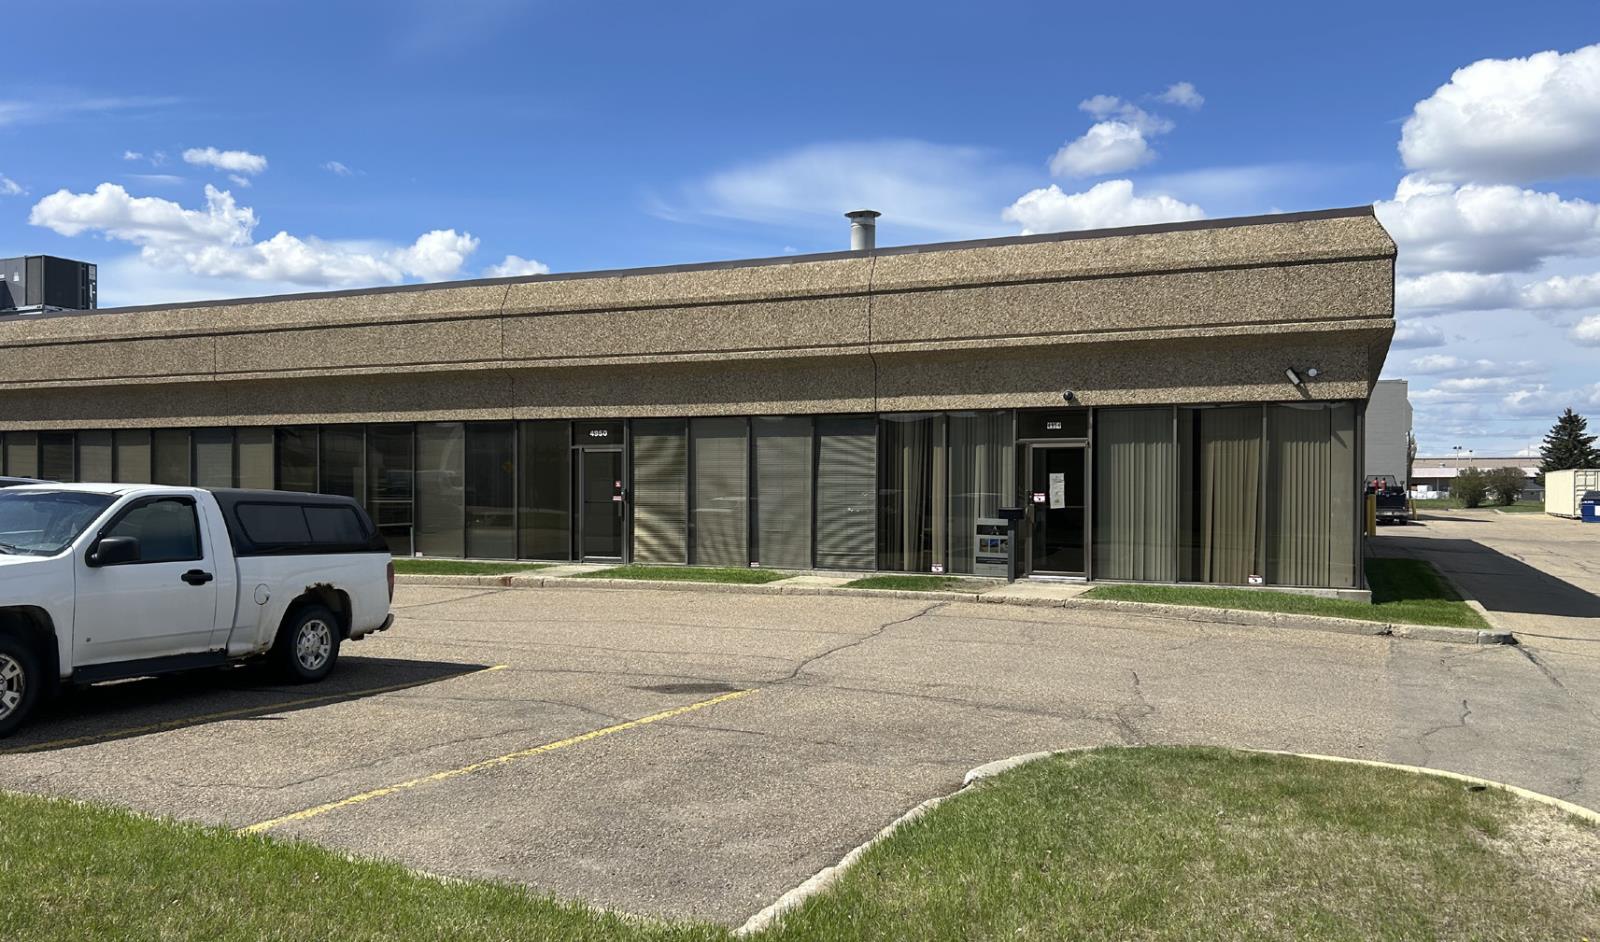
• Opportunity to own or lease 4,740 sq.ft.± office/warehouse space• Property consists of double bay warehouse, multiple office and storage spaces, three washrooms, kitchenette and mezzanine• Two 12’ x 14 ‘ grade level overhead doors• Heavy power and sump• 22’ clear height• BE Zoning allows for a variety of users• Great location with easy access to 156 Street, Yellowhead trail and 137 Avenue (id:51989)
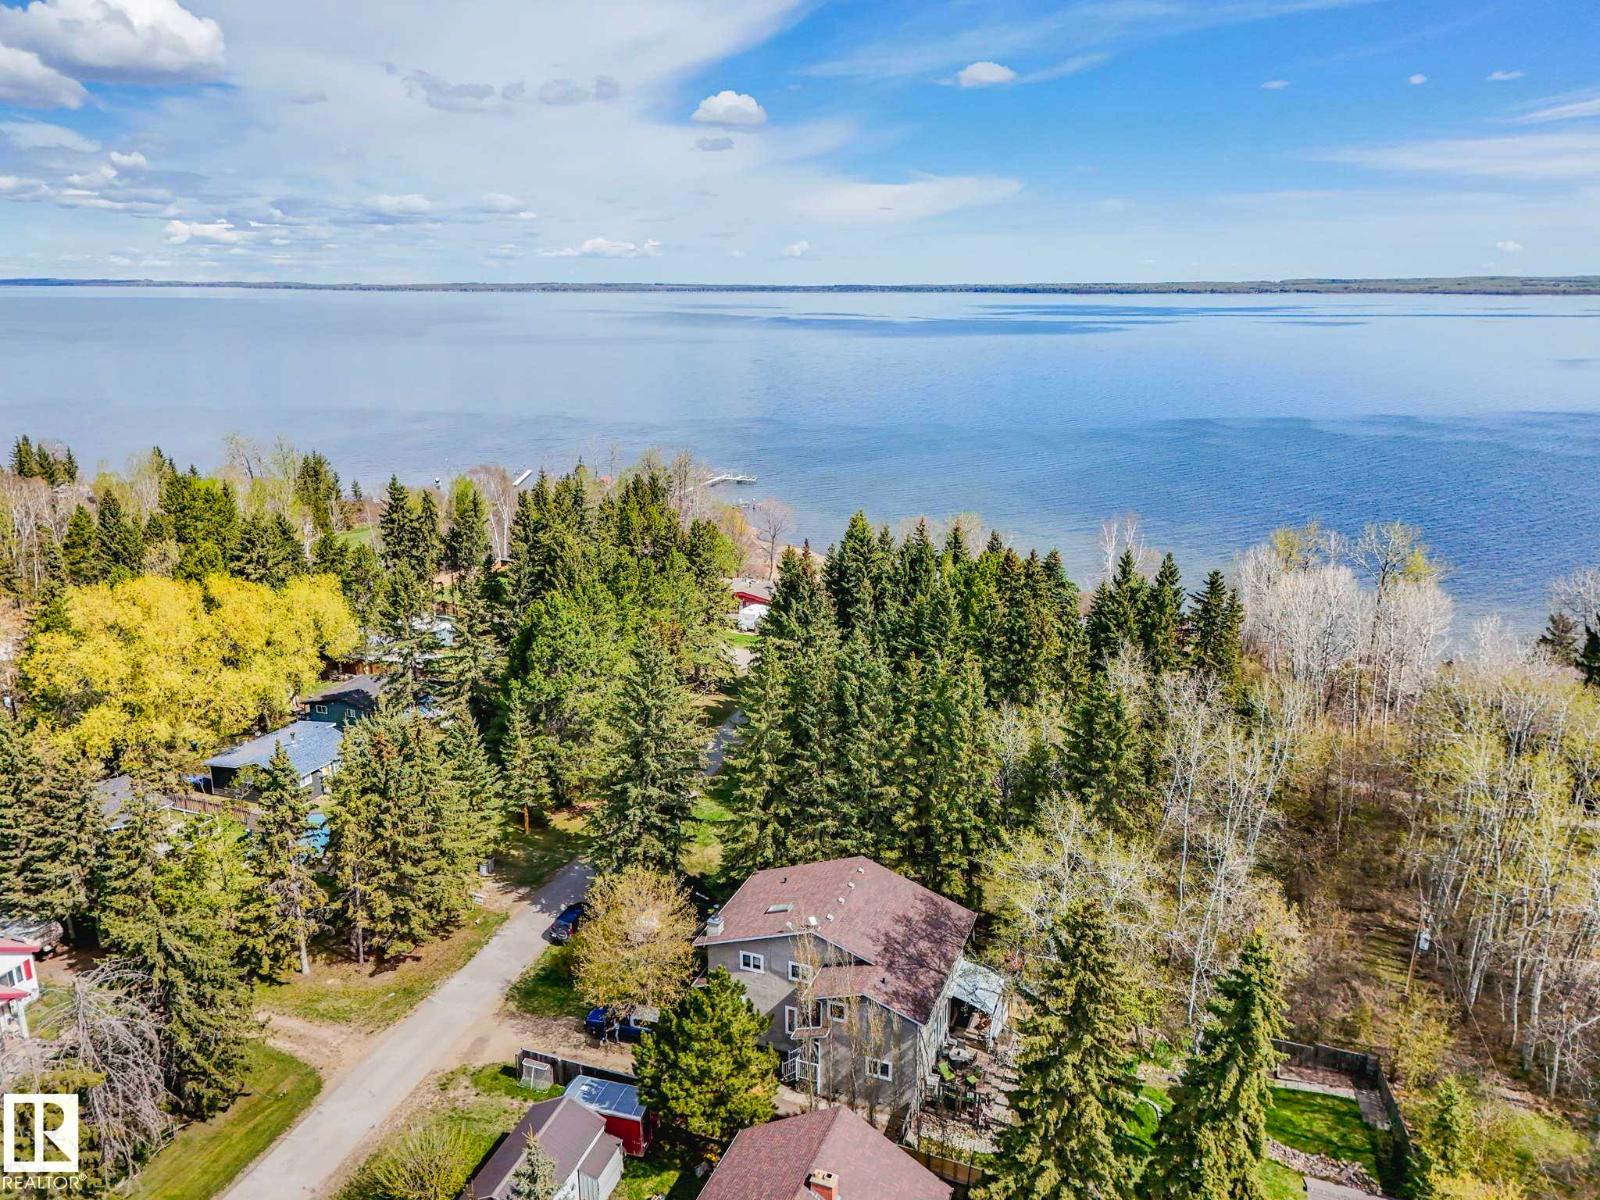
Welcome to desirable Norris Beach at Pigeon Lake completely Rebuilt in 2011, this beautifully appointed home features luxury hardwood flooring throughout, a stunning wood kitchen with granite countertops & Backsplash, premium stainless steel appliances w Gas-Stove, in-floor heating throughout & HRV System. The bright main floor features a large living room, wood-burning fireplace, large windows, Main-floor laundry, bedroom and a covered deck! Upstairs you will find a large bonus room/Second Family room, spacious primary suite includes a spa like ensuite, massive primary bedroom. Enjoy municipal sewer service + Great Well Water. Incredible yard with beautifully landscaping, fire pit area, dry creek & Shed. Pride of ownership shines throughout. Situated on a spacious lot just steps to Pigeon Lake with lake access. (id:51989)
Welcome to this storybook bungalow, steps from the stunning river valley. Designated River Valley Residential, this property offers incredible sun exposure,the back deck feels like +22°C on a sunny fall day, even when it's only +12°C. You'll feel the charm the moment you walk through the door. The bright living room with fireplace creates a warm, welcoming space. Freshly painted on all levels, the home features a kitchen with ample cabinetry and storage. The spacious rear addition is perfect for entertaining, with a gas fireplace, large windows, and patio doors to the backyard. The main floor offers 2 bedrooms, while the basement includes a 3rd bedroom, 3-piece bath, and space for a family room, gym, or office. Enjoy the large wrap-around deck, partially covered for rain or shine, plus a single attached garage. Close to river valley trails, Forest Heights School, McNally High School, parks, and amenities, this home blends comfort, character, and location (id:51989)
FANTASTIC LOCATION!! Well priced 2 bedroom, 2 bathroom condo with in-suite laundry. NEW flooring throughout, NEW trim/baseboards, New lighting and a NEW paint job!! The large primary bedroom has a walk through his & her closet to the full ensuite bathroom. The 2nd bedroom is a generous size & it's located next the a 2nd full bathroom & a handy linen closet. The kitchen/living room connection is perfect for hosting/entertaining. Having the south facing balcony, overlooking a green space (no parking lot view) with the gas BBQ hook up could lend itself to enjoyable days on the deck. On the hot summer days, you can turn on the AIR CONDITIONER and get some relief inside. A single, Heated underground TITLED parking stall is an ideal perk that comes with the unit. Condo fee includes: WATER and HEAT. The building is exceptionally well kept & includes a GYM, a GUEST SUITE and a GAMES ROOM. Excellent location as it's near to shopping, restaurants, trails, transit and the Anthony Henday is 3 minutes away. (id:51989)
Beautifully renovated two-storey home in desirable Lymburn offering over 3,400 sq. ft. of developed living space with 4 bedrooms and 3.5 bathrooms. A stunning 16’ entry with wood ceiling welcomes you into this bright and spacious home featuring enlarged windows that fill the space with natural light. The updated kitchen showcases quartz countertops, abundant built-in cabinetry, and modern finishes throughout. Elegant details include a coffered dining room ceiling and 2 gas fireplaces. The spacious primary suite offers a large walk-in closet and a luxurious ensuite with in-floor heating, while the basement bath also features in-floor heat. Convenient upstairs and downstairs laundry, upgraded Rockwool insulation, and upstairs A/C add comfort and efficiency. Enjoy the west-facing backyard and parking for up to 6 vehicles including the double attached garage and rear access. (id:51989)
Welcome to 554 Copperstone Manor SE. Offering a thoughtfully designed layout and fronting onto green space, this home combines modern comfort with everyday functionality in one of Copperfield’s most desirable communities. Inside, you’ll find two spacious primary-style bedrooms, each featuring its own private full ensuite bathroom, making this an ideal setup for families, guests, or roommates. One retreat showcases a double vanity ensuite and walk-in closet, creating a true private sanctuary. The main level features an open-concept design filled with natural light, stylish laminate flooring, and a convenient powder room. The contemporary kitchen includes quartz countertops, stainless steel appliances, an upgraded refrigerator with water and ice dispenser, upgraded slide in range, plus soft-close cabinetry and drawers throughout the kitchen and bathrooms. Step out onto the balcony featuring a natural gas BBQ line, perfect for morning coffee or summer grilling. Additional upgrades include central air conditioning for year-round comfort and an EV charging station, making the home future-ready and convenient for modern living. Upstairs you'll appreciate the convenience of upper-floor laundry, while the lower level offers an oversized tandem attached garage with room for two vehicles, additional storage, plus driveway parking. Located in a pet-friendly, well-managed complex known for its modern design and welcoming community feel, this home is just steps from schools, parks, playgrounds, ice skating and walking paths, including nearby Copperfield School. (id:51989)
• 1,962 sq.ft.± office with warehouse• Grade level loading door• Air-conditioned office area• Parking along the front and side of the building• Corner unit with windows on two sides• Additional mezzanine not included in square footage (id:51989)
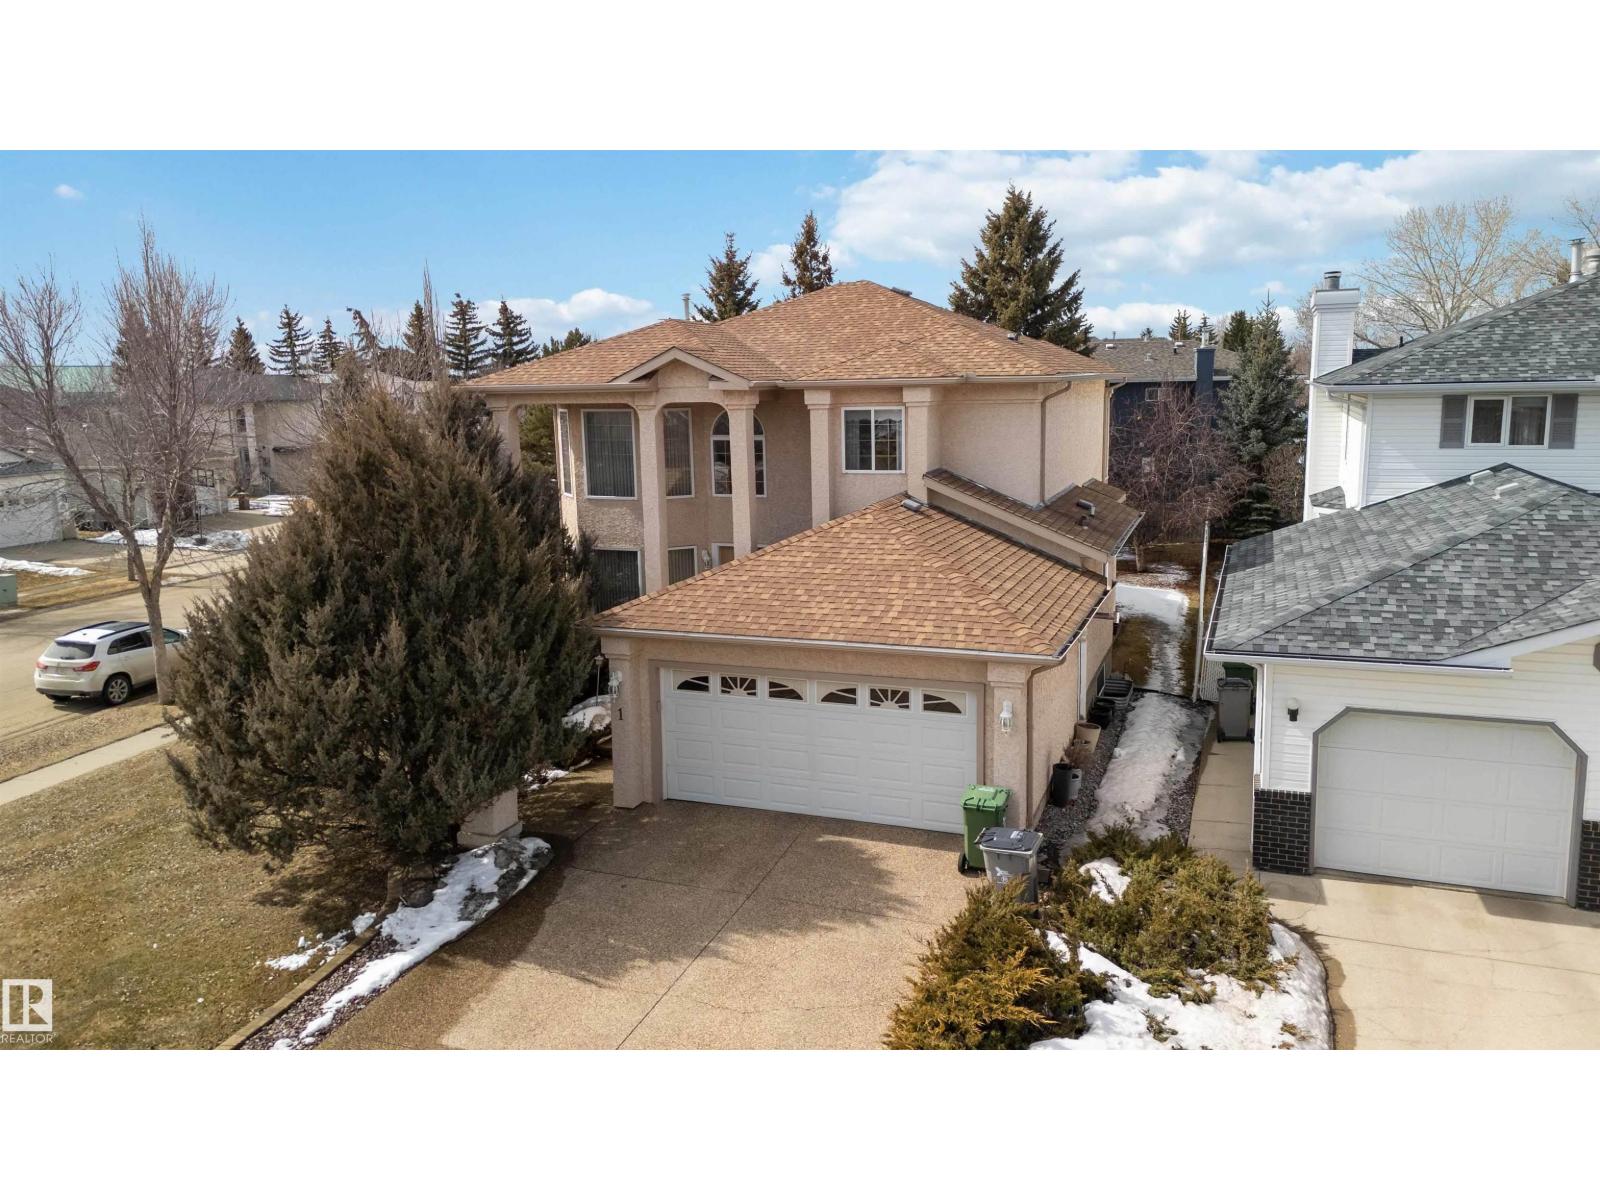
This beautifully maintained, one owner home is nestled in a quiet cul-de-sac & truly checks all the boxes. The inviting entry opens to a formal living and dining room with soaring 18 ft ceilings, creating an elegant, airy feel. The spacious kitchen offers abundant cabinetry, a central island with quartz counter tops, & stainless steel appliances, flowing into a cozy Fam Rm with a gas FP perfect for everyday living & entertaining. The main fl also includes a 2pc powder rm & a large laundry rm with added storage. Upstairs features a generous primary retreat with a private balcony overlooking the backyard. The spa-inspired ensuite includes a walk-in closet, corner jetted tub, separate shower, & bidet. Two well-sized bedrooms share a 4pc bath. The fully finished basement is ideal for relaxing or entertaining, complete with a wet bar, 4th bedroom, 4pc bath, & ample storage. Upgrades include furnace (5 yrs), hardwood and tile (8 yrs), quartz countertops (5 yrs), appliances (5 yrs), & shingles & windows (11 yrs) (id:51989)
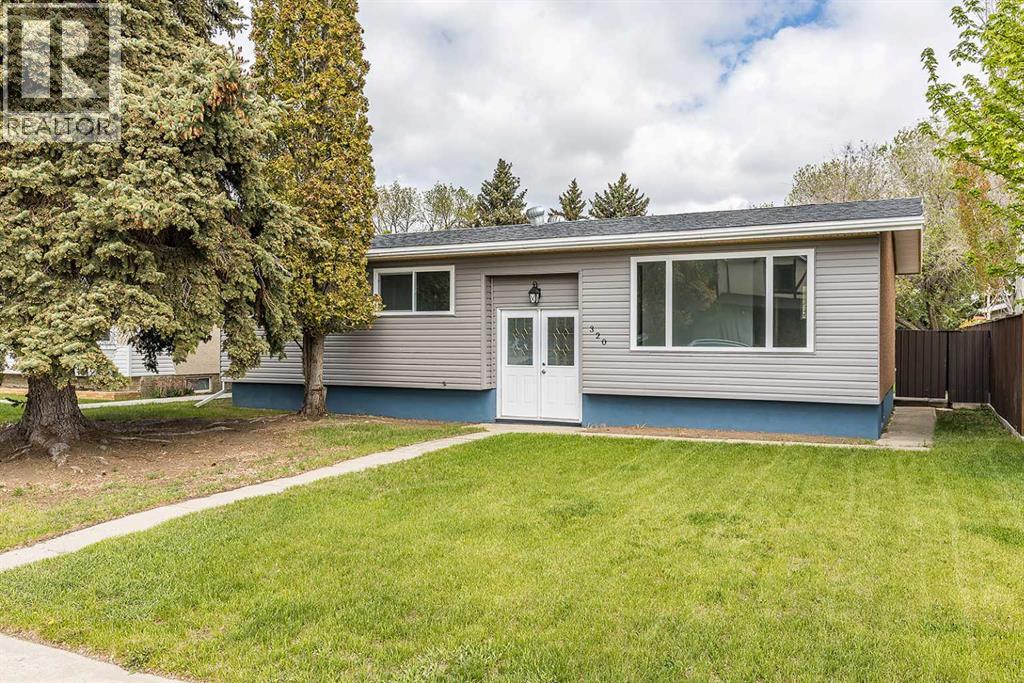
Welcome to this beautifully renovated bi-level, perfectly situated on a 7,000+ sq ft lot backing directly onto the greenspace of McQueen Park. Offering stylish updates, thoughtful improvements, and incredible outdoor space, this move-in-ready home is sure to impress. The main floor also showcases all new windows, while the exterior has been refreshed with new siding, soffit, and gutters for added curb appeal and peace of mind. Inside, you’ll find extensive renovations throughout, including all new vinyl plank flooring and carpet, fresh paint, and updated lighting fixtures that create a bright, modern feel. The main floor offers 3 bedrooms, a 4 piece bathroom and an updated kitchen featuring soft-close cabinetry and a functional layout perfect for everyday living and entertaining alike. Downstairs, the basement includes a recreation room, a fully permitted 3-piece bathroom and a spacious 4th bedroom, providing excellent flexibility for growing families, guests, or a home office setup. Additional upgrades include a new furnace (2025), central air conditioning (2025), new back door (2025), and updated railings on the back steps (2025). Outside, the oversized yard offers exceptional potential with a concrete parking pad, a 10’ x 10’ shed for extra storage and room for RV parking or a potential garage. Backing onto park space with no rear neighbours, this property combines modern updates, functionality, and a fantastic location. (id:51989)
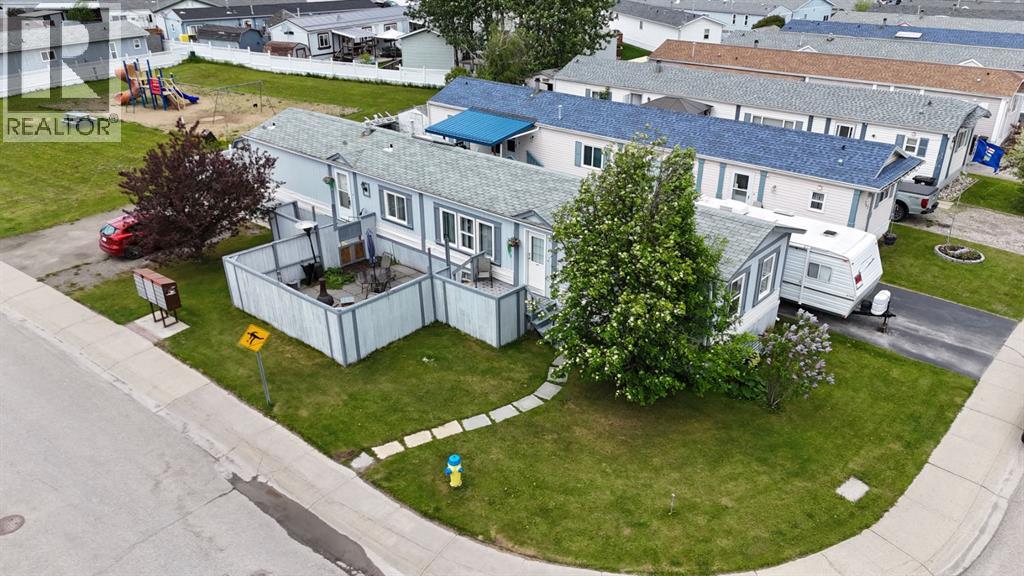
Enjoy Mountain Views from the decks of this spacious 1,216 Sq. Ft. home situated on an owned lot. The open concept layout offers a bright and inviting living room with plenty of natural light, a functional kitchen and dining room with updated countertops, and a well designed floorplan with the primary bedroom featuring a 3 piece ensuite on one end and two additional bedrooms plus a 4 piece bathroom on the other. Outside, the private fenced front yard includes two decks and a cozy firepit area - perfect for relaxing and entertaining. Numerous updates have already been completed, including flooring, ceiling fans, sewer line, heat tape, furnace, and hot water tank. There is a triple driveway, and enough parking for a camper as well as a storage shed for extra convenience. (id:51989)