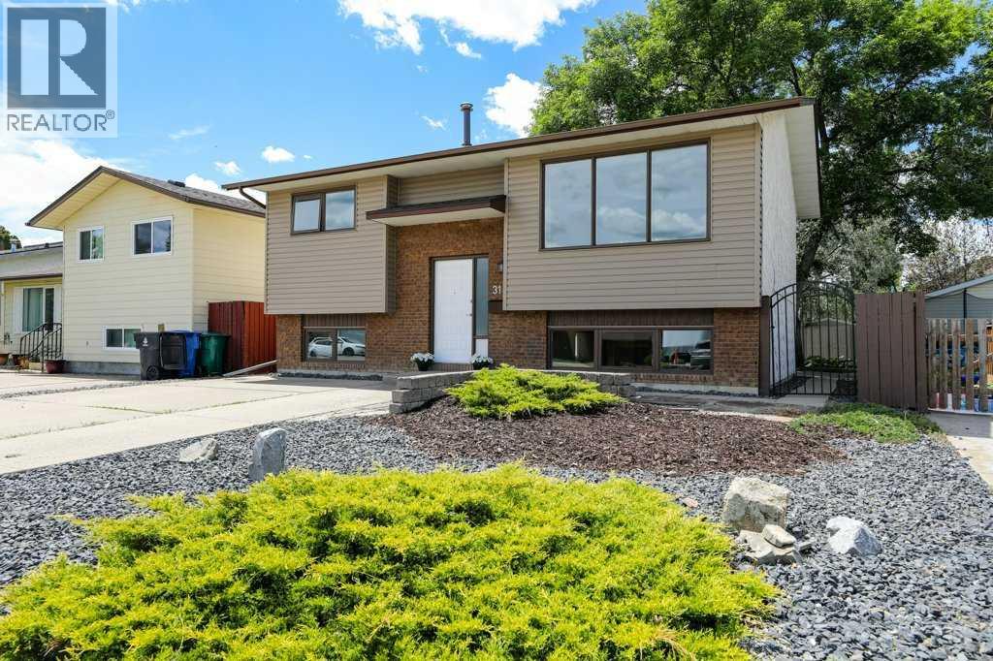
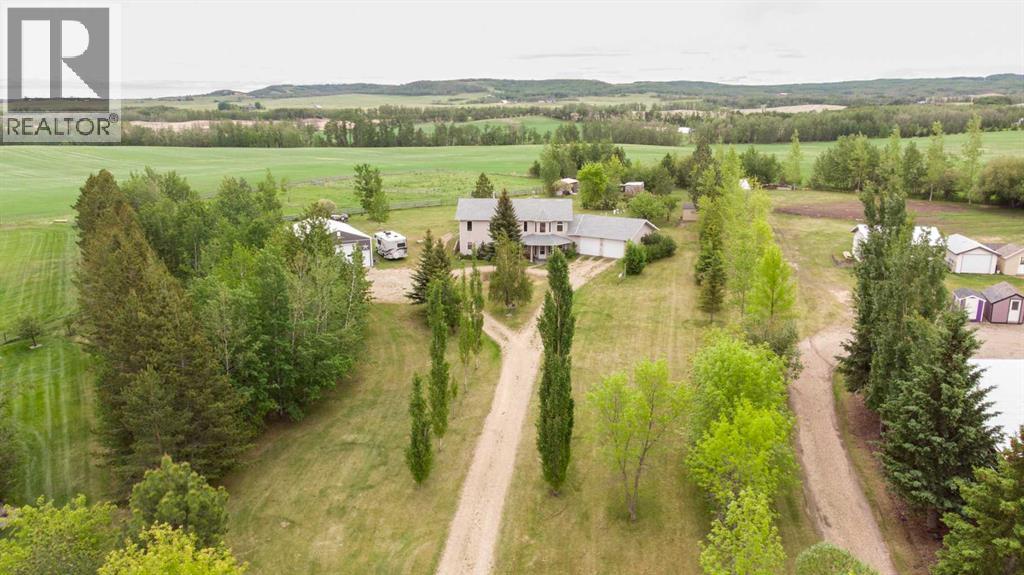
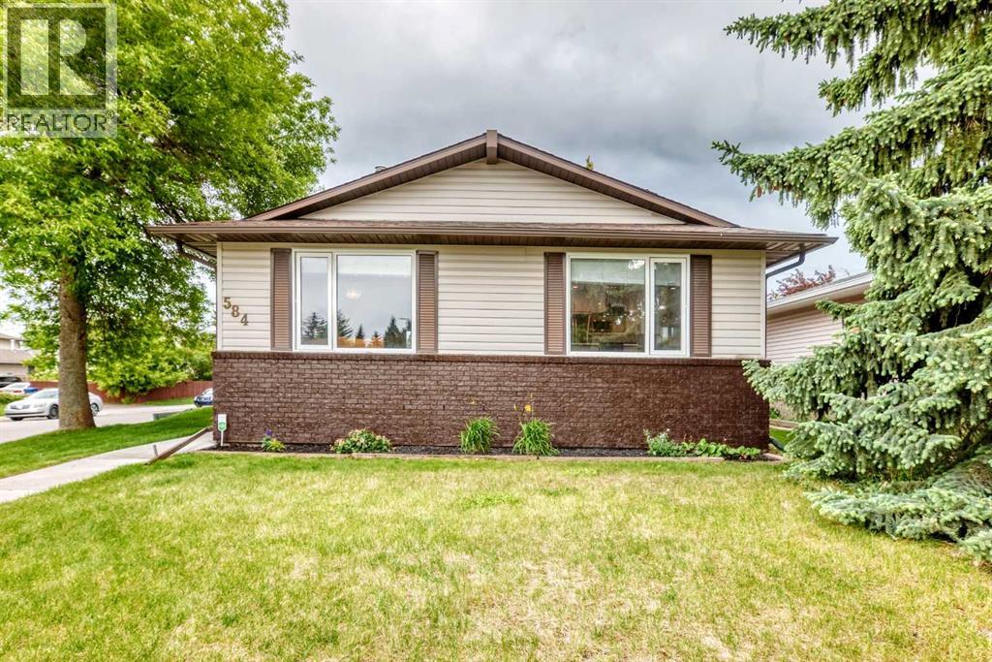
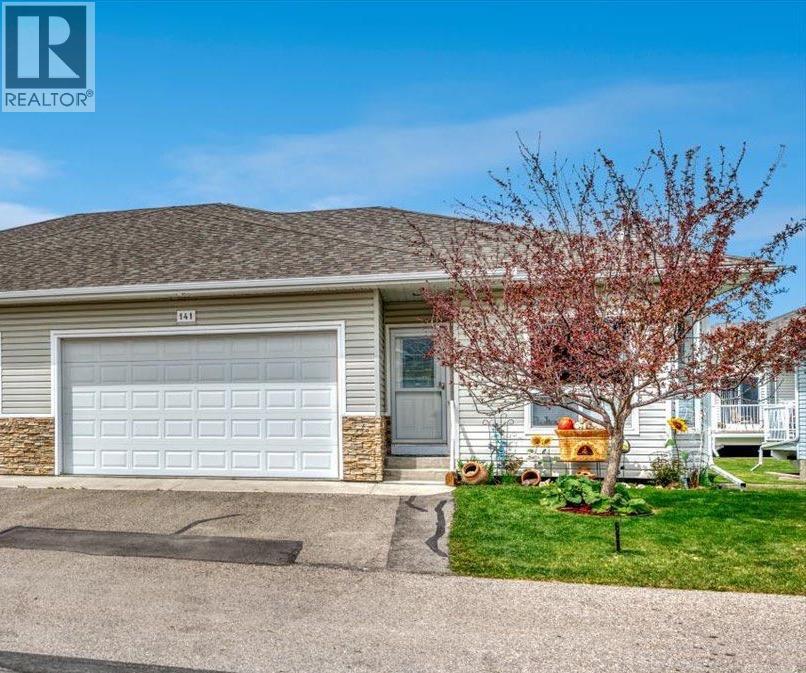
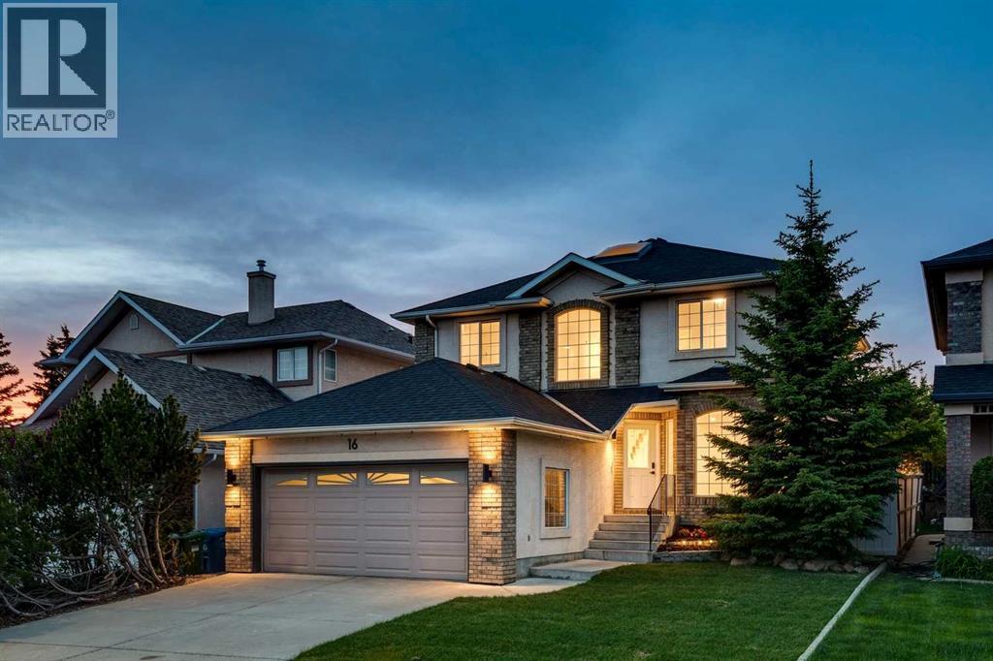
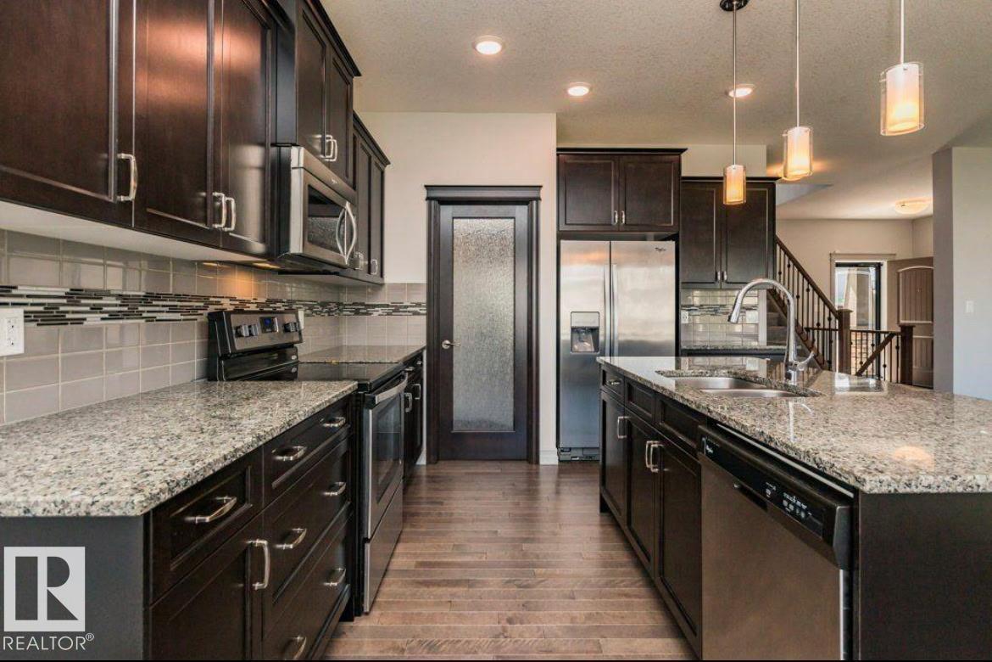
Welcome to this well-maintained 4-bedroom, 2-bathroom home located in a family-friendly neighborhood just minutes from parks, schools, and recreation. Step inside to discover a bright open-concept layout filled with abundant natural light, creating a warm and inviting atmosphere throughout. The kitchen features quality Adora cabinetry and flows seamlessly into the main living areas—perfect for everyday living and entertaining. Enjoy year-round comfort with central air conditioning. Outside, you'll find a large backyard offering plenty of space for children, pets, gardening, or summer gatherings. Relax or entertain on either of the home's two decks, and take advantage of the convenient shed and under-deck storage for all your seasonal and outdoor equipment. Additional features include a 2-car driveway and a fantastic location just 8 blocks from Henderson Lake and Exhibition Park, and only 4 blocks from General Stewart Elementary School. This home combines comfort, functionality, and an excellent location—making it the perfect place to call home. (id:51989)
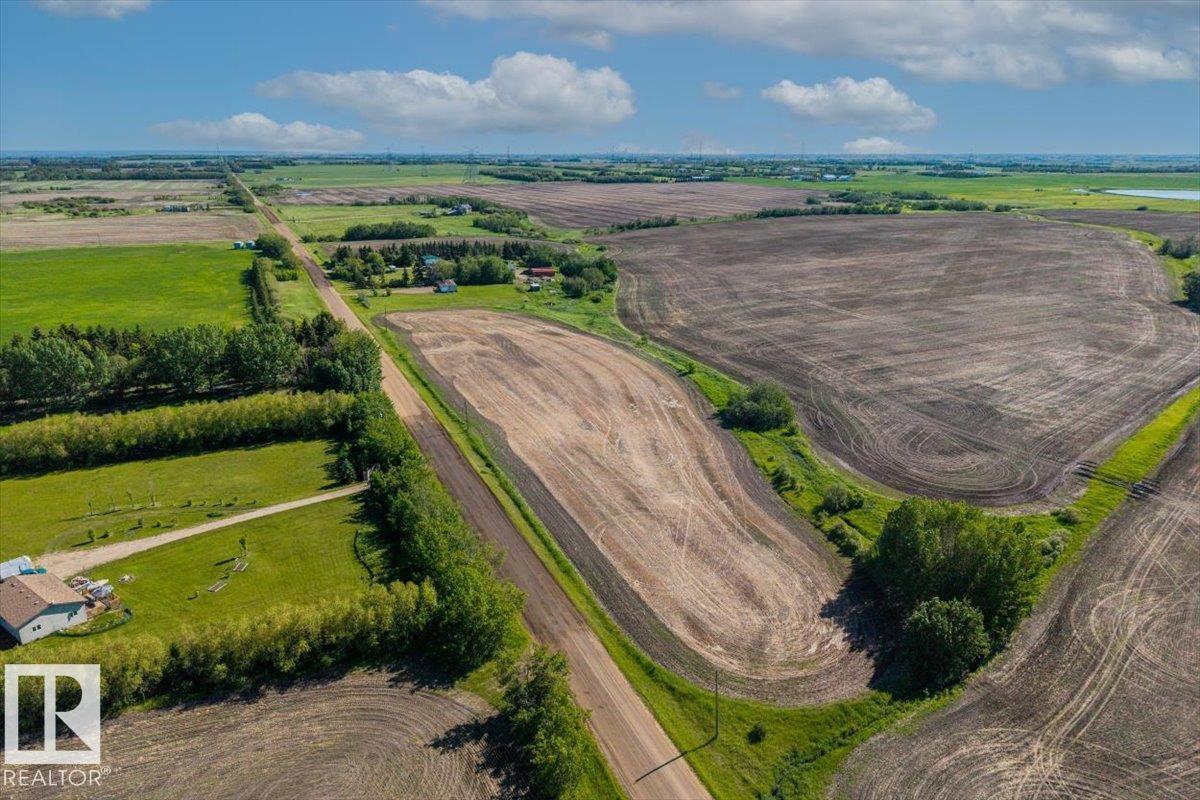
Build a dream home on 4.13 acres just minutes from city limits! Here's an opportunity to create the acreage lifestyle, while enjoying the convenience of being only minutes from Gibbons and the city of Edmonton. This beautiful 4.13 acre parcel offers the perfect blend of space, and accessibility, making it an ideal setting to build a custom dream home, shop, hobby farm, or country retreat. With city water available at the property line, connecting to services is simple and convenient, or choose to drill a well to suit your preferences. Natural gas is also located at the property line, providing an easy option for future development. An approach has already been completed, giving you a head start on bringing the building plans to life. This generous acreage provides endless possibilities for outdoor living, whether it's a sprawling bungalow, a large detached shop, RV parking, gardens, with plenty of room for children and pets to explore! (id:51989)
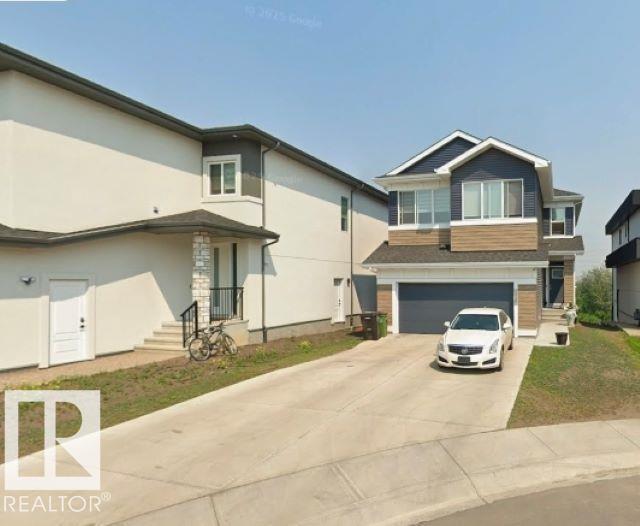
Better than new house , located in the CUL-DE -SAC in community of Charlesworth.House holds quality and functionality and seren effects.5 BEDROOMS+3 FULL WASHROOM & WALKOUT BSMT. Upon entering, you’ll be greeted by the foyer leading to the living room that boasts 18’ ft ceilings with windows that fill the whole room with a scenic view of green natural reserve ,huge backyard and lots of light. Beautiful modern cabinets with with granite countertops, gas stove, built in microwave, hood fan plus walk through huge Pantry.The main floor also includes a flex room/den and a 3 piece washroom. Upstairs you'll find the primary bedroom with a spa-like ensuite,HIS/HER vanity and a walk-in closet -along w/ 3 other bedrooms, a bonus room and laundry room.Metal railing, neutral color palette motivates you to use your PINTREST ideas. Walkout basement can be converted to in law suite or a leisure piece. Pictures don't do justice so must see your self.Easy access to 34 St & 66 St and other new amenities. (id:51989)
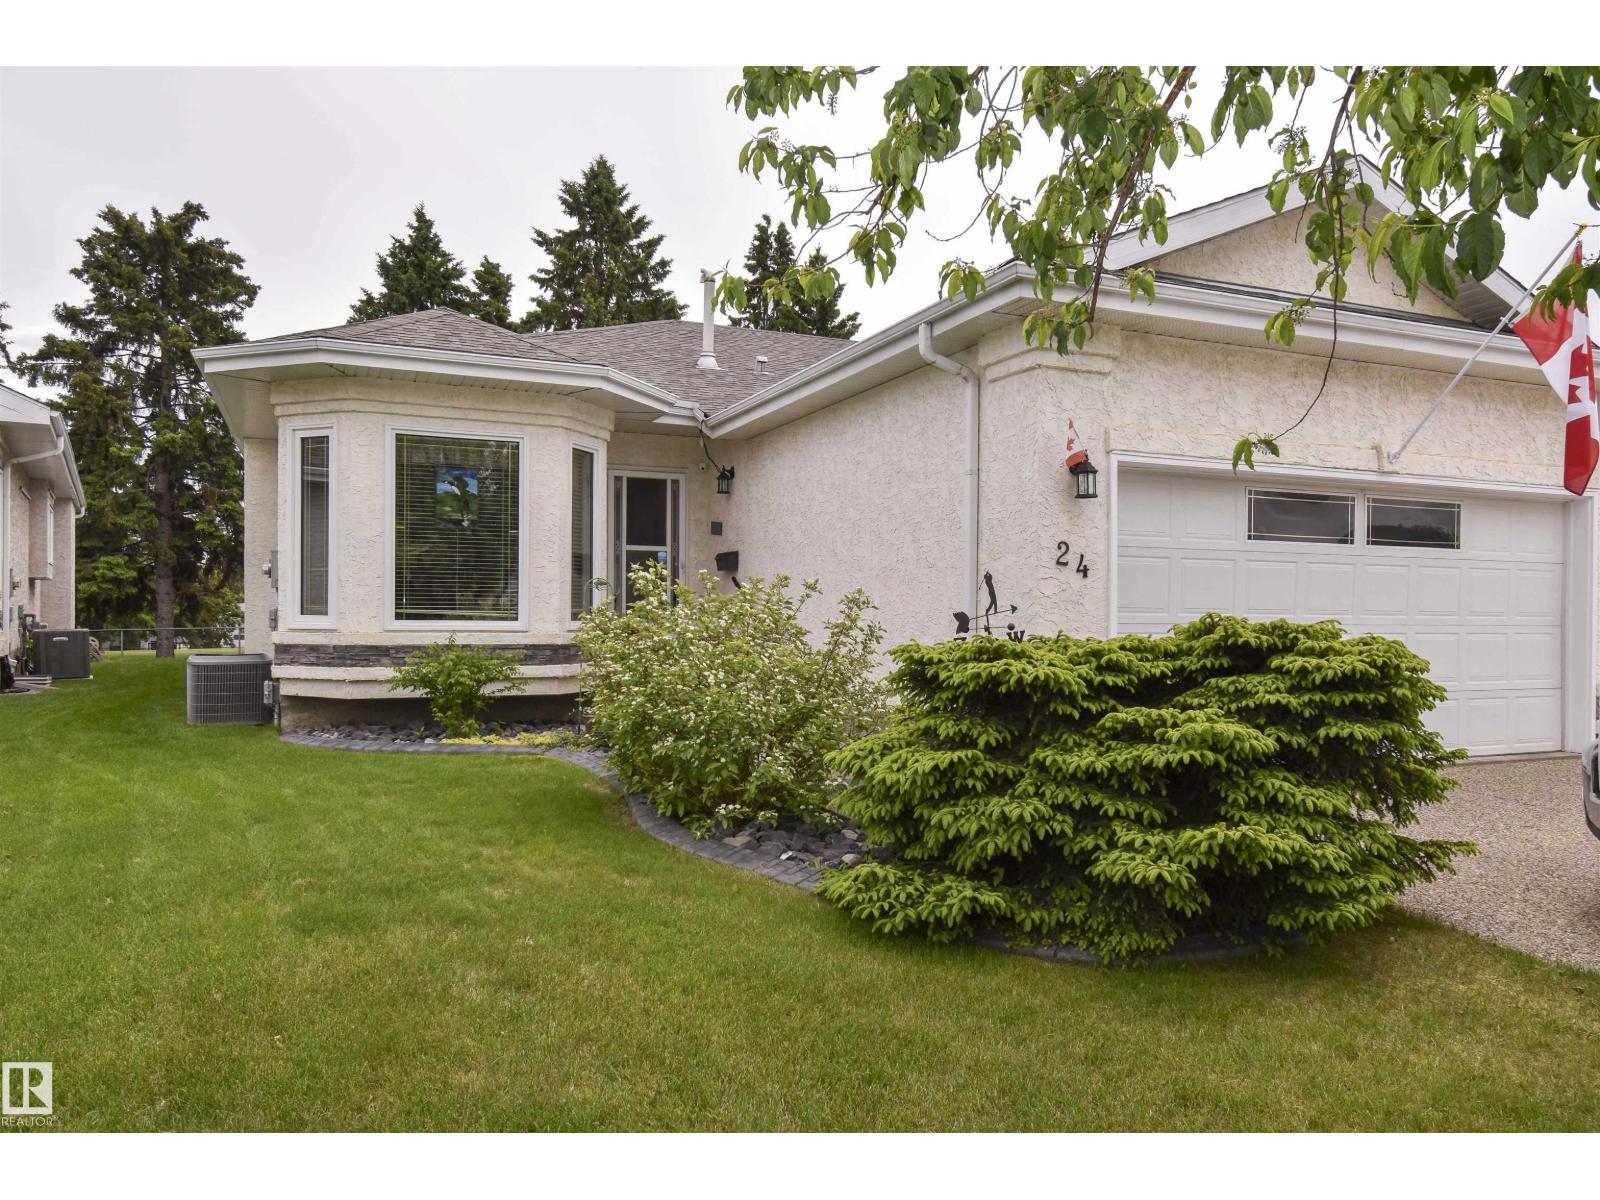
Beautiful adult living (35+) in sought-after Villas on the Links, backing onto the 18th tee. You’ll appreciate a host of upgrades throughout, such as the gorgeous 12x15 fully-screened, tempered glass 3-season sunroom, covered deck with gas BBQ hook-up, underground sprinklers, triple pane windows on main level, Bosch gas stove and dishwasher, formal dining room, lush views. The very spacious primary bedroom has a walk-in closet fitted by California Closets, and an ensuite with high-end step-in tub, stand-up shower, double sinks, and separate W/C. A den is situated at the front entry. The lower level has a bedroom with cheater door to a 3-pce bath plus lots of room to entertain with a wet bar with fridge, games area, gas fireplace, and spacious storage with an upright freezer and additional fridge, plus wine storage. Other notable features: central A/C, Kinetico water softener, newer furnace, 19x23 garage & more. Relax and enjoy bungalow living where your lawn and snow are taken care of with a low HOA fee. (id:51989)
Set on 3.5 acres in the beautiful Willow Run subdivision, just minutes east of Red Deer and entirely on pavement, this acreage offers the perfect blend of country living and everyday convenience. Tucked toward the back of the subdivision and backing onto open farmland, you'll appreciate the privacy, peaceful surroundings, and breathtaking prairie views that stretch for miles.Designed with family living in mind, the reverse walkout bungalow offers a spacious and functional layout with room for everyone. The heart of the home is the beautifully updated Kitchen, featuring granite countertops, updated appliances, a gas stove, a large centre island with power outlets, and an abundance of cabinetry and workspace. The adjoining Sunroom is the perfect place to enjoy your morning coffee while overlooking the fenced pasture and rolling countryside beyond.The Main Floor features a generous Primary Bedroom, a dedicated Office ideal for working from home, and bright living spaces highlighted by expansive windows that frame the surrounding landscape and fill the home with natural light. The lower level provides excellent separation for family or guests with three additional Bedrooms, a full Bathroom, and a spacious Family Room.Outside, the property truly shines. Fenced areas provide space for a couple horses or hobby animals, while the chicken coop, garden area, and multiple storage sheds support a self-sufficient country lifestyle. The large attached garage offers everyday practicality, and the impressive 26' x 40' detached shop provides exceptional space for projects, equipment, recreational toys, or extra storage.Properties offering this combination of acreage living, paved access, usable land, panoramic views, and close proximity to Red Deer are a rare find. If you've been dreaming of space to spread out, raise some animals, tend a garden, and enjoy the peace of country living without sacrificing convenience, this versatile acreage is one you'll want to experience for yourself. (id:51989)
Beautifully renovated home with south facing back yard and solar panels! Please have a look at the brochure for videos. This home boasts a total of 6 bedrooms, brand new kitchen with quartz counter tops, newly renovated bathrooms and brand new flooring! This property also has a walk out separate entrance from the basement. Within walking distance to the bike and walking paths of Fish Creek Park, this location can't be beat. Close to schools, restaurants, shopping, the Calgary Sailing Club, reservoir and Buffalo run's Costco and other amenities, this is amazing value. Please call to book your private viewing today. (id:51989)
You may be ready for less house to look after, but that does not mean you are ready to give up your own yard, a sunny deck, or enough room for family to stay. This 2-bedroom plus den bungalow in a quiet 45+ adult community gives you the freedom of main-floor living without making you feel as though you have downsized too far. Nine-foot ceilings, crown moulding, and large windows create a comfortable, open feel, with quartz countertops, generous cabinetry, pull-out pantry shelving, accent lighting, and a raised eating bar that naturally becomes the place where someone sits and visits while dinner is being made. Everything you need day to day is close at hand, including main-floor laundry, a front den that can become whatever you need it to be, a 2-piece guest bathroom, and a generous primary bedroom with dual closets and its own 3-piece ensuite. The wraparound west-facing deck gives you a place to enjoy the afternoon sun, eat outside, fire up the BBQ, or simply sit for a while at the end of the day. You still have a yard to plant a few flowers, let the dog out, or putter around in, without taking on the upkeep of a much larger property. And when family comes to visit, you have somewhere comfortable to put them. High ceilings and large windows continue downstairs, along with a spacious family room, corner gas fireplace, another large bedroom, a full bathroom, and plenty of storage for the things you are not quite ready to part with. With the hospital, golf course, shopping, and everyday amenities nearby, life here is easy without feeling removed from everything. Kananaskis and the mountains are also only a short drive away when you feel like getting out for the day. You can simplify your life without giving up the space, outdoor living, and independence you still want. (id:51989)
Nestled in the upscale community of Signal Hill, this glamorous home exudes curb appeal with its beautifully landscaped backyard and a large, light-draped pergola perfect for evening entertaining, all just moments from shopping, top schools, and public transit; the fully upgraded main floor dazzles with gleaming hardwood, fresh paint, a brand-new kitchen boasting stainless steel appliances and quartz countertops, and a spacious office, while upstairs new carpet leads to four generous bedrooms including a luxurious master suite with a fully upgraded five-piece ensuite featuring a double vanity and freestanding tub plus an additional four-piece bath and three good-sized bedrooms, and the finished basement continues the elegance with new carpet, an upgraded three-piece bath, a wet bar, and two extra bedrooms—an impeccable blend of sophistication and everyday functionality. (id:51989)
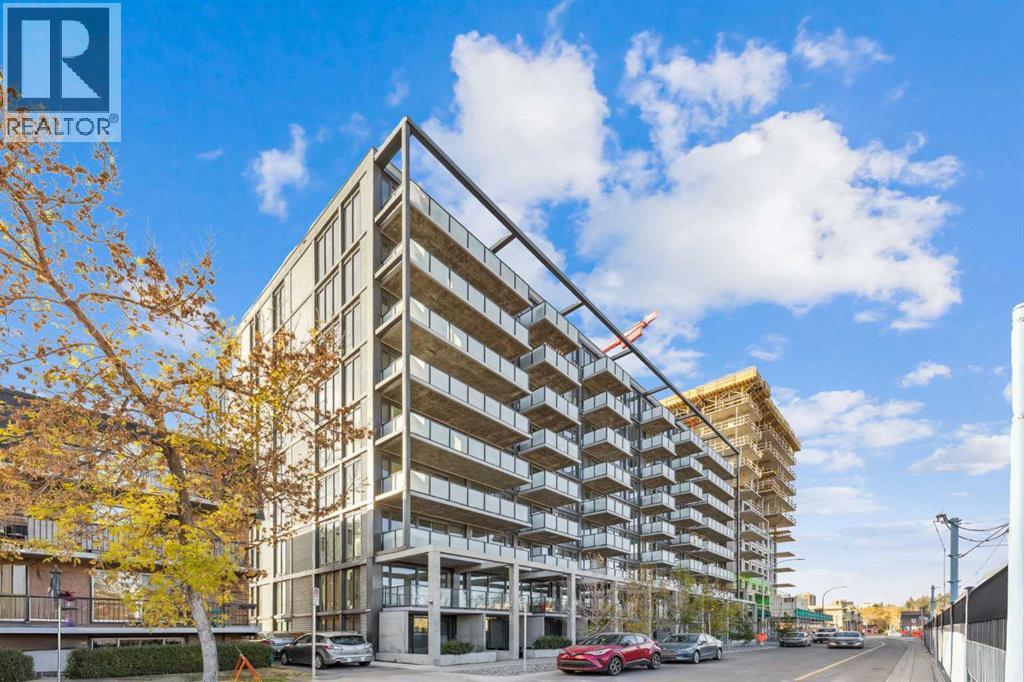
Two bedrooms, two bathrooms, over 800 square feet. An impeccably finished corner unit. And here's how it feels. Afternoon light moves across the room through oversized west-facing windows and the whole space feels alive in it. You walk toward the balcony. You're on the 8th floor and you feel every bit of it — southern light wrapping around, and in the evening, the sun dropping slowly over the rooftops of historic Kensington Village below. By the time you've done a full walk-through, the finishes have confirmed: this one is different.Short-term rental approval in a Calgary condo building is becoming increasingly rare — and The Annex is one of the only concrete mid-rises in the city where it's still permitted. What makes this work is the building itself: concrete construction means genuine acoustic separation, so whether you're living here full-time or hosting guests, the building runs quietly and feels exactly like what it is — a well-built home. Live here, lease it long-term, or let it generate income while you're away. Three strategies, one address.This is one of the rare addresses in Calgary where driving is genuinely optional — and when you do want to leave, the main thoroughfares are right there waiting. The city, whenever you want it. Kensington, whenever you don't. Step outside and you're in one of Calgary's most celebrated inner-city neighbourhoods: Higher Ground for morning coffee, Pages on a Saturday afternoon, Hayden Block for dinner, the Plaza Theatre for a Tuesday night film. The Bow River pathway system is at the end of the block. The Sunnyside LRT station is a three-minute walk.Two bedrooms, two full bathrooms, a kitchen built for real cooking. The layout is open, the flow is intuitive, and the space earns its square footage in every direction.The Annex holds LEED Gold V4 certification — one of the first multifamily mid-rises in Canada to earn it. LEED Gold V4 is the highest standard in sustainable building design: better energy efficiency, superio r air quality, construction built to last. In plain terms — lower operating costs, a healthier living environment, and a building designed with genuine long-term thinking. The rooftop patio with fire features, BBQ stations, community garden, and dog run is yours to use year-round.This kind of inner-city location, in this kind of building, with this kind of flexibility — it doesn't come up often. (id:51989)
** CHECK OUT THE VIDEO TOUR ** Perched on the 24th floor of Five West Phase II, this sophisticated ONE-BEDROOM & ONE BATHROOM residence offers an exceptional opportunity to experience the best of DOWNTOWN CALGARY living. Designed for the modern professional who values both ambition and balance, this stylish retreat combines PANORAMIC BOW RIVER VIEWS, CITY SKYLINE VISTAS, and a thoughtfully designed 661 SQ FT OPEN-CONCEPT floor plan. Floor-to-ceiling windows flood the home with NATURAL LIGHT, creating a bright and inviting atmosphere throughout. The elegant living area is centered around a cozy GAS FIREPLACE, while the PRIVATE BALCONY provides the perfect place to enjoy your morning coffee, unwind with a glass of wine, and take in the ever-changing views of the river and city lights. The contemporary kitchen blends style and function with GRANITE COUNTERTOPS, STAINLESS STEEL APPLIANCES, ample cabinetry, and a versatile ISLAND WITH SEATING ideal for casual dining, entertaining, or working from home. Whether you are preparing a gourmet dinner, hosting friends for cocktails before a night out, or catching up on work before the morning commute, this space is designed to accommodate your dynamic lifestyle. The spacious PRIMARY BEDROOM offers a peaceful escape above the city, complemented by a well-appointed bathroom designed with timeless finishes, while the convenience of IN-SUITE LAUNDRY adds another layer of comfort and practicality to everyday living. Additional highlights include CENTRAL AIR CONDITIONING, a TITLED UNDERGROUND PARKING STALL, and access to a convenient BUILDING CAR WASH BAY - luxuries that elevate daily living and simplify your routine. Living in Five West means enjoying one of Calgary’s most desirable downtown locations. Step outside your front door and embrace a truly WALKABLE URBAN LIFESTYLE. Spend your mornings jogging or cycling along the scenic Bow River Pathway, enjoy summer festivals and peaceful green spaces at Prince’s Island Park, meet frien ds for dinner in Kensington, or explore the endless collection of cafés, restaurants, boutiques, and entertainment venues throughout the downtown core. With easy access to the Plus 15 network, the business district, public transit, and major roadways, commuting becomes effortless and the best of the city is always within reach. More than just a condominium, this is a lifestyle defined by LUXURY, CONVENIENCE, and CONNECTION where the energy of the city meets the tranquility of the river, and every view reminds you why you chose to live above it all. CALL TODAY to BOOK YOUR PRIVATE TOUR!! (id:51989)
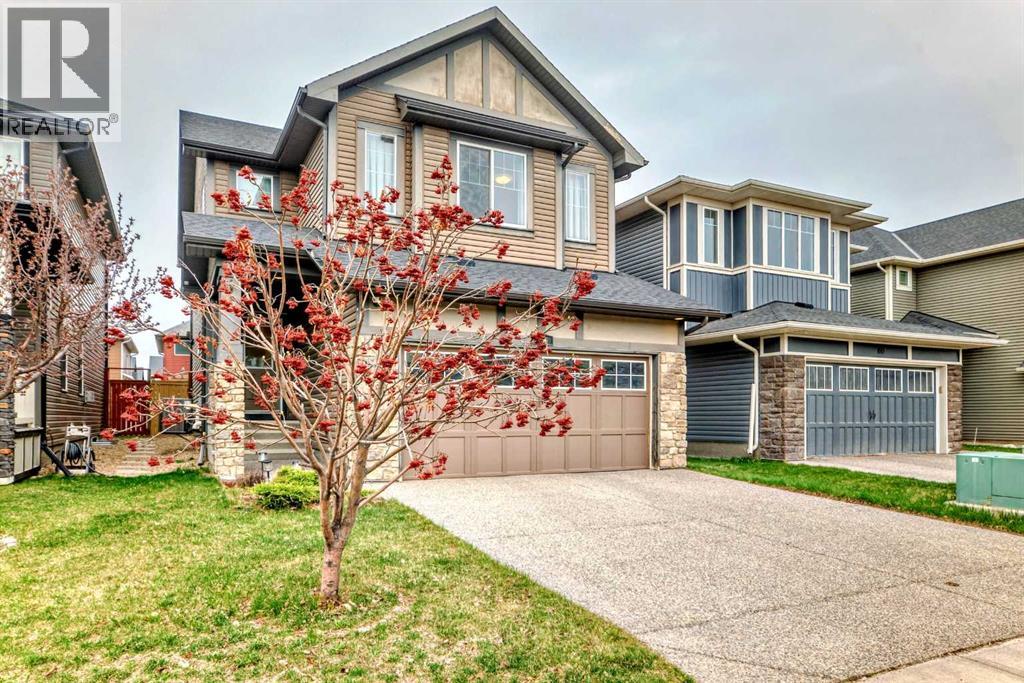
Located just steps from the slopes and trails of Canada Olympic Park, the scenic paths and pond in Cougar Ridge, and the trails of Paskapoo, this home sits on a quiet, family-friendly street. Highlights include maple hardwood flooring, granite countertops throughout, and 9’ ceilings—all within a newer home in exceptional condition. The open-concept main level is filled with natural light from sunrise to sunset, creating a warm and inviting space ideal for entertaining or keeping an eye on the kids while cooking. The kitchen features a central island with breakfast bar, stainless steel appliances, a corner pantry, and a spacious dining area that opens onto the rear deck and low-maintenance backyard. A private front-facing den makes for the perfect home office. Upstairs, the primary suite boasts a 5-piece ensuite with a corner soaker tub and granite counters. Two additional generously sized bedrooms and a large bonus room offer flexible space for family living or entertaining guests. The fully finished lower level provides even more room for the kids to play or unwind. AC was installed in 2023. All this, just minutes from the shops and restaurants of West 85th, close to Calgary French & International School, and within the catchment for West Springs School and Westridge Middle School. Furniture in the house is negotiable. Don't wait, schedule your private viewing today before it's gone! (id:51989)
Immaculately maintained Landmark-built home on a full-sized lot, backing onto a walking path in Aurora. Located in Walker, this community stands out w/ enhanced features through a small HOA, including community events, enhanced landscaping, lighted pond fountains & more. Inside, you’ll be impressed by the high ceilings, neutral tones, & rich hardwood flooring. The living room features a stone gas fireplace & flows seamlessly into the kitchen w/ extended cabinetry, stainless steel appliances, granite countertops, & a walkthrough pantry. Upstairs offers a bonus room w/ vaulted ceilings & 3 spacious bedrooms. The primary retreat includes a walk-in closet & a 5-piece ensuite. The partially finished basement has a rec room w/ an ideal layout for a future bedroom & bathroom. Step outside to your private oasis featuring a new deck w/ pergola, privacy screen, & artificial turf. Additional highlights include spindle railings throughout the home, main floor laundry, granite in the bathrooms, A/C & more! (id:51989)