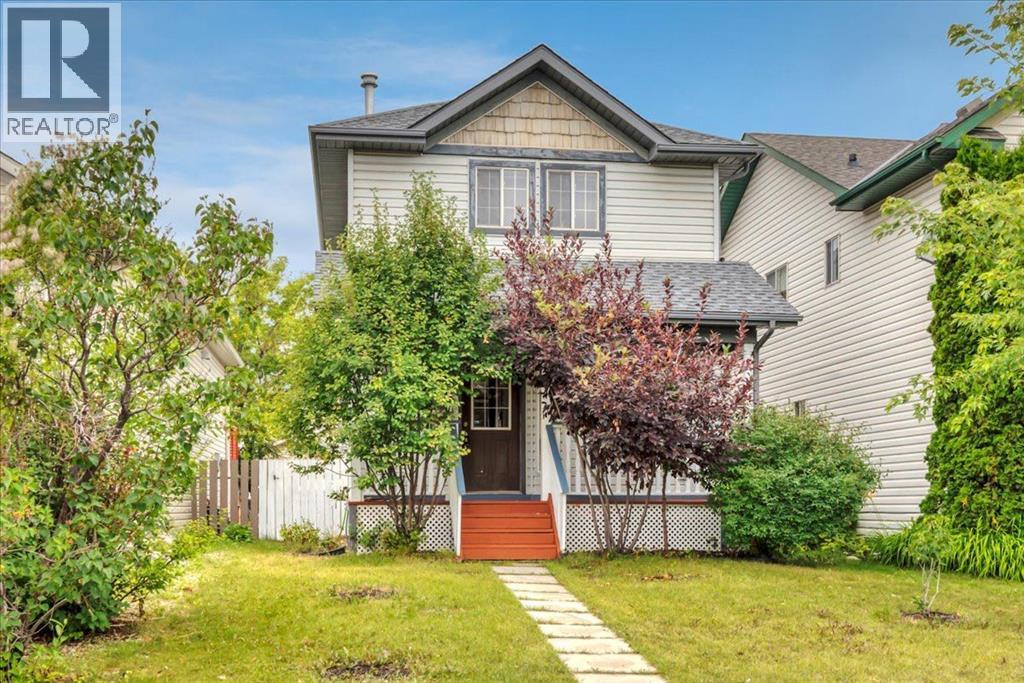
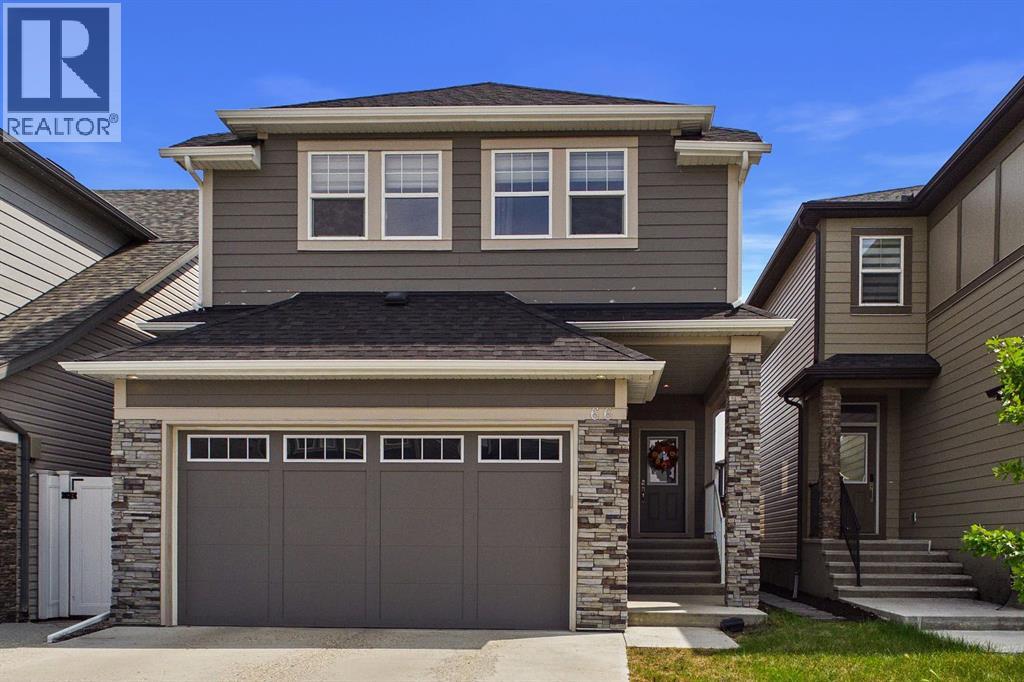
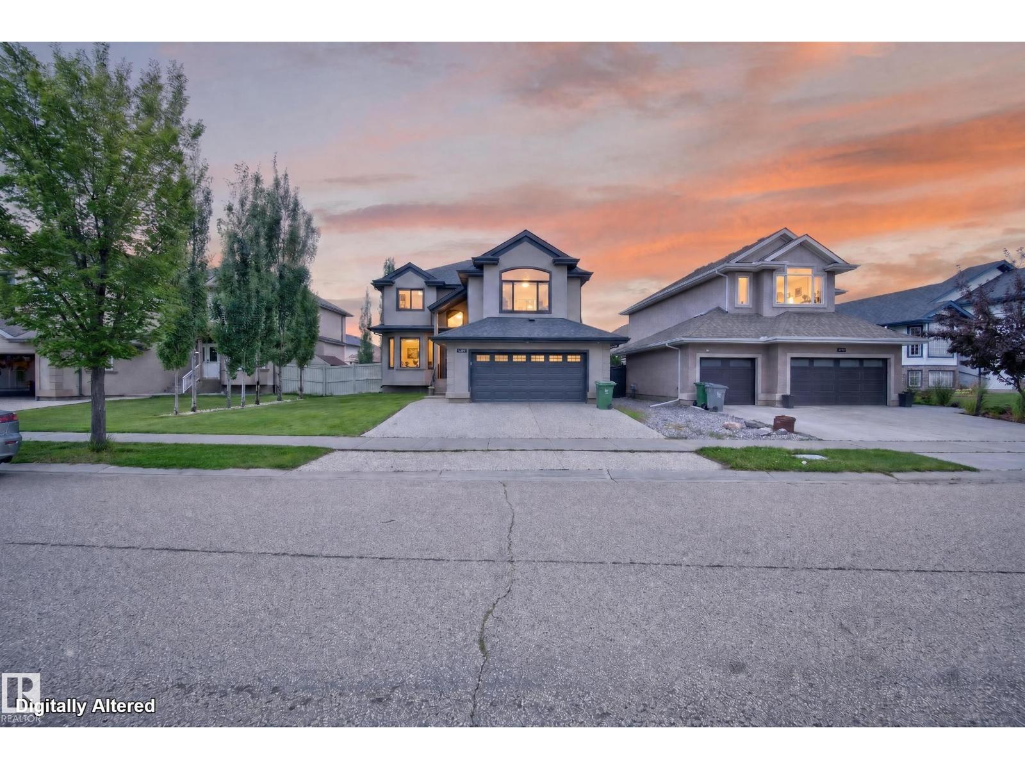
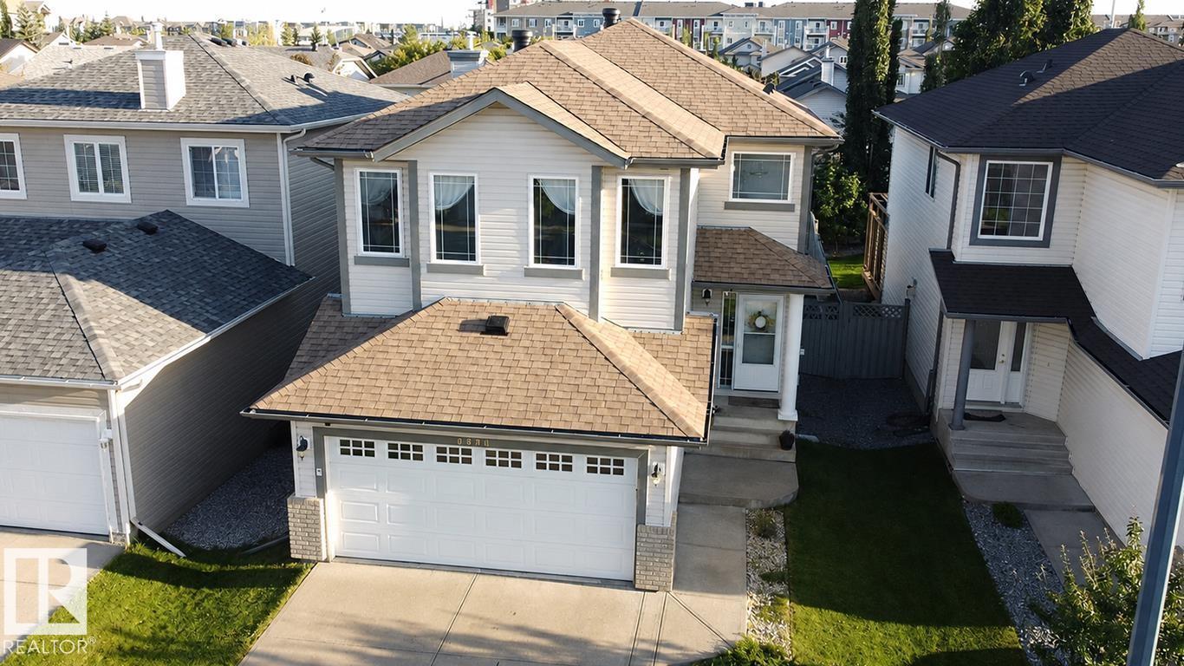
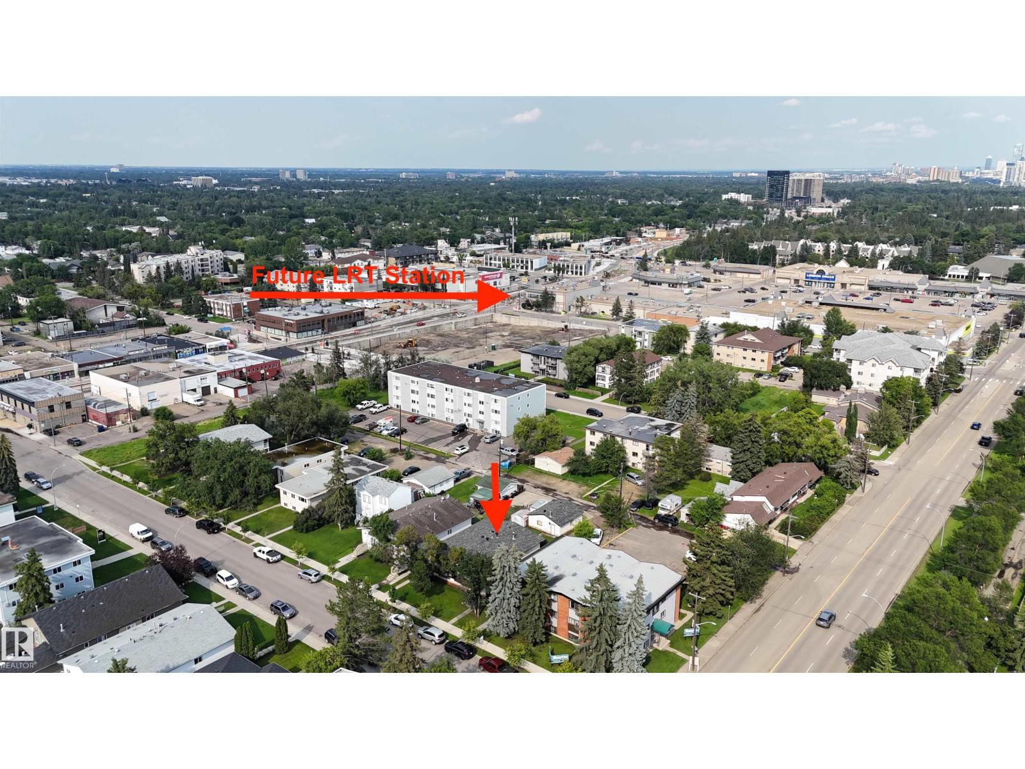
Welcome to the Lakeland Ridge! This 3 bedrooms, 2-storey, half duplex is a perfect choice for the first time home buyers or investors! Open floor plan. The front flex room serves double duty as an office or a formal dining room. Kitchen offers ample space for meal preparations. The living room is highlighted by a corner gas fireplace. Upstairs, primary bedroom complete with 4-pc ensuite and walk-in closet. The 2nd bedrooms is good-sized and has 3pc ensuite. The partially finished basement provides flexible future space, with the 3th bedroom already in place. 2-car cement pad at the back. Only steps to 2 schools, 3 playgrounds and a park. Close to shopping, public transportation and quick access to highways 21 & 16 to get wherever else you need to be. (id:51989)
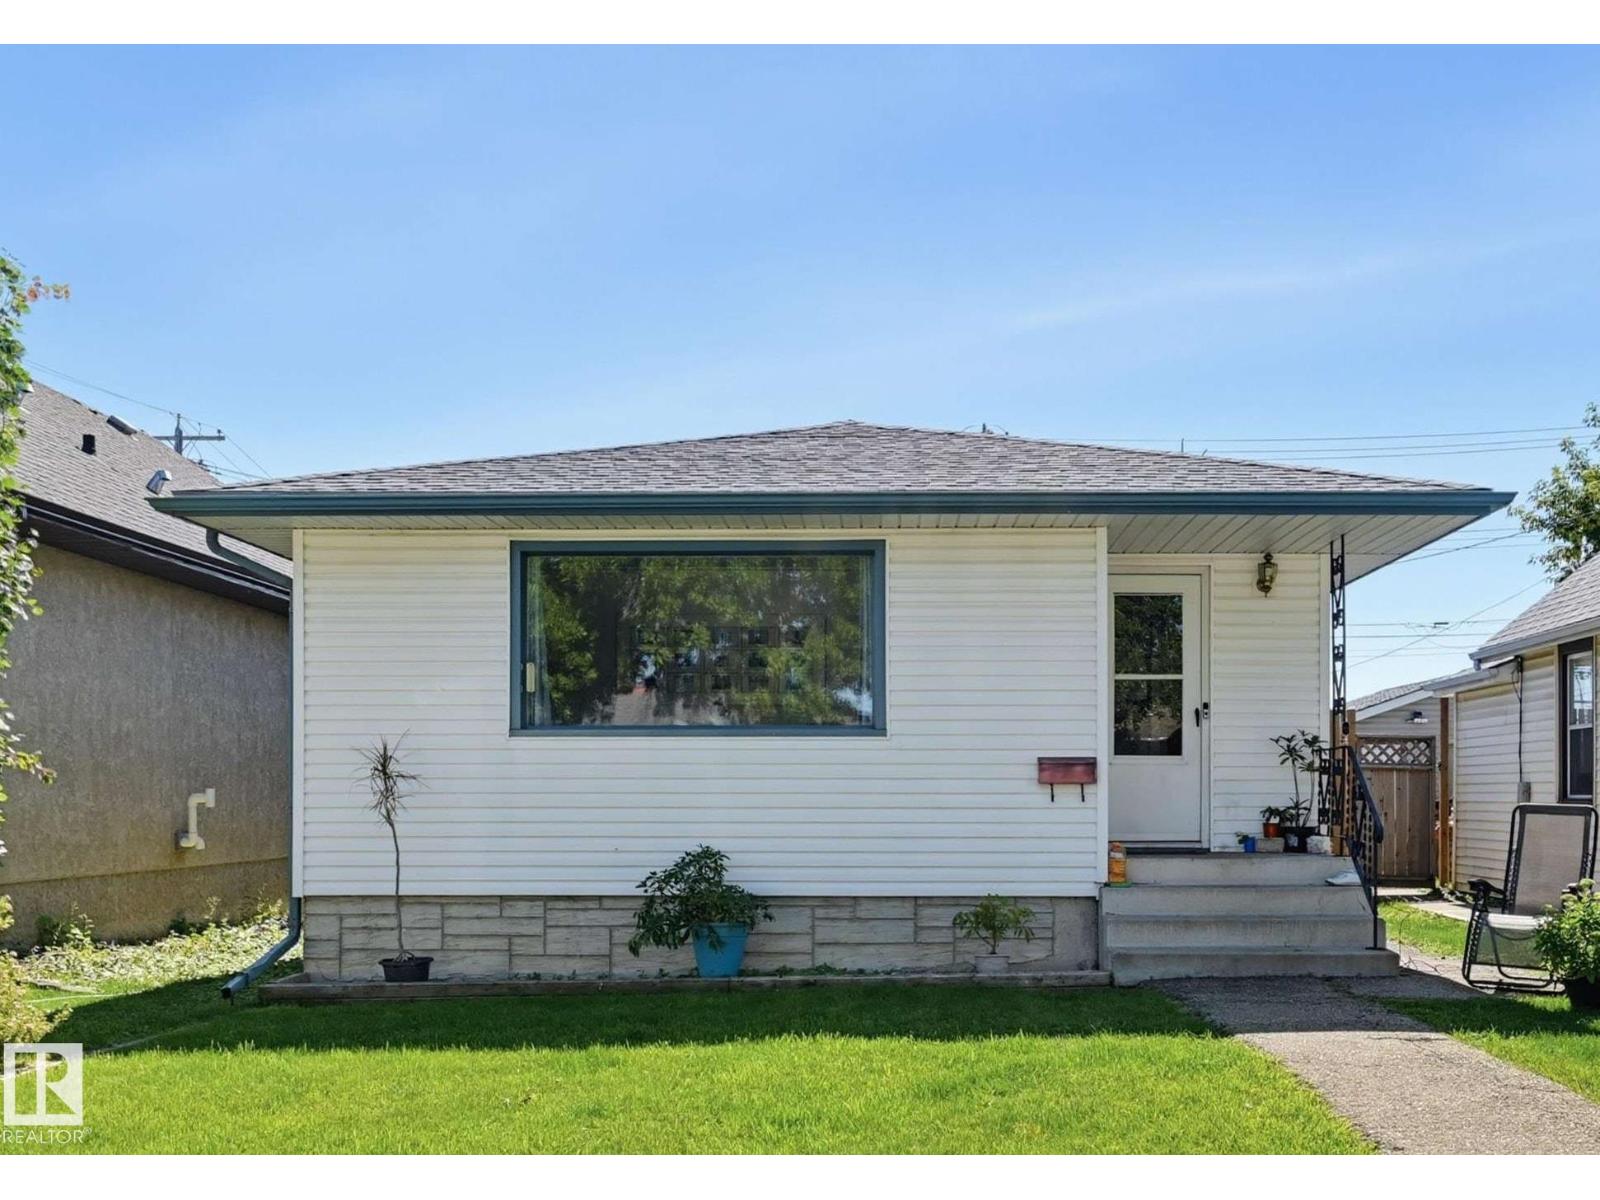
EXCELLENT OPPORTUNITY FOR AN INVESTOR OR FIRST-TIME BUYER! Ideally located with convenient access to schools, shopping, public transportation and a wide range of everyday amenities. This home offers several important recent upgrades, providing added comfort and peace of mind. Improvements include a new furnace (2024), on-demand hot water system (2024), water softener (2024), roof (2023), newer fencing and 100-amp electrical panel. A solid, affordable property with many of the major updates already completed—move in and enjoy, or add it to your investment portfolio. (id:51989)
Welcome to this thoughtfully designed 3-bedroom, 2.5-bathroom home in the desirable community of Hidden Valley, offering a functional layout, versatile living spaces, and an abundance of outdoor amenities.The main level features a welcoming living room that flows naturally into the well-appointed kitchen and adjacent dining area, creating an inviting space for both everyday living and entertaining. A convenient half bathroom completes the main floor.Upstairs, you’ll find three comfortable bedrooms and a full bathroom, providing a practical and private retreat for the household. The fully developed basement extends the living space with a spacious, multifunctional recreation room, a full bathroom, dedicated laundry area, and utility room—ideal for a growing family, home office, media room, or additional guest accommodations.Outside, the property continues to impress with a generous front porch, fully fenced yard, and large rear deck—perfect for outdoor dining and summer gatherings. A detached double garage provides ample space for parking, storage, and year-round convenience.With its versatile floor plan, fully developed lower level, and excellent combination of indoor and outdoor living spaces, this Hidden Valley home is an excellent opportunity for first-time buyers, families, or anyone looking for a well-rounded property in a desirable north-end location. (id:51989)
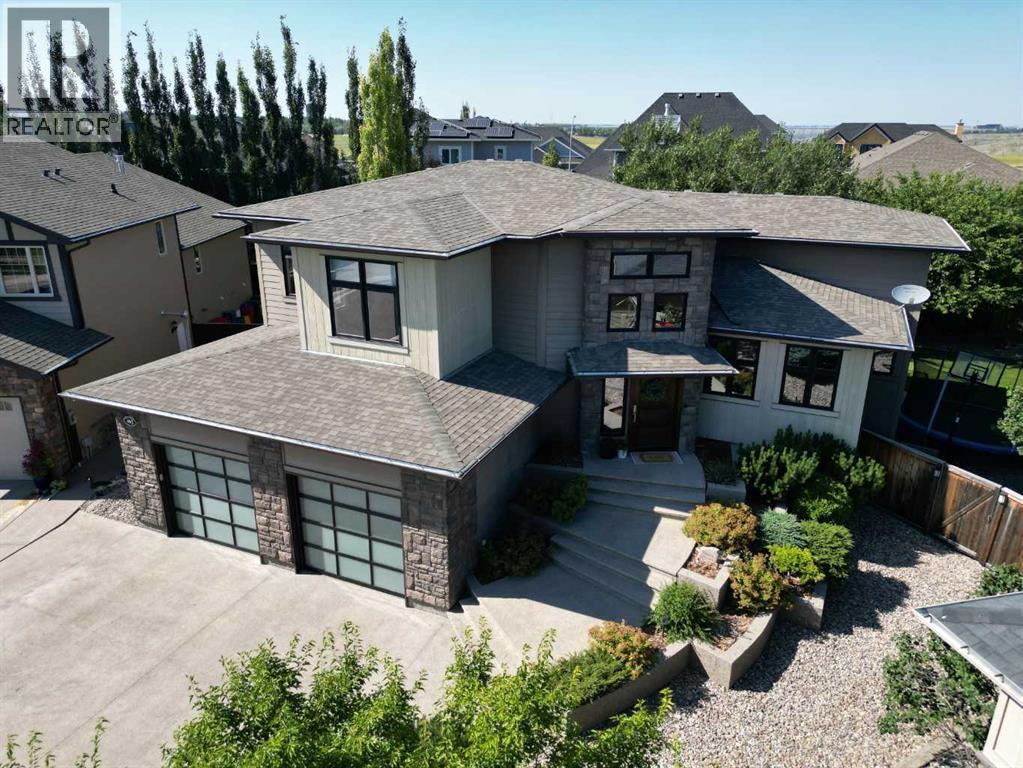
Welcome to this stunning 5-bedroom executive home in desirable Riverstone, set on a beautifully landscaped 12,000+ sq. ft. lot and just moments from the coulees. A magnificent stone staircase creates an impressive approach to the front entrance, where timeless décor and exceptional craftsmanship continue throughout. The large foyer features a striking custom wood wall detail, setting the tone for the home’s warm, refined design. A quiet sitting room with a fireplace offers the perfect retreat, while the impressive chef’s kitchen is designed for both everyday living and entertaining, featuring quartz countertops, a gas stove, butler’s pantry, wine fridge, heated floors, and convenient access to the outdoor living space. Ceiling speakers in the kitchen, primary bedroom, family room, and patio are connected to an electronic system for seamless enjoyment throughout the home. The spacious primary bedroom offers a luxurious 5-piece ensuite and an exceptionally large walk-in closet. A convenient main-floor laundry adds to the thoughtful layout. Upstairs, two additional bedrooms share a 5-piece bathroom. The fully developed walk-out basement provides exceptional versatility with a spacious family room, a flexible bonus room ideal for a playroom, exercise area, hobby space or home office, plus two large bedrooms and a 3-piece bathroom featuring a beautiful oversized stone steam shower. Additional features include air conditioning, hot water on demand, blinds, gas lines on both levels, and an oversized heated garage with hot and cold water taps. Outside, enjoy a large composite deck overlooking the beautifully landscaped yard, mature trees, and a peaceful Zen garden. This exceptional Riverstone home combines luxury, comfort, timeless style and an outstanding location close to the natural beauty of the coulees. A remarkable property designed for both elegant entertaining and everyday family living. Book a showing with your favorite agent! (id:51989)
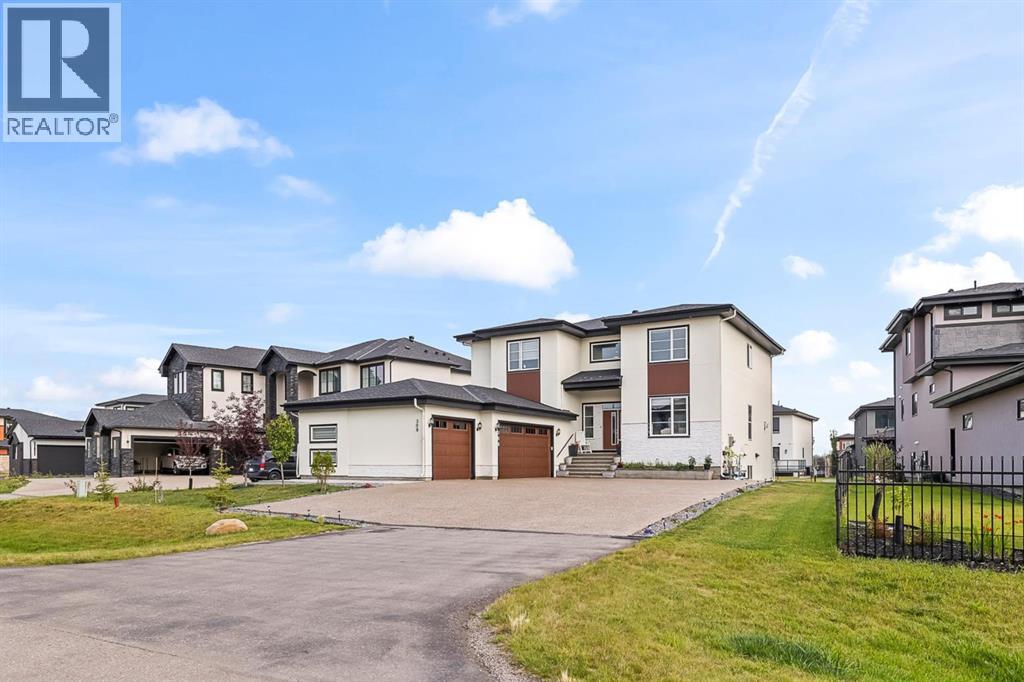
Welcome to 2022-built luxury living in Cambridge Park in sought-after Conrich, Rockyview. Step onto the covered front entry and into a two-storey foyer with a floating oak-toned staircase wrapped in glass railing, the kind of first impression that tells you everything about the quality behind these walls. Over 3,188 sq ft above grade plus a fully finished 1,534 sq ft basement, this home was built for a family that wants space, style, and smart income potential all under one roof.The main floor is an entertainer's dream: a chef's kitchen with upgraded appliances, a dedicated spice kitchen with a second gas stove for the cook who doesn't want their main kitchen to smell like dinner, and a cozy gas fireplace anchoring the great room. Walk out onto the 40-ft deck, which includes a gas BBQ and look over a backyard already growing your own vegetables in six raised planters.Upstairs, 4 bedrooms are thoughtfully laid out for real family living: the primary suite has its own private ensuite and a 2nd electric fireplace for those quiet nights in, a second bedroom also enjoys its own private bath, and the remaining two bedrooms share a convenient Jack-and-Jill bathroom. A dedicated upstairs laundry room with a Samsung front-loader and top-load washer/dryer keeps everyday living effortless. Included is the full AC rough-in (just add the unit).Now, the basement — this is where the numbers get exciting. 2-bedroom, 1-bath basement illegal suite with its own independent laundry. Plumbing and electrical have already been approved by the county — this is a fantastic mortgage-helper opportunity for the right buyer.Outside, a heated with gas, drywalled, and painted triple car garage keeps your vehicles and your workshop dreams comfortable year-round. A 10x16 ft lockable storage shed tucked under the balcony handles the overflow, and the upgraded asphalt driveway finishes the curb appeal with a modern touch.This is a home that's ready to work as hard as you do - with 6 years remain ing on the Alberta New Home Warranty, water barrels, lawn and snow equipment, and pressure washer included, plus furniture negotiable to make your move effortless.Cambridge Park, Conrich offers that rare blend of acreage-style peace with city convenience just minutes from Calgary — and this home is your invitation to enjoy both, with income working in your favour from day one. Book your private showing today. (id:51989)
** OPEN HOUSE SAT 1-3PM ** Located in the desirable community of Legacy, this 2-storey home offers 2,065 sq. ft. of developed living space with a bright, open layout designed for everyday living. The main floor features 9’ knockdown ceilings, large rear windows and plenty of natural light throughout. The kitchen is finished with quartz countertops, stainless steel appliances, ample cabinetry, a large centre island and a walk-through pantry, creating a functional space that connects easily with the dining area and living room. A tile-surround gas fireplace adds a comfortable focal point to the living space, while a 2-piece bathroom and mudroom complete the main level. Upstairs, the primary bedroom features a large walk-in closet and a 5-piece ensuite with dual vanities, a deep soaker tub and separate tiled shower. A central bonus room adds another flexible living area and provides separation between the primary bedroom and the two additional bedrooms, both of which offer large closets. Upper-floor laundry and a full bathroom round out the second level. The unfinished basement offers plenty of room for future development, with tall ceilings, a bathroom rough-in, and separate side entrance provide added flexibility. Outside, the fully fenced and landscaped yard is ready to enjoy, while central air conditioning keeps the home comfortable through Calgary’s warmer summer months. Set in the family friendly community of Legacy, this home is surrounded by parks, playgrounds and an extensive network of scenic walking paths, making it easy to get outside and enjoy the neighborhood. Families will especially appreciate having the new Living Spirit K-9 School within walking distance, while nearby public transit adds everyday convenience. With shopping, restaurants and services just minutes away, along with quick access to major routes, this is a location that makes day-to-day family life incredibly easy! (id:51989)
Welcome to Montrose Estates in Beaumont! This spacious 2-storey home offers 2,400 sq ft of thoughtfully designed living space, a double attached garage and a large backyard. The open-concept main floor is filled with natural light and features vaulted ceilings, a great room with gas fireplace, granite countertops and a corner pantry. Enjoy easy garden-door access from the kitchen to the large deck—perfect for entertaining. Upstairs offers 4 bedrooms, a bonus room and convenient laundry. The primary suite is a private retreat with a luxurious ensuite featuring a steam shower and Jacuzzi tub. The fully finished basement adds a family room, bathroom, fifth bedroom and second kitchen, providing excellent space for guests or extended family. Ideally located close to playgrounds, schools, shopping, transit and golf, with easy access to the QE II and EIA. A fantastic family home in a desirable Beaumont community! (id:51989)
Amazing MacEwan location for this beautifully designed three-bedroom, three-bath two-storey! Thoughtfully laid out with plenty of space to live, gather and grow, this bright home features an open-concept main floor filled with natural light and overlooking the backyard. The dining area opens to the deck and south-facing yard; perfect for morning coffee, summer entertaining, keeping an eye on the kids or letting the dog out. At the heart of the home, the well-designed kitchen opens to a spacious family room with a cozy gas fireplace. A private half bath and convenient mudroom/laundry area just off the double attached garage complete the main level. Upstairs, enjoy a large bonus room, generous primary bedroom with walk-in closet and ensuite, two additional bedrooms and a second full bath. The finished basement provides even more flexible living space for a family room, play area, home gym or office. Enjoy sunny summer days on the deck and stay cool inside with central A/C. This is the perfect family home! (id:51989)
RMh23 DEVELOPMENT SITE! ONLY 400m to LRT STATION! 4 SELF-CONTAINED UNITS | FUTURE VALLEY LINE LRT! Exceptional TURNKEY OPPORTUNITY! This substantially renovated LEGAL 4-plex features 4 ENTIRELY SELF-CONTAINED LEGAL UNITS, each with its own PRIVATE ENTRANCE - PRIVATE LAUNDRY - SEPARATE BREAKER BOXES - So.....NOTHING IS SHARED AMONG TENANTS! Also with INDEPENDENT HEAT CONTROL & STORAGE in all units! Fully finished double detached garage with a new furnace. NEW ROOF & exterior(2017) TOO MANY UPGRADES TO LIST HERE! This gem offers an impressive total of: 11 BEDROOMS, 4 KITCHENS & 4 FULL BATHROOMS providing strong rental income and flexibility for tenants. FULLY OCCUPIED + STABILIZED! This is a true TURNKEY INVESTMENT with minimal hassles for the next owner. Best of all, you’re ONLY A 5 MIN WALK TO THE FUTURE LRT STATION! Also an AMAZING INFILL OPPORTUNITY w/ PRESENT ZONING allowing any NEW BUILDING a max HEIGHT OF 23 METERS! This allows a NEW INFILL OF 8 STOREYS! AMAZING ZONING & REDEVELOPMENT POTENTIAL! (id:51989)
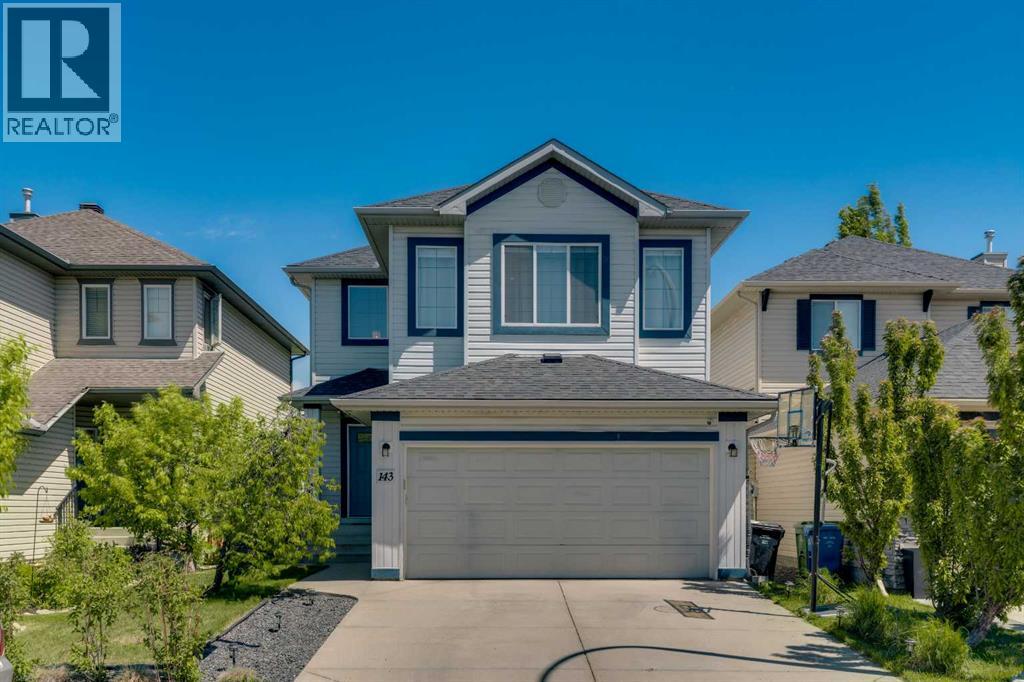
Welcome to 143 Cranfield Circle SE, ideally situated on a quiet cul-de-sac and backing onto a peaceful green space. This professionally renovated two-storey home offers a rare combination of space, natural light, and flexibility, complete with hard surface flooring throughout and central air conditioning for year-round comfort. The kitchen is both stunning and highly functional, featuring full-height cabinetry, quartz countertops, a stylish backsplash, built-in oven and microwave, gas cooktop, and cabinet lighting. With ample counter and storage space, the large central island becomes the heart of the home—perfect for casual breakfasts or entertaining friends. The bright dining nook flows seamlessly into the inviting living room, highlighted by a feature wall. A well-placed powder room and main floor laundry complete this thoughtfully designed level. Upstairs, the layout is ideal for family living. A spacious bonus room provides the perfect space for movie nights or a kids’ play area. Two generous bedrooms share a full bathroom with quartz counters, while the primary suite offers a true retreat with dual sinks, a large shower, and a built-in closet. The fully finished basement expands your living space with a recreation room, additional bedroom, and a full four-piece bathroom—ideal for guests, teens, or extended family. The double attached garage adds everyday convenience, while outside; the backyard feels like your own private oasis. Mature landscaping includes four aspen trees, one apple tree, one pear tree, two cherry trees, raspberries, gooseberries, and four evergreens—creating a space that is both expansive and serene. The large deck is perfect for morning coffee, summer BBQs, and gathering with family and friends. Additional updates provide peace of mind, including a furnace replaced in 2020, central air conditioning added in 2021, and a water filtration system installed in 2022. The roof is approximately 10 years old and the attic has new R50 insulation. Liv ing in Cranston means access to the Cranston Residents Association, offering amenities such as a splash park, skating rink, tennis courts, and year-round community events. With endless pathways along the Bow River and through Fish Creek Park, this is a lifestyle rooted in nature, connection, and community. (id:51989)
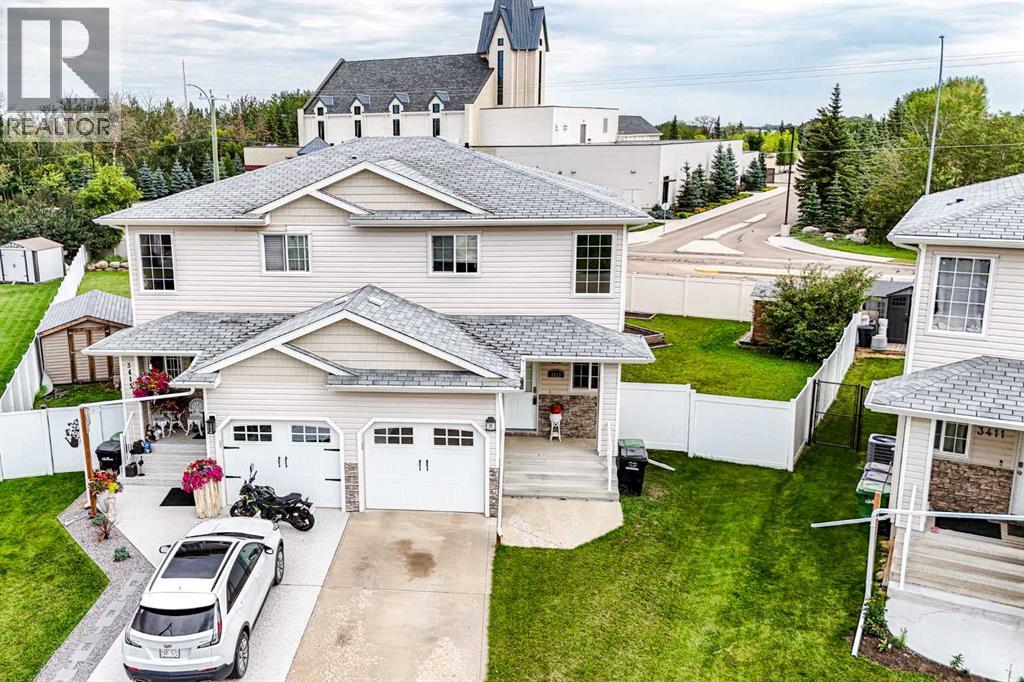
Welcome to 3413 50A Street Close, a beautifully cared-for half duplex tucked into a desirable Camrose neighbourhood. Offering 3 bedrooms, 3 bathrooms, a fully finished basement, and an attached single car garage, this move-in-ready home delivers a wonderful combination of comfort, space, and easy living. Step inside to a bright, welcoming main floor where warm laminate flooring and an open-concept design create an inviting place to call home. The spacious kitchen offers abundant cabinetry, generous workspace, and a central island that naturally becomes the heart of the room. Flowing seamlessly into the dining and living areas, this open layout is equally suited to relaxed everyday living or gathering with family and friends. Upstairs, you'll find generously sized bedrooms, including a comfortable primary retreat, while the fully finished basement adds valuable additional living space. Whether you envision a cozy family room, recreation area, home office, or space for overnight guests, there is plenty of flexibility to suit your lifestyle. Outside, the attention to detail continues. The private, fully fenced backyard features a large deck, garden shed, and impressive raised garden beds ready for the gardening enthusiast. Beautifully landscaped front and rear yards enhance the home's curb appeal while providing inviting outdoor spaces to relax, entertain, and enjoy the warmer months. An attached single garage offers secure parking and additional storage, while the location puts schools, parks, walking trails, shopping, and everyday amenities within easy reach. Thoughtfully maintained inside and out, this charming property is an excellent choice for first-time buyers, families, professionals, or those looking to downsize without giving up space. With its welcoming interior, beautifully established yard, and convenient Camrose location and a stone's throw to the U of A Augustana Campus, 3413 50A Street Close is ready to welcome you home. (id:51989)
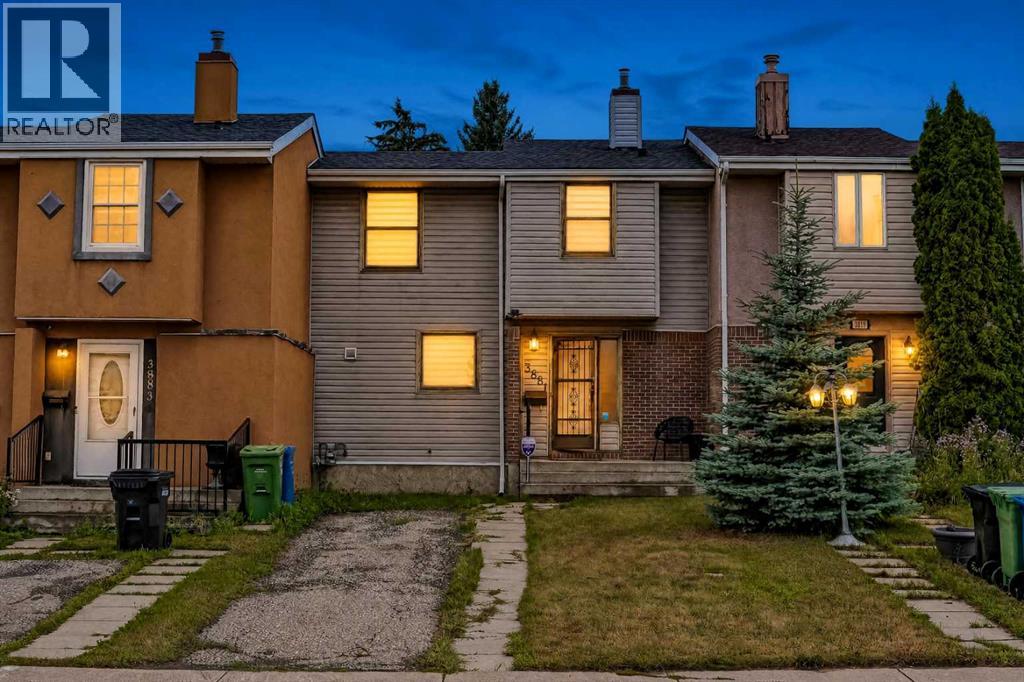
Welcome to this beautifully maintained townhome in the heart of Forest Heights, offering the perfect combination of affordability, functionality, and an unbeatable location. With no condo fees, thoughtful updates, and a bright, inviting layout, this is an exceptional opportunity for first-time buyers, young families, downsizers, or investors alike. Step inside to discover a warm and welcoming main floor filled with natural light. The spacious living room flows effortlessly into the dining area and kitchen, creating an ideal space for both everyday living and entertaining. The home has been tastefully updated with durable luxury vinyl plank flooring, while the kitchen features newer appliances and plenty of cabinet and counter space. Upstairs, you'll find two generously sized bedrooms, each offering excellent closet space and large windows that create a bright, airy atmosphere. The full bathroom is conveniently located on the upper level, making the home both practical and comfortable. The fully developed basement expands your living space with a large recreation room that can easily serve as a family room, home office, fitness area, hobby room, or flexroom. The laundry area is also conveniently located downstairs, along with additional storage. Outside, enjoy your private, fully fenced backyard, complete with a storage shed and direct access to the rear pathway - perfect for children, pets, or simply enjoying the outdoors. The front driveway comfortably accommodates two vehicles, providing convenient off-street parking for homeowners and guests. Situated directly across from a large park and green space, this home offers an incredible setting for families and anyone who appreciates easy access to recreation. Affordable, move-in ready, and offering the freedom of homeownership without monthly condo fees, this is a fantastic opportunity you won't want to miss. Book your private showing today and discover the value this wonderful home has to offer! (id:51989)