

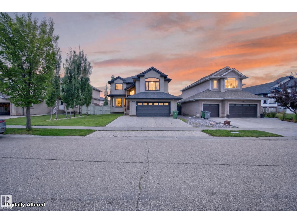
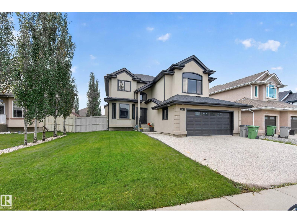
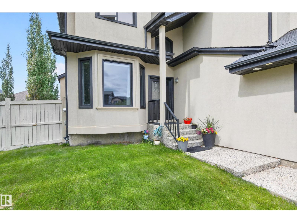
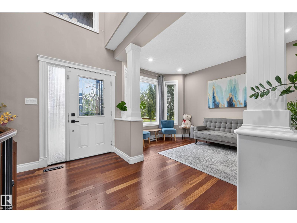
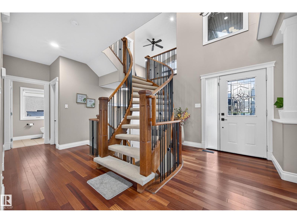
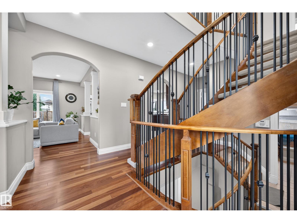
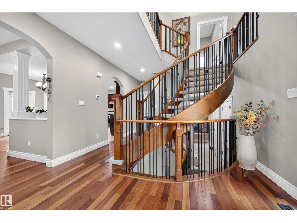
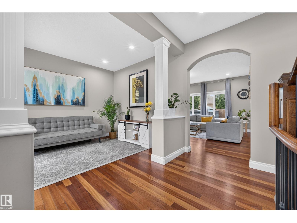
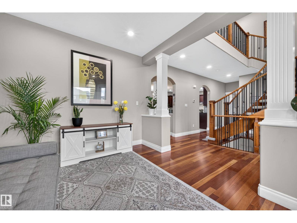
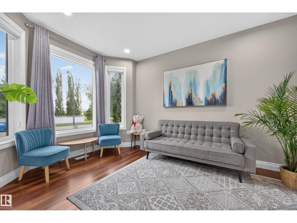
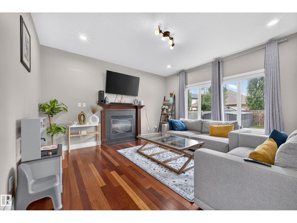
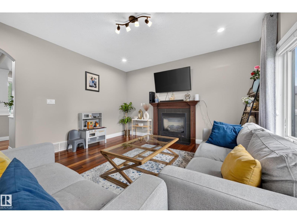
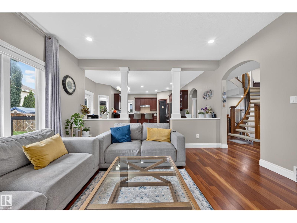
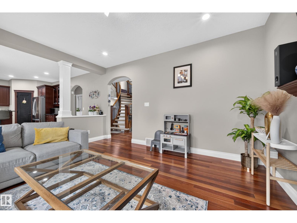
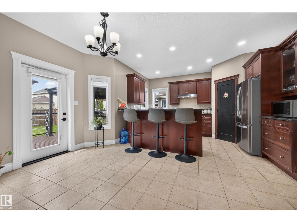
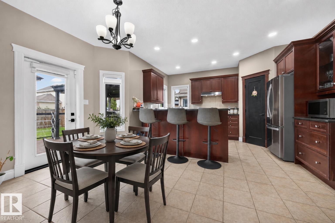
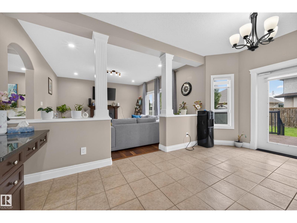
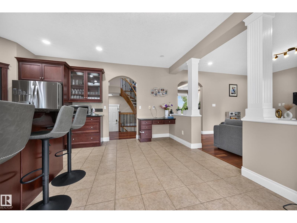
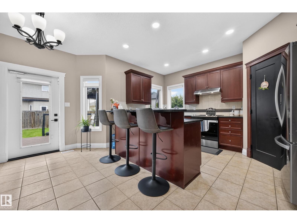
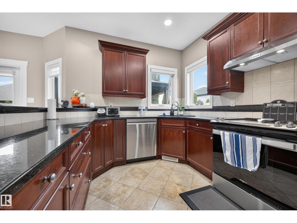
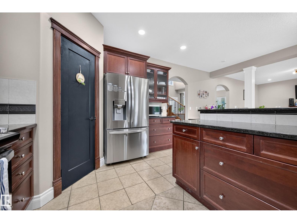
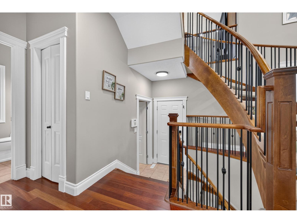
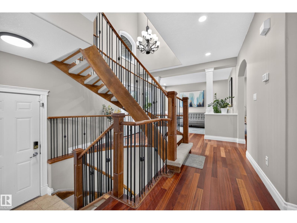
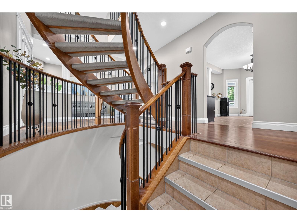
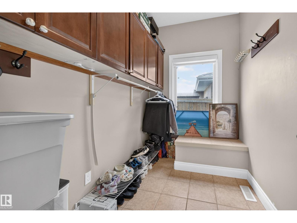
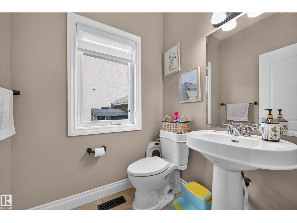
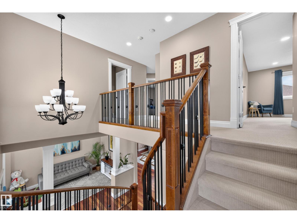
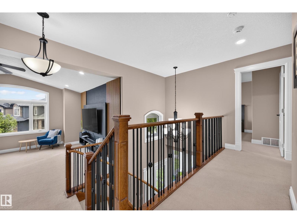
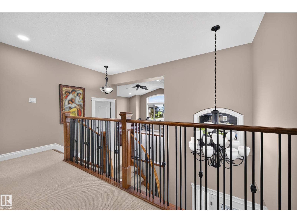
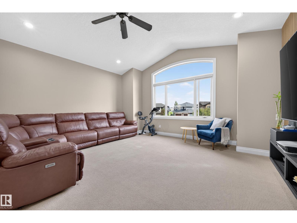
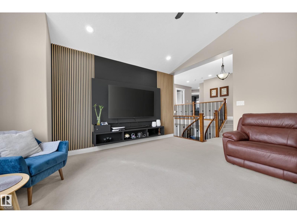
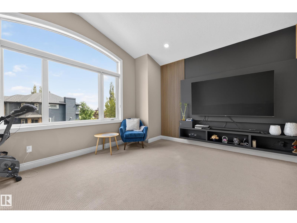
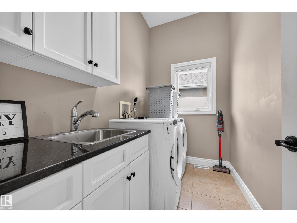
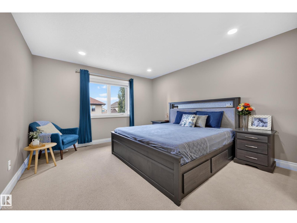
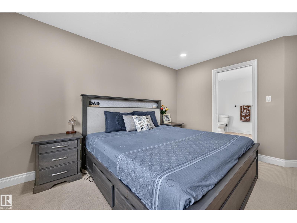
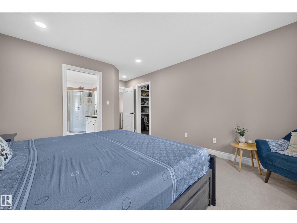
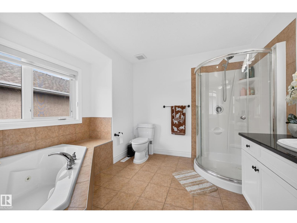
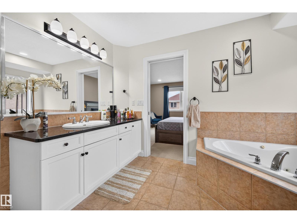
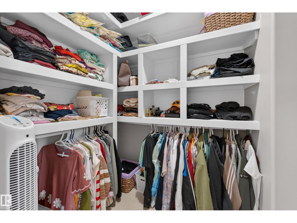
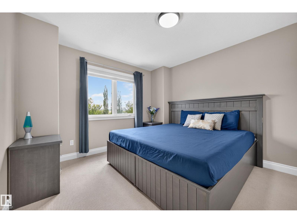
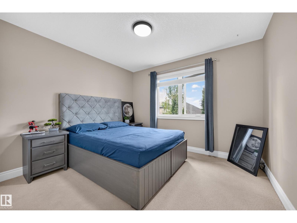
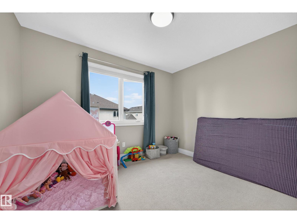
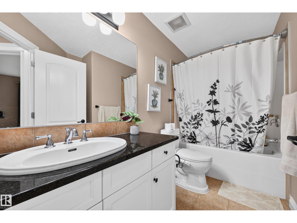
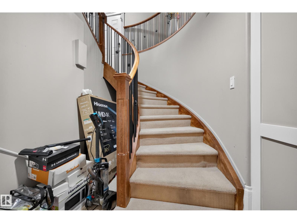
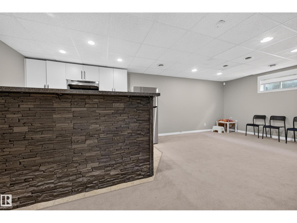
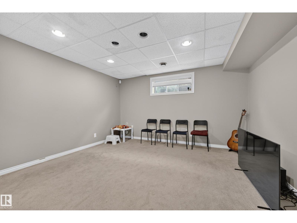
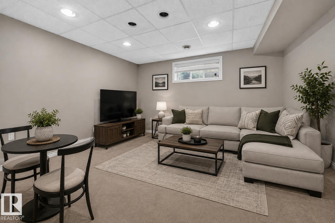
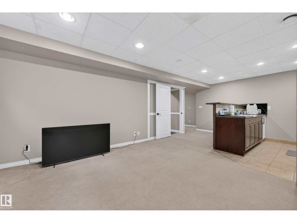
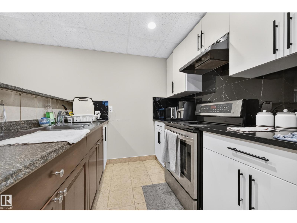
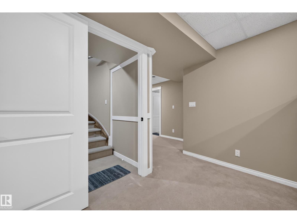
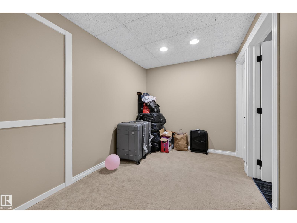
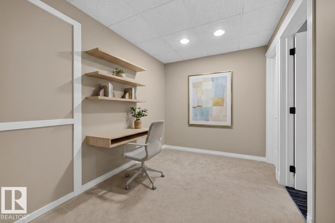
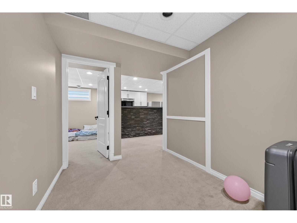
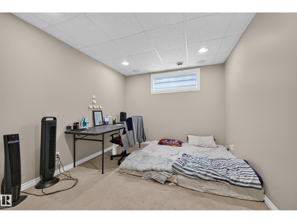
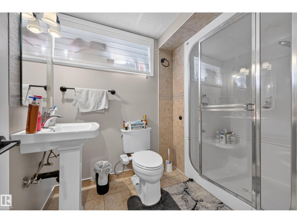
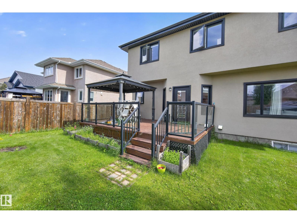
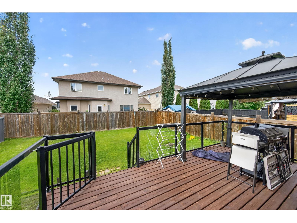
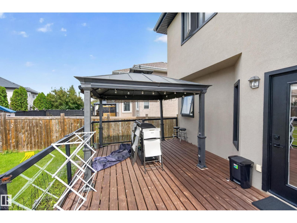
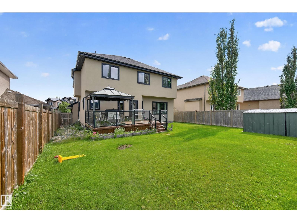
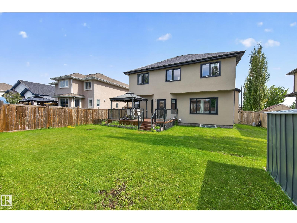
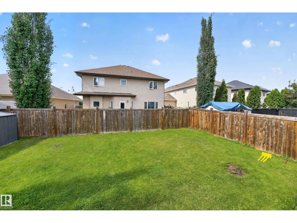
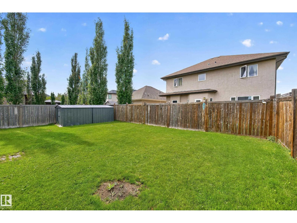
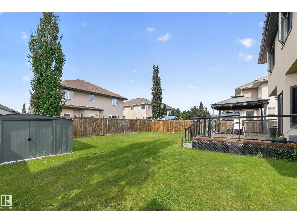
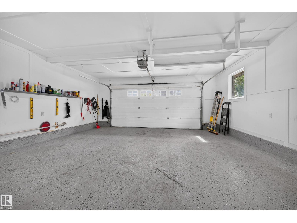
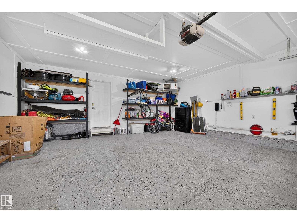
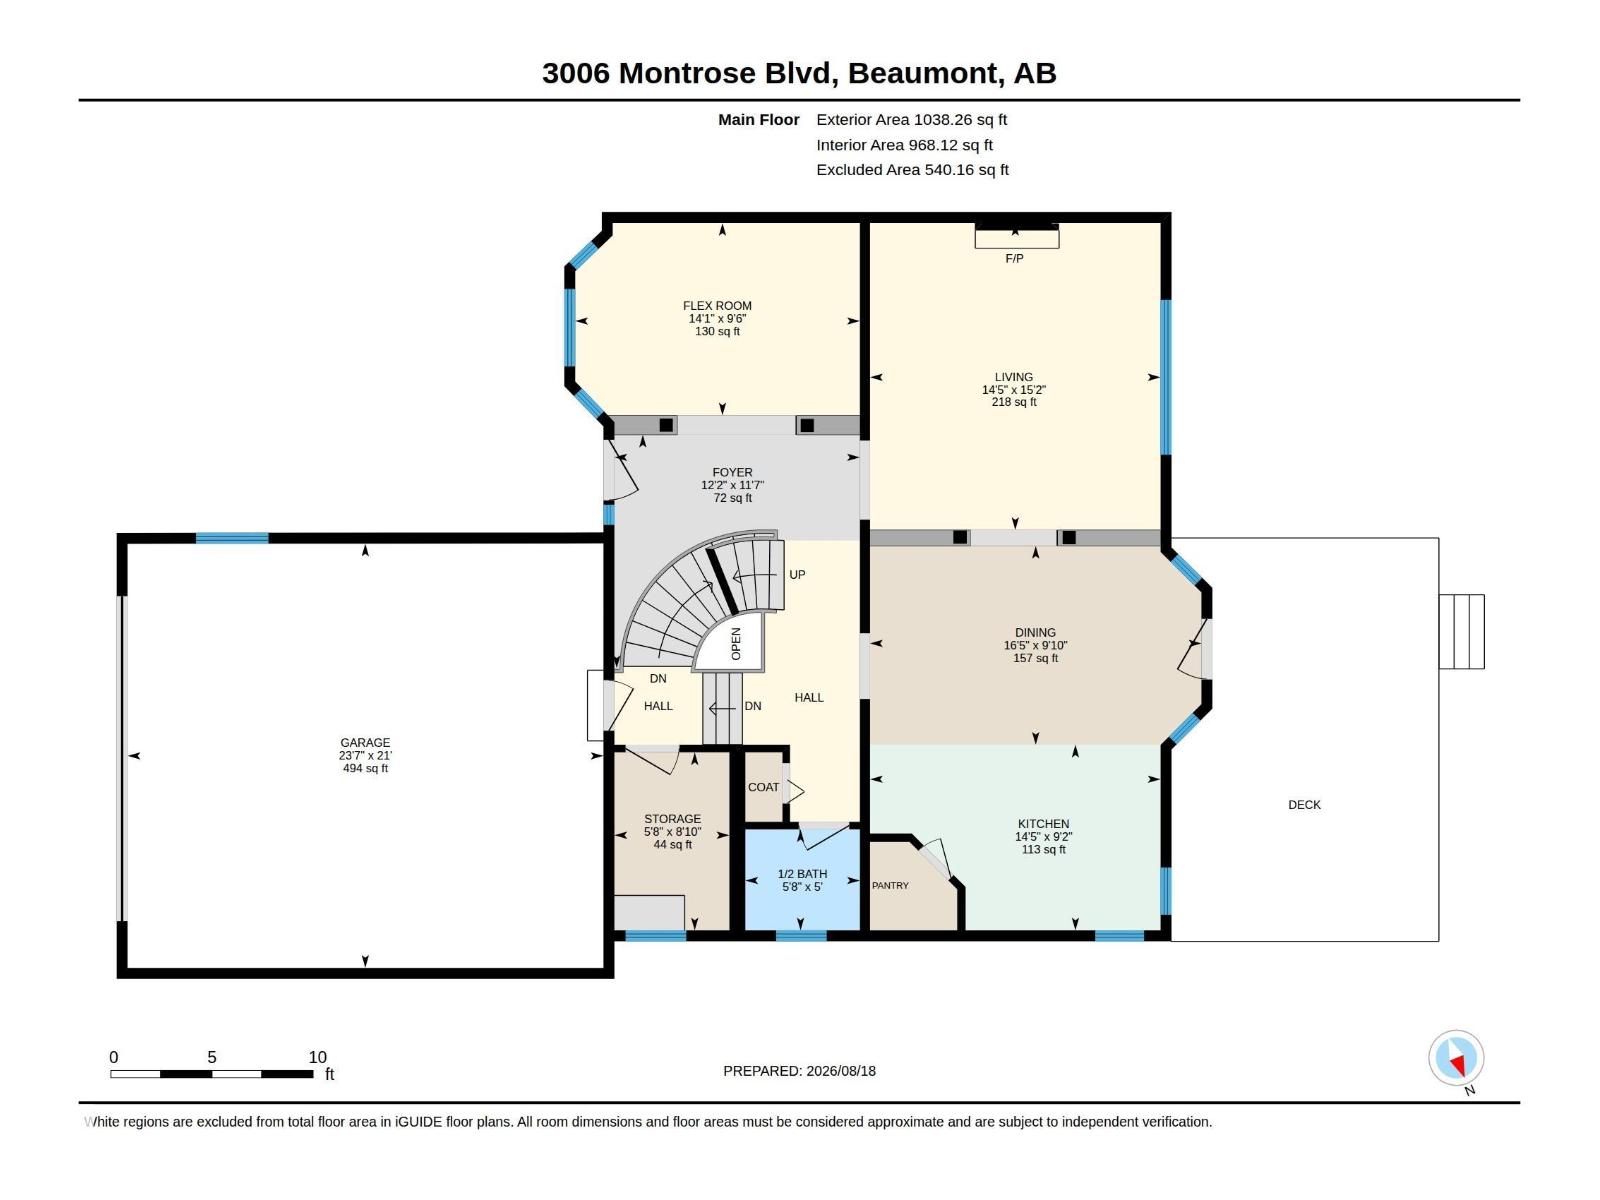
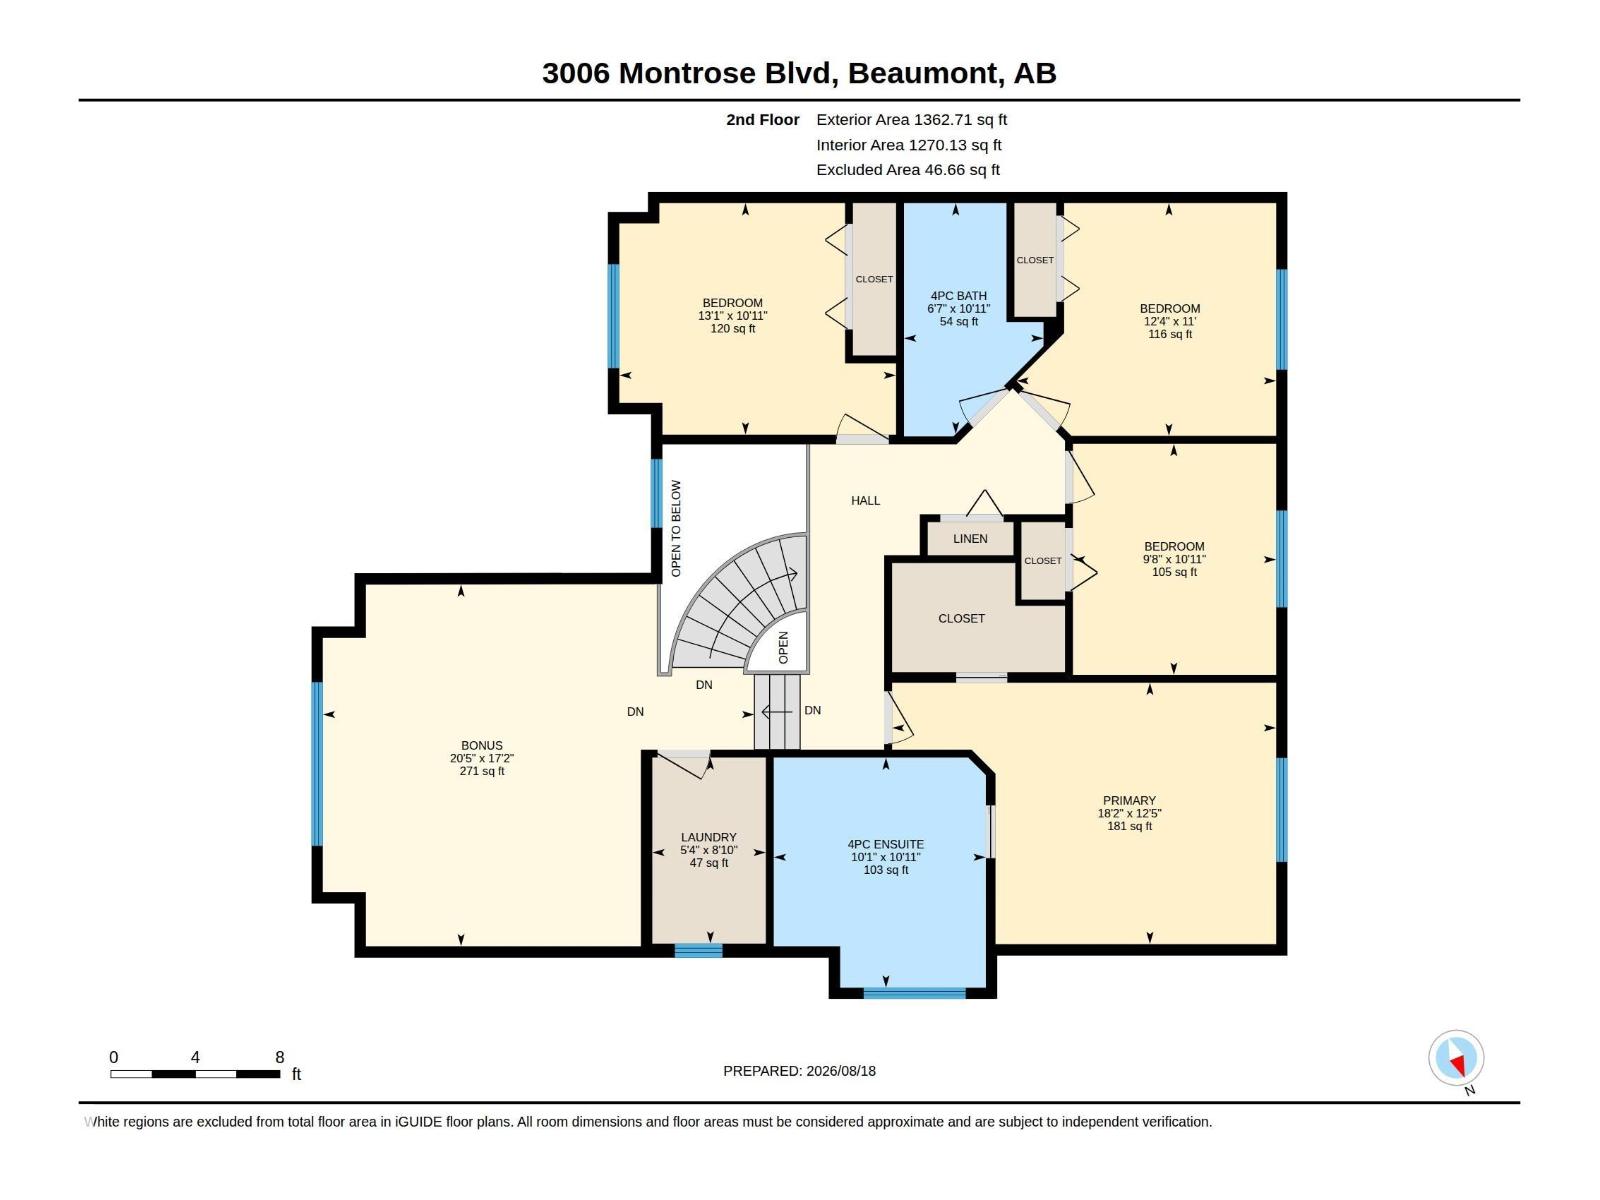
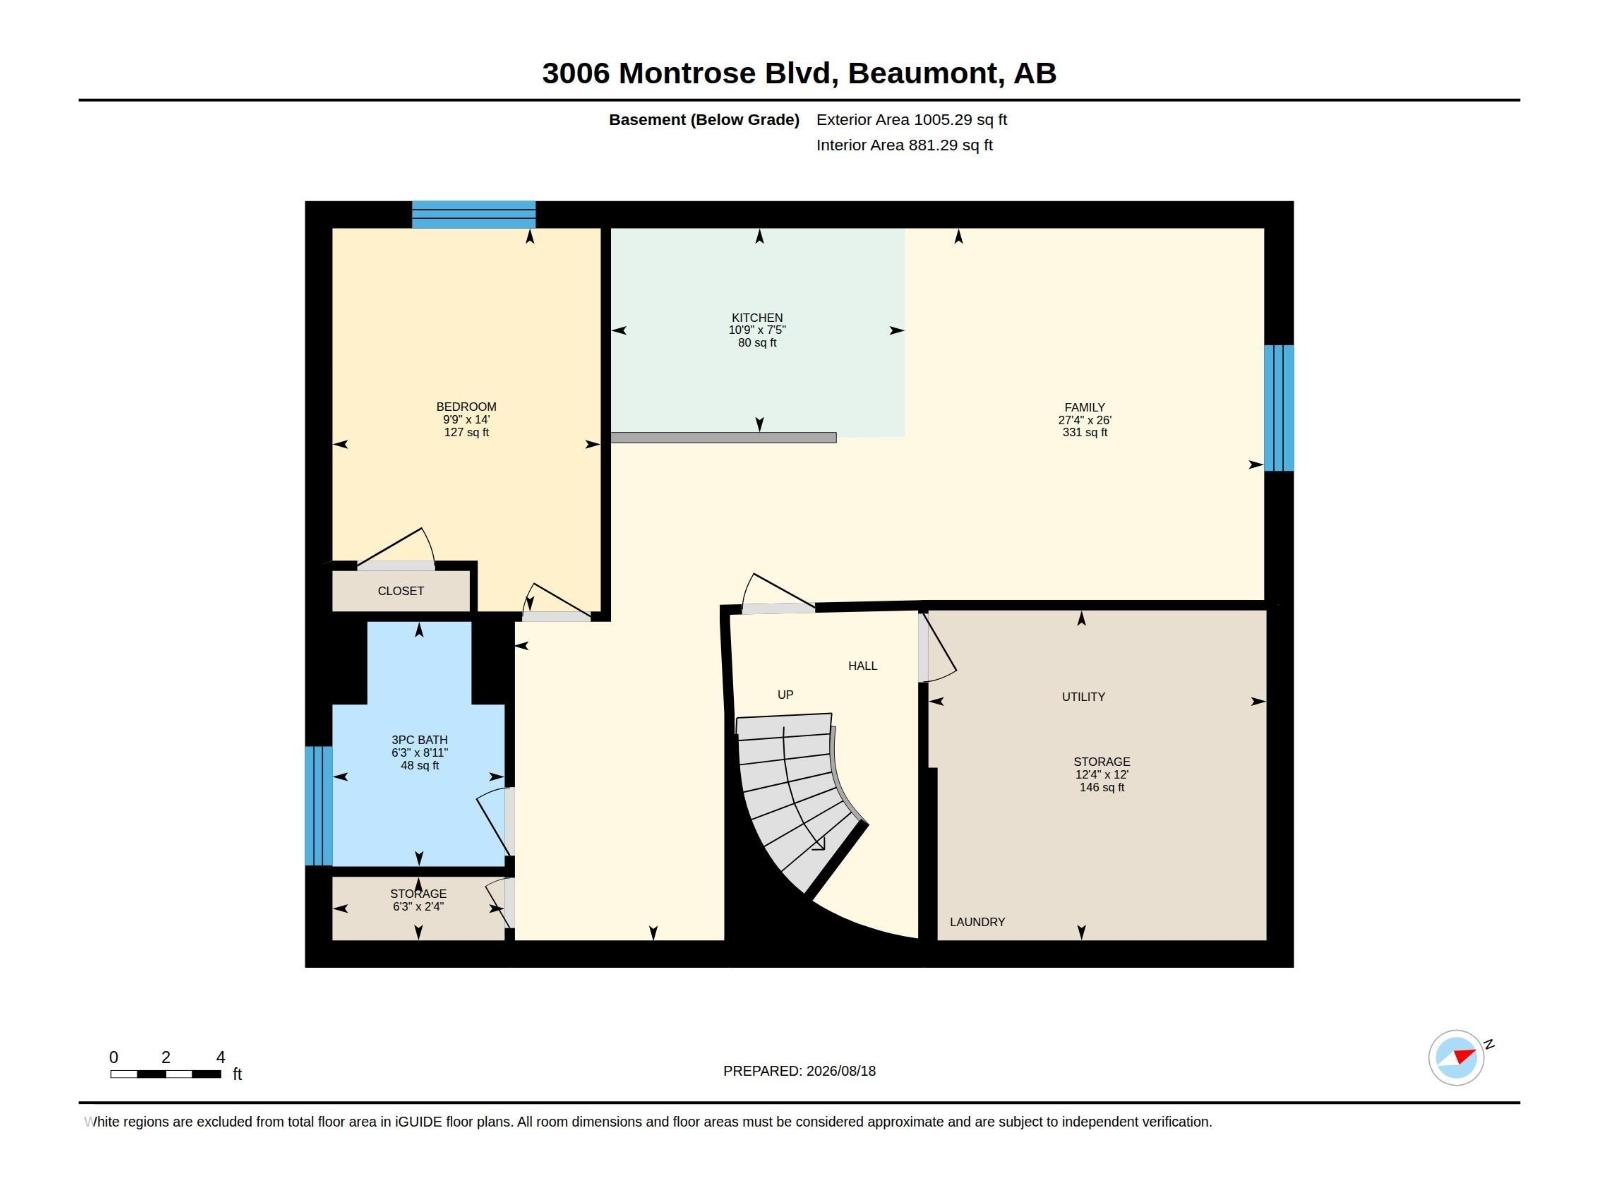
Welcome to Montrose Estates in Beaumont! This spacious 2-storey home offers 2,400 sq ft of thoughtfully designed living space, a double attached garage and a large backyard. The open-concept main floor is filled with natural light and features vaulted ceilings, a great room with gas fireplace, granite countertops and a corner pantry. Enjoy easy garden-door access from the kitchen to the large deck—perfect for entertaining. Upstairs offers 4 bedrooms, a bonus room and convenient laundry. The primary suite is a private retreat with a luxurious ensuite featuring a steam shower and Jacuzzi tub. The fully finished basement adds a family room, bathroom, fifth bedroom and second kitchen, providing excellent space for guests or extended family. Ideally located close to playgrounds, schools, shopping, transit and golf, with easy access to the QE II and EIA. A fantastic family home in a desirable Beaumont community! (id:51989)
Features of 3006 Montrose Bv
- MLS® Number E4504632
- Price $669,999
- Bedrooms: 5
- Bathrooms: 4
- Square Footage: 2401 sqft
- Property Type: House
- Neigbourhood: Montrose Estates
- Amenities Near By Golf Course, Playground, Public Transit, Schools, Shopping, Ski Hill
- Features See Remarks, Flat Site, No Back Lane
- Parking Space Total 4
- Structure Deck
Buildings
| Bathroom Total | 4 | Bedrooms Total | 5 |
| Amenities | Vinyl Windows | Appliances | Dishwasher, Garage Door Opener Remote(s), Garage Door Opener, Hood Fan, Window Coverings, Dryer, Two Refrigerators, Two Stoves, Two Washers |
| Basement Development | Finished | Basement Type | Full (finished) |
| Ceiling Type | Vaulted | Constructed Date | 2007 |
| Construction Style Attachment | Detached | Fireplace Fuel | Gas |
| Fireplace Present | Yes | Fireplace Type | Unknown |
| Half Bath Total | 1 | Heating Type | Forced Air |
| Stories Total | 2 | Size Interior | 2401 Sqft |
| Type | House |
Parking
| Attached Garage |
Land
| Acreage | No | Fence Type | Fence |
| Land Amenities | Golf Course, Playground, Public Transit, Schools, Shopping, Ski Hill | Size Irregular | 592.81 |
| Size Total | 592.81 M2 | Size Total Text | 592.81 M2 |
Rooms
| Level | Type | Length | Width | Dimensions |
|---|---|---|---|---|
| Basement | Family Room | 8.34 m | 7.92 m | 8.34 m x 7.92 m |
| Basement | Bedroom 5 | 2.98 m | 4.26 m | 2.98 m x 4.26 m |
| Basement | Second Kitchen | 3.26 m | 2.27 m | 3.26 m x 2.27 m |
| Main Level | Living Room | 4.63 m | 4.38 m | 4.63 m x 4.38 m |
| Main Level | Dining Room | 3 m | 5 m | 3 m x 5 m |
| Main Level | Kitchen | 2.8 m | 4.38 m | 2.8 m x 4.38 m |
| Upper Level | Primary Bedroom | 3.77 m | 5.54 m | 3.77 m x 5.54 m |
| Upper Level | Bedroom 2 | 3.33 m | 2.93 m | 3.33 m x 2.93 m |
| Upper Level | Bedroom 3 | 3.36 m | 3.75 m | 3.36 m x 3.75 m |
| Upper Level | Bedroom 4 | 3.34 m | 3.99 m | 3.34 m x 3.99 m |
| Upper Level | Bonus Room | 5.22 m | 6.23 m | 5.22 m x 6.23 m |
| Upper Level | Laundry Room | 2.69 m | 1.64 m | 2.69 m x 1.64 m |
Agents and Offices
- Trevor Roszell
- Office: RE/MAX Elite