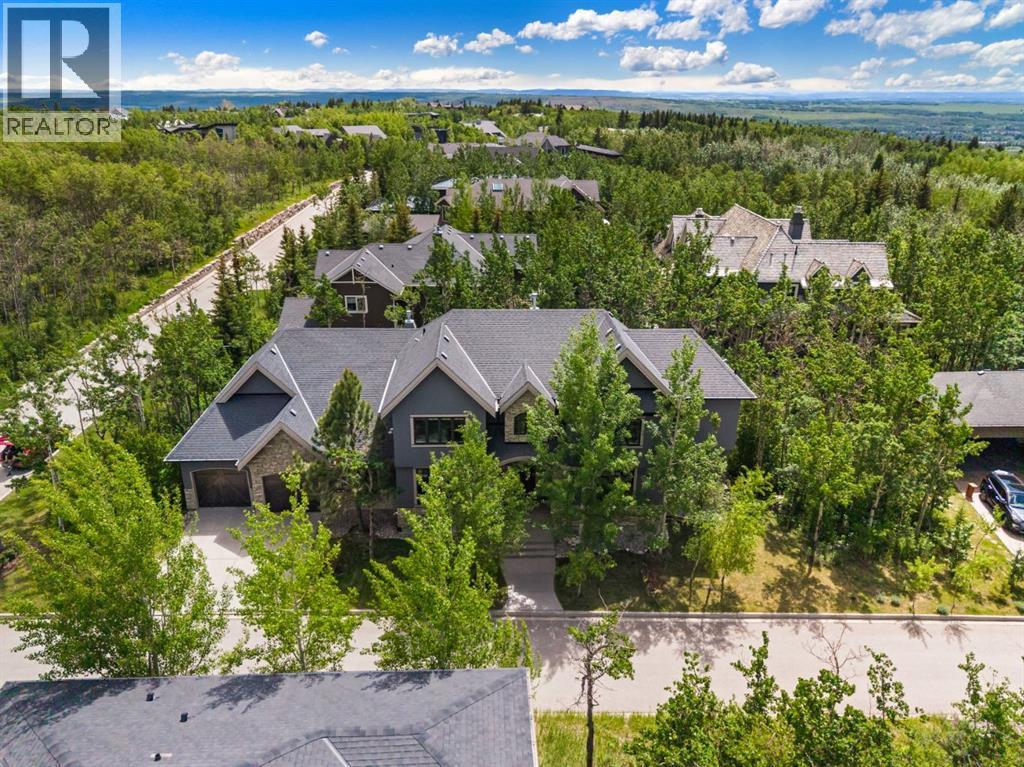
This is a home whose appeal comes from its architecture, scale, and setting. Soaring ceilings, exposed beams, expansive windows, hardwood flooring, and a substantial two-sided stone fireplace give the interior a strong sense of character, while mature trees and natural surroundings provide privacy and a connection to the outdoors that is increasingly difficult to find.The main floor is generous without feeling formal or overdone. The kitchen is designed for real family use, with extensive cabinetry, large granite work surfaces, premium appliances, and two substantial islands that create space for cooking, casual meals, conversation, and entertaining. It opens naturally to the surrounding living areas, where oversized windows draw in natural light and frame the landscape beyond.Throughout the main level, the emphasis is on proportion and livability. The foyer, dining area, and principal living spaces feel substantial, yet comfortable, with architectural details that give the home personality rather than relying on finishes alone to make an impression.Upstairs, the open loft adds another layer of flexibility. An entertainment area offers space to relax, while a separate den with custom built-ins works well as a home office, study area, or quiet retreat. Two spacious bedrooms and two bathrooms provide privacy for children, teenagers, guests, or extended family. Vaulted ceilings, built-in cabinetry, window seating, and large windows continue the architectural character found throughout the home.The unfinished basement offers a remarkable amount of additional space for recreation, fitness, hobbies, storage, or a workshop today, with substantial potential for future development as needs change.The Springbank Hill setting completes the picture. Mature surroundings and a quieter residential atmosphere are balanced by convenient access to some of Calgary's most respected schools, including Webber Academy, Calgary Academy, Rundle College, and Ernest Manning High School. Westside Recreation Centre, parks, pathways, and green spaces are also nearby.Aspen Landing and Westhills provide shopping, dining, and everyday services, while the 69th Street C-Train Station and major roadways make commuting throughout the city straightforward. To the west, Kananaskis, Canmore, and Banff are easily accessible for skiing, hiking, golf, and weekend escapes.For a family thinking about how a home will function over many years, this property offers a compelling combination of architectural character, meaningful space, privacy, flexibility, mature natural surroundings, and a Westside lifestyle that is difficult to replicate.For further details and view of this home, check out our video. (id:51989)
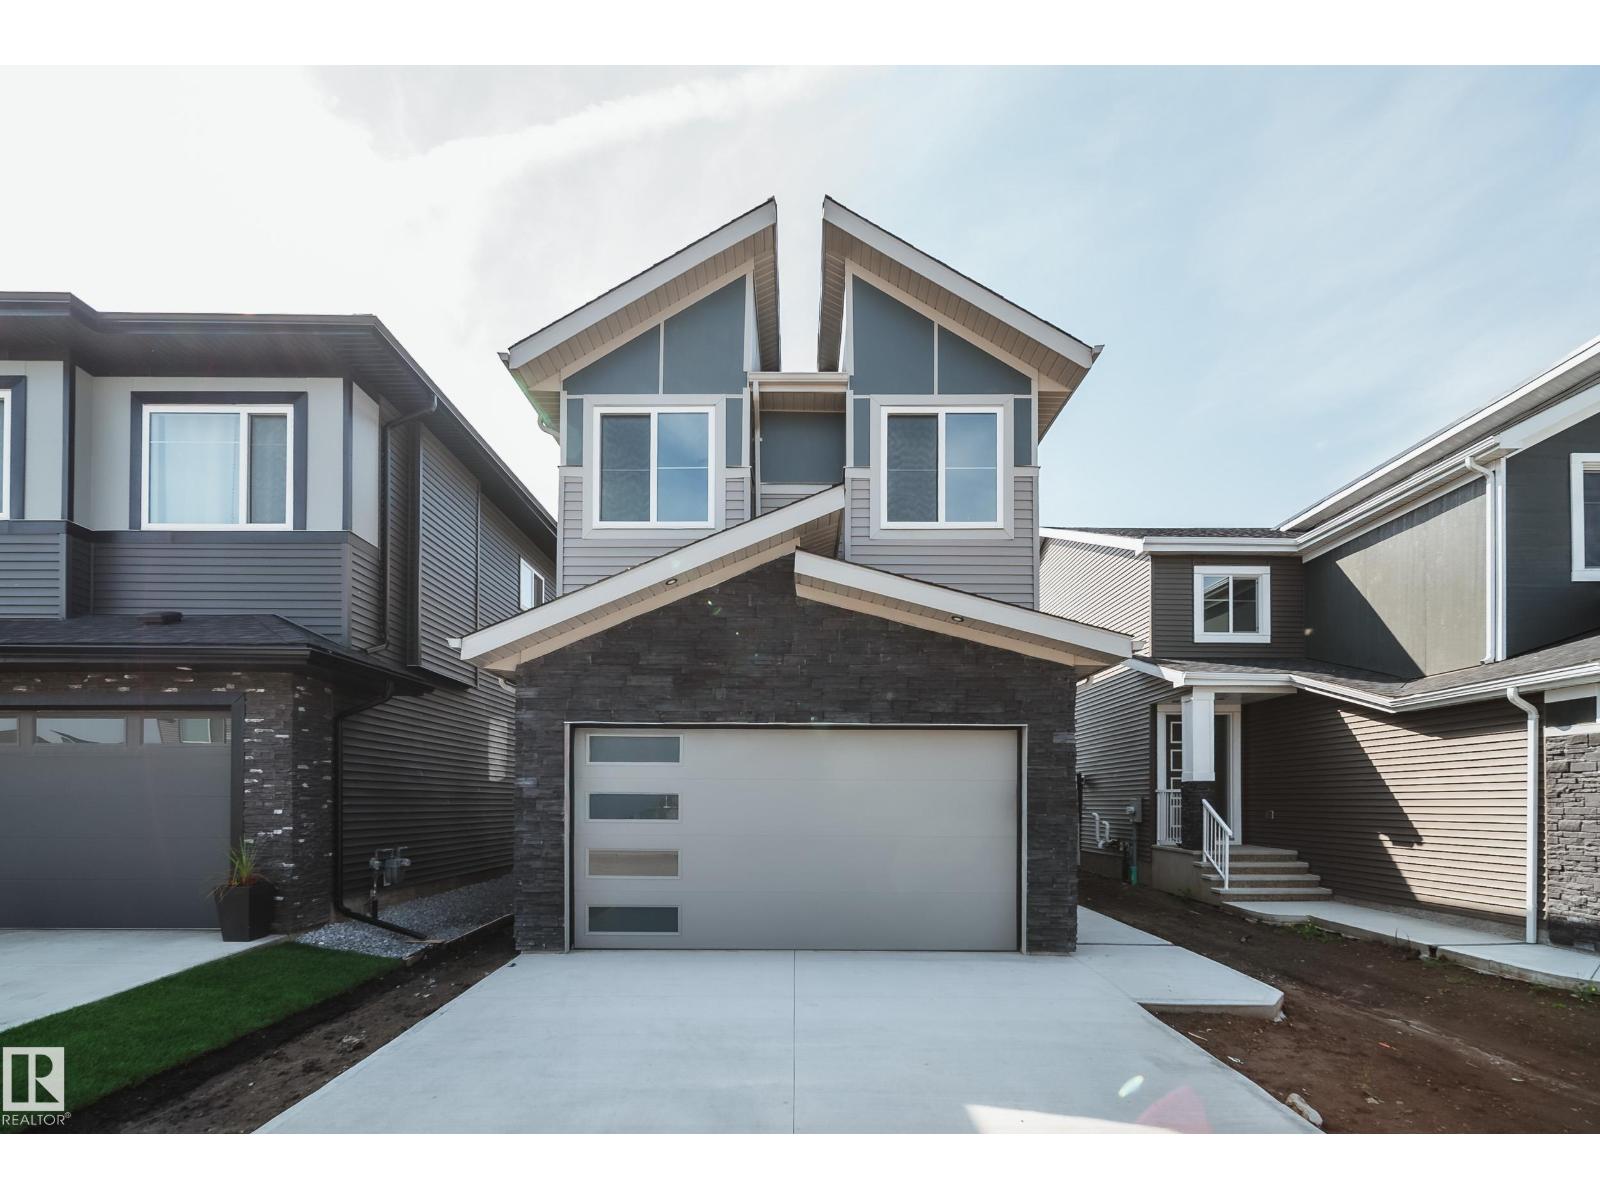
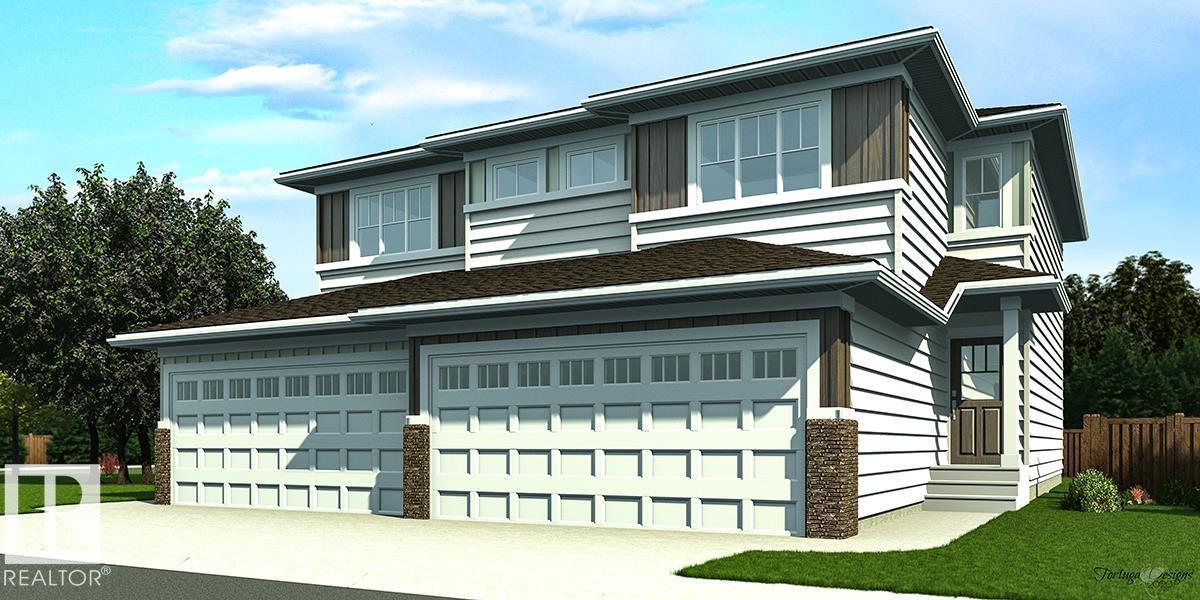
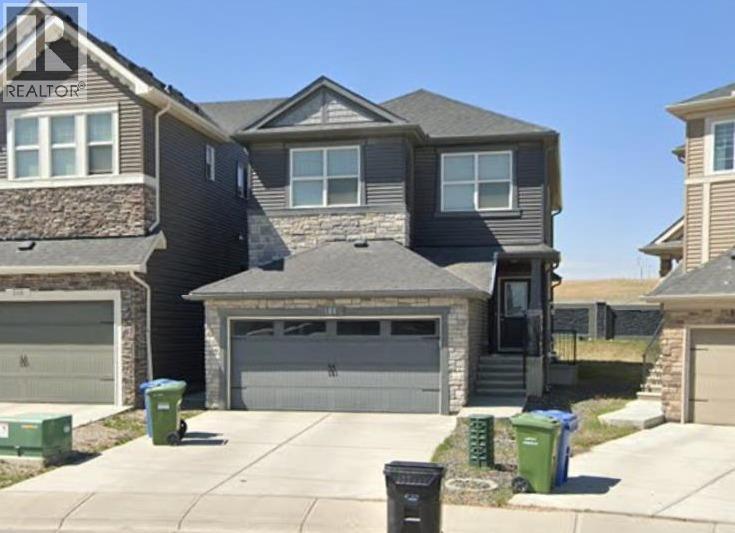
Welcome to the Flora II by Active Homes! This stunning home features 2188sqft of living space, perfect for those with growing families! The main floor features 9FT CEILINGS throughout, with the breathtaking OPEN-TO-ABOVE living room w/additional windows adding tons of natural light! The chef inspired kitchen w/QUARTZ COUNTERTOPS offers an abundance of counterspace, and your separated SPICE KITCHEN is ideal to fit your catering needs. The MAIN FLOOR DEN is ideal for those needing a home office or flex room. Upstairs, you'll be greeted by 4 large bedrooms + BONUS ROOM, including the primary suite w/ SPA-LIKE ENSUITE & WALK-IN CLOSET. The UPSTAIRS LAUNDRY ROOM adds another layer of convenience to your day. The DOUBLE ATTACHED GARAGE is ideal for those with multiple vehicles or those looking for extra storage space. The exterior of this home features premium STONE & HARDIE BOARD! (id:51989)
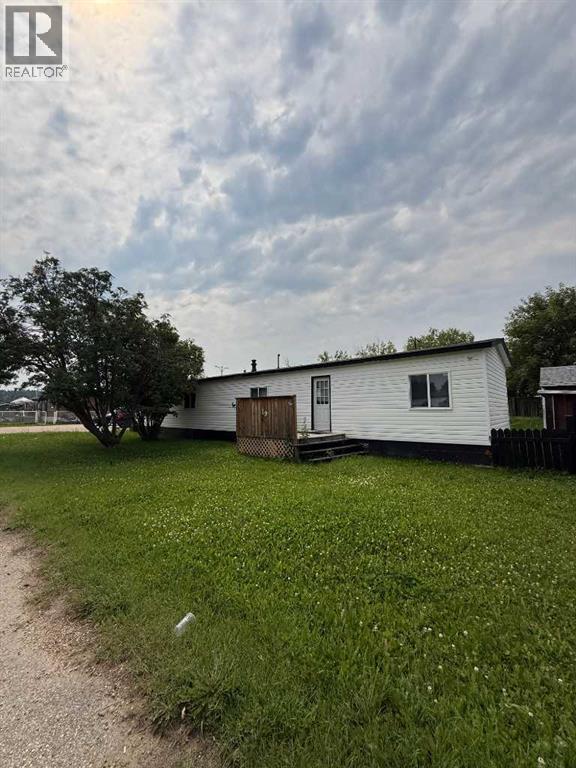
Whether you are looking for an affordable starter home or looking at expanding your financial portfolio, this 1100 sq ft modular home in Rivervalley Estates is a good find. There are 2 bedrooms in the original unit and 1 bathroom plus a 12X10 addition with a 3rd bedroom in it. The yard is fully fenced and located close to a playground within the park. There are Vinyl windows throughout the home, and a peaked roof. Make sure to take a walk through this property and see if it fits your needs! (id:51989)
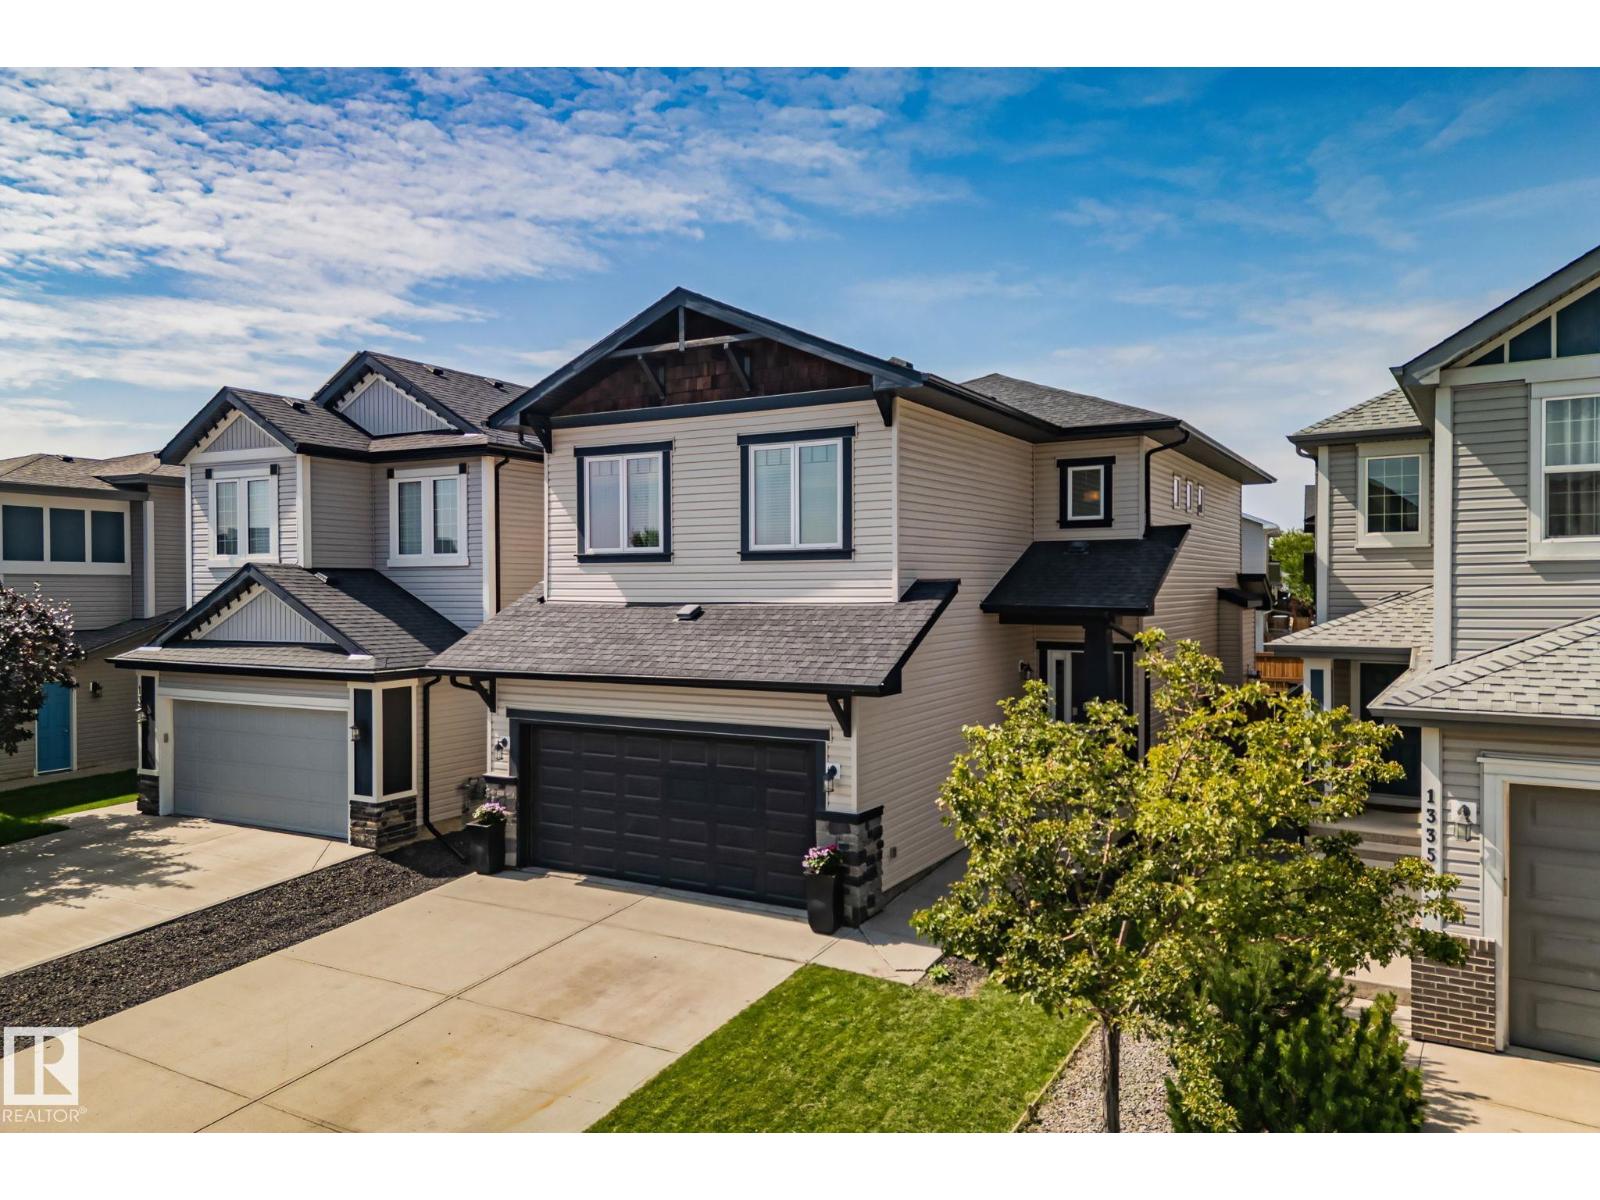
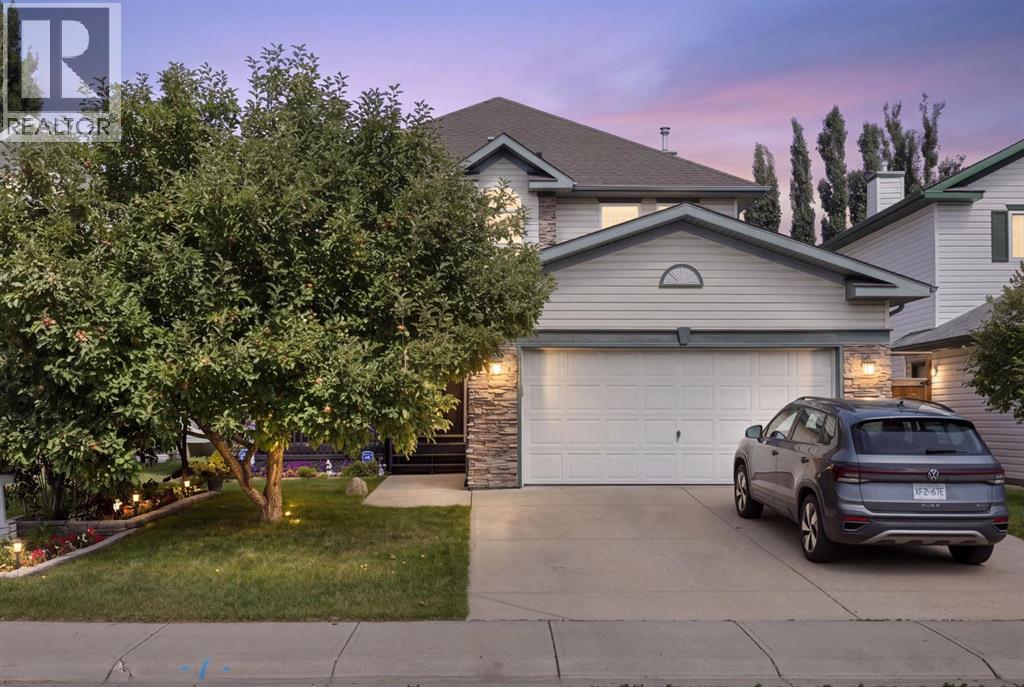
STUNNING SECORD 2 storey home that is the pinnacle of pride of ownership! This GORGEOUS original owner home has premium finishes including high end tile, stone and lighting with hardwood main floors and plush carpet upstairs. A beautiful chef's kitchen with walk-thru pantry, stainless steel gas range, dark cabinetry, island with wine cooler, open into a spacious dining and living room area with a cozy built in gas fireplace. The dining room opens to a tasteful backyard oasis - complete with a deck and salt-water hot tub! Upstairs, a luxurious primary bedroom ensuite with separate shower and soaker tub complete with generous walk-in closet are finished with beautiful tile. Two additional bedrooms as well as laundry and another full bathroom finish the perfect top floor. Basement has 9 ft ceilings, two windows and is roughed in for future design. More features: Double attached garage, triple pane windows, A/C, pond & playground across street, nearby K-9, Lewis Farms Rec. (5 min.), Henday/Whitemud (id:51989)
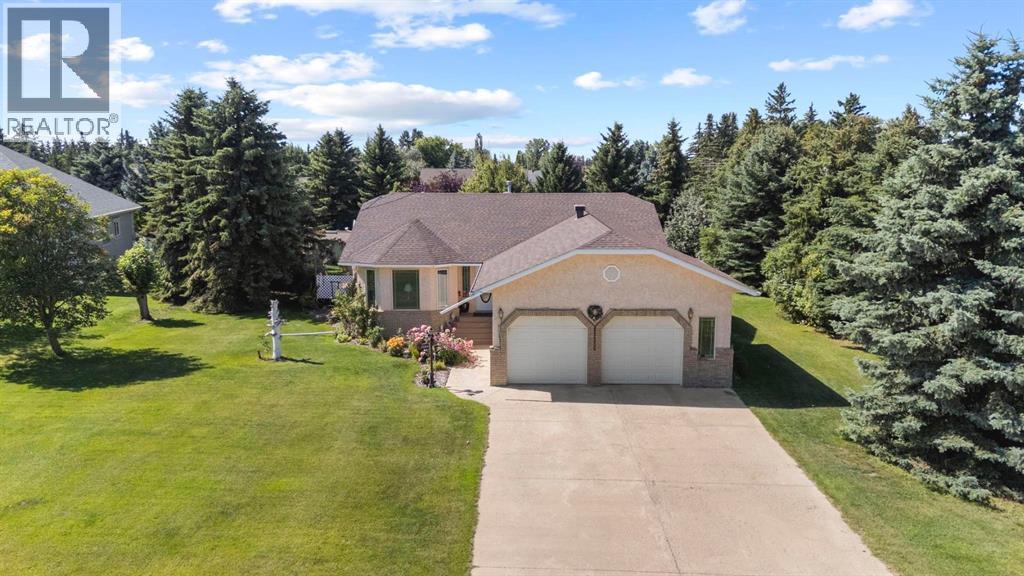
Set in one of Stettler’s most established and sought-after areas, surrounded by beautiful homes, mature landscaping, and within easy reach of downtown, schools, parks, and everyday amenities, this is the kind of property that offers both an incredible place to live today and exciting potential for the years ahead. With a classic stucco exterior and an impressive 1,600 sq. ft. main floor, the home has the size, layout, and location that are increasingly hard to replicate. Step inside to a welcoming main living room where a gas fireplace anchors a comfortable family-style space. The kitchen is open and connected without being completely exposed to the living room, creating an easy everyday layout with a centre island, generous cabinetry, a large pantry, and a casual dining area that simply feels made for family life. Large windows bring the mature surroundings into view, while direct deck access makes outdoor living an easy extension of the home. All three main-floor bedrooms are thoughtfully located together, along with a 4-piece bathroom. The spacious primary bedroom offers room for substantial furniture, a large walk-in closet, and its own 3-piece ensuite. Downstairs, the fully finished basement adds another level of comfortable living with cozy in-floor heat, an oversized family and recreation room, two additional bedrooms, a 3-piece bathroom, excellent storage, and a dedicated computer or hobby area. Outside, the home sits on one of the most spacious lots in town—a beautifully established corner property with mature landscaping, fruit trees, underground sprinklers, RV parking, and a private back deck. Lots with this kind of space simply aren’t developed like they used to be, giving you a setting that would be incredibly difficult to recreate today. Kids or grandkids can walk to school, while downtown and so much of Stettler are close at hand. Enjoy this home exactly as it is, update it over time, or imagine a stunning reinvention—the footprint, lot, setting, and neighbourhood give you an exceptional foundation to work with. These are the homes buyers wait for: substantial, established, wonderfully located, and designed for you to put down roots, settle in, and quite possibly never need to leave. (id:51989)
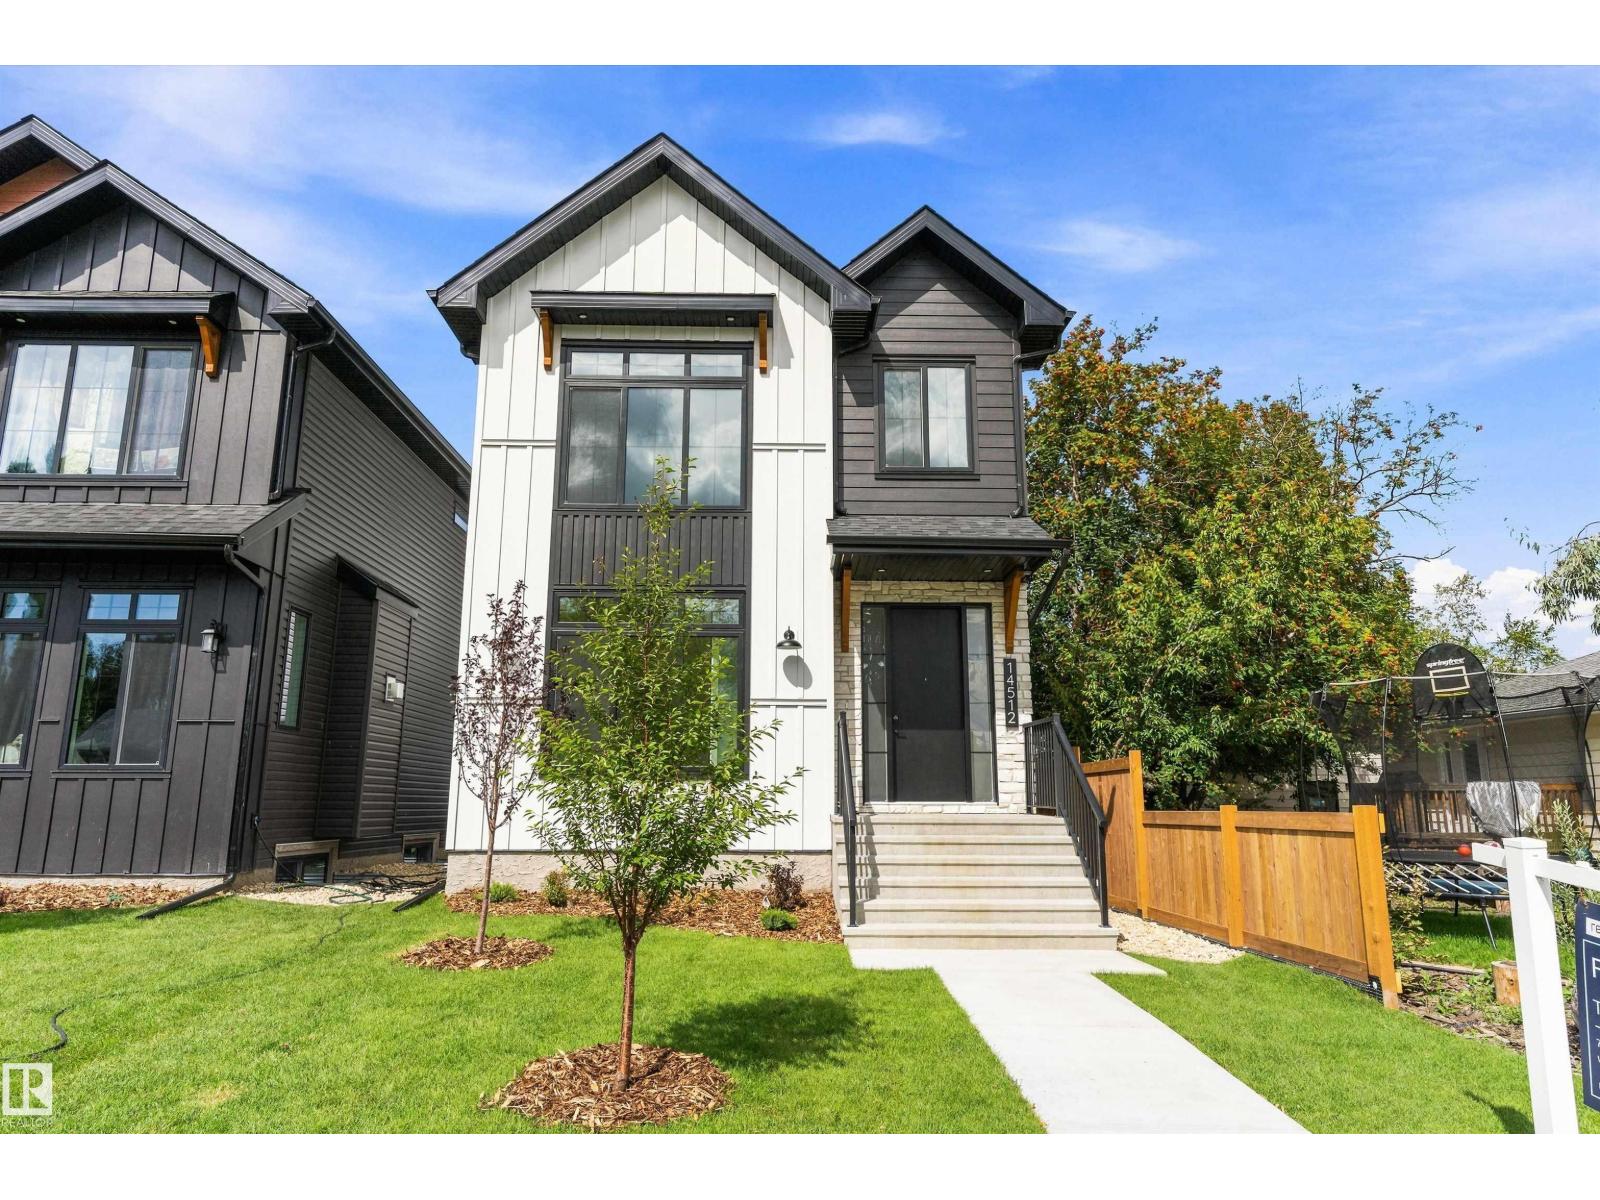
Stunning modern farmhouse in the heart of Laurier Heights. This brand-new, custom-built home offers nearly 2,000 sq ft of bright, open living space, plus a fully finished basement to be completed prior to possession. The main floor features a spacious office, striking stone gas fireplace, and chef-inspired kitchen with walk-in pantry, Bosch appliances, and custom cabinetry. Upstairs, the vaulted primary suite features a spa-inspired ensuite and generous walk-in closet, along with a large bonus room and walk-in laundry with sink and storage. The backyard features an oversized deck, while the EV-ready double garage adds everyday convenience. Finished with durable Hardie board-and-batten siding and premium materials throughout. Ideally located near schools, River Valley trails, parks, amenities, and downtown Edmonton. An exceptional new-build home in one of Edmonton's most sought-after neighbourhoods. (id:51989)
Welcome to the ultimate family home in the sought-after lake community of Chestermere, where space, comfort and an incredible family lifestyle come together. Located on a quiet street with a park just half a block away, close to schools and only a few blocks from Chestermere Lake, this is a home designed for families who want room to grow and a community they’ll love calling home. At the heart of the home is the spacious, well-designed kitchen, offering an abundance of cupboard and counter space, stainless steel appliances, a large island with breakfast bar, corner pantry and a bright breakfast nook, the perfect gathering place for busy mornings, family dinners and weekend entertaining. The impressive main floor continues with formal living and dining rooms, a private den/office, convenient main-floor laundry and a welcoming family room featuring a gas fireplace and soaring vaulted ceilings. The open connection between the kitchen, breakfast nook and family room creates a warm, comfortable space where everyone naturally comes together. Upstairs is where this home really shines for a growing family, with the increasingly hard-to-find feature of four bedrooms all on the upper level. The fully developed lower level adds even more living space with a huge recreation room, fifth bedroom, full bathroom, plus an additional flex room perfect for a home office, playroom, gym or hobby space. Outside, the fully landscaped and fenced backyard is ready for summer, complete with a play structure and a private deck ideal for family BBQs and relaxing evenings. Air conditioning keeps the home comfortable when summer temperatures climb. And then there’s the Chestermere lifestyle. Chestermere Lake is just a few blocks away, putting boating, paddleboarding, kayaking, fishing, beaches and lakeside recreation practically at your doorstep. With parks, pathways, schools, recreation and everyday amenities nearby, Chestermere offers the relaxed atmosphere of a lake community while keeping Ca lgary within easy reach. This isn’t simply a house with room for a family...it’s a place to build a lifetime of memories. (id:51989)
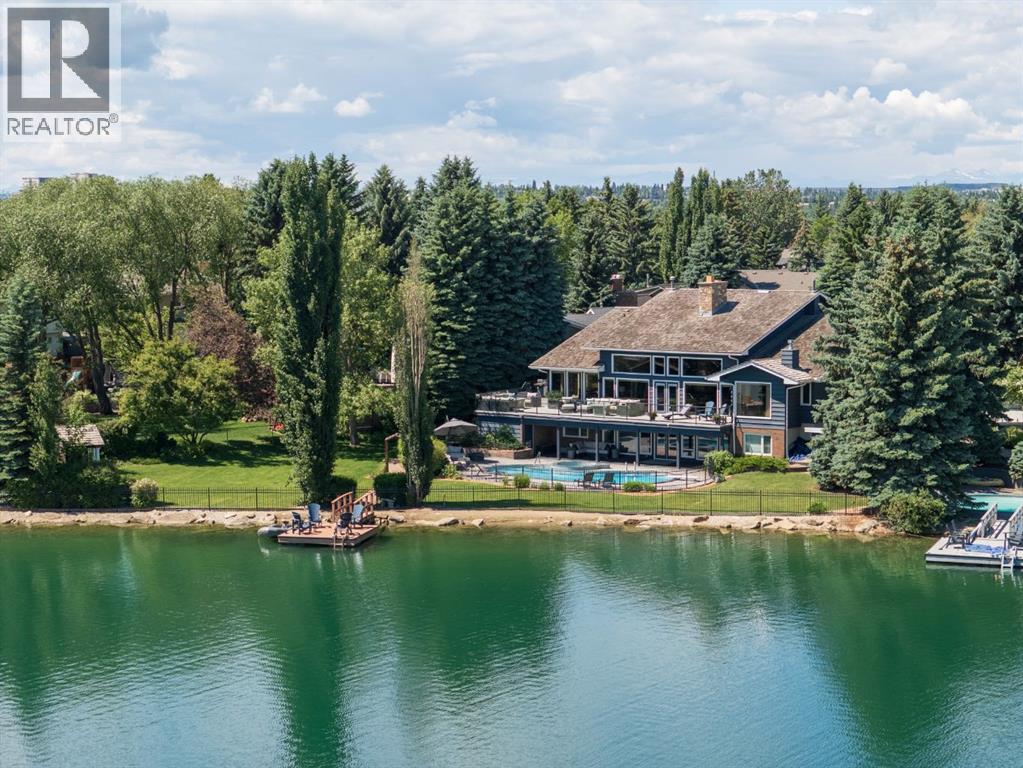
A once-in-a-generation opportunity on Lake Bonaventure. Set on just over half an acre at the end of a quiet cul-de-sac, this remarkable property offers approximately 160 feet of lake frontage on what is arguably one of the most coveted lots on the private lake. Private, serene and beautifully connected to the water, the residence offers more than 7,000 sq. ft. of developed living space, a triple garage, swimming pool, hot tub and remarkable lake views from virtually every room. Lovingly maintained and extensively updated over the years, the home is defined by a warm, calming aesthetic, exceptional craftsmanship and an effortless relationship between indoors and out. The expansive main level unfolds beneath dramatic wood-clad vaulted ceilings, with hardwood flooring, beautiful lighting and custom detailing throughout. At its heart is a spectacular floor-to-ceiling stone wood-burning fireplace, extending from the main living area to the walkout level below and creating a striking architectural focal point around which the home was designed. The chef's kitchen features top-of-the-line appliances and generous workspace, complemented by a breakfast nook overlooking the water. Formal dining provides an elegant setting for entertaining, while multiple living spaces surround the central fireplace and take full advantage of the lake setting. Doors across the rear of the home open to an expansive balcony running the length of the residence, blurring the line between interior and exterior and providing an incredible vantage point over the lake, pool and grounds. The main-floor primary suite is a true retreat, complete with a private sitting area, fireplace and tranquil water views. A second bedroom and dedicated office complete the main level. An open staircase leads to a spacious loft overlooking the main living area below. Filled with natural light and lake views, it offers exceptional flexibility as a gym, yoga studio, creative space or simply a quiet place to retreat. The walkout lower level is designed for both entertaining and relaxed family living, opening directly to the pool, hot tub, grounds and lake beyond. The dramatic stone fireplace continues into this level, anchoring a generous recreation area ideal for billiards, games nights and gatherings. A full bar, three additional bedrooms and two bathrooms complete the space. Outside is where this property truly sets itself apart. The expansive lot, mature landscaping and remarkable shoreline create a level of privacy and space rarely found on Lake Bonaventure. Summer means mornings paddleboarding across calm water, afternoons by the pool and evenings boating on the lake. In winter, step directly onto the frozen lake for a game of shinny, with outdoor heaters making the transition on and off the ice comfortable even on the coldest days. Lake Bonaventure has long been one of Calgary's most exclusive and tightly held lake communities, and properties of this scale, frontage and position rarely become available. (id:51989)
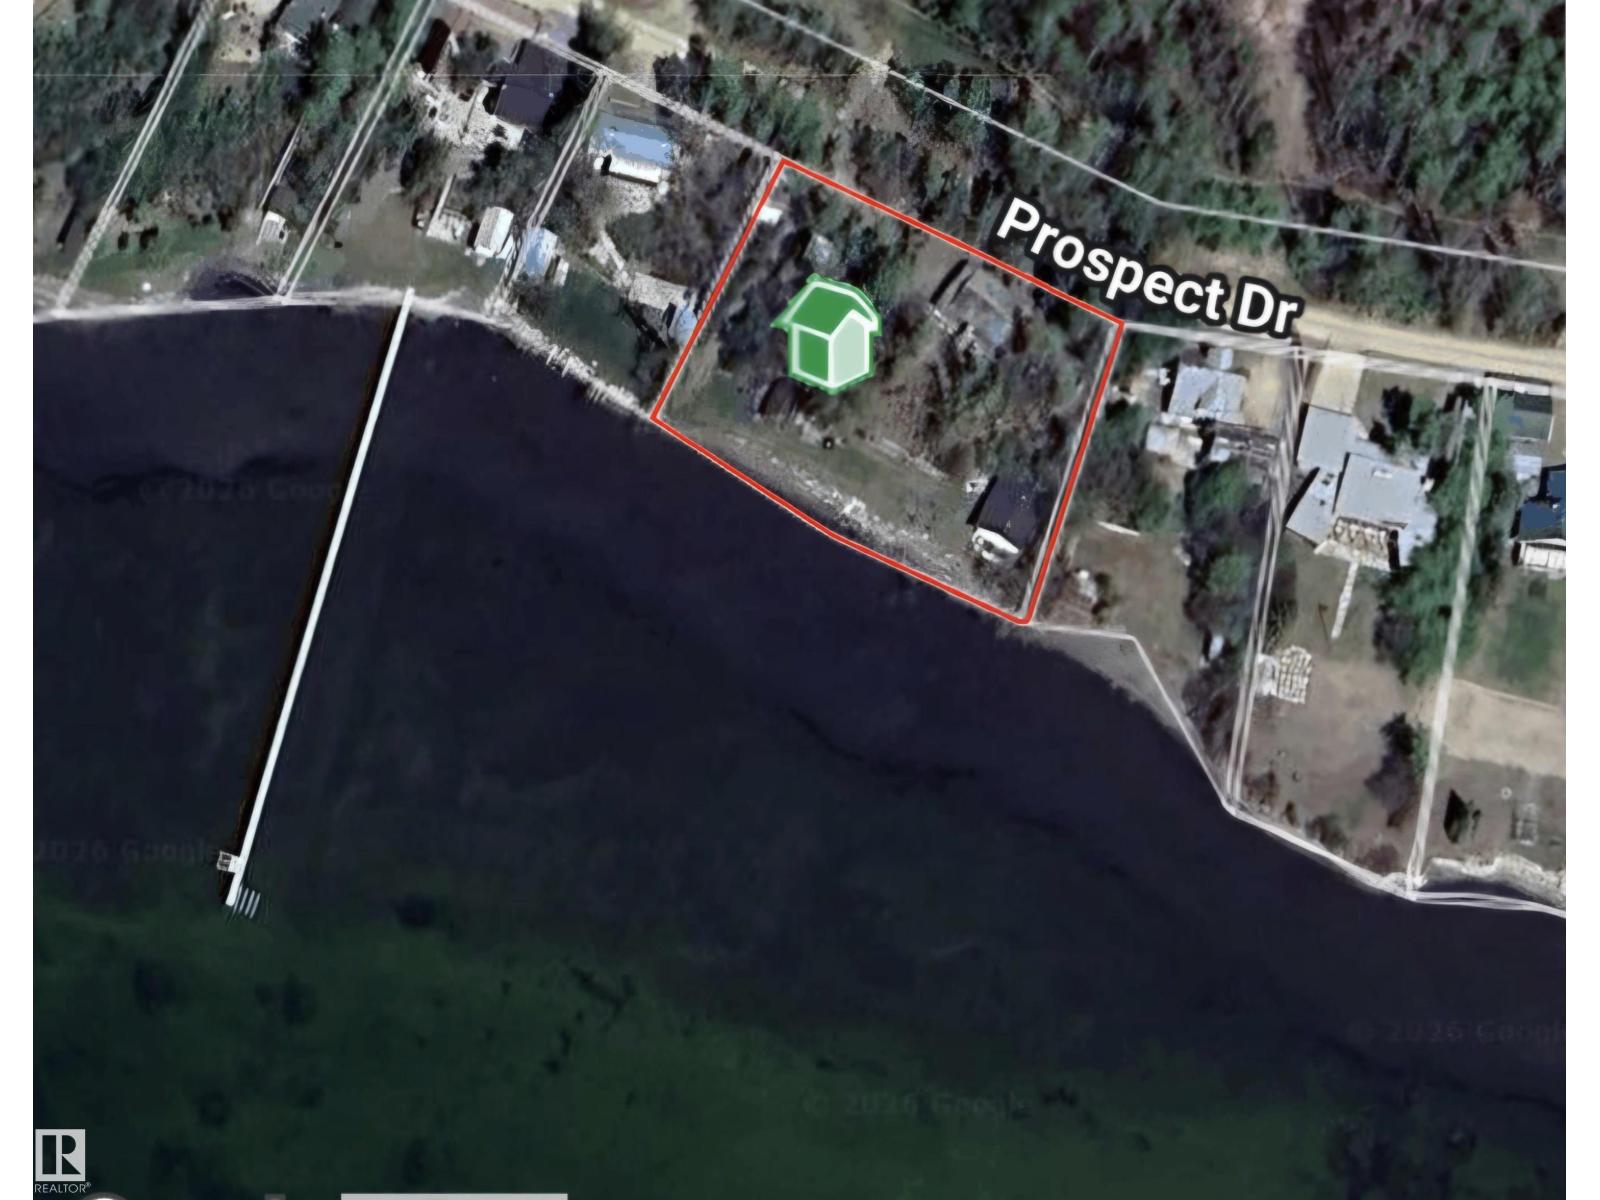
Exclusive gated lake front community of Point Alison on Wabamun Lake. Point Alison is only 60 kms or 40 minutes to West Edmonton. This unique property is on 2 lots with 219 feet of water frontage which is perfect for your dream home. (id:51989)
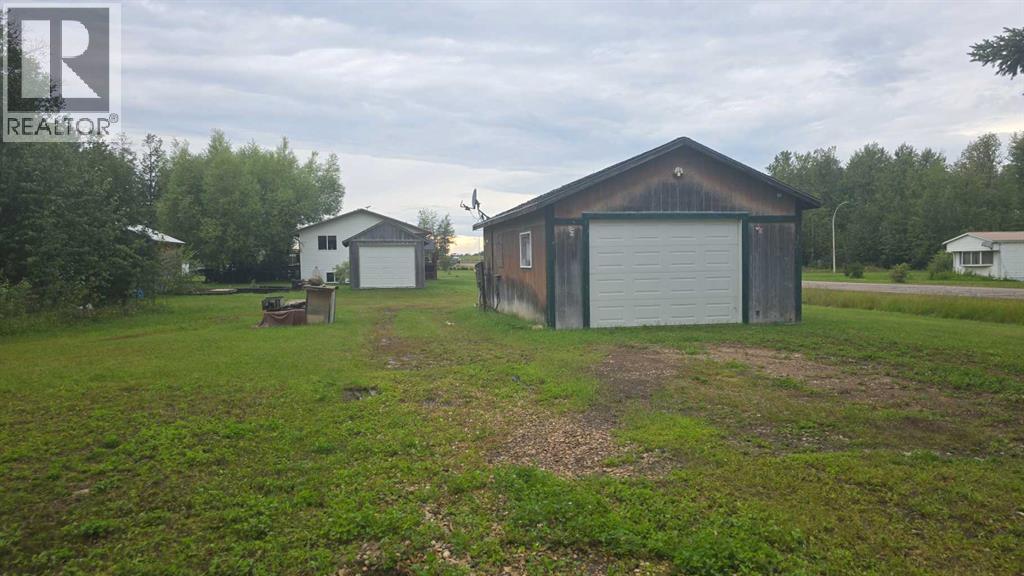
Double lot in the hamlet of Wandering River, AB. This property has power plus municipal water and sewer already located on the land. Natural Gas is available at the lot line and just has to be brought in. On the property is a 20x29 Garage with power and a woodstove that could be connected if desired. There is plenty of space for RV's to be situated or build a home, place a mobile or develop the garage into what ever you desire. There is lots of space and some additional storage as well. A great opportunity without the hassle of getting services connected! Call today for a viewing of this property. (id:51989)
Set in a well-established NW Calgary neighbourhood known for its family-friendly feel, this two-storey home offers a layout that just makes sense for everyday living.Upstairs you’ll find three well-sized bedrooms along with a bonus room that can flex however you need it—home office, kids’ hangout, or a second living space. The primary bedroom is set up with a full 5-piece ensuite, including double sinks, a soaker tub, and a separate shower.The main floor is open and functional, centred around a kitchen finished with granite countertops, plenty of cabinet space, a gas range, and built-in oven and microwave. Large windows and higher ceilings bring in a ton of natural light and keep the space feeling open throughout the day.Out back, there’s a deck that works well for BBQ season or just winding down in the evening. The home also features a private side entrance for direct access to the basement.Location-wise, you’re close to major routes, schools, shopping, and day-to-day amenities, all while being tucked into a quieter residential area. (id:51989)