

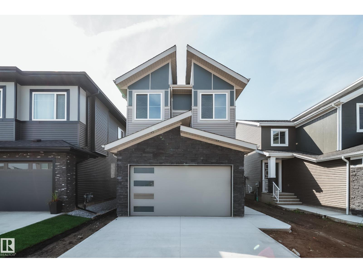
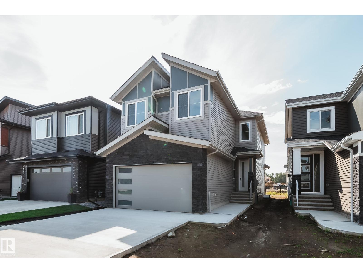
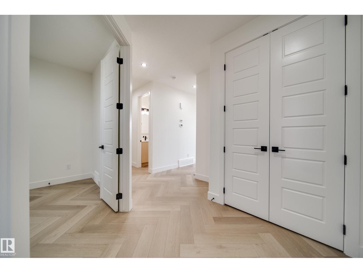
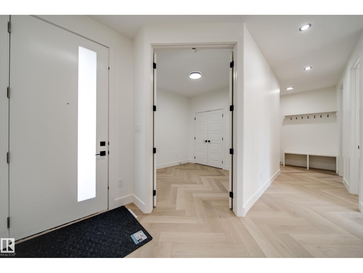
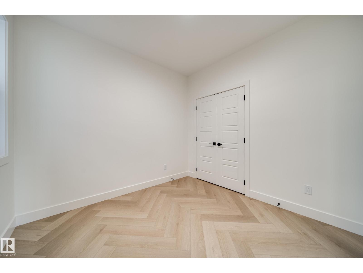
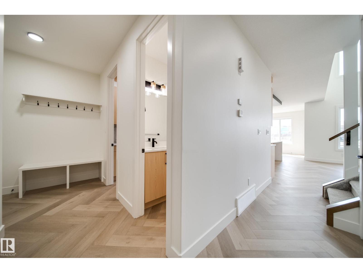
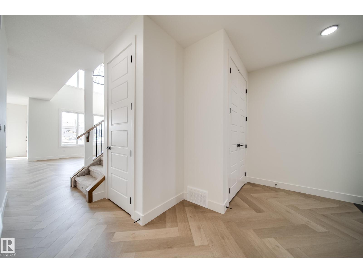
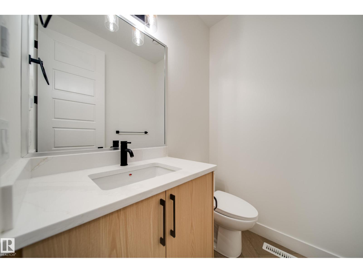
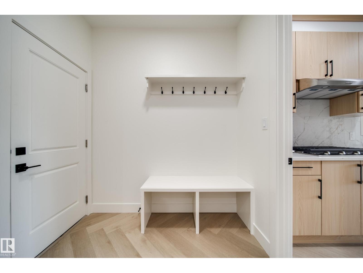
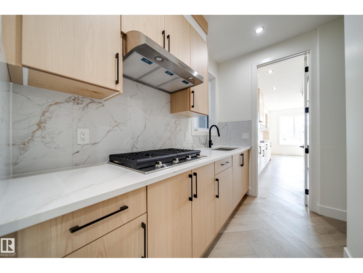
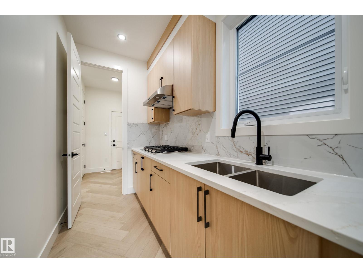
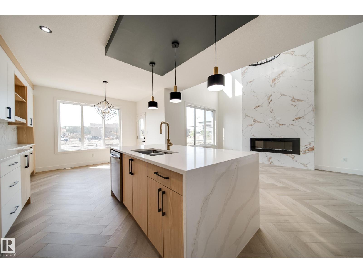
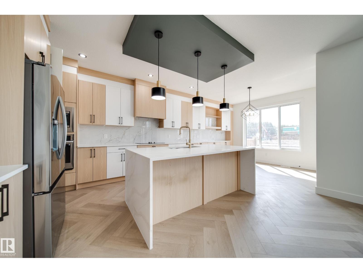
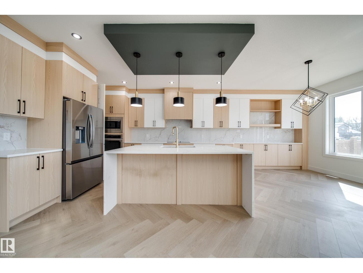
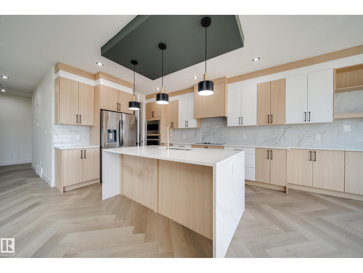
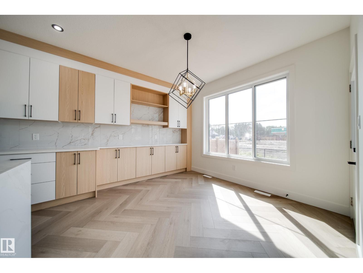
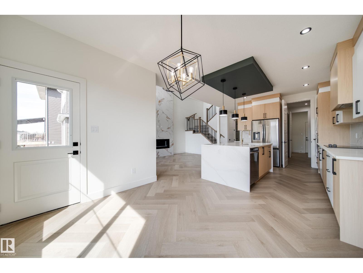
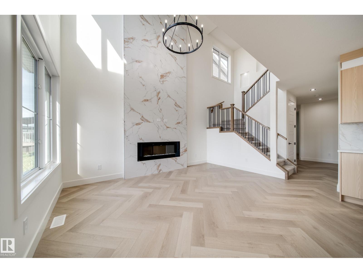
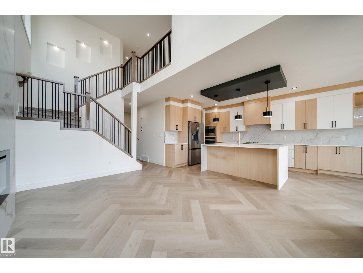
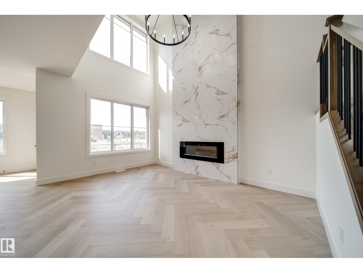
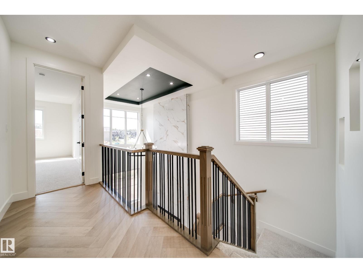
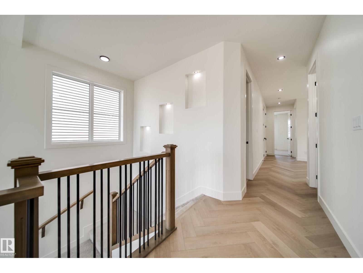
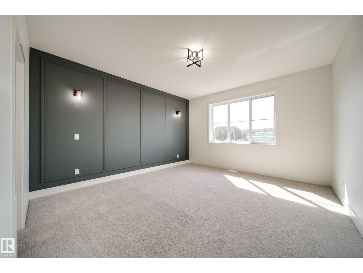
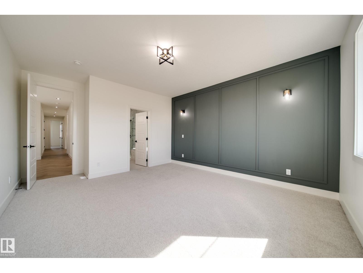
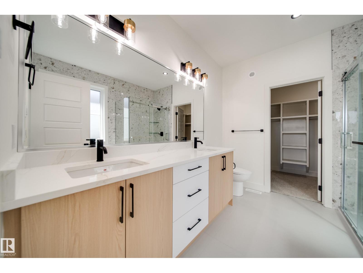
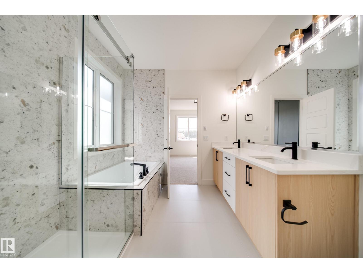
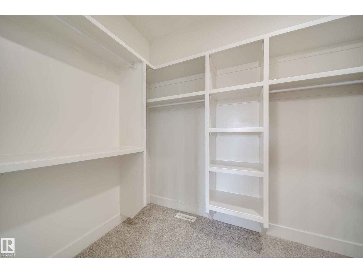
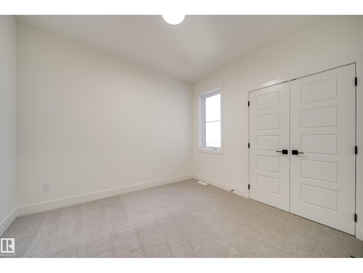
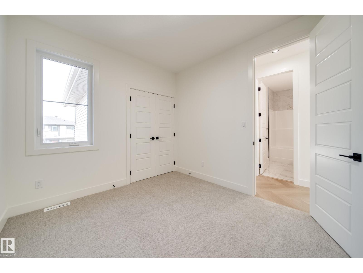
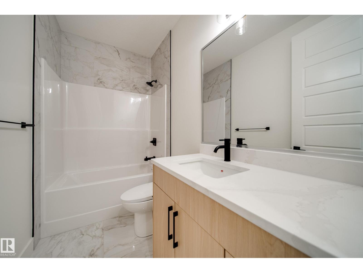
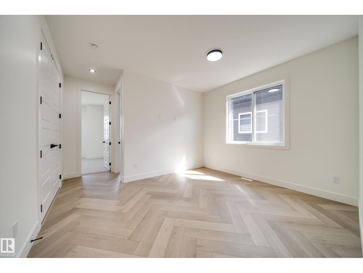
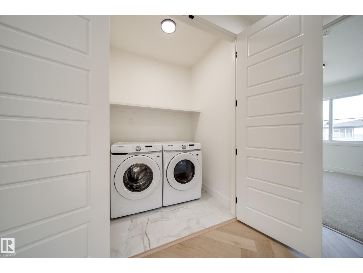
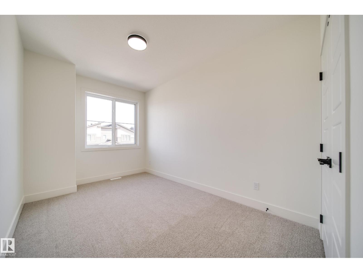
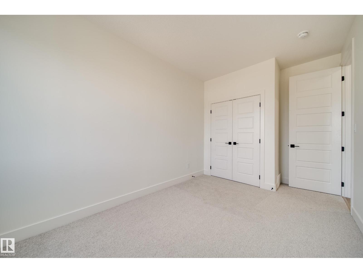
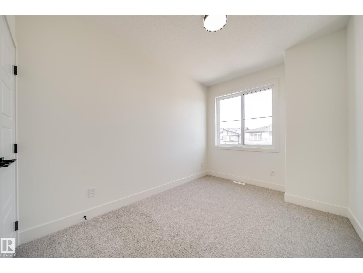
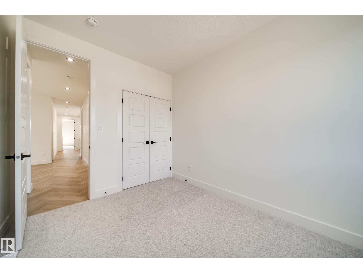
Welcome to the Flora II by Active Homes! This stunning home features 2188sqft of living space, perfect for those with growing families! The main floor features 9FT CEILINGS throughout, with the breathtaking OPEN-TO-ABOVE living room w/additional windows adding tons of natural light! The chef inspired kitchen w/QUARTZ COUNTERTOPS offers an abundance of counterspace, and your separated SPICE KITCHEN is ideal to fit your catering needs. The MAIN FLOOR DEN is ideal for those needing a home office or flex room. Upstairs, you'll be greeted by 4 large bedrooms + BONUS ROOM, including the primary suite w/ SPA-LIKE ENSUITE & WALK-IN CLOSET. The UPSTAIRS LAUNDRY ROOM adds another layer of convenience to your day. The DOUBLE ATTACHED GARAGE is ideal for those with multiple vehicles or those looking for extra storage space. The exterior of this home features premium STONE & HARDIE BOARD! (id:51989)
Features of 5 Pierwyck Lo
- MLS® Number E4504797
- Price $669,900
- Bedrooms: 5
- Bathrooms: 3
- Square Footage: 2188 sqft
- Property Type: House
- Neigbourhood: Fenwyck
- Amenities Near By Playground, Public Transit, Schools, Shopping
- Community Features Public Swimming Pool
- Features See Remarks, Closet Organizers, No Animal Home, No Smoking Home
- Parking Space Total 4
Buildings
| Bathroom Total | 3 | Bedrooms Total | 5 |
| Amenities | Ceiling - 9ft | Appliances | Dishwasher, Dryer, Garage Door Opener, Hood Fan, Oven - Built-in, Microwave, Refrigerator, Stove, Washer |
| Basement Development | Unfinished | Basement Type | Full (unfinished) |
| Constructed Date | 2026 | Construction Style Attachment | Detached |
| Half Bath Total | 1 | Heating Type | Forced Air |
| Stories Total | 2 | Size Interior | 2188 Sqft |
| Type | House |
Parking
| Attached Garage |
Land
| Acreage | No | Land Amenities | Playground, Public Transit, Schools, Shopping |
| Size Irregular | 338.63 | Size Total | 338.63 M2 |
| Size Total Text | 338.63 M2 |
Rooms
| Level | Type | Length | Width | Dimensions |
|---|---|---|---|---|
| Main Level | Living Room | 15'8 x 12'4 | ||
| Main Level | Dining Room | 10' x 12' | ||
| Main Level | Kitchen | 13'2 x 11'5 | ||
| Main Level | Bedroom 5 | 10 m | Measurements not available x 10 m | |
| Upper Level | Primary Bedroom | 15' x 13'6 | ||
| Upper Level | Bedroom 2 | 11 m | 11 m x Measurements not available | |
| Upper Level | Bedroom 3 | 12'3 x 8'10 | ||
| Upper Level | Bedroom 4 | 13'10 x 8'10 | ||
| Upper Level | Bonus Room | Measurements not available |
Agents and Offices
- Chris K. Karampelas
- Jennifer L. Kitzan Mohammed
- Valerie Stefanov
- Office: Maxwell Polaris