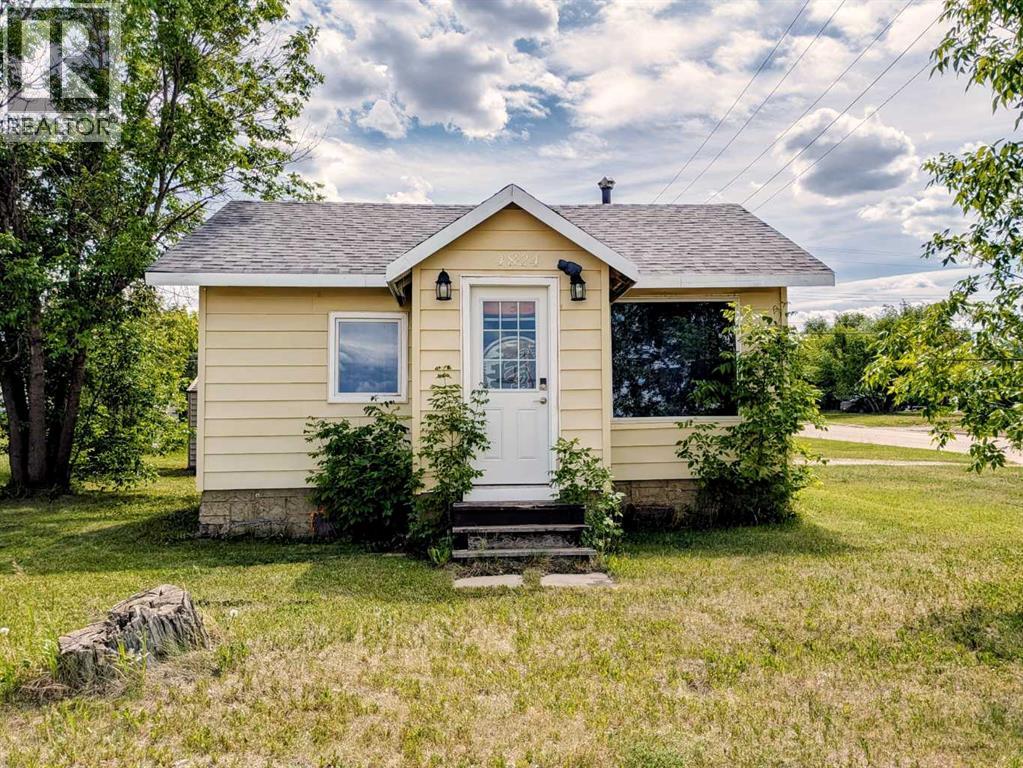
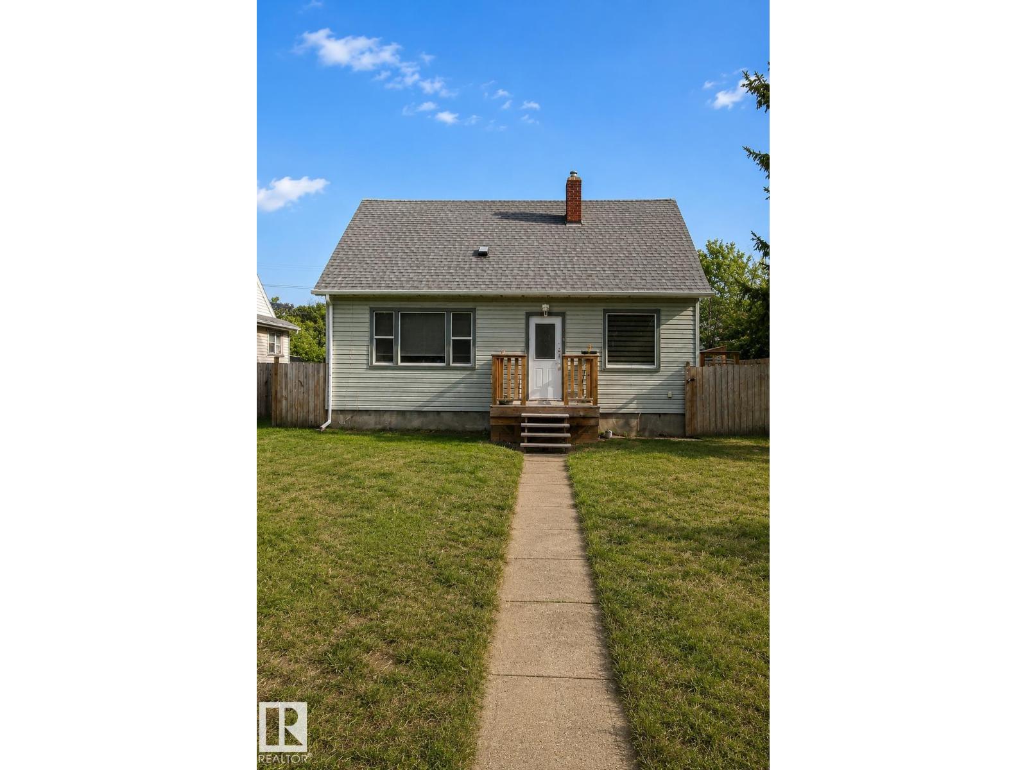
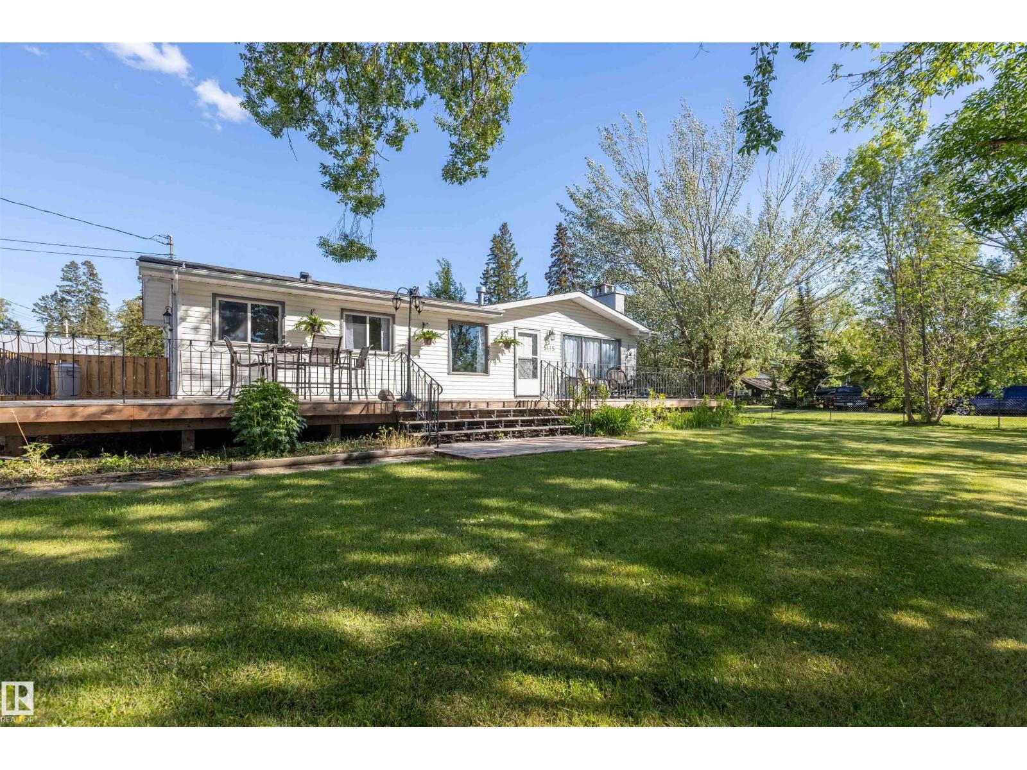
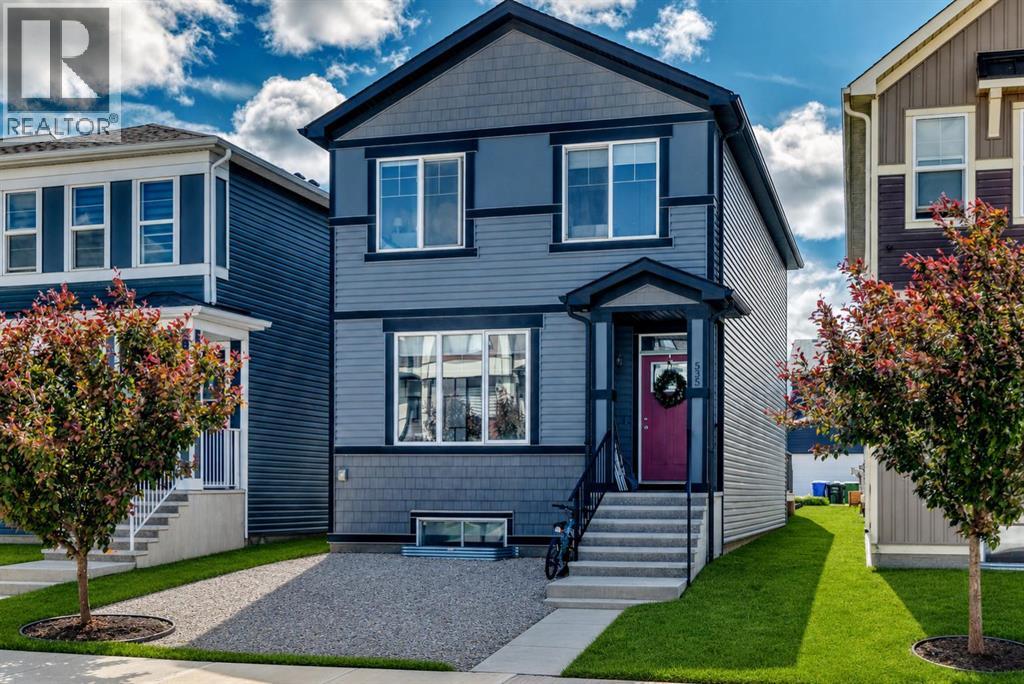
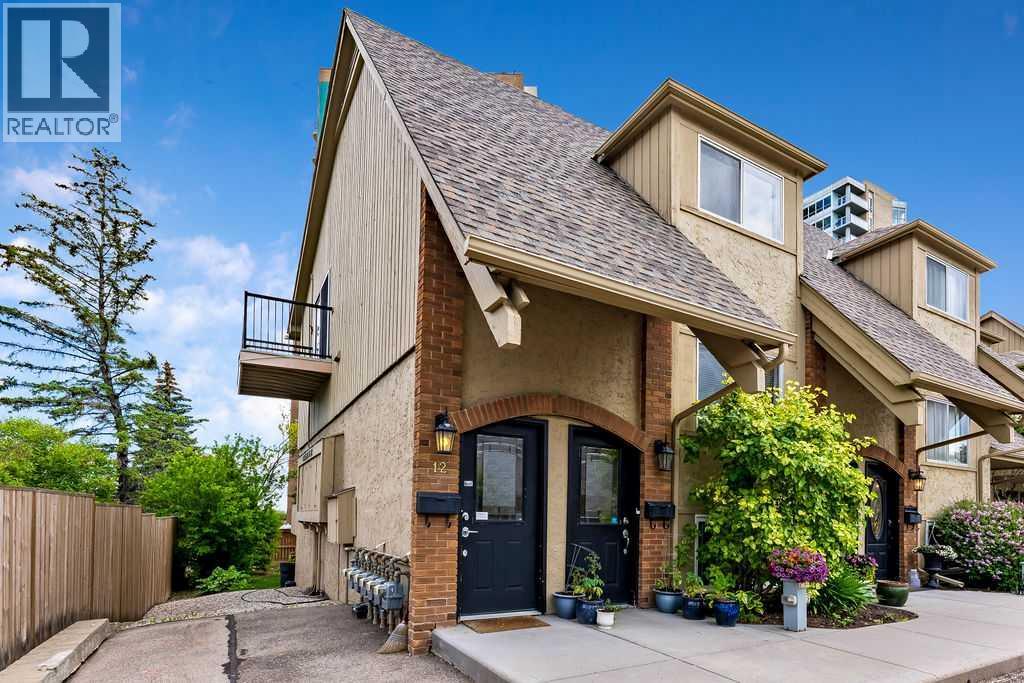
This charming 1-bedroom, 1-bathroom home in the welcoming community of Spirit River offers an incredible opportunity for first-time buyers, investors, or anyone looking for room to grow. Situated on a huge corner lot, this property provides endless possibilities . Enjoy it just as it is, add onto the existing home, or take advantage of the lot size and build your dream home in the future. Inside, you'll find a cozy and inviting space with warm wood accents and rustic finishes that give the home plenty of character. The beautiful stone backsplash and natural wood details add charm and create a welcoming atmosphere that feels both comfortable and unique. A gas fireplace provides efficient heat and makes the living space especially cozy, while stackable laundry on the main floor adds everyday convenience. Numerous upgrades have already been completed for peace of mind, including new upstairs insulation, roof bracing, new shingles (August 2022), upgraded and inspected electrical, inspected gas lines, new plumbing, a new on-demand hot water system, and a new sump pump. The fully renovated bathroom features a modern stand-up shower, new toilet, and updated cabinetry, while the kitchen has been refreshed with new cabinets. New windows enhance efficiency and allow plenty of natural light to fill the home. Outside, a new shed provides additional storage, while the expansive corner lot offers endless possibilities for gardening, parking, recreation, or future additions. Affordable, move-in ready, and packed with potential, this adorable property offers exceptional value in a friendly community. (id:51989)
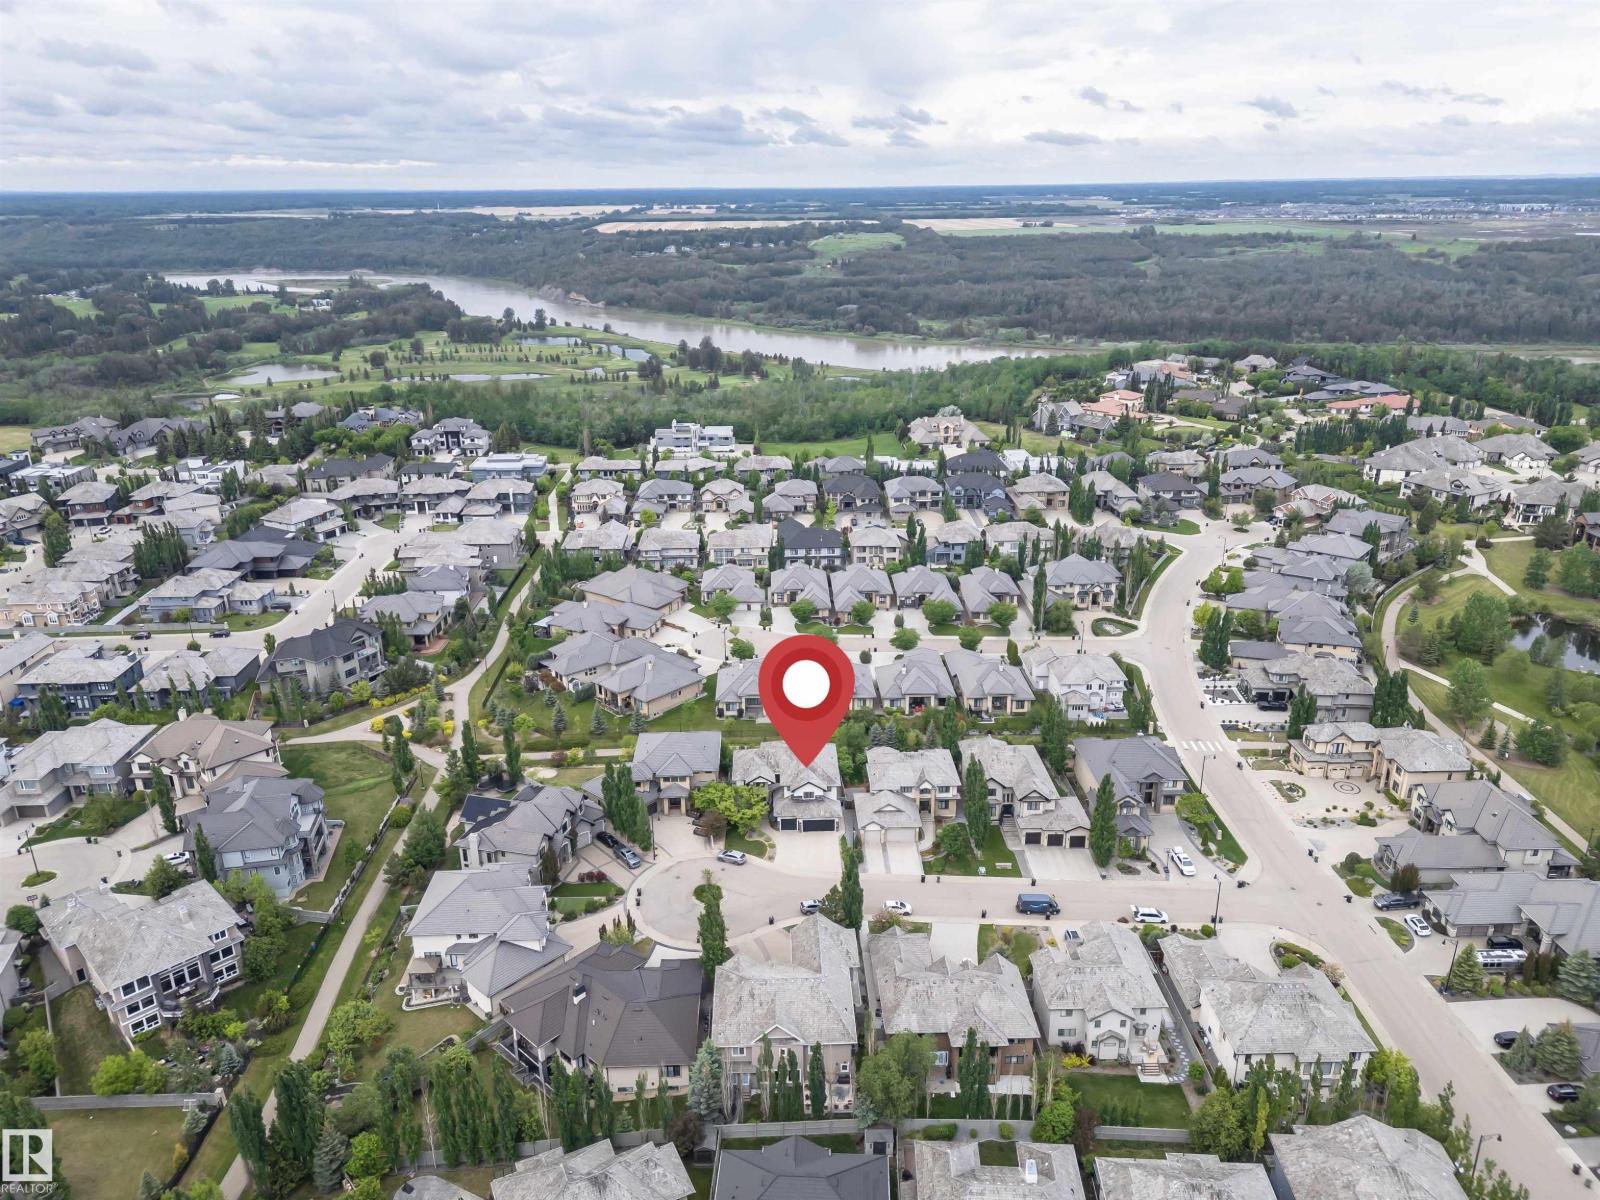
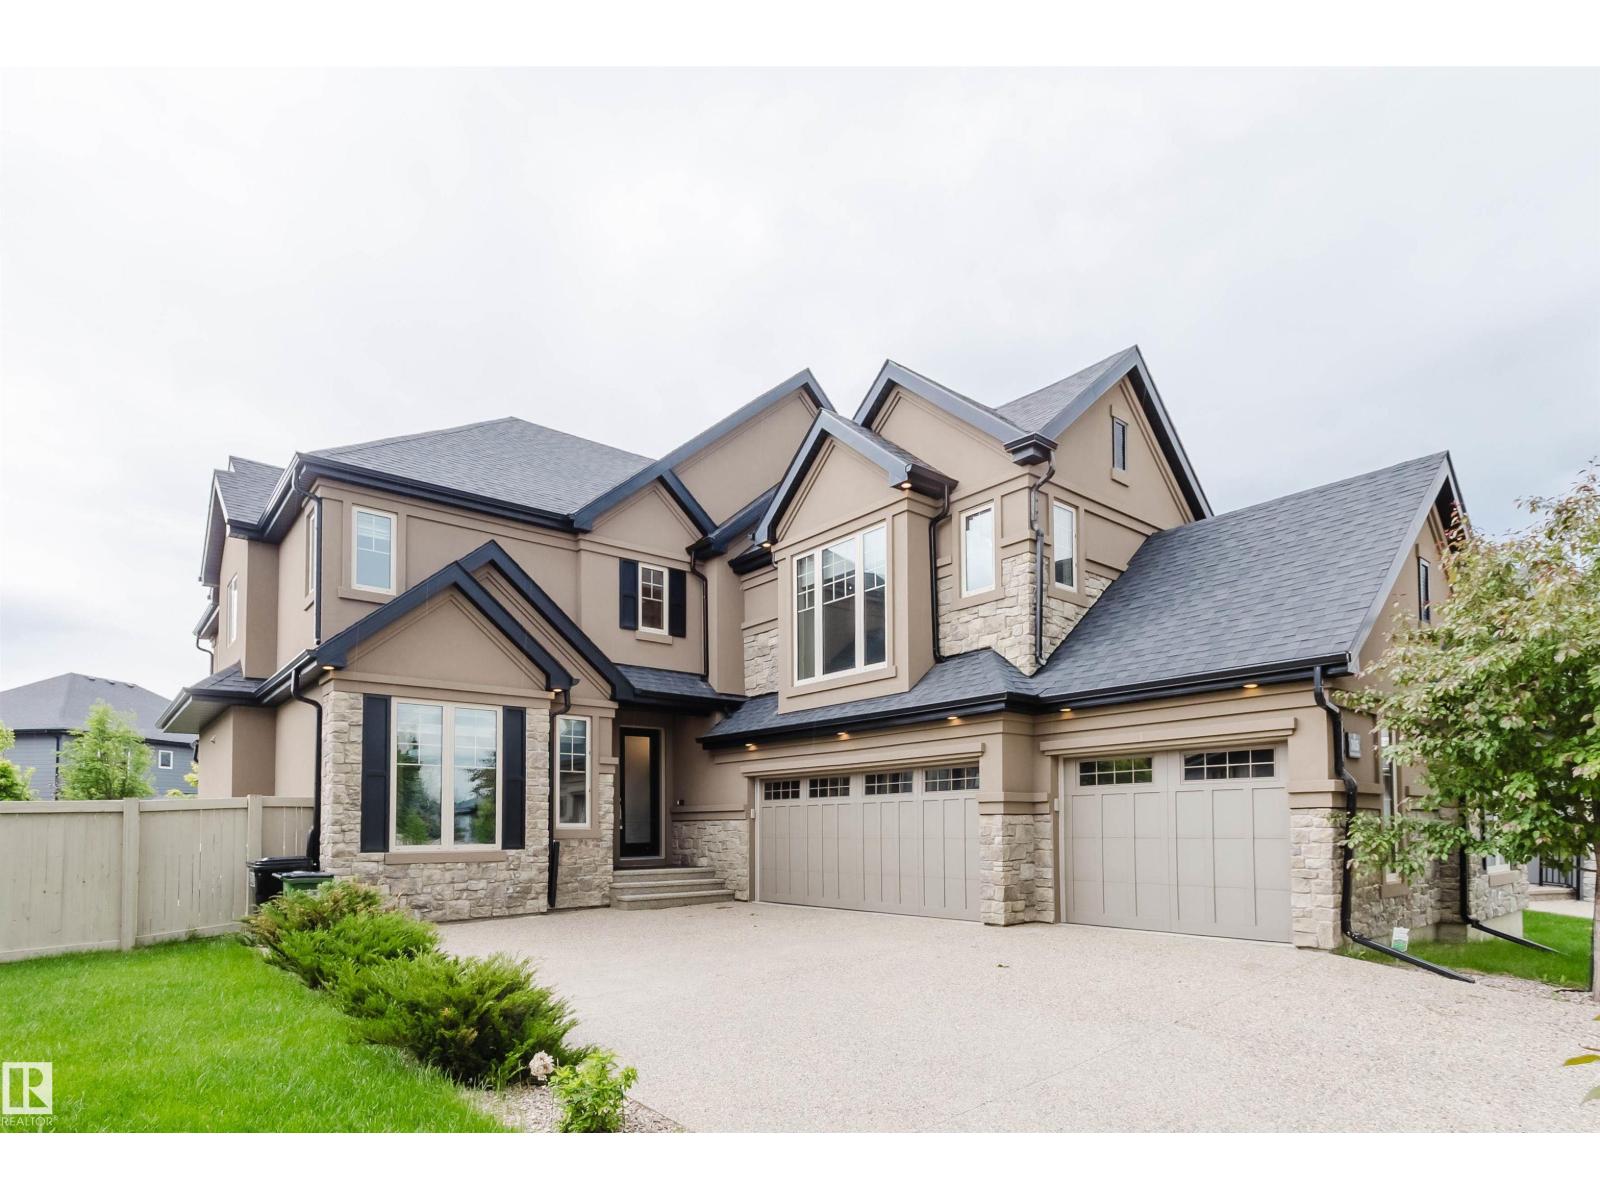
Executive luxury living in the prestigious community of Windermere! This stunning 3,520 sq. ft. 2-story estate offers unparalleled elegance and craftsmanship. Boasting 5 spacious bedrooms and 5 bathrooms, this home features soaring ceilings, a gourmet chef’s kitchen, and a fully finished walkout basement leading to a beautifully landscaped yard. Complete with a triple attached garage and exclusive Windermere HOA privileges. Strategically located with quick, direct access to the Anthony Henday Highway, making any commute a breeze. Minutes from elite golf courses, top-rated schools, and the Currents of Windermere. (id:51989)
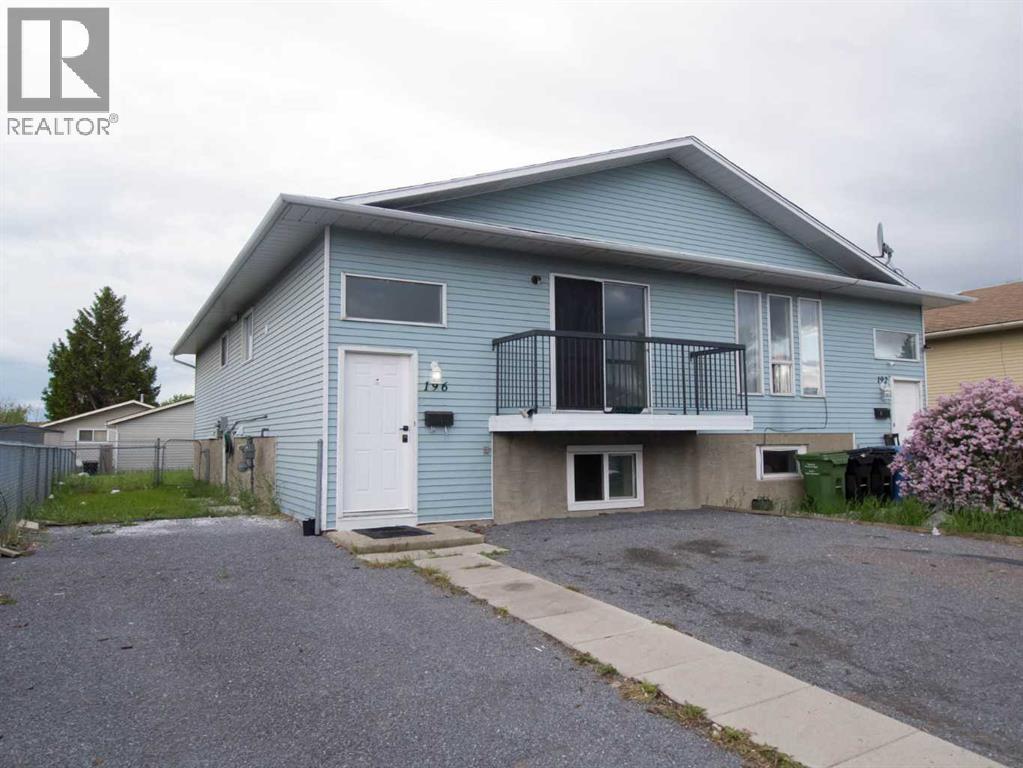
** 3-PLEX RENTAL ** Rare investment opportunity, this property has 3 SELF-CONTAINED UNITS (main floor 3 bedroom suite plus 2 illegal studio suites in basement) total of 3 kitchen, 3 full bathrooms, 2 laundry areas (main floor suite has in-unit laundry and other 2 share common area with laundry area) and 3 NEW GRAVEL PARKING PADS front driveway that can park 3 cars on the property (tandem on left side, and 1 on the right side). Upgrades include LUXURY SHOWER PANEL SYSTEM AT ALL BATHTUBS, newer vinyl plank flooring throughout, STONE COUNTER-TOPS, and new paint. Perfect for an owner family to live upstairs since it has 3 bedrooms with a spacious kitchen, dining room, and living room with a balcony overlooking the front yard. Exceptional rentals for the 2 studio lower units (illegal) that's great for young couples or individual students and workers, fetching up to $700-850 per unit. Note each unit has bright large windows because the structure is a BI-LEVEL with common entrance front door and then each unit door respectively. Don't miss out on this rare LIVE UP/ RENT DOWN smart investment. Appliances include 3 stoves, 3 fridges, 2 washers and 2 dryers, and 3 hood fans. QUIET STREET, located close to all levels of schools, public transportation, and shopping, this is an AMAZING PROPERTY! (id:51989)
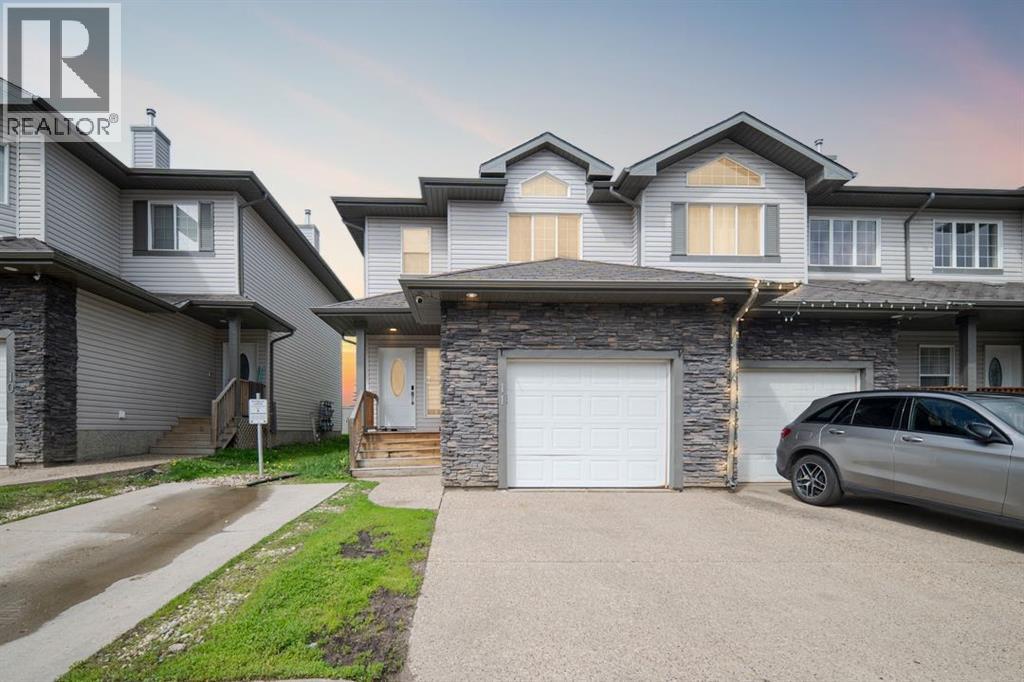
Welcome to #11-411 Williams Drive, a well maintained end unit townhouse offering low maintenance living or a great investment opportunity in one of Fort McMurray's most scenic communities. Located in Wood Buffalo and surrounded by beautiful natural landscapes, this home is just minutes from the Fort McMurray Golf Club, the Bear & Buffalo Restaurant, walking trails, playgrounds, splash parks and some of the area's most breathtaking views.One of the standout features of this property is its exceptional location within the complex. As an end unit backing onto green space, you'll enjoy peaceful views, added privacy, and direct access to the grassy area behind the home. Whether you're enjoying your morning coffee or summer barbecues, the outdoor space offers a setting that is difficult to find in townhouse living.Inside, the main floor features an open concept layout designed for comfortable everyday living. The living room is centred around a gas fireplace and flows seamlessly into the dining and kitchen areas. The kitchen offers stainless steel appliances, ample cabinetry, laminate countertops, and a newer kitchen faucet. A convenient two piece bathroom completes the main level.Upstairs, you'll find three bedrooms and two full bathrooms, including a spacious primary bedroom with a walk in closet and private ensuite bathroom. The upper level offers a practical layout for families, professionals, or anyone looking for extra space.The undeveloped basement provides excellent storage and future development potential, allowing the next owner to customize the space to suit their needs.Additional features include a single attached garage, front driveway parking, and a gas line for your barbecue. The home has been freshly painted during the current ownership and is presented in clean, move in ready condition.Offering quiet surroundings, beautiful green space views, and a turnkey lifestyle in a highly desirable location, #11-411 Williams Drive is an excellent opportunity f or first time buyers, down-sizers, investors, or anyone seeking easy living close to nature and amenities. Schedule your private showing today. (id:51989)
Outstanding curb appeal welcomes you to this beautifully maintained 1,278 sq. ft. bungalow on a spacious 50 x 100 lot, offering the perfect blend of timeless character and modern comfort. Thoughtful updates include a newer high-efficiency furnace and hot water tank, updated weeping tile and waterproofing for added peace of mind, fresh paint, new hardwood on the upper level, updated kitchen. This charming home still showcases original character. The bright, inviting interior offers warmth and functionality throughout. Step outside to a gardener’s dream backyard featuring a lovely patio and beautifully landscaped outdoor space, perfect for relaxing or entertaining. Ideally located close to downtown, shopping, and transit, this home offers charm and convenience. (id:51989)
450 & 300 sqft prime retail or office space in South Edmonton’s Parsons commercial district. Excellent visibility, easy access to Whitemud Drive, Anthony Henday, and Calgary Trail, with strong surrounding retail, service, and residential traffic. Ideal for retail, medical, wellness, professional services, showroom, or service-based businesses. Ample parking and signage opportunities available. All utilities are included. (id:51989)
Beautiful bungalow on a fenced DOUBLE LOT just one block from the lake! Offering 1,540 sq ft, this versatile home features 2 bedrooms & a den plus 2 full baths. Extensive 2024 upgrades include a stunning new kitchen, fresh paint throughout, updated flooring, new baseboards, upgraded PEX plumbing, renovated bathroom with shower, instant hot water system, sump pump, rear stairs, fencing, and more. The flexible layout can function as one spacious residence or provide separate front and rear living areas, ideal for multi-generational living, extended family, guests, or added privacy. Front section includes kitchen, dining, living room, bedroom, laundry & 4 piece bath. Rear section includes a second kitchen, second laundry, bedroom & 3 piece bath with separate entrance. Outside, enjoy the wraparound deck, landscaped yard, irrigation system & ample parking. The 24’ x 48’ heated & insulated shop is 1100 sq ft with over-height ceiling. Walking distance to the lake, library & restaurants. (id:51989)
Location, location, location, close to all amenities, including South Health Campus, theatres, parks, schools, restaurants, grocery stores, pharmacies, and the shopping and services of 130th Avenue. Enjoy easy access to Deerfoot Trail, Stoney Trail, and Highway 22X, making commuting anywhere in the city convenient. Excellent investment opportunity or great to live up and rent down. Features a two-bedroom basement legal suite with a separate entrance. Welcome to this beautiful two-story home built by Trico Homes. The main level features an open concept between the kitchen and living room, creating a bright and inviting space for everyday living. Vinyl plank flooring runs throughout the home, except the upper-level bedrooms that feature carpeting. The kitchen offers an abundance of cabinetry in a neutral color palette, a large central island with quartz countertops and an eating bar, stainless steel appliances, and a large west-facing window that fills the space with natural light. The spacious living room also features a large window for morning sun. Completing the main level is a convenient 2-piece bathroom and a large closet off the rear entrance. Step outside to the west-facing backyard, where you'll find a spacious deck, a partially fenced yard, and a large parking pad with room for up to four vehicles. Upstairs, you'll find three generously sized bedrooms, including a spacious master bedroom with a walk-in closet and a 4-piece ensuite. One of the secondary bedrooms also includes a walk-in closet. A second 4-piece bathroom completes the upper level. A bonus room in the center of the upstairs is great for another tv room or for the children to play. The legal suite in the basement has its own separate entrance and offers two bedrooms, a spacious open-concept between the kitchen and living area, quartz countertops, stainless steel appliances, and ample cabinet space. The bedrooms are thoughtfully positioned on opposite sides of the legal suite for added privacy. A 4-piece bathroom completes this level. Please note that the property is currently tenant-occupied. Some photos have been digitally decluttered and enhanced for presentation purposes. Enhancements are limited to the removal of personal items, clutter, vehicles, and minor landscaping maintenance such as weed removal. (id:51989)
Rarely do condo buyers find this much space in such an exceptional location. Offering an impressive 1,487 square feet, this beautiful two-storey condo combines the comfort of a townhome with the convenience of condo living in the sought-after community of Palliser. This spacious two-bedroom, one-bathroom home has recently received a major glow-up with brand new laminate flooring throughout the main level and plush new carpeting upstairs. The generously sized living room and dining area can easily accommodate full-sized furniture and large dining sets... no need to downsize your lifestyle here. Step outside to the expansive 95-square-foot balcony overlooking beautifully landscaped green space, the perfect setting for summer entertaining, morning reading, or simply unwinding at the end of the day. Upstairs, the primary bedroom features its own private balcony, creating a peaceful spot to enjoy your morning coffee. Location is where this home truly shines. Just a five-minute walk to South Glenmore Park and moments from the Glenmore Reservoir pathway system and Weaselhead Natural Area, outdoor recreation is practically at your doorstep. You'll also appreciate quick access to Rockyview General Hospital, Stoney Trail, schools, Glenmore Landing, Oak Bay Plaza, and an abundance of nearby shops, restaurants, and everyday amenities. Parking is easy with one assigned stall, plus the sellers currently lease a second parking stall for just $25 per month. Pet lovers will appreciate the pet-friendly environment (subject to board approval), while residents enjoy the benefits of a completely non-smoking building and property, helping maintain a clean and welcoming atmosphere for all. Offering outstanding value, exceptional square footage, and an unbeatable location, this is condo living without compromise. ***Some photos have been virtually staged to show their potential. (id:51989)
Within the center of a quiet cul-de-sac; over 10K sq ft pie-shaped lot; close to pond,parks and walking trails;south facing living room and master-bedroom;tons of upgrades - this customize built house in Keswick on the River is the one you have been looking for! Boasting over 4,950 sq.ft of refined living space (3,350+ above-grade), this home offers a 300+ sq.ft main-floor bedroom with a full ensuite and private coffee bar—perfect for multi-generational living or guests. The grand 2-story living room is flooded with natural light, featuring a modern fireplace wall that anchors the open-concept layout. A chef-inspired kitchen awaits with a massive granite island and premium built-in appliances. Retreat upstairs to the opulent primary suite, complete with a cozy fireplace, walk-in closet, and a 5-piece spa-inspired ensuite. Two additional spacious bedrooms and a large bonus room complete the upper level. The builder-finished basement is an entertainer's dream with a rec room, custom bar, gym, guest room. (id:51989)
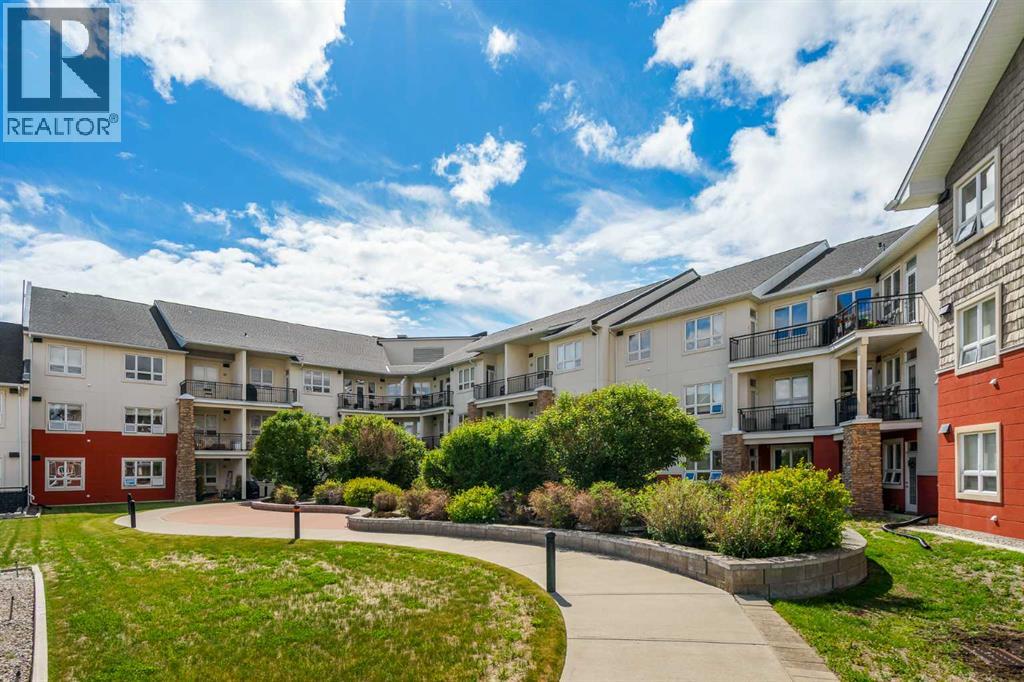
Enjoy the good life in this professionally managed and charming, top floor 2 bedrooms, 2 bathroom, 833 sq. ft. condo situated in trendy Springbank Hill on Calgary’s SW edge. No need to worry about mowing the lawn or shoveling snow as common area maintenance takes care of those details. The condo features an open floor plan with light vinyl plank flooring throughout. The unit is well windowed and high ceilinged which makes for a bright cheery vibe. The kitchen is practical with ample cabinet space, a Bosch built-in oven and cooktop, over the stove microwave hood fan, laminate countertops and tiled backsplash. There is a sit-down dining area, but the kitchen also offers a breakfast bar which provides additional seating. The living room is centered in the unit and separates the primary and second bedroom. Each carpeted bedroom presents with a walk-through closet, and each has its own 4-pc. ensuite. This gives everyone their own private space. The second bedroom also contains in suite laundry facilities adjacent to the bathroom. The laundry can also be accessed from the kitchen side. A balcony with a barbecue gas line hookup is an excellent perch from which to watch the world go by as you enjoy your morning coffee. Additional perks of condo living include a workout room, two underground titled, heated parking stalls, a titled storage unit and ample parking space for visitors. Excellent positioning for this condo complex includes quick access to Stoney and Sarcee Trails – making it easy to get out of town and to 85th Street SW and 17th Avenue SW – making it easy to access Aspen Landing with its numerous shops and restaurants. Also close to schools, playgrounds, transit and Ambrose University. Give this property serious consideration as it will not last. (id:51989)
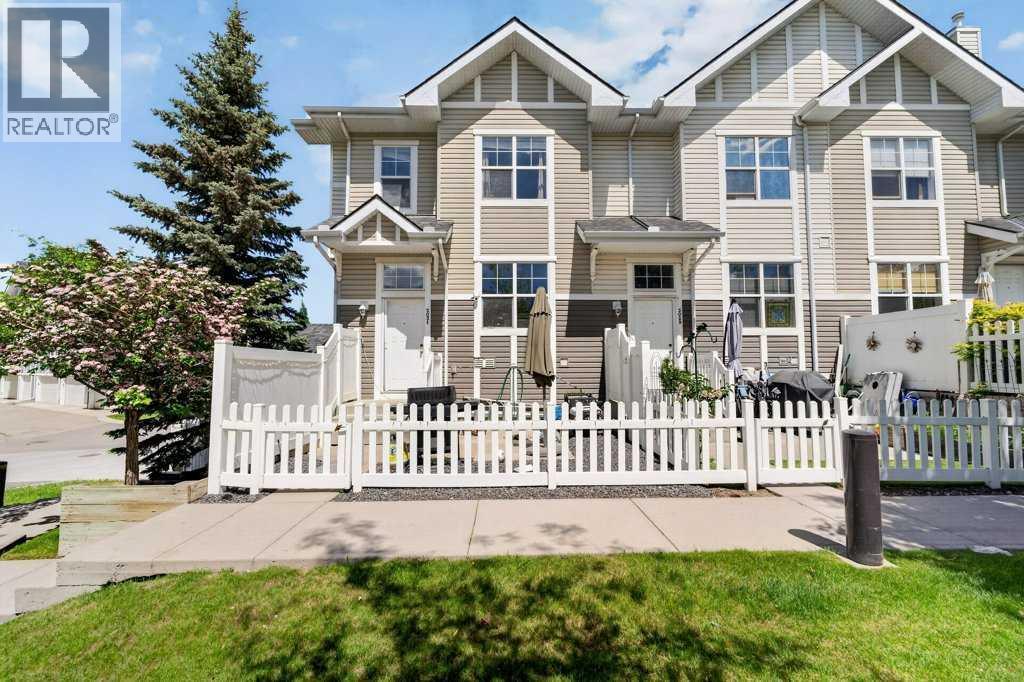
Welcome to this beautifully maintained end-unit townhouse in the heart of New Brighton, offering a rare and highly sought-after dual primary bedroom layout, a front yard, and a double attached garage. With additional windows and only one shared wall, this end-unit location provides added natural light and privacy that buyers will appreciate.Inside, you'll find a bright and inviting open-concept main floor featuring a spacious living room, central kitchen with island seating, and a generous dining area perfect for everyday living and entertaining. Large windows fill the home with natural light, creating a warm and welcoming atmosphere throughout.Upstairs, two spacious primary bedroom suites each feature their own private 4-piece ensuite bathroom, making this home ideal for professionals, roommates, guests, or small families seeking extra privacy and flexibility. A versatile den provides the perfect space for a home office, study area, or reading nook.The lower level offers a double attached garage along with additional storage and laundry space, providing plenty of room for vehicles, bikes, seasonal items, and more.Step outside to enjoy your private balcony, ideal for summer barbecues, morning coffee, or relaxing evenings. Located close to schools, parks, shopping, transit, and the New Brighton Community Centre, this home combines comfort, convenience, and a highly functional layout in one of Calgary's most desirable family-friendly communities. (id:51989)