The Coimbra Building presents a rare opportunity to acquire a well-cared-for mixed-use asset in one of Ritchie’s most established and walkable communities. Positioned just minutes from Whyte Avenue, the property benefits from strong local demographics, steady foot traffic, and convenient access to transit and central Edmonton.The commercial component offers approximately 11,464 square feet of leasable area across both one- and two-storey sections. Originally constructed in 1967 with an expansion completed in 1990, the building has been consistently maintained and presents well, with no known significant deferred maintenance. The layout supports a variety of commercial uses and provides flexibility for future tenancy or repositioning.Complementing the commercial space is a separate 2.5-storey residential home on the property, configured with two updated suites. Improvements over time include upgraded windows, plumbing, electrical, and HVAC systems, supporting tenant comfort and operational reliability.The property is currently fully leased, providing immediate income stability. For investors or potential owner-users, the site also offers future optionality, with the ability to occupy space as leases transition while maintaining revenue from the existing tenancy mix.A well-located, income-producing asset offering a balance of stability, flexibility, and long-term potential in one of Edmonton’s most desirable urban communities. (id:51989)
Plan:2520972, Blk:22, Lot:2. Fully serviced industrial land• 1.00 ± acre lot• IM Zoning• Ready for immediate development• Build to suit options available• Lots are stripped and graded• Excellent geotechnical qualities• Leduc Business Park has high development standardsensuring long term integrity• Access to the High Load Corridor• Easy access to the Edmonton International Airport (id:51989)
The Property consists of a 2,900 square foot convenience store with an additional 1,893 square foot fuel canopy, situated on a 0.34-acre site. Zoned C3 “Commercial Corridor”, the Property benefits from strong visibility from Highway 60 and accessibility within Devon’s primary commercial node. Tenanted by DP Oil OP Ltd. o/a Petro-Canada, the fuel banner provides national brand recognition and consistent customer traffic. Strategically positioned along Highway 60, within Devon’s established retail corridor, the Property is surrounded by complementary commercial uses and benefits from steady local traffic and residential density in the immediate trade area. The site configuration supports efficient vehicular circulation and strong street presence, making it a key service-oriented destination within the community. (id:51989)
Liquor Store Business for Sale Only – Building Not Included. Asking price:$169,999 plus inventory. Well-established LIQUIOR STORE located in a high-traffic retail plaza in Vegreville, Alberta. Situated within a 27,581 sq. ft. freestanding multi-tenant retail development built in 2009, adjacent to Walmart and benefiting from consistent anchor traffic. The subject premises comprise approximately 2712 sq. ft. of leaseable space. This is a turnkey business with an established customer base and strong growth potential. The business operates under a lease. Financial information is available to qualified buyers upon signing a confidentiality agreement. Please do not approach staff directly.The business is currently operated under an existing corporation. The seller is willing to sell the corporation as part of the transaction for an additional cost. (id:51989)
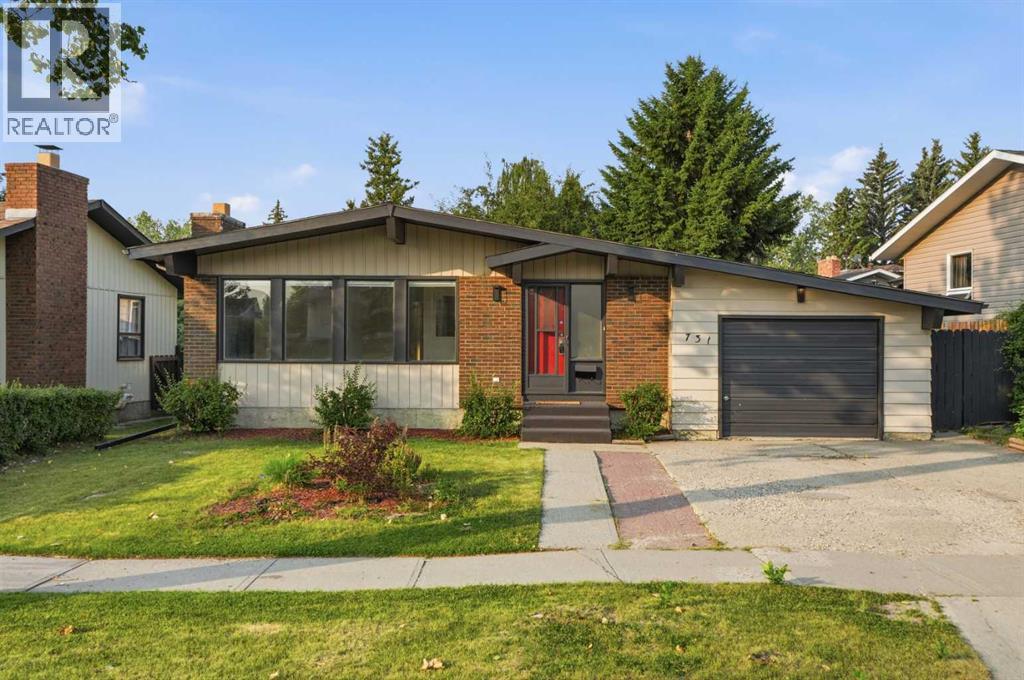
WOW! Welcome to this beautifully updated bungalow in the established community of Queensland, SE Calgary! Offering 2,600 square feet of fully developed living space, this spacious home blends timeless character with modern renovation. The bright and inviting main floor features soaring vaulted ceilings, a large skylight that fills the kitchen with natural light, new luxury vinyl plank flooring (2026), and fresh paint throughout (2026). The kitchen is equipped with new stainless steel appliances (2026), while the cozy living area is anchored by a stunning wood-burning fireplace with gas assist. Down the hall you will find three generous bedrooms and two full bathrooms, including a primary retreat with its own private ensuite, walk-in closet, and French doors leading to the rear deck. The bathrooms have all been tastefully refreshed with new vanities, toilets, faucets, mirrors (2026), and a new tub/shower surround in the main bathroom (2026). The fully developed basement, with new painted concrete floors, showcases an additional bedroom, den, full bathroom, large recreation area, laundry room with utility sink (2026), and ample storage. Noteworthy mechanical/infrastructure updates/upgrades here include central air conditioning, newer furnace (2016), new thermostat, new central vacuum system (2026), two newer hot water tanks (approx. 2 years/10 years old), and newer asphalt shingles (approx. 7 years old). The home also features all copper plumbing and all copper electrical wiring (no aluminum wiring). Outside, enjoy the sunny south-facing backyard, complete with a large wooden deck, concrete stone patio, and a fully fenced yard. The single attached garage is insulated and drywalled, and additional parking is available on the long front driveway. Located close to schools, parks, shopping, transit, Fish Creek Park, and the Bow River pathway system, this one-of-a-kind bungalow offers exceptional value. Don’t miss out, call now! (id:51989)
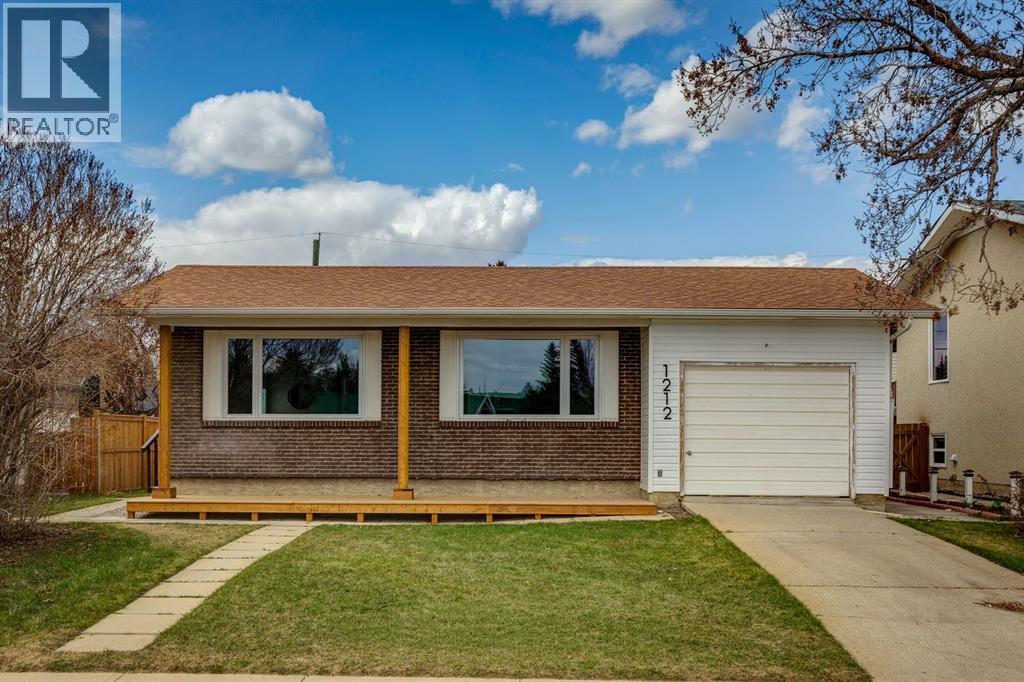
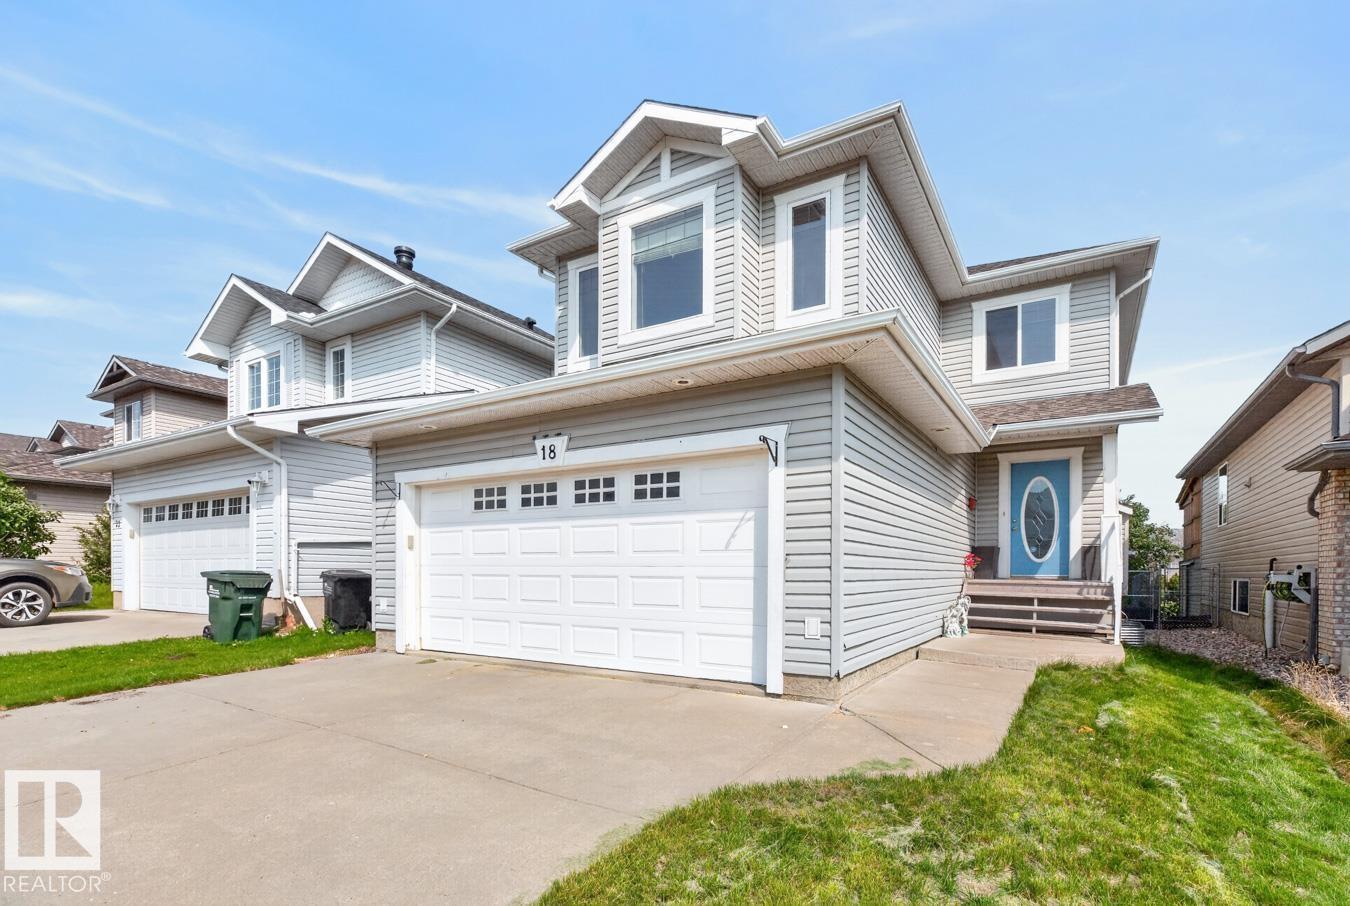
Welcome to this beautifully updated, move-in-ready home offering a bright, open-concept design, modern finishes, incredible living space, and the rare bonus of TWO GARAGES!The heart of the home is the STUNNING CUSTOM KITCHEN, thoughtfully designed with quartz countertops, sleek cabinetry, generous workspace, and a clean modern look. The kitchen flows seamlessly into the dining and living areas, creating an inviting space that is perfect for everyday family life and entertaining. A unique architectural arch in the dining area adds character and a custom touch you won’t find in every home.NEW FLOORING THROUGHOUT, fresh paint, and updated windows give the home a bright, fresh feel with plenty of natural light. The spacious primary bedroom is a beautiful retreat featuring a stylish ensuite and distinctive bamboo feature wall that brings warmth and personality to the space.With a total of 5 BEDROOMS and 2.5 BATHROOMS, there is room here for the entire family. The HUGE FULLY DEVELOPED BASEMENT offers an impressive amount of additional living space with three new egress windows, two large bedrooms, a full bathroom with corner shower, and an oversized recreation room — perfect for teenagers, guests, extended family, a games room, home gym, or media space.Outside, this property gets even better. The home already features a SINGLE ATTACHED GARAGE, and a BRAND-NEW DOUBLE DETACHED GARAGE IS CURRENTLY BEING BUILT in the backyard. Once complete, you’ll have the incredible convenience of TWO GARAGES and THREE GARAGE SPACES — while still maintaining PLENTY OF BACKYARD SPACE to enjoy.Situated on a generous lot and offering extensive updates, exceptional living space, a stunning custom kitchen, and a garage setup that is hard to find, this home offers the perfect combination of style, functionality, and room to grow. Simply move in and enjoy! (id:51989)
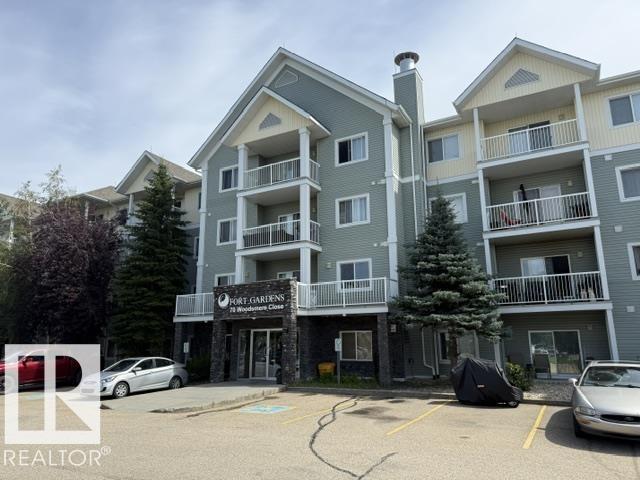
LOW CONDO FEES and POWERED PARKING STALL CLOSE TO THE MAIN ENTRANCE!. Just take elevator to the second floor. Great for the first time buyers, retirees or investment property. Open style living area, full of natural sunlight. All baseboards have been replaced. Master bedroom plus bedroom/den. In suite laundry! Oak kitchen cabinets. Ceramic tile and laminate floors have been recently replaced. Close to walking trails, parks, playgrounds and all amenities. Easy access to Hwy 21. Parking stall is powered. WELCOME HOME! (id:51989)
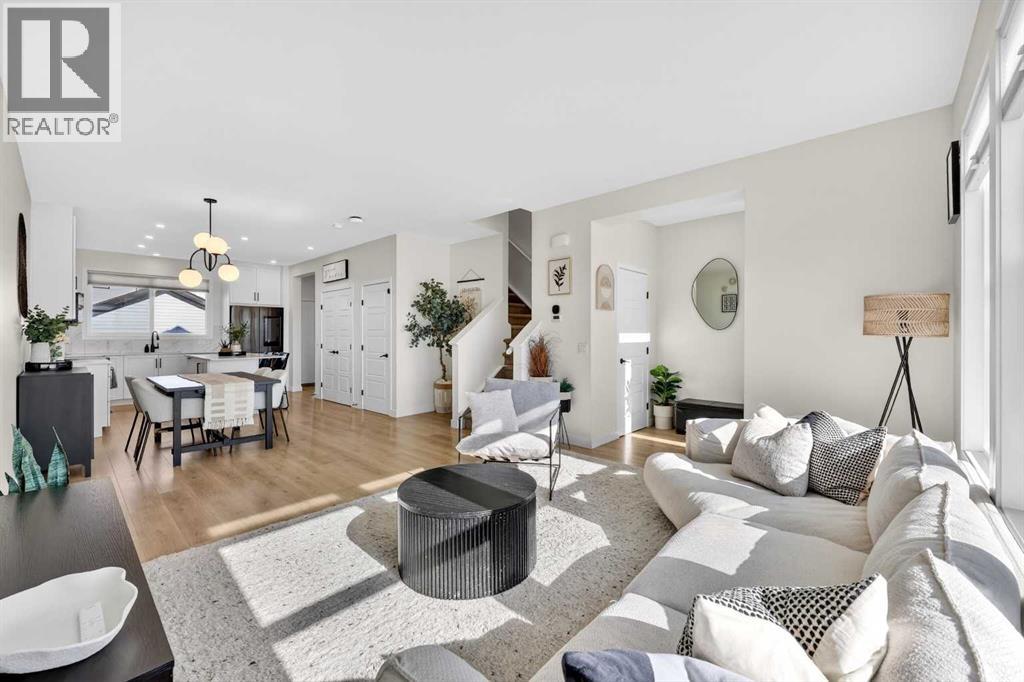
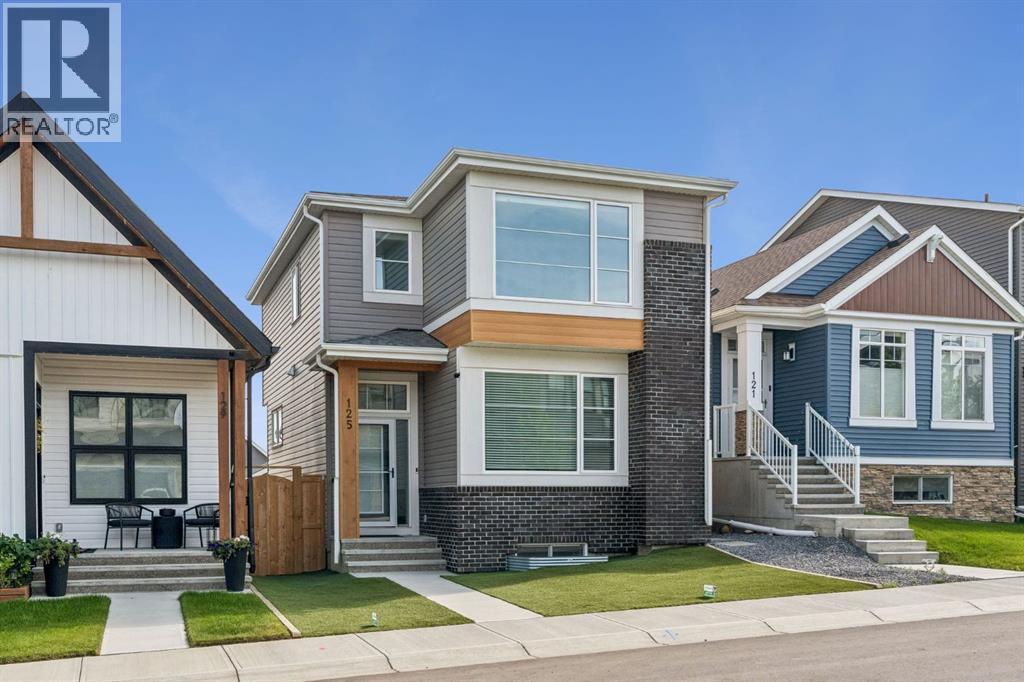
PARK-FACING LOCATION | ORIGINAL-OWNER HOME | AIR CONDITIONING | SOLAR PANELS | OVERSIZED GARAGEBeautifully curated and immaculately maintained by its original owner, this nearly new Jayman BUILT home enjoys an exceptional location directly across from a park and greenspace in Calgary’s vibrant garden-to-table community of Rangeview. Offering more than 1,437 sq. ft. of thoughtfully designed & award-winning living space, this air-conditioned Brooklyn 20 model combines contemporary style, energy-efficient features, and extensive upgrades. Highlights include nine-foot main-floor ceilings, 10 solar panels, a tankless water heater, oversized windows, upgraded LED lighting and plumbing fixtures, Gemstone exterior lighting, and a 22' x 20' detached double garage. Luxury wide-plank vinyl flooring welcomes you through the front foyer and into the bright, open-concept main level. The spacious Great Room flows seamlessly into the dining area and chef-inspired kitchen, creating an inviting setting for everyday living and entertaining. The impressive kitchen features quartz countertops, tall custom white cabinetry, a central island with a flush eating bar, a granite undermount sink positioned beneath the window, a separate walk-in pantry, recessed lighting, and sleek smoked stainless-steel appliances. A convenient rear mudroom and powder room complete the main level. Upstairs, you will find three bedrooms, two full bathrooms, and a dedicated laundry room. The spacious primary retreat features a walk-in closet and private three-piece ensuite. The west-facing backyard has been designed for low-maintenance outdoor enjoyment. It includes a private 20' x 16' stamped-concrete patio, an adjoining walkway and barbecue area, wood fencing, rear-lane access, and an oversized detached garage. The undeveloped lower level offers high ceilings, large windows, and a three-piece bathroom rough-in, providing excellent potential for future development. The home’s striking black-and-white exterior creates memorable curb appeal, while its park-facing setting provides beautiful greenspace views from the front of the property. Enjoy convenient access to shopping, schools, parks, playgrounds, pathways, community gardens, off-leash areas, the YMCA, South Health Campus, and Stoney Trail. Quick possession is available. Contact your REALTOR® today to arrange a private viewing of this exceptional Rangeview home. (id:51989)
Welcome to this fully finished Lakeland Ridge family home, perfectly situated BACKING A WALKING TRAIL! Featuring NEWER roof, 4 bedrooms, 3.5 baths & fully finished basement, this home offers the perfect blend of space and comfort. A bright, spacious foyer welcomes you into the functional open-concept layout, highlighted by refinished hardwood flooring throughout the main level. The family-sized kitchen boasts an abundance of cabinetry, S/S appliances & large island overlooking the dining area & inviting living room with cozy fireplace. Main floor laundry & convenient powder room complete the level. Upstairs, the sun-filled bonus room provides the perfect family retreat. King-sized primary suite features a WI closet & relaxing ensuite with a soaker tub, while 2 additional bedrooms & 4pc bath complete the upper floor. The finished basement offers even more living space with 9' ceilings, a spacious rec room, 4th bedroom & full bath. Outside, unwind in the landscaped yard with deck & mature trees. (id:51989)
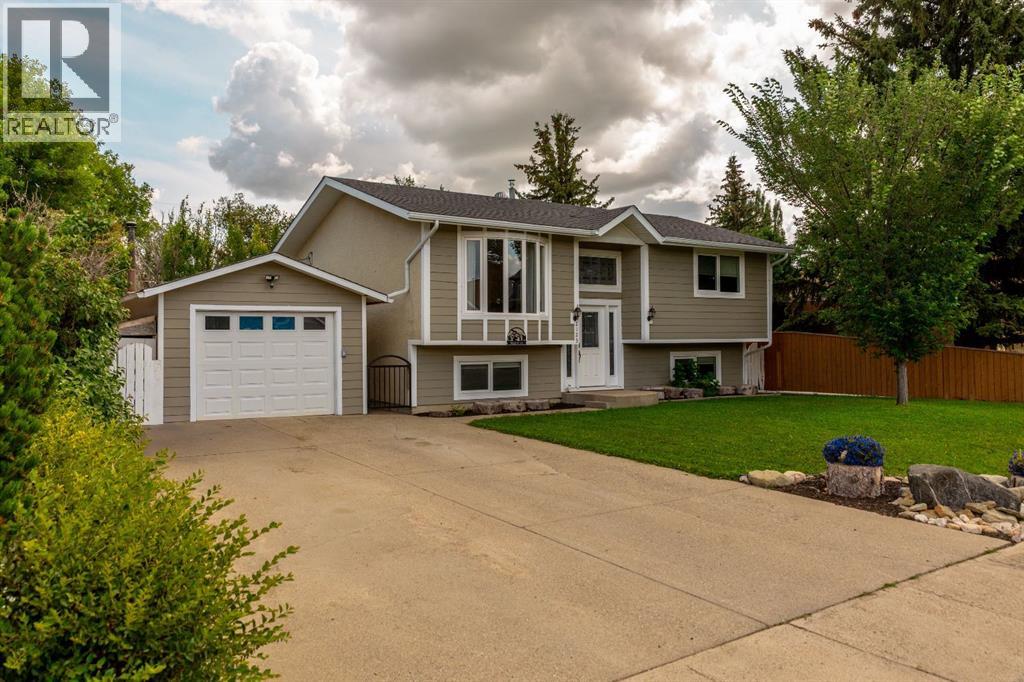
Welcome to 2123–25 Street—a bright and welcoming family home with great street appeal, located on a quiet, low-traffic dead-end street. Shopping is close by, and convenient highway access makes for an easy commute to Lethbridge.Inside, you’ll find a bright, open main-floor plan with generously sized bedrooms, spacious bathrooms and plenty of storage. Numerous updates over the years include vinyl flooring, interior doors, railing, pot lights, some fresh paint and an updated bathroom. The refreshed kitchen features an island and soft-close cabinet doors and drawers. Additional improvements include Hardie board siding & windows. The furnace, dishwasher, washer and dryer are approximately four years old.Outside, the impressive 62' x 125' lot offers a fenced backyard with plenty of room for children to play, a garden area and a large deck that’s perfect for family barbecues and entertaining. You find a convenient door from the basement to the back yard as well. There is RV parking available from the rear alley & room to build a large future garage. The front drive has space for two vehicles. The existing single garage is heated with a wood stove, while the shed provides even more storage. Low-maintenance lawns complete this wonderful property.With its comfortable living spaces, extensive updates and exceptionally large yard, this is a home your family can enjoy for years to come! (id:51989)
Welcome to this exceptionally well-maintained, like-new Brookfield Irvine model offering one of Rockland Park's most sought-after laned home floor plans. Thoughtfully designed with 3 bedrooms, 2.5 bathrooms, a mid level bonus room, and a dedicated mudroom entry, this home seamlessly blends functionality with upscale finishes. The heart of the home is the stunning Upgraded gourmet kitchen, featuring a striking waterfall island, premium finishes, and an open-concept layout perfect for entertaining. Luxury Vinyl Plank flooring runs throughout the home, complemented by knockdown ceilings and a fresh coat of paint on the main floor completed in 2025. The over-sized walk in pantry is a rarity in this type of home and has been adorned with California Closet Built In Shelving. The main floor has a sunken rear entry way with a dedicated mudroom that blends in a private powder room, large walk in closet and your doorway to the untouched basement with an abundance of storage, roughed in bathroom and washer dryer. The Bonus room allows for additional living space as a family room or office space with high ceilings and an abundance of natural light.The upper floor features a generous sized primary bedroom framed by an oversized window, walk in closet and 4pce Ensuite as well as 2 additional bedrooms and a main 4pc bath. Step outside to a truly low-maintenance outdoor living space featuring Trex composite decking with integrated deck lighting and hideaway aluminum privacy screens. The yard has been professionally landscaped with synthetic turf in the front, decorative rock in the rear, and a custom water evacuation system with French drains, allowing you to enjoy your outdoor space without the upkeep.Built with quality and convenience in mind, this home includes a 200-amp electrical service, additional coax and connectivit y upgrades, spray-foamed rim joists for improved energy efficiency, and a Kinetico reverse osmosis water softening system. Custom California Closets have been installed throughout the pantry, both main-floor closets, and the primary walk-in closet, while the premium Hunter Douglas blind package includes blackout blinds in the primary bedroom.The finished double detcahed garage is equally impressive, boasting a durable polyurea-coated floor and ventilated roofing that can accommodate heating.Additional features include an upgraded washer and dryer set, a basement deep freezer (included), and rough-ins for washer and dryer hookups on both the upper level and in the basement, providing flexibility for future needs. This is a rare opportunity to own a meticulously upgraded, move-in-ready home where every detail has been carefully considered. Simply unpack and enjoy. (id:51989)
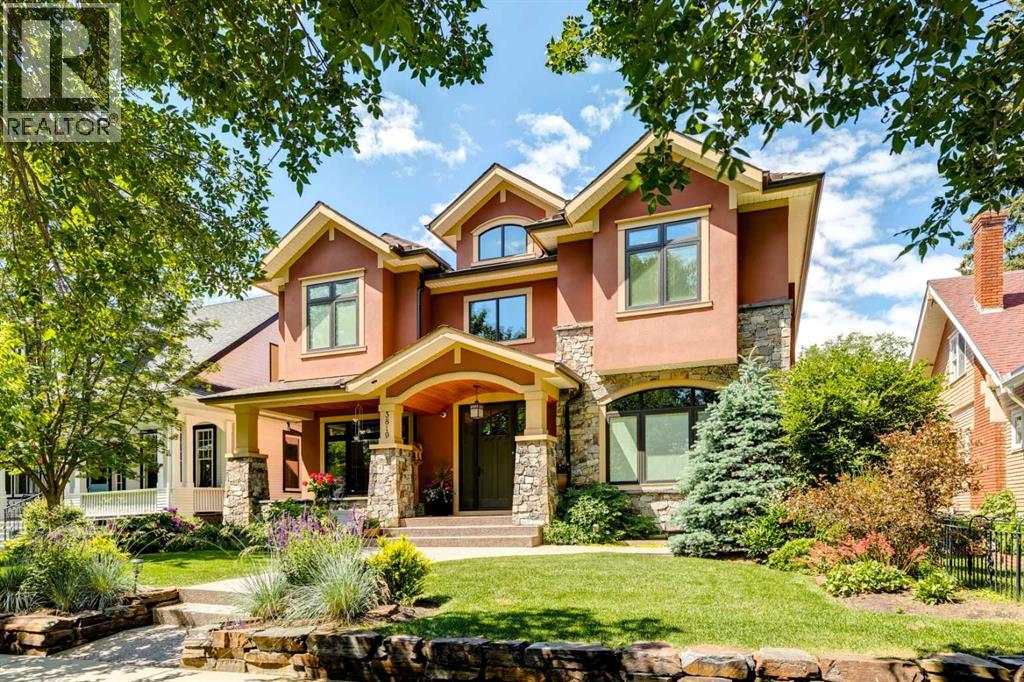
OPEN HOUSE SATURDAY AUG 8th 1-3pm. Exceptional family home on the prettiest block in West Elbow Park…shaded by a canopy of Elm trees. Mid-block 50’ x 125’ lot with a sunny west yard. Just round the corner from Elbow Park School. Custom built by the current owner in 2012. Excellent curb appeal enhanced by carefully tended landscaping. The entry hall features double-height ceilings and an open-riser staircase. Throughout the main level you’ll find high ceilings, large windows and site-finished hardwood floors. Open plan across the rear of the home including a spacious seating area with large windows and gas fireplace with built-ins and TV above. High-end kitchen with an abundance of storage and work-space, huge island, professional stainless appliances (double ovens), walk-in pantry and butler’s pantry. Casual dining area adjacent to the kitchen. Lovely formal dining room with beamed ceilings and stained-glass doors. There’s also a large office that can accommodate 2 desks. A mud room with a 2nd stairway to the lower level and 2-piece powder room complete the main level. There are 3 bedrooms on the upper level plus a den that could easily become a 4th bedroom. The primary suite has a large bedroom with Juliet balcony, 2 walk-in closets and a generous 5 piece ensuite bath with 2 vanities, freestanding soaking tub, walk-in shower with bench and separate water closet. Both secondary bedrooms are a good size and the 5-piece house bath has a 2 sinks. Bright laundry room with sink and storage. Additional living space in the lower level with a rambling family room, additional bedroom, 3-piece bath, storage room and a huge “hobby space” with separate stairway up to the mudroom and rear door…could be a studio, large home office etc. Gorgeous and sunny yard with an expansive deck that leads down to the yard. There is a parking stall off the alley that could easily be added to the rear yard space. Fully finished triple garage with storage shelves. 1.5 blocks t o the community centre, tennis, winter skating and off leash area. A short walk to the Glencoe Club. A great home in the perfect Elbow Park location! (id:51989)