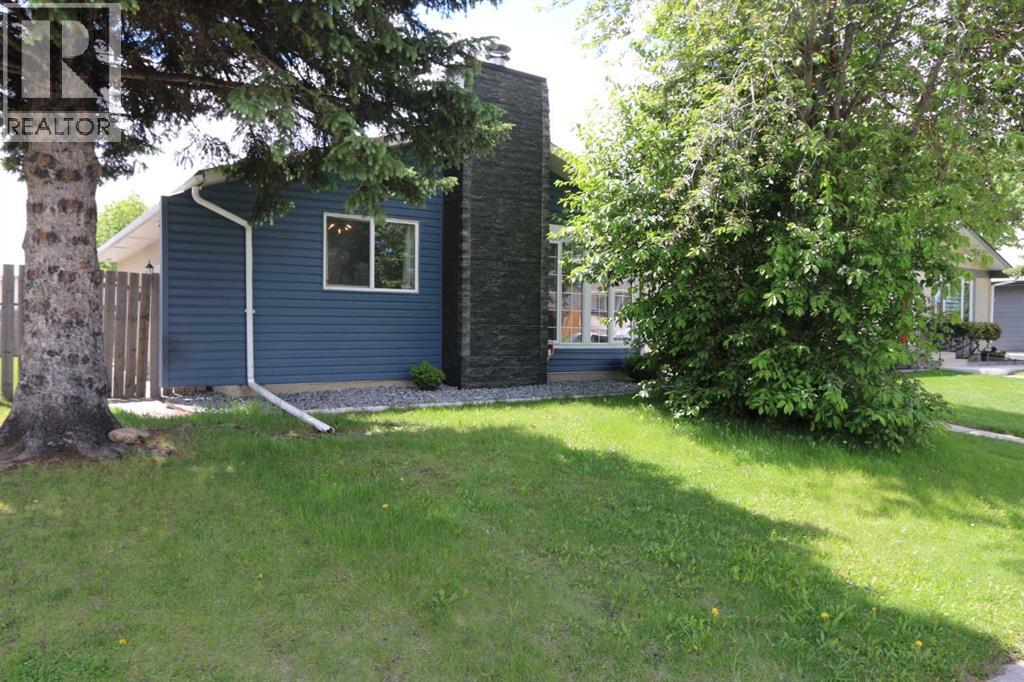
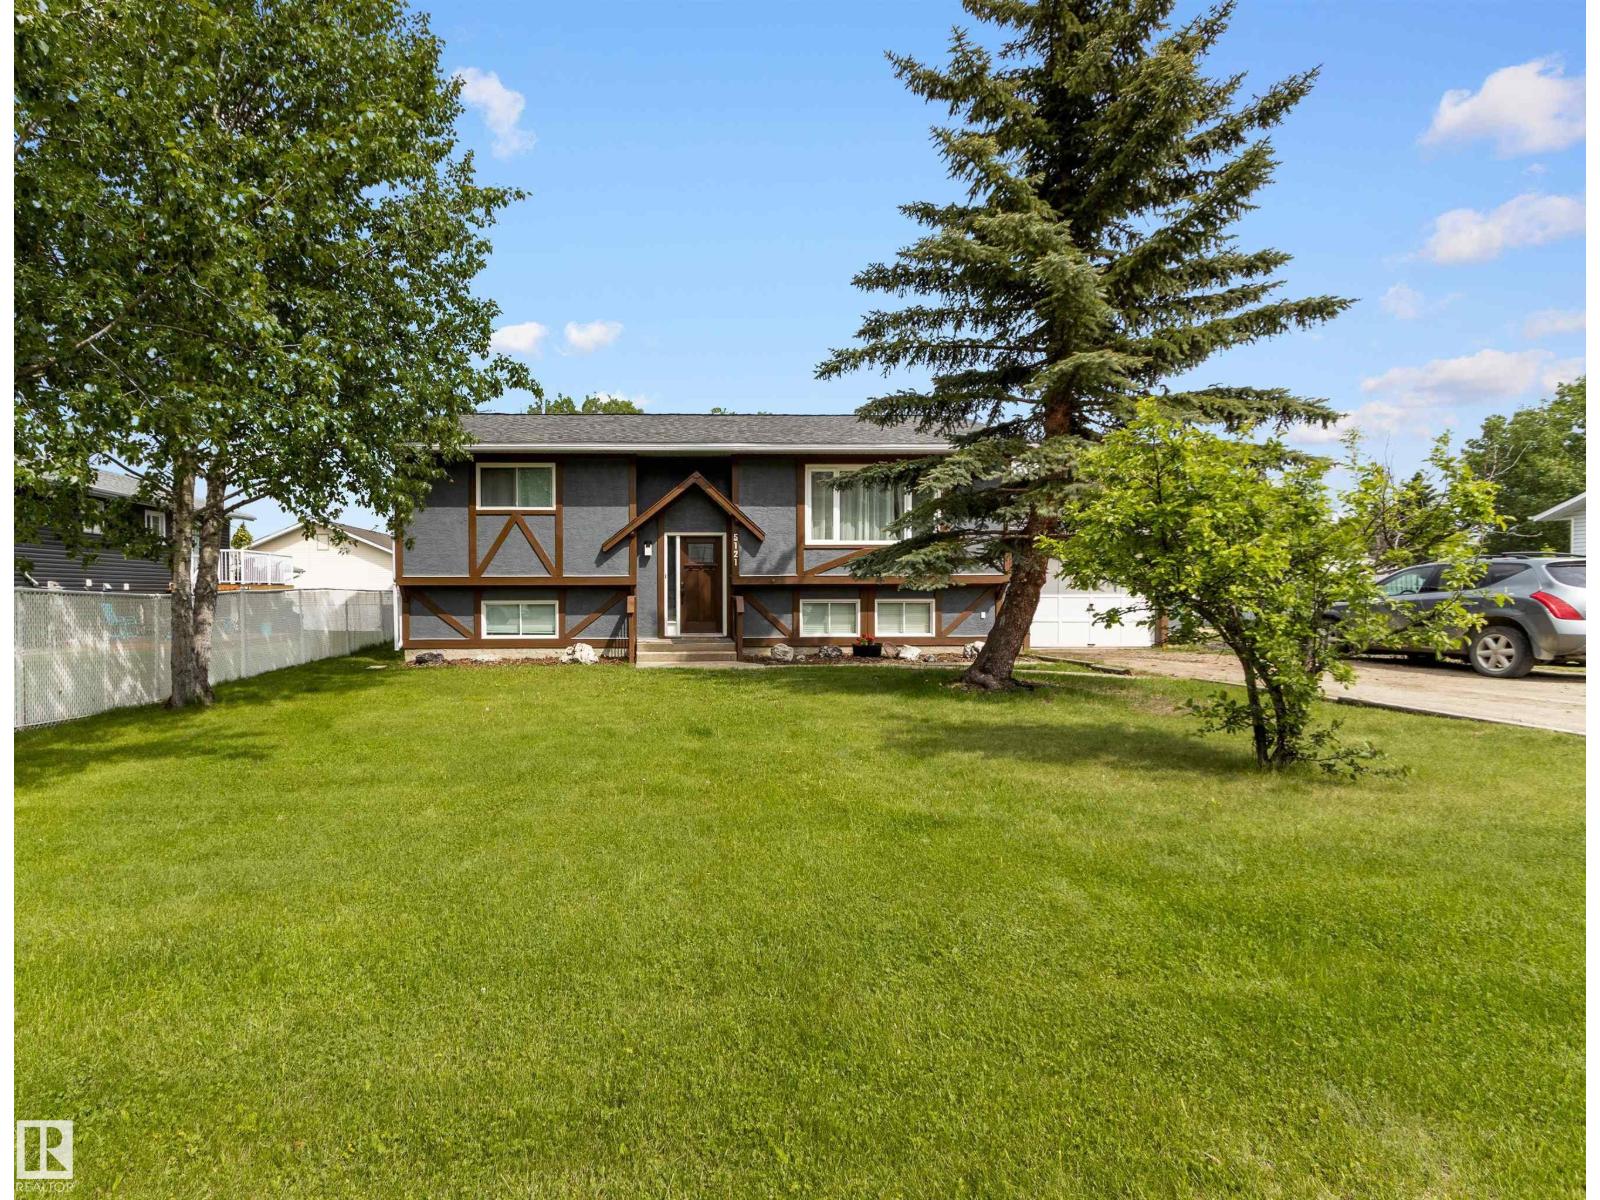
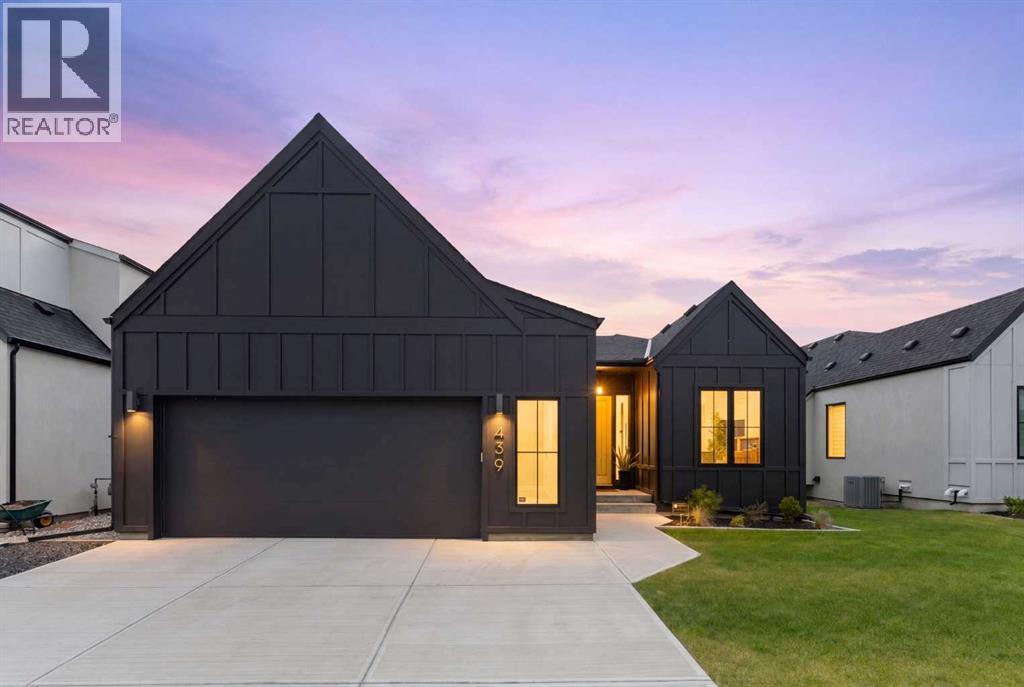
Nothing to do but move in! Fresh renovations upstairs completed in the last month. New flooring, Paint, Kitchen, Quartz Counters! New renovations in main floor bath include, brand new vanity, taps and full shower system. Large spacious living room with custom TV access wall and electric fireplace. The front room has a nice picture window shielded by a large beautiful tree in the front that lets in light and gives a little privacy in the front room. The exterior of this home has been all redone with new paint and recent aluminum windows. Recent high efficiency furnace and hot water heater. This home has two laundry areas, one in the basement and one upstairs in the main bath. This home has a SEPARATE UPSTAIRS ENTRANCE that can be locked off for the basement. RECENT LOW MAINTENANCE DECKING MATERIAL and powder coated railings will require no painting. LARGE PARKING PAD in the rear for possible RV parking. The garage is INSULATED WITH ITS OWN ELECTRICAL PANEL. Book your showing today! (id:51989)
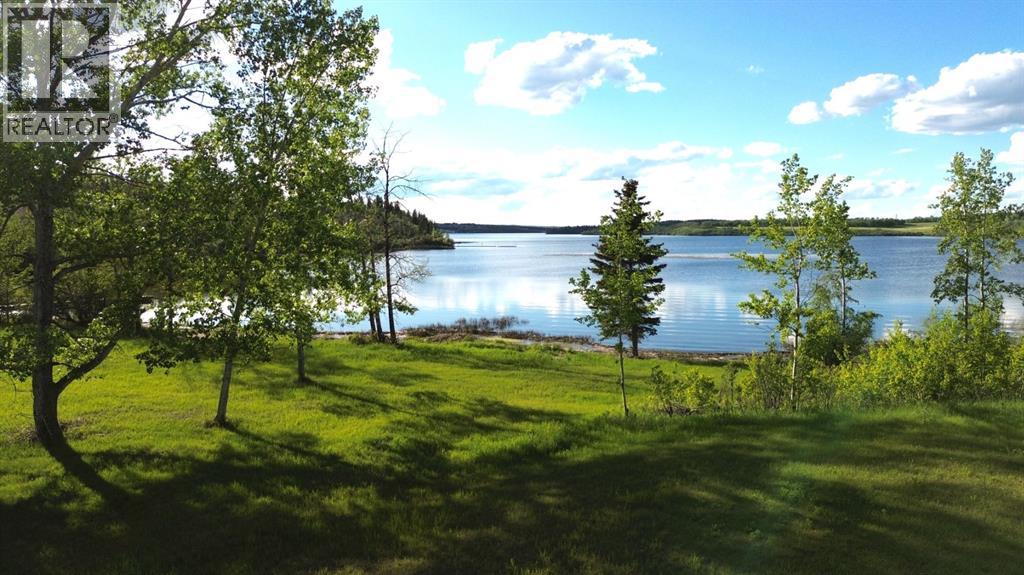
Welcome to a truly rare offering: 42.91 acres of breathtaking lakefront property on the serene shores of Pine Lake, boasting over 1,900 feet of shoreline. This exceptional property offers a blend of mature trees, open pastures, and level land, creating the perfect canvas for your lakefront dream. A private, tree-lined road winds through an enchanting forest, opening into a quiet horseshoe bay with walkout building options and some of the most spectacular panoramic views on the lake. The level lakefront and ideal water depth in the bay make this a premier spot for the private dock, safely tucked away and protected—perfect for boating, swimming, and relaxing lakeside. Pine Lake is one of Alberta’s most desirable recreational destinations, centrally located between Calgary and Edmonton, and just 30 minutes from Red Deer and Costco. Enjoy endless outdoor fun with boating, fishing, and watersports, plus an 18-hole championship golf course and clubhouse only 5 minutes away by car—or 10 minutes by boat! Zoned AG, this property offers flexibility for multiple residences—ideal for a private estate, family retreat, group investment, or wellness getaway. Don’t miss this unmatched opportunity to own a truly magical piece of lakefront paradise. The possibilities are endless—and the lifestyle is extraordinary. (id:51989)
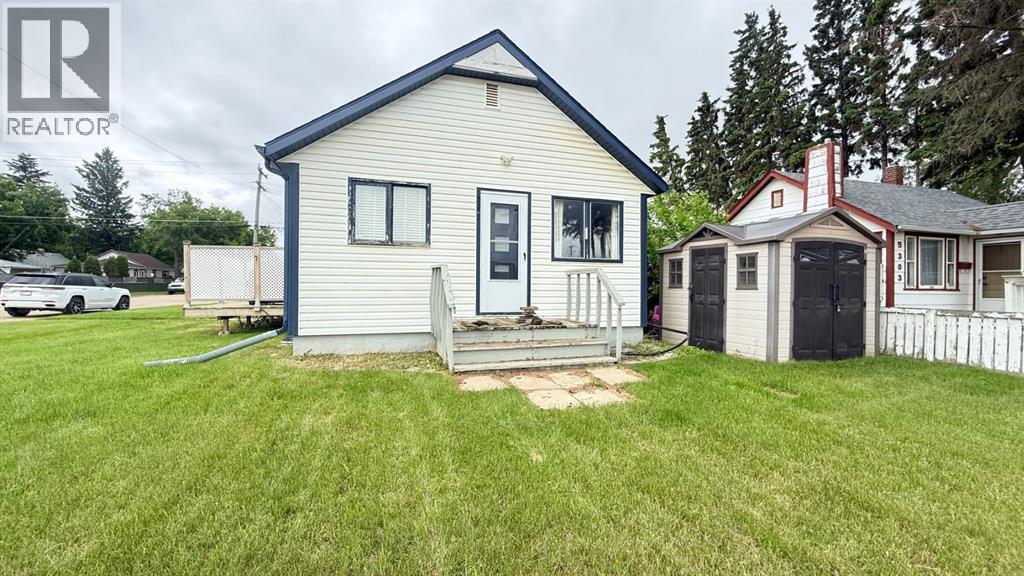
Welcome to this charming and affordable home located in the heart of Lloydminster, close to downtown amenities, shopping, restaurants, and services. Offering a flexible floor plan, this move-in-ready property is perfect for first-time buyers, downsizers, or investors.The main floor features a bright and open living space with a spacious kitchen, dining area, and comfortable living room, creating an inviting atmosphere for everyday living. You'll also find a bedroom and a 4-piece bathroom on the main floor. Looking for a larger primary retreat? The basement offers the option of a spacious primary bedroom, allowing you to customize the layout to suit your needs.Situated on a large lot, there is plenty of room to build the garage you've always wanted while still maintaining ample yard space. With immediate possession available, you can move in and start enjoying your new home right away.Affordable, functional, and centrally located—this property offers excellent value and endless potential. (id:51989)
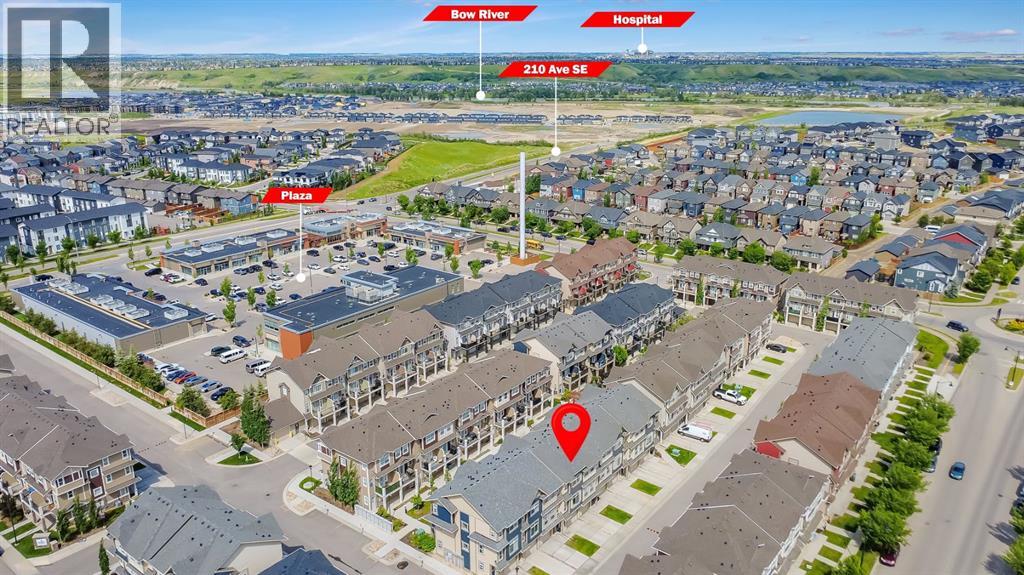
Welcome to this exceptional 2-bedroom, 2.5-bathroom townhome with an attached tandem garage, located in Legacy Path by Trico Homes. Situated in the highly sought-after community of Legacy, this beautifully maintained home offers the perfect blend of comfort, style, and convenience. Enjoy easy access to major roadways, nearby amenities, scenic walking paths, parks, and the new K–9 school just steps away. The bright and inviting main living level features 9-foot ceilings, large windows that flood the space with natural light, and durable laminate flooring throughout. The contemporary kitchen is thoughtfully designed with granite countertops, stainless steel appliances, upgraded cabinetry, and a convenient flush eating bar, making it ideal for both everyday living and entertaining. The open-concept layout seamlessly connects the kitchen to the spacious dining area and living room, creating a functional and welcoming space. Step outside to the private rear balcony with gas line, perfect for morning coffee or evening BBQs. Upstairs, you'll find two generously sized primary bedrooms, each complete with its own walk-in closet and private 4-piece ensuite bathroom, offering an ideal setup for professionals, roommates, guests, or family members seeking additional privacy. Upper-level laundry adds everyday convenience. The attached tandem garage provides ample space for two vehicles, storage, or recreational equipment, while the rear patio and shared green space offer additional outdoor enjoyment. Residents of Legacy enjoy access to an abundance of community amenities, including parks, playgrounds, extensive pathway systems, and nearby shopping and dining at Legacy Village, featuring medical services, retail stores, restaurants, and everyday conveniences. This is an outstanding opportunity to own a stylish and functional home in one of Calgary’s most desirable and rapidly growing communities. Book your private showing today. (id:51989)
This beautifully finished home offers style, comfort, and function throughout. The executive kitchen features built-in stainless steel appliances, gas cooktop, fridge with water/ice dispenser, Silgranit sink, pots & pans drawers, quartz countertops, and a walk-in pantry with French door. Enjoy LVP flooring on the main, electric fireplace with mantle and tile detail, paint-grade railing with iron spindles, and added natural light from added triple-pane windows. Upstairs includes a vaulted bonus room and vaulted primary bedroom with 5-piece ensuite, tiled shower, dual sinks, and drawer storage. Side entrance, 9' basement walls, rear deck with BBQ gasline rough-in, and tiled laundry complete the package. This energy-efficient home is Built Green certified and includes triple-pane windows, a high-efficiency furnace, and a solar chase for a solar-ready setup. With blower door testing, plus an electric car charger rough-in, it’s designed for sustainable, future-forward living. Featuring a full range of smart home technology, this home includes a programmable thermostat, ring camera doorbell, smart front door lock, smart and motion-activated switches—all seamlessly controlled via an Amazon Alexa touchscreen hub. (id:51989)
Whether you're searching for a first home or an investment opportunity, this property offers a functional and versatile layout. Featuring 4 bedrooms (2 on the main level) and 2 bathrooms, the home includes a spacious open-concept living area highlighted by a wraparound island, making it ideal for everyday living and entertaining. Large windows provide an abundance of natural light, while patio doors lead to a generous multi-tiered deck overlooking the fully fenced yard, providing privacy. The backyard features a screened gazebo, a tranquil feature pond, storage space beneath the deck, and an additional storage shed. Walking paths located beside and behind the property offer convenient access for outdoor enthusiasts. Recent exterior improvements include shingles replaced in 2024, fresh exterior paint and new downspouts completed in 2025, along with updated exterior lighting. A 240V subpanel provides added utility & flexibility for future projects or workshop. The attached garage measures 13'x24'. (id:51989)
Welcome to Terwillegar Towne, one of southwest Edmonton's most desirable communities. Located directly across from the Terwillegar Recreation Centre and steps from parks and green spaces, you'll also enjoy quick access to Terwillegar Drive and Anthony Henday. Inside, the bright and open main floor features a spacious front kitchen, a large living and dining area, beautiful hardwood floors, and fresh paint throughout. Step outside to the balcony or relax in the fenced front yard, perfect for pet owners and enjoying the outdoors. Upstairs, a rare dual primary bedroom layout offers two generously sized suites, each complete with its own walk-in closet and private ensuite bathroom. An open den between the bedrooms provides the perfect space for a home office, reading area, or workout zone. The basement offers excellent storage space along with the laundry, mechanical room, and direct access to the double attached garage. Low-maintenance living in an unbeatable location with a layout that's hard to find. (id:51989)
Welcome to this stunning 2,772 sq. ft. two-storey offering the perfect blend of luxury, comfort, and everyday functionality. Boasting a three-bedroom floor plan, this home is filled with natural light and showcases beautiful pond views from the main living areas. The layout seamlessly connects the kitchen, dining, and great room, creating an inviting space for entertaining and everyday living. Upstairs features a spacious bonus room, three generously sized bedrooms, including a private primary retreat, and two full bathrooms. Ideally located near top-rated schools, scenic walking trails, golf, shopping, restaurants, and all the amenities of Windermere. Premium upgrades include an oversized double garage with epoxy floor, custom California Closets, on-demand hot water, Restoration Hardware light fixtures, and a basement with a separate side entrance offering two versatile future layout possibilities. Hot tub and gazebo included! Relax in your private backyard retreat with the included hot tub and gazebo! (id:51989)
Welcome to an architectural masterpiece on Grayling Lane in Harmony, perfectly situated to capture spectacular views of the pond and lake. This south-backing luxury bungalow seamlessly blends sophisticated design with everyday functionality, offering an open floor plan framed by expansive, triple-pane windows that flood the home with natural light. The main level sets an immediate tone with soaring nine-foot ceilings, eight-foot doors, & a striking contemporary aesthetic highlighted by dramatic vaulted ceilings & exposed beams. The upscale vibe is further elevated by upgraded all-black doors, vent covers, & matching hardware throughout. At the heart of the home is a chef’s haven, anchored by a waterfall quartz island & premium, black stainless steel Bosch appliances, including a gas range, a built-in wall oven & microwave oven, & a sleek black Silgranit sink. Thoughtful luxuries, including a hidden step ladder & a hidden pantry equipped with motion-activated lighting & an electrical outlet for hidden appliances. The adjacent living area centers around a cozy gas fireplace, offering the perfect vantage point to gaze through the glass deck railings out to the views. This main floor also boasts a dedicated home office, a functional mudroom with a custom built-in bench & storage, a stylish powder room featuring motion-activated under-sink lighting with a stunning black toilet, & a dedicated laundry room with a premium Samsung washer & dryer with extra storage shelving. The main-floor primary retreat serves as a private sanctuary showcasing a custom black feature wall with integrated floating bedside tables. A chic barn door glides open to reveal a spa-like ensuite, complete with dual quartz vanities, sunken area for a make-up station, a standalone soaking tub, a custom steam shower designed for ultimate relaxation & heated flooring. The custom closet is a dream, thoughtfully laid out for organizing. Downstairs, the fully developed lower level boasts nine-foot ceilings & is designed for entertainment & wellness. A recreation room features a full kitchenette & bar. The dedicated home gym & space for a sauna, both beautifully finished in sophisticated herringbone luxury vinyl plank flooring. This level is completed by three generously sized bedrooms, & two beautifully appointed four-piece bathrooms featuring quartz countertops + heated floors. Every detail of this home’s beauty is matched by its mechanical integrity, featuring a dual-zone furnace, a 50-gallon high-efficiency hot water tank, a Lifebreath HRV system, & a 200-amp electrical panel. The garage is oversized & gas-heated with an Epoxy floor to finish it off. Life in Harmony offers an unmatched lifestyle with a recreational lake, sandy beach, and winter ice ribbon. Golfers are steps from Mickelson National Golf Course & LaunchPad driving range. Stay active with 25+ km of pathways and an Adventure Park featuring a pump track and dog park. (id:51989)
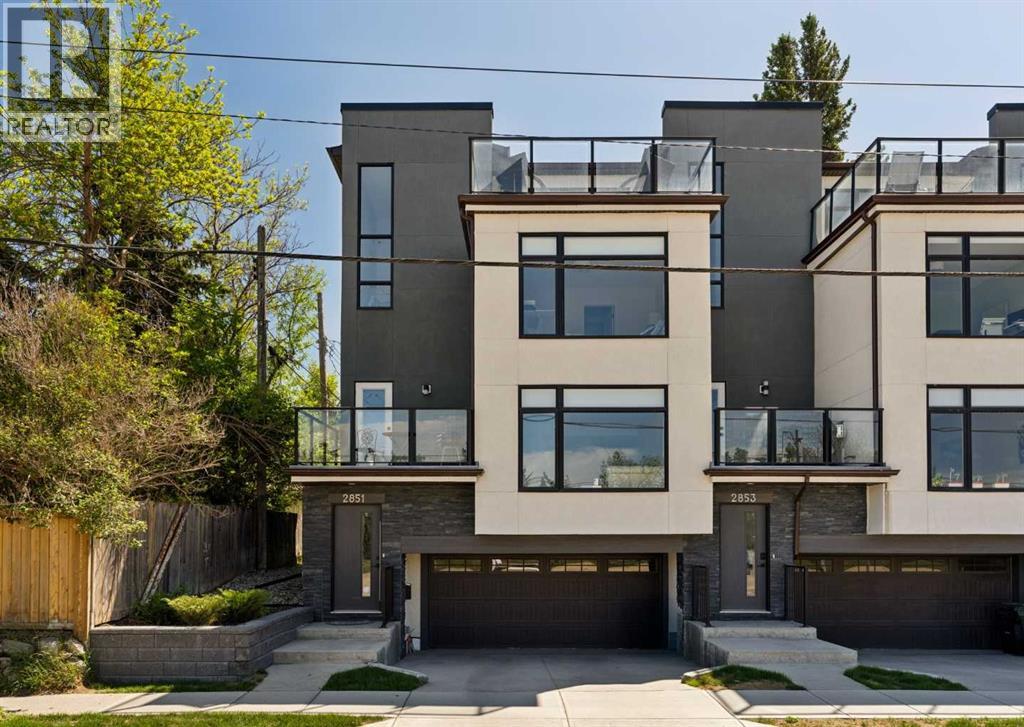
WOW! An unbelievable price for nearly 1,900 sq ft of space, PLUS a double car garage and some of the best, sweeping views you will find anywhere! Welcome to elevated inner-city living in this stylish townhome just steps from Bow Trail and the Shaganappi Point LRT Station. The modern 3-bedroom, 4-bathroom residence combines contemporary elegance with carefully curated living spaces, including two outdoor retreats, a loft-style upper level, and an attached double garage. The entry level offers a spacious foyer, access to the double attached garage, driveway parking, and additional storage. Upstairs, the bright open-concept main floor is designed for both everyday comfort and entertaining featuring luxury vinyl plank flooring, oversized windows, and an inviting gas fireplace. The centrally positioned dining space connects seamlessly to the well-appointed kitchen showcasing dramatic cabinetry, quartz countertops, stainless steel appliances, a gas cooktop, a large island with seating, and a walk-in pantry. A convenient 2-piece powder room and access to the first balcony complete this level. The well-planned third floor features two primary suites. Each bedroom boasts lovely windows, walk-in closet and an indulgent ensuite with large vanity and double sinks. Laundry is conveniently located on this level. The top-floor adds remarkable versatility to the home and is ideal as home office, media lounge, fitness area, guest space, or third bedroom. This level also includes a 3-piece bathroom and access to a stunning rooftop terrace finished with composite decking and glass railings. The sweeping views of the Shaganappi Golf Course and Calgary’s downtown skyline make this impressive outdoor space the perfect spot for entertaining or unwinding on warm evenings under the stars. With Westbrook Mall, the LRT, the Bow River pathway system, 17th Avenue amenities, parks, coffee shops, and restaurants nearby plus quick access to Bow Trail, Crowchild Trail, and downtown Calgary, this lo cation delivers an outstanding blend of urban convenience and established neighbourhood appeal. Welcome home! (id:51989)
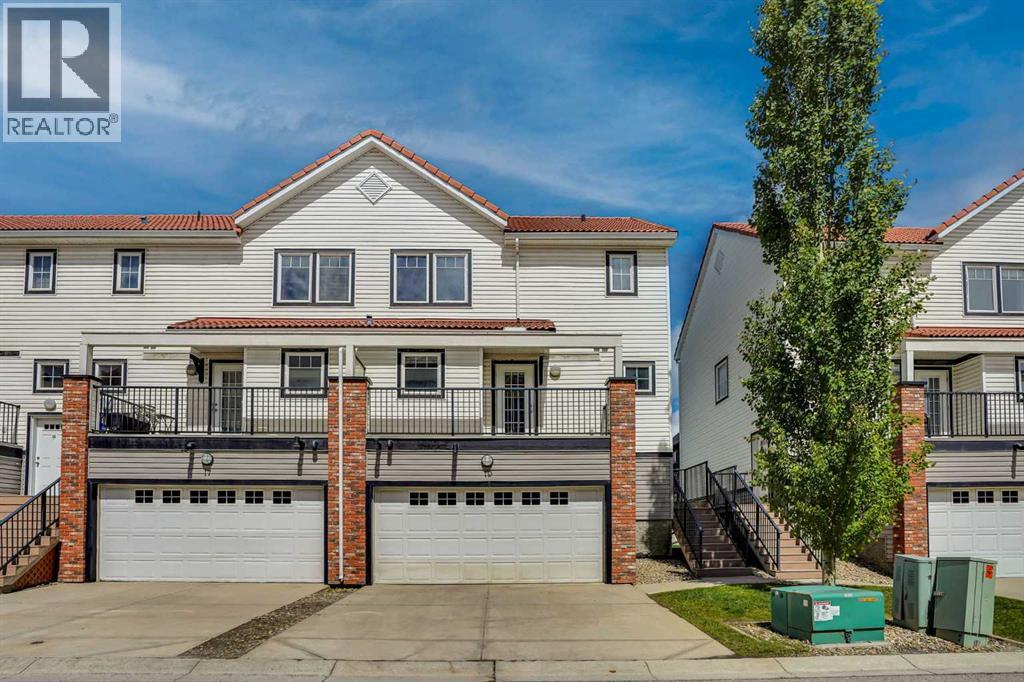
~ WELCOME TO THE HIGHLY SOUGHT-AFTER COMMUNITY OF ROYAL OAK ~Experience stylish, low maintenance TOWNHOUSE living in one of Calgary’s most desirable northwest communities. This beautifully WELL maintained freshly painted throughout the house southeast-facing END-UNIT TOWNHOUSE 1410 SQFT offers the perfect combination of modern comfort, thoughtful design, and an unbeatable location. Filled with tons of natural light through large windows, this exceptional home features 2 spacious bedrooms, 2.5 bathrooms, a fully finished basement, and a single oversized front-attached garage.Ideally situated close to excellent schools including Renert School, Royal Oak School, William D. Pratt School, Robert Thirsk High School, and the University of Calgary. Enjoy the convenience of nearby shopping at Walmart, Sobeys, and Costco, along with restaurants, transit, parks, and easy access to Stoney Trail. Outdoor enthusiasts will appreciate the quick access to the mountains and nearby Bowness Park. The Tuscany LRT Station and the state of the art Shane Homes YMCA & NEW NW ATHLETIC PARK at Rocky Ridge are only minutes away, while Downtown Calgary is approximately a 30-minute commute.YOUR NEW HOME WELCOMES YOUStep inside to a bright and inviting open concept main floor. The spacious foyer leads seamlessly into the expansive living room with HIGH CEILINGS WITH LOTS OF WINDOWS A COZY GAS FIREPLACE and formal dining area,KNOCK DOWN CEILINGS, HEATED FLOORING at both entrances,creating the perfect setting for entertaining guests or enjoying family gatherings.The modern kitchen offers ample cabinetry and comes complete with all major appliances, including a refrigerator, electric stove, microwave hood fan, dishwasher, and stacked washer and dryer. Just off the kitchen, you’ll find a sunny south east facing balcony an ideal spot to enjoy your morning coffee or unwind after a busy day.The impressive living room features High ceilings, abundant natural light, and direct access to a private no rth-facing deck, perfect for summer BBQs and outdoor relaxation. A convenient 2-piece powder room and dedicated laundry area complete this level.UPPER LEVELUpstairs, you’ll find two spacious bedrooms, each featuring its own full ensuite bathroom, providing exceptional comfort and privacy. The primary suite serves as a relaxing retreat, complete with a walk-in closet and a well appointed ensuite featuring a tub/shower combination.THE FULLY FINISHED BASEMENTadds valuable living space and features a large recreation room, perfect for a family entertainment area, home theatre, fitness space, playroom, or home office. This versatile area offers endless possibilities to suit your lifestyle needs.Thoughtfully designed and exceptionally located, this beautiful townhouse offers modern finishes, functional living spaces, and outstanding value in one of Calgary’s most vibrant communities.Don’t miss this incredible opportunity call today to schedule your private viewing! (id:51989)
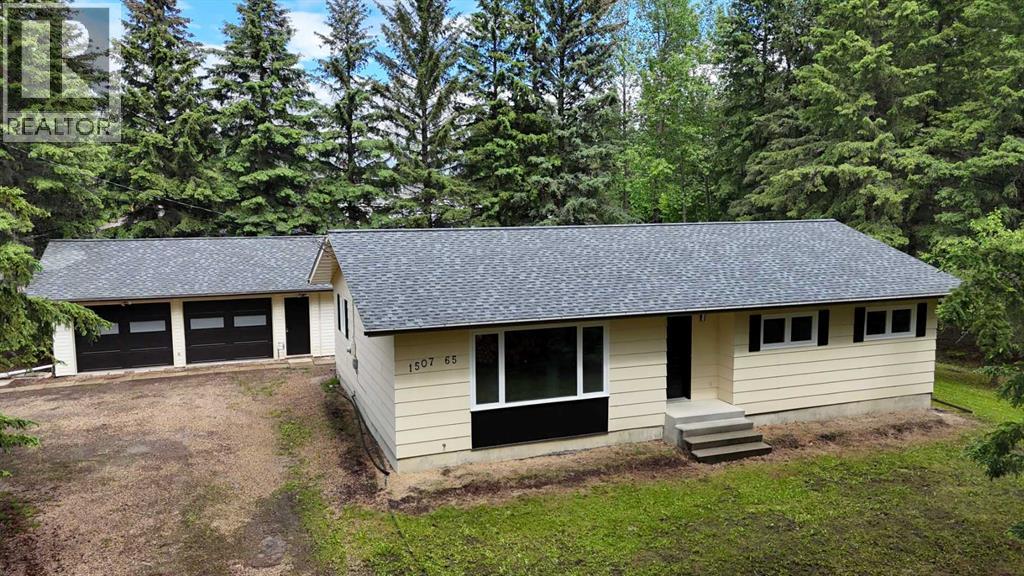
Acreage Living in Town! Situated on an expansive 0.81-acre lot, this beautifully updated 5-bedroom, 3-bathroom home offers the perfect blend of space, comfort, and convenience. Extensively renovated from top to bottom, this move-in-ready property features a new roof, eavestroughs, and windows throughout, along with a high-efficiency furnace and hot water heater for added peace of mind. The bright, modern kitchen showcases quartz countertops, new cabinetry, and stainless steel appliances. The spacious primary bedroom includes a stunning new ensuite, while the main bathroom has been completely refreshed and a brand-new basement bathroom added. Hardwood flooring enhances the main level, with durable luxury vinyl plank flooring throughout the fully finished lower level. Additional upgrades include updated plumbing and electrical, fresh paint, new trim throughout, knockdown ceilings upstairs, drywall and drop ceiling in the basement, and laundry hookups on both the main floor and lower level. Outside, you'll find a fantastic triple detached garage that has also received major updates, including a new roof, three new garage doors, and a new heater. Rarely do properties offer this much yard space and privacy while still enjoying all the amenities of town living. With extensive upgrades already completed, this exceptional property is ready for its next owners to move in and enjoy. (id:51989)