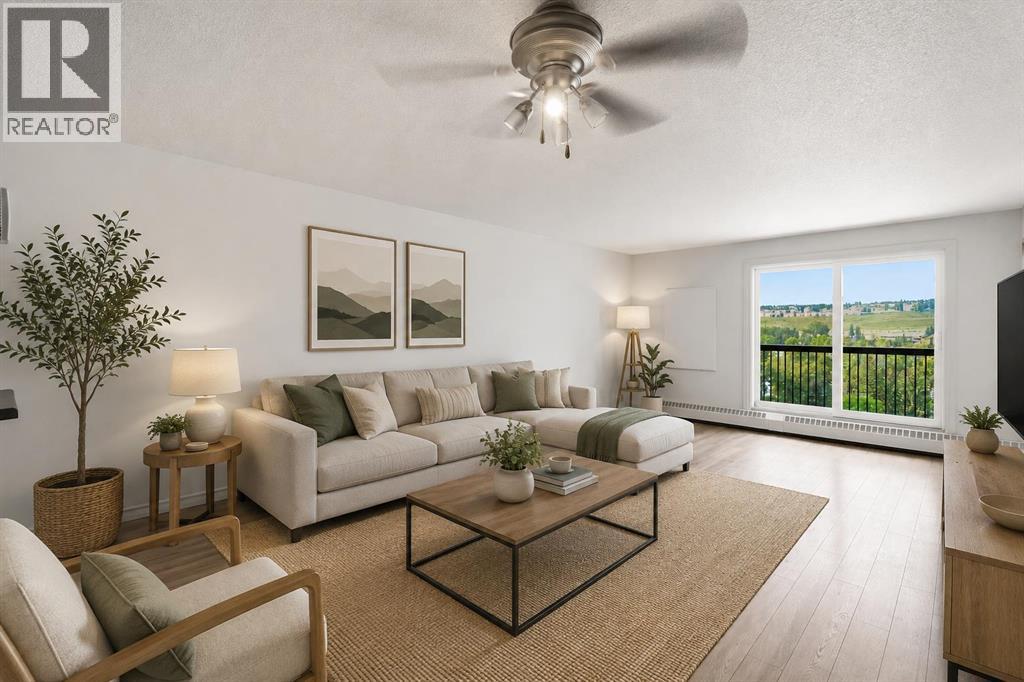
THE VIEWS ARE INCREDIBLE! Perched high on the 7th floor of Silverwood on the Park, this bright one-bedroom condo delivers a front-row seat to some of northwest Calgary’s most beautiful scenery. Wake up to sweeping views over the pond and lush treetops of Bowness Park, watch the activity at the splash park below, and enjoy gorgeous northwest views that change with every season.Inside, the functional layout features a spacious living area, comfortable bedroom, full bathroom and an exceptionally large in-suite storage room—a rare and valuable bonus in condo living!The lifestyle here is just as impressive. Enjoy FREE laundry conveniently located on the 7th floor, then step out onto the 7th-floor rooftop patio to unwind and take in incredible views toward Canada Olympic Park. This adult-only building also offers fantastic amenities, including a welcoming resident lounge with a full kitchen, fitness room and relaxing sauna.Located moments from Bowness Park, the Bow River pathways, local shops, restaurants and everyday conveniences, this is more than a condo—it’s easy, elevated living with an unforgettable view. Opportunities like this don’t come around often! (id:51989)
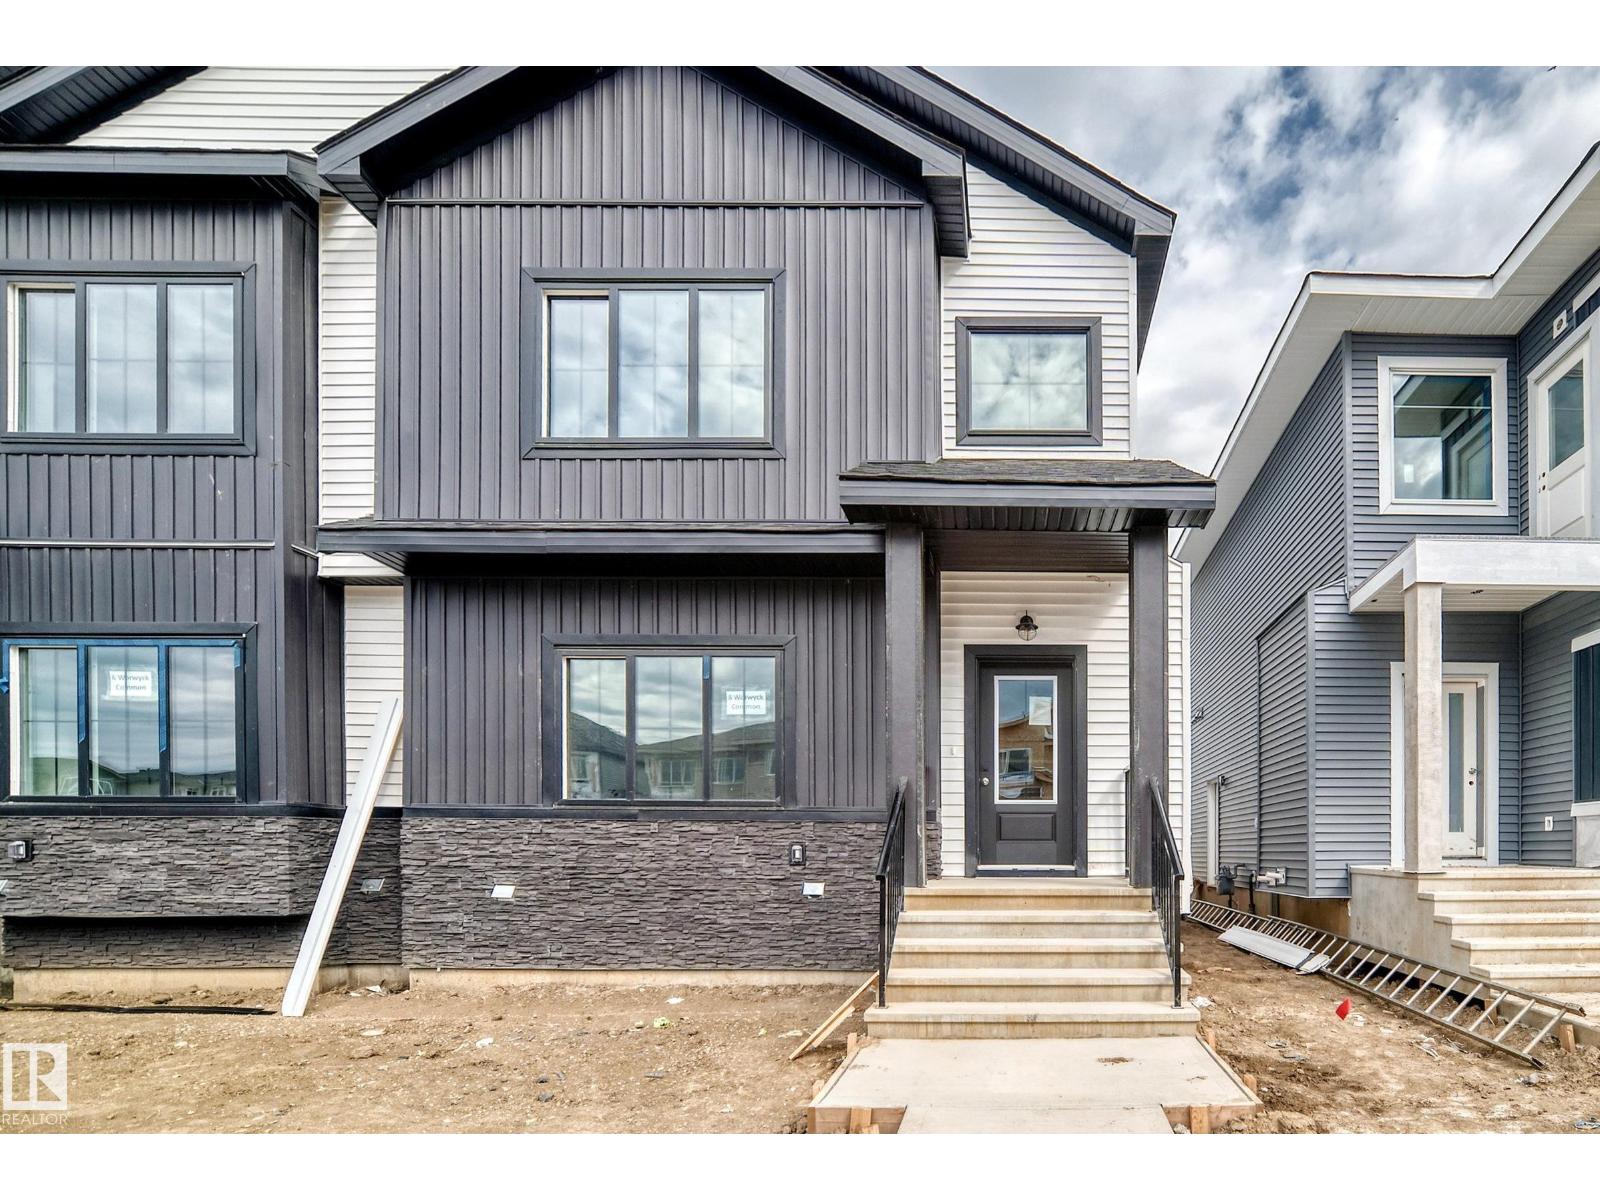
Welcome to this stunning brand-new 2026-built home offering approximately 1,800 sq. ft. of thoughtfully designed living space in one of Spruce Grove’s newest and most desirable communities. Featuring a premium exterior elevation, this beautifully upgraded home offers an impressive open-to-above front entrance, 9-ft ceilings on all three levels, premium vinyl plank flooring and carpet, and quartz countertops throughout. The functional layout includes 1 bedroom on the main floor plus 3 spacious bedrooms upstairs, for a total of 4 bedrooms. The unfinished basement features a separate entrance and excellent potential for a future legal suite, subject to municipal approval, offering additional living space .Complete with an oversized rear double detached garage and quality finishes throughout. Conveniently located close to parks, schools, shopping, recreation and other amenities. A beautiful combination of modern design, functionality and future potential! (id:51989)
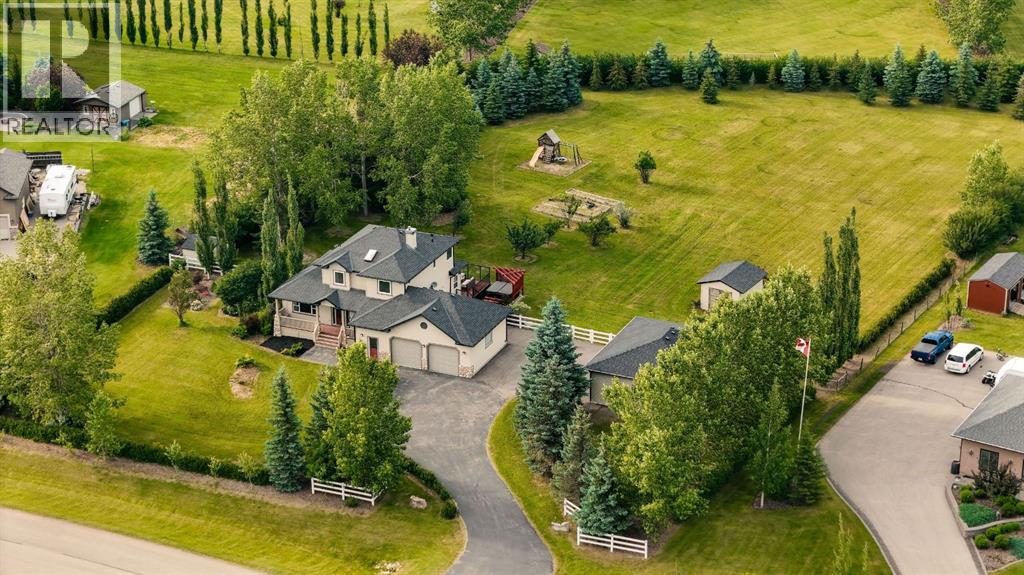
OPEN HOUSE SUNDAY AUGUST 23RD: Sunday - 1PM-3PM* UNDER $1.3M NOW - PRICED TO SELL QUICKLY. WATCH VIDEO TOUR. THE WAIT IS OVER! It's been nearly two years since an acreage became available in the prestigious Yankee Valley Estates, making this a rare opportunity to own one of Airdrie's most sought-after acreage properties. Welcome to Yankee Valley Estates, an exclusive acreage community offering the perfect blend of peaceful country living and unbeatable city convenience. What truly sets this property apart is its exceptional location - greenspace stretches across the entire front of the home, offering wide-open views, exceptional privacy and a peaceful setting that feels miles from the city while being only minutes from CrossIron Mills, Costco, schools, restaurants, shopping, and every major amenity with Calgary just a 15-minute drive away. FULLY RENOVATED | 2 BEAUTIFULLY LANDSCAPED ACRES | ALMOST 3200 SQ FT OF LIVING SPACE | 4 BEDROOMS | 3.5 BATHROOMS | FULLY FINISHED BASEMENT | HEATED ATTACHED DOUBLE GARAGE | HEATED DETACHED DOUBLE GARAGE + 3-ROOM WORKSHOP | PAVED DRIVEWAY | GREENSPACE IN FRONT | MOUNTAIN VIEWS | NEWER WHITE VINYL FENCING | MATURE TREES | OVERSIZED DECK | HOT TUB | TWO LARGE STORAGE SHEDS | NEWER WINDOWS | SKYLIGHT. Surrounded by mature trees and beautifully landscaped grounds, this fully renovated two-storey home offers the perfect balance of luxury, comfort, and functionality. A beautifully landscaped front garden, welcoming covered front porch and grand foyer create an unforgettable first impression. The chef-inspired kitchen showcases updated cabinetry, quartz countertops, a ceramic tile backsplash, premium stainless steel appliances and abundant workspace flowing into the bright open-concept living and dining areas with newer laminate flooring, a cozy fireplace, and direct access to the expansive deck - perfect for indoor and outdoor entertaining. A spacious main-floor office, mudroom and laundry room complete the main level. Upstairs offers t hree generous bedrooms and beautifully renovated bathrooms including a stunning primary retreat with custom feature wall details, peaceful property views and a spa-inspired ensuite. The fully finished basement expands your living space with a massive recreation room featuring a striking stone-faced fireplace, a fourth bedroom, a full bathroom and endless flexibility for guests, a games room, home theatre or multigenerational living. Step outside and experience the lifestyle that makes acreage living so desirable. Enjoy your morning coffee on the oversized deck, relax in the hot tub while taking in the mountain views, watch the kids play across two private acres or spend weekends in the incredible heated detached workshop with three separate rooms. Book your private showing today - this is the one you've been waiting for. (id:51989)
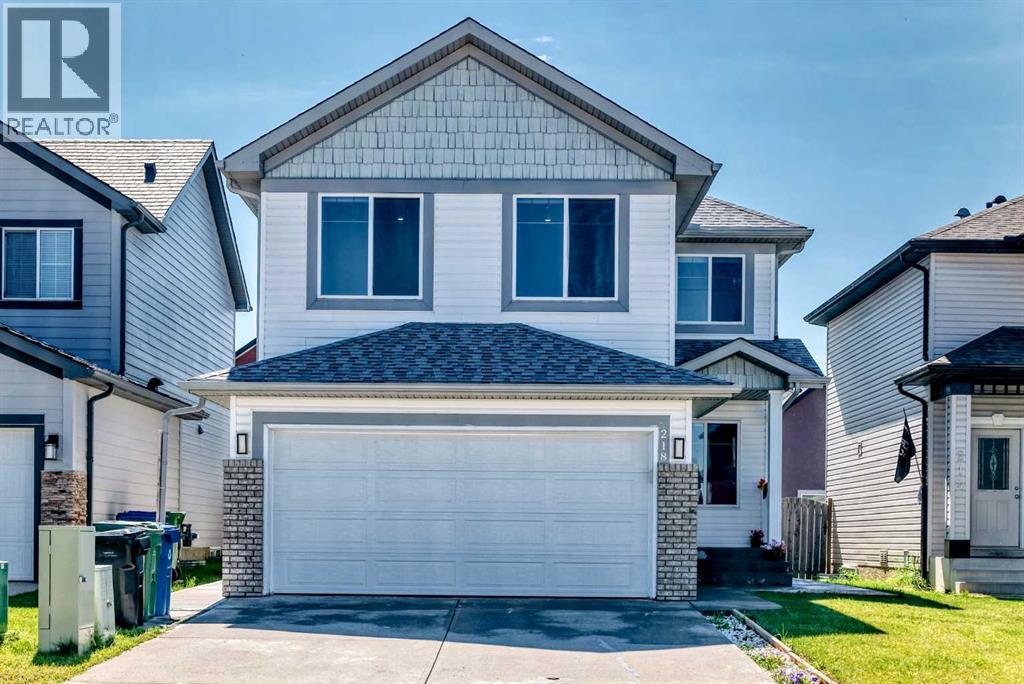
OPEN HOUSE 13 September, 2026 SUNDAY 1:00-4:00 PM! Welcome to this exceptionally spacious home situated on a quiet, family-friendly street in one of Calgary’s desirable communities, this beautiful home offers over 3,100 sq. ft. of developed living space, featuring 7 bedrooms, 4.5 bathrooms, with an exceptional layout designed for growing or multi-generational families. The main floor showcases beautiful vinyl plank flooring, a spacious family room, a living room and a dining area, and a kitchen completes with ample cabinetry, stainless steel appliances, a walk-through pantry, and a sunny breakfast nook. A versatile main-floor room with a window is perfect for a OFFICE/DEN OR BEDROOM, along with a 2- piece bathroom. Upstairs offers 4 GENEROUS BEDROOMS, including an impressive PRIMARY ENSUITE featuring a walk-in closet and a luxurious 5-PIECE ENSUITE with dual sinks, separate shower and a large jetted tub with window views. THREE ADDITIONAL BEDROOMS are serviced by a FULL BATHROOM, while the SPACIOUS BONUS ROOM offers the perfect space for family movie nights, or a sunny flex area. The upper level is further enhanced by a spacious LAUNDRY ROOM with UTILITY SINK add comfort and practicality for everyday family living. This home offering peace of mind with numerous recent IMPROVEMENTS completed in 2024, including 2 BATHROOMS , VINYL PLANK FLOORING throughout the house, METAL SPINDLE RAILING, BASEMENT DEVELOPMENT, KITCHEN APPLIANCES, WASHER, DRYER, RANGE HOOD, BLINDS, and FRESH INTERIOR PAINT throughout the house. Step outside to enjoy the beautifully landscaped backyard with a large deck that creates the perfect setting for summer barbecues and family gatherings. A backyard shed provides additional storage for seasonal items and outdoor equipment, while the insulated double attached garage adds everyday convenience. The FULLY DEVELOPED BASEMENT offers exceptional versatility with TWO ILLELGAL BASEMENT SUITES, each offers 1 bedroom, a kitchen, a living area, and a 3-p iece bathroom, sharing a common laundry area-ideal for extended family. This move in ready property ideally located close to schools, parks, playgrounds, shopping, recreation, and public transit. Book your private showing today! (id:51989)
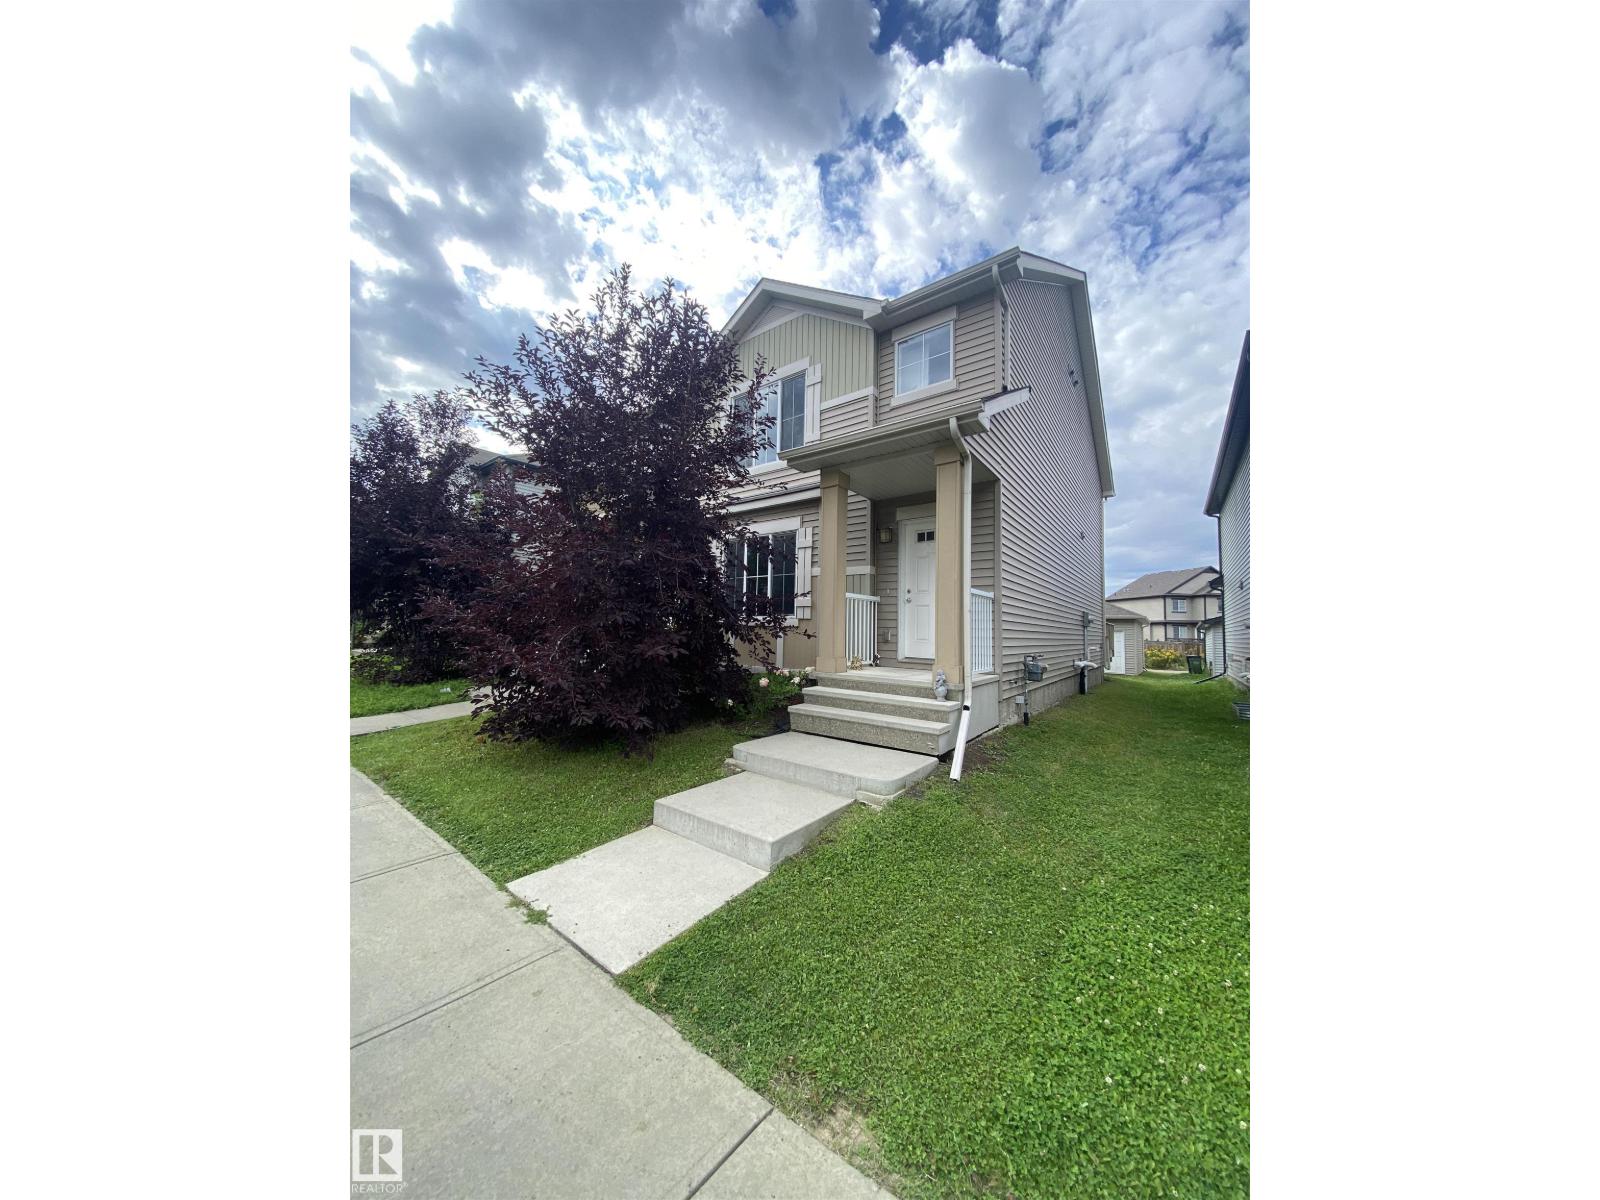
This spacious half duplex is located in the desired community of WALKER. When entering this property, you come to a large living room, an adjacent dining area, an ideal kitchen with all your essential STAINLESS-STEEL appliances including a GAS STOVE, GRANITE countertops, BREAKFAST ISLAND and modern cabinetry. There is also a FLEX SPACE that can be used for an office workstation. The upper level features a master bedroom with ENSUITE bathroom, 2 additional bedrooms, another full bathroom and UPPER-LEVEL LAUNDRY. This home is fully FRESHLY PAINTED!!! The spacious unfinished basement is ready for your personal touch. Enjoy the summers in your dedicated backyard and the convenience of a DOUBLE ATTACHED garage. This property is close to all amenities including shopping, restaurants, schools, public transportation, parks, and major roadways like ELLERSIE, ANTHONY HENDAY and 50TH STREET. (id:51989)
Welcome to this beautifully renovated 5-bedroom, 2-bathroom home offering over 1,900 sq. ft. of thoughtfully developed living space in the desirable community of Huntington Hills. Ideally situated on a quiet crescent, this extensively updated property combines modern style, functional living space, and exceptional outdoor amenities. The main level features a bright, open-concept layout with abundant natural light, large windows, and a partial downtown view. The spacious kitchen is the centerpiece of the home, showcasing a massive quartz island with wraparound seating—perfect for family gatherings and entertaining. The primary bedroom, two additional bedrooms, and a beautifully appointed 5-piece bathroom with double vanity complete the main floor.The fully developed lower level offers a generous family room with fireplace, two additional well-sized bedrooms, and a full bathroom, providing excellent flexibility for a growing family, guests, or a home office. Enjoy seamless indoor-outdoor living with access to the expansive wraparound rear deck from both the main living area and side patio door. The large backyard offers plenty of space for children and pets to play, while the impressive garage setup includes a heated 24' x 24' double garage plus an additional single garage—an exceptional feature for vehicles, hobbies, storage, or a workshop. Located close to schools, parks, shopping, the public library, fitness centres, medical services, restaurants, and major transit routes, and only a 10 minute drive to YYC, this home offers both convenience and accessibility. A rare opportunity to own a substantially updated home in a sought-after Huntington Hills location. Move-in ready and offering exceptional versatility, space, and value—this one is not to be missed! (id:51989)
Welcome home! This well-kept 3-bedroom, 2-bathroom home offers a comfortable layout with plenty of room for everyday living and entertaining. The main living area is bright and welcoming, with a cozy gas fireplace creating the perfect spot to relax. The kitchen is designed with functionality in mind, featuring a large island, generous cabinet and counter space, and a handy coffee bar. A skylight brings in even more natural light, giving the space a warm and inviting feel. The spacious primary bedroom is tucked away for privacy and easily accommodates a king-size bedroom set. The ensuite includes a large tub and separate shower, creating a comfortable retreat at the end of the day. Two additional bedrooms and a second full bathroom are located on the other side of the home, making the layout ideal for families, guests, or a home office. You'll also appreciate the dedicated computer nook and convenient laundry area. Outside, there is plenty to enjoy with a large back deck that is ready for BBQs. (id:51989)
This stunning, must-see showstopper custom-built home in the number-one-rated community of Cooper's Crossing in Airdrie has it all. Spanning over 2,500 square feet of developed space, this fully finished two-story residence features an elegant main-level gourmet kitchen complete with a walk-through pantry, full-height cabinetry, a stylish range hood, upgraded appliances, custom built-ins, a full-height tile backsplash, and a discreet tile garbage bin cupboard.The open-concept living area serves as a true focal point, highlighted by a striking floor-to-ceiling brick wall feature framing a cozy fireplace insert. Working from home is equally effortless with a dedicated main-level pocket office. Upstairs, you will find three spacious bedrooms alongside a versatile bonus room and a convenient laundry area complete with a folding counter and utility sink. The primary bedroom serves as a true private retreat, offering a lavish five-piece ensuite with a deep soaker tub and a generous walk-in closet.The professionally developed lower level by the builder adds two additional bedrooms and an exceptional entertainment space featuring built-in surround sound speakers. Nothing has been overlooked in this luxury home, which is further enhanced by custom window coverings and lifetime-warranty light fixtures, and still under new home warranty.Step outside to a fully fenced and landscaped backyard featuring a brand-new deck, complemented by a welcoming front porch and a front-attached garage. Perfectly positioned for an active lifestyle, this residence is just minutes away from local stores, shops, restaurants, and grocery options, with easy commuting access to Calgary via the nearby overpass and within walking distance of schools ranging from kindergarten to high school. (id:51989)
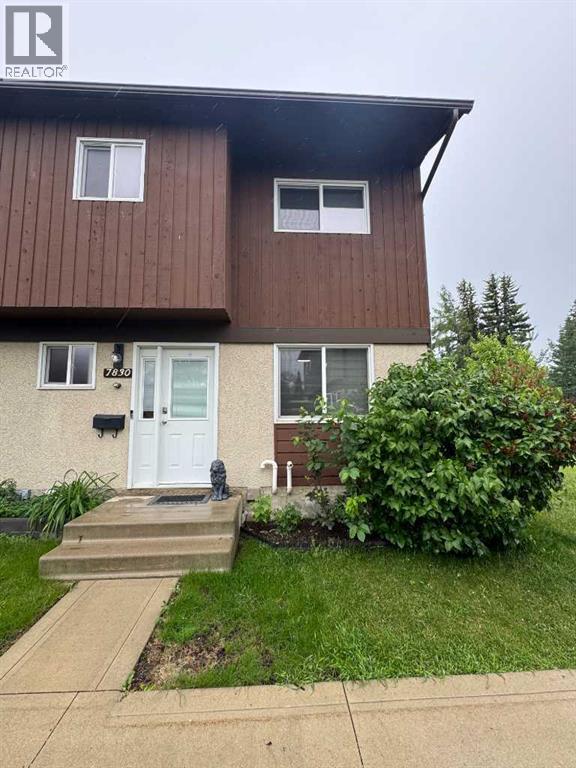
Beautifully Updated End-Unit Townhome with Exceptional PrivacyWelcome to this beautifully maintained 2-storey end-unit townhouse offering the perfect combination of comfort, privacy, and low-maintenance living. With approximately 1,040 sq. ft. of thoughtfully designed living space, this 3-bedroom, 1.5-bath home is move-in ready and loaded with recent upgrades.The bright and inviting interior features freshly painted cabinets, stylish vinyl plank flooring, updated light fixtures, and a newer dishwasher, creating a modern and welcoming atmosphere throughout.Enjoy peace of mind with a newer basement window and the added comfort of air conditioning for those warm summer days.One of the property's standout features is its exceptional location. As an end unit, you'll enjoy added privacy with only one neighbouring unit and no rear neighbours. The beautifully landscaped yard includes raised garden boxes and a charming bench area, providing the perfect outdoor retreat while maintaining a low-maintenance lifestyle.Additional conveniences include an assigned parking stall, with the option to keep/rent a second stall for $10 per month.Whether you're a first-time buyer, downsizer, or investor, this well-cared-for home offers excellent value, modern updates, and a private setting that's hard to find.Features & Highlights:3 Bedrooms1.5 BathroomsApprox. 1,040 Sq. Ft.2-Storey End UnitFreshly Painted CabinetsNew DishwasherVinyl Plank FlooringUpdated Light FixturesAir ConditioningNew Basement WindowNo Rear NeighborsOnly One Adjacent NeighborRaised Garden Boxes & Outdoor Bench AreaLow-Maintenance LandscapingAssigned Parking StallAdditional Stall Available for Rent (~$10/month)A rare opportunity to own a stylish, updated home in a quiet and private location. (id:51989)
Welcome to Point McKay West — Prime Riverside Living! This exceptional 3-level split boasts over 1,600 sq ft of living space, plus an additional 110 sq ft of lovely open foyer, and an oversized single attached garage (12'10" x 15'3") offering exceptional storage. A few steps up from the foyer, you're greeted by a generous living room with 10 ft ceilings, a gas feature fireplace, and double doors leading to a private, landscaped patio. Up a couple more stairs, the formal dining room/flex space features cutouts into the living room and kitchen for a bright, open feel. The updated kitchen boasts a stainless steel appliance package, granite countertops, and a large kitchen island with double sink, along with loads of cupboard space and a separate pantry. A 2-piece bathroom completes this level. Upstairs, a versatile loft area is perfect for a home office or den, with the potential to convert into a third bedroom. The updated 5-piece bathroom, with cheater entrance to the primary suite, features a separate shower, soaker tub, and vessel sink. The large primary bedroom easily accommodates a TV/reading nook, or can be expanded to create a fabulous walk-in closet — leaving plenty of room to spare. A second bedroom completes the third-floor layout. This exceptional complex, Point McKay West, is prime real estate — bordered to the south by the Bow River, scenic walking trails, and Edworthy Park, with just a 20-minute walk to downtown. This unbeatable location boasts a Walk Score of 98 (Walker's Paradise), a Bike Score of 92 (Cyclist's Dream), and a Transit Score of 86 (Excellent Transit) . You're within walking distance to the vibrant University District with its fabulous shops, restaurants, and theatre, and just a 10-minute drive to Market Mall. With 16th Avenue one light away and Stoney Trail 10 minutes out, you're connected to every corner of Calgary in no time. (id:51989)
A truly one-of-a-kind development opportunity on the shores of Moose Lake! Offering a combined 89.97 acres across two parcels, including 63.81 acres of lakefront land (NW-9-61-7-W4M) and an additional 26.16 acres (SW-16-61-7-W4M). Featuring approximately 3,000–3,600 ft of Moose Lake shoreline, this heavily treed property offers incredible natural beauty and outstanding potential. Convenient access from Highway 660 and Range Road 474, with utilities nearby. The expansive lakefront parcel offers exciting possibilities for a premium waterfront subdivision, luxury estate lots, recreational development, or an exceptional private retreat, subject to obtaining necessary municipal and regulatory approvals. With substantial shoreline, mature forest and nearly 90 acres of land, opportunities of this scale and location on Moose Lake are exceptionally rare. An outstanding investment with tremendous long-term potential! (id:51989)
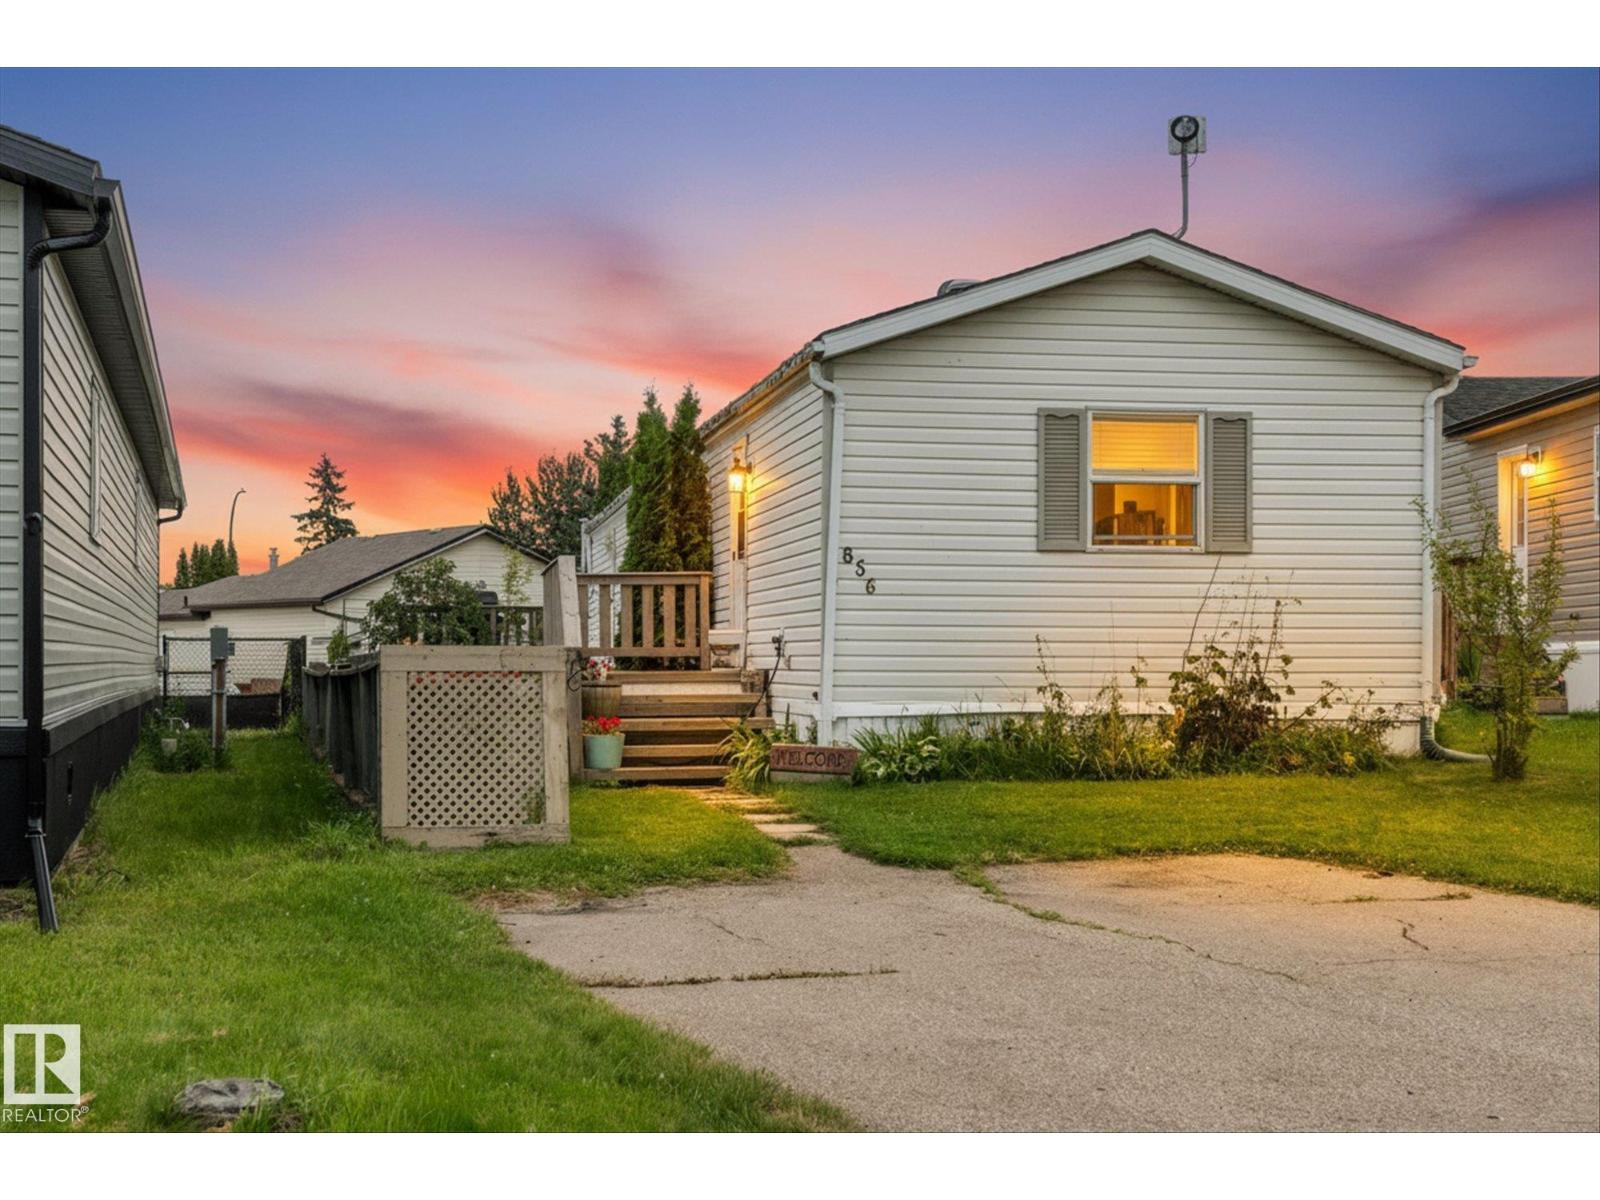
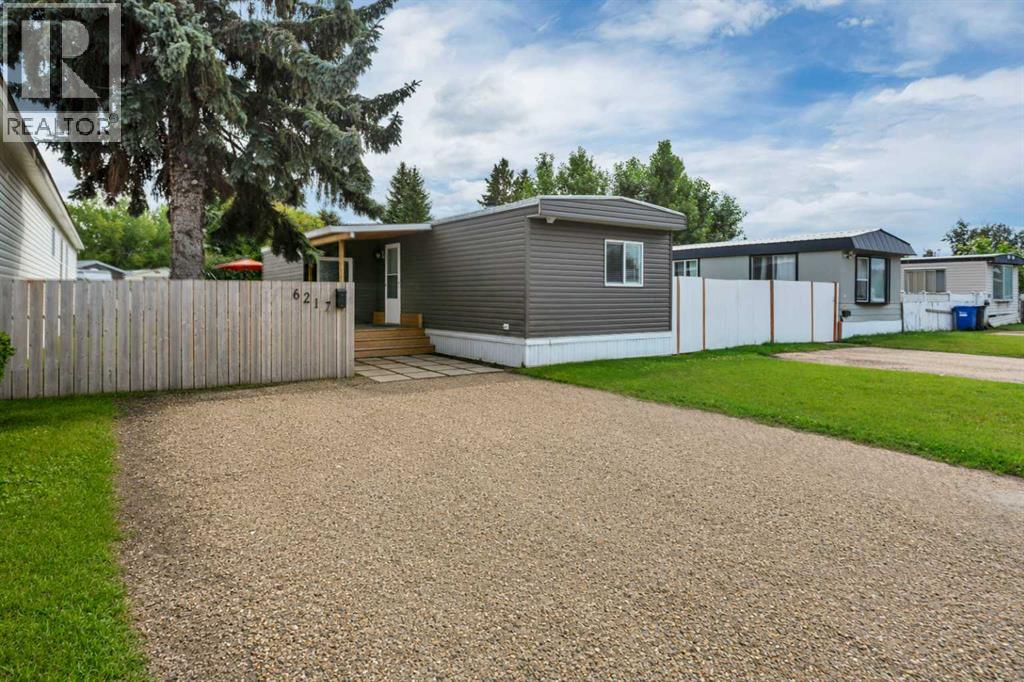
Welcome to this 3-bedroom, 2-full-bathroom mobile home on a rented lot in Mustang Acres, offering a warm rustic feel with numerous updates completed since 2020. Step inside and you’ll immediately notice the character, with old barn wood accents, wainscotting, updated flooring and an electric fireplace creating a cozy and inviting living space.The functional layout offers 3 bedrooms and 2 full bathrooms, making it a great option for families, first-time buyers, downsizers or anyone looking for affordable living without sacrificing space. The living room features beautiful rustic details, wainscotting and a patio door providing direct access to the backyard, extending your living space outdoors.Since 2020, a number of important renovations and improvements have been completed, including windows, doors, flooring, siding, heat trace tape and resealing of the roof. These updates add to the comfort and functionality of the home while maintaining the rustic character that makes it unique.Located in Mustang Acres, this move-in-ready mobile combines character, functionality and affordable living. Lot rent is $910 per month and includes water, sewer, garbage and snow removal, taking care of several everyday essentials in one monthly payment. If you’ve been searching for an affordable 3-bedroom, 2-bathroom home with renovations already completed and plenty of rustic charm, this is it! (id:51989)