

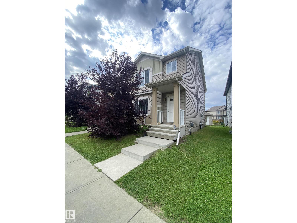
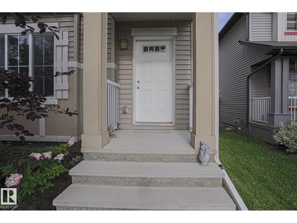
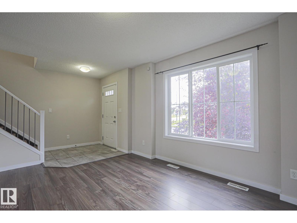
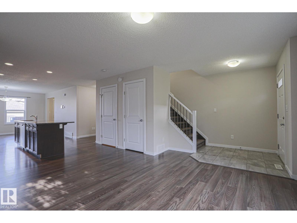
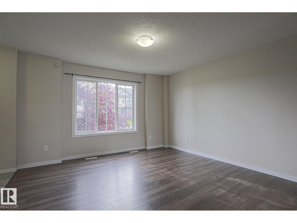
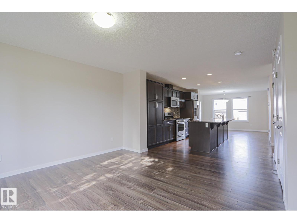
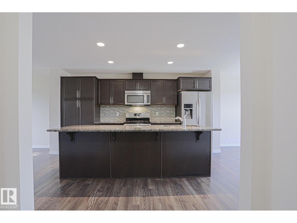
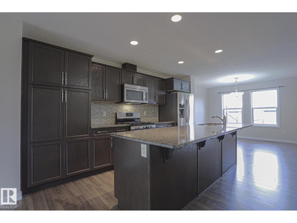
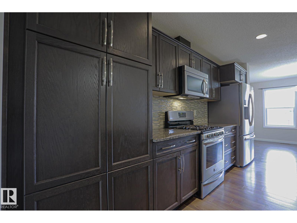
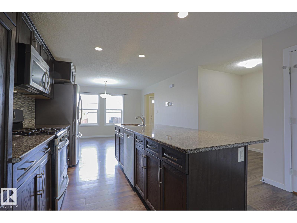
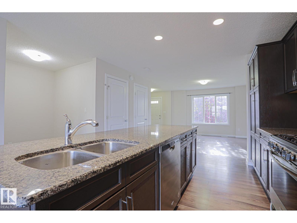
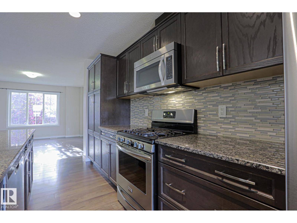
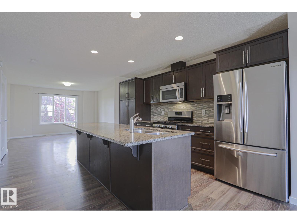
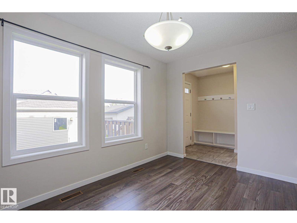
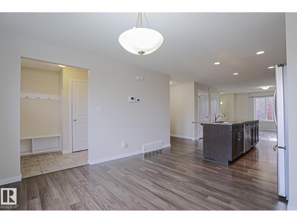
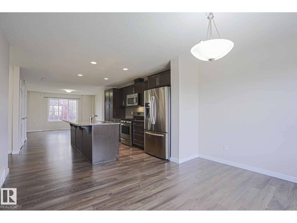
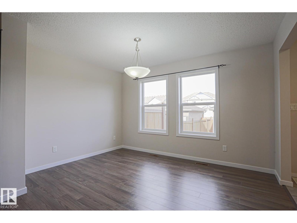
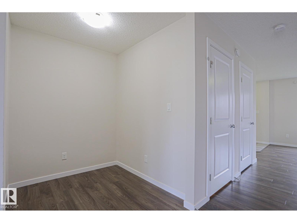
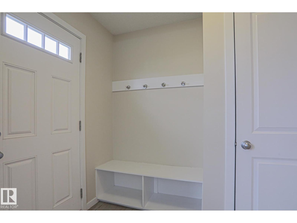
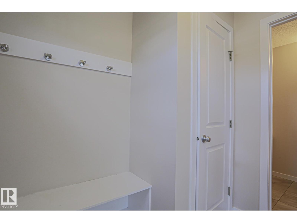
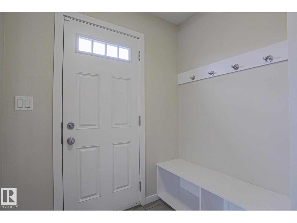
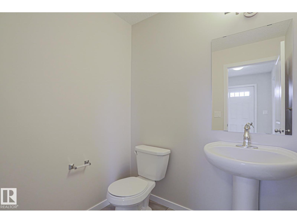
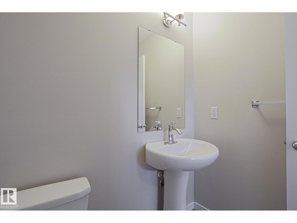
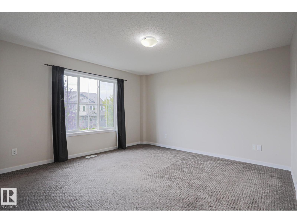
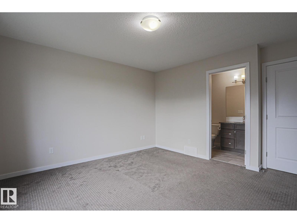
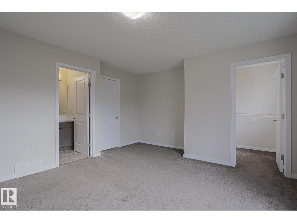
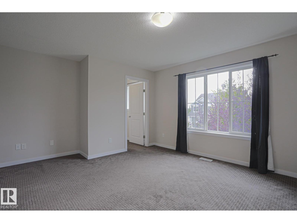
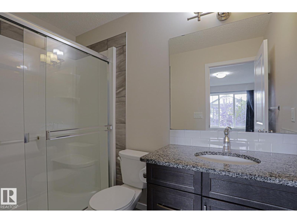
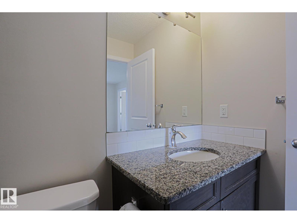
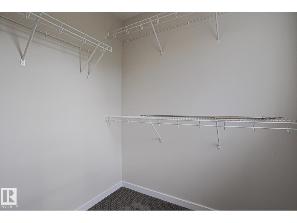
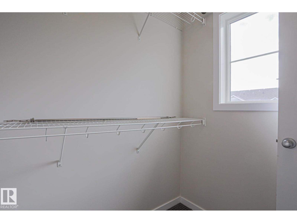
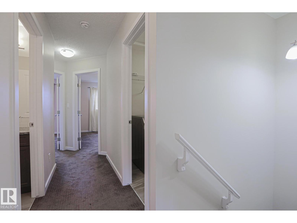
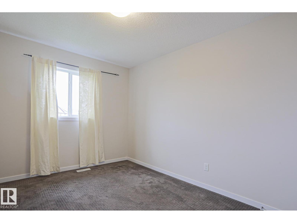
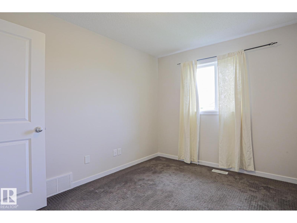
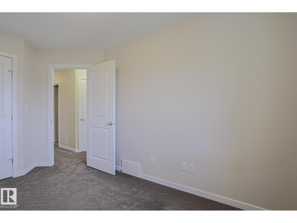
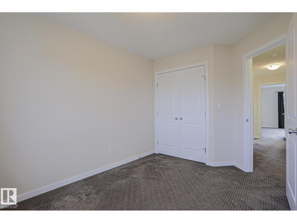
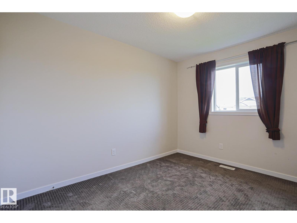
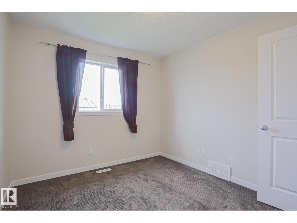
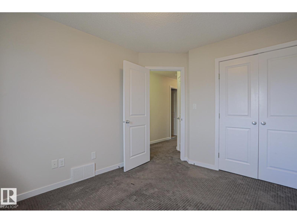
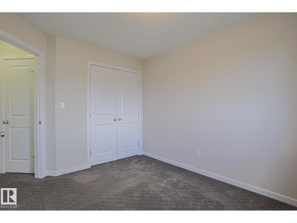
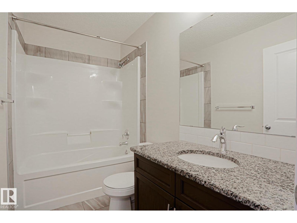
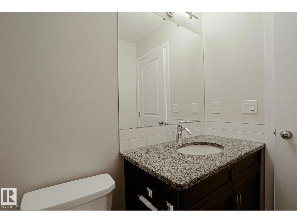
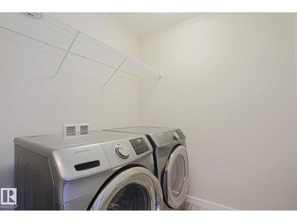
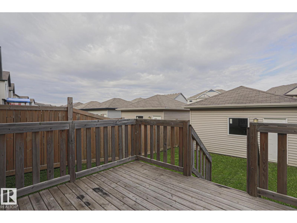
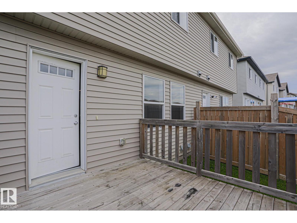
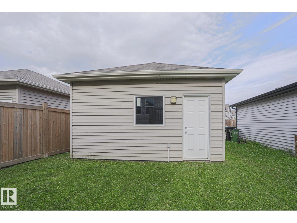
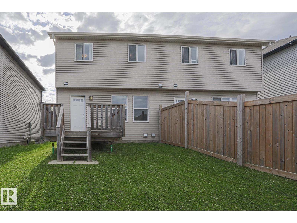
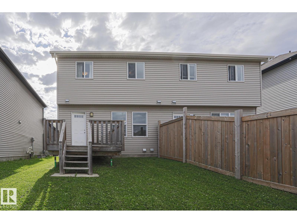
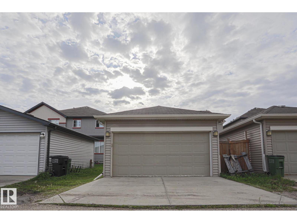
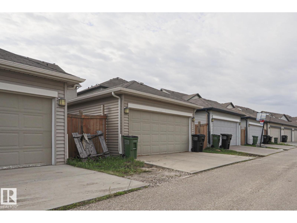
This spacious half duplex is located in the desired community of WALKER. When entering this property, you come to a large living room, an adjacent dining area, an ideal kitchen with all your essential STAINLESS-STEEL appliances including a GAS STOVE, GRANITE countertops, BREAKFAST ISLAND and modern cabinetry. There is also a FLEX SPACE that can be used for an office workstation. The upper level features a master bedroom with ENSUITE bathroom, 2 additional bedrooms, another full bathroom and UPPER-LEVEL LAUNDRY. This home is fully FRESHLY PAINTED!!! The spacious unfinished basement is ready for your personal touch. Enjoy the summers in your dedicated backyard and the convenience of a DOUBLE ATTACHED garage. This property is close to all amenities including shopping, restaurants, schools, public transportation, parks, and major roadways like ELLERSIE, ANTHONY HENDAY and 50TH STREET. (id:51989)
Features of 308 Watt Bv Sw Sw
- MLS® Number E4504907
- Price $439,900
- Bedrooms: 3
- Bathrooms: 3
- Square Footage: 1589 sqft
- Property Type: Duplex
- Neigbourhood: Walker
- Amenities Near By Golf Course, Playground, Public Transit, Schools, Shopping
- Features See Remarks, Paved Lane
- Structure Deck
Buildings
| Bathroom Total | 3 | Bedrooms Total | 3 |
| Appliances | Dishwasher, Dryer, Microwave, Refrigerator, Gas Stove(s), Washer | Basement Development | Unfinished |
| Basement Type | Full (unfinished) | Constructed Date | 2014 |
| Construction Style Attachment | Semi-detached | Half Bath Total | 1 |
| Heating Type | Forced Air | Stories Total | 2 |
| Size Interior | 1589 Sqft | Type | Duplex |
Parking
| Detached Garage |
Land
| Acreage | No | Land Amenities | Golf Course, Playground, Public Transit, Schools, Shopping |
| Size Irregular | 263.81 | Size Total | 263.81 M2 |
| Size Total Text | 263.81 M2 |
Rooms
| Level | Type | Length | Width | Dimensions |
|---|---|---|---|---|
| Main Level | Living Room | 4.64 m | 4.01 m | 4.64 m x 4.01 m |
| Main Level | Dining Room | 3.82 m | 2.78 m | 3.82 m x 2.78 m |
| Main Level | Kitchen | 3.8 m | 4.97 m | 3.8 m x 4.97 m |
| Upper Level | Primary Bedroom | 4.65 m | 4.24 m | 4.65 m x 4.24 m |
| Upper Level | Bedroom 2 | 2.83 m | 3.93 m | 2.83 m x 3.93 m |
| Upper Level | Bedroom 3 | 2.88 m | 3.61 m | 2.88 m x 3.61 m |
| Upper Level | Laundry Room | 1.89 m | 1.85 m | 1.89 m x 1.85 m |
Agents and Offices
- Ash H. Somani
- Shahir Bhanji
- Office: RE/MAX Rental Advisors