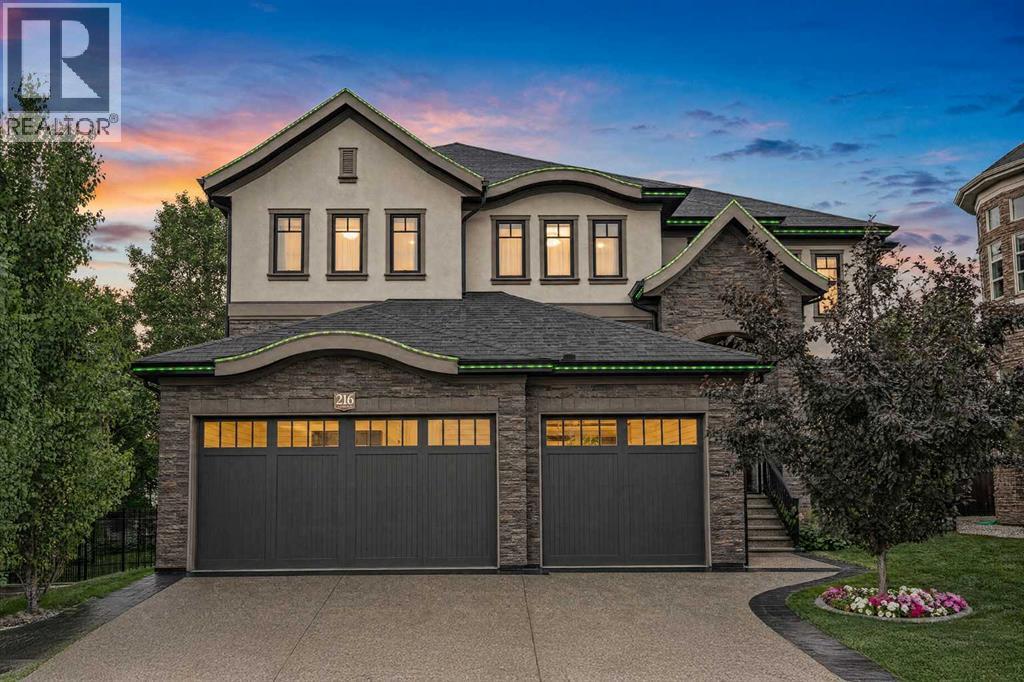
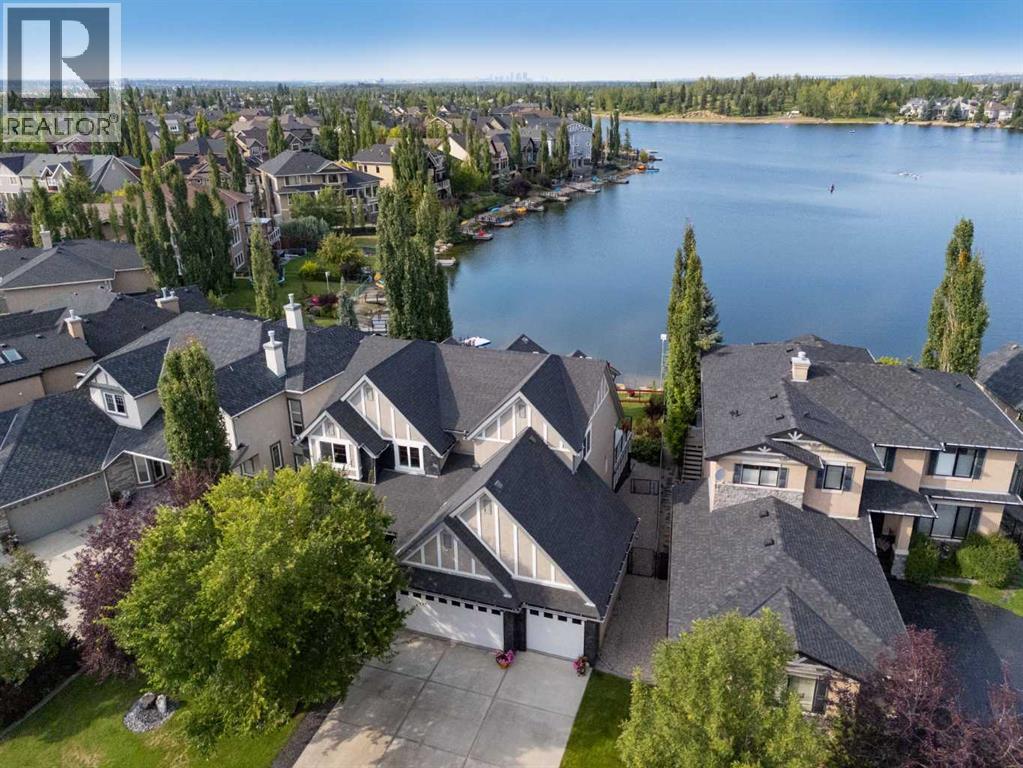
Welcome to this exceptional custom-built estate in Aspen Woods, one of Calgary's most sought-after southwest communities. Offering over 5,000 sq. ft. of developed living space, 5 oversized bedrooms, 5 bathrooms, and a triple in-floor heated garage, this stunning home combines timeless elegance, thoughtful design, and incredible functionality. Set on a 6,641 sq. ft. pie shaped lot in a quiet cul-de-sac, this property backs directly onto nature pathways, offering exceptional privacy and a peaceful green-space backdrop, with no neighbouring windows facing the home or overlooking the backyard. Professionally landscaped grounds, mature trees, flower beds, designer aluminum & composite fencing, and a six-zone Wi-Fi-controlled irrigation system create an impressive outdoor setting. Inside, the spectacular two-storey great room makes an unforgettable first impression, featuring floor-to-ceiling windows, a natural stone fireplace, custom built-ins, a coffered ceiling, and an elegant chandelier, flowing seamlessly into the formal dining room, creating an ideal space for entertaining. The chef-inspired kitchen is equipped with five Thermador appliances, including a six-burner gas range, granite countertops, timeless cabinetry, a massive centre island, and a bright breakfast nook overlooking the backyard. A private main-floor den with double glass doors, custom millwork, and upgraded LED lighting, plus a powder room, complete the main living areas, along with a spacious mudroom offering storage, laundry, and central vacuum access leading to the impressive triple in-floor heated garage, featuring polyaspartic flooring, power lifts, a professional workbench, and Proslat storage systems. Upstairs, the luxurious primary retreat features a wall of windows, a spa-inspired ensuite with dual vanities, freestanding soaker tub, oversized frameless shower, heated floors, and two separate walk-in closets with custom built-ins. Three additional generously sized bedrooms provide excellent fl exibility, including one with its own private ensuite and walk-in closet, while the rest share a spacious 5-piece bathroom. The fully developed lower level is designed for entertaining and everyday living, featuring a second fireplace with custom built-ins, family and games areas, a stylish wet bar, fifth bedroom, full bathroom, and an exercise room that could also function as a home office. Technology and comfort are built in, including a Control4 smart home system, six security cameras, built-in indoor/outdoor speakers, Lutron smart LED lighting, Nest thermostats, two furnaces, and two A/C units, with each level independently heated for customized comfort throughout the home. Step out your fenced backyard directly onto green space and bike lanes—nature is your neighbor. This established, family-friendly community puts parks, pathways, and top-rated Webber Academy just steps away, with quick access to Stoney Trail—minutes from the city, moments from the Rockies.Book your private showing today! (id:51989)
Size: 18,700 sq. ft. high-quality office/warehouse unit with yard area, consisting of 4,500 sq. ft. +/- of fully developed office with balance of warehouse space.Additional Yard: Ability to lease additional 2.14 acres of adjoining yard space.Bonus Mezzanine: Additional 4,500 sq. ft. undeveloped mezzanine area included free of charge, offering potential for additional office space or storage.Warehouse Features: Wash bay, LED lighting, four automatic grade loading doors (two oversized – 16’ x 20’), radiant tube heating, air lines throughout, make-up air, and heavy power.Office Layout: Reception/Waiting area with vestibule, ten private offices, large boardroom, and full kitchen/staff lounge. Additional shop lunchroom area with locker room, bathrooms with shower, and laundry.Yard: Fully fenced and graveled with concrete aprons; Dedicated access point with security gate; Ability to Lease additional 2.14 acres of adjoining yard space.Location: Ideally located just off Parkland Highway with convenient access to Golden Spike Road and Century Road. (id:51989)
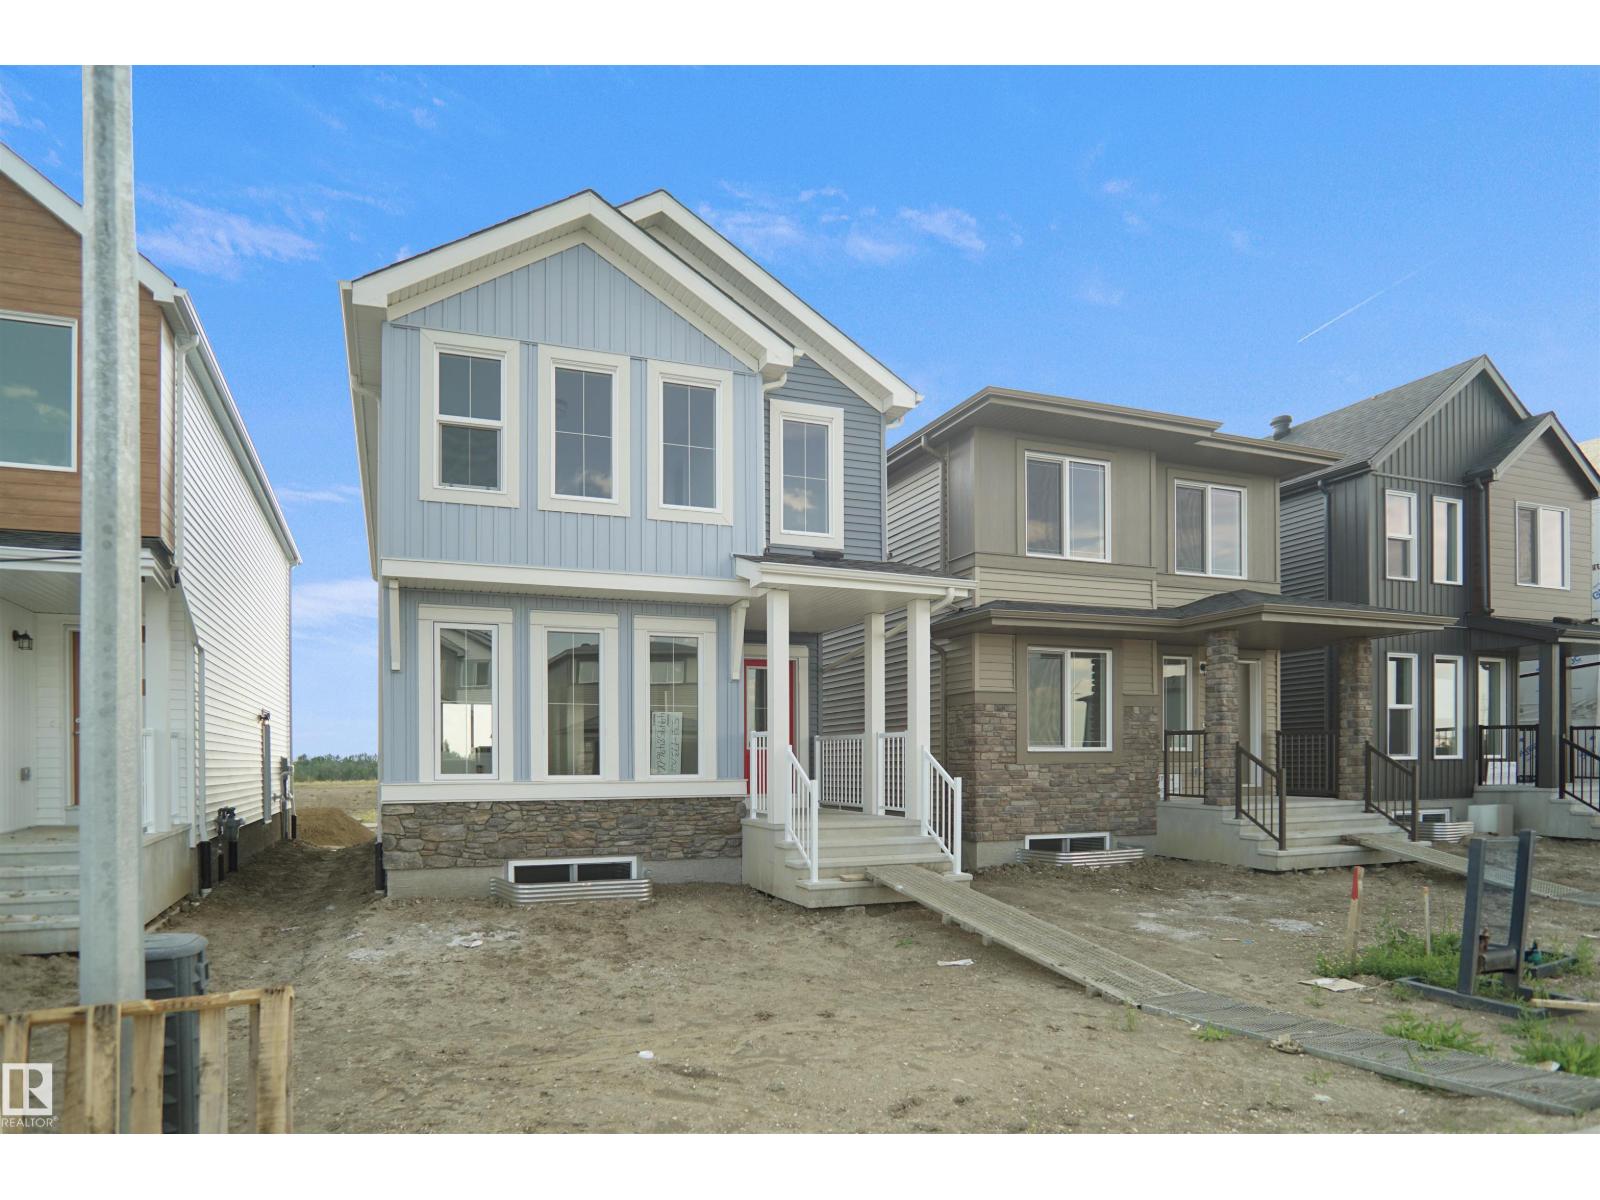
Welcome to the Brooklyn built by the award-winning builder Pacesetter homes and is located in the heart of one of Leduc's newest communities of Fraser. The Brooklyn model is 1,650+ square feet and has a stunning floorplan with plenty of open space that includes a 9 ft main floor ceilings. Three bedrooms and two-and-a-half bathrooms are laid out to maximize functionality, making way for a spacious bonus room area, upstairs laundry, and an open to above staircase. The kitchen has a design that includes a large island which is next to a sizeable nook and great room with slots of natural light. Close to all amenities and easy access to the QE2. This home also has a side separate entrance perfect for future development. *** Photos used are from the same model recently built the colors may vary , should be complete by October *** (id:51989)
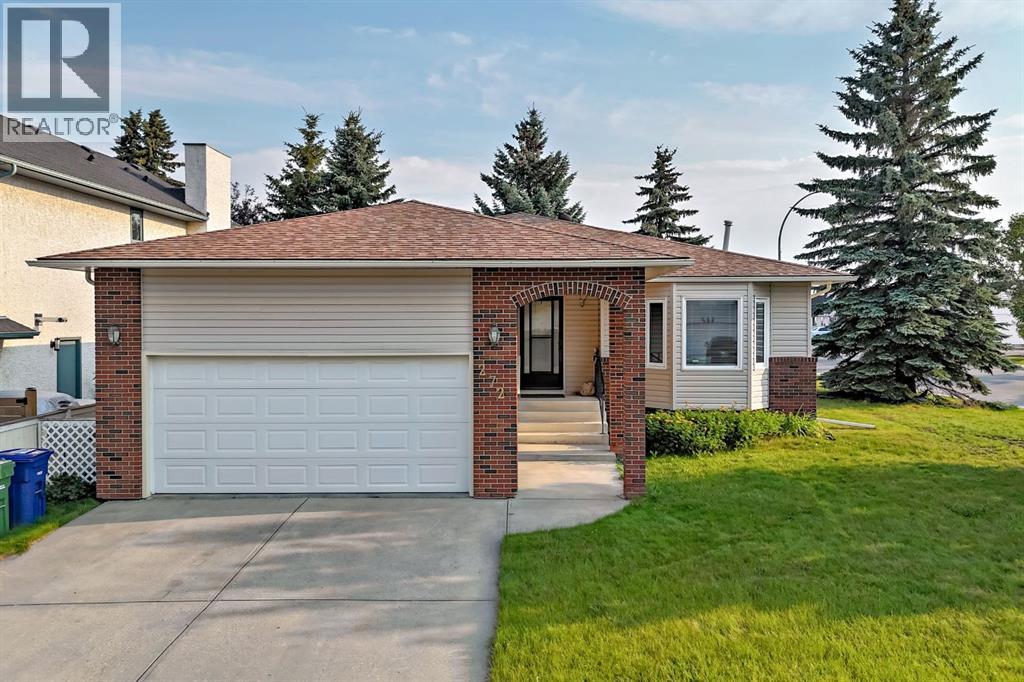
Welcome to 272 Woodside Road, where comfort, space, and community come together in this welcoming 55+ community. Participate in the community activities and easily walk to the golf course. This exceptionally well-maintained home offers a spacious open-concept layout that is perfect for entertaining, relaxing, and enjoying everyday living—with plenty of parking for family and guests. This home is consistently 10–15% below average heating costs, keeping your monthly expenses manageable. Convenient oversized closet at the front door. The bright and inviting living and dining areas feature large windows that fill the space with natural light. Kitchen window allows more light in, plus bright lights making meal preparation a pleasure. Tons of cabinetry in the kitchen. Out the sliding door to the deck, and Sunroom, for those cooler days. Primary bedroom features a convenient cheater door to the 4 pce bathroom. Second bedroom is currently set up as a home office. Laminate flooring throughout the main areas on the main level. Lower level has a great sized family room for movie nights, hobbies or visiting. Bedroom is a good size plus three-piece bathroom for convenience. This home is a wonderful place to call home, and is ready for you to move in today. Fireplace and furnace are regularly serviced and in great working order. Hot water heater provides all the hot water you need! (id:51989)
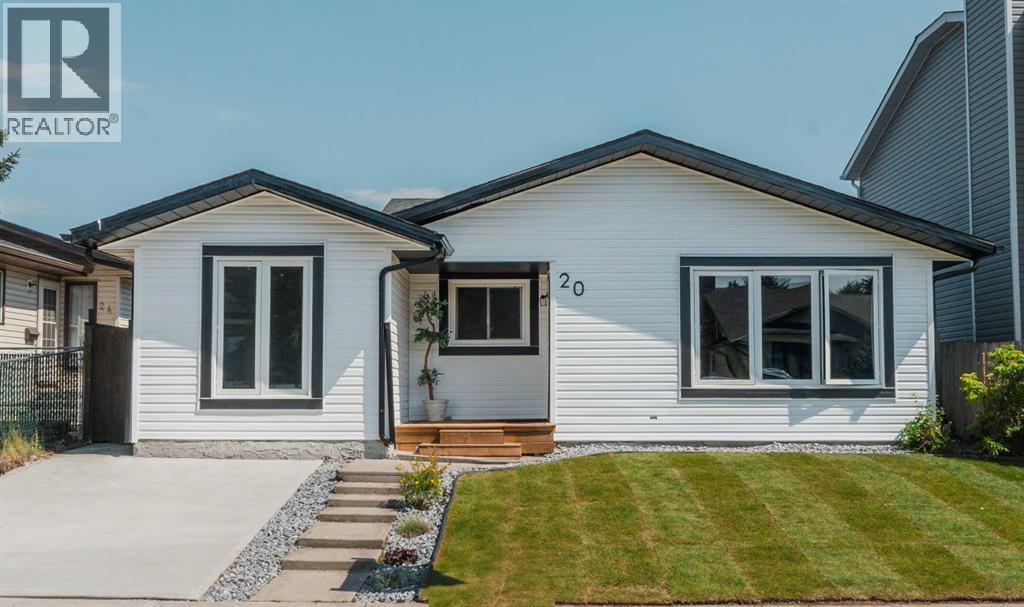
Welcome to this beautifully renovated detached home in the desirable community of Castleridge! Upgraded from top to bottom, this move-in-ready home offers four bedrooms, three full bathrooms and exceptional flexibility for families, first-time buyers or investors. The main living area features three generously sized bedrooms, two fully renovated bathrooms, convenient laundry, a pantry and a bright open-concept kitchen with modern cabinetry, quartz countertops and stainless steel appliances. Updates include brand-new flooring, fresh paint, new lighting fixtures and modern finishes throughout. The fully finished basement has a separate entrance, separate laundry, a brand-new kitchen with new appliances, new flooring and a spacious bedroom with a private three-piece ensuite—perfect for extended family, guests or potential rental income. Major exterior improvements include a replaced roof, new siding, refreshed exterior, new gutters and an oversized detached double garage with a new garage door and additional parking. Enjoy the fenced yard and large deck, all conveniently located near schools, parks, playgrounds, shopping, transit and major roadways. Every detail of this home has been thoughtfully upgraded—book your private showing today! (id:51989)
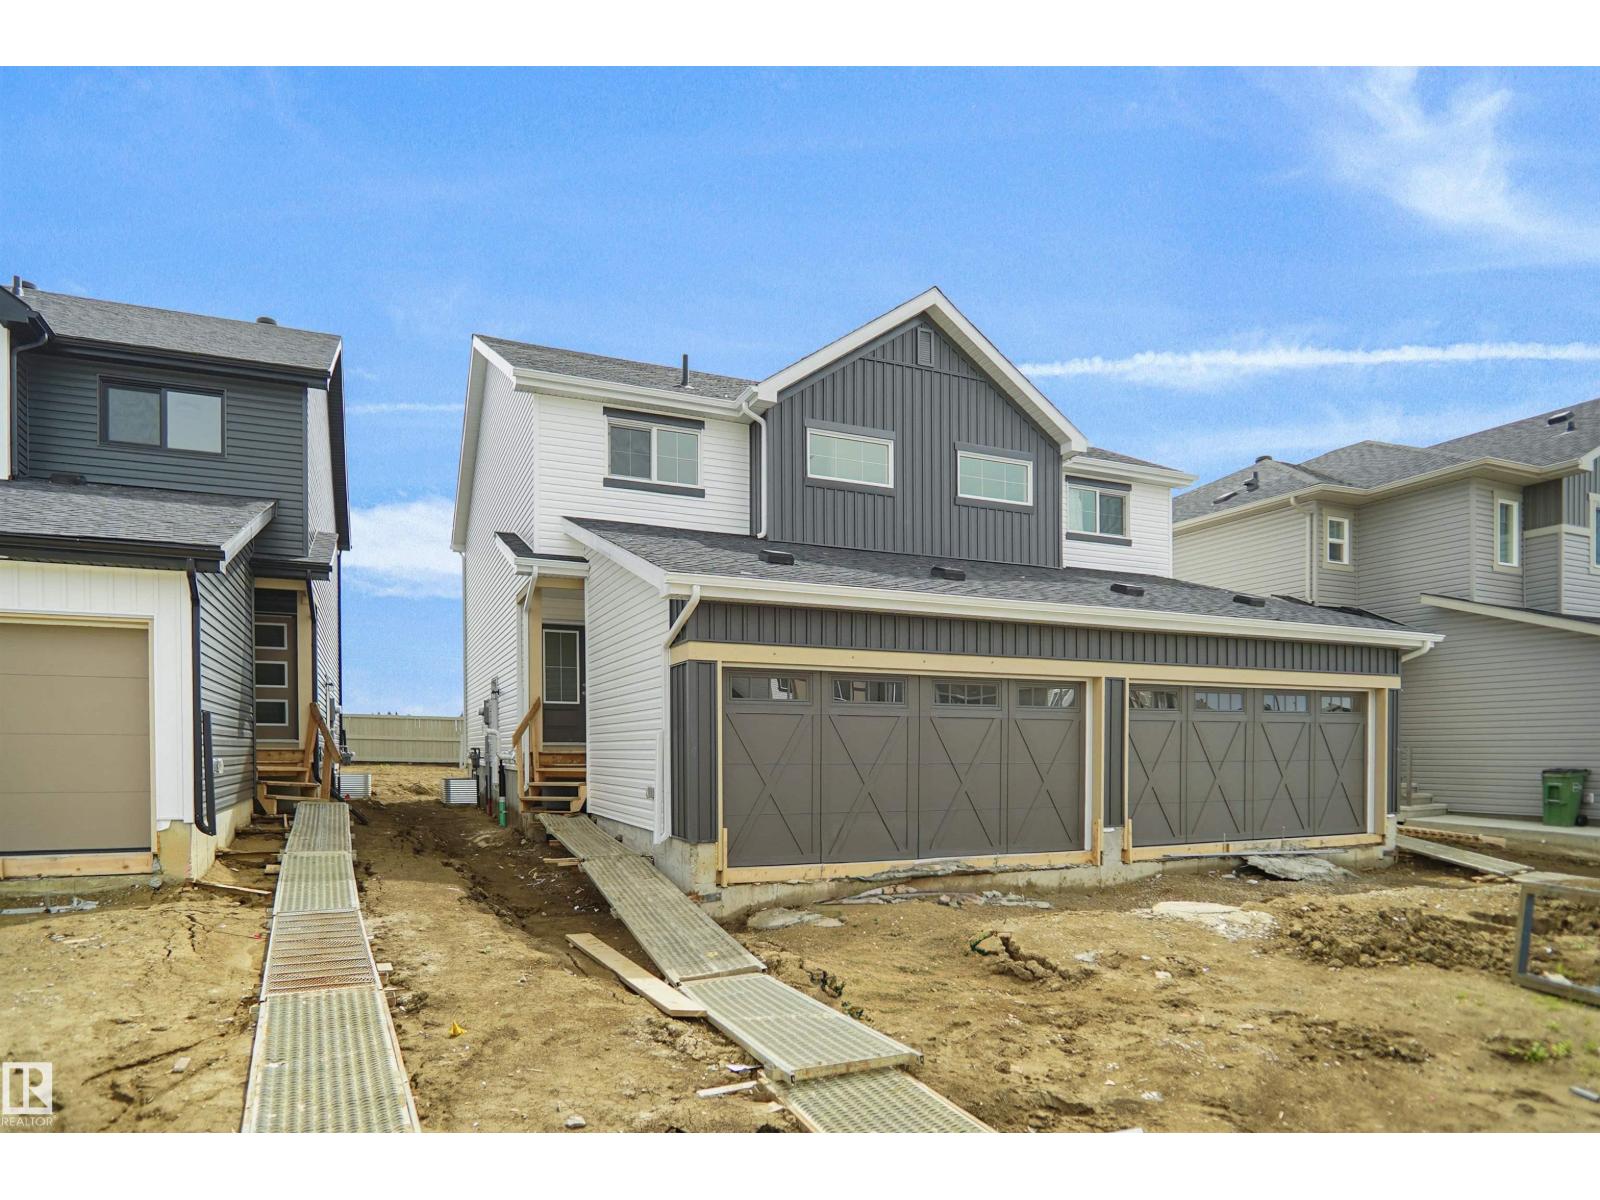
Welcome to the “Aspire” built by the award-winning builder Pacesetter Homes. This is the perfect place and is perfect for a young couple of a young family. Beautiful parks and green space through out the area of Meadowview. This 2 storey single family attached half duplex offers over 1400+sqft, includes Vinyl plank flooring laid through the open concept main floor. The kitchen has a lot of counter space and a full height tile back splash. Next to the kitchen is a very cozy dining area with tons of natural light, it looks onto the large living room. Carpet throughout the second floor. This floor has a large primary bedroom, a walk-in closet, and a 3 piece ensuite. There is also two very spacious bedrooms and another 4 piece bathroom. Lastly, you will love the double attached garage and the side separate entrance perfect for future basement development. ***Home is under construction the photos shown are of the show home colors and finishing's will vary, should be completed by October *** (id:51989)
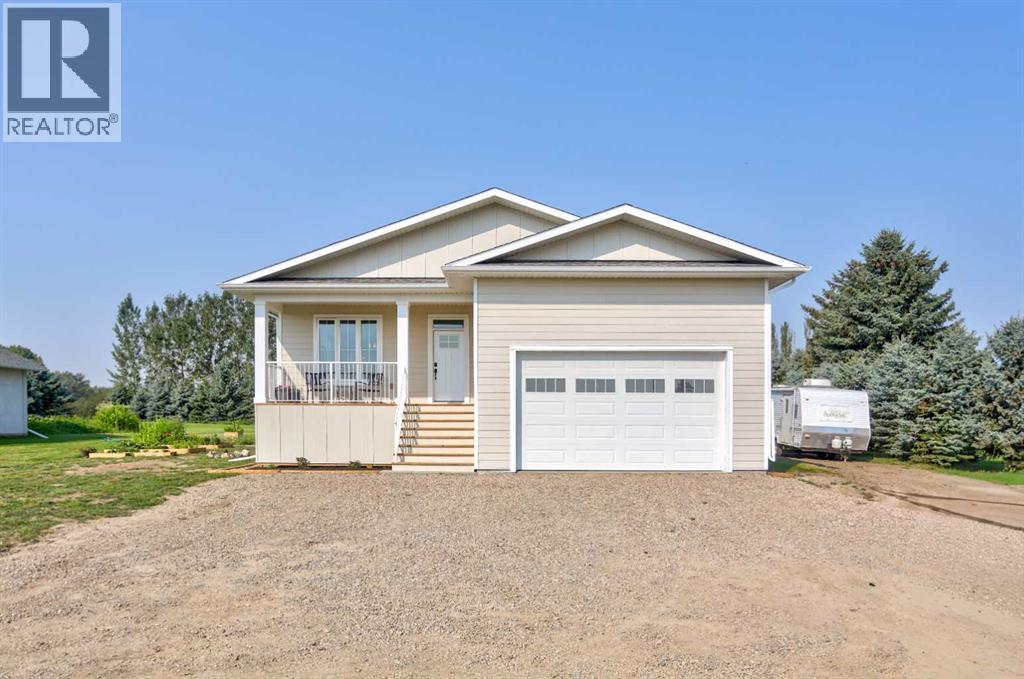
Completed in 2026, this brand new bungalow offers the country lifestyle you've been dreaming of, just 20 minutes from Lethbridge! Situated on just over an acre and only one door from Indian Hill Golf Course, this is an incredible opportunity to own a new home with space to make it entirely your own.Step inside to 1,130 sq. ft. of bright, beautifully finished living space with timeless selections throughout. The heart of the home is the open concept kitchen, dining and living area, creating one bright and inviting space that's perfect for everyday living and entertaining. The main floor also features two bedrooms and two bathrooms, including a spacious primary suite with walk-in closet and private ensuite.Downstairs, much of the work has already been started for you. The partially finished basement is drywalled and includes a finished third bedroom, with plenty of additional space to create a massive family/rec room, fourth bedroom and more.Outside is where this property really shines. The enormous lot needs to be seen in person to fully appreciate the space and possibilities. A mature west shelter belt, along with plenty of established fruit trees along the back, adds privacy, greenery and a beautiful sense of seclusion. With the rest of the yard essentially a blank canvas, there's room to dream up your perfect country oasis, gardens, landscaping, play space, a dream shop and more. Unlimited irrigation water is available for a small annual fee, making those plans even easier to bring to life.Enjoy peaceful sunsets from the large back deck, morning coffee on the front porch, and year-round comfort with central A/C and a heated garage. Indian Hill Golf Course is practically next door, McQuillan Trout Pond offers fishing nearby, Highway 3 is approximately 10 minutes away, and Lethbridge is an easy 20-minute drive.Quiet countryside, a great rural community, a brand-new home and over an acre to call your own—this is affordable acreage living with so much pote ntial still waiting to be unlocked. (id:51989)
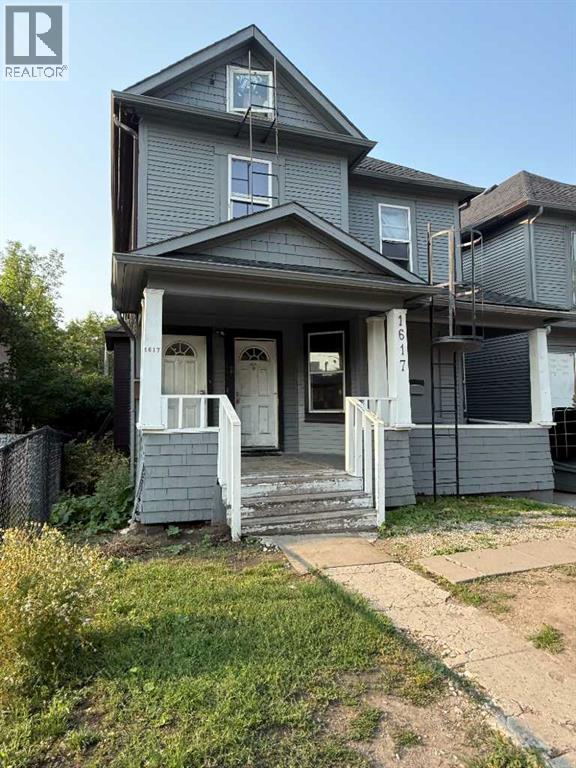
Land assemble package available, Zoning M-CG DIII. Currently being used as a rooming homes, you can assume all tenants in all the four homes and use as an investment or this is a great opportunity for development. Lots available in this package are #1617, #1619, #1621, #1623 (id:51989)
LEGALLY SUITED!! Here"s a great opportunity to add to or start your investment portfolio. The upper suite has 2 bedrooms and a full bath, plus a large living room combined with the dining and kitchen area. The lower suite has 1 bedroom and a kitchen, storage room, a large living room and 4pce bath plus vinyl windows and a sprinkler system for fire suppression. There is low maintenance vinyl flooring both up and downstairs. The large yard backs onto a treed reserve and walking trails, plus there is a double detached garage (one door doesn't operate) and parking pad off of the rear alley. There is shared laundry at the side entrance foyer, a newer metal roof has been installed on the house and garage, and the front window was replaced 2 years ago. This is a desirable and quiet neighborhood, close to schools, shopping, Bower Ponds and Great Chief Park!! (id:51989)
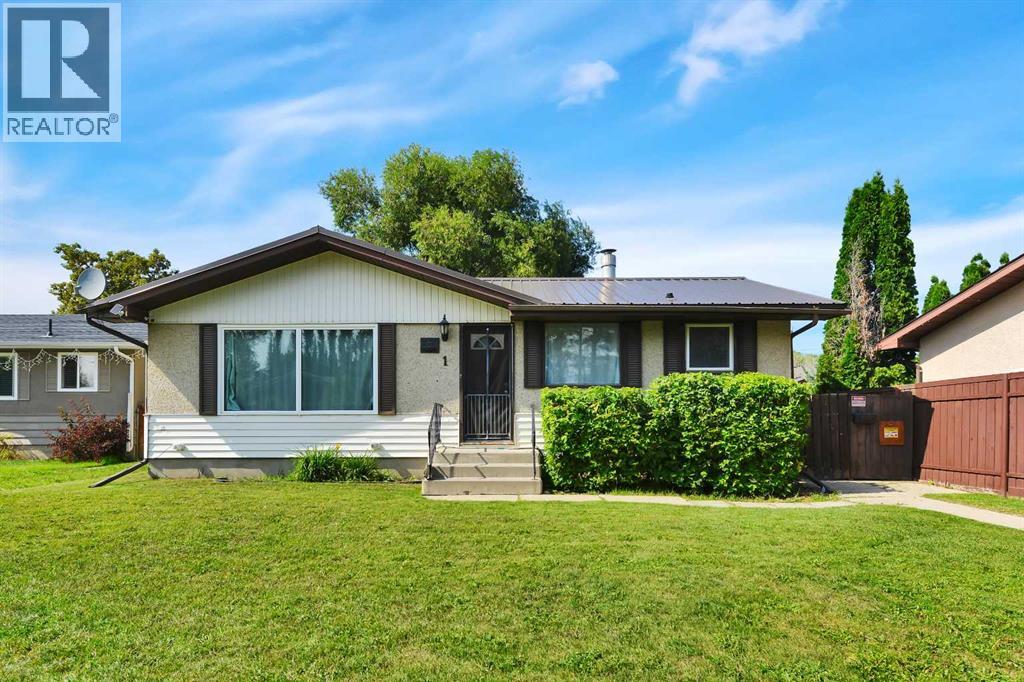
Welcome to this cosy bungalow in a fantastic location, offering comfort, updates. Featuring 2 bedrooms and 1 bathroom, plus a partially finished bathroom in the basement, this home offers room to grow and make it your own. Enjoy peace of mind with a new roof (2024), HVAC (2017), garage (2016), fence (2016), and windows and siding (2006). The spacious backyard is where this home truly shines—picture summer evenings gathered around with family and friends, enjoying a barbecue, letting the kids play, or simply relaxing in your own private outdoor space. With a great layout, valuable updates and a large yard, this charming bungalow is an opportunity you won’t want to miss. Whether you’re looking for a place to call home or are an investor looking for that perfect location to build your next project. (id:51989)
This spacious, well-cared-for home was designed with comfortable family living in mind. and is located in a quiet cul de sac. From the moment you step inside, you’re welcomed into a bright and functional main floor where the living room and kitchen flow together as a natural gathering space. The kitchen features crisp white cabinetry, modern appliances, tile backsplash, and a spacious eating area. Patio doors open to the back deck that is perfect for your morning coffee.The primary bedroom is also on the main floor and offers plenty of room to make the space your own. It is complete with a walk-in closet for added storage and convenience. Two additional bedrooms and a full bathroom are conveniently located and easily accessible from the main living areas; the bathroom also provides direct access from the primary bedroom.Downstairs, the basement provides even more room to spread out and enjoy. A large rec room is ready for family movie nights, entertaining, or simply relaxing. A generous office or flex space offers endless possibilities and can be customized to suit your needs; whether as a home office, hobby room, workout space, or additional play area. The lower level also includes another bedroom, ideal for family members or overnight guests, along with a conveniently located 4-piece bathroom. Completing the basement are a spacious laundry room, utility area, and ample storage to help keep everything organized.Notable interior updates include a new hot water tank (2026) and new flooring and subfloor throughout the main level (2024). The double attached garage provides direct access to an organized mudroom/laundry area and features a new garage door (2024) plus 220-volt power with its own sub-panel.Outside, the property continues to impress. A generous front lawn and fully fenced backyard offer additional outdoor living space, while abundant parking adds everyday convenience for extra vehicles or an RV. Exterior improvements include new shingles (2021) and dr ive-through backyard gates.With four bedrooms, multiple living areas, excellent storage, a flexible basement layout, generous outdoor space, and plentiful parking, this home offers a wonderful setup for family living, and is located close to schools, and amenities. (id:51989)
Lakefront Luxury Living in Lake Chaparral.Welcome to one of Lake Chaparral's most distinguished waterfront residences, where timeless design, exceptional craftsmanship, and an unmatched lake lifestyle come together in one extraordinary home.Perfectly positioned on the shores of Calgary's premier private lake community, this extensively customized residence offers over 4,000 square feet of beautifully finished living space, breathtaking unobstructed lake views, and the rare opportunity to enjoy every season from your own backyard—from summer boating and paddleboarding to winter skating and ice fishing.Originally built in 2004 and meticulously enhanced throughout, this home was designed with both luxurious family living and elegant entertaining in mind. The grand open-concept main floor showcases soaring ceilings, rich maple cabinetry, granite countertops, exotic natural stone flooring, custom stone backsplashes, and expansive windows that flood the home with natural light while framing spectacular waterfront views.Offering four spacious bedrooms, a flex room with Murphy Bed and 3.5 beautifully appointed bathrooms, every space has been thoughtfully designed with comfort and quality in mind.The fully customized lower level rivals the finest executive homes, featuring heated natural slate floors, a stunning theatre and entertainment area, an elegant wet bar finished with granite and handcrafted mosaic tile, a versatile bedroom, office or fitness room complete with a custom maple Murphy bed, and a spa-inspired bathroom showcasing travertine shower walls, limestone sinks, and premium finishes.The heated triple attached garage is a showpiece of its own, complete with extensive custom cabinetry, a bar fridge, television, premium flooring, and exceptional storage—perfect for automotive enthusiasts or hobbyists. Above garage storage is an added bonus!Step outside to professionally landscaped grounds designed to maximize both privacy and the beauty of the lakefront sett ing. Whether entertaining friends, enjoying a quiet morning coffee overlooking the water, or relaxing with family around the patio, every outdoor space has been carefully created to embrace the lifestyle this exceptional property offers. A dedicated dog run adds convenience for pet owners without compromising the beauty of the yard. You are walking distance to shopping, restaurants, pub, banks and medical services. The Lake also has many amenities including skating rinks, clubhouse, boat usage, basketball, tennis, pickleball, fitness circuit, cook-house and of course the popular beach area and massive park. Don't miss this rare opportunity! Exotic Stone/Tile list available by request. (id:51989)