

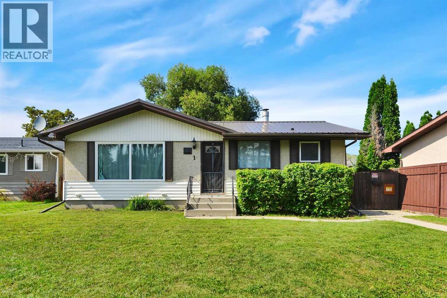
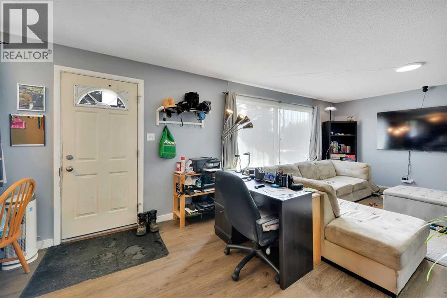
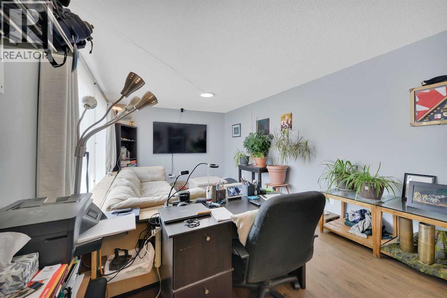
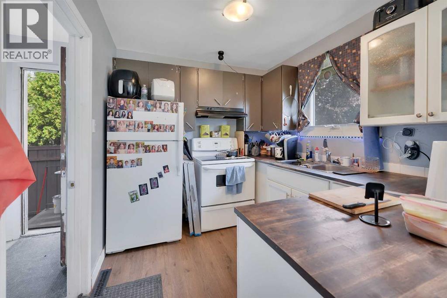
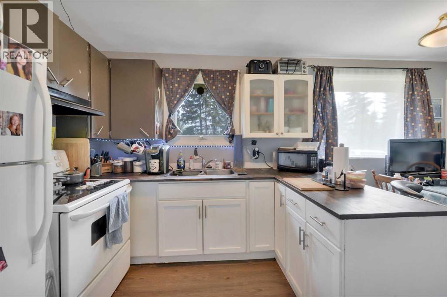
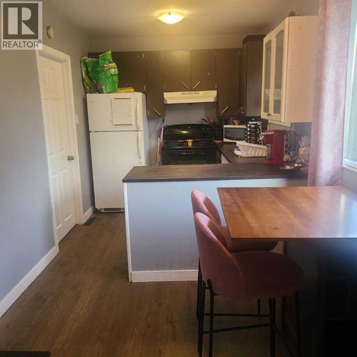
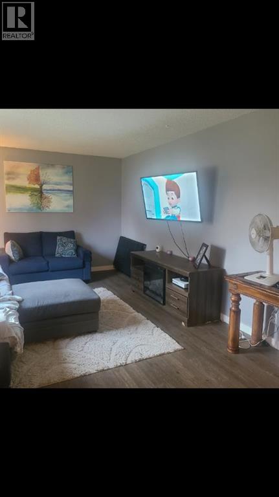
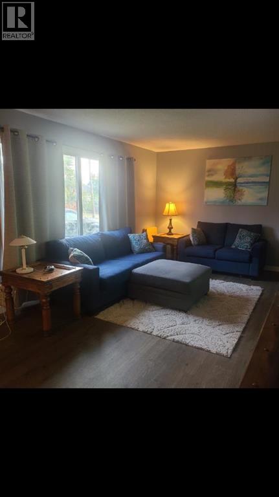
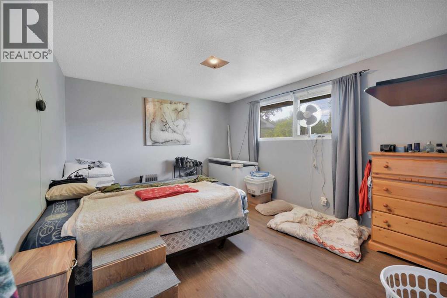
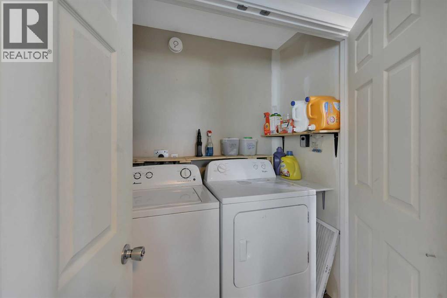
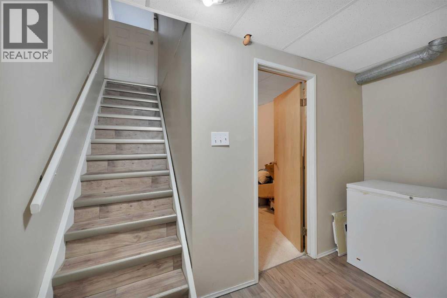
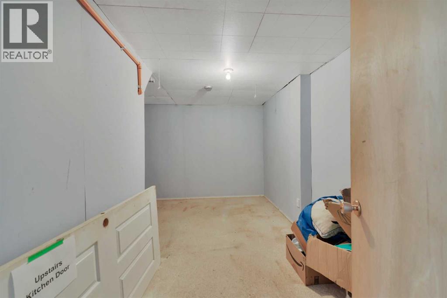
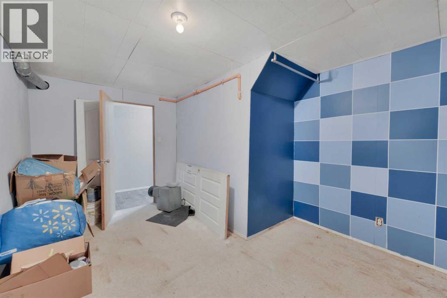
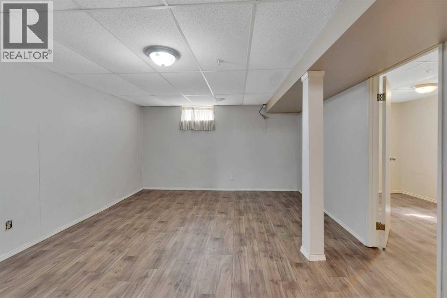
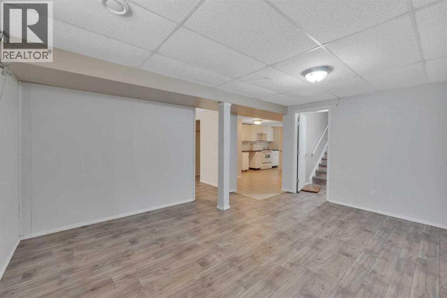
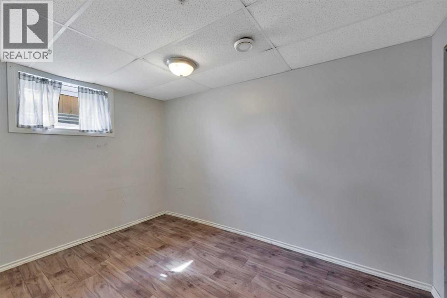
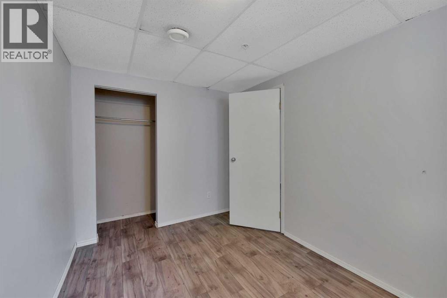
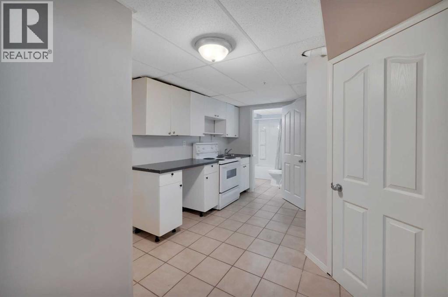
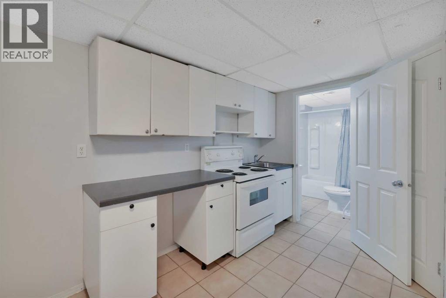
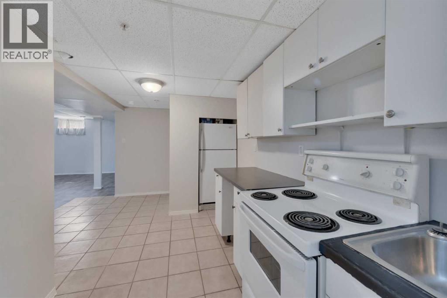
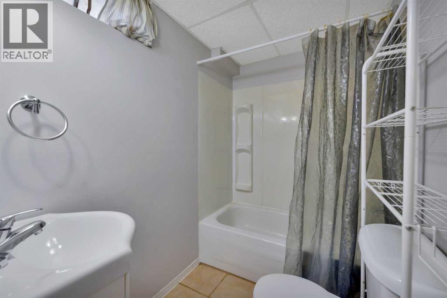
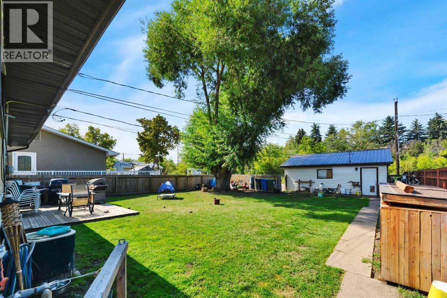
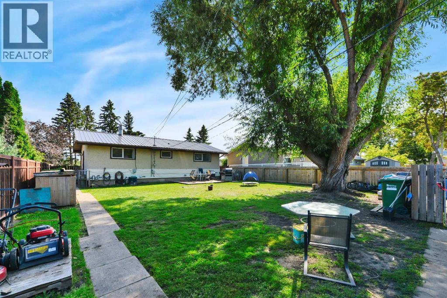
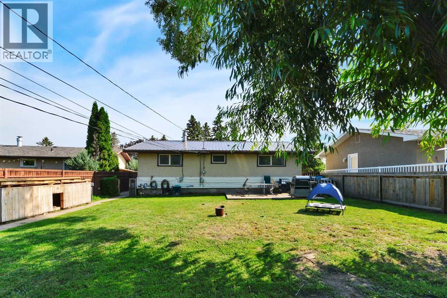
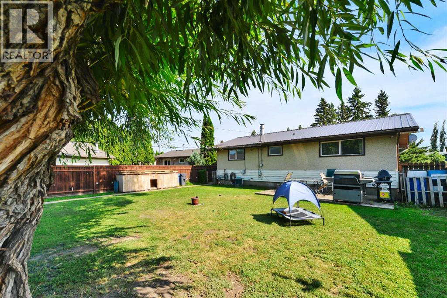
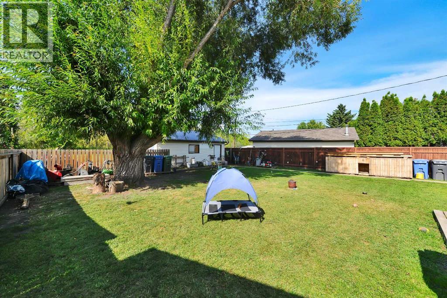
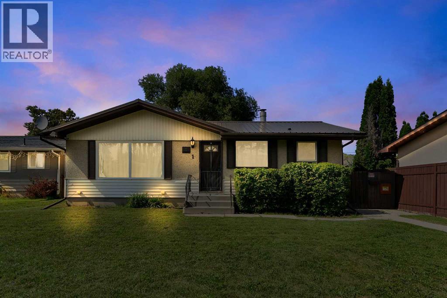
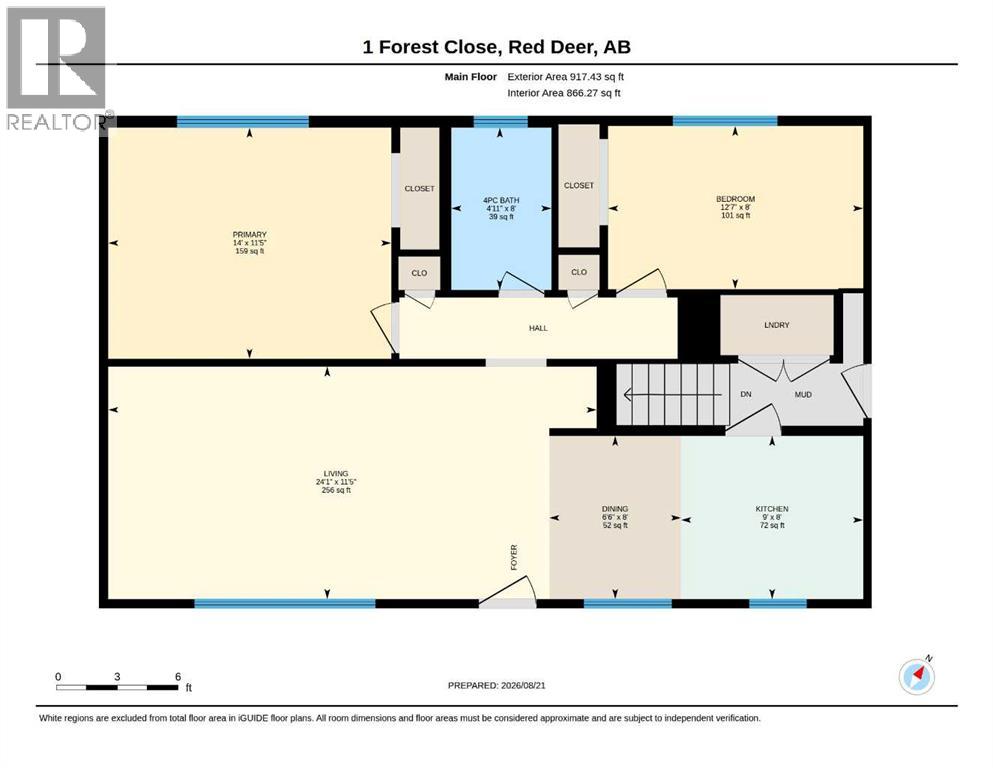
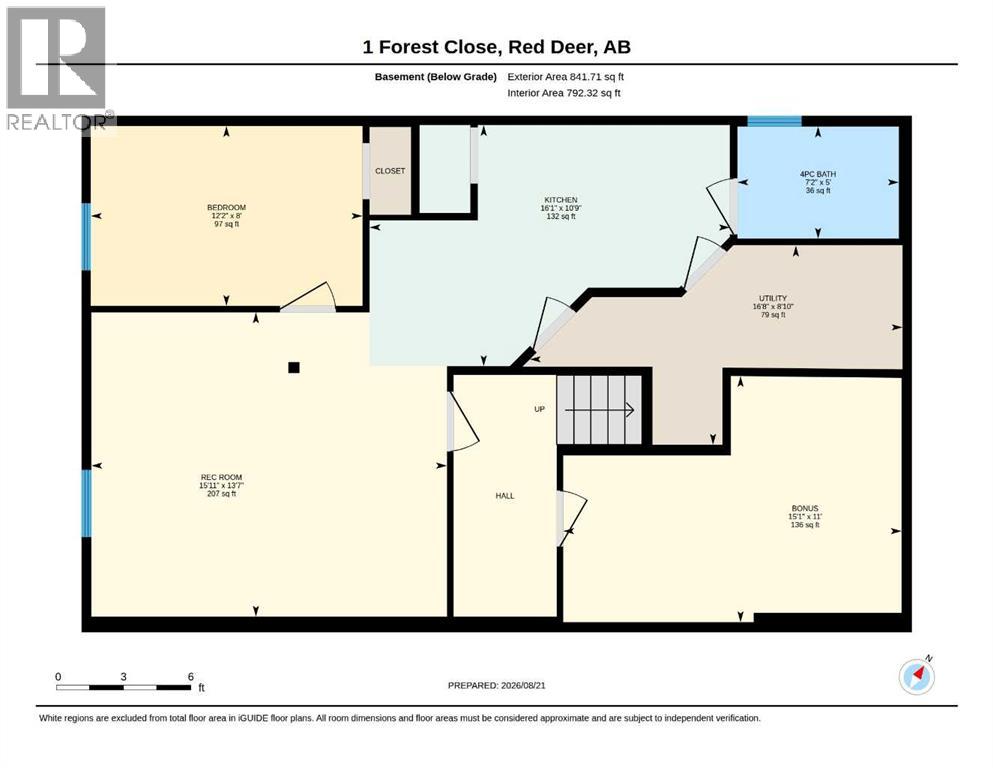
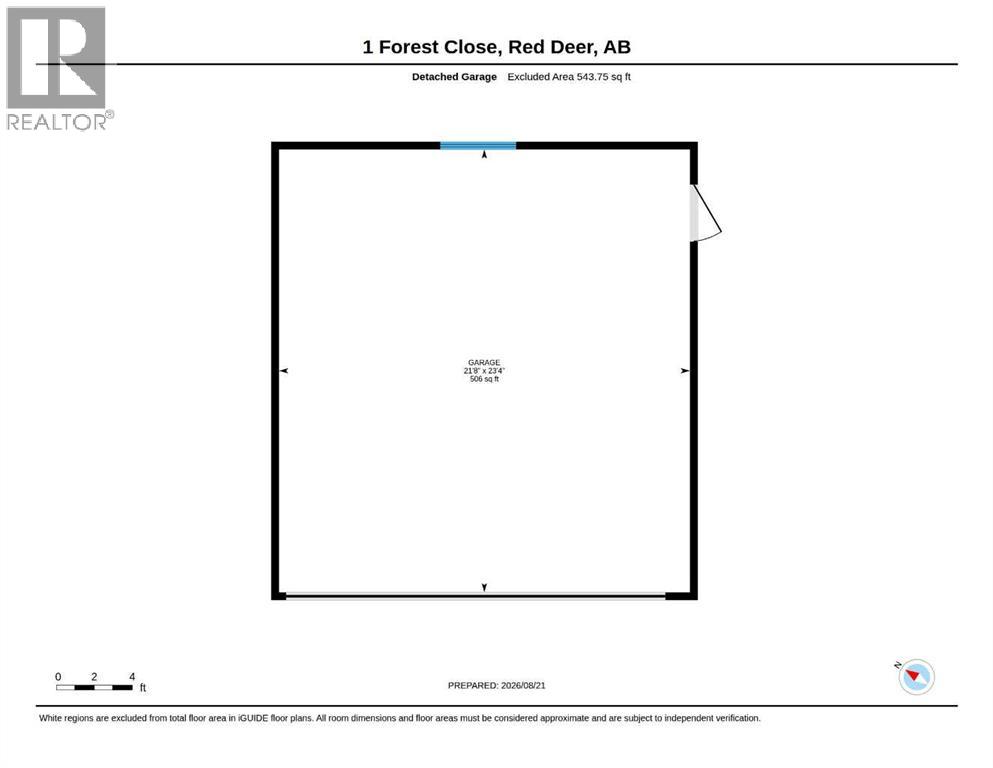
LEGALLY SUITED!! Here"s a great opportunity to add to or start your investment portfolio. The upper suite has 2 bedrooms and a full bath, plus a large living room combined with the dining and kitchen area. The lower suite has 1 bedroom and a kitchen, storage room, a large living room and 4pce bath plus vinyl windows and a sprinkler system for fire suppression. There is low maintenance vinyl flooring both up and downstairs. The large yard backs onto a treed reserve and walking trails, plus there is a double detached garage (one door doesn't operate) and parking pad off of the rear alley. There is shared laundry at the side entrance foyer, a newer metal roof has been installed on the house and garage, and the front window was replaced 2 years ago. This is a desirable and quiet neighborhood, close to schools, shopping, Bower Ponds and Great Chief Park!! (id:51989)
Features of 1 Forest Close
- MLS® Number A2338842
- Price $354,900
- Bedrooms: 3
- Bathrooms: 2
- Square Footage: 917 sqft
- Property Type: House
- Community Name: Fairview
- Amenities Near By Park, Playground, Schools
- Features See Remarks, Back Lane
- Parking Space Total 2
- Plan 4175mc
Buildings
| Bathroom Total | 2 | Bedrooms Above Ground | 2 |
| Bedrooms Below Ground | 1 | Bedrooms Total | 3 |
| Appliances | Washer, Refrigerator, Stove, Dryer | Architectural Style | Bungalow |
| Basement Development | Finished | Basement Features | Suite |
| Basement Type | Full (finished) | Constructed Date | 1963 |
| Construction Material | Poured Concrete, Wood Frame | Construction Style Attachment | Detached |
| Cooling Type | None | Exterior Finish | Concrete, Stucco |
| Flooring Type | Vinyl | Foundation Type | Poured Concrete |
| Heating Fuel | Natural Gas | Heating Type | Forced Air |
| Stories Total | 1 | Size Interior | 917 Sqft |
| Total Finished Area | 917 Sqft | Type | House |
Parking
| Detached Garage | 2 |
| Parking Pad |
Land
| Acreage | No | Fence Type | Fence |
| Land Amenities | Park, Playground, Schools | Size Depth | 44.63 M |
| Size Frontage | 16.53 M | Size Irregular | 6810.00 |
| Size Total | 6810 Sqft|4,051 - 7,250 Sqft | Size Total Text | 6810 Sqft|4,051 - 7,250 Sqft |
| Zoning Description | R-l |
Rooms
| Level | Type | Length | Width | Dimensions |
|---|---|---|---|---|
| Basement | Recreational, Games Room | 15.92 Ft x 13.58 Ft | ||
| Basement | Bonus Room | 15.08 Ft x 11.00 Ft | ||
| Basement | Bedroom | 12.17 Ft x 8.00 Ft | ||
| Basement | Kitchen | 16.08 Ft x 10.75 Ft | ||
| Basement | 4pc Bathroom | 7.17 Ft x 5.00 Ft | ||
| Basement | Furnace | 16.67 Ft x 8.83 Ft | ||
| Main Level | Living Room | 24.08 Ft x 11.42 Ft | ||
| Main Level | Dining Room | 8.00 Ft x 6.42 Ft | ||
| Main Level | Kitchen | 9.00 Ft x 8.00 Ft | ||
| Main Level | Primary Bedroom | 14.00 Ft x 11.42 Ft | ||
| Main Level | Bedroom | 12.58 Ft x 8.00 Ft | ||
| Main Level | 4pc Bathroom | 8.00 Ft x 4.92 Ft |
Agents and Offices
- Tim Maley
- Office: RE/MAX Real Estate Central Alberta