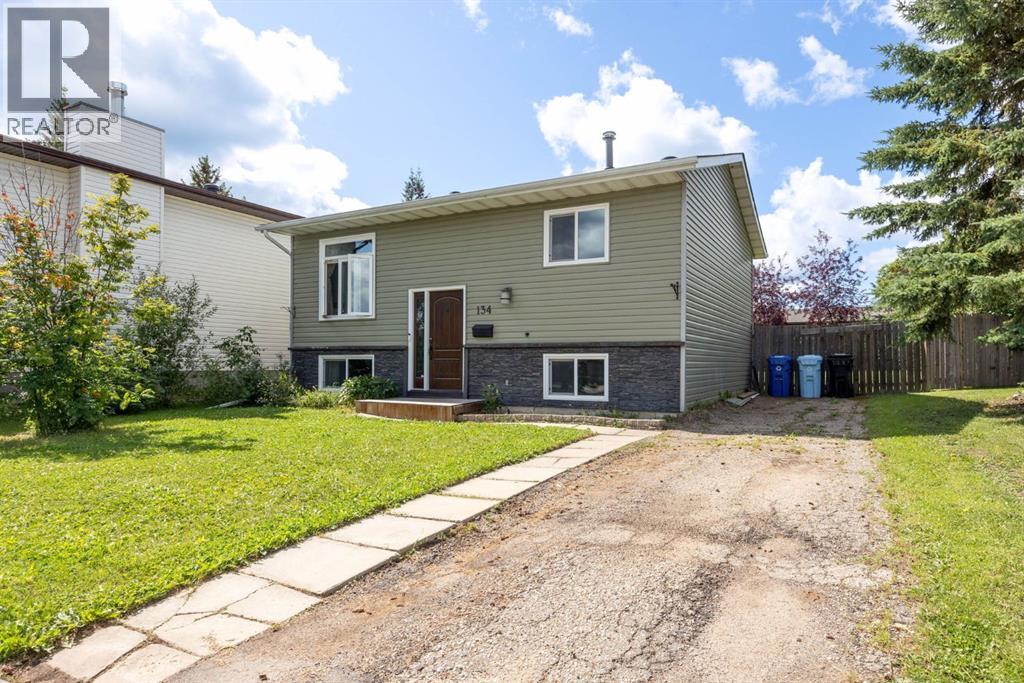
CUL- DE- SAC! Welcome to 134 Farrell Bay – proof that amazing things truly do come in small packages! Tucked away in a quiet, family-friendly cul-de-sac and just steps from two elementary schools, this beautifully updated home is the perfect opportunity for first-time homeowners looking for a move-in-ready property with thoughtful upgrades and exceptional value. The showstopper of this home is undoubtedly the stunning renovated kitchen. Completely gutted and reimagined, it was designed to maximize both style and function, offering an incredible 160 cubic feet of storage. Featuring a 10-foot peninsula, top of the line BOSCH appliances, an island cooktop with downdraft fan, built-in oven and microwave, coffee bar, wine rack, and under-cabinet lighting, this kitchen truly feels like the heart of the home and makes everyday living and entertaining a dream. The cozy front living room has a large picture window overlooking the front cul-de-sac an and rich engineered hardwood floors. Just down the hall you will find 2 bedrooms and a 4PC main bathroom. The cozy basement has bright above ground windows, a family room, another bedroom, 3 PC bathroom and a large utility room with laundry and plenty of storage. Outside, the oversized 6,500 sq. ft. pie-shaped lot is fully fenced and enjoys sunny west exposure, creating the perfect backyard retreat. Relax on the raised deck, enjoy the mature trees and garden beds, or take advantage of the swinging gate that provides access for recreational vehicle parking from the front driveway. Additional updates provide peace of mind, including new siding and triple-pane argon windows in 2015, plus a new hot water tank and new shingles in 2024. Affordable, beautifully renovated, and move-in ready, this is the kind of home that makes homeownership feel within reach. (id:51989)
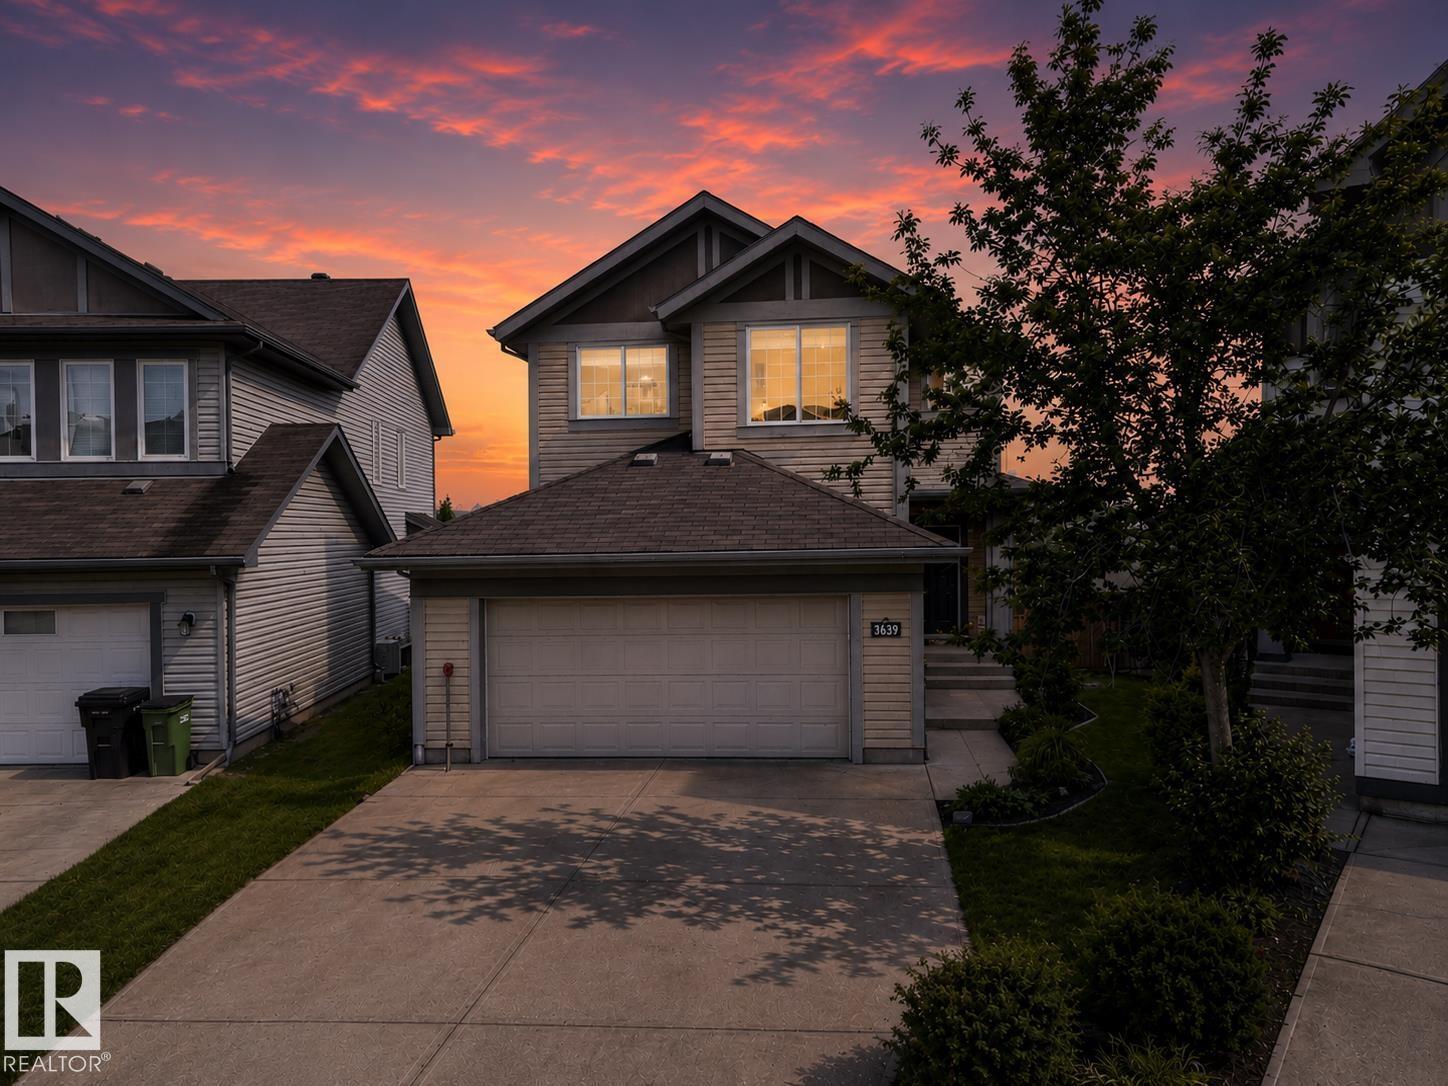
RARE OPPORTUNITY! 6-bedroom home by Landmark Homes offering nearly 3,055 sq ft of total living space, including a fully legal basement suite, on a massive pie-shaped lot in Tamarack! The bright open-concept main floor seamlessly connects the living, dining, and kitchen—perfect for entertaining—featuring premium cabinetry and ample counter space. A rare main-floor bedroom and full 4-piece bath add flexibility for guests, extended family, or a home office. Upstairs boasts a spacious primary retreat with walk-in closet and private ensuite, plus 3 additional bedrooms and convenient laundry. The fully legal 2-bedroom basement suite includes a separate entrance, full kitchen, living area, and its own laundry—ideal for rental income. Located minutes from Meadows Recreation Centre, schools, shopping, and Anthony Henday & Whitemud Drive. Live comfortably while your home helps pay the mortgage! (id:51989)
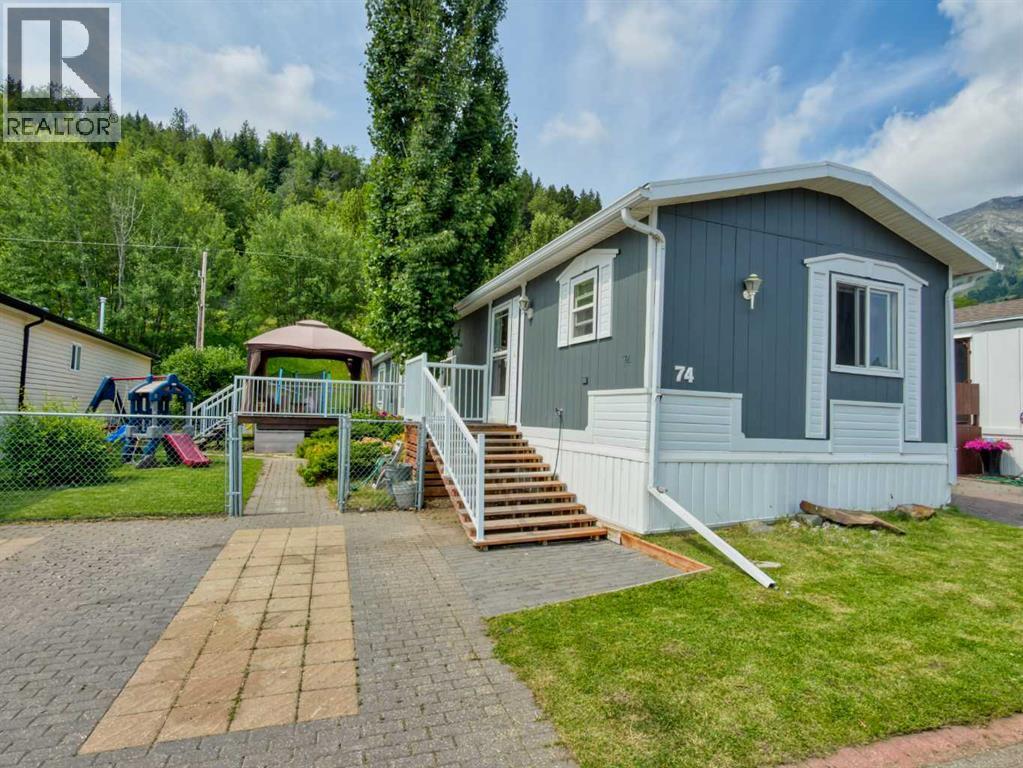
Great location in the excellently maintained Monte Vista park, this particular lot backs onto the forest, and is steps away to quad/hiking trails and access to the back country behind Hillcrest. The huge 16'x16' deck sits outside this well kept 3 bedroom and 2 full 4pc bathroom home and with a fresh tune up including exterior paint on the home and deck, this property is ready for it's new owner! (id:51989)
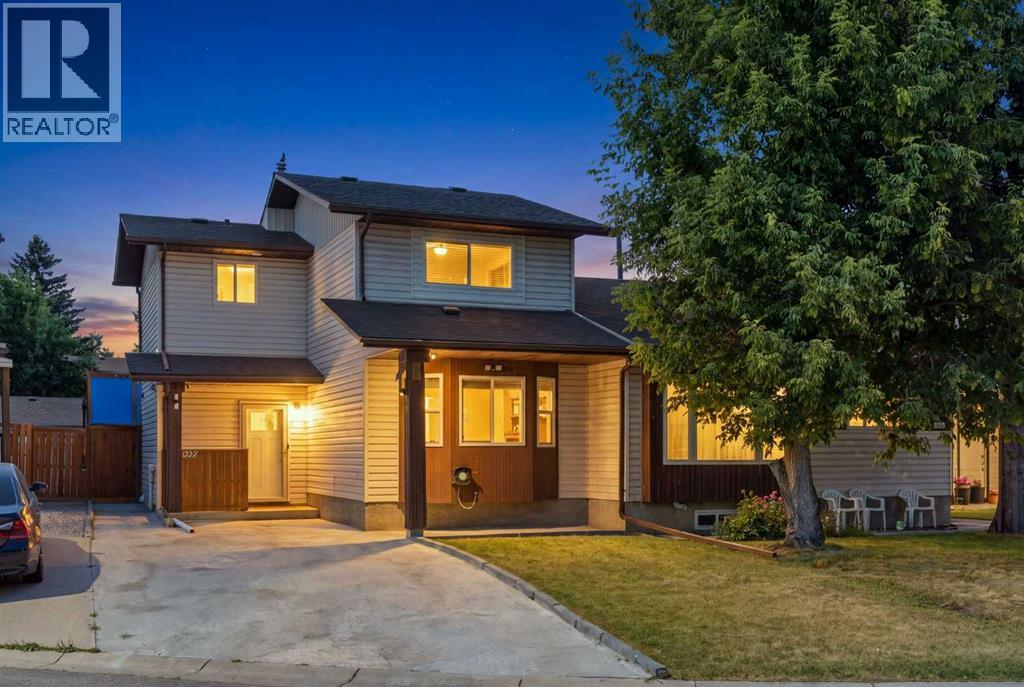
Welcome to this beautifully maintained and thoughtfully updated half duplex, ideally situated on a quiet cul-de-sac in the established community of Abbeydale. Offering excellent curb appeal and a spacious driveway with parking for up to four vehicles, this home combines comfort, functionality, and convenience.Step inside to a bright and inviting living room that flows seamlessly into the dining area and well-appointed kitchen, complete with stainless steel appliances and plenty of cabinet space. A convenient 2-piece bathroom completes the main floor.Upstairs, you’ll find a generously sized primary bedroom along with additional spacious bedrooms, making this home ideal for families. The tasteful updates throughout create a modern, move-in-ready feel.The fully developed basement features a large recreation room that’s perfect for entertaining, movie nights, or a play area, along with an additional bedroom and a dedicated laundry area for added convenience.Outside, enjoy a covered patio overlooking the beautifully maintained backyard—an ideal space for relaxing, hosting family gatherings, or enjoying summer evenings.Located close to schools, parks, shopping, public transit, and other everyday amenities, this exceptional home offers outstanding value in a family-friendly neighbourhood. Don’t miss your opportunity to make this Abbeydale gem your own! (id:51989)
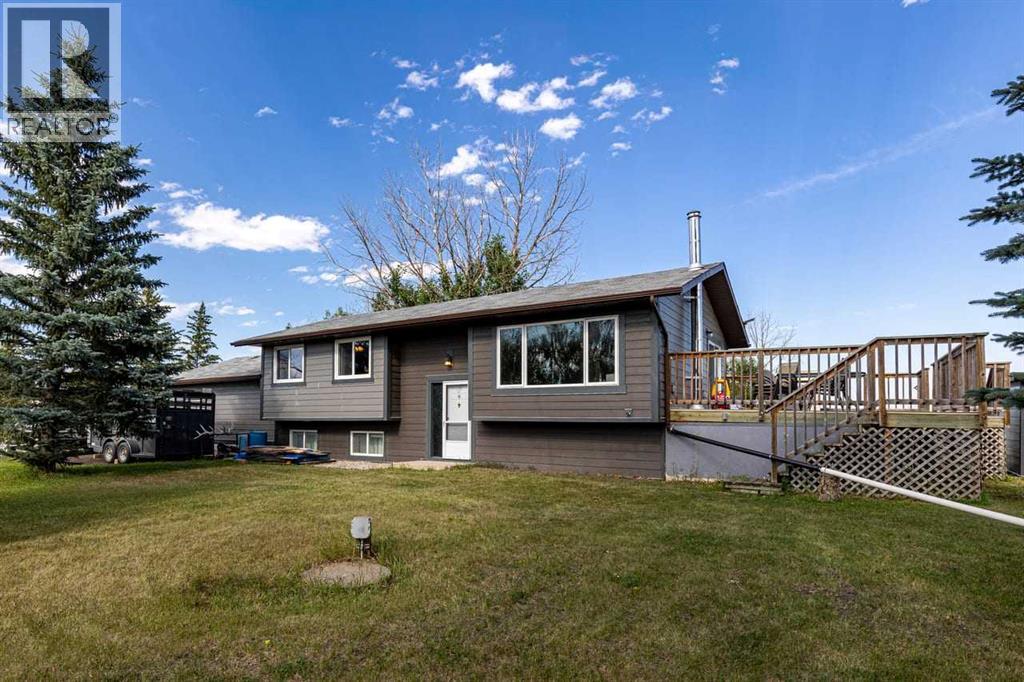
Welcome home, partner. Enjoy the wide-open, peaceful views and endless spaces. You deserve the sustainable country lifestyle you’ve been dreaming of. This is an incredible opportunity to raise, grow, nurture, and enjoy horses, cows, sheep, chickens, and expansive gardens. This exceptional 12.06-acre property offers corrals, outbuildings, water infrastructure, and a third hydrant. Multiple horse, cow, and livestock shelters are thoughtfully positioned within functional corrals. The barn, two-stall horse shelter, tack room, and feed storage make daily farm life convenient and enjoyable. The beautifully maintained landscaping showcases pride of ownership from the moment you arrive. Western hospitality awaits as you enter this fully developed, family-oriented bi-level home. Step through the front door into a spacious foyer and continue upstairs into the expansive family room, dining area, and kitchen, all designed for comfortable connection and entertaining. The primary bedroom features a private, spa-inspired ensuite, while the two additional oversized bedrooms provide a peaceful retreat for family members. The lower level offers convenient access from both the front and back entrances, making it ideal for changing into farm-friendly clothing after a day of chores. This level includes a large bathroom, family room, bedroom, and a thoughtfully designed vestibule/mudroom with a separate walk-in entry for quick and practical transitions between home and acreage life. A large double garage provides ample space for vehicles, projects, and all your essential tinkering. Located just off 113 Street E, this incredible property offers stunning, unobstructed views of the snow-capped mountains and the perfect blend of rural tranquility and modern family living. Great buy ! (id:51989)
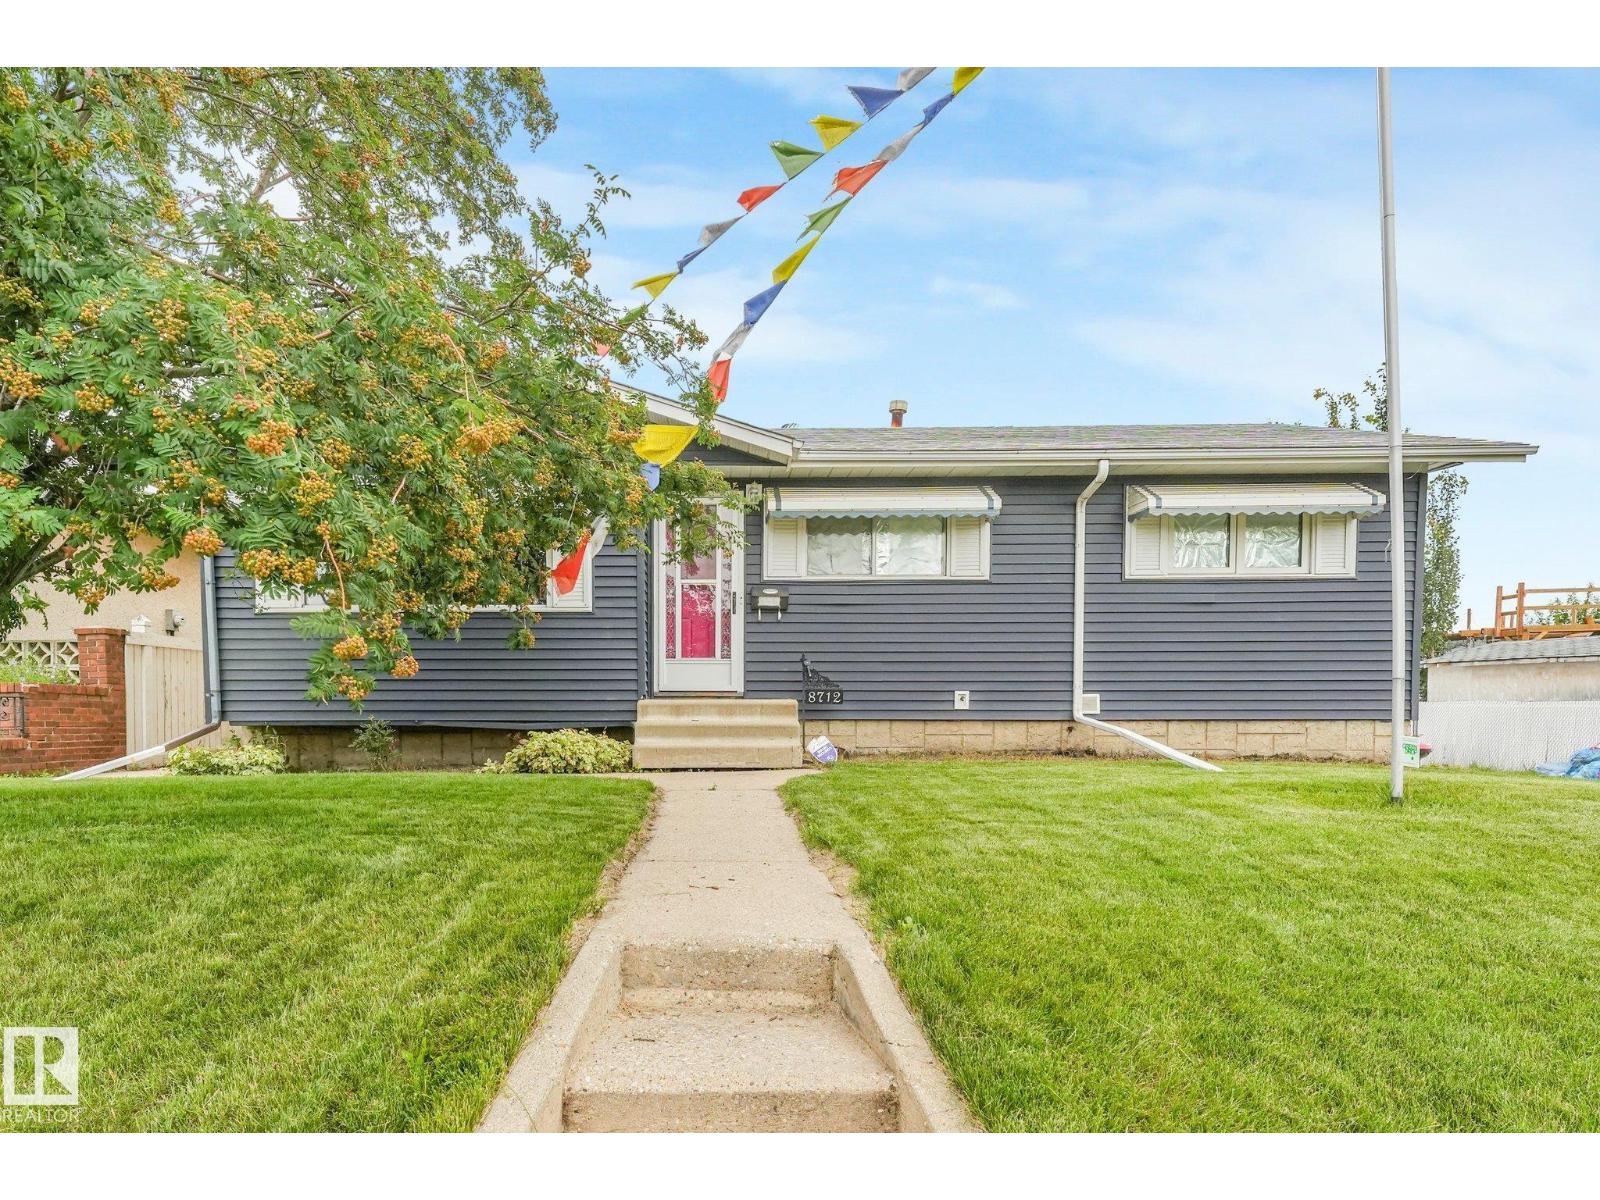
Excellent move-in ready bungalow. Newer furnace, HWT and roof(metal) approx 50year plus, upgrades throughout, 2nd kitchen in the basement makes this a great extended family home, large primary bedroom, can be converted by to 3 bedroom upstairs, updated bathrooms, closet organizers and much more. The backyard is very large with RV parking and patio. Great for entertaing and more. Great access to shopping, schools, major routes such as Anthony Henday, Hwy 2 and Yellowhead Trail. Many possibilities with this property. (id:51989)
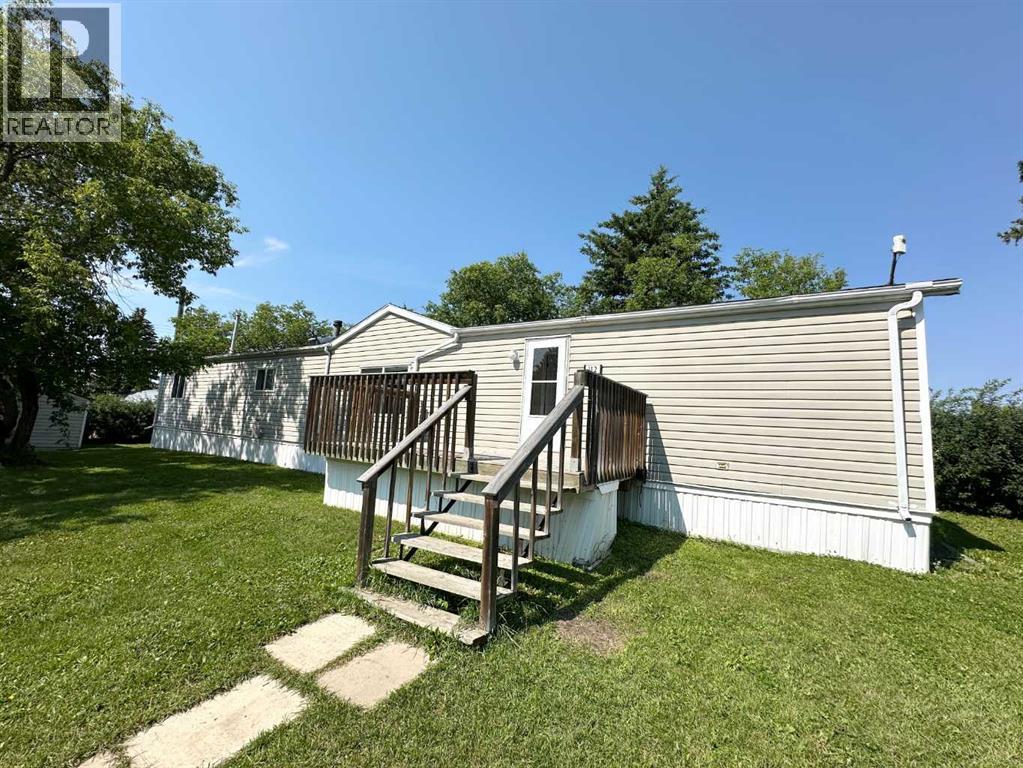
Situated on a desirable corner lot, this well-maintained 1,216 sq. ft. mobile offers a functional layout with 3 bedrooms and 2 full bathrooms. A range of recent updates adds both value and peace of mind, including new shingles (2022), updated lower kitchen cabinetry, a hot water tank (2024), and a brand new washing machine. Step outside to enjoy the deck, perfect for relaxing or entertaining, while the storage shed provides additional space for tools, lawn equipment, or seasonal items. Whether you're a first-time buyer, looking to downsize, or searching for an investment opportunity, this move-in-ready home is one you'll want to see. (id:51989)
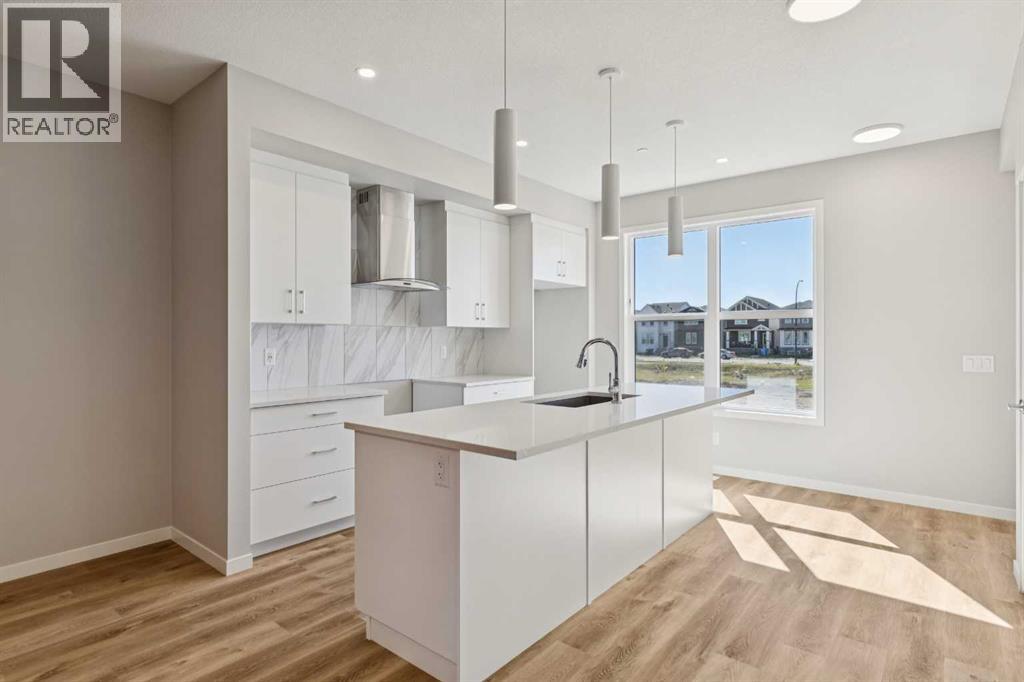
We invite you to visit our Open House on Saturday and Sunday, August 1 & 2, from 1:00 PM to 4:00 PM.. Welcome to The Heath at 417 Hotchkiss Manor SE. This home overlooks the future school site in Hotchkiss. The heath is where timeless design meets modern comfort in one of Calgary’s fastest-growing communities. This beautifully crafted, move-in-ready home offers the perfect blend of style and functionality for everyday living and effortless entertaining.A bright front foyer with a window welcomes you inside, filling the space with natural light. The main floor features a versatile flex room with a swing door—ideal for a home office, study, or private retreat. The thoughtfully designed rear kitchen creates a seamless flow for hosting, complete with quartz countertops, stainless steel appliances, a chimney-style hood fan, built-in microwave, and pot lights for a polished finish.Upstairs, enjoy the convenience of a dedicated laundry room and well-planned living spaces tailored to modern family life. Elegant staircase railings add a refined touch throughout the home.The basement is full of potential, offering 9-foot foundation walls, a 3-piece rough-in, wet bar rough-in, and a separate side entrance—providing excellent opportunities for future development. Additional highlights include an exterior BBQ gas line, perfect for outdoor entertaining.Located in the vibrant community of Hotchkiss, you’ll appreciate quick access to Deerfoot Trail, Stoney Trail, and Macleod Trail, along with close proximity to shopping, dining, and everyday amenities. Enjoy over 51 acres of parks, pathways, and wetlands, offering year-round outdoor recreation.This is your opportunity to own a brand-new home in a community that combines natural beauty with urban convenience.First-time buyers may be eligible for a GST rebate—contact your Realtor® or sales team for more information. (id:51989)
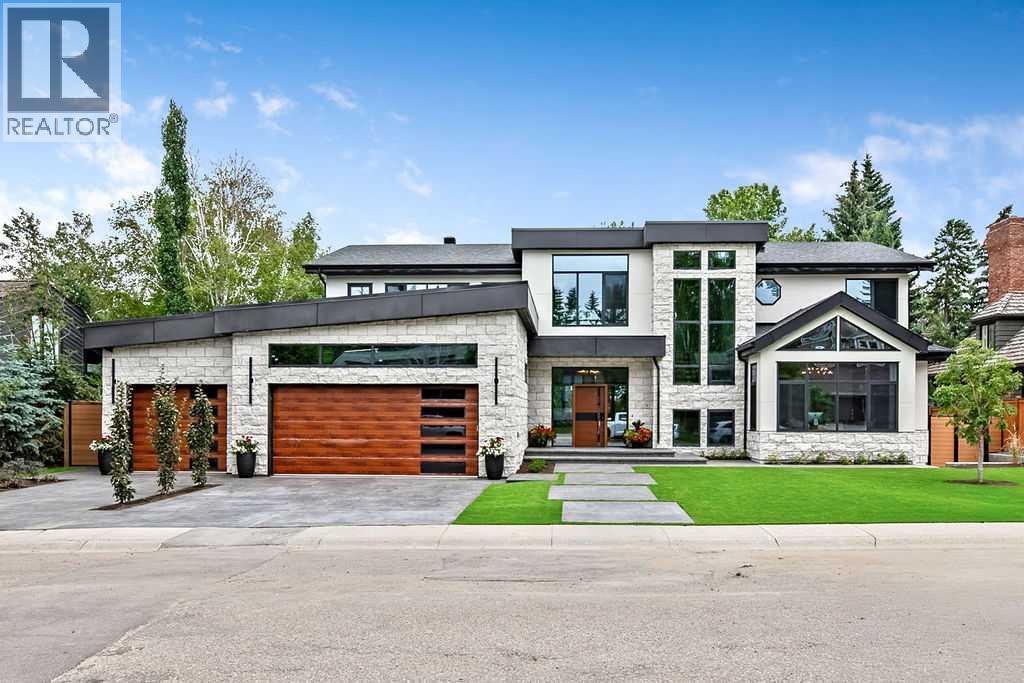
An extraordinary expression of contemporary luxury, this newly completed estate in the prestigious community of Pump Hill offers 9750+ sq ft of designed living space. Every detail has been curated to create a home that is functional and perfect for entertaining, yet breathtaking. A grand foyer welcomes you into the spectacular open living space, with soaring ceilings, floor to ceiling windows, wide-plank hardwood flooring, custom millwork, designer lighting and luxurious finishing's. The heart of the home is the remarkable chef's kitchen, with two oversized islands, premium appliances, custom cabinetry, quartz countertops and a separate impressive butler's pantry. Expansive Nano wall systems seamlessly connect the interior living spaces with the outdoor terraces, for functional living. This masterpiece boasts 6 generous sized bedrooms, all showcasing custom closets, including a master suite with a 5 pc ensuite with stand alone tub, custom shower & sauna, as well as an additional 6 bathrooms throughout. The lower walkout level provides an escape of entertainment, with a large rec room and professionally designed golf simulator, as well as the home's signature feature - a spectacular saltwater pool enclosed by a second Nano wall system, transitioning out onto a terrace and sprawling landscaped grounds, with a substantial custom firepit and seating area. Oversized garage incorporates 1330+ sq ft of epoxy flooring, in-floor heat and high ceilings to accommodate multiple car lifts, if desired. More than a newly built home, this is a legacy estate where architecture, innovation and luxury converge to create one of Calgary's most extraordinary residential offerings! (id:51989)
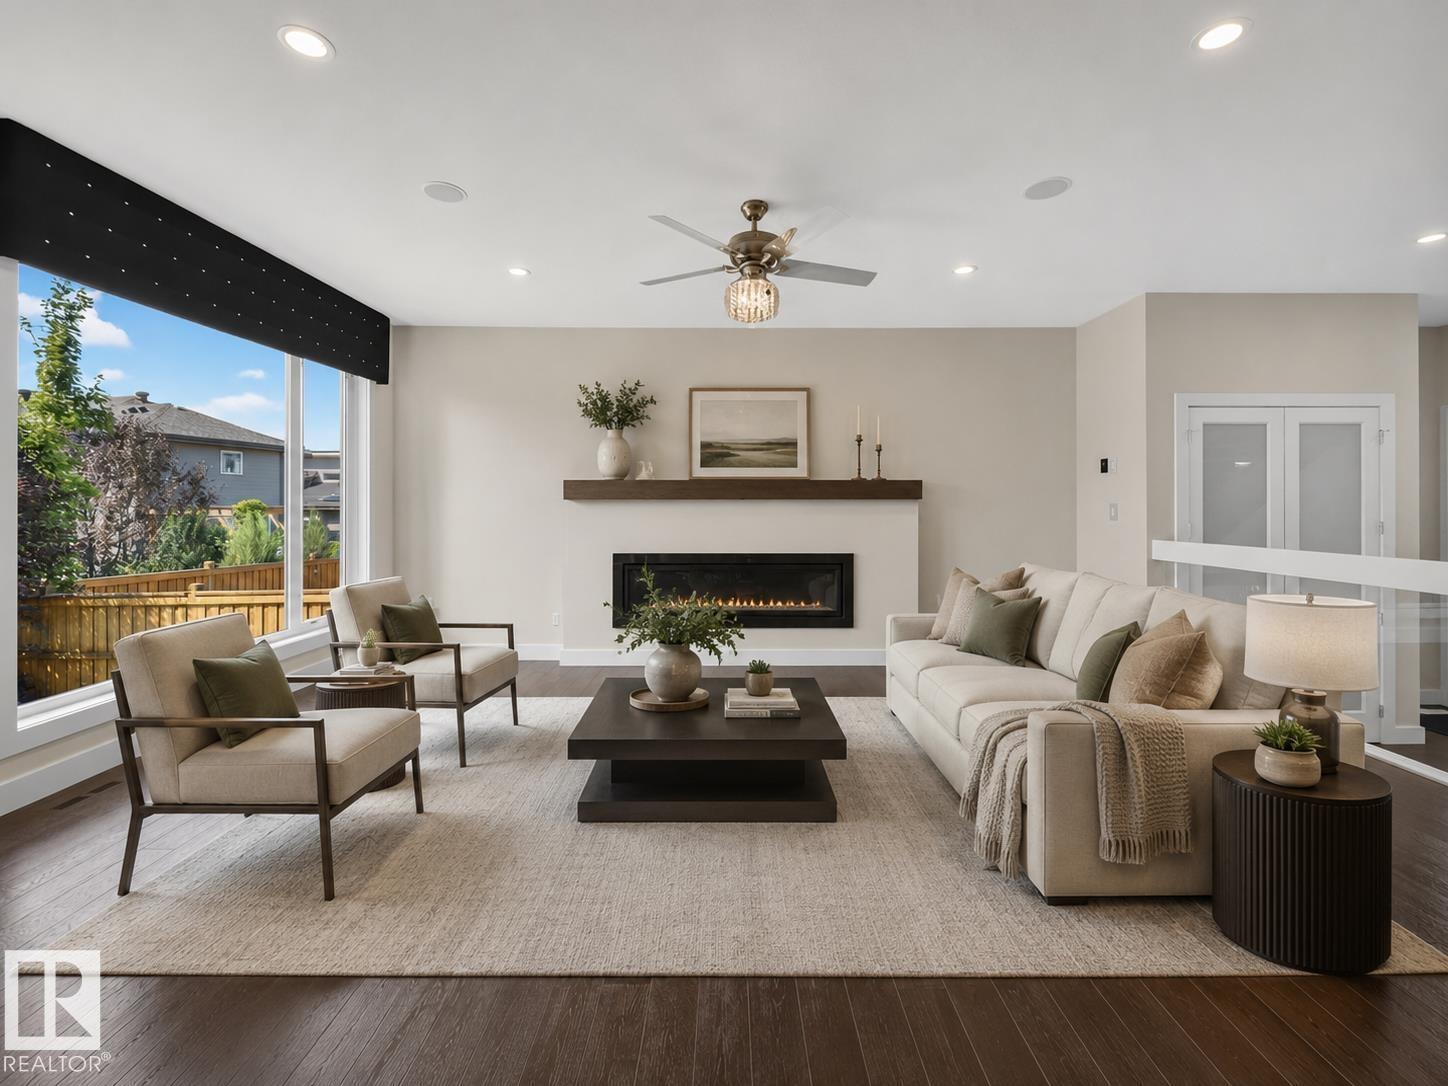
Priced more than $114,500 below its City assessment, this home hands you a running start. Built for the years when life gets bigger, not smaller. Sunday dinners stretch late, cousins stay over and everyone has somewhere to retreat. Over 4,300 sq ft developed brings six bedrooms and 4.5 baths, with space that feels generous, never cold. Mornings begin in the reading nook or over coffee with trees framing the dining room. Caesarstone quartz and Bosch appliances make the kitchen a place for meals that pull people in and keep them there. Upstairs, two ensuite bedrooms, a bonus room and oversized laundry lighten the daily load. Downstairs, a wet bar, gym and flexible space give teens, guests or grandparents a place that feels truly theirs. Outside, ponds, trails and an illuminated waterfall near Jagare Ridge Golf Course turn evening walks into a habit. Add a 36-ft triple tandem garage, quick access to Henday and the airport, and a Hays Ridge address for the life your family is growing into. (id:51989)
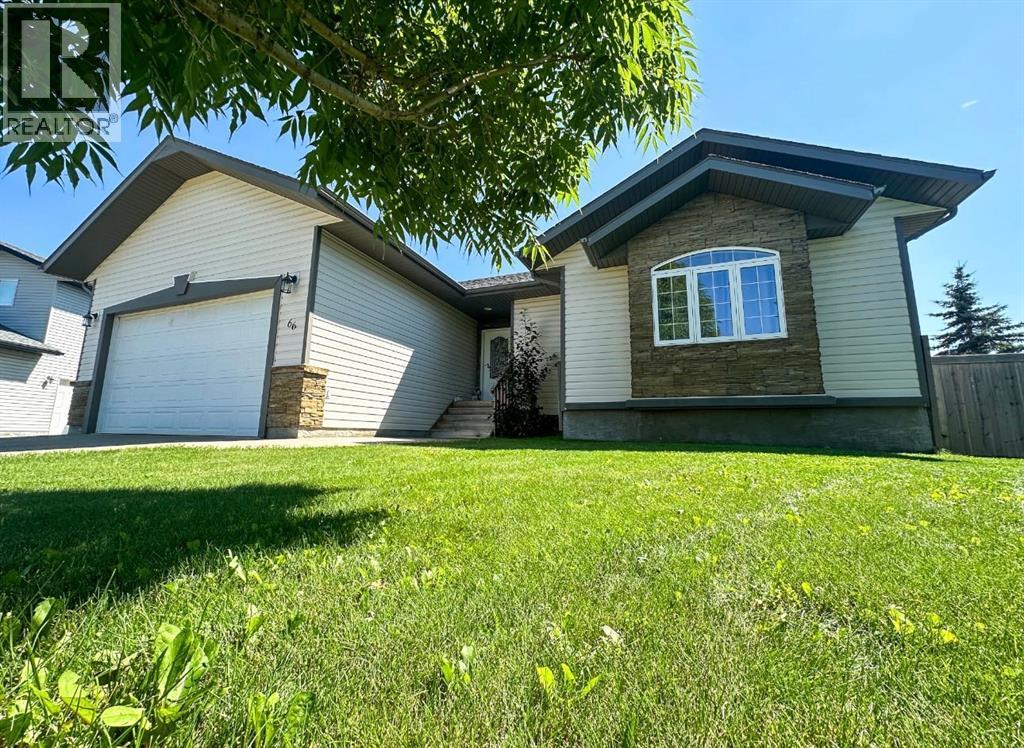
Nestled perfectly in the cul de sac of Cedar Heights, sits this stunning raised bungalow on an 8845 sq. ft pie shaped lot! For the perk of families, you border the new St. Anne's Elementary School that features 3 playgrounds and access to a public outdoor rink! Inside you have an inviting open floorplan, with main floor laundry, gas fireplace, and a dark maple kitchen. Brand new vinyl plank from top to bottom! This home is fully finished offering 5 bedrooms and 3 bathrooms with ample living space to enjoy with friends and family. Outside, the backyard is a beautiful oasis with above ground garden boxes and the stunning deck with pergola, the perfect storm watching space. There is also natural gas hook up for your bbq and a shed back there. There has been recent renovations including, added heat in the garage and fully painted, A/C (2022), Vinyl plank upstairs & downstairs(2024), Ensuite (2023), Deck (2022) with built in pergola and 90% shades that will stay, Sump Pump (2021), Hot water tank (July 2024), Landscaping all redone (2023). With a perfect location, and a home that has all you need, this is a great home to be considered on your viewing list! (id:51989)
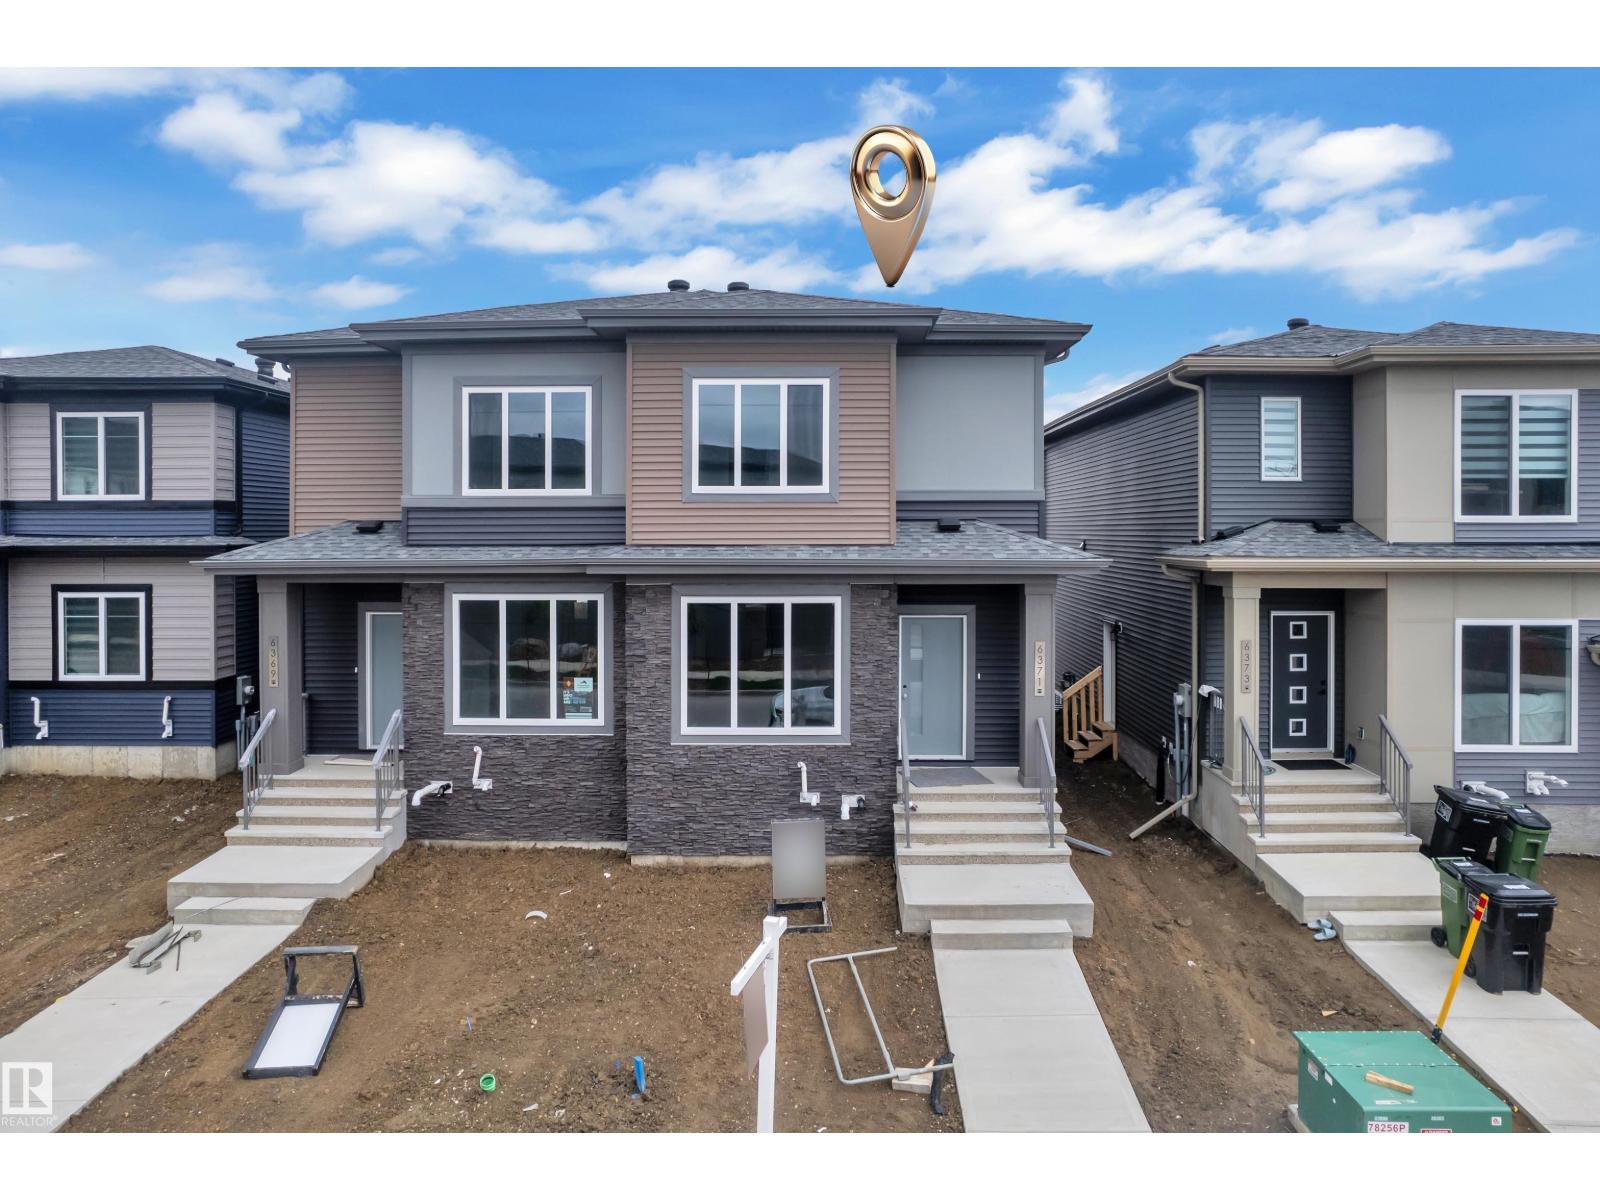
BRAND NEW duplex by ART HOMES in the highly sought-after community of KESWICK! Offering approximately 1,485 SQ. FT. of THOUGHTFULLY DESIGNED living space, this beautifully finished home features 4 BEDROOMS and 3 FULL BATHROOMS, including a MAIN FLOOR BEDROOM and FULL BATH—perfect for guests, extended family, or multi-generational living.The open-concept main floor showcases MODERN FINISHES throughout, with stylish design elements, quality craftsmanship, and a functional layout designed for everyday living. Upstairs, you'll find 3 additional BEDROOMS and 2 FULL BATHROOMS, including a spacious PRIMARY RETREAT complete with a PRIVATE ENSUITE and WALK-IN CLOSET. Enjoy the added convenience of UPPER-FLOOR LAUNDRY and a SEPARATE SIDE ENTRANCE offering FUTURE SUITE POTENTIAL. The home is complete with a DETACHED DOUBLE GARAGE and includes 1 GARAGE OPENER, 2 GARAGE REMOTES, and 1 FIREPLACE REMOTE. This exceptional home offers the perfect blend of MODERN STYLE, QUALITY FINISHES, FUNCTIONALITY, and VALUE. (id:51989)