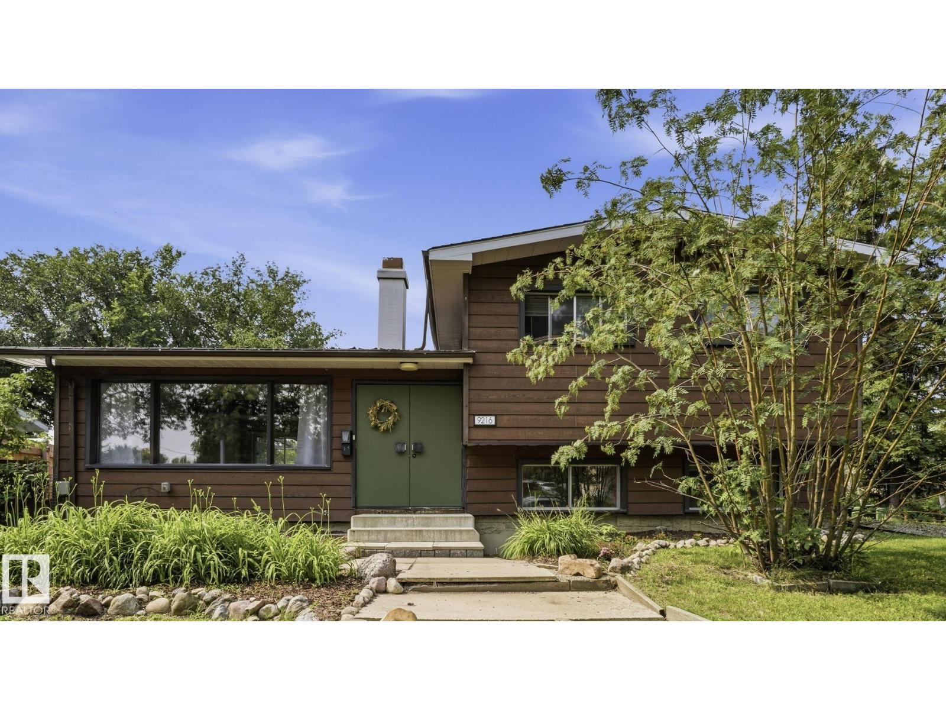
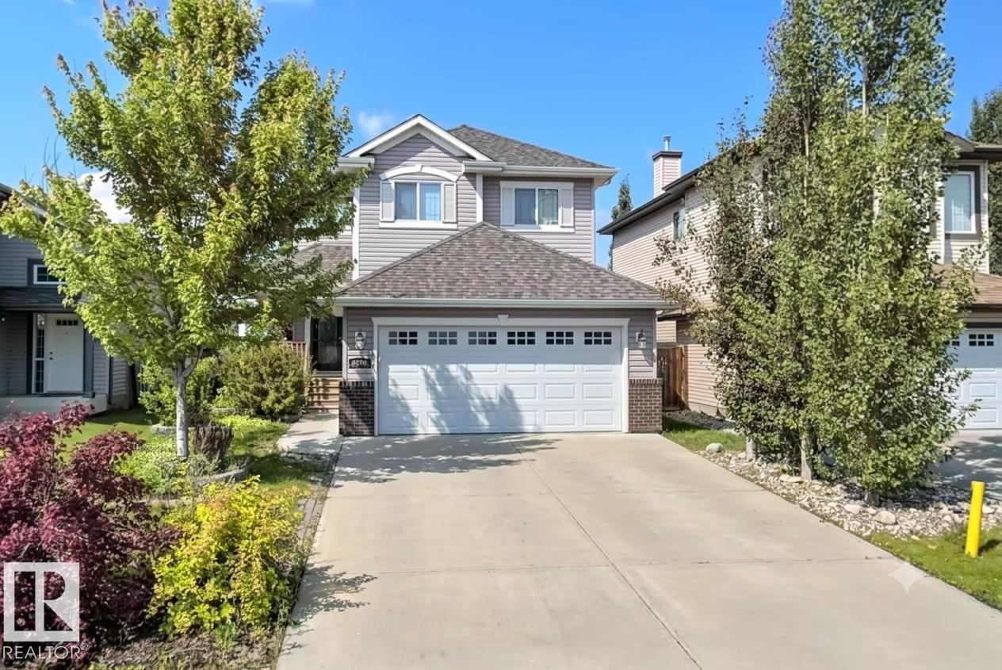
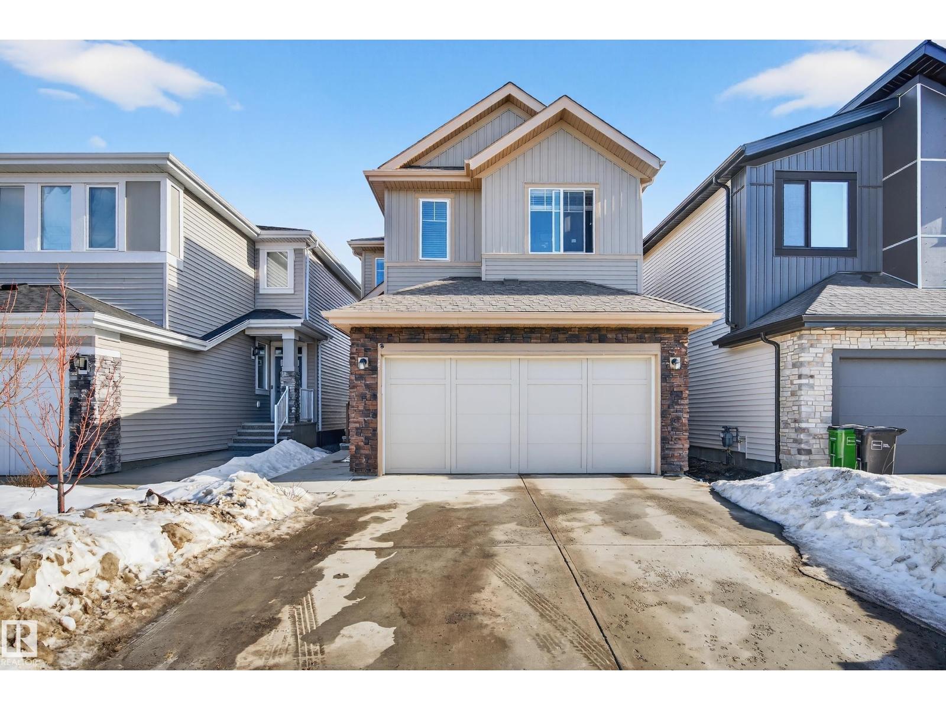
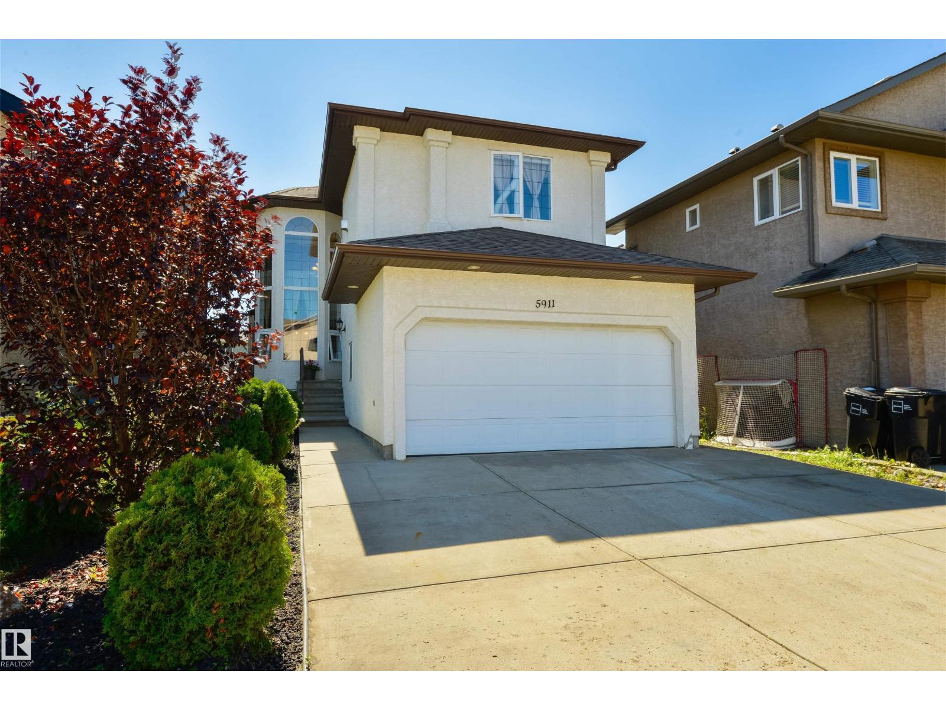
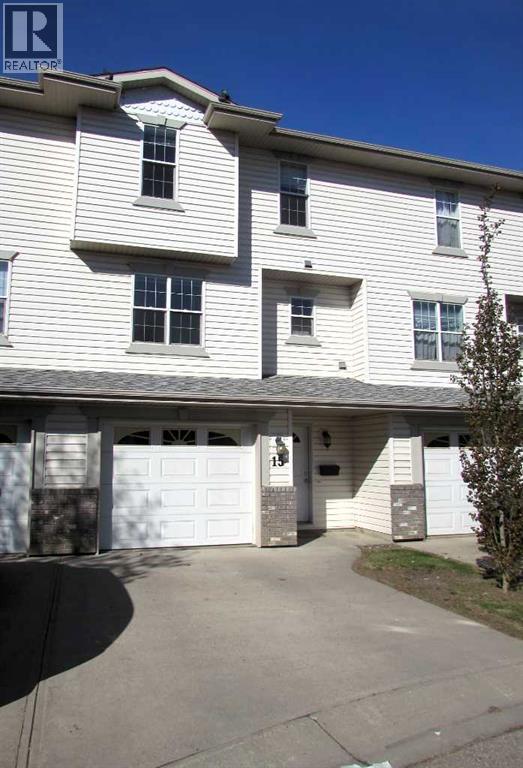
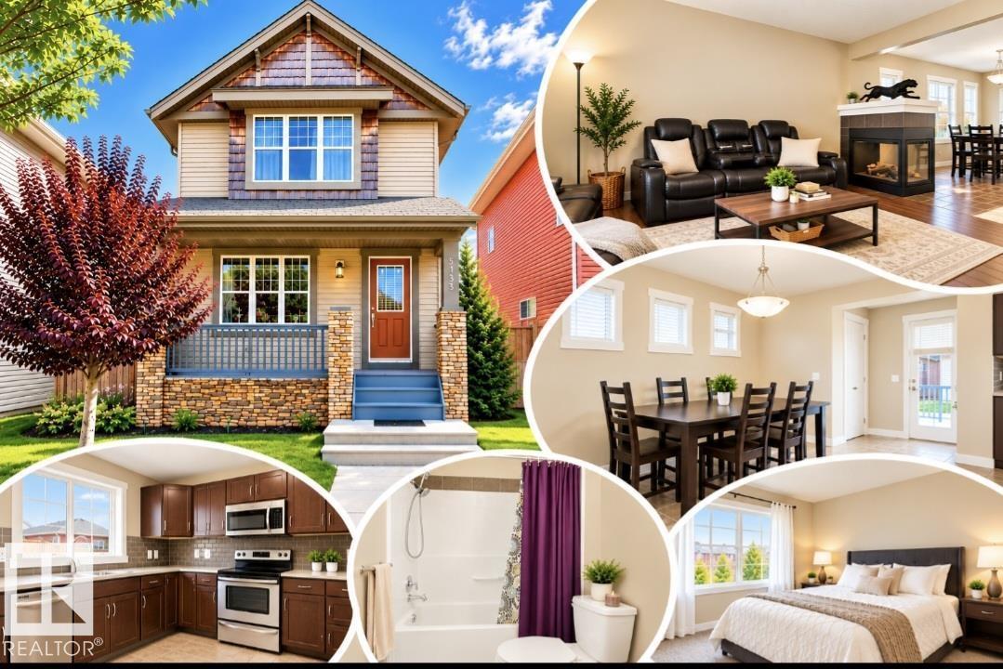
Welcome to this distinctive 2,227 sq. ft. four-level split offering 4 bedrooms, 2.5 bathrooms, and plenty of character. The spacious primary bedroom features a large ensuite with a skylight, while the pine ceiling adds warmth and a unique touch. Situated on a large corner lot, the backyard offers fruit trees and a small pond feature for added outdoor appeal. Downstairs, enjoy a dedicated media room complete with projector, plus two bar areas that add versatility for entertaining and relaxing. A unique layout with generous space and features throughout. (id:51989)
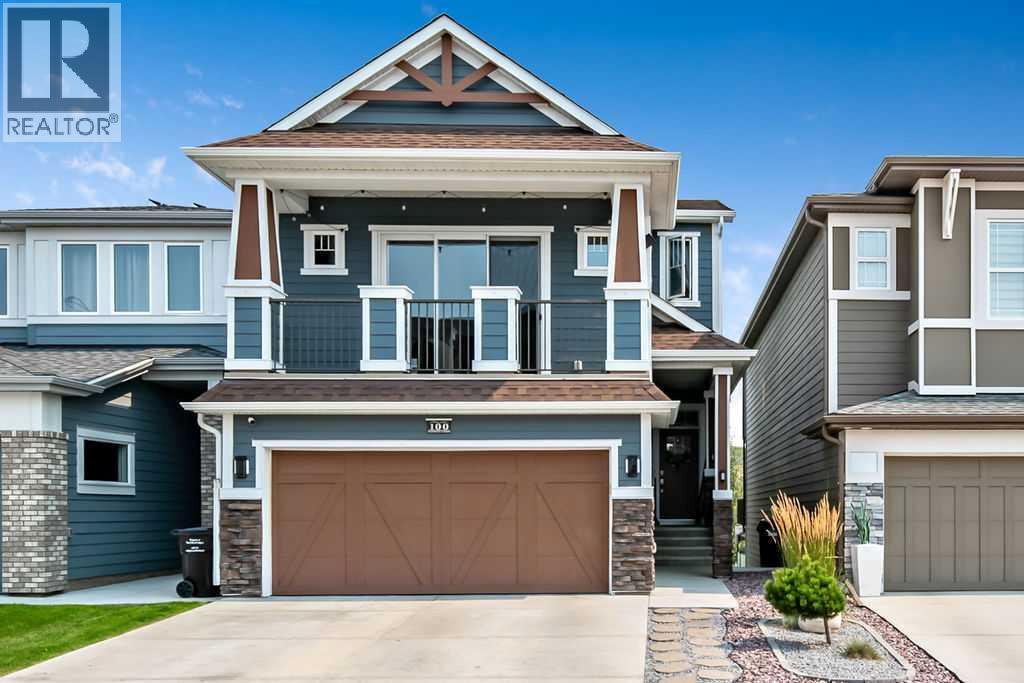
Welcome to your dream home in the highly sought-after community of Cranston! This beautifully upgraded home offers exceptional style, functionality, and space for the whole family. The bright and open main floor features heated floors in all the bathrooms, granite countertops, a striking tile backsplash, stainless steel appliances, a walk-in pantry, and an oversized island perfect for entertaining. The spacious dining nook is ideal for hosting family and friends and offers seamless access to the outdoor living space. The inviting living room is highlighted by a stunning stone fireplace and expansive windows that flood the home with natural light, while showcasing views of the beautifully landscaped backyard. The thoughtfully designed mudroom includes custom built-in lockers and leads to the attached double garage with durable epoxy flooring. Just a few steps down, the fully developed basement offers incredible versatility with a guest bedroom, full bathroom, office space, entertainment and bar area, abundant storage, and a cozy fireplace feature wall with direct access to the backyard. Outdoor living is a true highlight of this property, featuring a pergola-covered deck, accent lighting, a generous BBQ area, beautifully landscaped yard, storage shed, and a custom firepit area perfect for relaxing or entertaining. Upstairs, a massive bonus room provides the perfect family gathering space, complete with two dedicated play areas and a Juliet balcony that fills the room with natural light. The luxurious primary bedroom is a true retreat, showcasing custom design elements, a walk-in closet, and a spa-inspired ensuite with dual vanities, a fully tiled shower, and a freestanding soaker tub. Two additional bedrooms, a full bathroom, and a convenient upper-floor laundry room with custom finishes complete the upper level. This exceptional Cranston home seamlessly blends thoughtful upgrades, flexible living spaces, and outstanding indoor-outdoor entertaining, creating the perf ect place to call home. Rough in's are in place making it easier to add a legal suite down the road (subject to approval and permitting by the city/municipality). Call for your private showing today! (id:51989)
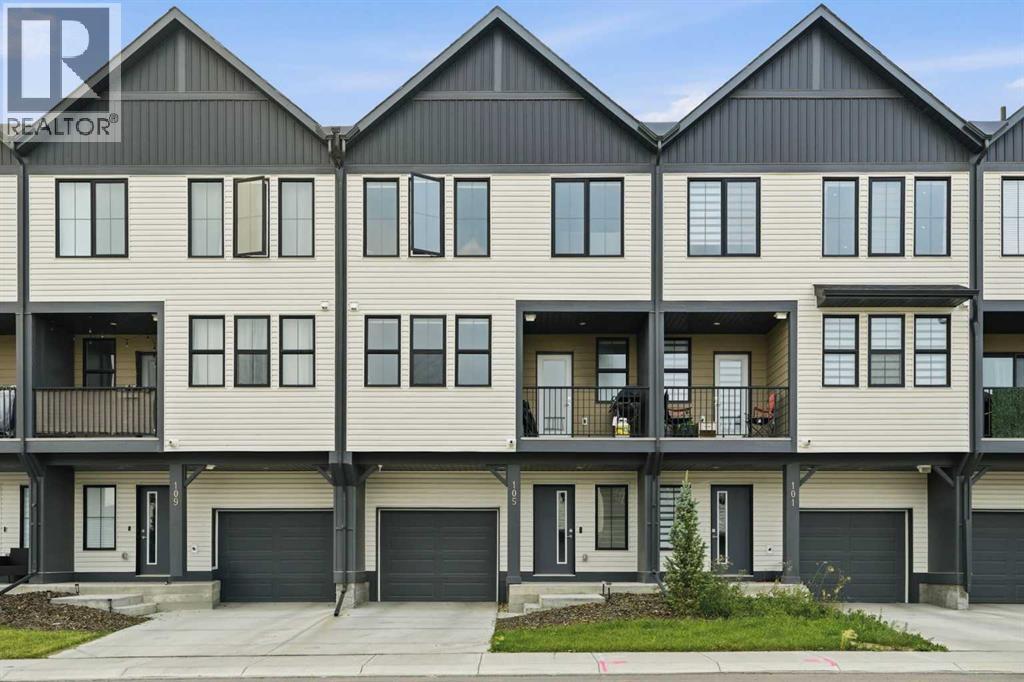
Welcome to 105 South Point Manor SW in the sought-after community of South Point! This freehold townhome with NO CONDO FEES offers modern, low-maintenance living across three levels, complete with a single attached garage and remaining Alberta New Home Warranty coverage for added peace of mind.The main level features a welcoming entrance with convenient access to the front attached garage.The second level is the heart of the home, featuring a bright open-concept living space with a modern kitchen showcasing quartz countertops, stainless steel appliances, and ample cabinetry. The kitchen flows seamlessly into the dining and living areas, creating an inviting space for everyday living and entertaining. Step outside onto the private balcony, the perfect spot for morning coffee, BBQs, or unwinding after a long day. A convenient 2-piece bathroom completes this level.The third level offers a versatile den/office, convenient upper-level laundry, two bedrooms, and two bathrooms. The spacious primary bedroom features walk-in closets and a private ensuite with dual sinks and a stand-up shower. An additional full bathroom serves the second bedroom.Located in South Point with easy access to Deerfoot Trail, major roadways, shopping, restaurants, schools, and everyday amenities, this home is an excellent opportunity for first-time buyers, professionals, or anyone looking for stylish, low-maintenance living in a desirable Airdrie community. (id:51989)
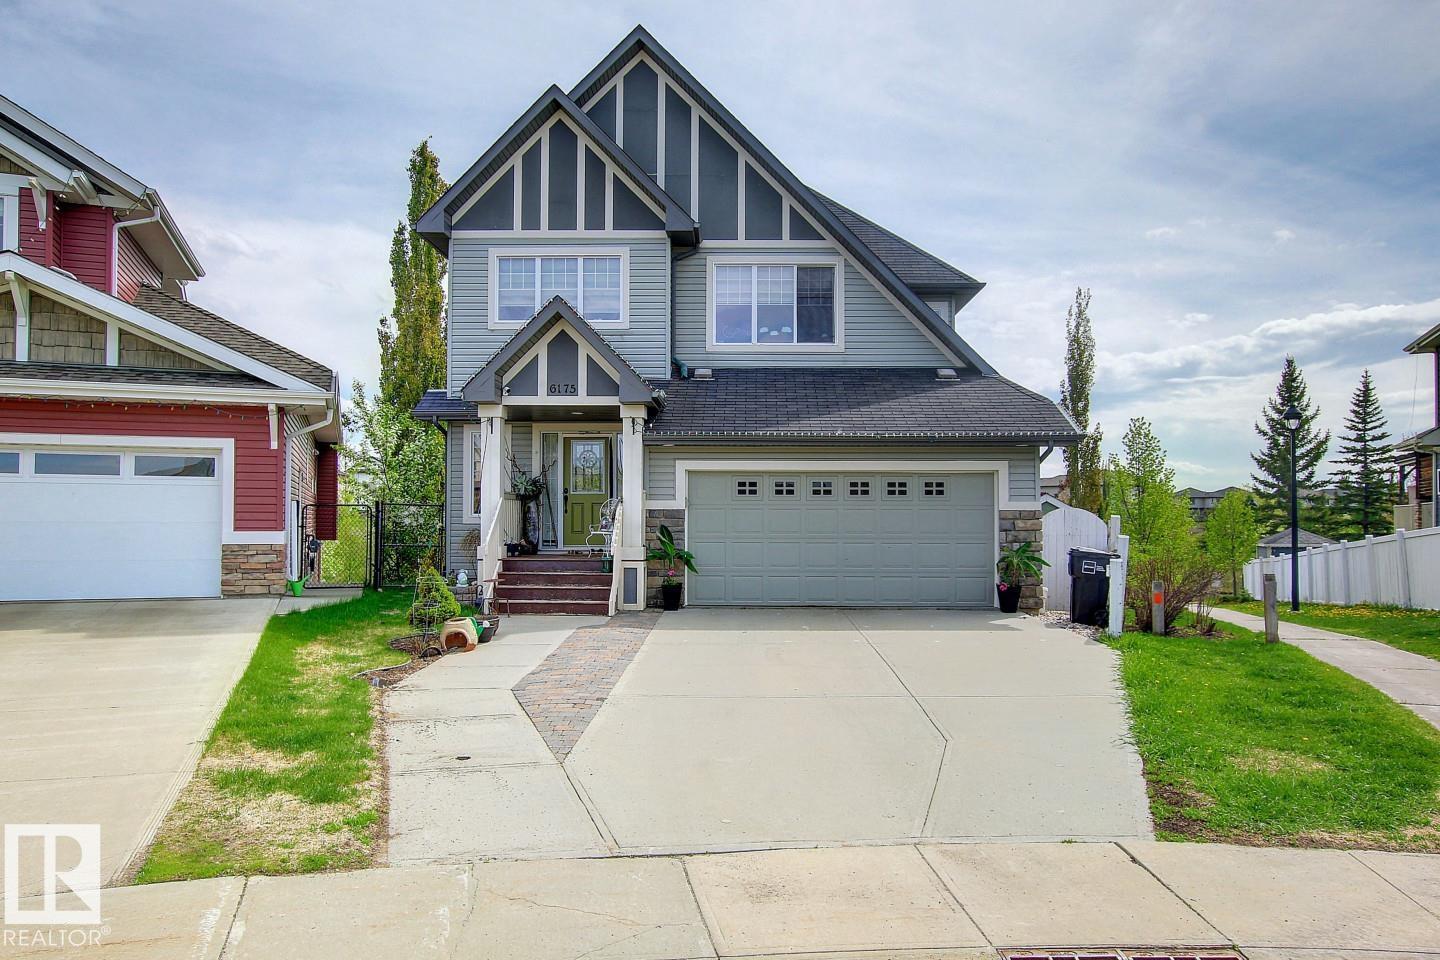
Perfectly positioned in a quiet South Terwillegar cul-de-sac backing a serene pond and walking trails, this absolutely stunning 2-story walkout home boasts a giant southwest-facing open floor plan with a grand staircase, a gourmet kitchen with rich wood cabinetry, and a fully finished entertainer's basement with a wet bar, while featuring a brand-new roof replaced just last year for ultimate peace of mind and a meticulously landscaped, park-like pie lot with two decks—making this move-in ready masterpiece a true 10 out of 10! (id:51989)
This elegant 2-storey home seamlessly blends classic charm with modern function. The open-concept main level features a private den off the foyer and an inviting living room with built-in shelving and a tile-surround gas fireplace. The chef’s kitchen boasts rich maple cabinetry, generous counter space, a breakfast bar, and premium stainless steel appliances—including a gas cooktop, built-in wall oven, and warming drawer. A convenient walk-through pantry/laundry room and a bright dining area lead out to the rear grounds.Upstairs, an arched entrance leads to a spacious bonus room. The king-sized primary suite offers a walk-in closet and a 4-piece ensuite with a Jacuzzi tub and separate shower, joined by two additional bedrooms and a second full bath. The 95% finished basement includes a large family room, bonus area, and 2-piece bath. Equipped with a high-efficiency furnace, tankless hot water, and a water softener. The private backyard features a deck, gazebo, hot tub, stone patio, and mature gardens. (id:51989)
Welcome to this stunning 2021-built home in desirable Glenridding, offering ~2,550 sq ft of thoughtfully designed living space plus a fully finished legal basement suite. The bright, open-concept main floor features modern finishes, quartz countertops, stylish cabinetry, & large windows for abundant natural light. The spacious kitchen includes a large island and flows seamlessly into dining and living areas—perfect for entertaining. This home offers 4 generously sized bedrooms and 3 full bathrooms, ideal for families or multi-generational living. The upper level features a beautiful primary suite with walk-in closet and private ensuite, along with additional well-sized bedrooms. A key highlight is the legal basement suite, providing excellent rental income potential or mortgage support—perfect for investors or live-up/rent-down strategies. Located near parks, schools, shopping, & major routes, this property blends comfort, functionality, & strong investment potential. Easy get away via Anthony Henday (id:51989)
Welcome to this beautiful 2,500-square-foot home in Hollick Kenyon, a family-oriented neighbourhood. It offers 7 bedrooms and 4 bathrooms, including 4 bedrooms on the upper level, one bedroom on the main floor, and a fully finished basement with a separate entrance, including 2 bedrooms, a full bathroom, and a large recreation area. Extras include hardwood floors on the main floor and upstairs bedrooms, a railing with iron spindles and crown mouldings in all open areas, 2 fireplaces (the living room and a primary bedroom), and a primary bedroom with 2 walk-in closets. The large garage is 18 x 26 ft with a separate entrance to the basement. Conveniently located close to public transportation, shopping, and schools, with quick access to Manning Crossing and Anthony Henday; it’s a rare opportunity to own a home offering this much space in such a convenient location. (id:51989)
Welcome to this well-maintained, move-in-ready townhouse tucked into a quiet location within the complex. Offering a versatile multi-level layout with 3 bedrooms and 3.5 bathrooms, this home provides plenty of room for families, professionals, guests, and everyday living. The attached single garage features a heated floor and convenient foyer, creating a practical entry level that sets this home apart. Upstairs, the bright main living area showcases vaulted ceilings and a cozy gas fireplace, while the kitchen with pantry and dining area overlooks the living room—an ideal setup for both relaxed evenings and entertaining. A 2-piece powder room and laundry complete this level. The upper floor features three comfortable bedrooms, including a primary suite with its own 4-piece ensuite, plus an additional full bathroom. The lower level adds even more flexibility with a spacious family room, full bathroom, and closet. Use it as a recreation space, games room, guest area, home office, or private retreat. Outside, the southwest-facing deck captures plenty of afternoon and evening sunshine. Recent updates include fresh paint and new carpet throughout the home except the lower level. Condo fees include snow removal and landscaping, making for easy, low-maintenance living. Pets are permitted with approval, and quick possession is available. A thoughtfully designed home in a quiet setting—ready for its next chapter. (id:51989)
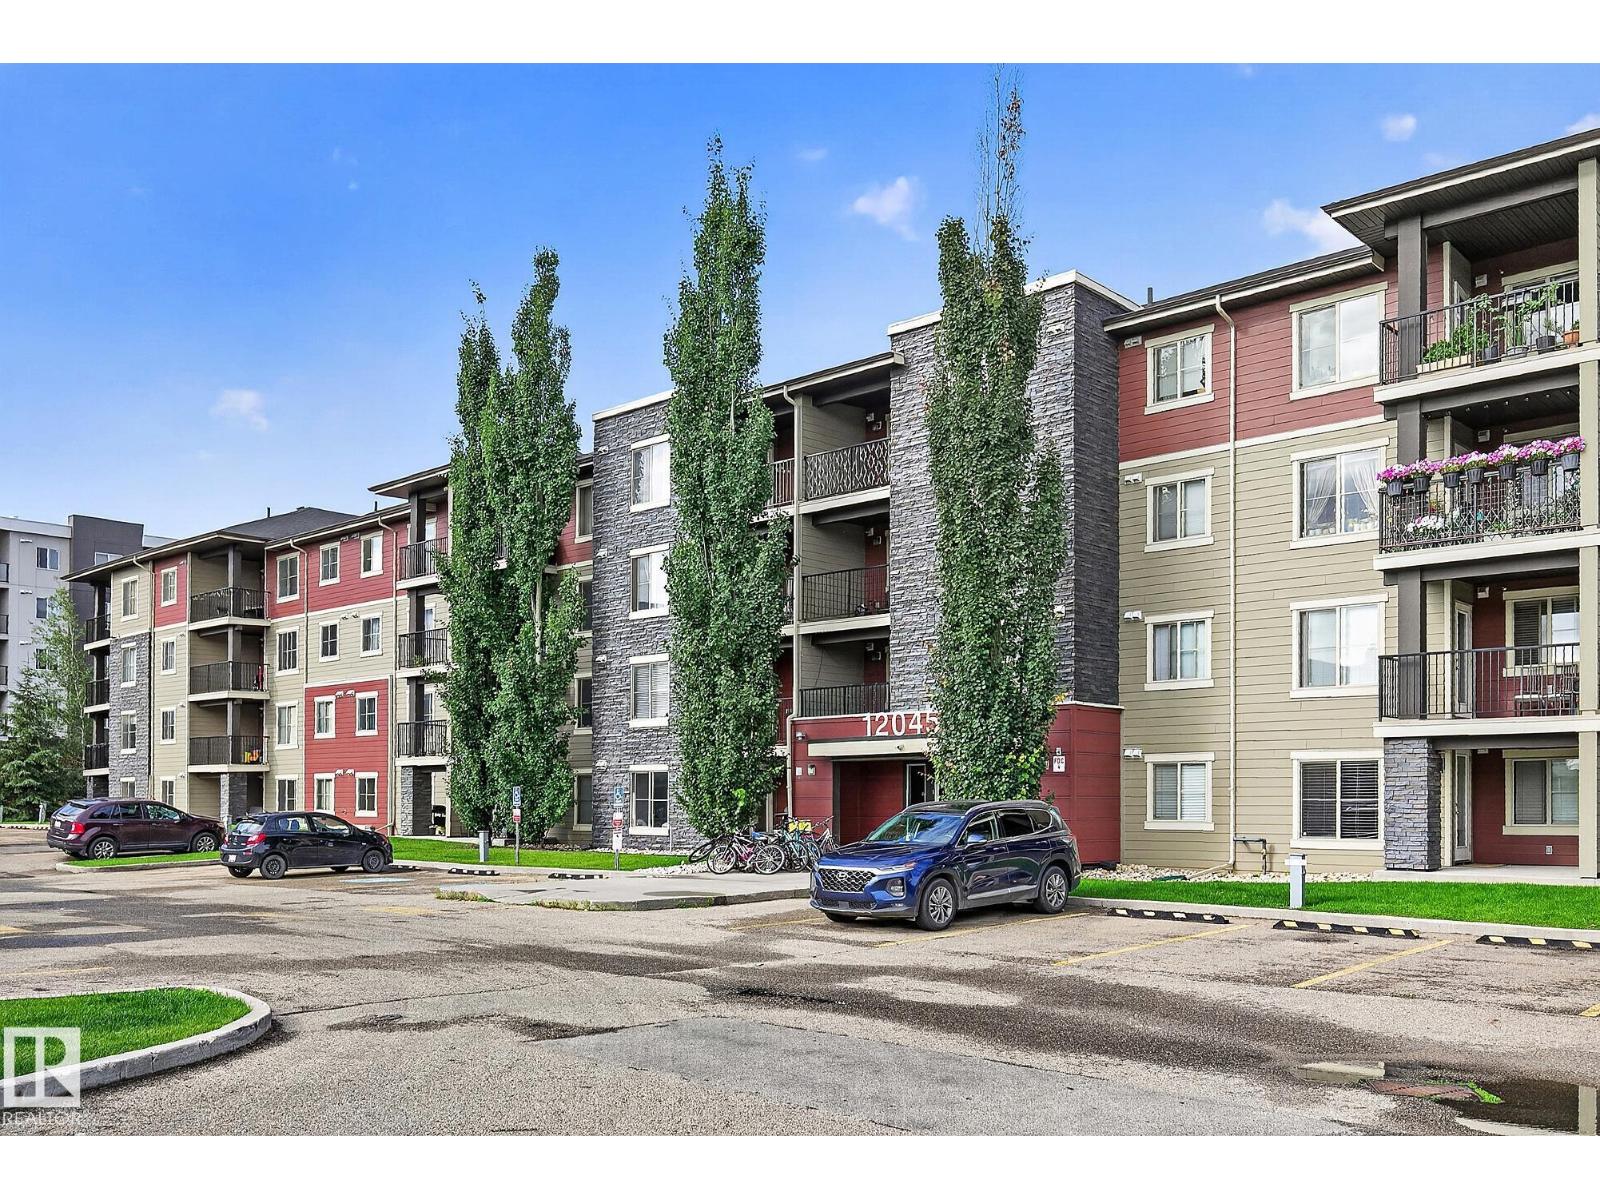
Welcome to Heritage Valley! This bright &inviting 2 bdrm, 2 bath 4th-floor condo offers comfort, convenience &exceptional value. Fresh paint, new carpet, rich cabinetry ¢ral AIR CONDITIONING create a stylish, move-in-ready feel. The functional layout features a spacious primary suite with 3-pc ensuite & walk-in shower, plus a generous 2nd bdrm & full bath. The kitchen showcases rich cabinetry, stainless steel appliances, granite countertops, modern backsplash & an eat-up peninsula with sink overlooking the bright living/dining area. Enjoy direct access to the balcony from the living room, perfect for entertaining. In-suite laundry, ample storage & titled heated underground parking add everyday convenience. Condo fees include heat, water &sewer. Ideally located close to shopping, restaurants, coffee shops, library, transit, Anthony Henday, Ellerslie Road, South Edmonton Common & Edmonton International Airport. Perfect for first-time buyers or investors! Welcome Home! (Some photos virtually staged) (id:51989)
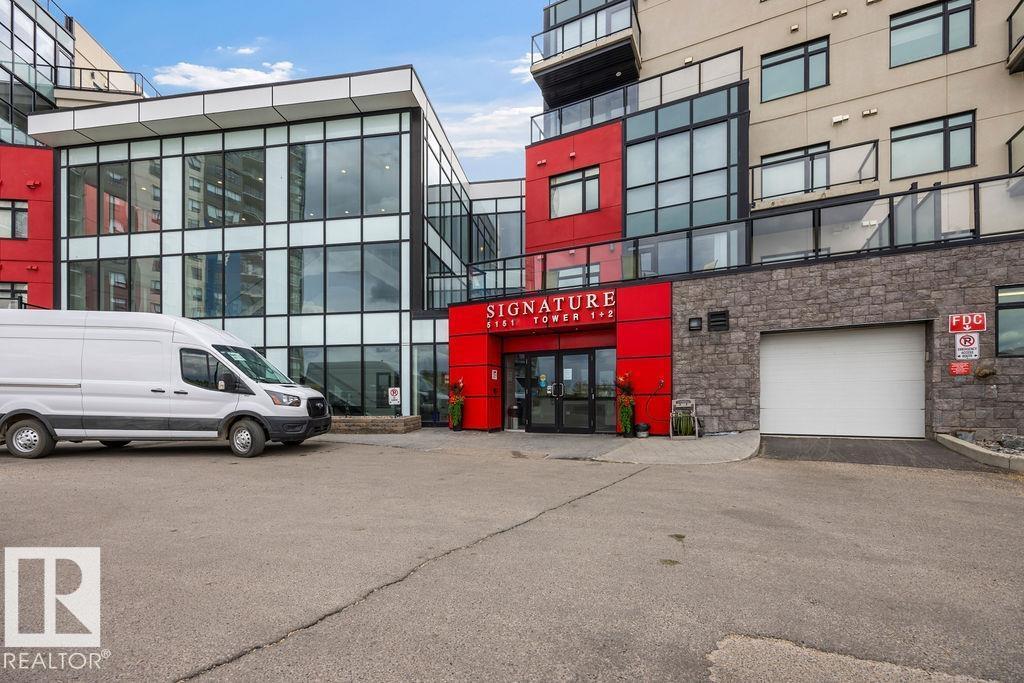
Welcome to Signature at Ambleside — one of Southwest Edmonton's most sought-after addresses! This stylish 2-bed, 1-bath condo on the 4th floor offers 644 sq ft of well-designed single-level living. Featuring hardwood and carpet flooring, an open-concept layout, and a kitchen equipped with built-in dishwasher, electric stove, and microwave hood fan. In-suite stacked washer/dryer for added convenience. Stay comfortable year-round with an efficient heat pump system. Step out onto your private balcony and enjoy the surroundings. Includes one titled underground parking stall w storage cage. Building amenities include concierge service, a party room, visitor parking, and natural gas BBQ hookups. Condo fees of $450/month. Pet-friendly subject to board approval. Ideally located near schools, shopping, public transit, a public pool, and even a ski hill. Built in 2014 with concrete construction and stone/stucco exterior. A fantastic opportunity for first-time buyers or investors (id:51989)
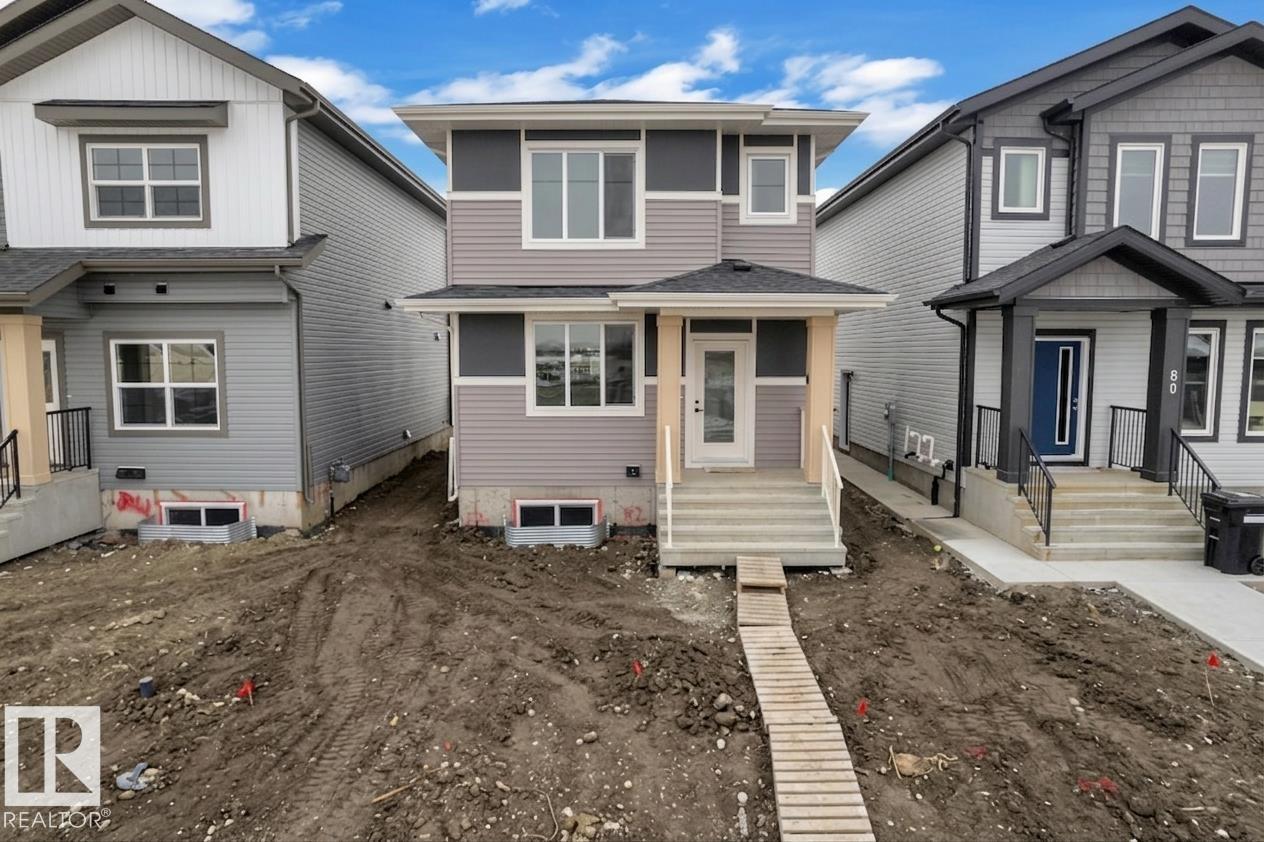
Another beautiful home by Cranston Master Builder, this thoughtfully designed 3-bedroom, 2.5 bathroom property is perfect for first-time buyers, growing families, or investors looking for a fantastic opportunity. Featuring an open-concept layout, this home offers a bright and functional main floor ideal for everyday living and entertaining. The spacious kitchen includes a large pantry for added storage and flows seamlessly into the dining and living area, highlighted by a beautiful and functional fireplace that creates a warm and inviting atmosphere. Upstairs, the primary suite features a private ensuite with a double sink vanity, offering both comfort and convenience. With well-sized bedrooms, thoughtful design and excellent investment potential, this home is the perfect blend of style, ,function and value. (id:51989)
Get ready to fall in love with this MOVE-IN-READY 2-STOREY HOME in Charlesworth! Offering 4 BEDROOMS, 3.5 BATHROOMS and a DOUBLE DETACHED GARAGE, this freshly updated home delivers the space, comfort and functionality you’ve been looking for. Step inside to FRESH PAINT, NEW FLOORING and a BRIGHT, OPEN-CONCEPT MAIN FLOOR designed for everyday living and entertaining. Upstairs, you’ll find 3 BEDROOMS, including a spacious PRIMARY SUITE with a WALK-IN CLOSET and PRIVATE ENSUITE, plus a full bathroom and convenient UPPER-FLOOR LAUNDRY. The FULLY FINISHED BASEMENT offers a generous FAMILY ROOM, 4TH BEDROOM and FULL BATHROOM—perfect for guests, a home office or movie nights. Outside, enjoy a FULLY FENCED BACKYARD with space to relax, play and entertain. Conveniently located near SCHOOLS, PARKS, PLAYGROUNDS, SHOPPING, PUBLIC TRANSIT and ANTHONY HENDAY DRIVE. Freshly updated and ready to welcome you home! (id:51989)