

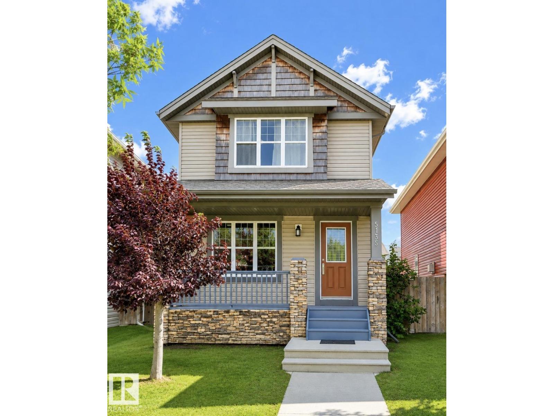
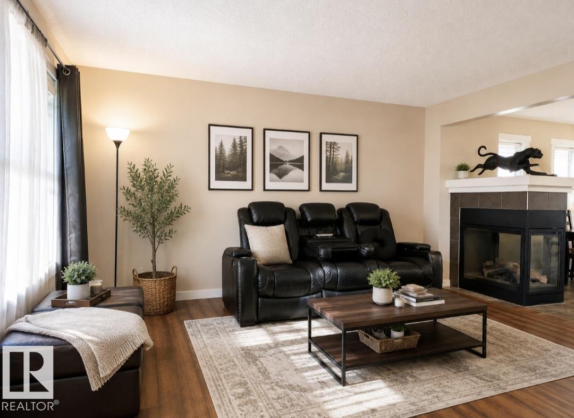
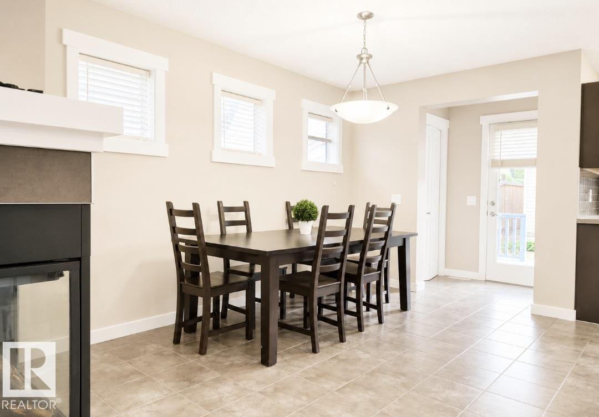
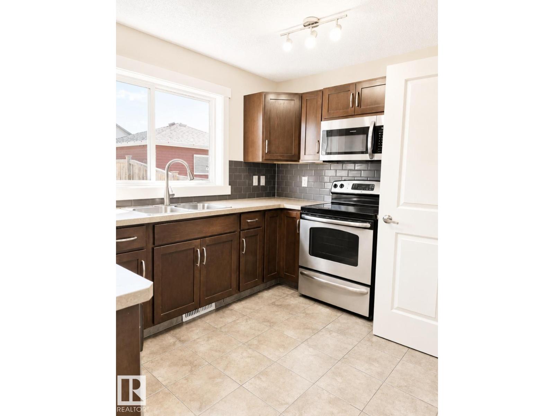
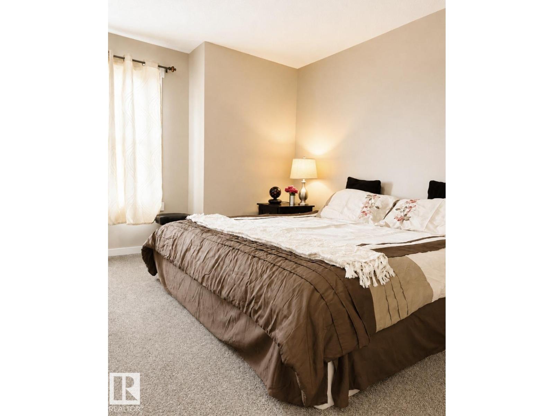
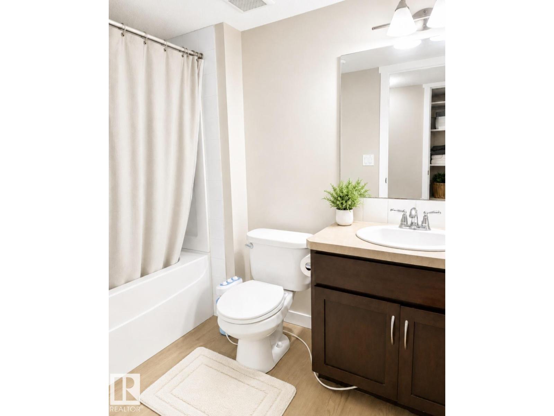
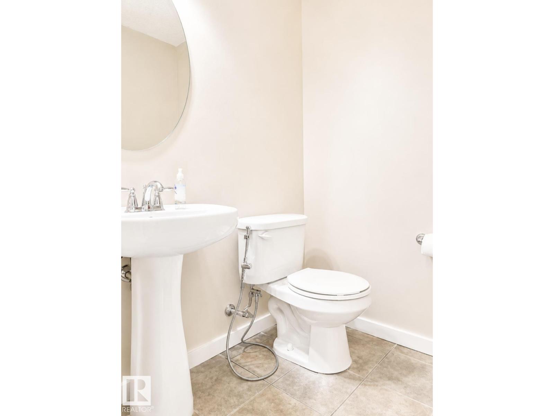
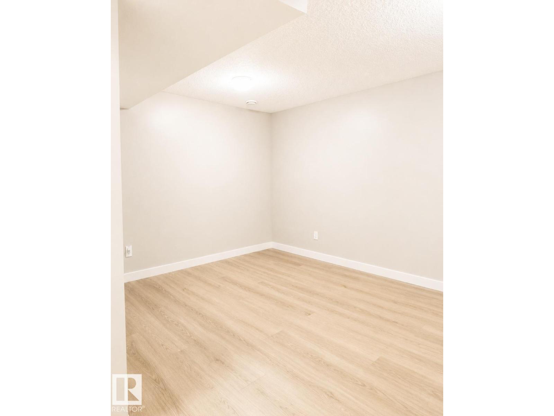
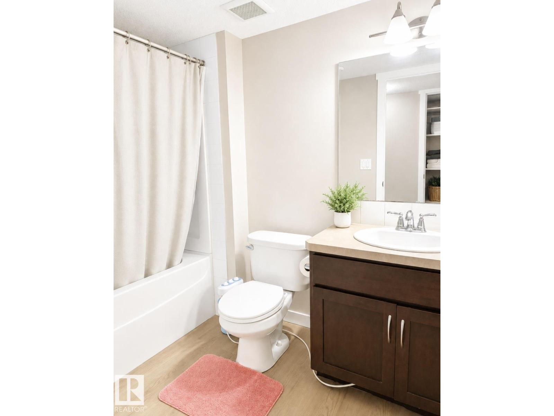
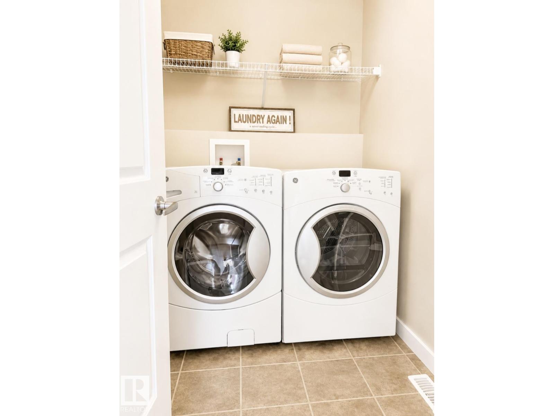
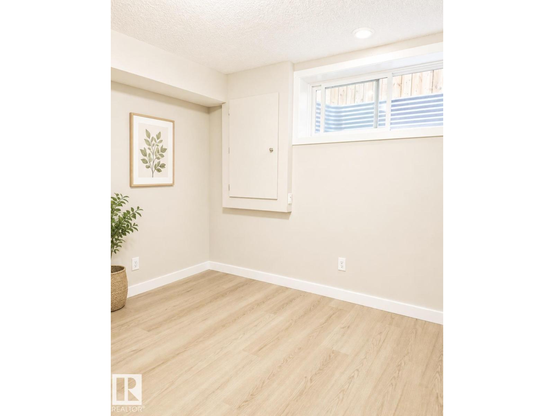
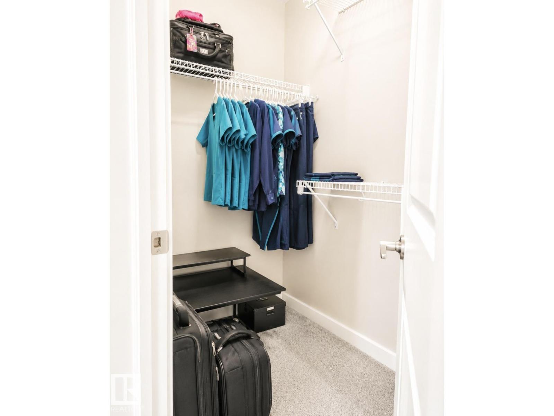
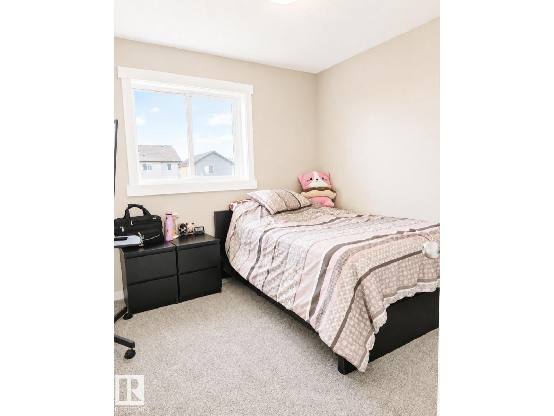
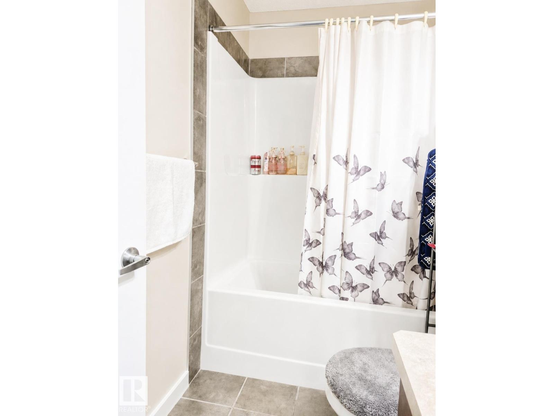
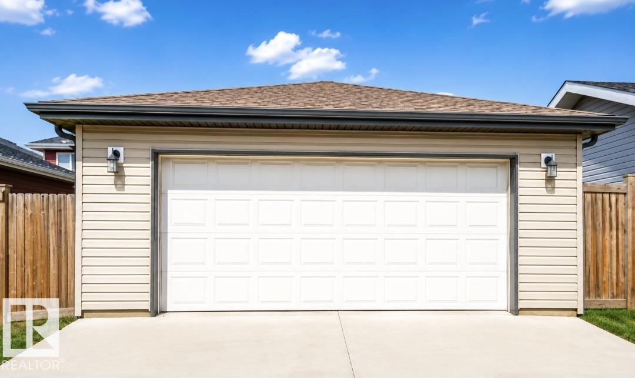
Welcome to this BEAUTIFULLY UPDATED 2-STOREY HOME in the desirable community of Charlesworth! This MOVE-IN READY property offers 4 BEDROOMS, 3.5 BATHROOMS & a DOUBLE DETACHED GARAGE. Step inside to FRESH PAINT, NEW FLOORING & a BRIGHT, OPEN-CONCEPT MAIN FLOOR with a functional layout ideal for everyday living & entertaining. Upstairs features 3 BEDROOMS, including a spacious PRIMARY SUITE with WALK-IN CLOSET & PRIVATE ENSUITE, plus a FULL BATHROOM & convenient UPPER-FLOOR LAUNDRY. The FULLY FINISHED BASEMENT adds valuable living space with a GENEROUS FAMILY ROOM, 4TH BEDROOM & FULL BATHROOM—perfect for guests, a home office or recreation space. Enjoy the FULLY FENCED BACKYARD & a convenient location near SHOPPING, SCHOOLS, PARKS, PLAYGROUNDS, PUBLIC TRANSIT & ANTHONY HENDAY DRIVE. A wonderful opportunity to call Charlesworth home! (id:51989)
Features of 5135 1a Av Sw
- MLS® Number E4505039
- Price $479,999
- Bedrooms: 4
- Bathrooms: 4
- Square Footage: 1479 sqft
- Property Type: House
- Neigbourhood: Charlesworth
- Features Lane
- Structure Deck, Porch
Buildings
| Bathroom Total | 4 | Bedrooms Total | 4 |
| Appliances | Dishwasher, Dryer, Garage Door Opener Remote(s), Microwave Range Hood Combo, Oven - Built-in, Refrigerator, Washer | Basement Development | Finished |
| Basement Type | Full (finished) | Constructed Date | 2011 |
| Construction Style Attachment | Detached | Half Bath Total | 1 |
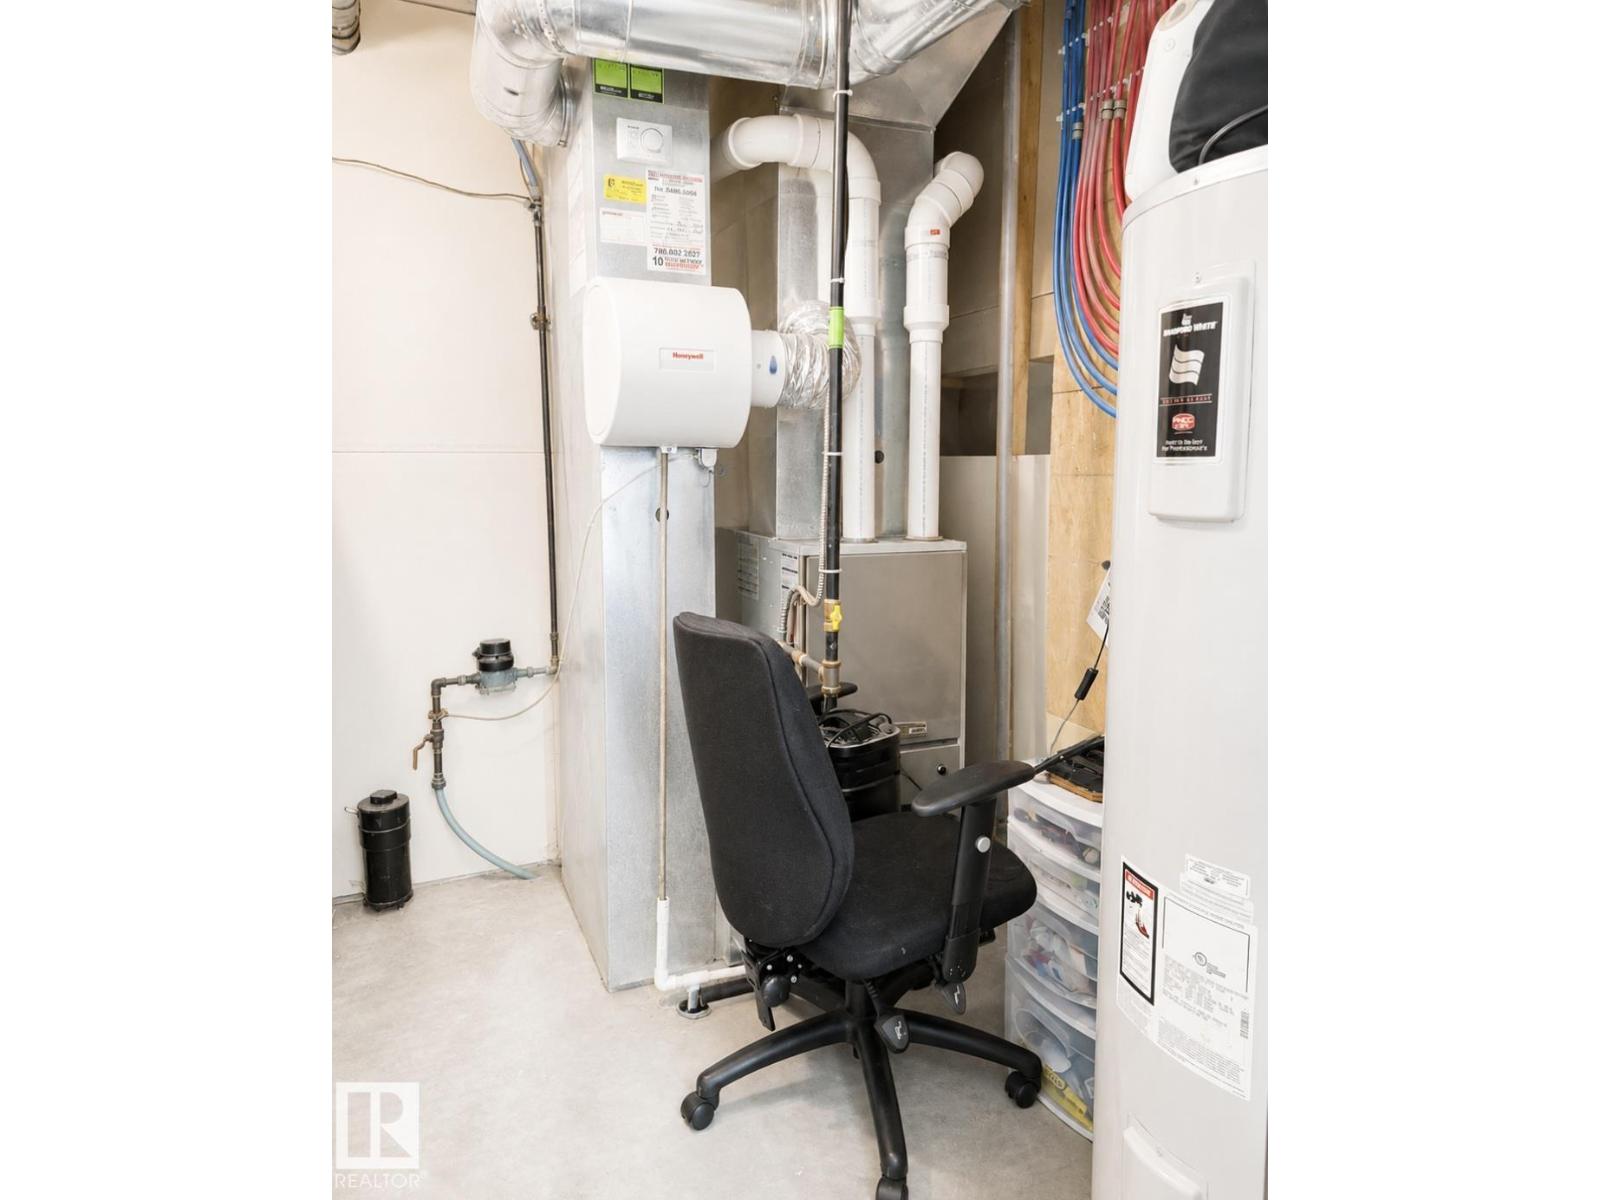
| Heating Type | Forced Air | Stories Total | 2 |
| Size Interior | 1479 Sqft | Type | House |
Parking
| Detached Garage |
Land
| Acreage | No | Fence Type | Fence |
| Size Irregular | 318.01 | Size Total | 318.01 M2 |
| Size Total Text | 318.01 M2 |
Rooms
| Level | Type | Length | Width | Dimensions |
|---|---|---|---|---|
| Basement | Family Room | Measurements not available | ||
| Basement | Bedroom 4 | Measurements not available | ||
| Main Level | Dining Room | Measurements not available | ||
| Main Level | Kitchen | Measurements not available | ||
| Upper Level | Living Room | Measurements not available | ||
| Upper Level | Primary Bedroom | Measurements not available | ||
| Upper Level | Bedroom 2 | Measurements not available | ||
| Upper Level | Bedroom 3 | Measurements not available |
Agents and Offices
- Jennilyn de Leon
- Office: Exp Realty