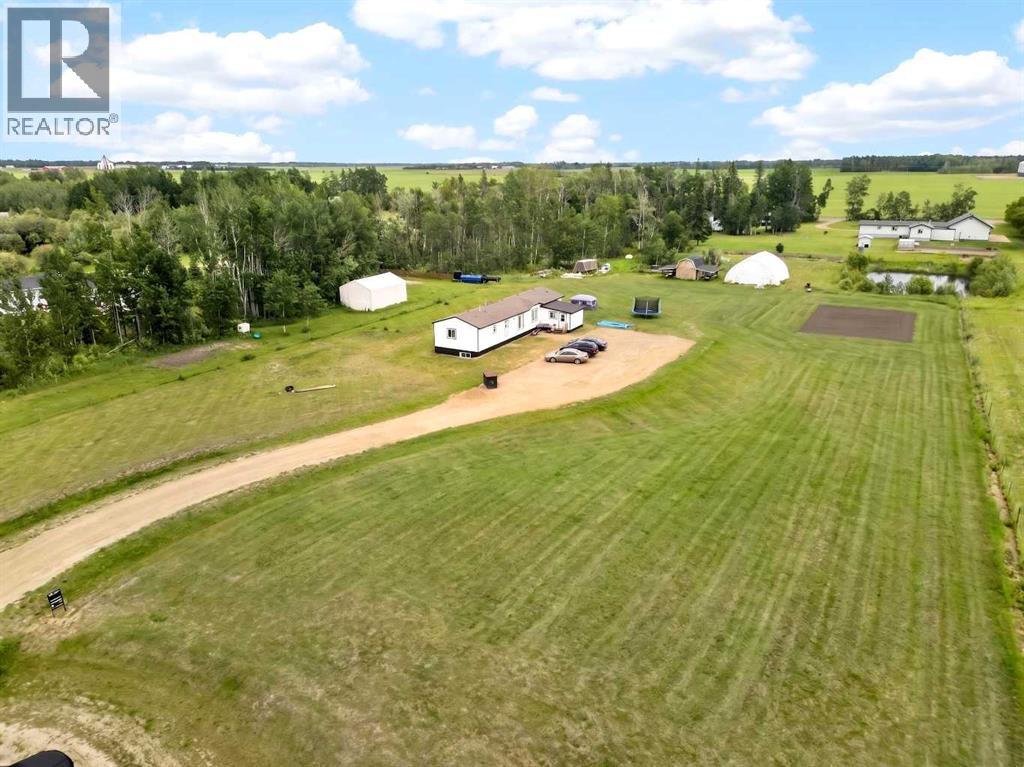
Discover the space and potential this 3.03-acre acreage has to offer. This spacious 1,730 sq. ft. mobile home features 5 bedrooms, 2 full bathrooms, and a dedicated office, providing plenty of room for a growing family or those working from home. The home also includes a full, unfinished basement with an additional bathroom already roughed in and awaiting completion, offering excellent potential for future development and added living space. Outside, you'll find a tarp shelter, a large storage shed, and a dugout, making this property well-suited for storage, hobbies, animals, or rural living. With over 3 acres of land to enjoy, there's plenty of room for recreation, gardening, and creating the country lifestyle you've been looking for. An affordable acreage opportunity with space, functionality, and room to make it your own. (id:51989)
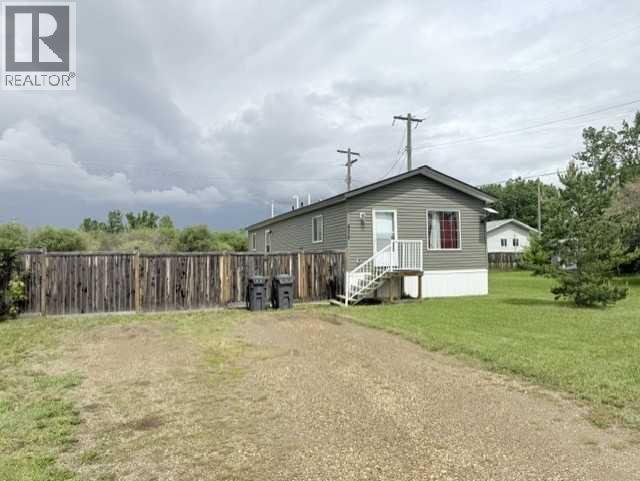
Charming 2015 Modular Home on a Large Fenced Lot!Welcome to this well-maintained 1,040 sq. ft. modular home, built in 2015 and offering comfortable, modern living in a functional open-concept design. Featuring 3 spacious bedrooms and 2 full 4-piece bathrooms, this home is ideal for families, first-time buyers, or those looking to downsize without sacrificing space.The bright and inviting open floor plan seamlessly connects the living room, dining area, and kitchen, creating a welcoming atmosphere for everyday living and entertaining. The kitchen offers ample cabinetry, a convenient pantry, and plenty of workspace for meal preparation.Outside, you’ll appreciate the large fully fenced yard, providing privacy, security, and plenty of room for children, pets, gardening, or outdoor activities. The generous lot offers endless possibilities while still being easy to maintain.A great opportunity to own an affordable, move-in-ready home with modern features and a spacious yard. Don’t miss your chance to view this fantastic property!Highlights 1,040 sq. ft. modular home, Built in 2015, 3 bedrooms, 2 full 4-piece bathrooms, Open-concept layout, Kitchen pantry, Large fully fenced lot, Spacious yard with plenty of room for outdoor enjoyment, Move-in ready condition (id:51989)
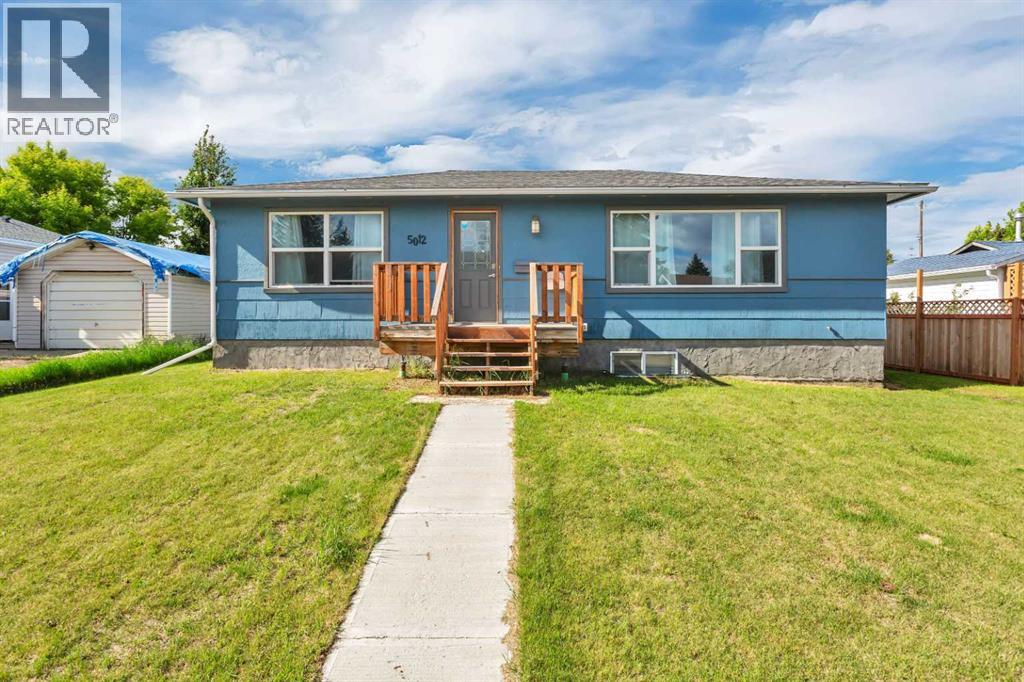
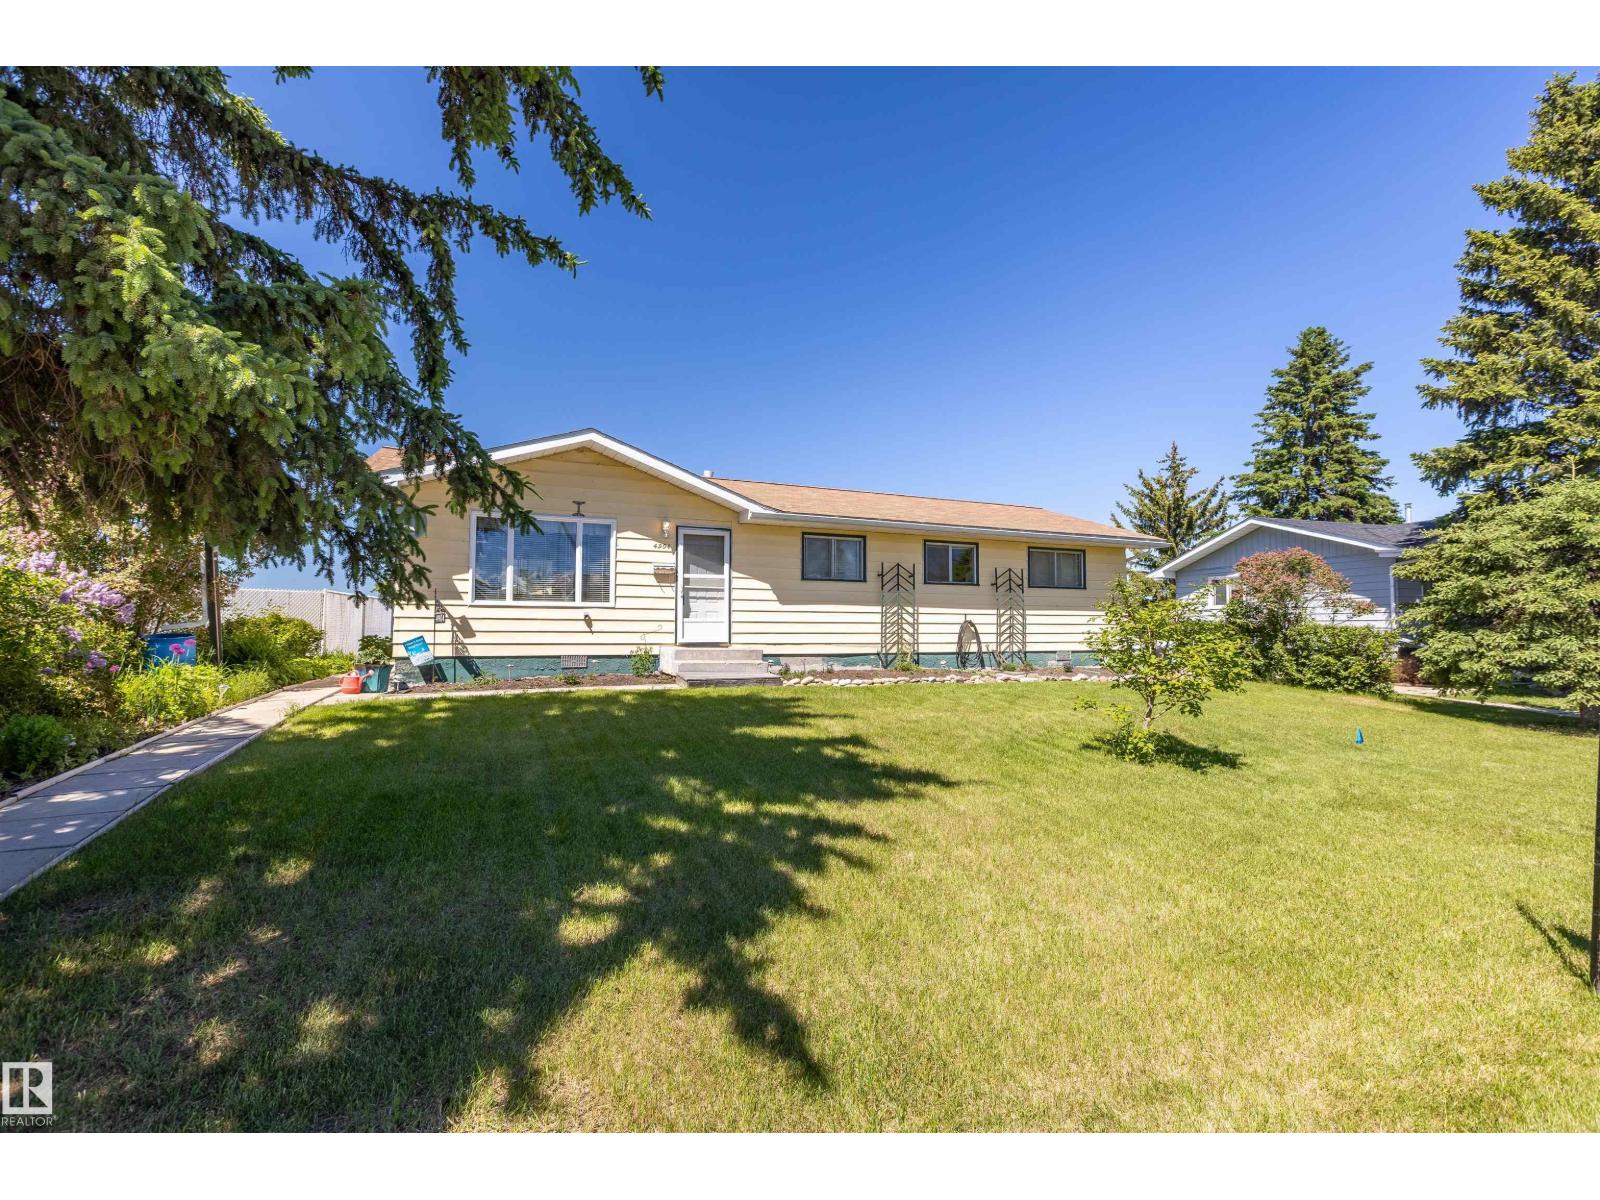
This spacious bungalow was relocated onto a new concrete basement, and has been extensively upgraded throughout since 2021. The interior features a fully remodelled kitchen with beautiful slate flooring, newer appliances (all replaced in 2022), new lighting, and original hardwood flooring. All windows have been replaced, the furnace was updated in 2026, and the main floor bathroom was fully renovated in 2026. The shingles were also replaced in 2022. The main floor offers 2 bedrooms and 2 bathrooms, providing comfortable one-level living. The fully developed basement, completed in 2022, adds significant living space with 2 additional bedrooms, a large recreation/family room, and a full bathroom. This creates a total of 4 bedrooms and 3 bathrooms. Situated on a huge lot with plenty of room to add a garage, this well-maintained home is move-in ready. It is conveniently located close to schools, playgrounds, and walking trails, making it an ideal choice for families. Pride of ownership is evident throughout this beautifully updated bungalow. (id:51989)
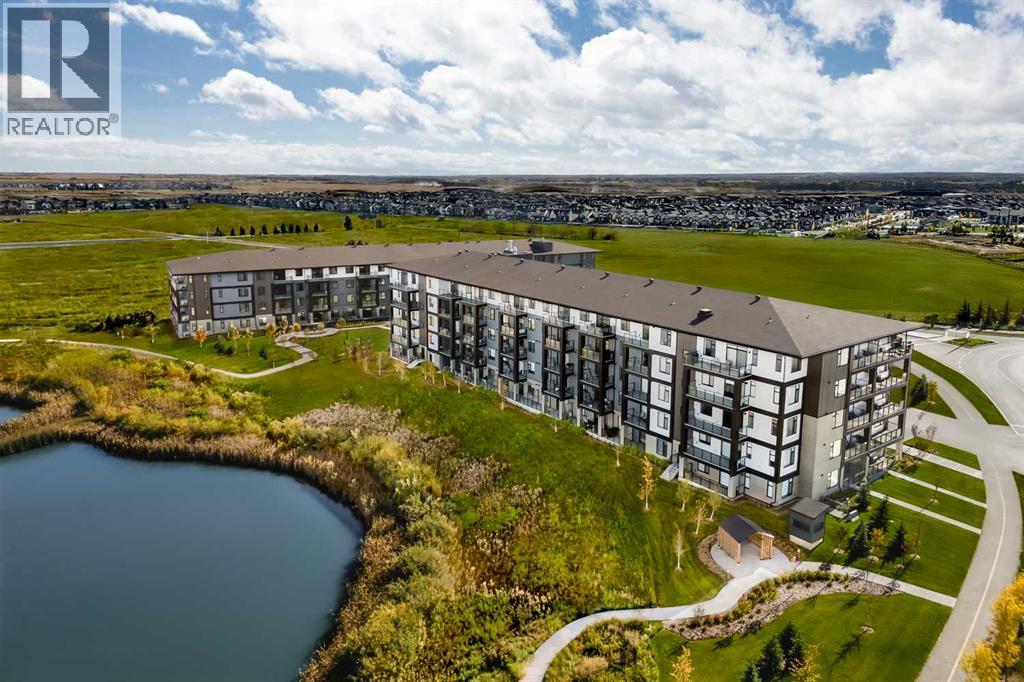
Welcome to sophisticated urban living in the heart of one of Calgary’s most dynamic award-winning communities. Logel Homes proudly presents "The Cohen 2A"—an expertly crafted apartment condo in Seton West that seamlessly blends high-end functionality with an array of premium interior upgrades. Step into a bright, open-concept design defined by upscale luxury vinyl plank (LVP) flooring that flows seamlessly throughout the entire unit. The gourmet kitchen serves as a striking centerpiece, beautifully styled with extended 41-inch upper cabinetry, brilliant under-cabinet LED lighting, and a beautifully upgraded kitchen backsplash. Home chefs will appreciate the premium stainless steel appliance package, anchored by an upgraded, extra-wide 36-inch refrigerator. The thoughtful layout features upgraded plumbing fixtures throughout, adding a touch of modern elegance to every space. Both bathrooms are finished with timeless tile flooring, with the primary retreat boasting an extensively upgraded ensuite complete with dual sinks, a standalone walk-in shower and a custom built-in linen tower for maximum storage. Everyday comfort is paramount here. The home comes equipped with an air conditioner to keep you perfectly cool all summer long. Built to Logel Homes' industry-leading standards, you will also benefit from their award-winning Energy Recovery Ventilation (ERV) system for pristine indoor air quality, alongside advanced sound attenuation technology for maximum privacy. This unit comes complete with a titled underground parking stall and a private, secure storage locker. The location offers an unparalleled lifestyle in Seton, widely celebrated as Calgary's premier "South Urban District." Designed with true walkability in mind, your front door connects directly to miles of scenic pathways perfect for walking or cycling. You are just steps away from a bustling retail hub featuring local coffee shops, grocery stores, trending restaurants, and boutique shopping. With the world -class Brookfield Residential YMCA and the South Health Campus just minutes away, this unit delivers the ultimate mix of modern luxury and effortless community convenience! (id:51989)
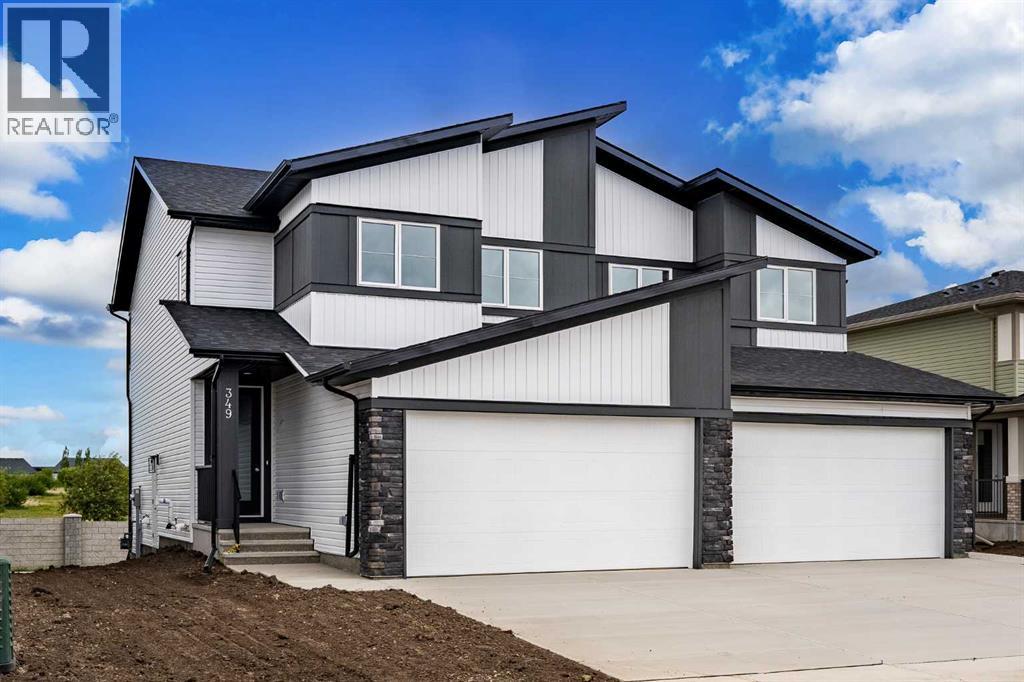
4 BEDROOMS | SEPARATE SIDE ENTRANCE | DOUBLE ATTACHED GARAGE | EXCELLENT CURB APPEALWelcome to this beautifully designed home by Broadview Homes, offering exceptional curb appeal, 4 bedrooms, modern living space, a functional open-concept layout, and upscale finishes throughout.Step inside to discover 9-foot ceilings, wide-plank luxury vinyl flooring, and a bright, airy main floor filled with natural light. The stunning kitchen is a standout feature, complete with full-height cabinetry, soft-close doors and drawers, stainless steel appliances, and a large central island with seating—perfect for both everyday living and entertaining. A convenient walkthrough pantry connects directly to the mudroom and garage, making grocery drop-offs seamless.The kitchen flows effortlessly into the dining area and spacious great room, creating an inviting space for family gatherings and entertaining. A convenient 2-piece powder room completes the main level.Upstairs, you'll find 4 generously sized bedrooms and upper-level laundry for added convenience. The spacious primary retreat features a walk-in closet and a luxurious 4-piece ensuite. The remaining bedrooms share a well-appointed 4-piece bathroom, making this home ideal for growing families.The basement features 9-foot ceilings, rough-in plumbing, and a separate side entrance, offering excellent potential for future development, a secondary living space, or an income-generating suite (subject to municipal approval and permitting).Additional highlights include a double attached front garage, large driveway, and thoughtful design throughout. With west-facing frontage and an east-facing backyard, you'll enjoy abundant natural light throughout the day.This is your opportunity to own a stunning new Broadview Homes build that combines style, functionality, and future potential. Book your private showing today. (id:51989)
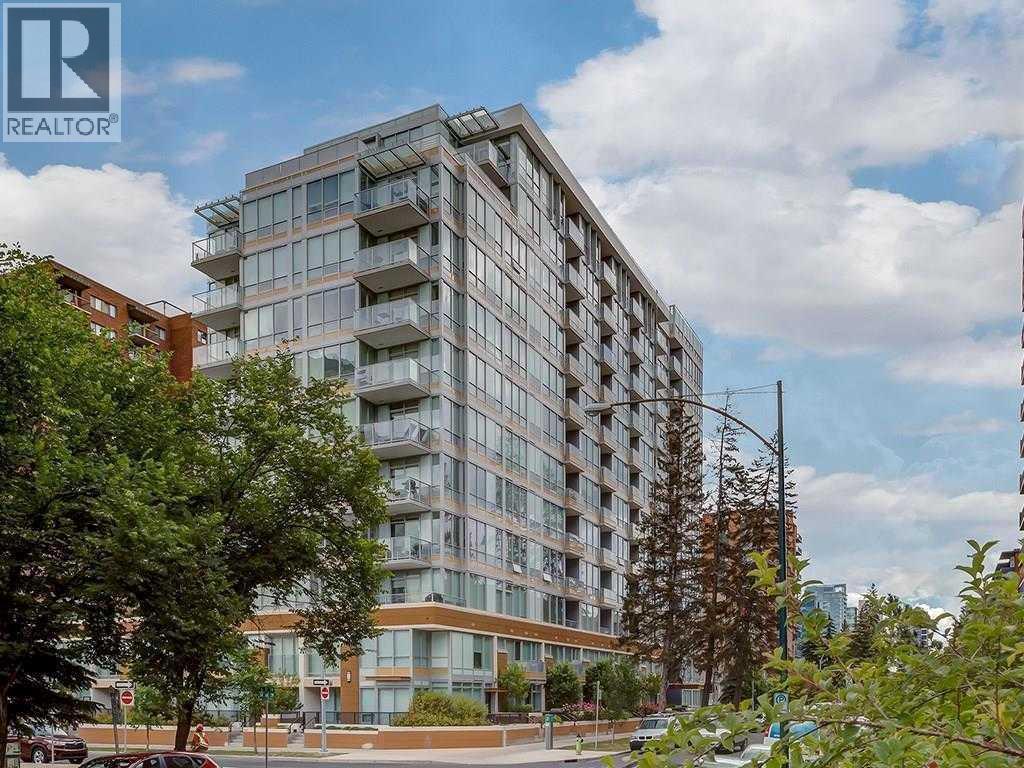
Experience stylish inner-city living at Calla in the heart of the Beltline. This well-designed one-bedroom condo offers a bright, open layout with floor-to-ceiling windows, a sleek modern kitchen, quartz countertops, premium stainless steel appliances, in-suite laundry, and a private balcony. Enjoy exceptional building amenities including heated underground parking, assigned storage, fitness centre, yoga room, steam room, concierge service, and guest suite access. A great opportunity to own in one of Calgary’s most desirable urban communities. (id:51989)
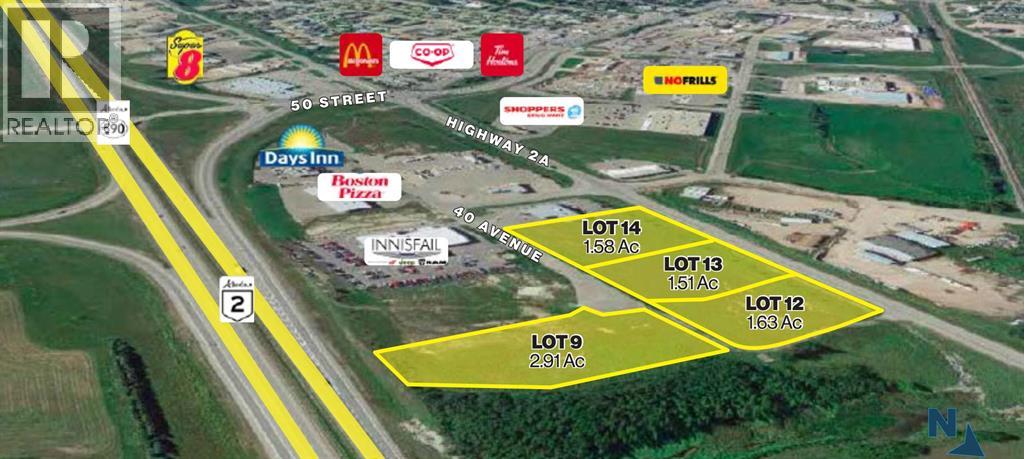
Innisfail is conveniently located within the Calgary-Edmonton corridor, just off AB-2 only an hour and 15 minutes from downtown Calgary, and 2 hours from downtown Edmonton. This land development opportunity is located in the northeast corner of Innisfail and provides easy access and direct visibility to the highway which sees 30,000 VPD. There are 4 Lots available for lease or purchase, each ranging from 1.51 to 2.63 acres. Additionally, all four parcels of land (7.63 acres) are available for sale. Some adjacent business’ include, Innisfail Chrysler Jeep Ram, Boston Pizza, Days Inn, Shoppers Drug Mart and No Frills Supermarket. ***Lots available: Lot 9: 2.91 Ac | $ 893,000.00 === Lot 12: 1.63 Ac | $ 517,000.00 === Lot 13: 1.51 Ac | $ 470,000.00 === Lot 14: 1.58 Ac | $ 493,500.00 *** Zoning: HWY -C Commercial District. (id:51989)
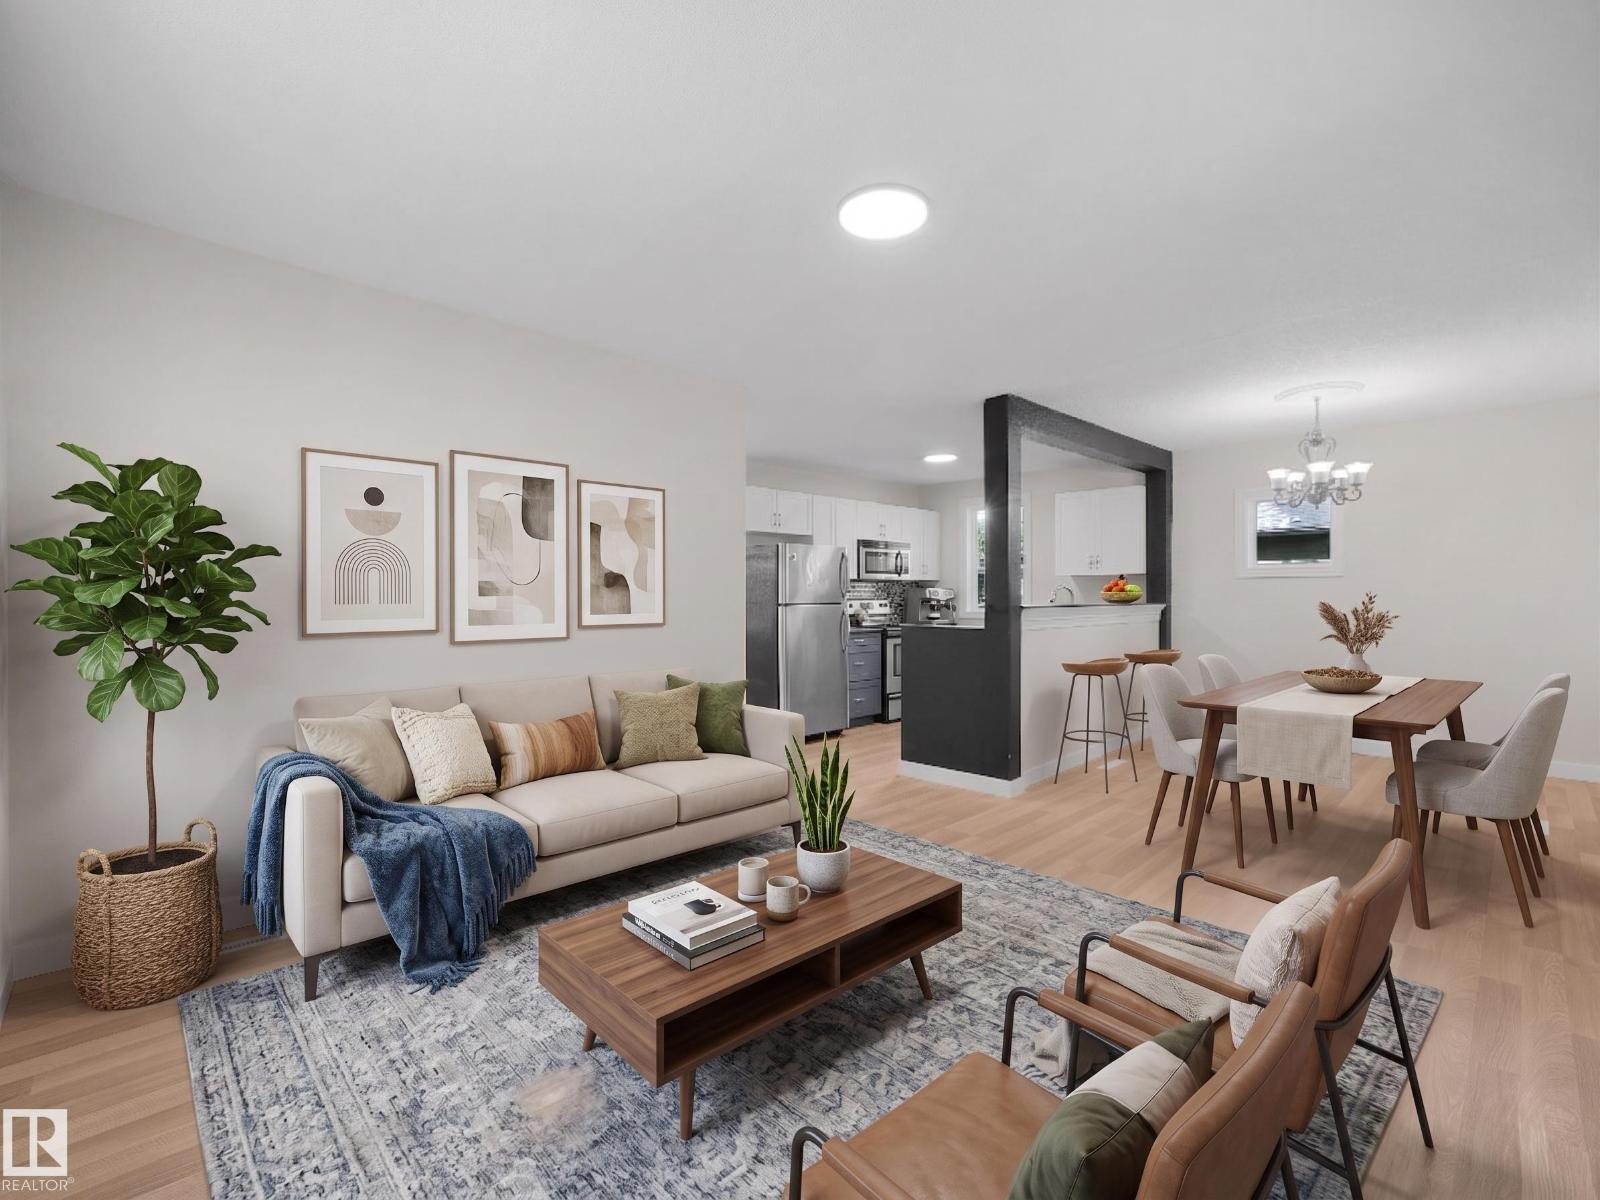
Charming Character Meets Modern Updates in the Heart of Central Edmonton! This beautifully maintained semi-bungalow offers the perfect blend of timeless charm and thoughtful renovations, creating a warm and inviting place to call home. Step inside to discover a bright, open-concept living and dining area with updated flooring, fresh finishes, and a stylish, modern feel that's perfect for everyday living and entertaining. The renovated kitchen provides plenty of functionality and a clean, contemporary design, while the spacious upper-level loft creates a cozy primary retreat full of character and natural light. The basement has LOTS of storage space, laundry and 2 more rooms. Outside, you'll enjoy all the benefits of a fenced yard and it is located right across the street from the community rink and greenspace & a park. Whether you're a first-time buyer, downsizer, or investor looking for a move-in-ready home with classic appeal and modern touches, this charming property is one you won't want to miss. (id:51989)
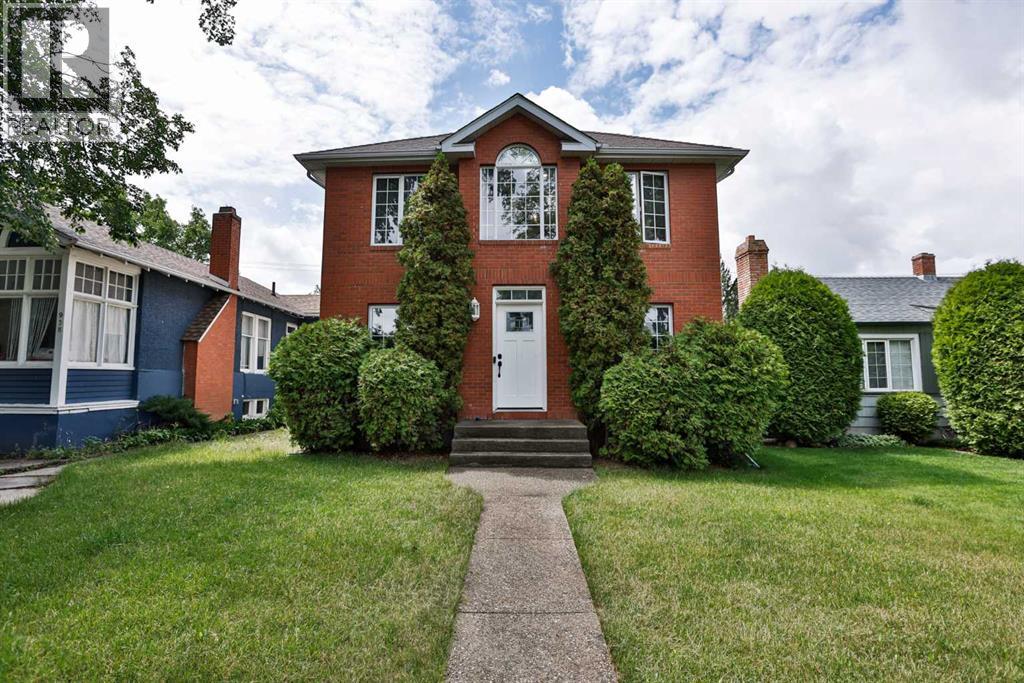
Backing Fleetwood Bawden Elementary School, this beautifully maintained two-storey home combines timeless architecture, exceptional outdoor living, and a family-friendly location in one of South Lethbridge’s most established neighborhoods. From the moment you arrive, you’ll appreciate the home’s striking curb appeal, highlighted by its classic symmetrical design, rich brick exterior, and distinctive architectural details that create a warm and welcoming presence unlike many newer homes.Offering over 1,780 sq. ft. above grade plus a partially developed basement, this home features a flexible floor plan designed to accommodate a variety of lifestyles. The main floor includes a formal living room, a cozy family room anchored by a gas fireplace, a spacious kitchen and dining area complete with quality oak cabinetry and granite countertops, plus a main-floor bedroom conveniently located beside a full bathroom—ideal for guests, multi-generational living, or a home office.Upstairs, you’ll find two spacious bedrooms, including a generous primary retreat with a walk-in closet. One of the standout features is the impressive vaulted-ceiling bonus room, offering a bright and airy space for relaxing, entertaining, or working from home. For those needing additional bedroom space, this room could easily be converted into a third bedroom on the second floor. The main & upper level has also been refreshed with brand-new carpet, providing a fresh, modern feel and added comfort underfoot. Convenient second-floor laundry completes the level.The partially developed basement offers even more living space, including two additional bedrooms, and tons of storage making this home a fantastic option for larger families, teenagers, guests, or hobby spaces.The outdoor living spaces are truly exceptional. The upper deck overlooks Fleetwood Bawden Elementary School and the open schoolyard behind, creating a sense of openness rarely found within the city. Enjoy watching the seasons change whil e taking in the expansive views and mature surroundings. Below, the enclosed screened-in deck with tile flooring provides a comfortable outdoor retreat, perfect for enjoying summer evenings while being sheltered from the elements.The fully fenced backyard is enhanced by mature trees, extensive landscaping, and impressive stamped concrete and interlocking brick work, creating a polished outdoor environment with plenty of space for entertaining. The property also offers a 26’ x 22’ detached garage, abundant off-street parking, and valuable RV parking, providing room for trailers, recreational vehicles, and all your toys.Recent updates include brand-new upper-level carpet, fresh paint, a new front door, furnace, natural gas stove, hot water tank, and other thoughtful improvements that add value and peace of mind. Located close to schools, parks, shopping, restaurants, and healthcare services, this home offers an ideal balance of convenience, character, and functionality. (id:51989)
Charming a beautifully kept single level home in the quiet and welcoming in Hamlet of Wildwood, this home has been lovingly cared for and updated throughout the years with the new furnace fresh paint, new roofing gutters and soffit, newer flooring and immaculate upkeep. Three bedrooms is one of which is oversized and allows for a home office or crafting room or variety of any other purposes this is a gardeners paradise with greenhouse and out buildings and very nicely landscaped. All this on one of the nicest streets in town quietly oh away yet walking distance to the post office and corner store, and overlooking farmland to the back. (id:51989)
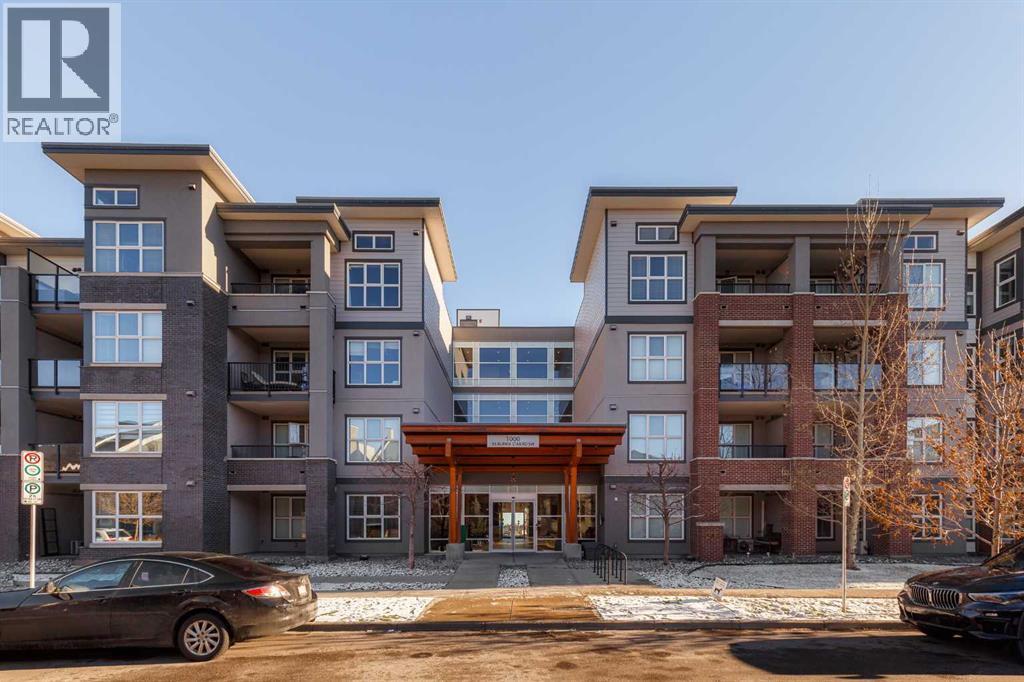
Welcome home to #1119 95 Burma Star Road SW! This contemporary main floor unit located in popular Currie Barracks, is just a five minute walk to Mount Royal University, and minutes away from nearby parks, restaurants and pubs. The upscale complex features a gorgeous front lobby with open beam ceilings, trendy art work and a large sitting area. The stylish unit is open and bright, and has an elegant modern kitchen open to the spacious living room that walks out onto your private covered patio with natural gas barbecue hook up. Contrasting high gloss white lacquered cabinet doors and the wood grain look cabinetry, bright marble back splash, quartz countertops, stainless steel appliances, and vinyl plank hardwood create an alluring aesthetic. The unit features a bedroom with a pleasingly spacious walk-through closet and ensuite, in-suite laundry, and air conditioning that ensures your comfort. The beautifully landscaped outdoor spaces, courtyard, titled underground parking stall, ample visitor parking, car wash bay, and bicycle storage complete this incredible opportunity. Located just a ten minute drive from downtown, Currie Barracks offers a two-fold lifestyle, including an easy drive or uber to the commercial core and the vibrant cultural and restaurant scene that inner city Calgary has to offer. It also offered the opportunity to enjoy the quiet, walkable neighbourhood, paths, parks, fenced dedicated dog park, and nearby pubs and restaurants. Don’t miss your chance to call this stunning condo your new home! (id:51989)
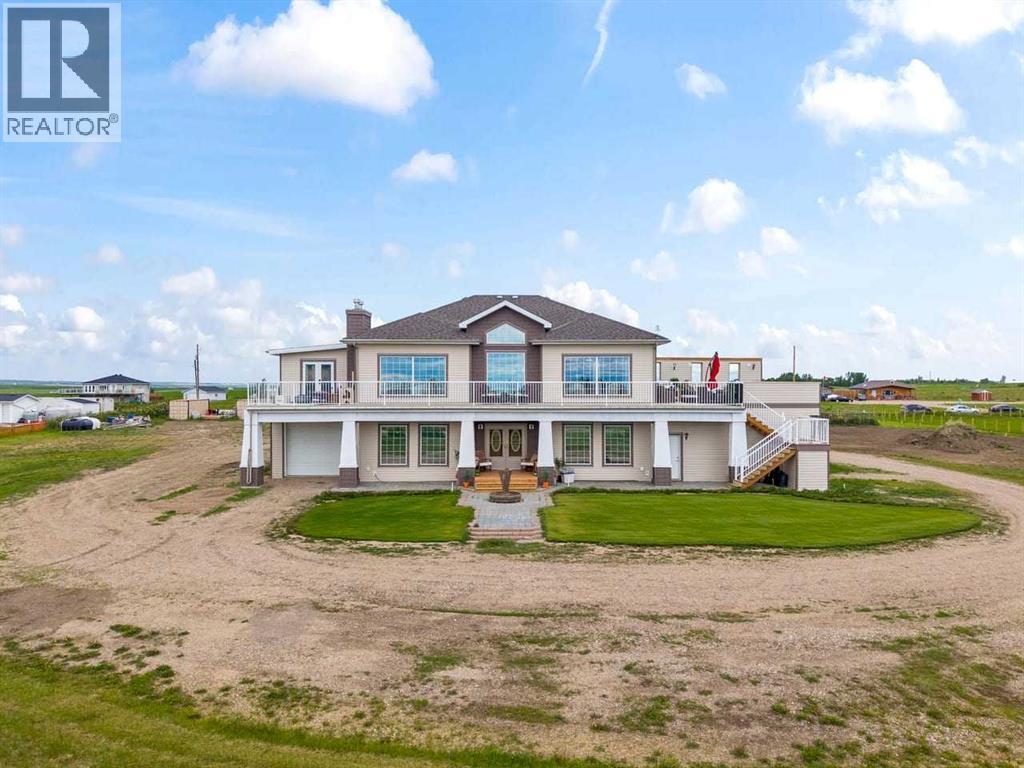
Welcome to an extraordinary 2.5-acre estate near the peaceful shores of Lake McGregor — a rare opportunity to own a beautifully crafted home that blends privacy, elegance, and year-round recreation. Designed for both comfort and sophistication, this spacious residence features 3 bedrooms, 2.5 bathrooms, two full kitchens, two attached garages, hardwood flooring, two gas fireplaces, and a breathtaking wrap-around deck overlooking the water. From the moment you arrive, the property’s expansive setting and natural beauty create a sense of calm and seclusion. The approach leads you to a stunning front entrance, where architectural detail and craftsmanship immediately stand out. A curved staircase welcomes you inside, setting an impressive tone and offering a grand yet inviting transition into the home’s main living spaces. Inside, warm hardwood floors and an open-concept layout maximize natural light and highlight the home’s thoughtful design. Large windows frame sweeping lake views, while the gas fireplace in the main living area adds a cozy focal point for evenings spent indoors. The primary kitchen is both functional and stylish, offering generous counter space, quality cabinetry, and seamless flow into the dining and living areas. As well as a 5 burner induction cook top and double wall ovens perfect for the entertainer in the family. Step outside onto the expansive wrap-around deck, where sunrise coffees, afternoon gatherings, and sunset dinners become part of your everyday lifestyle This space is ready to install a pergola as well!!! This outdoor space is designed for true indoor–outdoor living, offering multiple seating areas and panoramic views of the lake and surrounding landscape! There is also a solarium that with a little finishing could be a heated green house or an oasis off the master. The lower level enhances the home’s versatility with a second full kitchen, ideal for hosting extended family, creating a private guest suite, or supporting multi-gene rational living. The dining room also features a wet bar complete with wine fridge. A second gas fireplace adds warmth and charm! Upstairs, the primary bedroom serves as a peaceful retreat with serene views and ample space. Two additional bedrooms provide comfort for family or guests, each designed with privacy and functionality in mind. For those who value storage and workspace, the property includes two attached garages, offering abundant room for vehicles, recreational equipment, tools, and lake-life essentials. Whether you’re storing kayaks, fishing gear, or seasonal items, you’ll appreciate the flexibility and convenience. This acreage is more than a home — it’s a lifestyle. With direct access to Lake McGregor’s clear waters, you can enjoy boating, fishing, swimming, paddle boarding, or simply relaxing by the shoreline. The expansive 2.5-acre lot provides endless possibilities with a fenced garden with a water tank and drip lines. A secondary gas line also perfect for a shop or hot tub room (id:51989)