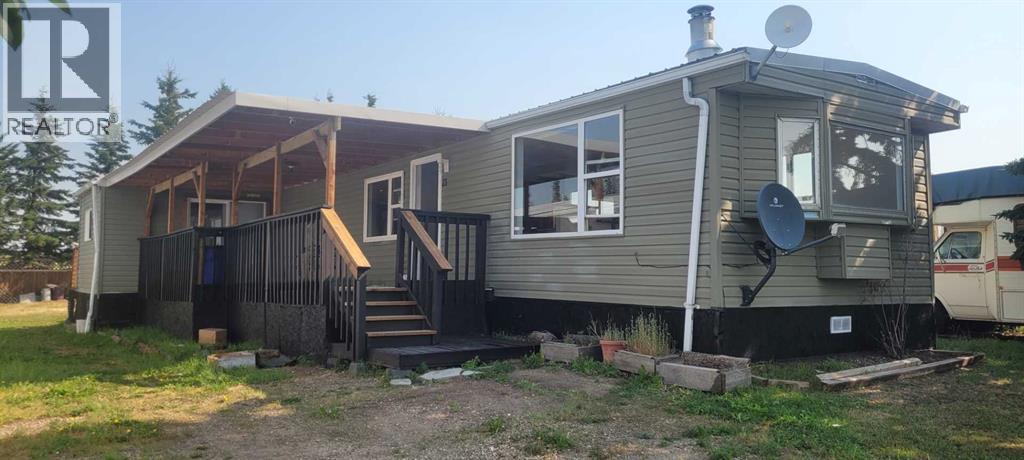
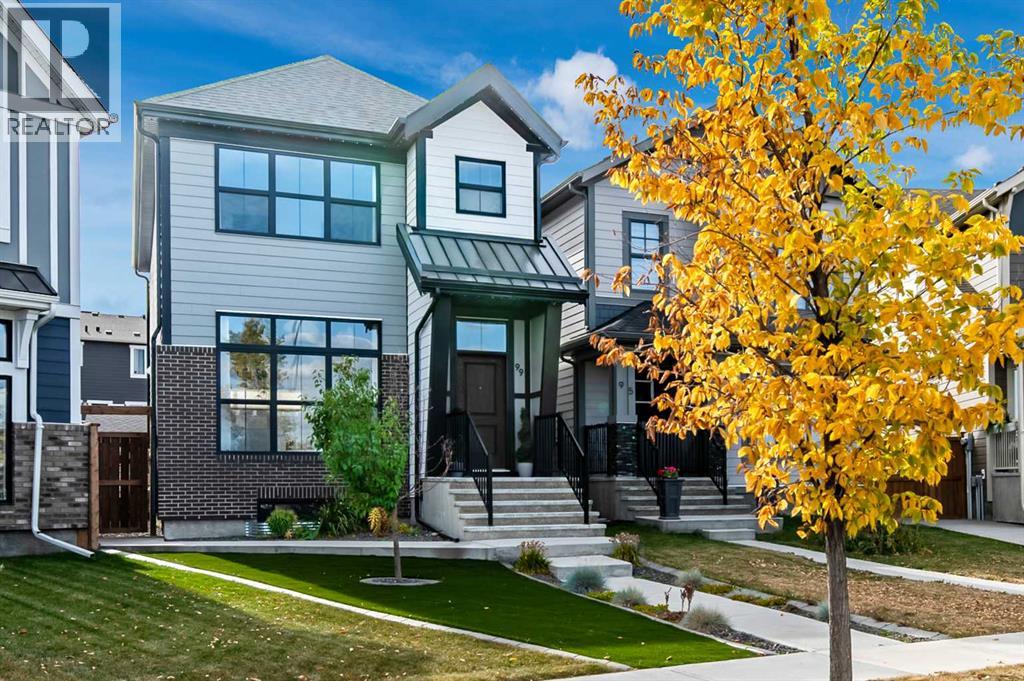
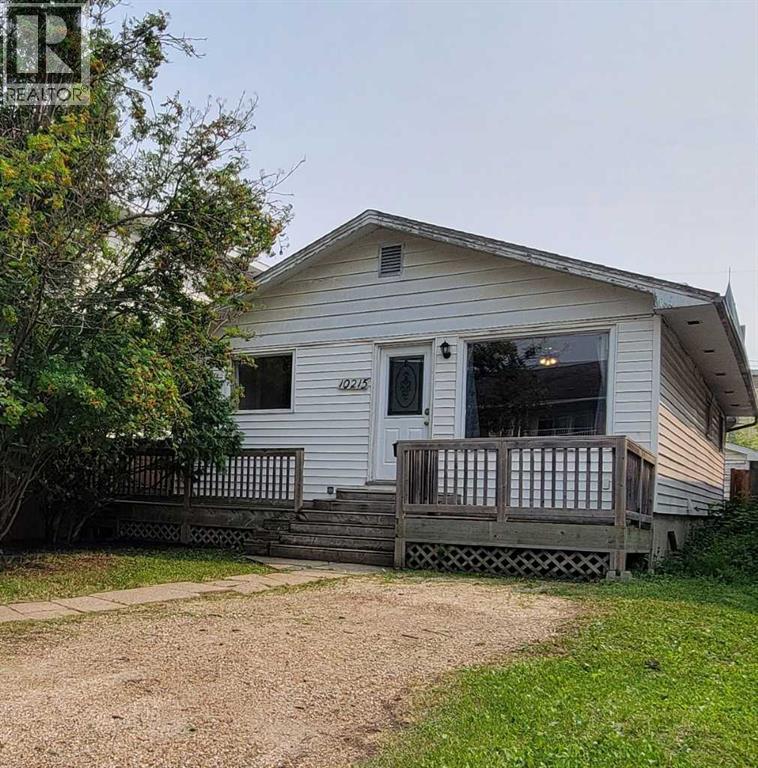
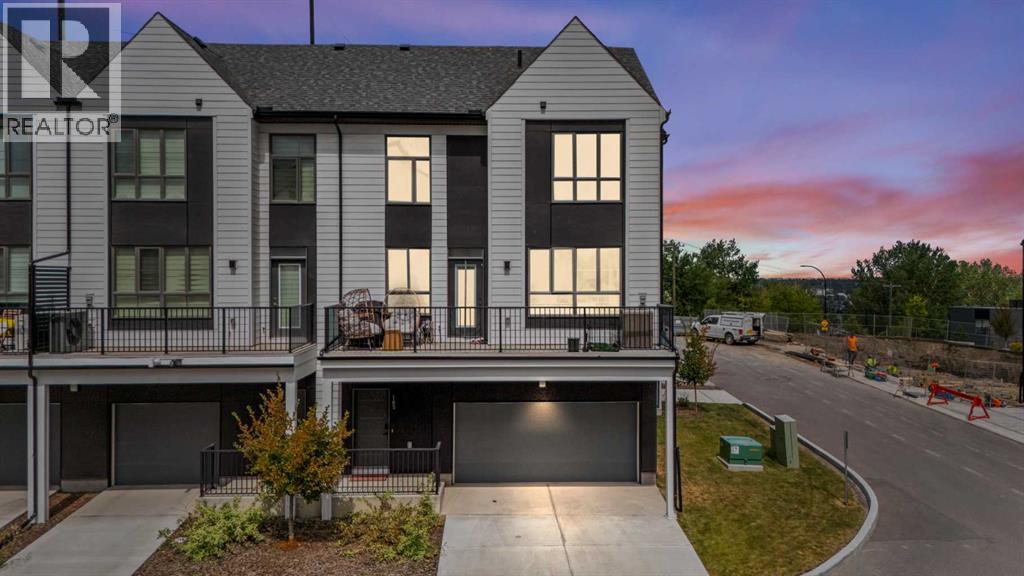
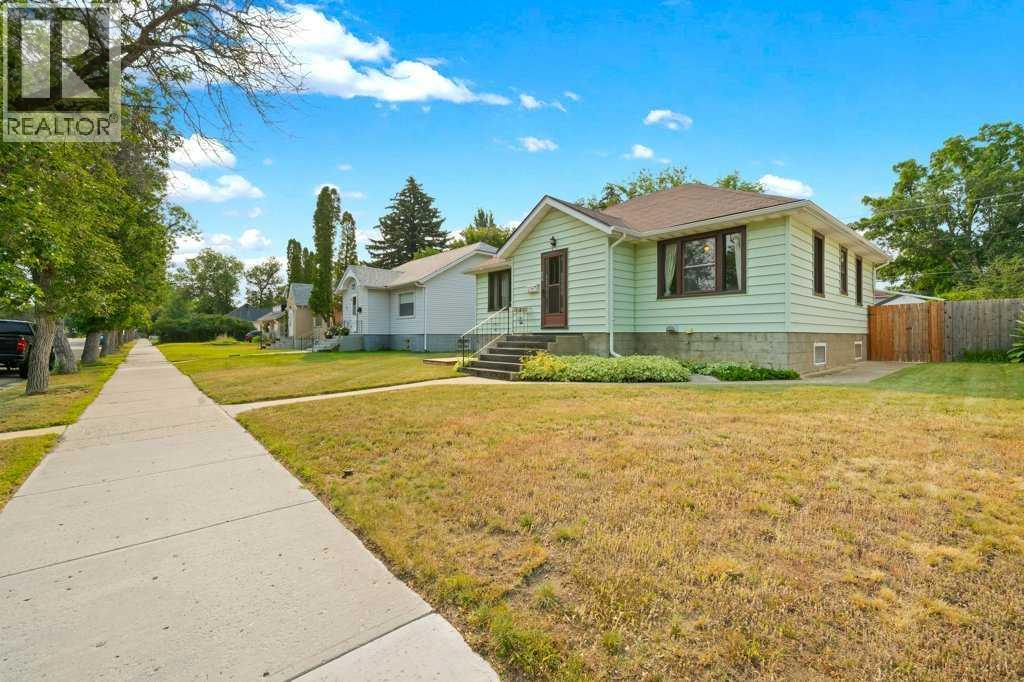
Affordable country living for only 98,888. This well-maintained mobile home sits on a spacious lot in Torrington, just over an hour from Calgary. Inside, you'll find an updated kitchen with quartz countertops, stainless steel appliances, beautiful new tile backsplash and a mix of laminate, linoleum, and tile flooring. The cozy living room features a wood burning fireplace, a spacious primary bedroom and a four-piece bathroom with laundry. A fresh coat of paint. A bright second bedroom, offers flexible space with one door to the backyard and sliding patio doors that open onto a covered 32x8 deck. It's an ideal spot for relaxing or entertaining. Comes with low pad fees. All within easy driving distance of Calgary. Don't miss this excellent opportunity. For questions or to arrange a viewing, (id:51989)
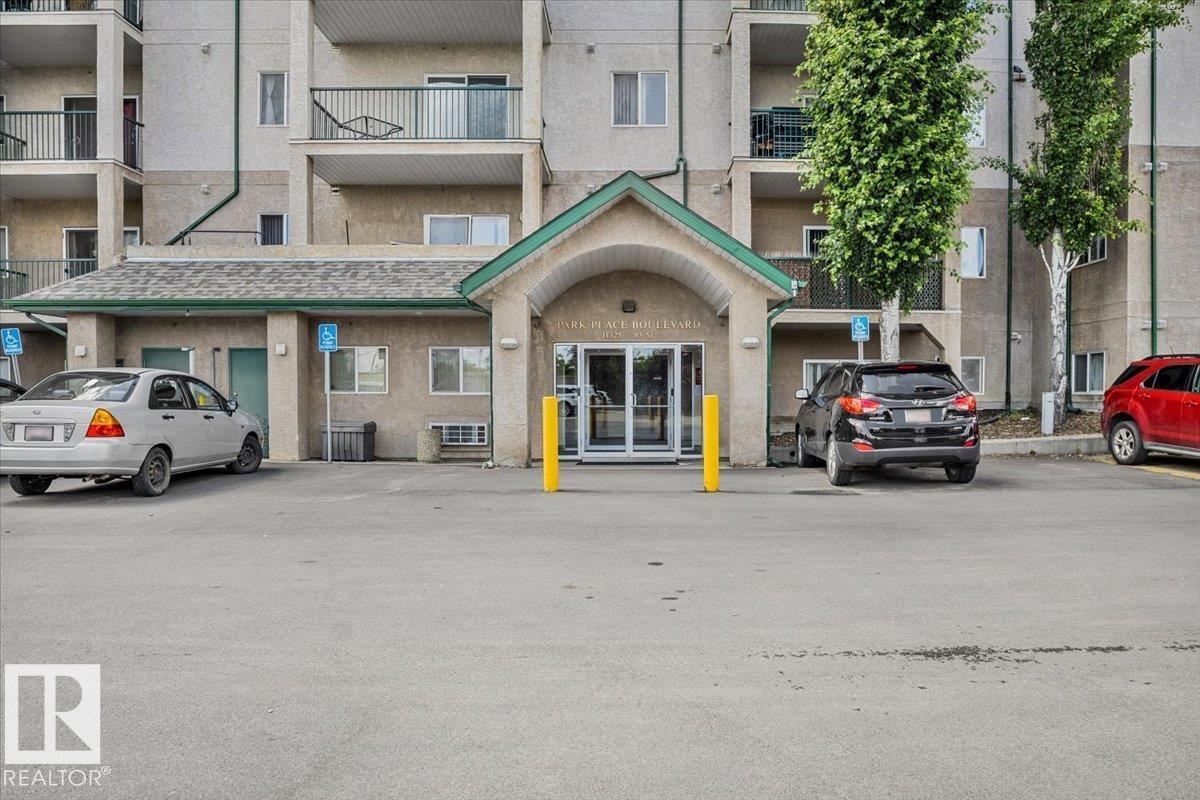
Move-in ready and well-priced, this updated main-floor one-bedroom condo offers convenience and comfort. The unit features new flooring, fresh paint, modern lighting, a stove and dishwasher, plus in-suite laundry. Ideally located within walking distance to LRT and transit, shopping, the River Valley, and everyday amenities. Includes one assigned powered parking stall and ample visitor parking. A great opportunity for first-time buyers, investors, or anyone seeking affordable, low-maintenance living in a central location. (id:51989)
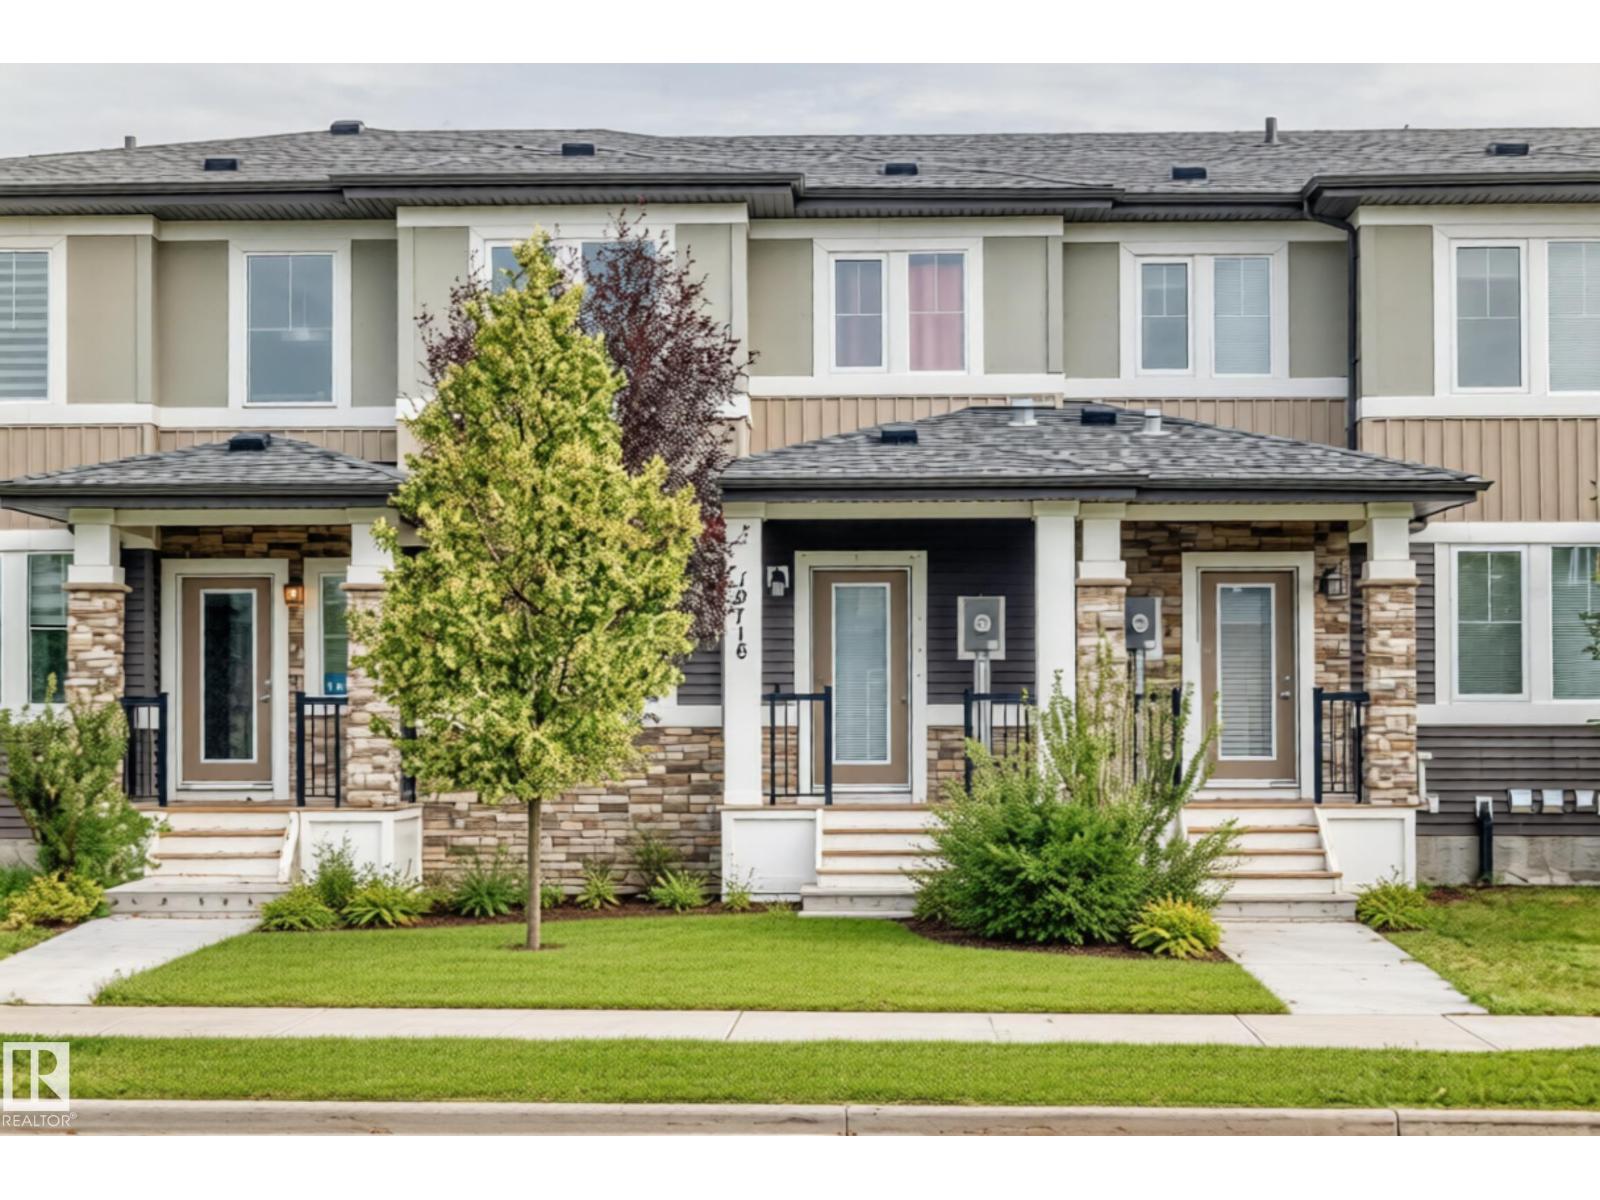
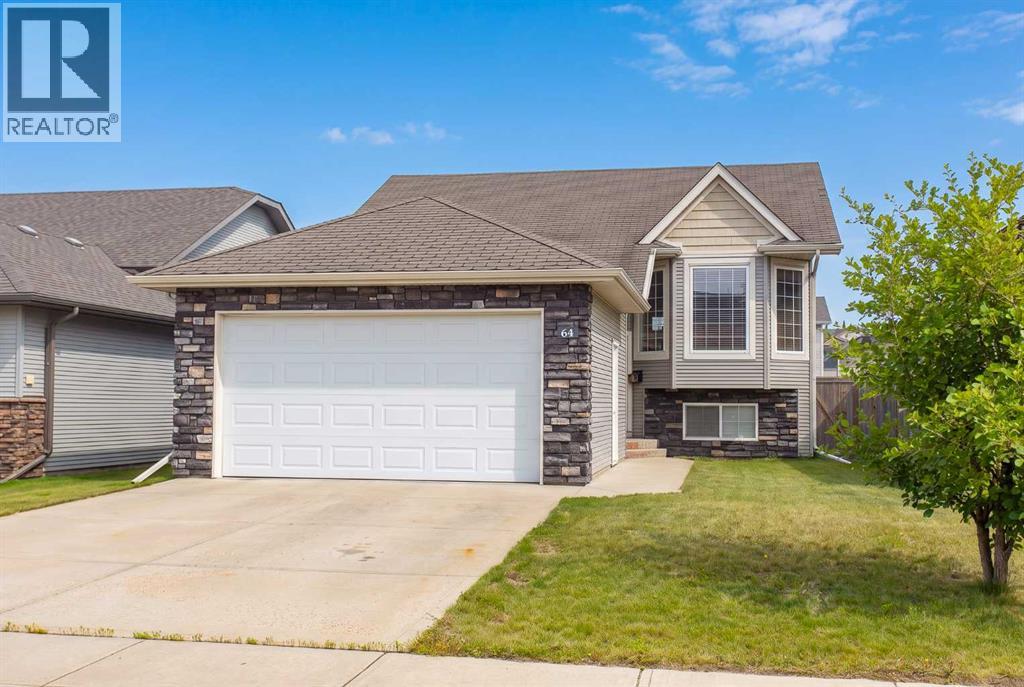
Welcome to this well maintained, move-in ready home where modern design and everyday comfort come together seamlessly. The bright, open-concept layout showcases 9-foot ceilings, abundant natural light, and a stunning kitchen featuring sleek cabinetry, elegant pendant lighting, and stainless-steel appliances perfect for hosting memorable Sunday family dinners. Retreat to the spacious primary bedroom with direct access to your private rooftop patio, an ideal space to enjoy your morning coffee or unwind under the evening sky. Complete with central air conditioning and a heated double attached garage, this home offers comfort and convenience in every season. Ideally located near schools, parks, shopping, and everyday amenities, this exceptional home is one you won't want to miss. (id:51989)
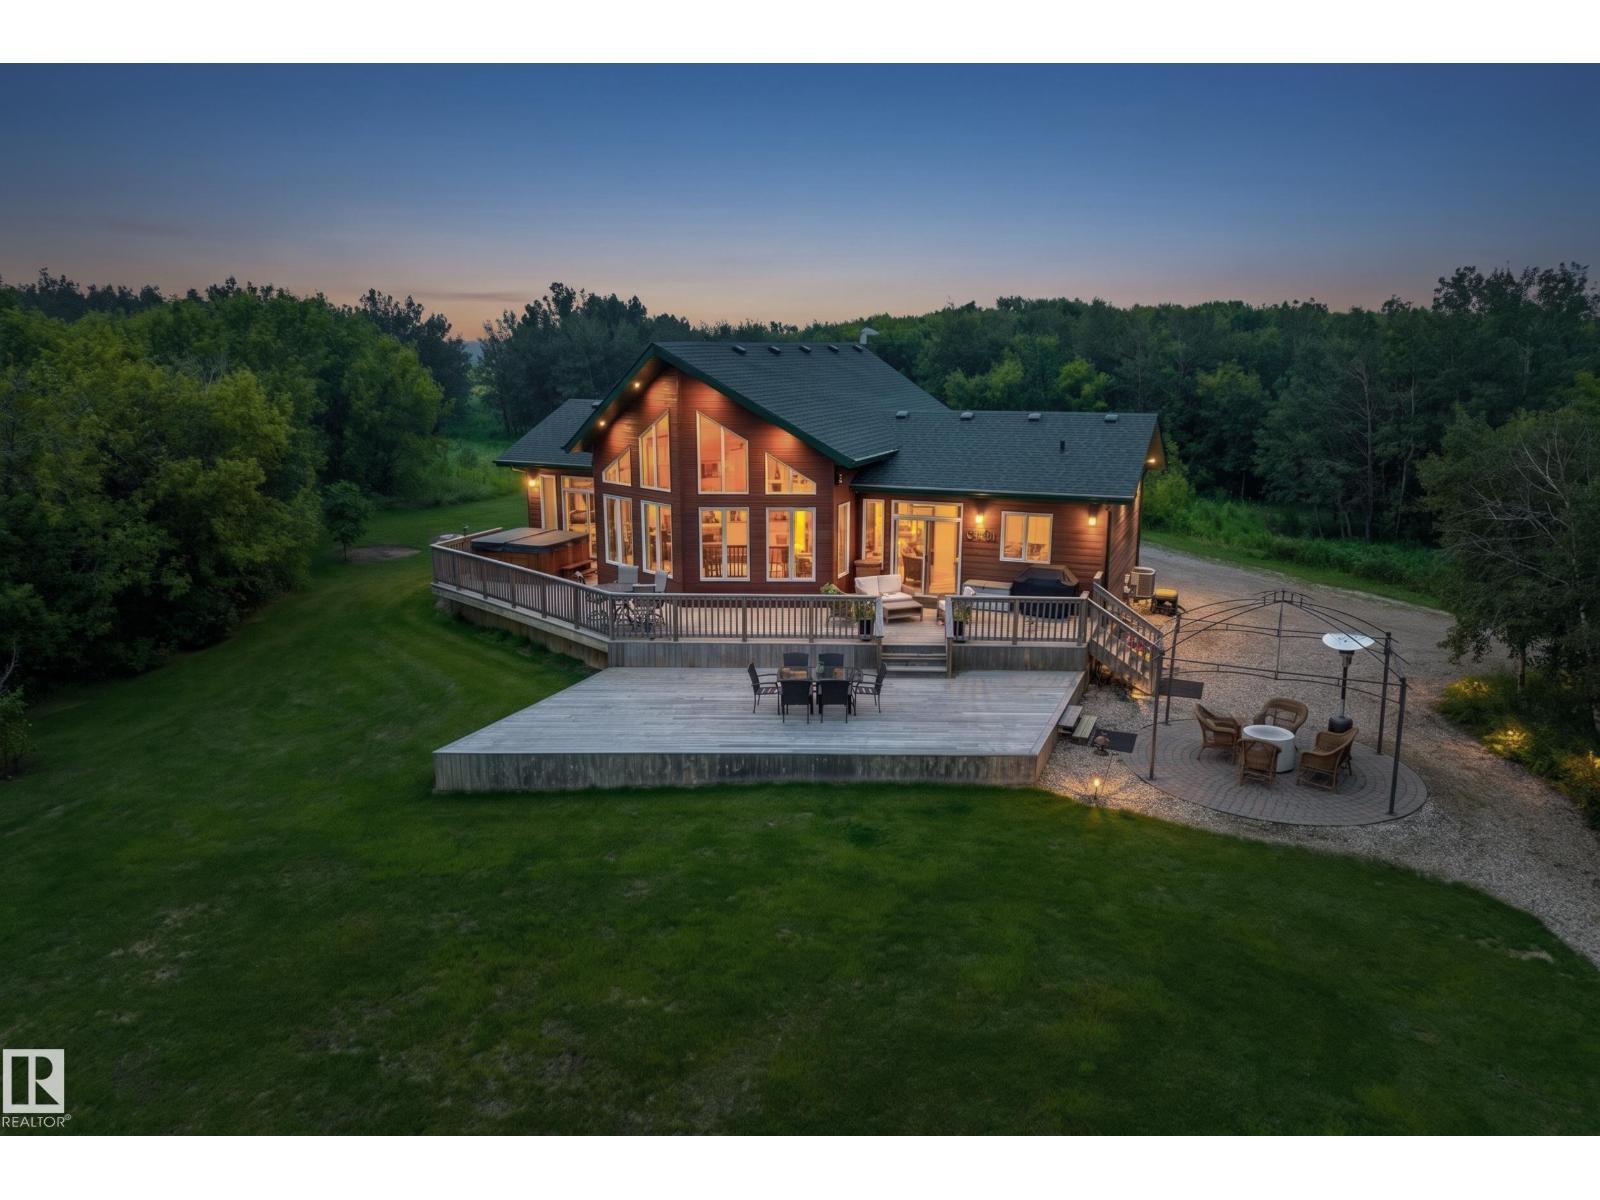
Remarkable 160-acre 1/4 Section Country Estate just 15 minutes from Holden. The property features a 1490sqft Bungalow Built in 2014. Magnificent Vaulted Ceilings, and a picturesque Country View off the Rear Deck, that overlooks a Private Pond and Prairie Land in the distance. The home was Custom-Built, with 3 Bedrooms up, 4 total, 3 Full Baths. Large vaulted windows, a chef-inspired kitchen with solid wood cabinetry, Granite Countertops, S/S Appliances, a large island, and a full-length deck overlooking the countryside. The Primary Bedroom includes deck access, a walk-in closet, and five pc ensuite. The fully developed Basement has an Open Concept for all types of use. Outside, enjoy a 40x80 Quanset to store all your RVs and Toys. A 16x20 Kotty Pine Guest Cabin, Hot Tub, a Cook Shack, Fire Pit area, Playhouse and even a Cat House. The property earns $8952/yr from Cultivation and Atco Leases, transferable to buyers if they choose. Live your Country Dream, and get paid to do it! (id:51989)
OPEN HOUSE SUNDAY AUG. 02 11:00-1:00. Welcome to this beautifully maintained Hopewell built two storey home in the award winning lake community of Mahogany. Situated on a huge pie shaped lot, this property offers over 1,700 sq. ft. of thoughtfully designed living space with 3 bedrooms, 2.5 bathrooms, and an open-concept layout perfect for everyday living and entertaining. 10ft ceilings on the main and 9ft on the upper level create a bright, spacious feel throughout the home.The bright, modern kitchen features ample cabinetry, a large central island, separate pantry and flows seamlessly into the spacious dining area and inviting living room with custom linen drapery. Upstairs, the generous primary retreat offers a walk in closet and private ensuite featuring a soaker tub and separate shower, complemented by two additional bedrooms, a full bathroom, and convenient upper-level laundry. Complete with custom Hunter Douglas Blinds throughout.A standout feature of this property is the impressive 22' x 26' finished and heated detached garage, offering exceptional space for vehicles, storage, hobbies, or a workshop. In addition, there's parking for three more vehicles or RV parking, a rare find in this sought after community.Outside, you'll appreciate the fully landscaped oversized pie-shaped lot, complete with maintenance free artificial turf, allowing you to spend more time enjoying your yard and less time maintaining it. The expansive outdoor space is perfect for entertaining and relaxing.The undeveloped basement has 9ft ceilings and is roughed-in for future plumbing, providing an excellent opportunity to customize the space to suit your family's needs.Located just minutes from Mahogany's private lake, beaches, parks, pathways, schools, shopping, restaurants, and major commuter routes, this move-in-ready home combines quality Hopewell craftsmanship with an exceptional lot, outstanding parking, and one of the most versatile garage setups you'll find in this price range. This is a fantastic opportunity to enjoy the Mahogany lifestyle with lake access, low-maintenance outdoor living, and all the space your family needs. (id:51989)
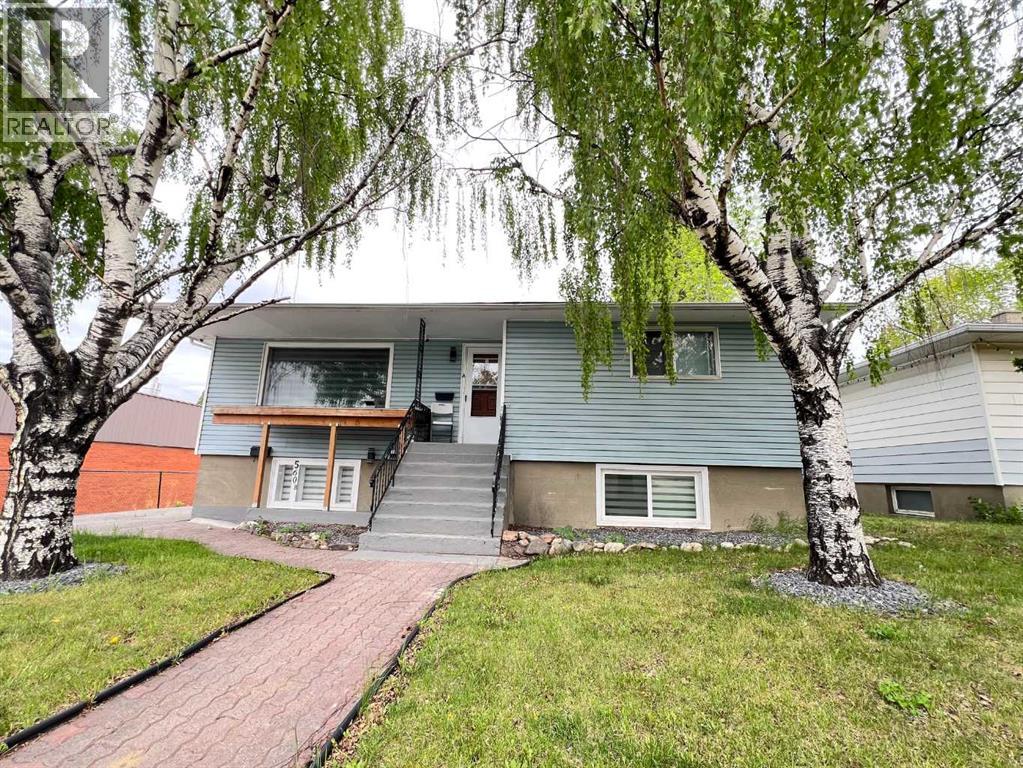
Welcome to this charming 1,008 sq. ft. bungalow in the established South Avondale neighbourhood. Full of character and offering plenty of functional living space, this well-kept home is an excellent opportunity for first-time buyers, downsizers, or investors looking for a solid property in a central location. The main floor features two comfortable bedrooms, a full bathroom, a bright and spacious living room, and an open kitchen & dining area. Downstairs, the usable basement adds valuable extra space with a second bathroom featuring a stand-up shower, a laundry area complete with washer, dryer, and utility sink, plus a separate room that would make an ideal home office, hobby room, or den. The remaining basement space offers plenty of storage or room to customize to suit your needs. Outside, you'll find a fully fenced and landscaped backyard with a large deck, providing a great space to relax or entertain. The impressive 24' x 22' detached garage is a standout feature, complete with its own power meter, making it an excellent space for a workshop, hobbies, or additional utility flexibility. Conveniently located just minutes from Muskoseepi Park's trail system, the revitalized downtown core, Grande Prairie Composite High School, Northwestern Polytechnic, shopping, restaurants, and other everyday amenities, this home offers exceptional value in one of Grande Prairie's most established neighbourhoods. If you're looking for an affordable home with solid bones, a functional layout, and room to make it your own, this South Avondale property is well worth a look. (id:51989)
Welcome to this ideally positioned in one of Crown Park’s most desirable locations, this exceptional corner-unit townhome offers 1,539 sq. ft. of beautifully upgraded living space, abundant natural light, and the privacy of being attached on only one side. Featuring 3 bedrooms, 2.5 bathrooms, a double attached garage, and professionally installed central air conditioning, this move-in-ready home seamlessly blends luxury, comfort, and everyday functionality.The bright, open-concept main floor is designed for both entertaining and everyday living, showcasing a stunning designer kitchen complete with waterfall granite countertops, two-tone cabinetry, warm brass hardware, premium stainless steel appliances, upgraded lighting, and a large centre island that anchors the space. Expansive windows throughout the home flood the interior with natural light, creating a warm and inviting atmosphere.Upstairs, the spacious primary retreat offers a walk-in closet with custom built-in organizers and a beautifully finished ensuite. Two additional generously sized bedrooms, a full bathroom, convenient upper-level laundry, and thoughtfully selected finishes complete the upper floor. The bathrooms have been tastefully upgraded with designer tile, lighting, and custom paint, while premium touches throughout the home create a sophisticated, turnkey living experience. Perfectly positioned for easy access in and out of the community, you’ll enjoy an unbeatable location just minutes from downtown Calgary, the CTrain, shopping, and nearby golf courses.Offering one of the most desirable locations in Crown Park, exceptional upgrades, and a thoughtfully designed layout, this is a rare opportunity to own a beautifully finished home that truly stands above the rest. (id:51989)
Situated on a charming tree lined street in the heart of the SE, this well kept bungalow offers walkable convenience to schools, shopping, and everyday amenities. Set on a spacious 50' x 130' lot, the property features a beautifully fenced yard with garden boxes, a newer deck and gazebo installed just two years ago, and a matching shed added three to four years ago. The paved back alley provides excellent access to the single detached garage—complete with a newer garage door opener—and two additional rear parking spaces.Inside, the home showcases original woodwork, thoughtful built ins, and classic details that add warmth and character. Hardwood flooring lies beneath the upstairs carpet, offering future potential for refinishing. Both bedrooms on the main level are inviting, with the second bedroom featuring a built in desk ideal for work or study. Closets include door activated lighting, a charming touch rarely found in newer homes. The layout includes two bathrooms and a comfortable living space that feels bright and welcoming. The lower level is home to a gas fireplace for those cozy winter nights & don’t forget to check out the hidden shoe shine drawer beneath the bottom step in the basement. Recent updates enhance comfort and peace of mind, including new central air installed in 2025, along with a new back door and screen door the same year. Exterior improvements include flashing and eaves replaced two years ago, shingles on the garage updated in 2021, and a newer fence that completes the yard’s polished look. The hot water tank was replaced in 2014. All photos with furniture are virtually staged. (id:51989)
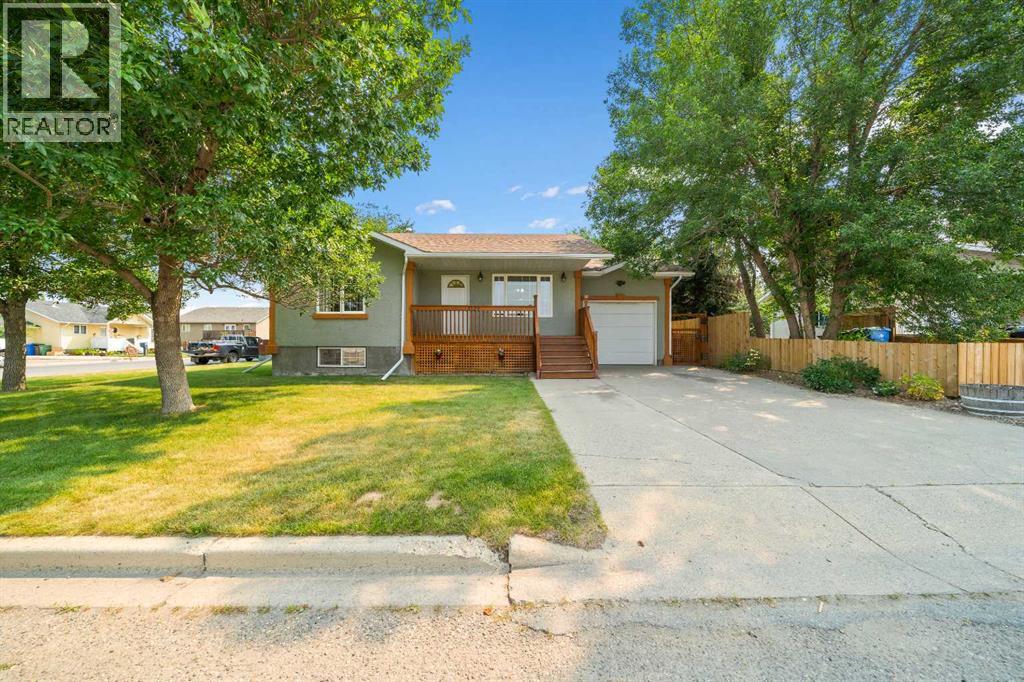
Discover this beautiful open concept home, perfectly situated with a great floor plan and a convenient single attached garage. Nestled on a meticulously landscaped and fenced treed corner lot, this property offers an ideal blend of privacy and tranquility. With two spacious bedrooms on the upper level and three additional bedrooms in the fully developed basement, there’s plenty of room for family and guests. The fenced yard provides a safe space for children and pets to play, while the proximity to L.T. Westlake Elementary School makes this home perfect for families. Most recent upgrades are a new roof last year and poly B water lines replaced with PEX. Don’t miss out on this fantastic opportunity to own a modern home in a peaceful neighborhood! (id:51989)
Elevated urban investment in one of Calgary’s most sought-after central locations. This beautifully appointed raised bungalow with a legal suite blends refined living with exceptional income potential, currently operating as a high-performing Airbnb with 604 nights booked and a 6.9-day average stay. Thoughtfully designed, the home offers four bedrooms across two bright, expansive levels, each enhanced by oversized windows that flood the interiors with natural light. The main living space is anchored by rich hardwood flooring, creating a warm yet sophisticated atmosphere ideal for both short-term guests and long-term tenants. The legal suite provides seamless flexibility for dual-income streams, while recent upgrades, including a newer furnace, and Air Conditioning, ensure comfort and efficiency. Perfectly positioned with effortless access to SAIT, the University of Calgary, downtown, and an array of premier shopping and dining, this location consistently attracts a discerning rental demographic. A rare opportunity to acquire a turnkey, income-generating property that delivers both style and performance in a premier Calgary setting. (id:51989)
Step inside to a generous tiled front entry that leads to a bright and inviting living room featuring vaulted ceilings, large windows, and plenty of space for family gatherings or entertaining. The open-concept kitchen and dining area create the perfect setting for everyday living, allowing conversations to flow while preparing meals. The kitchen is finished with rich dark cabinetry, black appliances, laminate countertops, and garden doors that open onto the sunny south-facing backyard. The primary bedroom is generously sized to accommodate a king-sized bedroom suite and includes a private 4-piece ensuite. A second spacious bedroom and an additional 4-piece bathroom complete the main level. The basement is ready for your personal touch, with the third bedroom already framed in and a thoughtfully planned layout offering space for two additional bedrooms, a third bathroom, and a large family room. Roughed-in in-floor heat adds future comfort, while the laundry is conveniently located in the utility room. The attached garage is insulated, drywalled, and heated, making it ideal for Alberta winters. Outside, the fully fenced south-facing backyard enjoys back alley access and offers plenty of room to relax, garden, or play. Lovingly maintained and not occupied full-time for more than a decade, this home shows exceptionally well and is truly move-in ready. With immediate possession available, you can settle into your new home without delay! (id:51989)
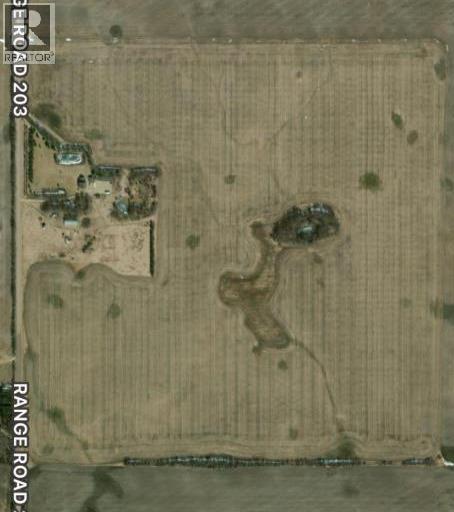
Approximately ~140 acres currently rented out and available for the next crop year. The home and 18 acres m/l are in the process of been subdivided leaving the balance of the land for a new owner. Excellent farmland in the County of Northern Sunrise - close proximity to Richardson Grain Elevators - only 1 mile of gravel to the south/west corner of the land. Great opportunity to increase the land portfolio for any farmer whether long term in the area or new and moving in. Call for more information if needed (id:51989)