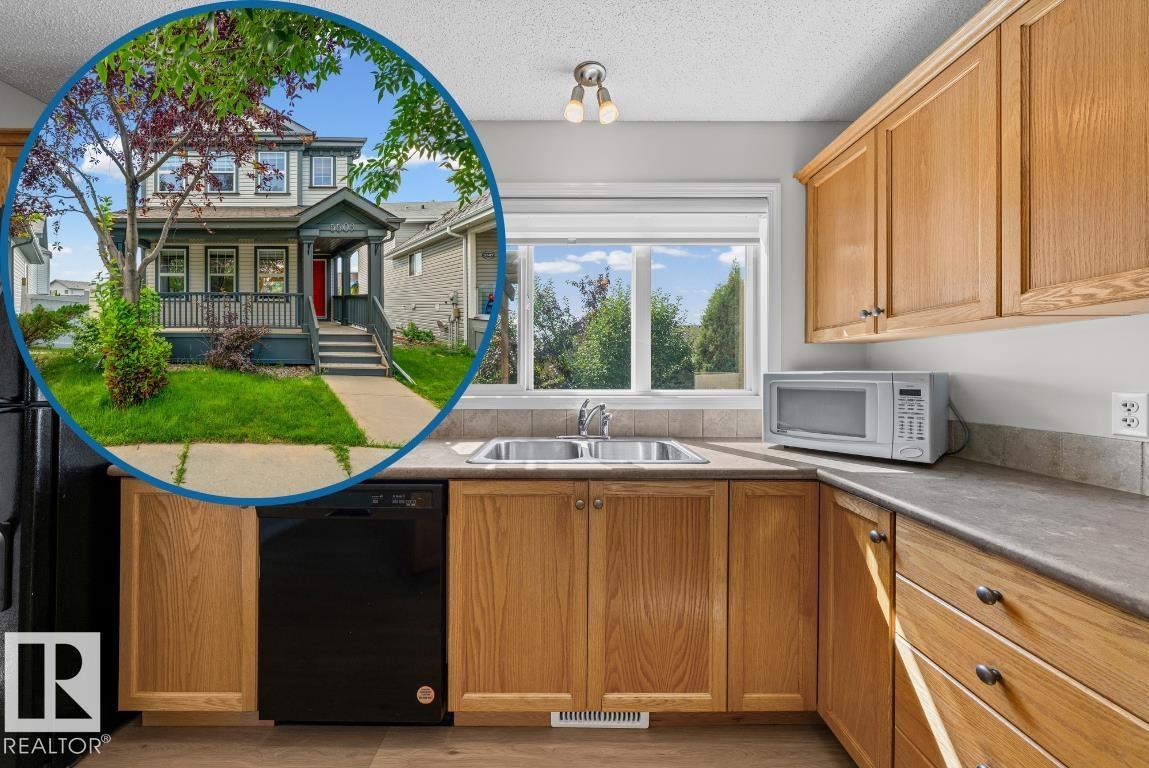
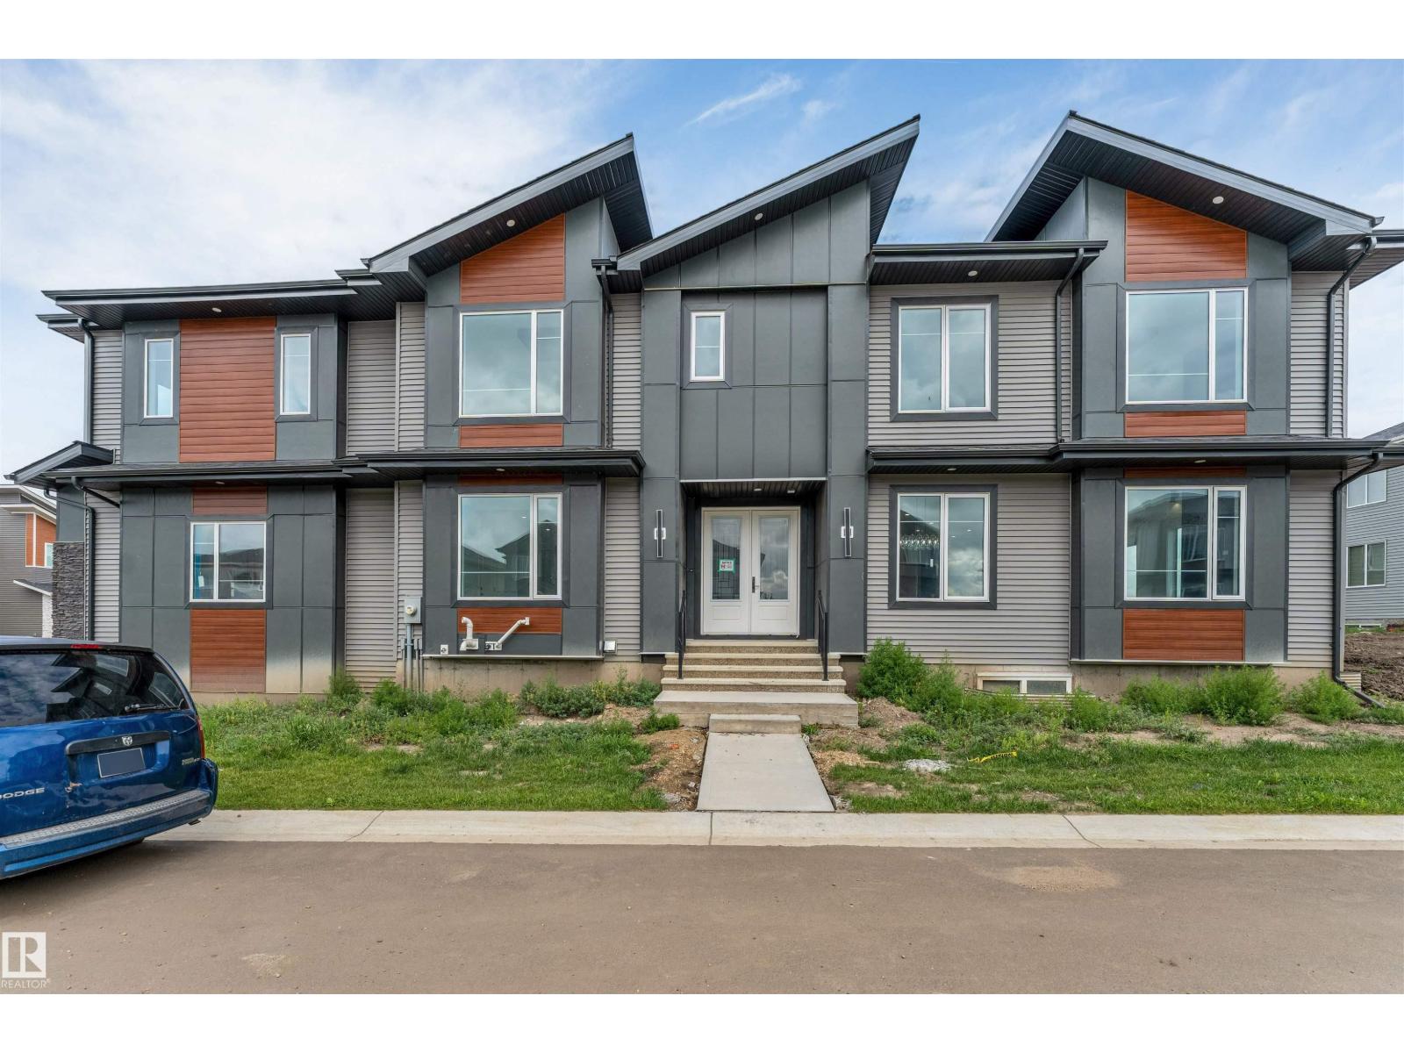
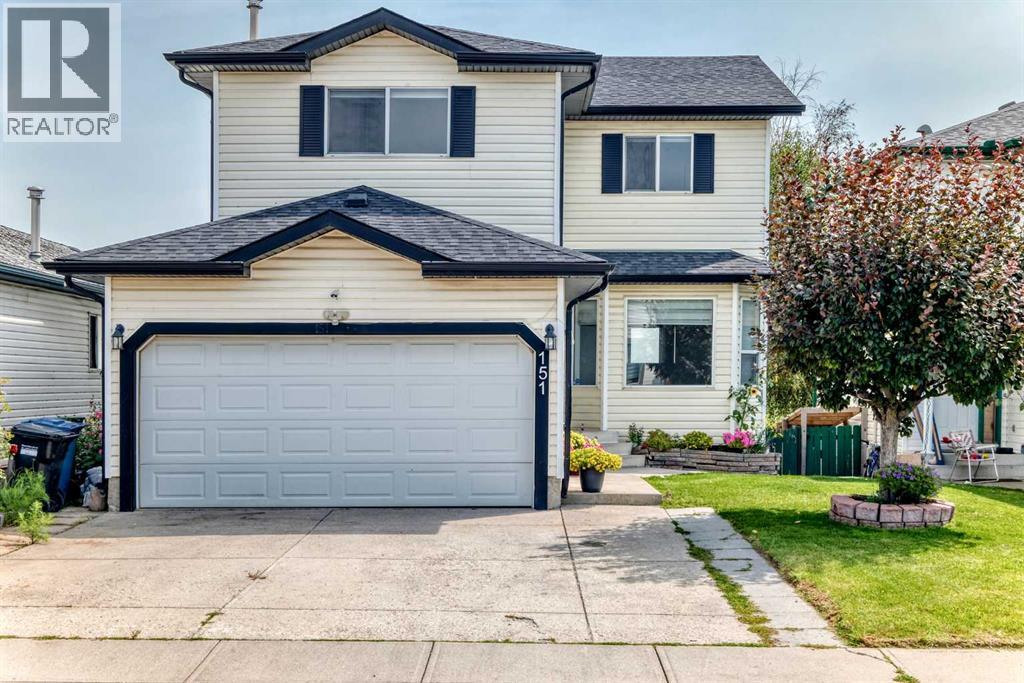
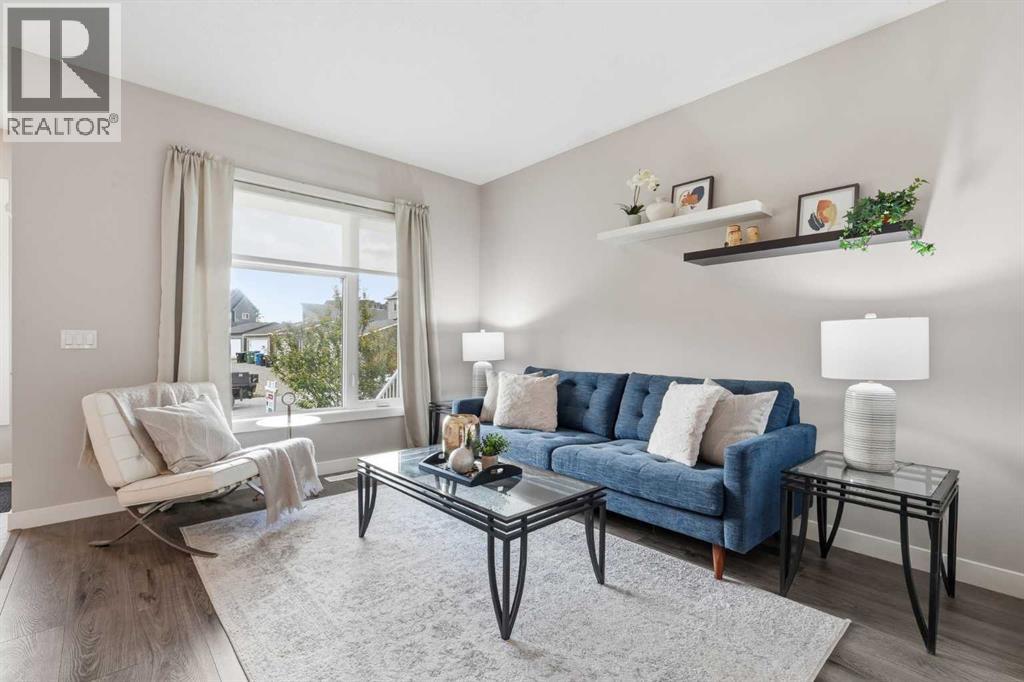
This South Terwillegar 2-Storey is on a large, south-west facing, pie shaped lot in a cul-de-sac! Visit the REALTOR®’s website for more details. Updated luxury vinyl flooring, custom lighting & fresh paint brighten up this open concept floor-plan that features the gas fireplace up-front in the living room & has the picturesque kitchen window view of the back yard in it's design. The primary bedroom is equipped with an ensuite bathroom & walk-in closet; plus, Central A/C delivers rest on those hot summer nights. The basement is partially finished with a 3-piece bathroom & the mechanical was upgraded with a hot water on demand system so you decide when the shower is over. South Terwillegar's south-west Edmonton location controls the commute by being inside the Anthony Henday but premier shopping, the movie theatre, & a selection of restaurants are nearby at Current's at Windermere. If you've seen the rest you'll recognize this property as a triple threat. Cul-de-sac, SW large yard, & Recently Refreshed. (id:51989)
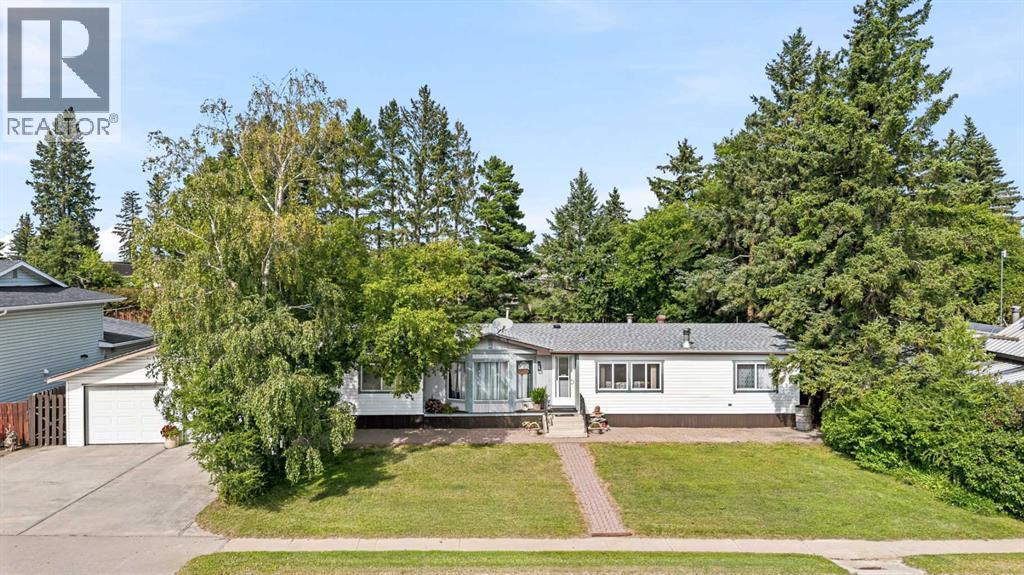
This well maintained one owner home is situated in the heart of the quaint community of Kitscoty. It is steps from cafes, restaurants and walking distance to the school, rink and walking paths. This home is immersed in a double well treed lot. It has alley access and is so private, it hosts a garden area, two sheds a fire pit area, covered porch and features a double detached heated garage. As you enter the home you are greeted with hardwood flooring and open spaces, the shingles and windows have all been updated. The mainfloor holds two large living rooms that flow into the dining room. The kitchen has ample space and a breakfast knook alongside the formal dining room. The main living has a woodfireplace, there is a full bathroom and two large secondary rooms. The primary room is spacious and boasts a walkin closet and a tub shower ensuite with double sinks. This property has mainfloor laundry and ample storage with a pantry, added cold room and the additional covered porch which can be a flex space. This home has been well cared for and pride of ownership shows! (id:51989)
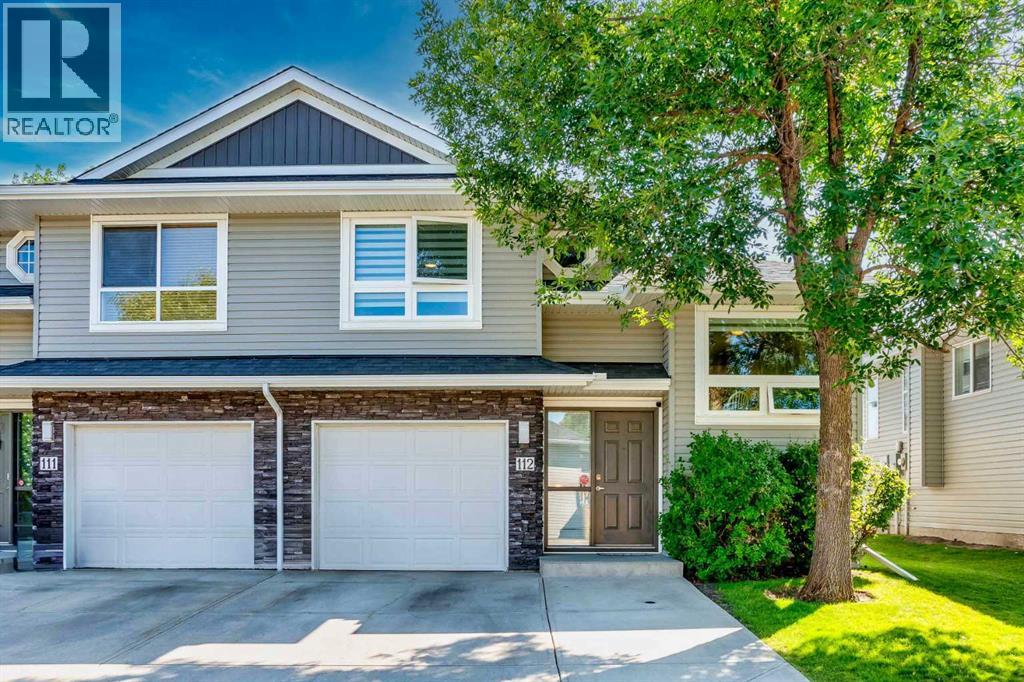
Welcome to this beautifully maintained 3-bedroom, 2.5-bathroom semi-detached bi-level home with a single attached garage in the established community of Fairways in Airdrie located in a well-managed complex(West Point Villas) This bright and inviting home offers a functional layout, a fully developed basement and numerous recent updates. The kitchen was updated in 2022/2023 with new cupboards, countertops, sink and backsplash, creating a fresh and functional space that flows into the living and dining areas. The home also features new triple pane windows and blinds (2024), a new back garden door (2023), hot water tank (2022), and new washer and dryer (2022) with both gas and electrical connections available. The fully developed basement (2023) provides even more living space with a spacious family room, 3-piece bathroom and a generously sized bedroom making it perfect for relaxing, entertaining or creating a home office. Outside, enjoy the south-facing and freshly stained deck, perfect for afternoon and evening sunshine. Located in the family-friendly community of Fairways, you’ll enjoy plenty of green space and walking paths, with schools, parks, shopping and everyday amenities just minutes away. And for golf lovers, Woodside Golf Course is just across the street! With 3 bedrooms, 2.5 bathrooms, a finished basement, extensive updates and a fantastic location, this move-in-ready home is one you won’t want to miss. (id:51989)
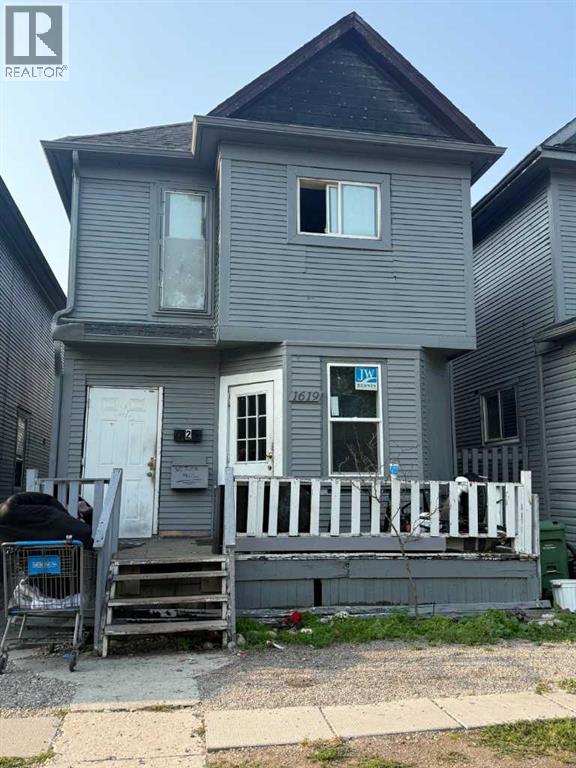
Land assemble package available, Zoning M-CG DIII. Currently being used as a rooming homes, you can assume all tenants in all the four homes and use as an investment or this is a great opportunity for development. Lots available in this package are #1617, #1619, #1621, #1623 (id:51989)
*5 BEDROOMS* *MAIN FLOOR BEDROOM & FULL BATH* *9’ CEILINGS* *DOUBLE ATTACHED GARAGE* Welcome to Irvine Creek in Rural Leduc County! This brand-new 2-storey home offers approximately 3,031 sq ft of above-grade living space with 5 bedrooms and 4 bathrooms. The main floor features a bedroom and full bath, spacious living and family rooms, a modern kitchen with dining area, and durable vinyl plank and tile flooring. Upstairs you’ll find 4 bedrooms, including a primary suite with a 5-piece ensuite, an additional bedroom with a private 3-piece ensuite, a den, and convenient upper-level laundry. Situated in a growing community near schools, shopping, parks, and transit, with municipal services and paved road access. (id:51989)
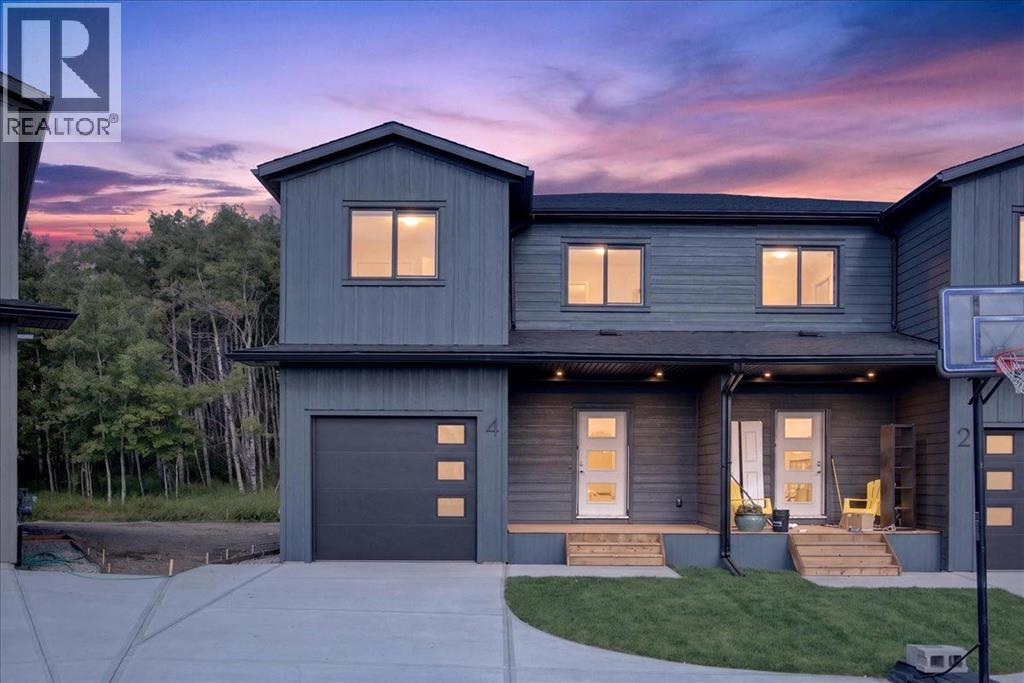
Welcome to this beautifully crafted half duplex in the growing community of Valarosa, offering stylish finishes, excellent functionality, and an impressive setting backing onto a peaceful forested area with no neighbours directly behind. A huge driveway provides parking for several vehicles and even an RV, while the oversized single detached garage offers plenty of room for a truck.Inside, the home is visually striking with luxury vinyl plank flooring, white quartz countertops, elegant gold accents, and matching gold door hardware throughout. The spacious kitchen features a large island and an exceptional walk-in pantry complete with built-in shelving, additional cabinetry, quartz countertops, and electrical outlets—perfect for small appliances, extra prep space, or a dedicated coffee station. The main floor also includes a comfortable dining area, a generous living room, and a convenient 2-piece bathroom.Upstairs, you will find three generously sized bedrooms, an additional 4-piece bathroom, a dedicated laundry room, and a versatile bonus room. The spacious primary retreat features a large walk-in closet with built-in shelving and a beautiful ensuite with dual sinks and a tiled shower finished with oversized tile.The basement offers even more potential, with a separate side entrance and rough-ins for an additional bedroom and bathroom. Develop the space for your family’s needs or explore its future income-generating potential, subject to municipal approvals. With a good-sized backyard, outstanding parking, upscale finishes, and excellent craftsmanship throughout, this impressive home offers the perfect combination of style, space, and opportunity. (id:51989)
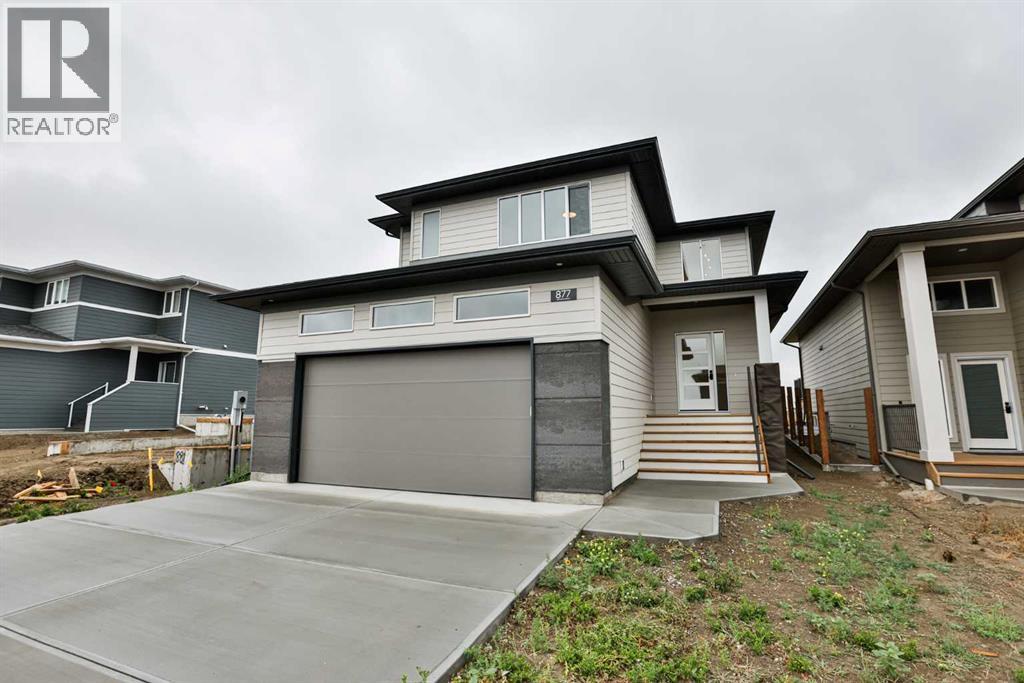
MOVE IN READY, WALKOUT BASEMENT, DOUBLE ATTACHED GARAGE, NO NEIGHBOURS BEHIND!!! Welcome to this beautifully refreshed 2-storey home offering 1,627.5 sq. ft. living space, a fully developed walkout basement with an illegal suite, and added privacy of no neighbors directly behind. Step inside to a bright welcoming interior enhanced by several recent updates including fresh paint, new carpet (2026), new trim and baseboards, updated lighting, a newer dishwasher (approx. 2 years old) and new hot water tank (2026). The functional two-storey layout provides comfortable everyday living with plenty of space for a growing family. Offering a total 4 bedrooms and 3.5 bathrooms, this home provided excellent flexibility. The walkout basement with an illegal suite adds additional living space and presents options for extended family, guests or potential rental income, subject to applicable city requirements. Freshly updated, move-in ready and offering a walkout basement with additional living potential this home is ready to welcome its next owners. Book your private showing today! (id:51989)
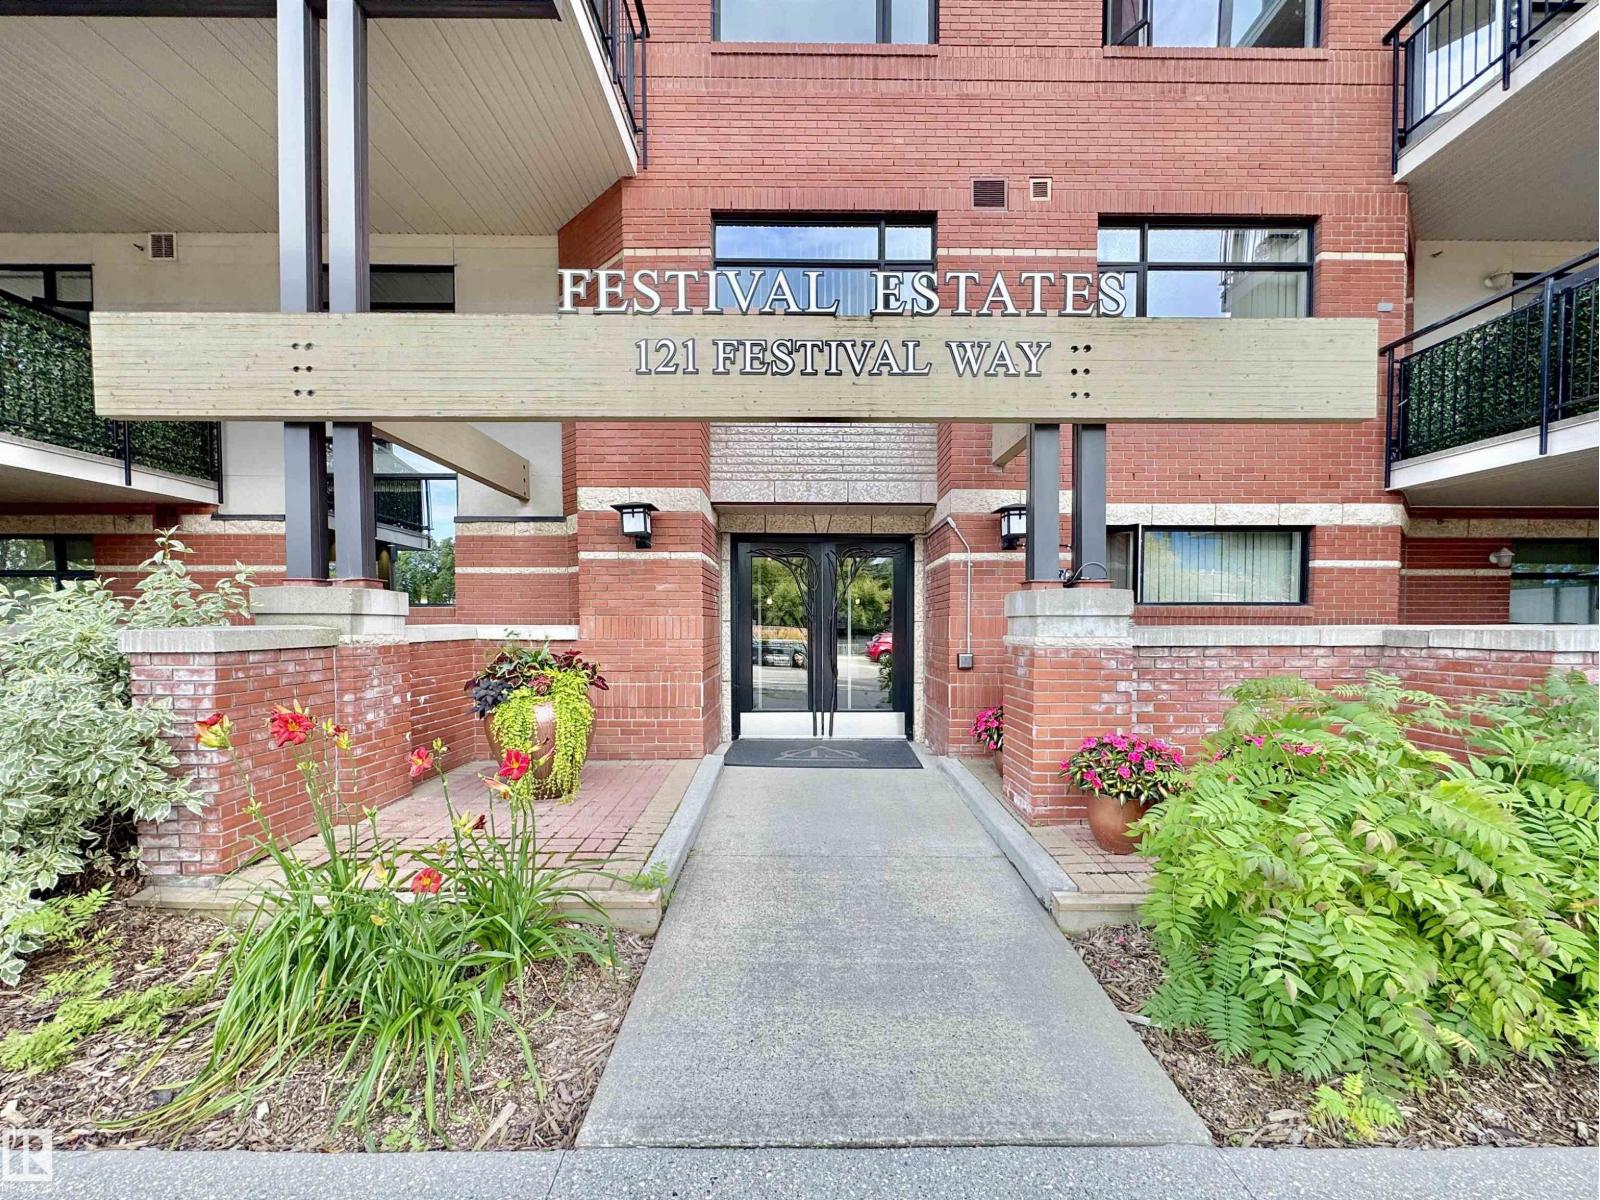
SIMPLIFY YOUR LIFESTYLE... IMPRESSIVE 5th Floor- PENTHOUSE 1 B/R + Den +2 Bathroom Condo in Centre of the Park w/Great Walking Trails! EXTENSIVE 65K in UPGRADES By Homes By Santos! The Kitchen features Quartz Countertops, Backsplash, Loads of Cabinets & Counter Space, Under Cabinet Lighting & a Huge Eating Bar. The Living rm boasts a 14ft Ceiling, Lots of Natural Light, an Electric 50 F/P & a 65 Samsung Frame TV. The Primary B/R offers Two Walk through Closets to the Elegant 4 pce Bathroom. The 2nd Bathroom includes the Front Closet & access to the Utility/Laundry rm. Enjoy the PRIVACY & VIEW from the Balcony (w/a Gas Line). RENOS: 2024-Carpet in Living rm/ Bedroom/Den; In 2022- Interior Paint, Vinyl Plank Flooring in Foyer/Kitchen/Bathroom/Utility rm, Interior Doors/Hardware, Quartz Countertops in the Kitchen/Bathrooms, Light Fixtures, Faucets/Toilets, Hunter Douglas Remote Blinds, Appliances featuring Oversized Fridge, Double Induction Oven, Dishwasher & Stacked Washer/Dryer! (id:51989)
The perfect family home awaits... everything you need, with lovely extras to set this home apart from the rest. A spacious foyer with front closet greets you through the front door, and then in to your lovely open concept main floor. The living room is a great size, and a gas fireplace provides the perfect amount of cozy for this space. The kitchen features a wonderful island with quartz countertops, stainless steel appliances, and an exceptional pantry. The mudroom is every family's dream. Built in storage, plus a bench with hooks to keep your whole crew organized. The second level boasts 2 bedrooms, a full four piece bathroom, good size laundry room, as well as a bonus room just off your primary bedroom. The primary bedroom is at the front of the home, and features the most amazing large window that floods the whole space with soft natural light. The walk in closet is definitely not short on space, and the ensuite rounds off this space with a double vanity, shower, and a water closet too! The basement is open for future development. You'll note that the back deck is already on, just ready for you to bring your chair and beverage to enjoy the day. Outside you'll also note the cement fibre siding. This will help with your peace of mind, and your insurance bill! The Crossings is a positively wonderful community, and this home is walking distance to a fabulous park and playground, as well as 3 schools, the public library, the YMCA rec center, restaurants, groceries, pharmacies, and so much more. Give your favourite REALTOR® a call and come see all this home has to offer! (id:51989)
Welcome to this beautifully maintained, move-in ready semi-detached home in the vibrant and highly desirable community of Livingston. Offering 3 bedrooms, 3.5 bathrooms, exceptional storage, and a professionally developed basement, this property delivers the space, flexibility, and value today's buyers are searching for.Designed with both families and entertaining in mind, the bright and functional main floor offers an open-concept layout filled with natural light. The spacious living and dining areas flow seamlessly into the well-appointed kitchen, creating the perfect space for everyday living and hosting family and friends.Upstairs, you'll be greeted with a cozy bonus room, three generous bedrooms, including a spacious primary retreat complete with a walk-in closet and private ensuite. Convenient upper-level laundry room adds to the thoughtful design and functionality of the home.The fully developed basement expands your living space even further with a full bathroom, abundant storage, additional laundry hookups, and flexible space ideal for a family room, home office, gym, teenager's retreat, guest area, or multi-generational living. The separate side entrance provides added convenience and future flexibility for a variety of living arrangements.Outside, you'll love the beautifully landscaped west-facing backyard featuring a large private deck, mature flowering trees, attractive shrubs, and plenty of room to relax and enjoy Calgary's sunny afternoons and evenings. The oversized double detached garage offers excellent parking and storage, while additional parking beside the side entrance provides even more convenience for homeowners and guests.Livingston continues to be one of Calgary's most sought-after communities, offering residents access to the impressive Livingston Hub, parks, playgrounds, pathways, and year-round community amenities. With quick access to Stoney Trail, Deerfoot Trail, Highway 2, Calgary International Airport, shopping, restaurants, and everyday services, the location is hard to beat.Vacant and available for quick possession, this outstanding home is perfect for first-time buyers, growing families, multi-generational households, or savvy investors looking for a property that offers flexibility, functionality, and long-term value. Don't miss this exceptional opportunity to make Livingston your new home. (id:51989)
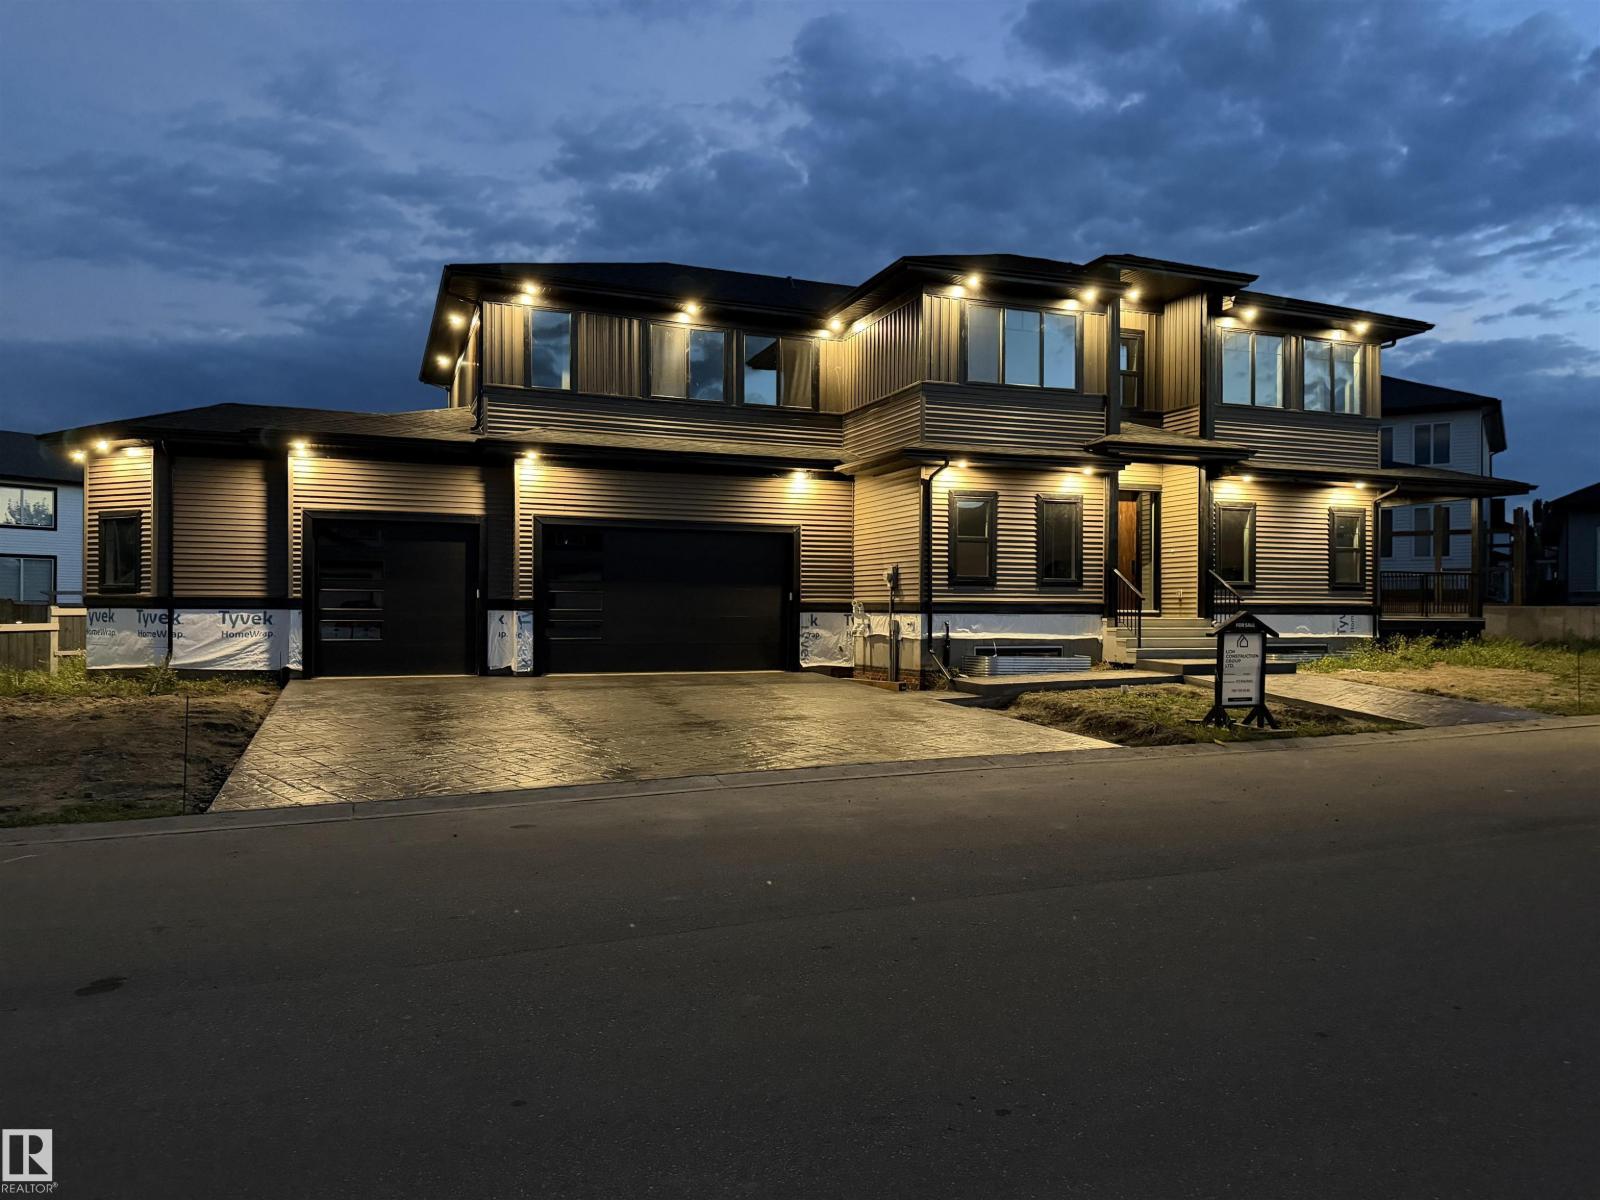
MOVE IN! EXECUTIVE MANOR LIKE HOME by local builder LCM Construction, is located on a corner lot in Hilldowns Spruce Grove! This mode timeless 2,972 Sq.ft luxury 2-storey home offers presence w/ curb appeal, toasted almond & urban bronze vinyl exterior, black window & door trim, black garage doors, stamped concrete & accent stone. The 3.5 car garage has epoxy flooring, electrical panel & high ceilings for a lift. The main floor w/9 ft ceilings, LVP flooring, flex/office room, mudroom w/built-in bench, 20 ft open-to-below ballroom living room w/ feature wall & 3 sided fireplace, kitchen w/ 9.5 long quartz island, blanco sink, spice kitchen w/sink & beverage cooler, walkthrough pantry, SS built-in appliances, black fixtures & hardware. Upstairs offers an open bonus room, laundry room w/quartz countertop & sink, 3 spacious beds, & private primary bed w/ 5-piece ensuite w/ heated floor, fireplace, 7' soaker tub, enclosed toilet, & large walkthrough closet. Bonus large covered deck & separate grilling deck. (id:51989)
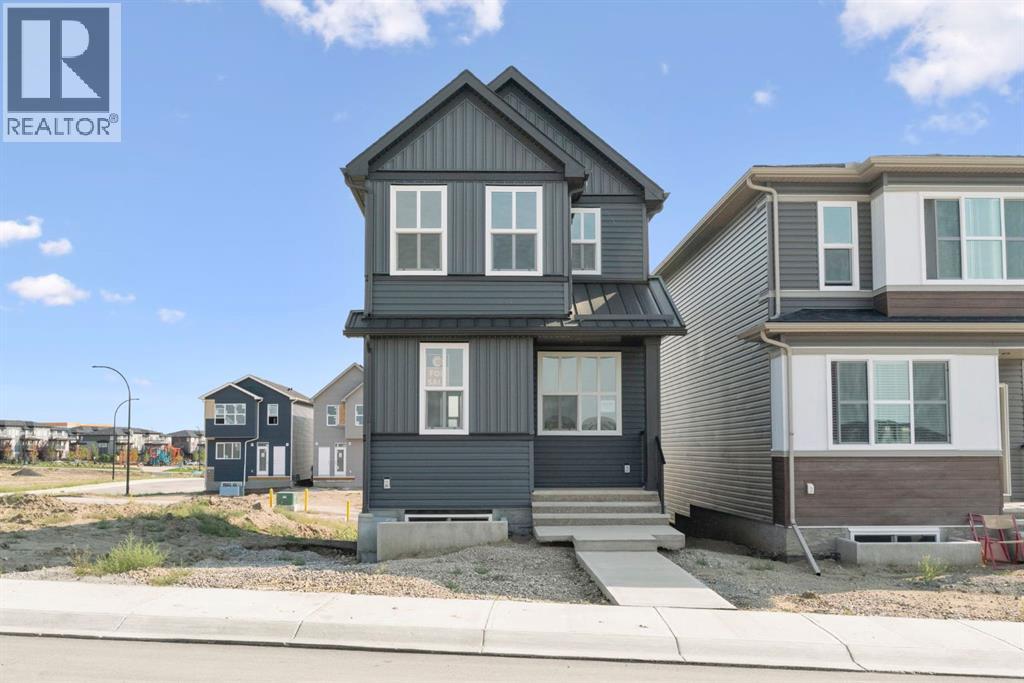
Welcome to 19710 40 Street SE, a BRAND NEW Cedarglen Homes build that gives you the best part of buying new, everything is fresh, untouched, and ready for you to make it your own. Priced to sell and available for IMMEDIATE POSSESSION, this thoughtfully designed 3-bedroom home offers over 1570 sq ft above grade, a bright modern interior, and smart future potential already built in. Step inside and the main floor feels open, clean, and easy to live in. The front living room offers plenty of space to settle in, while the kitchen sits at the heart of the home with a large island, quartz countertops, modern cabinetry, subway tile backsplash, and a generous PANTRY. The open layout continues into the dining area at the back, where a large window brings in natural light and a door leads directly to the rear deck. A convenient 2-piece bathroom and functional mudroom complete the main level. Upstairs, the layout makes great use of every square foot. A central BONUS ROOM gives you that extra everyday space for movie nights, a play area, home office, or quiet place to unwind. The primary bedroom includes a WALK-IN CLOSET and private 4-piece ensuite, while two additional bedrooms, another full bathroom, and UPPER FLOOR LAUNDRY keep everything practical and close at hand. Downstairs is where the future possibilities really stand out. The basement is unfinished and ready for your ideas, with a SIDE ENTRANCE and ROUGH-INS COMPLETED FOR A FUTURE LEGAL SUITE (subject to city of Calgary permits & approval). Whether you are thinking about extended family, future rental potential, or simply creating more living space, much of the groundwork has already been considered. Outside, there is a rear PARKING PAD and deck, with the opportunity to finish the outdoor space to suit your lifestyle. The home also includes a $2,000 LANDSCAPING REBATE, reimbursed upon completion of the required landscaping within one year of possession. To help complete your new home, buyers will also receive a $5,935 APPLIANCE ALLOWANCE to use at the builder's designated supplier. This is a great opportunity to step into a BRAND NEW HOME without waiting through the construction process. Fresh finishes, a smart family-friendly floor plan, future basement potential, and immediate possession make this one easy to get excited about. Come see this stunning property and picture what life could look like here! *Some photos are virtually staged* (id:51989)