

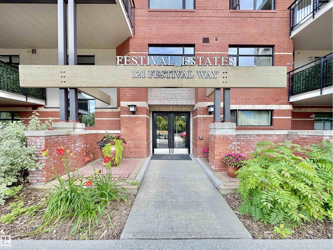
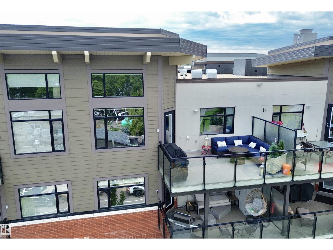
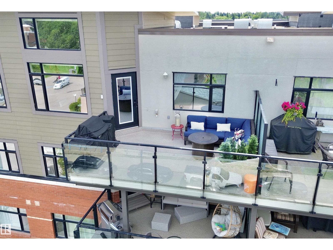
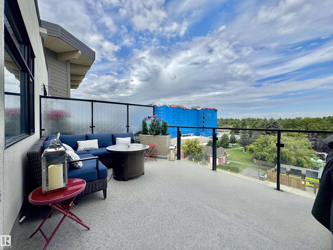
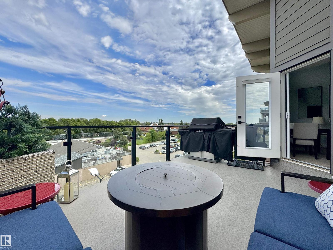
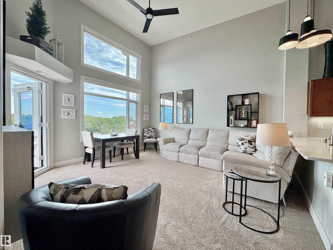
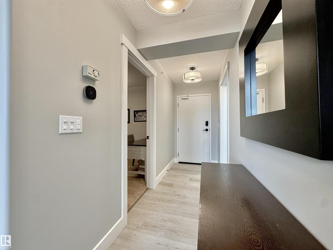
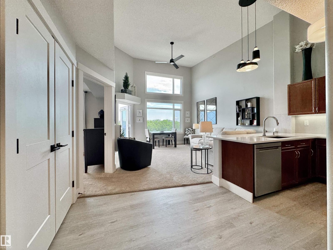
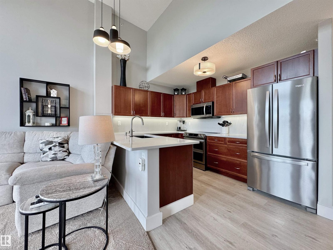
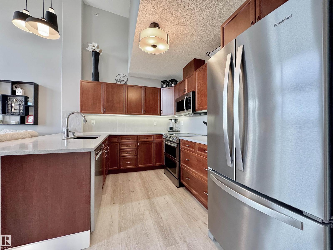
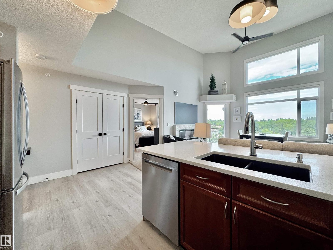
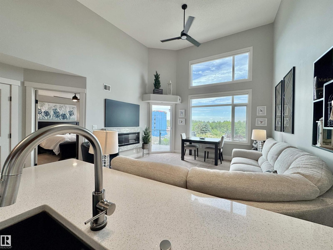
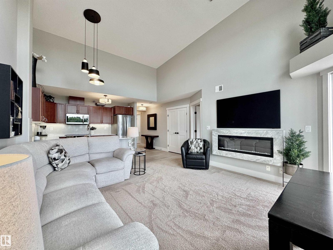
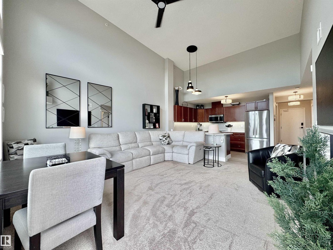
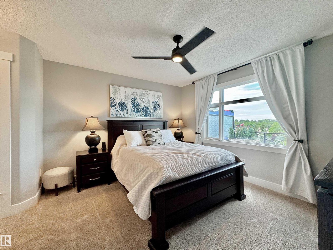
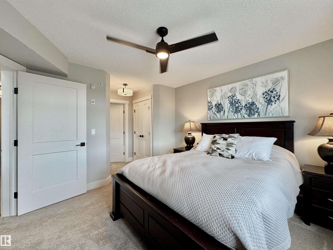
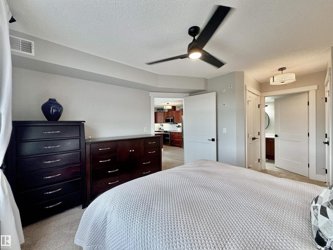
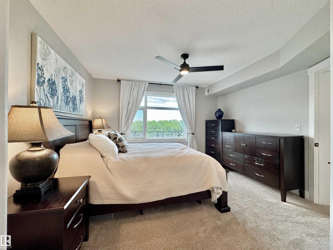
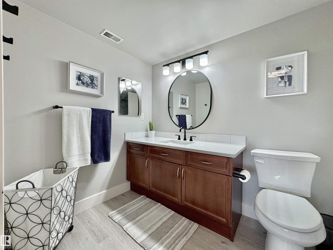
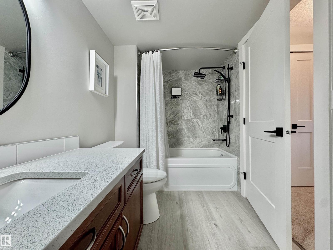
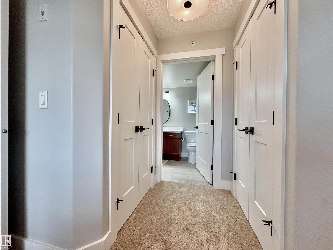
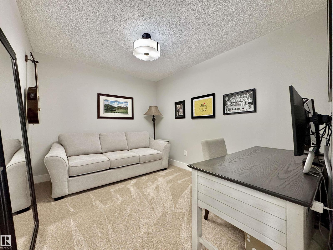
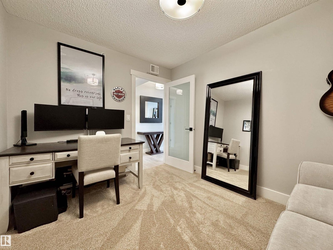
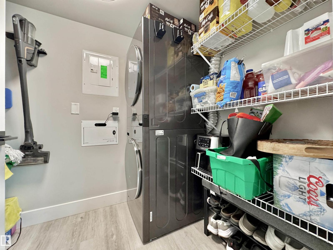
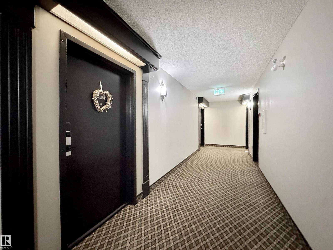
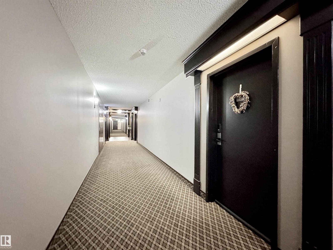
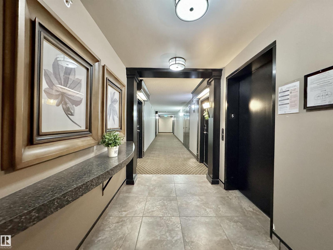
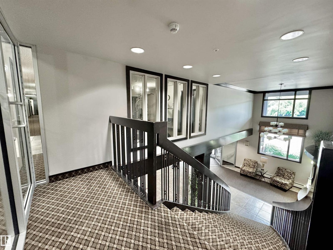
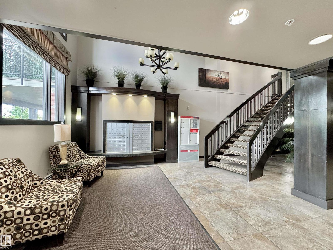
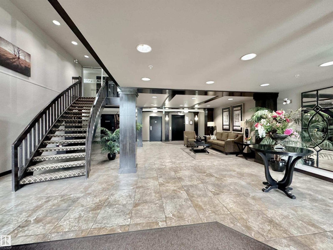
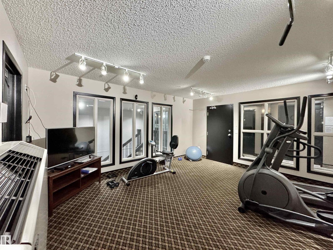
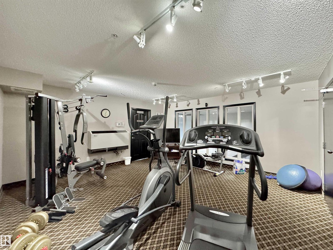
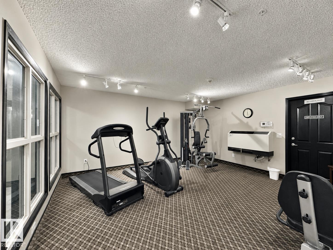
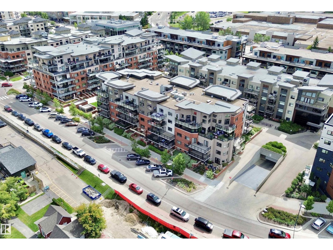
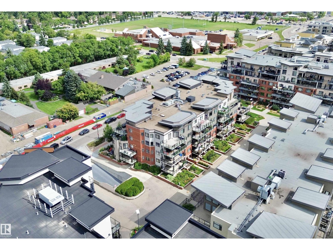
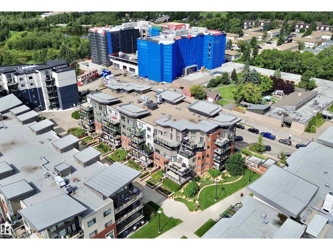
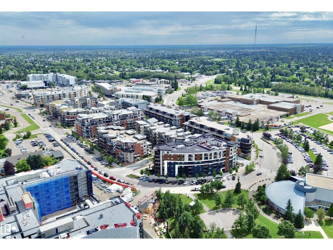
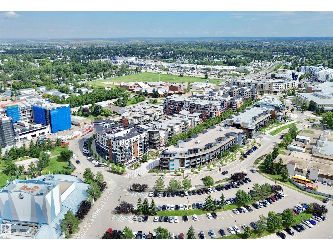
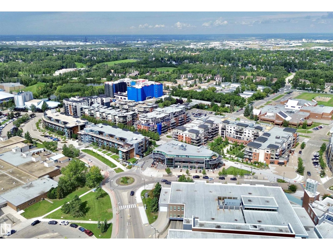
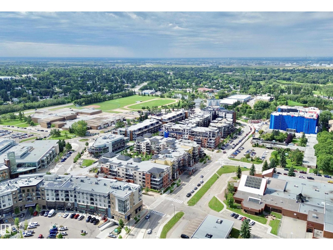
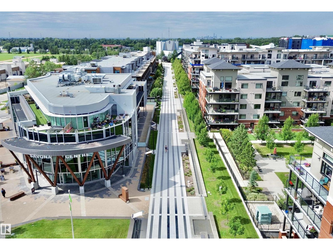
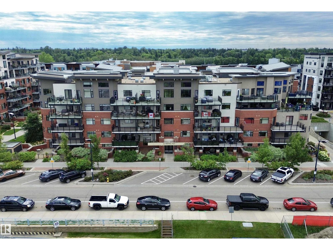
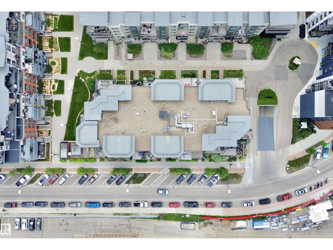
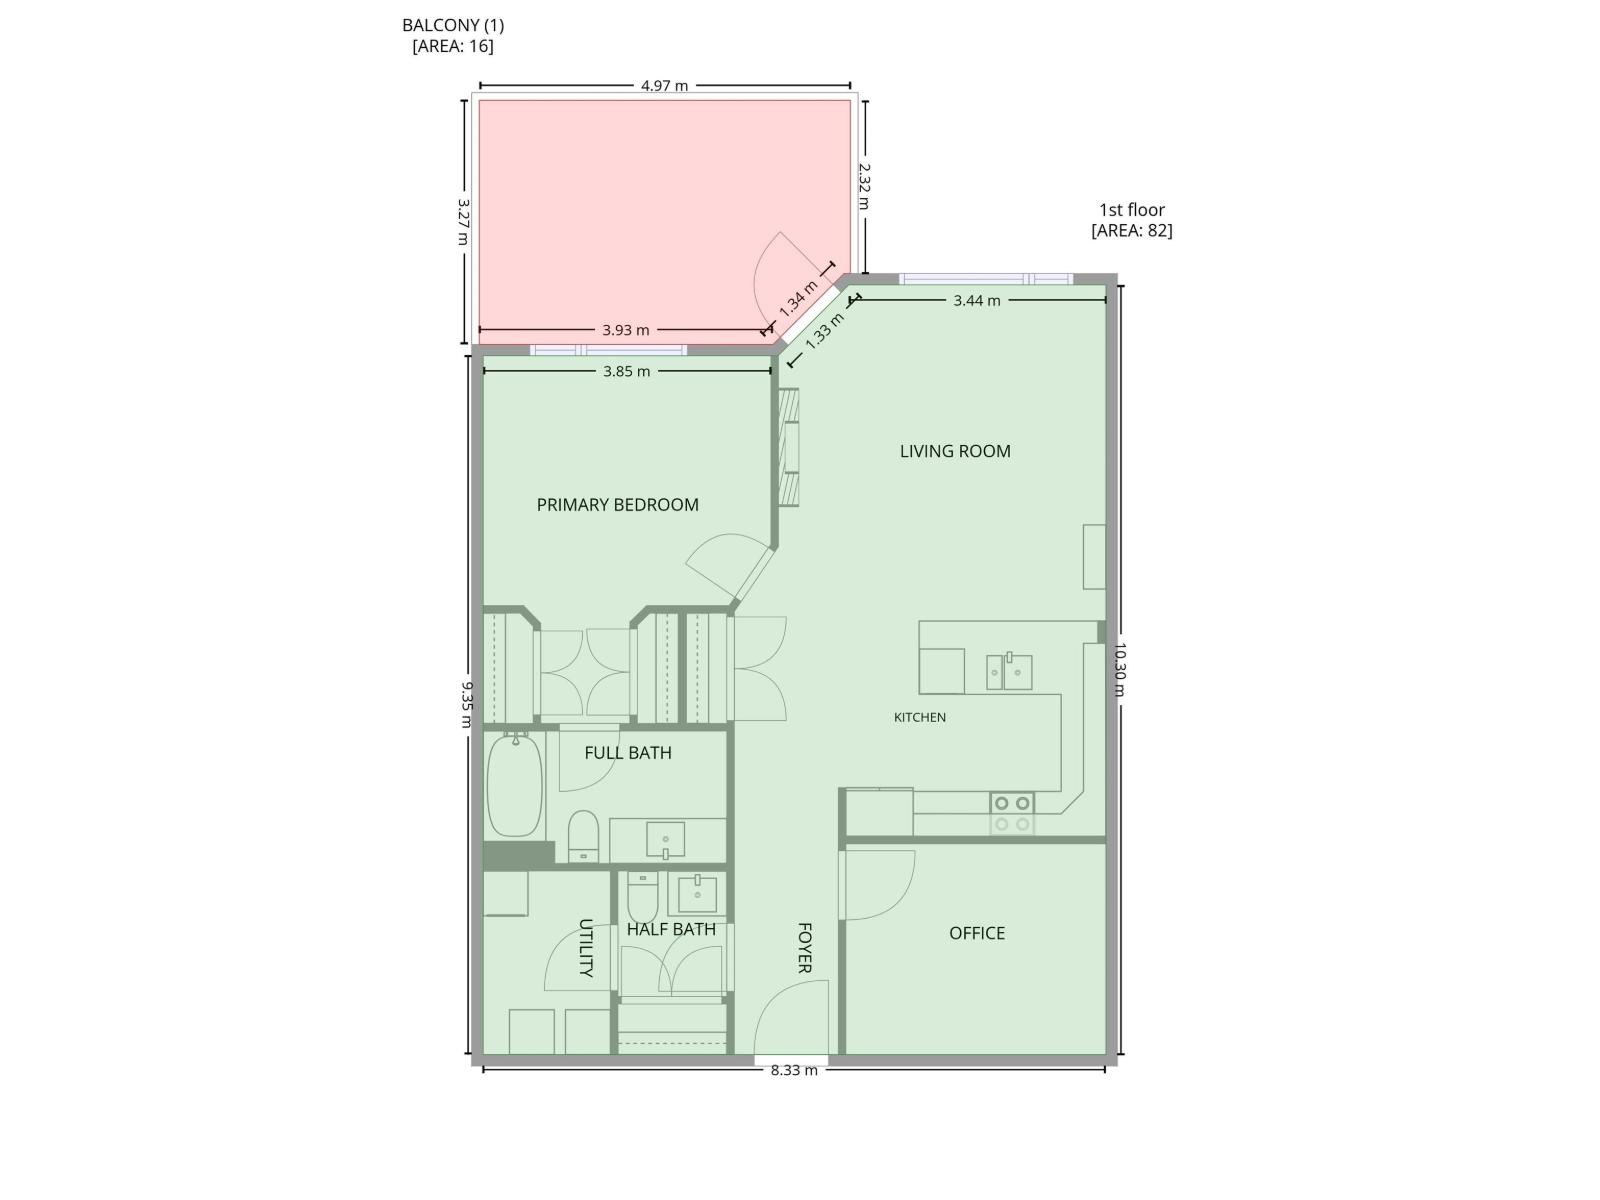
SIMPLIFY YOUR LIFESTYLE... IMPRESSIVE 5th Floor- PENTHOUSE 1 B/R + Den +2 Bathroom Condo in Centre of the Park w/Great Walking Trails! EXTENSIVE 65K in UPGRADES By Homes By Santos! The Kitchen features Quartz Countertops, Backsplash, Loads of Cabinets & Counter Space, Under Cabinet Lighting & a Huge Eating Bar. The Living rm boasts a 14ft Ceiling, Lots of Natural Light, an Electric 50 F/P & a 65 Samsung Frame TV. The Primary B/R offers Two Walk through Closets to the Elegant 4 pce Bathroom. The 2nd Bathroom includes the Front Closet & access to the Utility/Laundry rm. Enjoy the PRIVACY & VIEW from the Balcony (w/a Gas Line). RENOS: 2024-Carpet in Living rm/ Bedroom/Den; In 2022- Interior Paint, Vinyl Plank Flooring in Foyer/Kitchen/Bathroom/Utility rm, Interior Doors/Hardware, Quartz Countertops in the Kitchen/Bathrooms, Light Fixtures, Faucets/Toilets, Hunter Douglas Remote Blinds, Appliances featuring Oversized Fridge, Double Induction Oven, Dishwasher & Stacked Washer/Dryer! (id:51989)
Features of #501 121 Festival Wy
- MLS® Number E4504988
-
Price
$369,900
Maintenance, Heat, Insurance, Landscaping, Other, See Remarks, Property Management, Water
$623.65 Monthly - Bedrooms: 1
- Bathrooms: 2
- Square Footage: 883 sqft
- Property Type: Apartment
- Neigbourhood: Centre In The Park
- Amenities Near By Golf Course, Playground, Public Transit, Shopping
- Community Features Public Swimming Pool
- Features Private Setting, See Remarks, Park/reserve, No Smoking Home
- Structure Deck
Buildings
| Bathroom Total | 2 | Bedrooms Total | 1 |
| Appliances | Dishwasher, Dryer, Garburator, Microwave, Refrigerator, Stove, Washer, Window Coverings | Basement Type | None |
| Ceiling Type | Vaulted | Constructed Date | 2007 |
| Cooling Type | Central Air Conditioning | Fire Protection | Sprinkler System-fire |
| Fireplace Fuel | Electric | Fireplace Present | Yes |
| Fireplace Type | Unknown | Half Bath Total | 1 |
| Heating Type | Heat Pump | Size Interior | 883 Sqft |
| Type | Apartment |
Parking
| Parkade |
Land
| Acreage | No | Land Amenities | Golf Course, Playground, Public Transit, Shopping |
Rooms
| Level | Type | Length | Width | Dimensions |
|---|---|---|---|---|
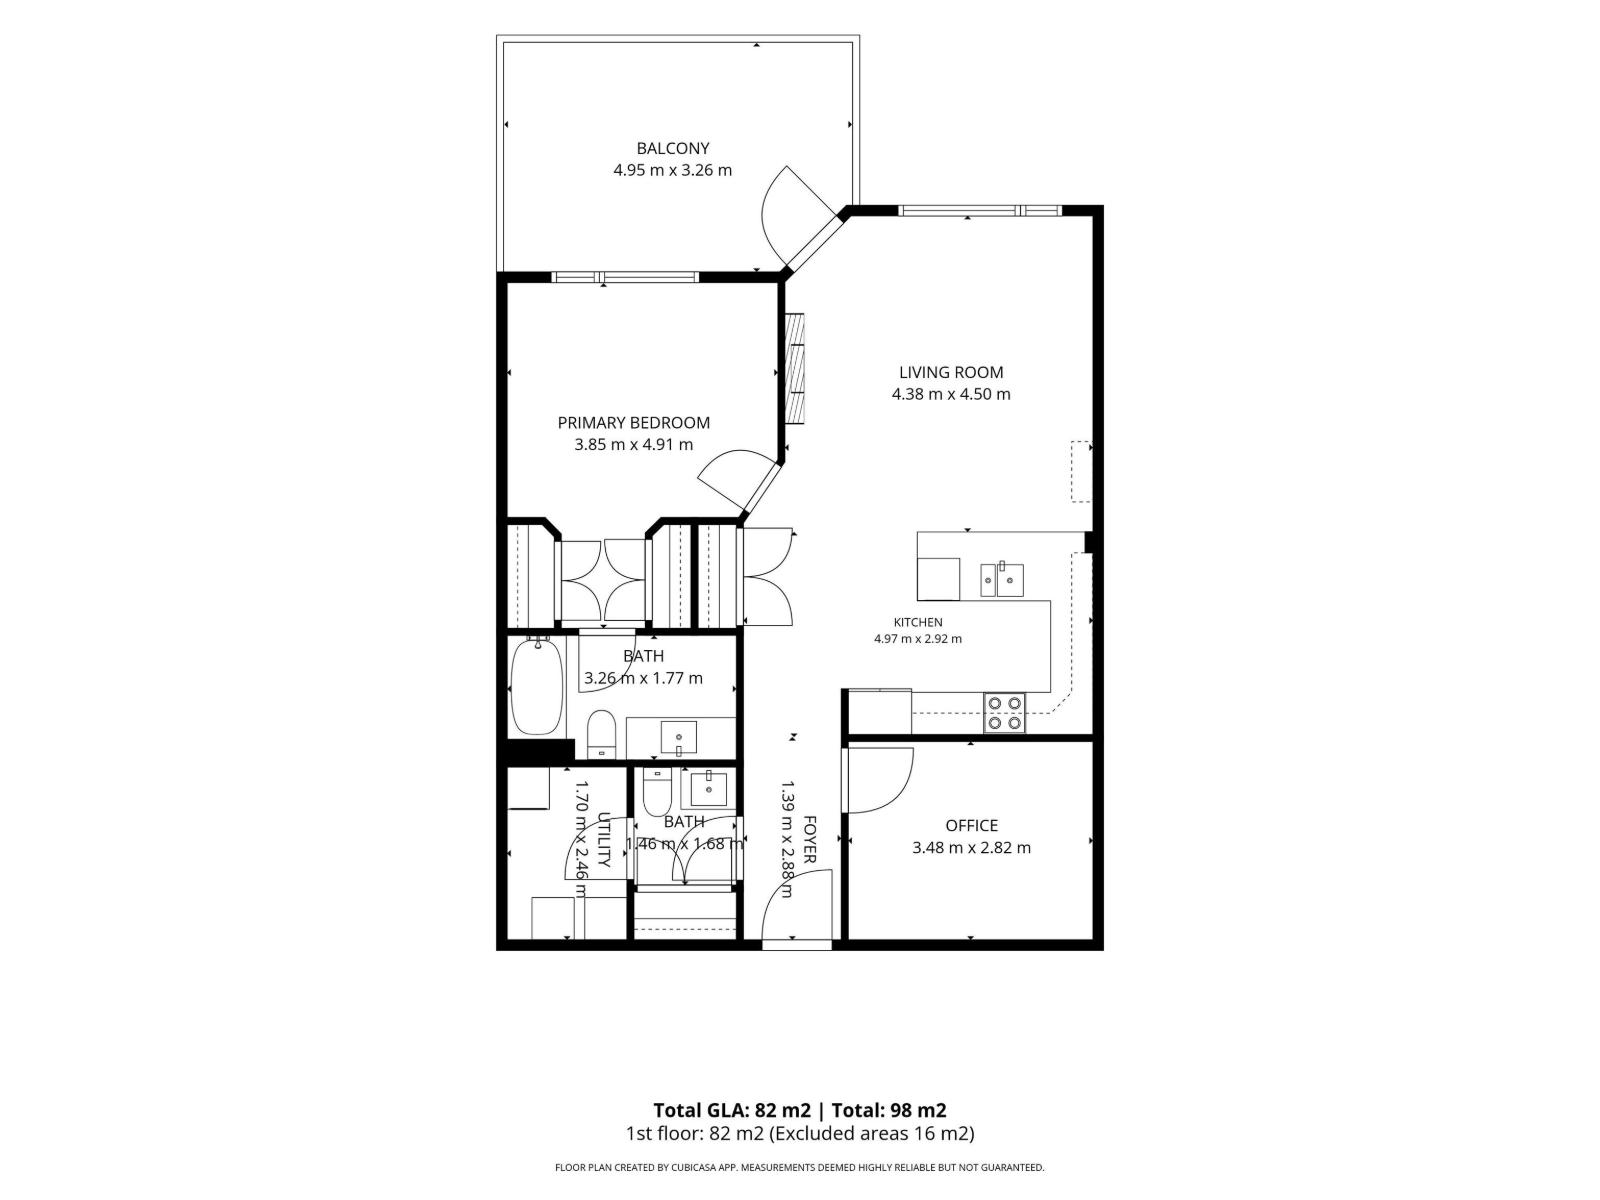
| Main Level | Living Room | 4.38 m | 4.5 m | 4.38 m x 4.5 m |
| Main Level | Kitchen | 4.97 m | 2.92 m | 4.97 m x 2.92 m |
| Main Level | Den | 3.48 m | 2.82 m | 3.48 m x 2.82 m |
| Main Level | Primary Bedroom | 3.85 m | 4.91 m | 3.85 m x 4.91 m |
| Main Level | Laundry Room | 1.7 m | 2.46 m | 1.7 m x 2.46 m |
Agents and Offices
- Dean B. Zaharichuk
- Office: Maxwell Devonshire Realty