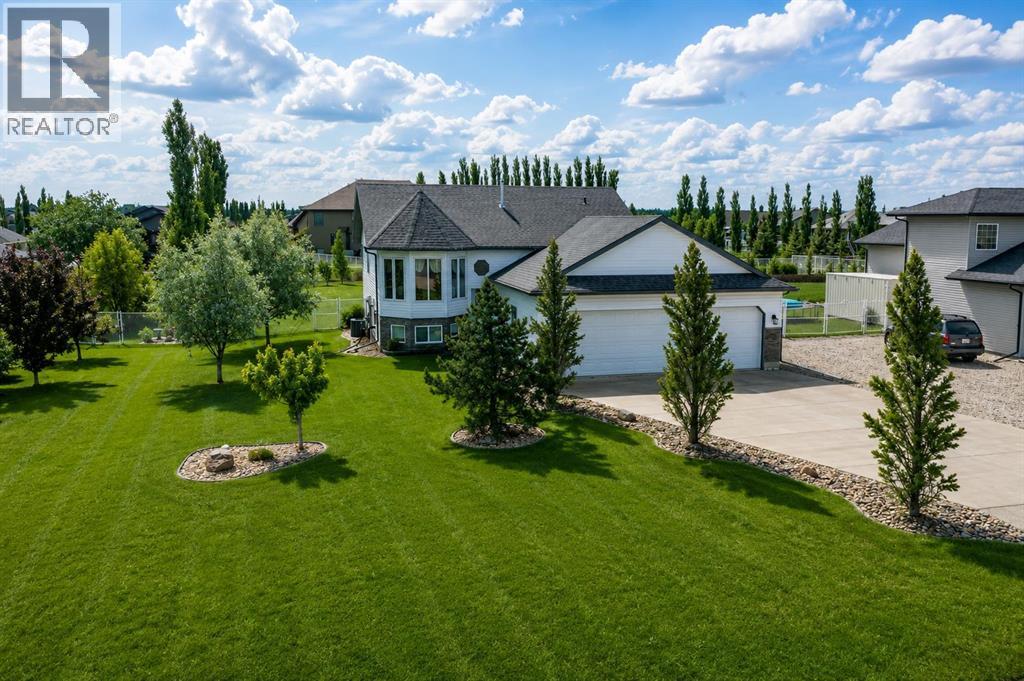
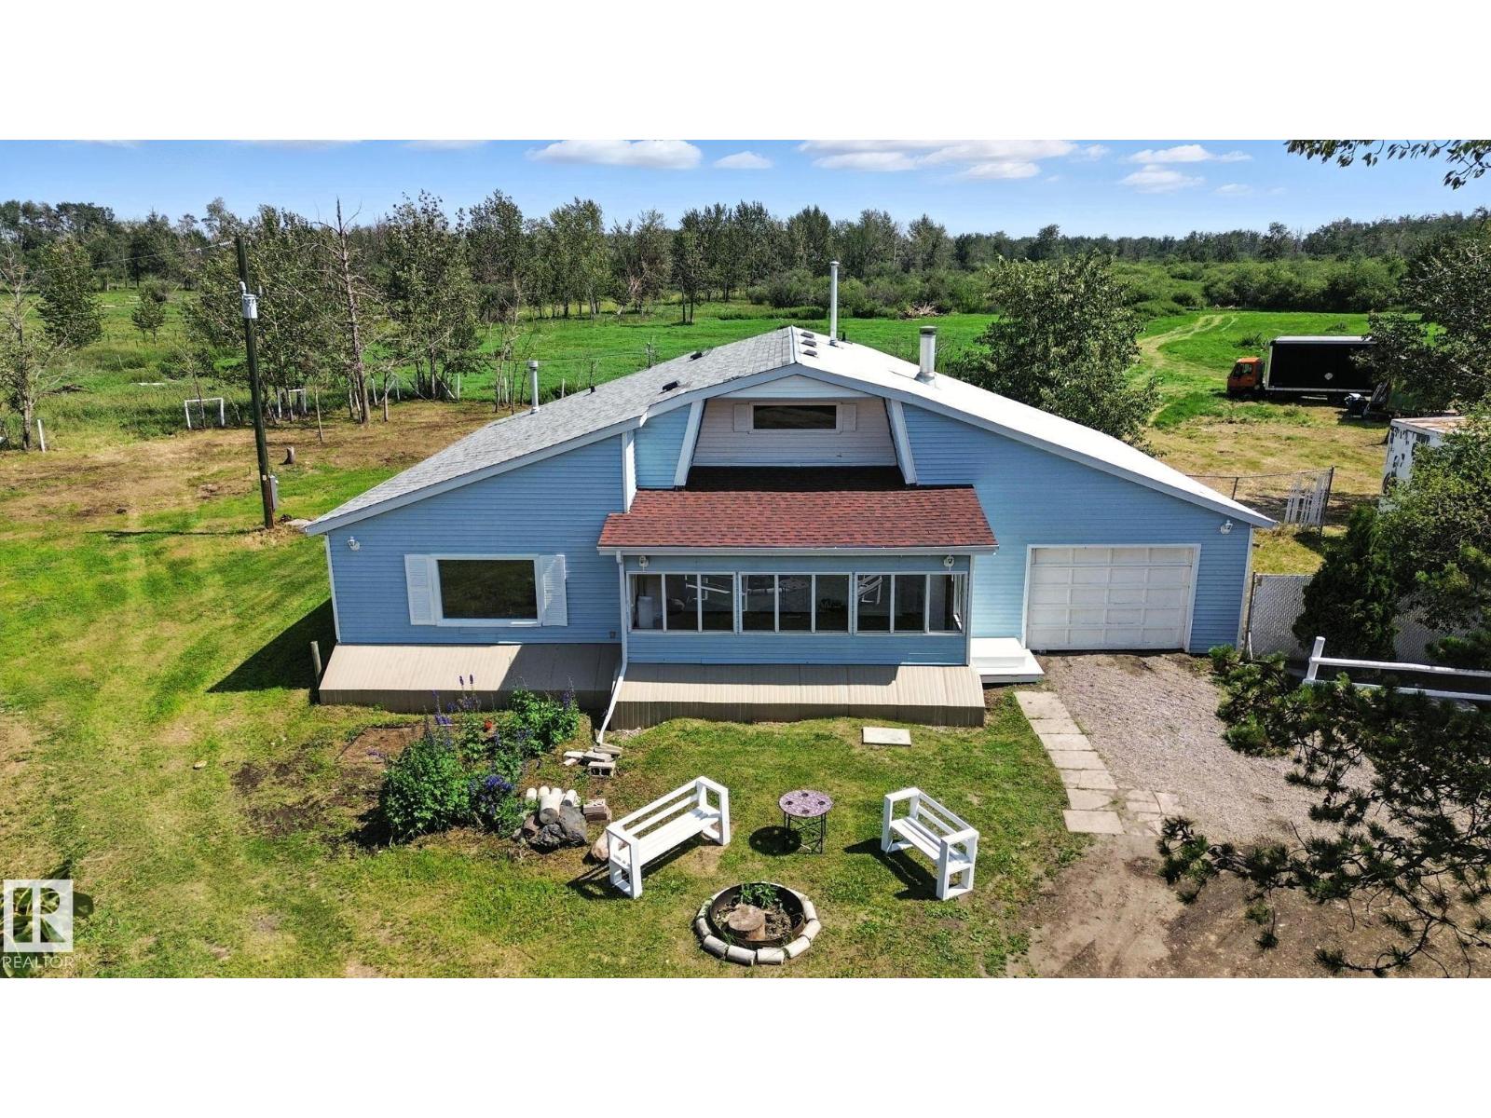
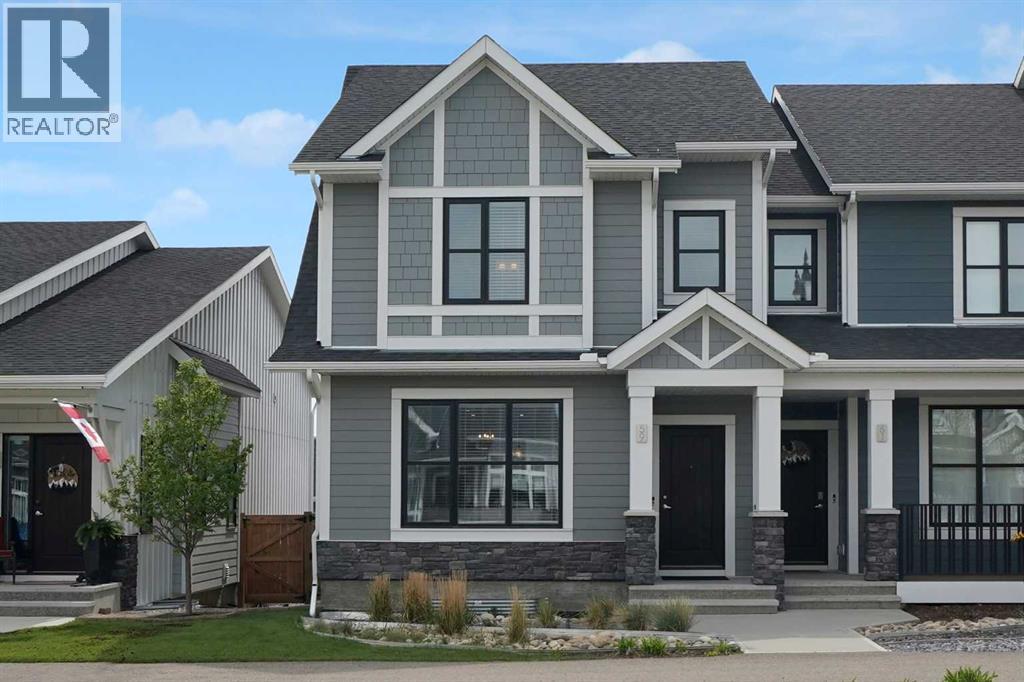
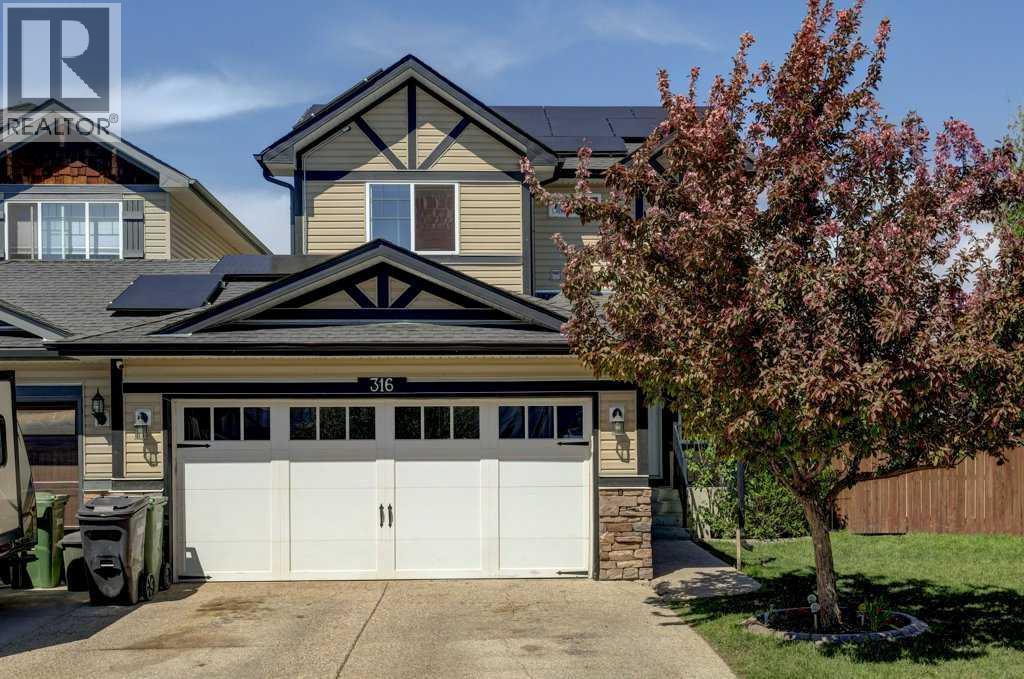
Enjoy all the benefits of Carriage Lane amenities combined with lower County taxes in this fully finished home situated on a fenced and completely landscaped ½ acre lot with a south-facing back yard. Offering exceptional value and plenty of room for RV parking and toys, the property features a finished heated triple garage along with extensive paved and additional gravel parking. Inside, the bright and functional floor plan is highlighted by vaulted ceilings, large windows, hardwood flooring, and spacious living areas throughout. The kitchen offers abundant cabinetry, an island, and a pantry with south-facing windows to the back yard, while the generous primary bedroom includes a walk-in closet and a beautifully finished ensuite complete with heated tile flooring and tiled shower. The fully developed basement features 9-foot ceilings, two large bedrooms, a full bathroom, built-in cabinetry with sink, a custom-built-in desk, an expansive rec/living area, a gas fireplace, and direct access to the garage. Additional features include an ICF foundation, air conditioning, an irrigation system, and a natural gas hookup to the deck. All appliances are included. Properties offering this much space, parking, and value in Carriage Lane at this price point are hard to find—book your showing today. (id:51989)
Amazing parcel with an updated home just 12 minutes south of Spruce Grove. Just over 31 acres of beautiful rolling land. It's fenced and cross fenced. Bordering a creek to the north, there is water for animals and plenty of building sites if you want to build your dream home in the future. Or a spot for a shop or barn or whatever else you dream up! The current home has been nicely renovated over the past few months. New furnace, new flooring, new paint and other upgrades. Large, heated front porch, perfect for summer evenings without the bugs! Living room features a wood fireplace & loft. Big dining area can expand to host family and friends. Very functional kitchen with lots of natural light. 3 bedrooms all on the main level along with 2 full bathrooms. There's even a loft area for a kids play place, home office or a quiet get away. Pavement all the way from Spruce Grove!!! (id:51989)
Welcome to this beautifully maintained end-unit home with NO CONDO FEES, located in the highly desirable community of D'Arcy. Surrounded by greenspaces, mountain views, golf courses, walking and biking paths, shopping, and offering an easy commute to Calgary, this is the perfect place to enjoy both convenience and lifestyle.Immaculately presented and move-in ready, this home welcomes you with a tiled entrance and impressive 9-foot ceilings. Hardwood flooring flows throughout the living room, dining area, and kitchen, creating a warm and stylish main level. The spacious living room is the perfect place to relax after a long day, while the generous dining area features a transom window allowing natural light to pour in.The stunning kitchen is truly the heart of the home, showcasing white ceiling-height cabinetry, upgraded backsplash, stainless steel appliances, a huge island with eating bar, pantry, and abundant quartz counter space — ideal for entertaining and everyday living. A rear tiled entrance and convenient 2-piece bathroom complete the main floor.Step outside into the low-maintenance south-facing backyard featuring a concrete patio and storage shed — the perfect spot to enjoy summer sunshine.Upstairs offers three generously sized bedrooms, including a spacious primary suite with mountain views, walk-in closet, and a beautiful 4-piece ensuite with oversized quartz vanity. The upper level also features convenient stacked laundry and a stylish 4-piece family bathroom with tiled flooring and quartz countertops.The professionally finished basement, completed by the builder, expands the living space with a huge family/games room, a large fourth bedroom, another full 4-piece bathroom with quartz vanity, and additional storage space.Additional highlights include an oversized double garage, no smoking, and no pets in the home. This exceptional property combines space, style, and an unbeatable location in one of Okotoks’ most popular new communities. View 3D /Multi Media/Virtual Tour (id:51989)
Welcome to this beautifully maintained fully finished 2 storey semi-detached family home in the heart of Strathmore. Ideally located close to schools, shopping, park and everyday amenities, this home offer the perfect blend of comfort, functionality and energy efficiency. Featuring 4 spacious bedrooms and 4 bathrooms, including a private ensuite, this bright and inviting home is designed for modern family living. Large windows throughout provide tons of natural light, while the open foyer creates a warm and welcoming first impression,. The main floor offers an open concept layout with a stylish kitchen complete with a central island, perfect for entertaining and family gatherings. Upstairs, you'll appreciate the convenience of top-floor laundry and 3 well appointed bedrooms with ample space for the whole family. The fully finished basement adds even more living space with a comfortable family room, and additional bedroom, bathroom and plenty of storage. Step outside to enjoy the large back deck and fully fenced yard backing onto green space, walking paths, and a playground ideal setting for kids, pets and outdoor relaxation. Located in a quiet neighborhood, this home also includes the added benefit of a solar panel system for improved energy efficiency and long term savings. This move in ready home combines comfort and practicality, in an excellent location perfect for growing families or anyone looking to enjoy peaceful community living. (id:51989)
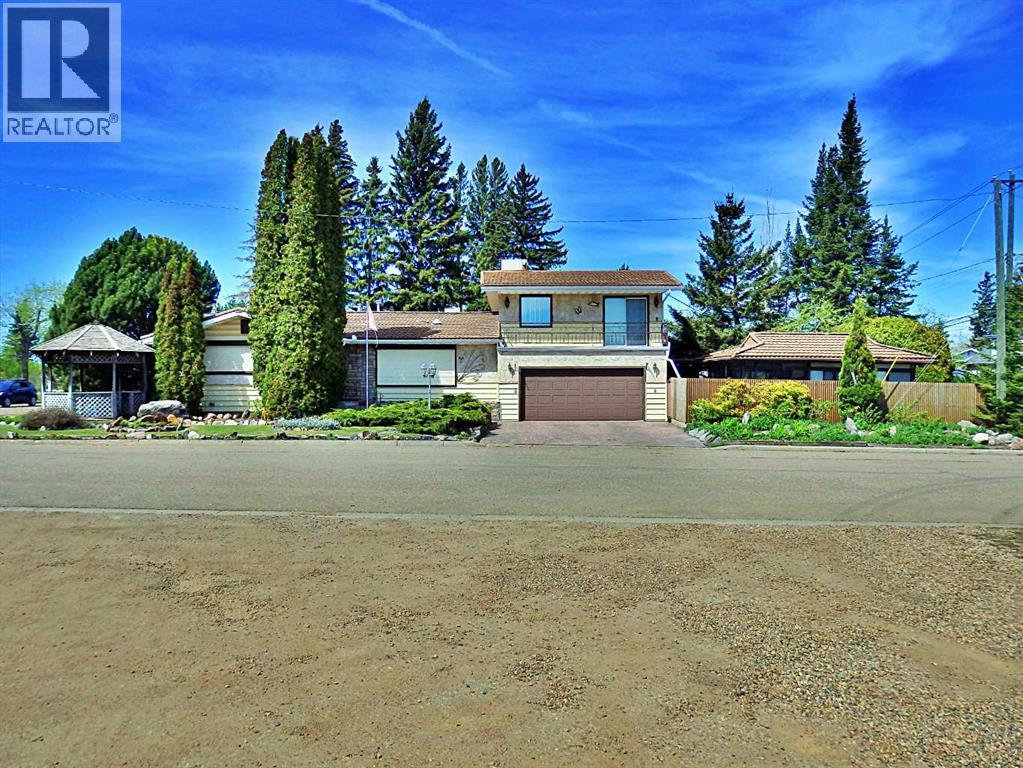
One. Of. A. Kind. If you have any roots in Vermilion, you'll be sure to know this house. Known for having the best Christmas lights in the county, this property has had the same ownership since 1968. Supplying a sprawling 2,000+ SQ FT home with recently updated triple pane windows, 2 new high efficiency furnaces, as well as Gerard: Stone-Coated Metal Roofing shingles. No expenses spared upon updating. Bells & whistles such as powered black-out, privacy screens for windows as well as skylights throughout. Headed upstairs: you'll find nearly 600 SQ FT of living space with a gorgeous balcony, providing a bird's eye view. The basement has had a MAJOR renovations: removing asbestos flooring & tiles. Also in the basement: a unique hot-tub room with a sauna. Cedar wood-work encased. The pristinely manicured yard supplies a private-powered gazebo (18' x 18'), a unique outdoor kitchen ( gas & water), as well as a large pond area with concrete/rock work surrounding. A true entertaining dream of a yard. Although needing some love, this unicorn of a property has sky-high potential. Net proceeds will be donated to Vermilion's 3 schools as directed by the executor. Vacant & can accommodate an immediate possession transfer. (id:51989)
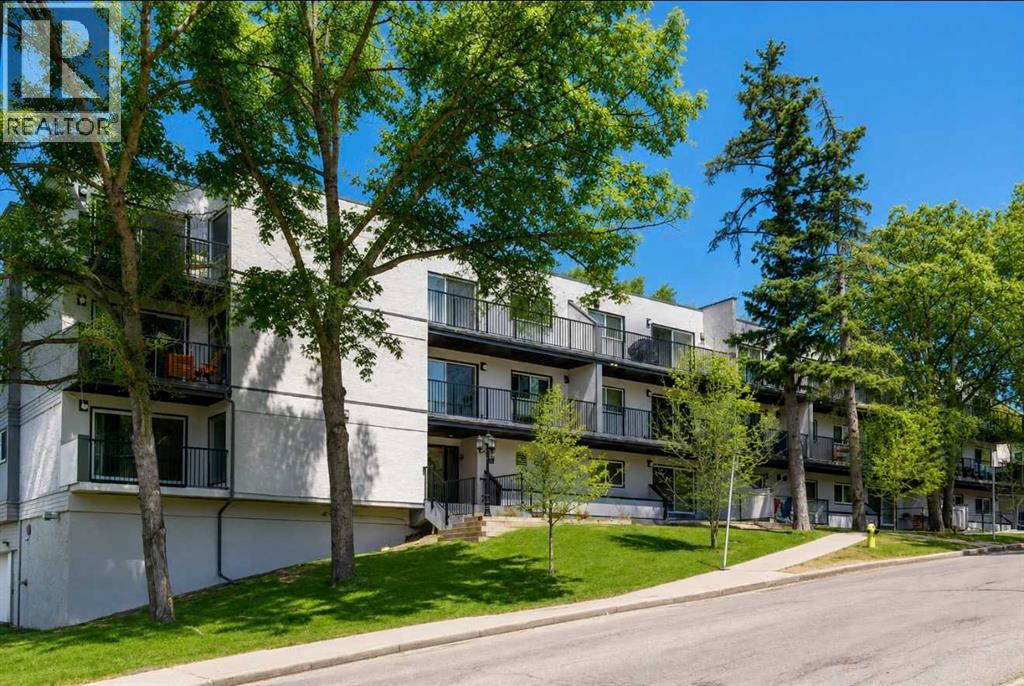
| 2 BEDROOMS | 1.5 BATHS | 2 PARKING STALLS |Located minutes from Downtown in the heart of desirable Crescent Heights, this spacious condo offers the perfect blend of comfort, convenience, and lifestyle. Enjoy easy access to bike paths, the Bow River, Rotary Park, and all the amenities of downtown living — all within walking distance.This is the largest unit in the complex and features stylish laminate flooring, a massive dining area perfect for entertaining, and a cozy gas fireplace with custom built-ins. The beautifully appointed kitchen is a chef’s dream with stainless steel appliances, granite countertops, a breakfast bar, rich maple cabinetry, and a generous pantry.Step outside to your private balcony with plenty of space for BBQs and outdoor entertaining. The oversized primary bedroom includes a large walk-in closet, while the second bedroom is also exceptionally spacious. Both rooms are filled with natural light and showcase stunning sunrise views.Additional highlights include one underground parking stall with storage locker plus a second outdoor parking stall.Don’t miss this incredible opportunity to own a beautiful home in one of Calgary’s most sought-after inner-city communities! (id:51989)
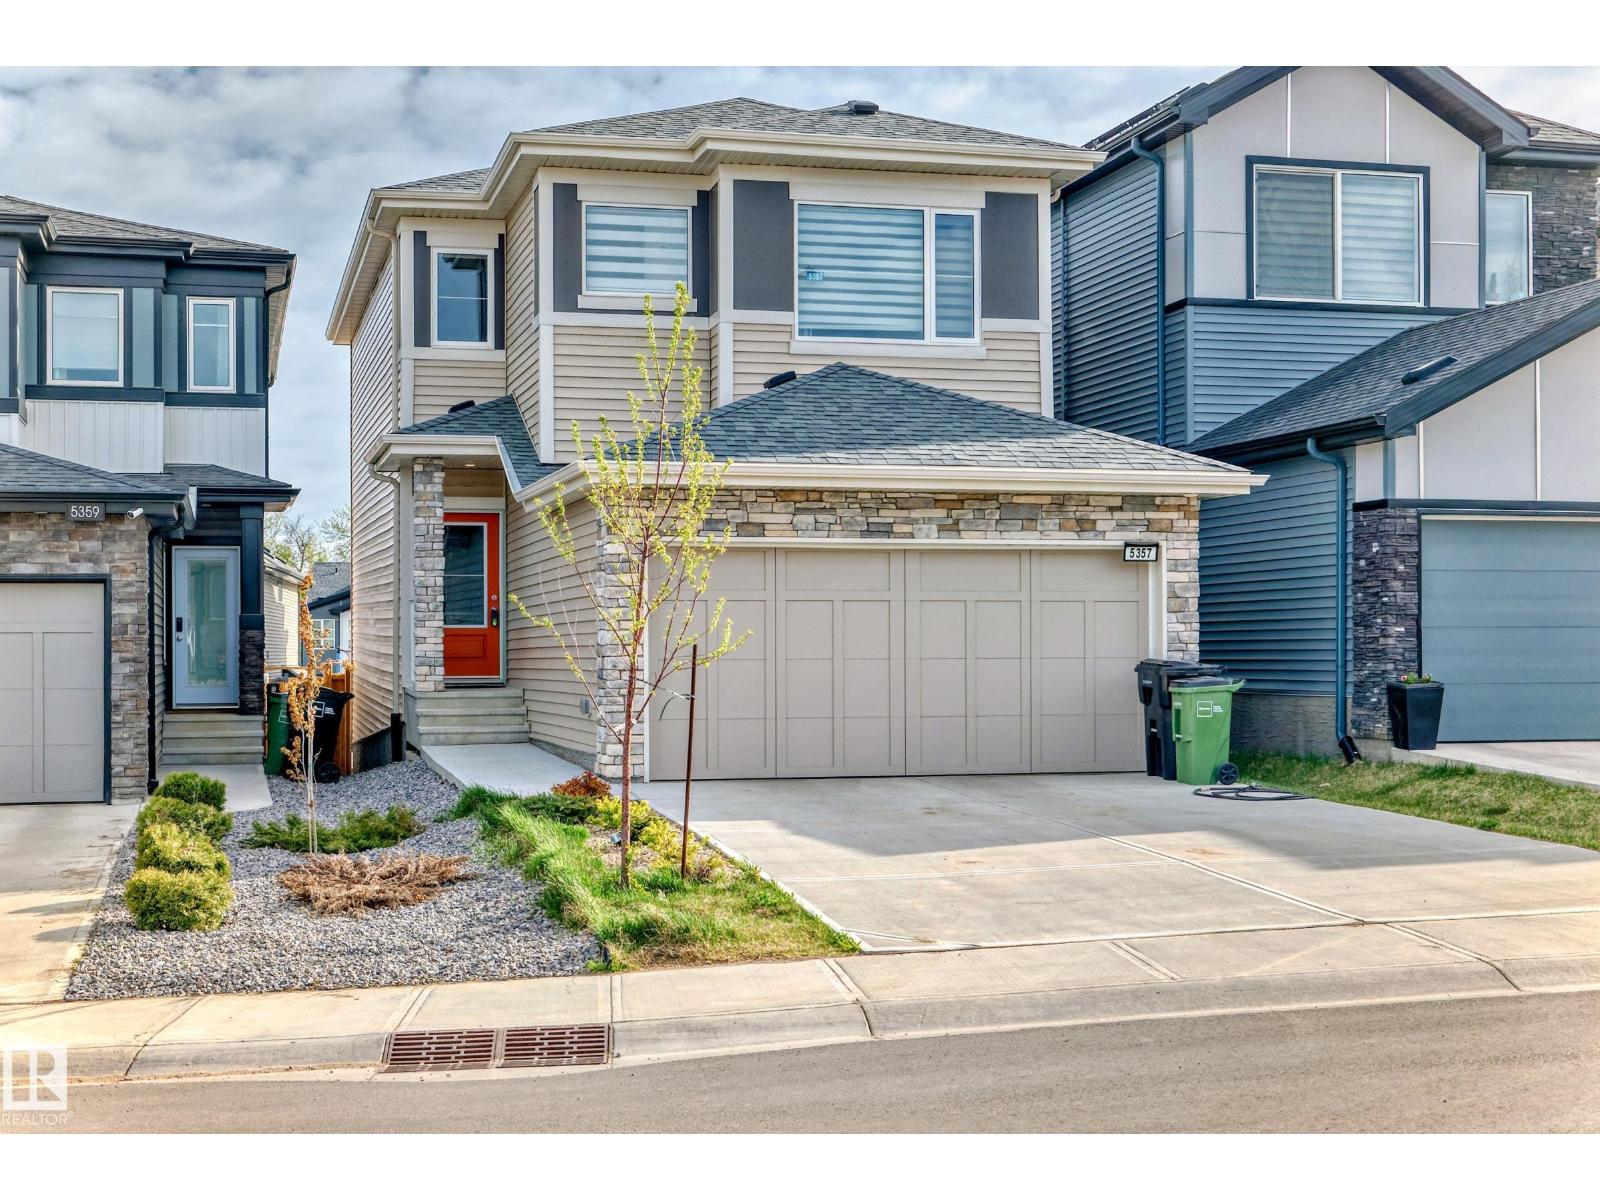
Experience modern living at its finest in this beautifully designed masterpiece of over 1800 Sqft Single Family Home! This air-conditioned spacious home features 4 bedrooms, a bonus room, a main floor den, and an open-concept layout that effortlessly blends style and functionality. The chef-inspired kitchen is a culinary dream with stainless steel appliances, quartz countertops, and a sizeable pantry. The 9ft living room on the main floor is massive with large windows and sliding glass patio doors. Retreat to the primary suite featuring a luxurious 4-piece ensuite and elegant finishes throughout the home. Designed for comfort and energy efficiency, every detail has been thoughtfully considered. Your dream home awaits in Kinglet Gardens—come see it today! (id:51989)
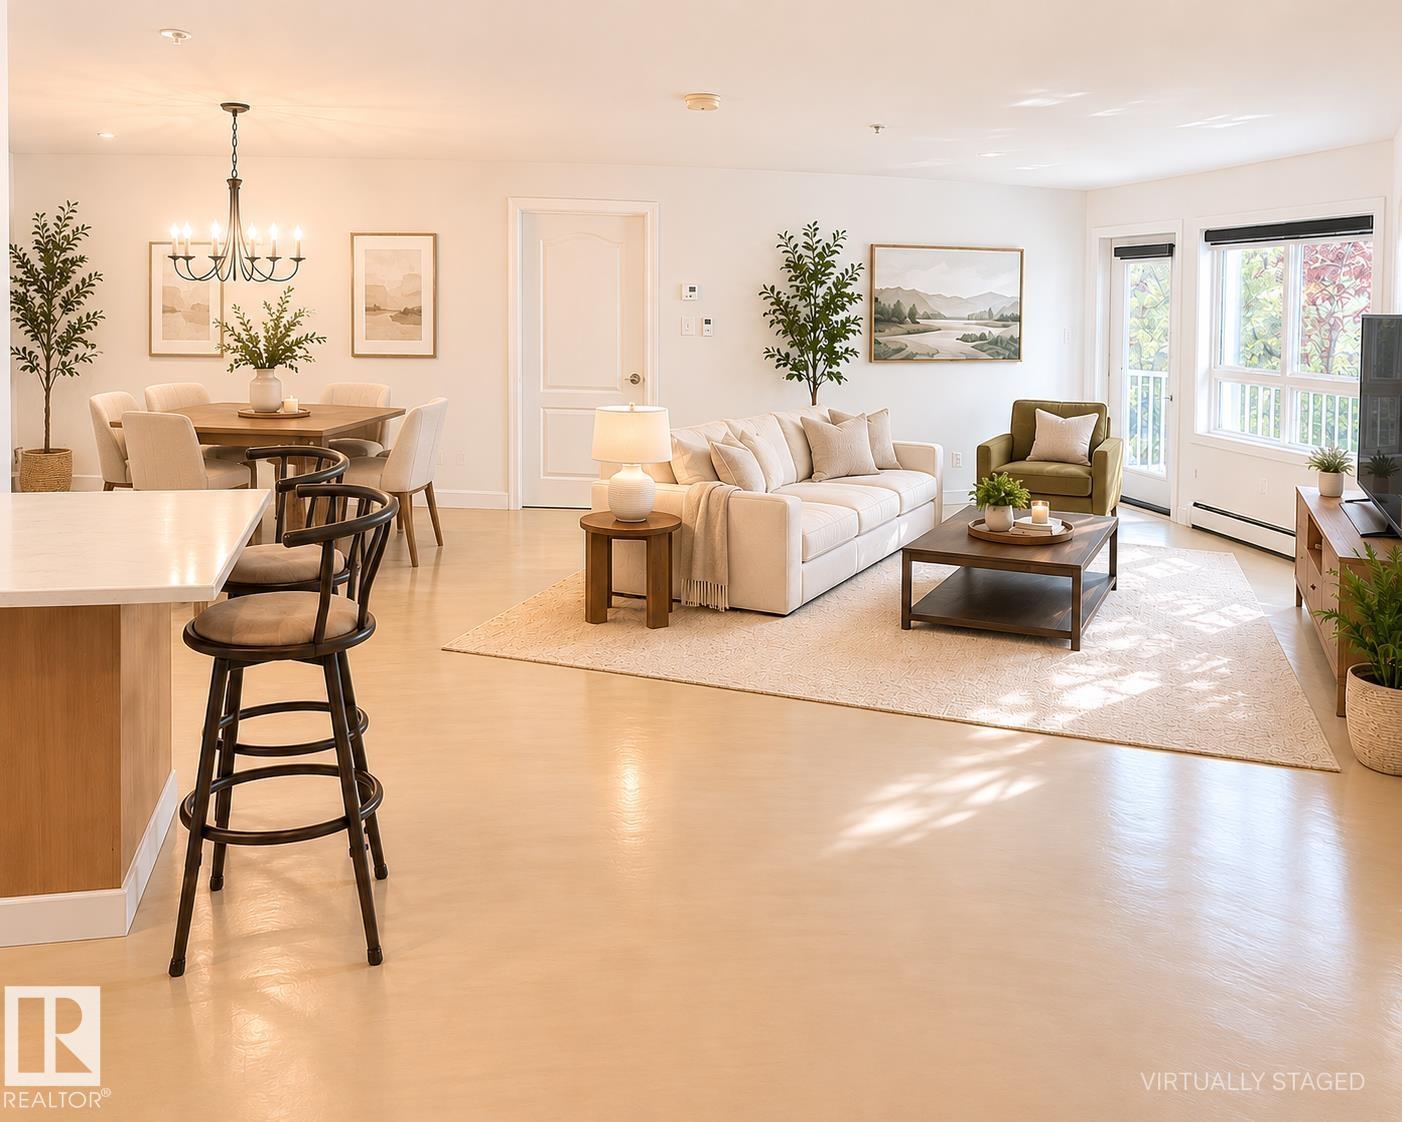
Welcome home...LOCATION, LOCATION, LOCATION...this ground floor unit is spacious, one of the largest in the building! It gets better, the patio opens into a greenspace that adds privacy and greenery...all for your enjoyment. Enjoy a cup of coffee or a glass of wine in your own private oasis. The inside of the unit also has many upgrades, including the unique concrete flooring finish. Speaking of concrete, since this is a concrete building, you have peace and quiet all times of the day or night. With two large bedrooms, 2 bathrooms and over 1000sqft of living space, you will have all the room you need. You also have a TITLED parking stall UNDERGROUND & HEATED for security and those cold winter nights. Come take a look, fall in love and call this condo your new home. Note: some photos are virtually staged. (id:51989)
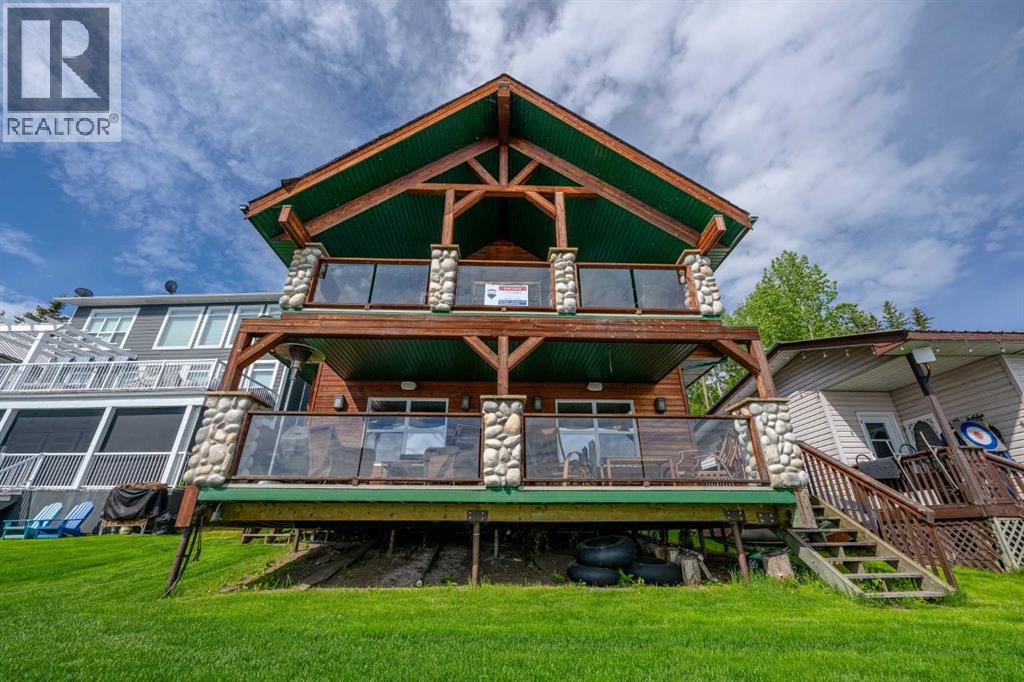
Lakefront, lake view, lake life! This charming cottage nestled into Boyd Lakeshore Properties is a slice of heaven! A tranquil getaway only 45min from the city. This property offers lake life, fishing and water sports, ice fishing, evenings at a camp fire or inside by the wood fire to enjoy year round. Charming knotty pine interior walls, ceilings, doors, hardwood and vinyl floors. Beautiful stone fireplace in living room. Well appointed kitchen boasts bar fridge in island, full stainless fridge, full stainless freezer, bosch stainless dishwasher, Jenn Air stove. Two huge covered decks with glass fronts offer stunning lake views. Upstairs bedrooms are large enough for multiple beds, master bedroom has living space and door to deck. *Living space in master bedroom could easily be converted to extra bedroom, and an upstairs bathroom could also be added if needed. * This is an incredible all season recreation property that is nearly impossible to find within an hour of Grande Prairie. (Dock & Lift not included) (id:51989)
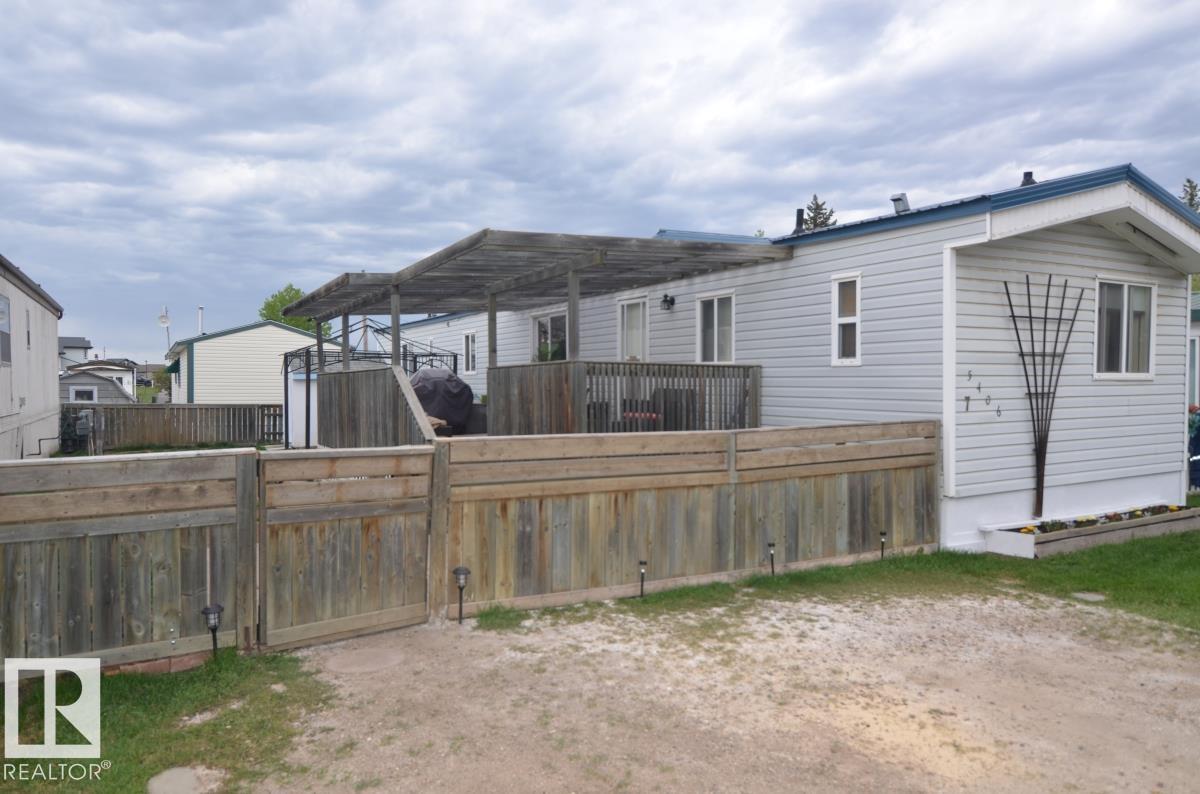
3 bedroom, 2 bathroom single wide mobile home in the Tofield Mobile Home Park! Mobile features : sunny living room pallet stove, kitchen with dinette, primary bedroom with 3pc ensuite featuring soaker tub, 2nd & 3rd bedrooms, 4pc bathroom, and laundry room. Fenced yard and huge tired deck with gazebo! 2 parking stalls. A must see !!! (id:51989)
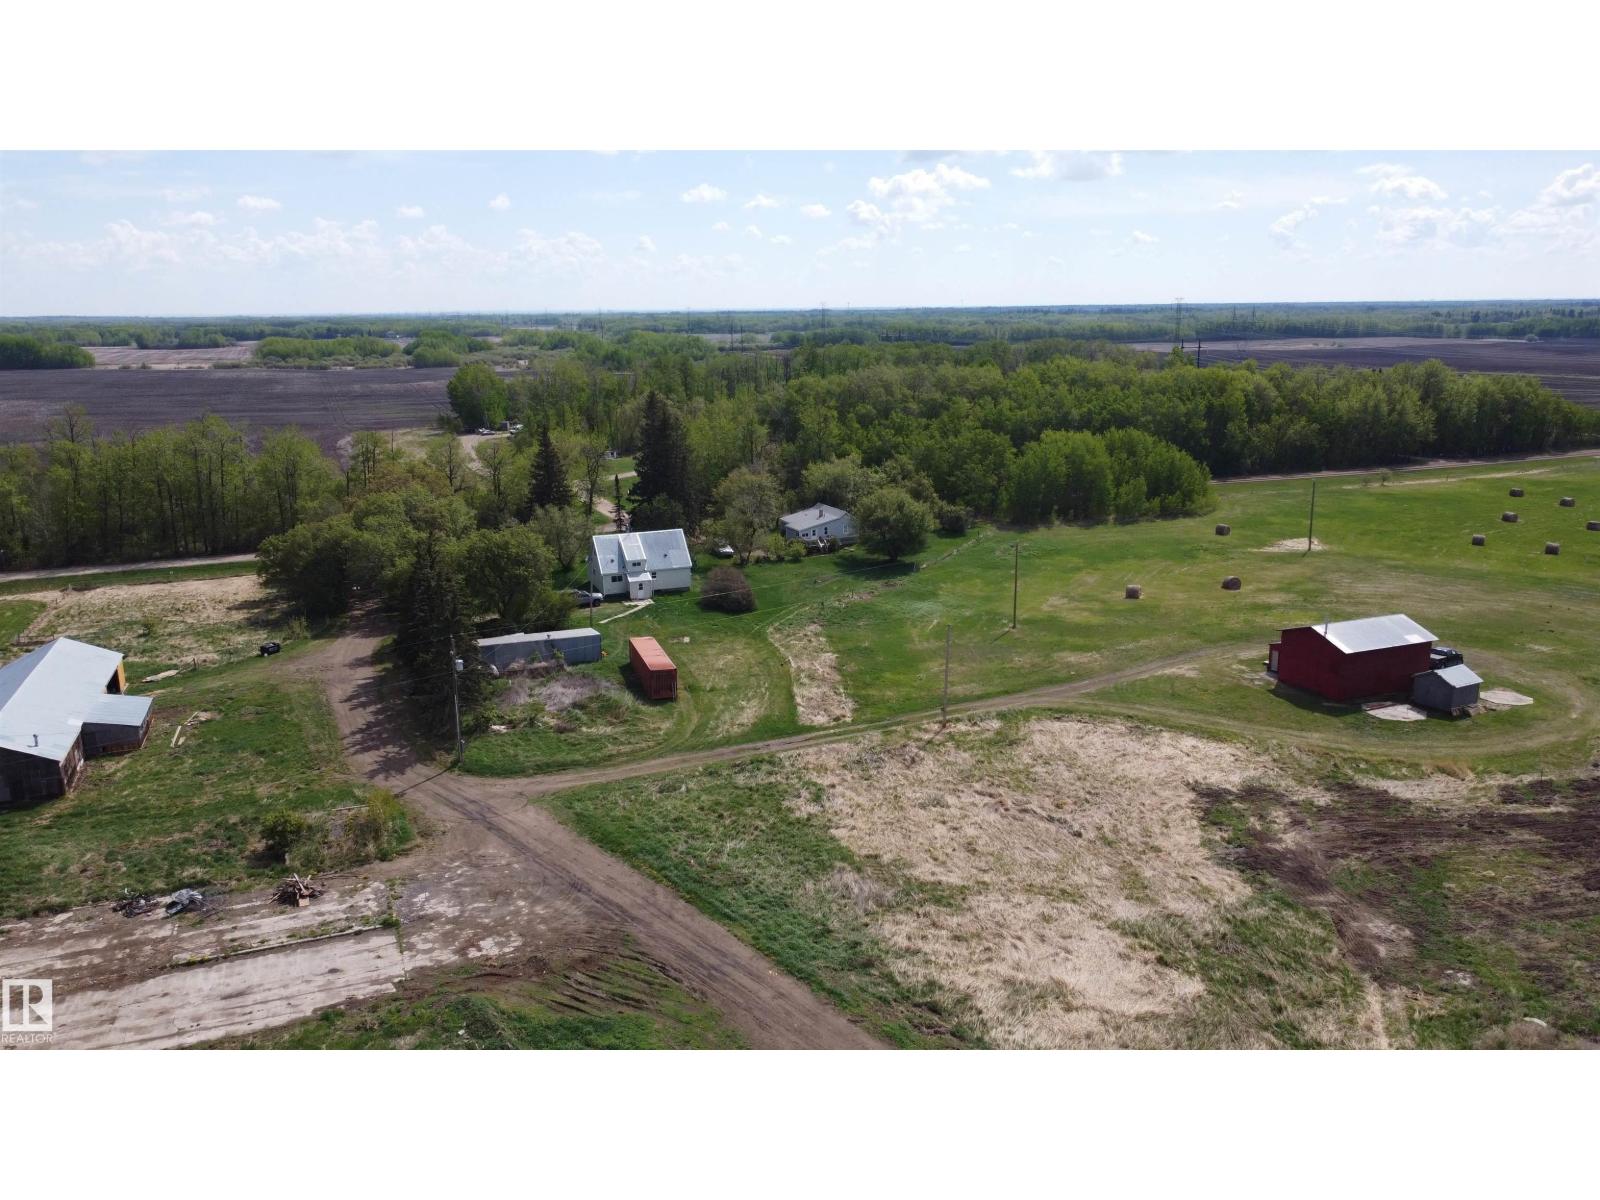
Pristine location! Centrally located approximately 10 mins from Edmonton, Spruce Grove, or Devon. Over 40 acres of land with 2 homes. The main home has been substantially upgraded with newer windows, rigid foam insulation, upgraded kitchen, 100-amp panel and newer bathrooms. There is a 24’ x 36’ shop with a 18’ x 16’ door, 32’ x 100’ barn, storage shed 15’ x 44’ and a couple cement pads from where the old barns where. This property already generates income with an agreement to farm the land, currently rented older farmhouse and an agreement with Altalink. This property will only increase in value if and when someone can develop it. (id:51989)
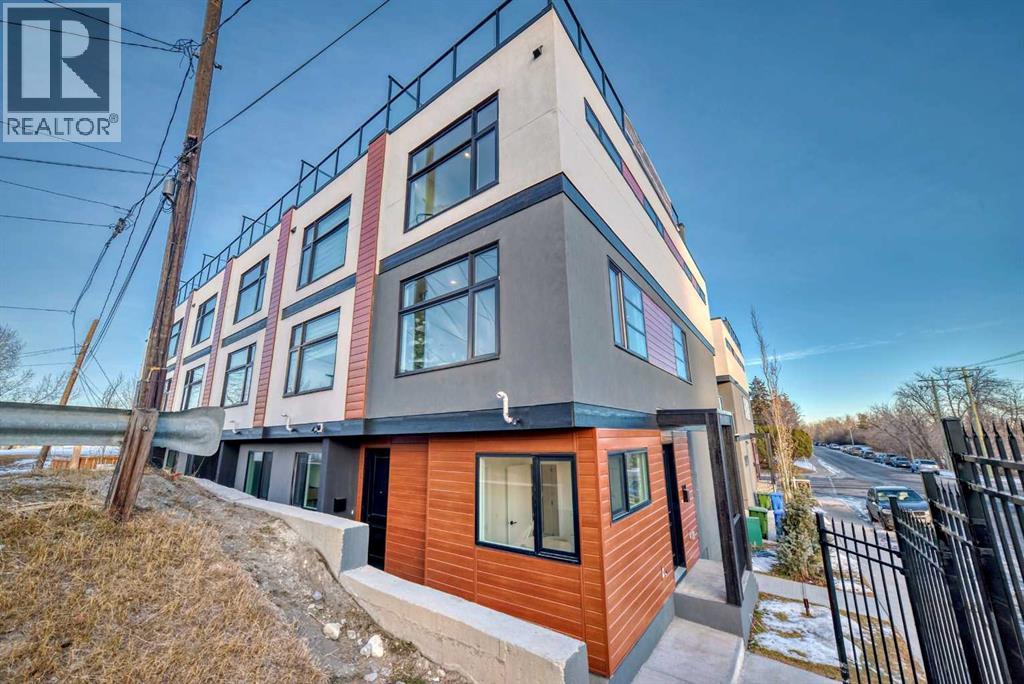
Discover the perfect balance of modern elegance and prime location at Spruce Cliff Mews. These beautifully designed townhomes feature spacious layouts with luxurious finishes and thoughtful details. It offers open-concept living areas with stylish luxury vinyl plank flooring, sleek quartz countertops, and high-quality Whirlpool stainless steel appliances. The chef-inspired kitchen includes a private deck for outdoor grilling, seamlessly connecting to a cozy living space with a modern electric fireplace. The spacious primary bedroom comes with a four-piece ensuite, providing a serene retreat. With three bedrooms, or the option of two bedrooms plus a versatile office on the main level, these homes cater to all your needs. Enjoy stunning views from the large rooftop patio, the perfect place to unwind after a busy day. Each townhome also features an attached single garage and is ideally located just two blocks from Bow Trail SW, with easy access to the Westbrook C-Train station, Shaganappi Point Golf Course, and the Bow River Pathway for outdoor exploration. Don’t miss the chance to be part of this vibrant community, offering a blend of style, convenience, and an active lifestyle. (id:51989)