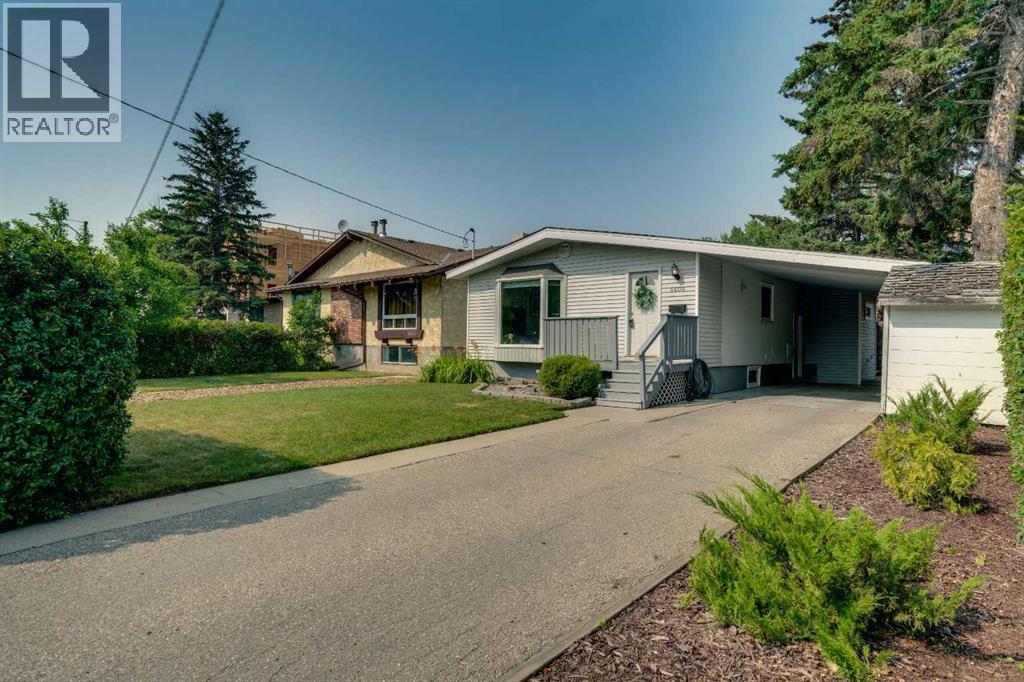
Welcome to 6608 Bowwood Drive NW. CURRENT ZONING is M-C1. This beautifully updated and fully developed 1,134 sq. ft., 4 bedroom bungalow is perfectly situated on a generous 50' x 120' lot in one of the community's most desirable central locations. Offering exceptional walkability, thoughtful upgrades, and outstanding flexibility, this home is ideal for families, professionals, investors, or those looking to enjoy an established neighborhood close to everything. Step inside to discover a bright, open-concept main floor featuring large windows, updated laminate flooring, fresh paint, and a modernized kitchen complete with stainless steel appliances. The stunning upper bathroom has been beautifully renovated, creating a stylish and functional space. Numerous mechanical and energy-efficiency upgrades provide added peace of mind, including an updated electrical panel, an 8-year-old furnace, central air conditioning in 2025, newer attic insulation, and updated windows. The fully developed lower level offers additional living space with its own wet bar and refrigerator. The basement was previously used as an illegal suite with its spacious living room, bedroom, and full bathroom - providing excellent flexibility for extended family, guests, or a tenant. Outside, the large lot offers plenty of space to enjoy, along with exceptional parking that includes a convenient front carport and a double detached rear garage. The location truly sets this property apart. Just steps from the Bow River pathways, you’ll love being able to walk to the area's popular restaurants, cafés, boutique shopping, Bow Cycle, parks, and everyday amenities. Commuting is effortless with quick access to downtown Calgary, while westbound routes provide an easy escape to the Rocky Mountains for weekend adventures. (id:51989)
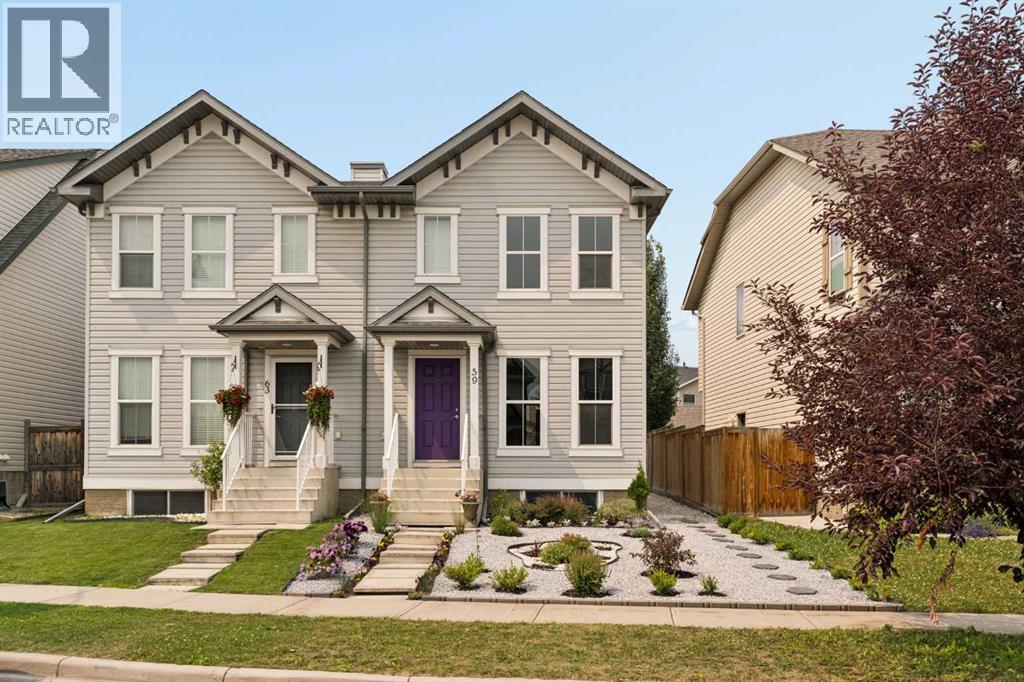
Beautiful updates, a functional family-friendly layout and a sunny west-facing backyard come together in this beautifully refreshed home tucked into the welcoming community of Elgin. Fresh interior paint, new carpeting, updated lighting and new front and rear landscaping create an inviting first impression while the side entrance offers excellent flexibility for future development possibilities. Engineered hardwood flooring flows throughout the bright main level where extra living room windows fill the space with natural light. Granite countertops, stainless steel appliances, a pantry and a large island with breakfast seating make the kitchen both stylish and practical for everyday living and entertaining. Patio doors off the dining area open directly to the west-facing backyard, creating an easy transition for summer barbecues and outdoor gatherings. A convenient powder room completes the main floor. Upstairs, a spacious bonus room provides the perfect place to relax, watch movies or easily convert to a third bedroom. Positioned for added privacy, the generous primary bedroom is thoughtfully separated from the second bedroom and features a walk-in closet and a private ensuite. A well-appointed 4-piece bathroom completes the upper level. The unfinished basement offers a blank canvas to customize as your needs evolve. Outside, the fully fenced west backyard includes a patio, grassy play area and a rear parking pad with room to build a future garage. This unparalleled community boasts a splash park in the summer, a winter skating rink and many playgrounds, parks and green spaces. Schools are within walking distance as are transit and the extensive pathway system that winds around the neighbourhood. A wide range of amenities, groceries, diverse shops and numerous eateries are found along High Street in this quaint community with a small-town feel. Close proximity to 130th Avenue allows for easy access to all the big box stores and oodles of additional restaurant option s. This wonderful home exudes pride of ownership throughout with an unsurpassable location! (id:51989)
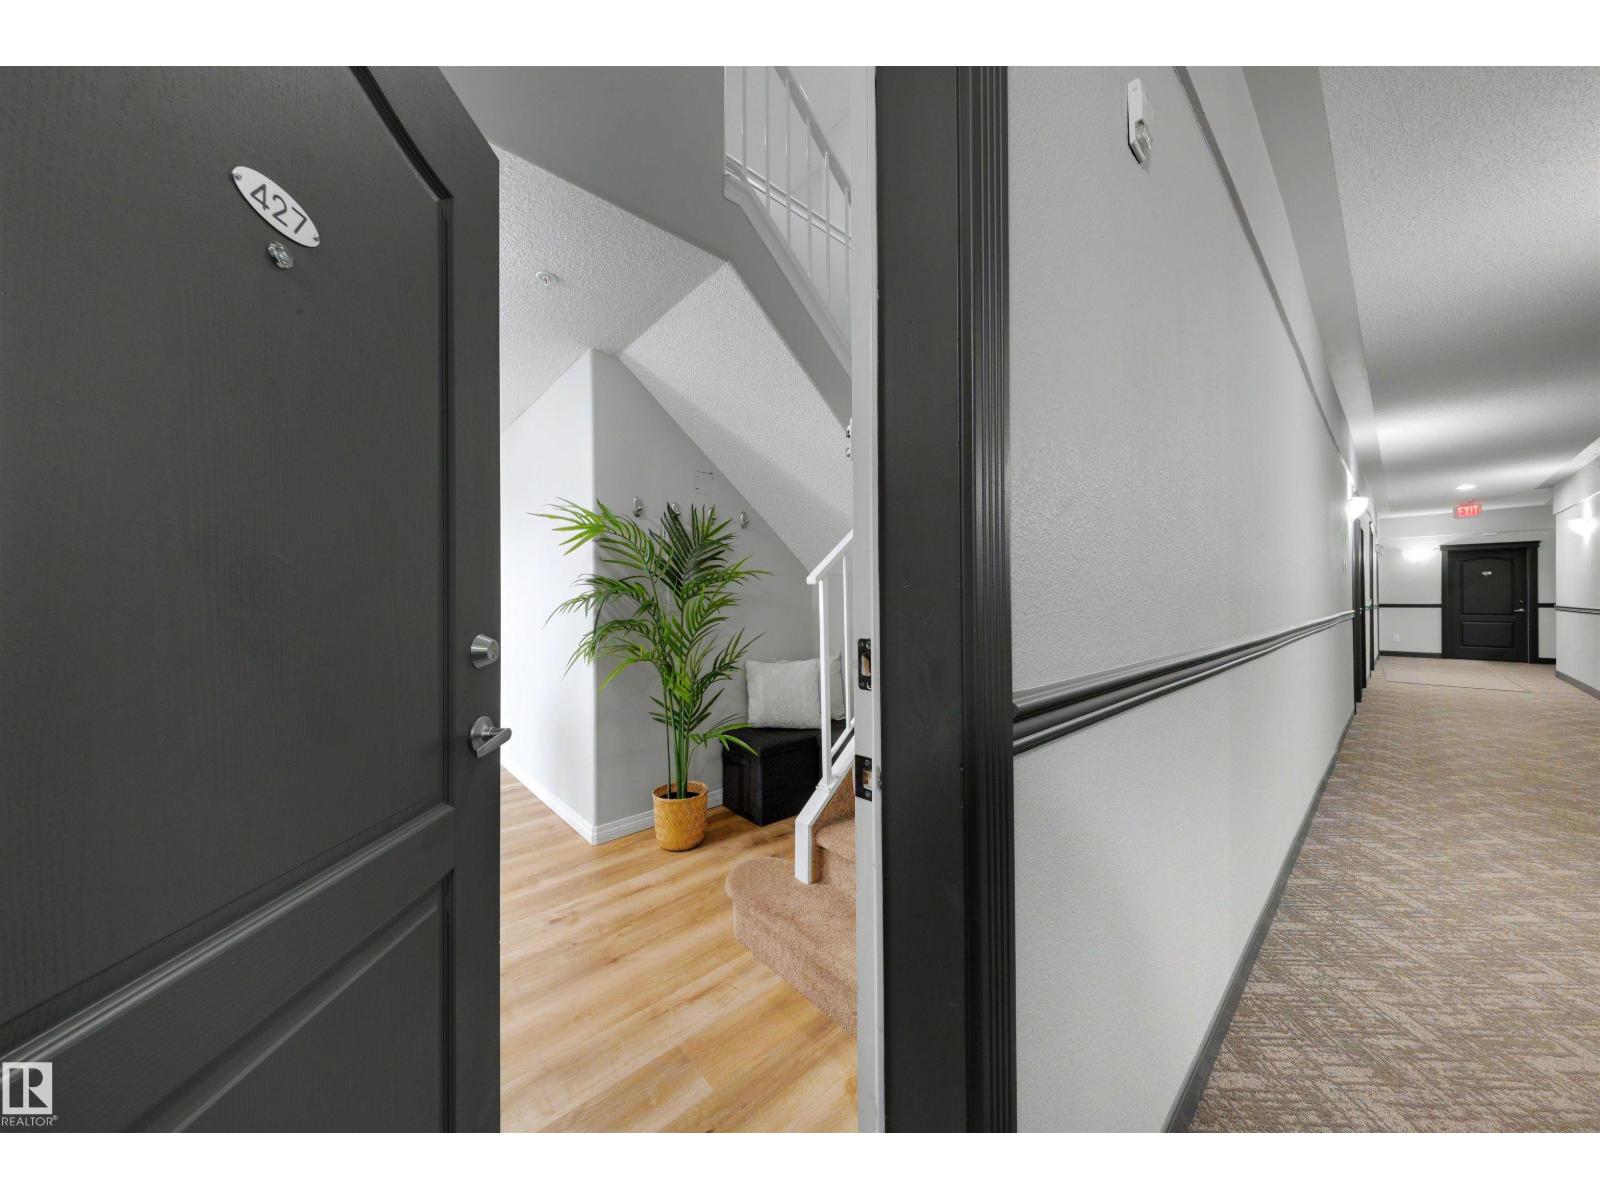
What if you could have almost 1500sqft of living space without all the maintenance of a house? Welcome to this bright and spacious loft-style condo offering 2 bedrooms, 3 full bathrooms, and a versatile upper loft that gives you the flexibility to make the space your own. Whether you need a 3rd bed, family room, home office, gym, or rec space, this layout adapts to your lifestyle. The open-concept kitchen flows seamlessly into the living and dining areas, making it perfect for entertaining or everyday living. Step onto the wrap-around balcony to enjoy your morning coffee or unwind while taking in beautiful views of the downtown skyline. Recent updates, include newer main floor vinyl plank flooring and fresh paint. Located with quick access to Whitemud Drive and Anthony Henday, you're just minutes from shopping, restaurants, schools, parks, and everyday amenities. Complete with 2 titled parking stalls, this home offers the space of a house with the convenience of condo living. (id:51989)
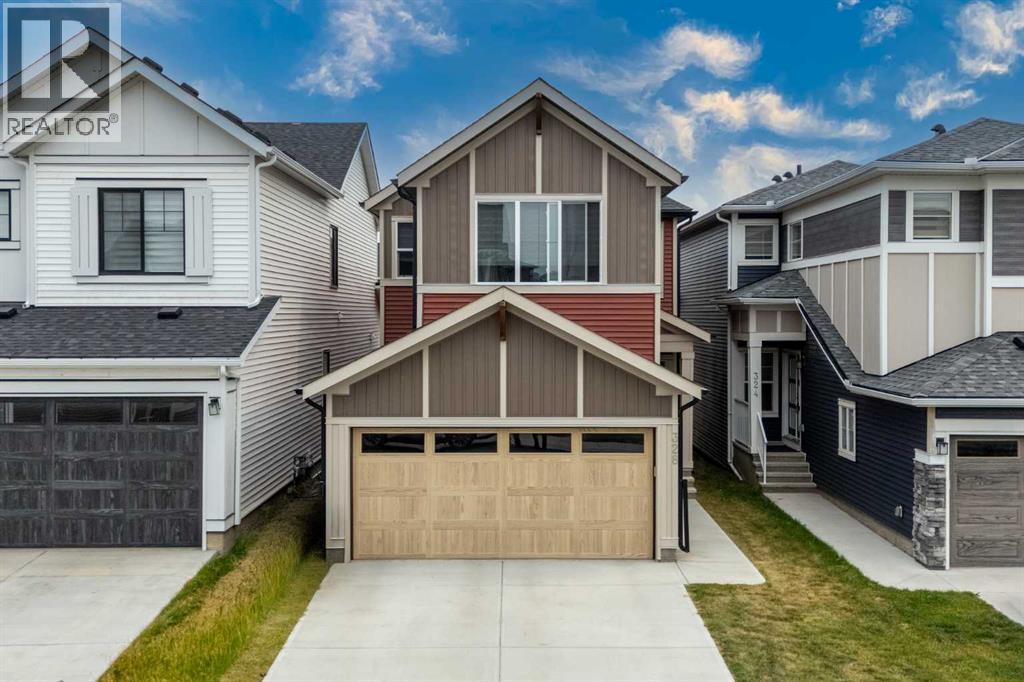
Welcome to this beautiful, carpet-free home in the growing community of Homestead, ideally located just steps from the show homes and surrounded by exciting new retail development. Enjoy exceptional convenience with Tim Hortons, Anytime Fitness, a sweet shop, gas station, and shopping only a two-minute walk away. A nearby playground is approximately five minutes away on foot, while Costco, Walmart, and East Hills Shopping Centre are just a short drive from the property.The main floor offers a highly desirable bedroom and full bathroom, making it an excellent option for guests, seniors, or a home office. The spacious kitchen features an electric cooking range, built-in microwave, dishwasher, and an additional built-in counter for extra workspace and storage. A separate spice kitchen with a gas stove is perfect for preparing aromatic meals. The main level also includes a spacious living room, a generous dining area, and an exceptionally spacious mudroom.Upstairs, you will find four bedrooms, including two primary bedrooms, each complete with a private four-piece ensuite and walk-in closet. Two additional well-sized bedrooms share another four-piece bathroom. A conveniently located, generously sized laundry room completes the upper level.Luxury vinyl plank flooring runs throughout the home, providing a modern appearance and easy maintenance with no carpet. The unfinished basement features a separate side entrance and rough-ins for a future development that could potentially include two bedrooms and two bathrooms, offering excellent possibilities for a future legal suite, subject to municipal approvals and permits.Outside, the property offers a good-sized backyard with plenty of space for creating your ideal outdoor retreat. This well-designed home combines space, functionality, convenience, and outstanding future potential in one of northeast Calgary’s rapidly developing communities. (id:51989)
BACKING ONTO CANAL & NEWLY PAVED WALKING PATH!! HUGE LOT (OVER 6500 SQFT)!! QUAD ATTACHED GARAGE!! WALKOUT BASEMENT!! 3,071 SQ.FT.!! 5 BEDROOMS & 3.5 BATHROOMS!! MAIN FLOOR BEDROOM!! BUTLER PANTRY!! LOCATED IN THE BRIDGES OF LANGDON!! Welcome to this exceptional home offering 3,071 sq.ft. of thoughtfully designed living space in the sought-after community of The Bridges of Langdon! Backing directly onto green space and a newly paved walking path, this home combines peaceful views with an outstanding layout for growing families. Step inside to a welcoming foyer that leads to the bright and spacious living room, complete with a gas fireplace and access to the back deck overlooking the green space. The stunning kitchen is a chef's dream, featuring built-in appliances, a massive island, extensive cabinetry, and a fully equipped spice kitchen. The dining area is perfectly positioned for family meals and entertaining. Completing the main floor are a bedroom and a convenient 2-piece bathroom, making it ideal for guests or multi-generational living. The upper level offers 4 spacious bedrooms, 3 full bathrooms, a bonus room, and a convenient laundry room. The luxurious primary suite features a 5-piece ensuite and a walk-in closet. The second bedroom is located next to a 4-piece bathroom, while the remaining two bedrooms share a Jack & Jill 4-piece bathroom, providing both comfort and privacy. Additional highlights include the quad attached garage, premium finishes throughout, spacious living areas, and an unbeatable location backing onto green space with direct access to the walking path. This is a rare opportunity to own a beautifully designed family home in one of Langdon's most desirable communities! (id:51989)
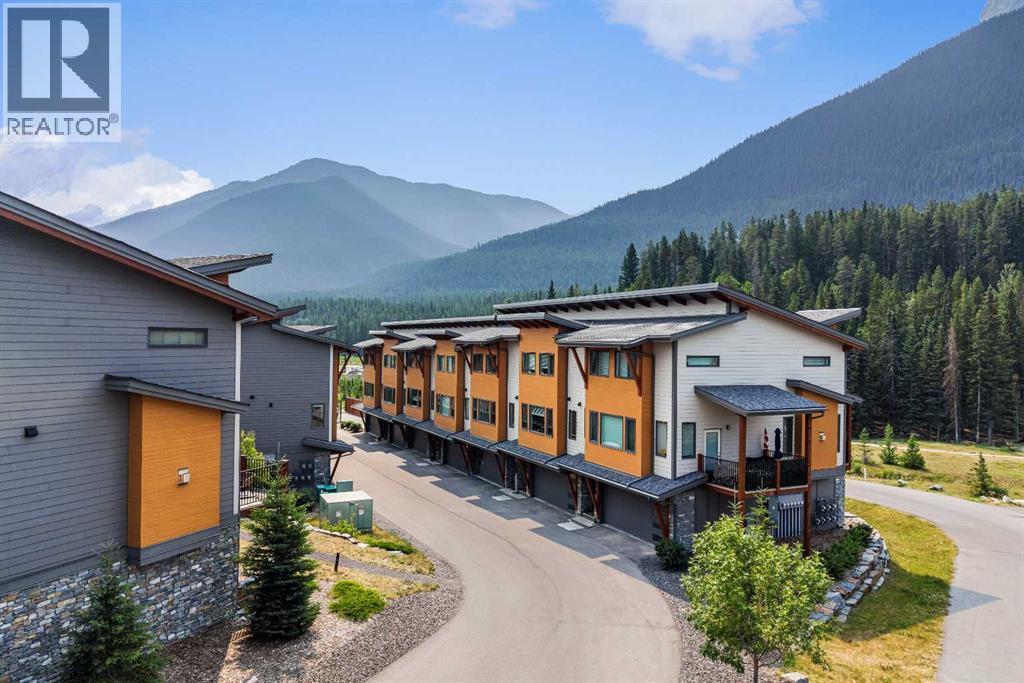
This one truly checks every box. Enter from ground level through the attached double garage and into the gear room every Canmore buyer dreams of, with space for skis, bikes, paddleboards, kayaks and all your mountain equipment.Upstairs, the main living level showcases hardwood floors, designer finishes and an open-concept layout designed for everyday living and entertaining. A cozy gas fireplace with a stunning stone surround anchors the living room, while expansive windows frame the peaceful forest backdrop and invite you onto the private deck surrounded by mountains and green space.The chef's kitchen features quartz countertops, a gas range, custom cabinetry, abundant prep space and generous seating around the island. The oversized dining area easily accommodates family gatherings, while a thoughtfully designed built-in workspace beside the kitchen is perfect for working from home. A convenient half bath rounds out this level.The upper level offers the primary retreat you've been looking for, where you'll wake up to tranquil mountain and forest views. Enjoy a spacious walk-in closet and a spa-inspired ensuite complete with dual vanities, beautiful tile work, a large shower and plenty of natural light. Perfectly separated by the convenient upper-level laundry room are two additional bedrooms and a stylish four-piece bathroom.Central air conditioning provides year-round comfort, while the thoughtful floor plan offers exceptional functionality for full-time living or a mountain retreat.Ideally located bordering the golf course and municipal reserve, you'll enjoy direct access to an extensive trail network that connects by bike or foot all the way to downtown Canmore. Whether you're golfing, hiking, skiing, biking or simply relaxing on the deck after a day in the mountains, this home delivers the lifestyle you've been waiting for. (id:51989)
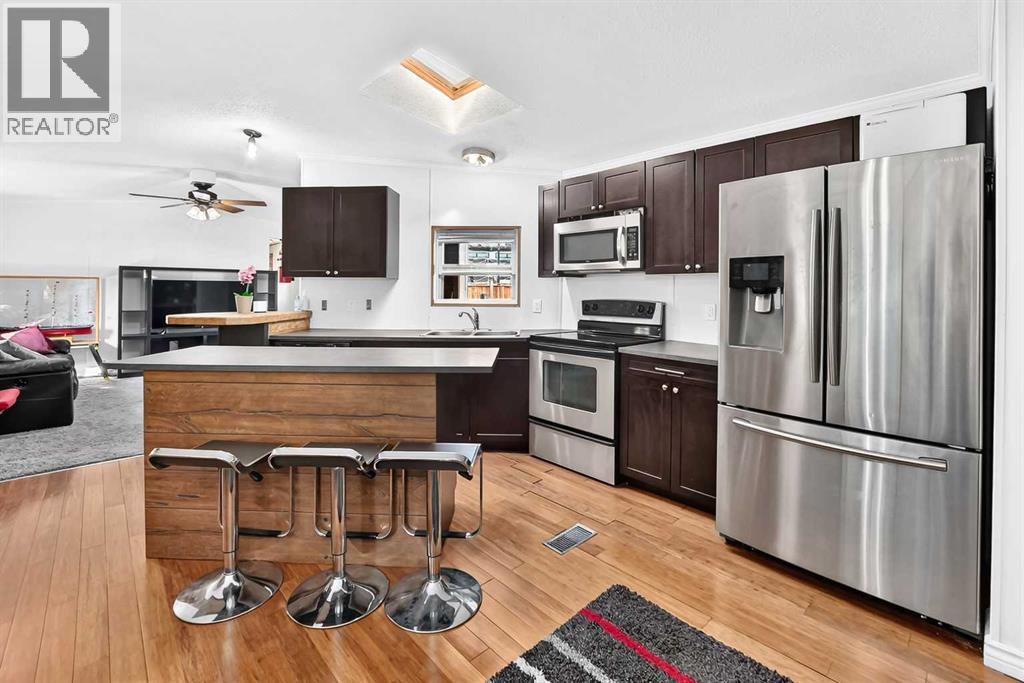
This is your opportunity to own the best-priced 3-bedroom, 2-full bathroom home in the welcoming community of Greenwood Village. This 1993 home features a bright, functional floor plan with a spacious primary bedroom complete with ensuite bathroom. The kitchen is filled with natural light from a skylight and features a central island, ample cabinetry and counter space, and a practical layout.Outside, you'll find a fenced yard with space to garden, relax, or entertain, along with a storage shed for your seasonal items and tools. A standout feature is the three dedicated parking spaces-a rare find that offers plenty of room for multiple vehicles and guests.Greenwood Village is a family-friendly community known for its mature trees, quiet streets, and convenient location. Residents enjoy easy access to Bowness Park, the Bow River pathway system, Calgary Farmers' Market West, public transit, Stoney Trail, and the trans-Canada highway. Whether you're commuting into downtown or heading west to the mountains, you'll appreciate the outstanding accessibility this location provides. The monthly lease fee includes water, sewer, garbage collection, snow removal, and common area maintenance, helping keep everyday living both simple and affordable.Whether you're a first-time buyer, downsizer, or investor, this home offers exceptional value in a location that combines affordability with outstanding convenience.Offering three bedrooms, two full bathrooms, and over 1,100 square feet of living space, this is an outstanding opportunity for buyers seeking space and value at an affordable price. (id:51989)
Winston Heights is a local secret: a quaint corner of our city with old school charm... This thoughtfully appointed townhome is located on a quiet, treed avenue... The location is blocks from good restaurants and amenities...The home itself has an open plan with easily defined spaces. The living room offer great lighting, gas fireplace and a much sought after front closet! Cozy it up, or keep it open and understated...Dining has a dedicated nook with room for a harvest table....Love that transom window that seems to breath fresh summer air!....Kitchens with traditional elements such as 5 pc. solid construction cabinets, good granite and stainless appliances are timeless; they are a MAINSTAY in DESIGN....Microwave hood fan has just been replaced.... This main entertaining level is completed with a 2 pc powder room.....The second level hosts two bedrooms, each with a private ensuite. The larger, primary, offers a walk-in closet and area for additional dressers .... A good , functional lower level can really make a home feel expansive. Currently housing a cozy media room, office area and fitness nook, the footprint is large enough to customize as needed. Plumbing for a bathroom is accessible. The furnace room is spacious with good storage....What makes this home UNIQUE is the AMAZING SOUTH FACING DECK.. It's your OUTDOOR LIVING ROOM, offering sunshine, tree canopy, gas bbq outlet and privacy....Parking is assigned: single stall (#2) garage parking. Additional street parking is not an issue. Visitor parking is adjacent to the garage....MOVE IN READY, #2 441 20 Ave NE promises to be a prized spot to call home. (id:51989)
What a Location!! This beautifully maintained two-bedroom 2 bath condo offers a perfect blend of modern comfort and serene surroundings, all set within a quiet, well maintained community in the highly sought-after neighborhood of Varsity. From the moment you step inside, you’re welcomed by a bright, thoughtfully designed interior where every detail has been carefully considered to maximize both style and functionality. The open-concept living space is bathed in natural light, with large windows that frame peaceful views of a lush, treed inner courtyard. This tranquil backdrop creates a sense of privacy and calm, making it easy to unwind after a long day or enjoy a quiet morning coffee while taking in the greenery. The living and dining areas flow seamlessly together, offering a versatile layout ideal for both everyday living and entertaining guests. The kitchen has ample cabinetry, tons of counter space and room to add additional floating island is desired whether you’re preparing a quick meal or hosting a dinner with friends. Both bedrooms are generously sized and thoughtfully positioned to provide comfort and privacy. The primary bedroom with 3 piece ensuite offers a peaceful retreat with plenty of closet space, while the second bedroom is equally versatile—perfect for guests, or a home office. The main bathroom reflects the same attention to detail, featuring contemporary fixtures and a clean, timeless design. Additional highlights include updated flooring, fresh paint in a neutral palette, and carefully selected lighting that enhances the overall ambiance of the home. Creating a move-in-ready space that feels both modern and inviting. Situated in the established community of Varsity, this home benefits from one of Calgary’s most desirable northwest locations. Known for its mature tree-lined streets, excellent schools, and strong sense of community, Varsity offers an exceptional lifestyle for a wide range of buyers. Residents enjoy easy access to the University o f Calgary, Market Mall, Foothills Medical Centre, and an abundance of parks, pathways, and recreational amenities. Transit options and major roadways are also close at hand, making commuting across the city simple and convenient. Set within a desirable complex, this condo’s connection to the treed inner courtyard creates a peaceful, park-like setting right outside your window. Steps from a park and a walk to see some beautiful river and mountains views. Combining modern updates, a functional layout, and an unbeatable location, this residence is an outstanding opportunity for homeowners and investors alike. (id:51989)
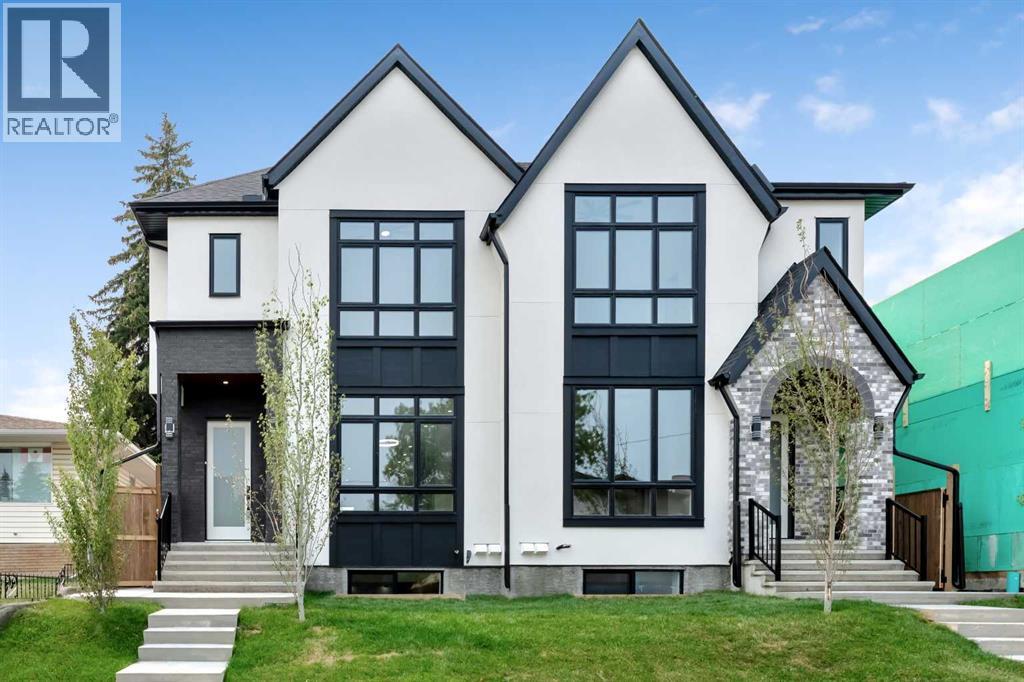
OPEN HOUSE SUNDAY July 26, 2pm -4pm!! Welcome to the lap of luxury in Banff Trail. This beautifully appointed infill is just steps BANFF TRAIL C-TRAIN STATION and walking distance to University of Calgary, which makes it an ideal location with its 2 BEDROOM LEGAL BASEMENT SUITE. Have allergies? NO CARPETS THROUGHOUT. The Main floor has 10’ CEILINGS, wide front entrance, a dining area with a feature wall, luxurious kitchen with quartz backsplash, 14' long island with a magnificent quartz countertop and dual waterfall feature and cabinet doors on both sides (plenty of storage space for all your small kitchen appliances), a show-stopping "COMMERCIAL STYLE" JennAir 36' GAS RANGE, Impressive JennAir 48" WIDE FRIDGE and dual zone BEVERAGE COOLER in the seamlessly situated coffee bar that is open-to-above with morning sun lighting it up with sunshine. The Living room has an opulent 60' GAS FIREPLACE with built-ins and sliding patio doors that opens to a maintenance-free, composite plank party deck. The mud room leads to the conveniently located powder room. The highlight of the top floor is the Massive Primary bedroom with vaulted ceiling, spacious WALK-IN HIS & HER closets and a spa-like ensuite which will have a tiled STEAM SHOWER, double vanity, and a free-standing tub. The top floor is completed with a laundry room with sink, two bedrooms, one which has "cheater-suite" access to the common 4-piece bathroom. Every main and top floor bathroom has electric in-floor heating with their own thermostat, 200 AMP SERVICE TO HOUSE ensures there is enough power for house and a legal basement suite. The BASEMENT HAS A SEPARATE SIDE ENTRANCE, access to the furnace/mechanical room is in the common area so basement tenants do not need to be bothered/notified if you have to access the mechanicals. The basement ceiling has sound reduction features in the ceiling, hookups for a private laundry, kitchen and living room (with fireplace) and installed IN-FLOOR HEATING. Other features incl ude GFCI OUTLETS BEHIND EVERY TOILET (required for heated bidets) and IN-FLOOR HEATING in EVERY WASHROOM, 200 AMP service in home, HEATED GARAGE WITH 200 AMP SERVICE (also insulated, drywalled and painted) with an EV CHARGING RECEPTACLE suitable to connect a Level 2 charging station, and a sunny SOUTHWEST FACING BACKYARD. TRIPLE PANE GLASS WINDOWS and DOORS throughout house (except front door and sliding patio door due to weight) with extra sound-reduction measures in the party wall ensures a quiet and serene atmosphere in the home. The property s situated on a lovely street full of manicured lawns, infills, and renovated original homes and just a SHORT WALK TO BANFF TRAIL and LIONS PARK C-TRAIN STATIONS, UNIVERSITY OF CALGARY, and community K-12 schools. (id:51989)
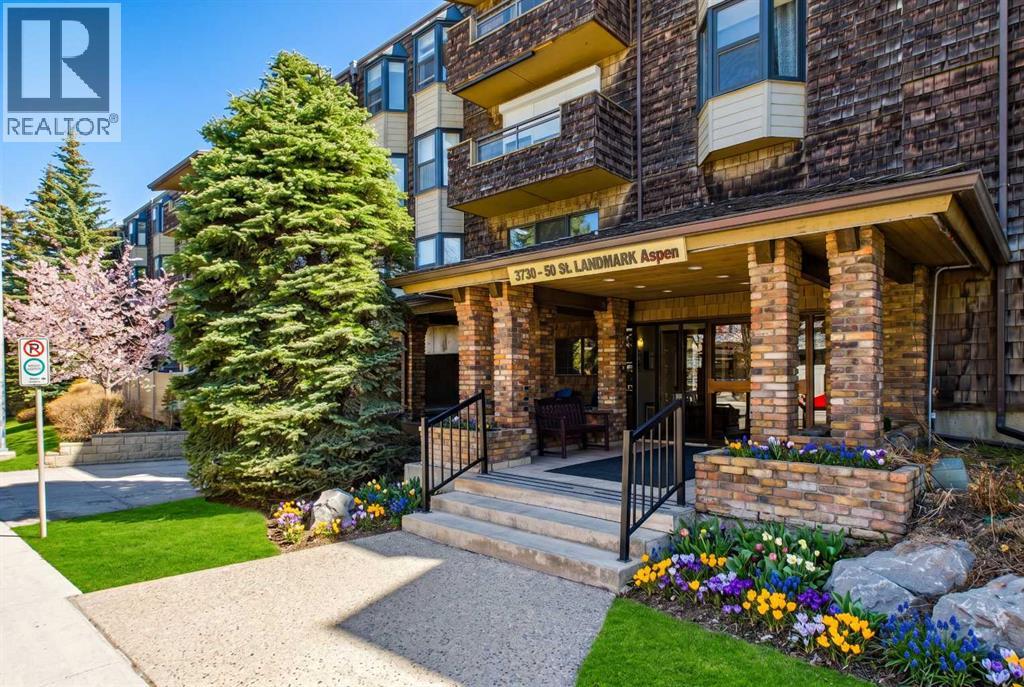
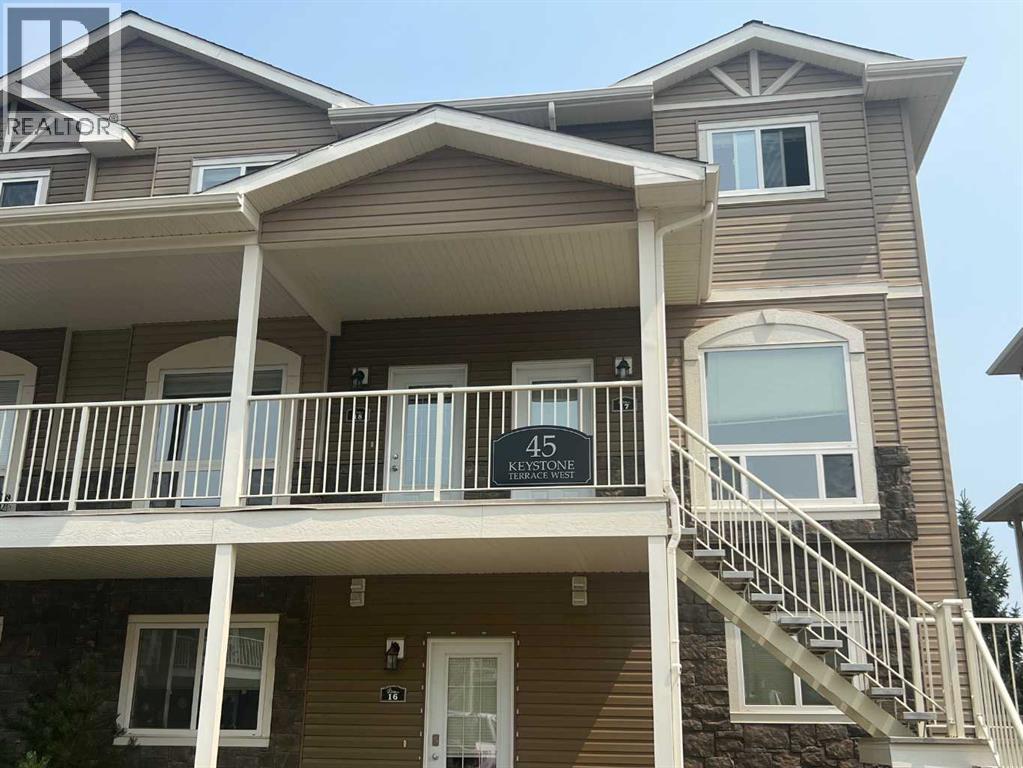
Such a cute condo located in a convenient neighborhood which is close to schools, shopping, YMCA and more!! 2 bedrooms, 1.5 baths, clean and ready for a quick possession! (id:51989)
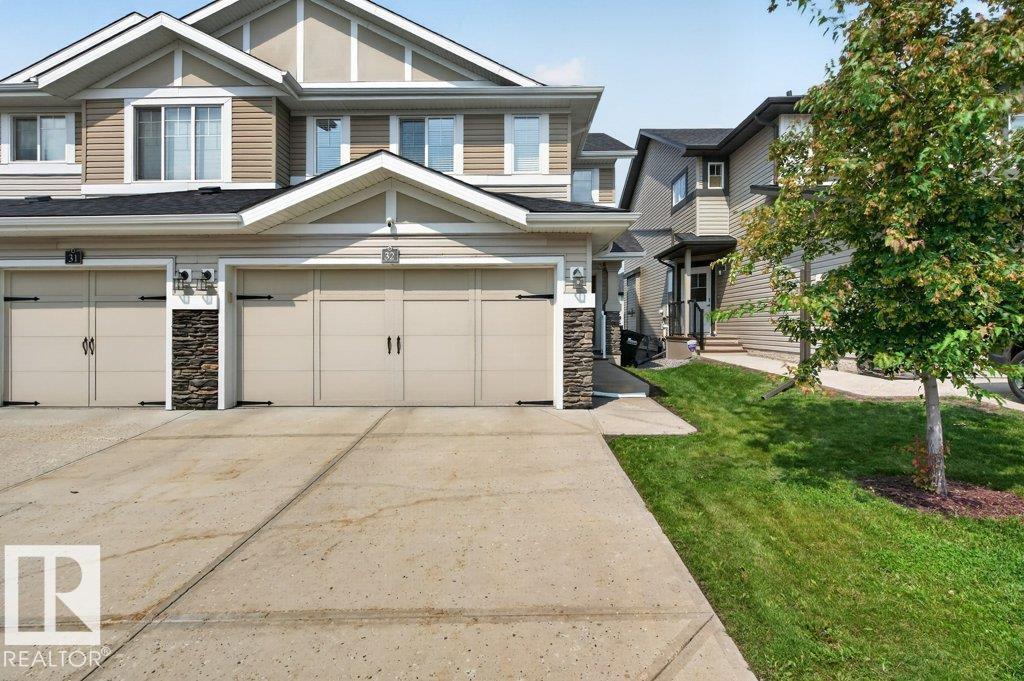
Welcome to Aspen Trails! This 4-BEDROOM, 4-BATH bare land condo half duplex offers over 2,000 sq. ft. of thoughtfully designed living space with the comfort and functionality of a family home. The open-concept main floor features marble countertops, MAYTAG stainless steel appliances, elegant Hunter Douglas window coverings, a cozy FIREPLACE, and a spacious kitchen that flows effortlessly into the living and dining areas. Upstairs you'll find a versatile loft, convenient second-floor laundry, and generous bedrooms, while the FULLY FINISHED basement adds a large rec room and even more flexible living space. Enjoy your fully fenced yard, perfect for kids, pets, or relaxing summer evenings. Complete with a double attached garage, low condo fees ($330.41), and an unbeatable location just minutes from parks, schools, shopping, and trails, this is a home you'll enjoy for years to come. (id:51989)