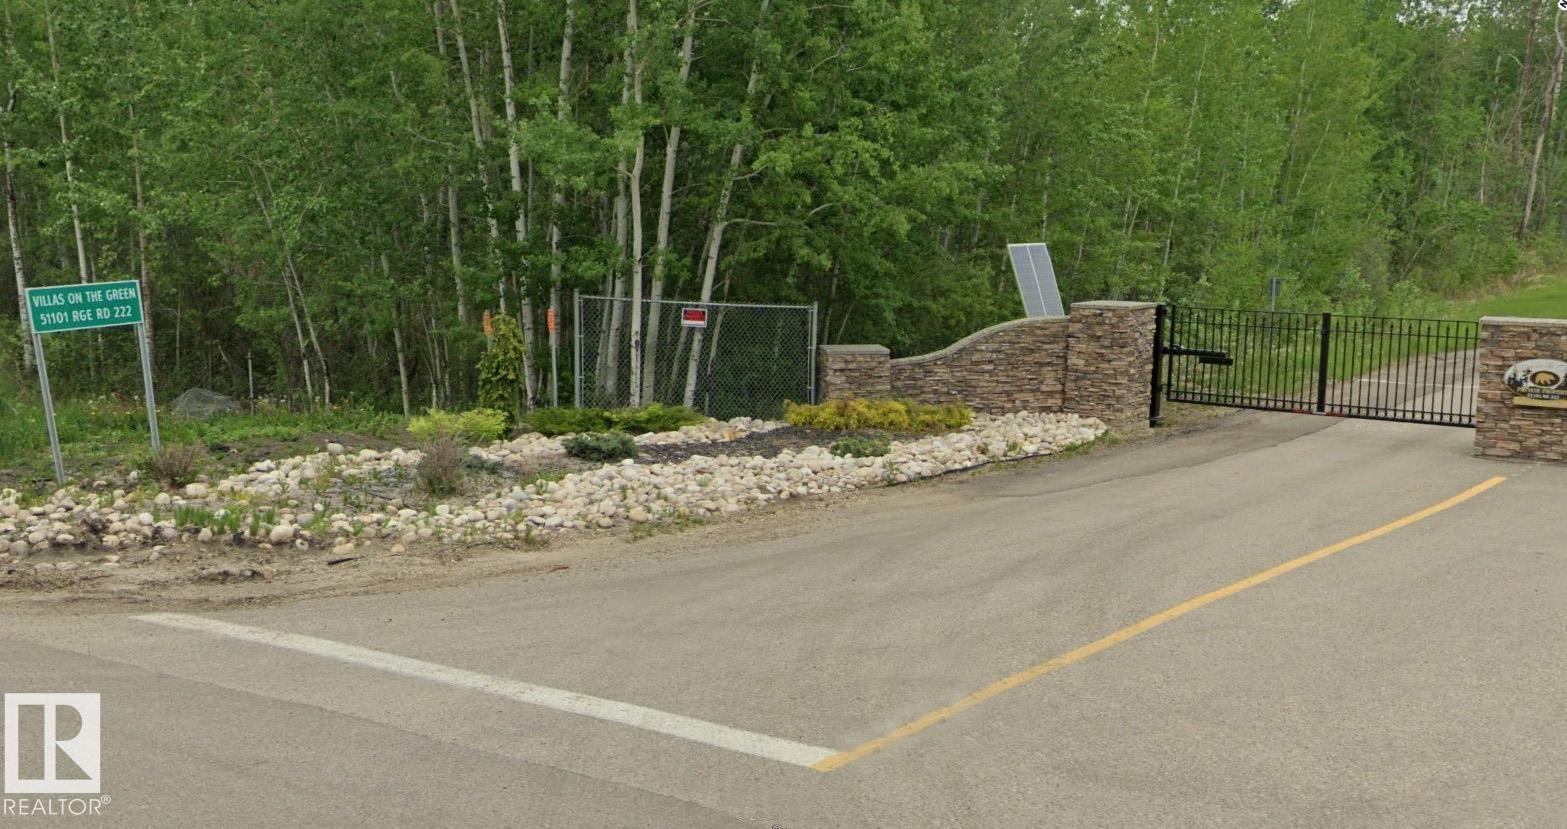
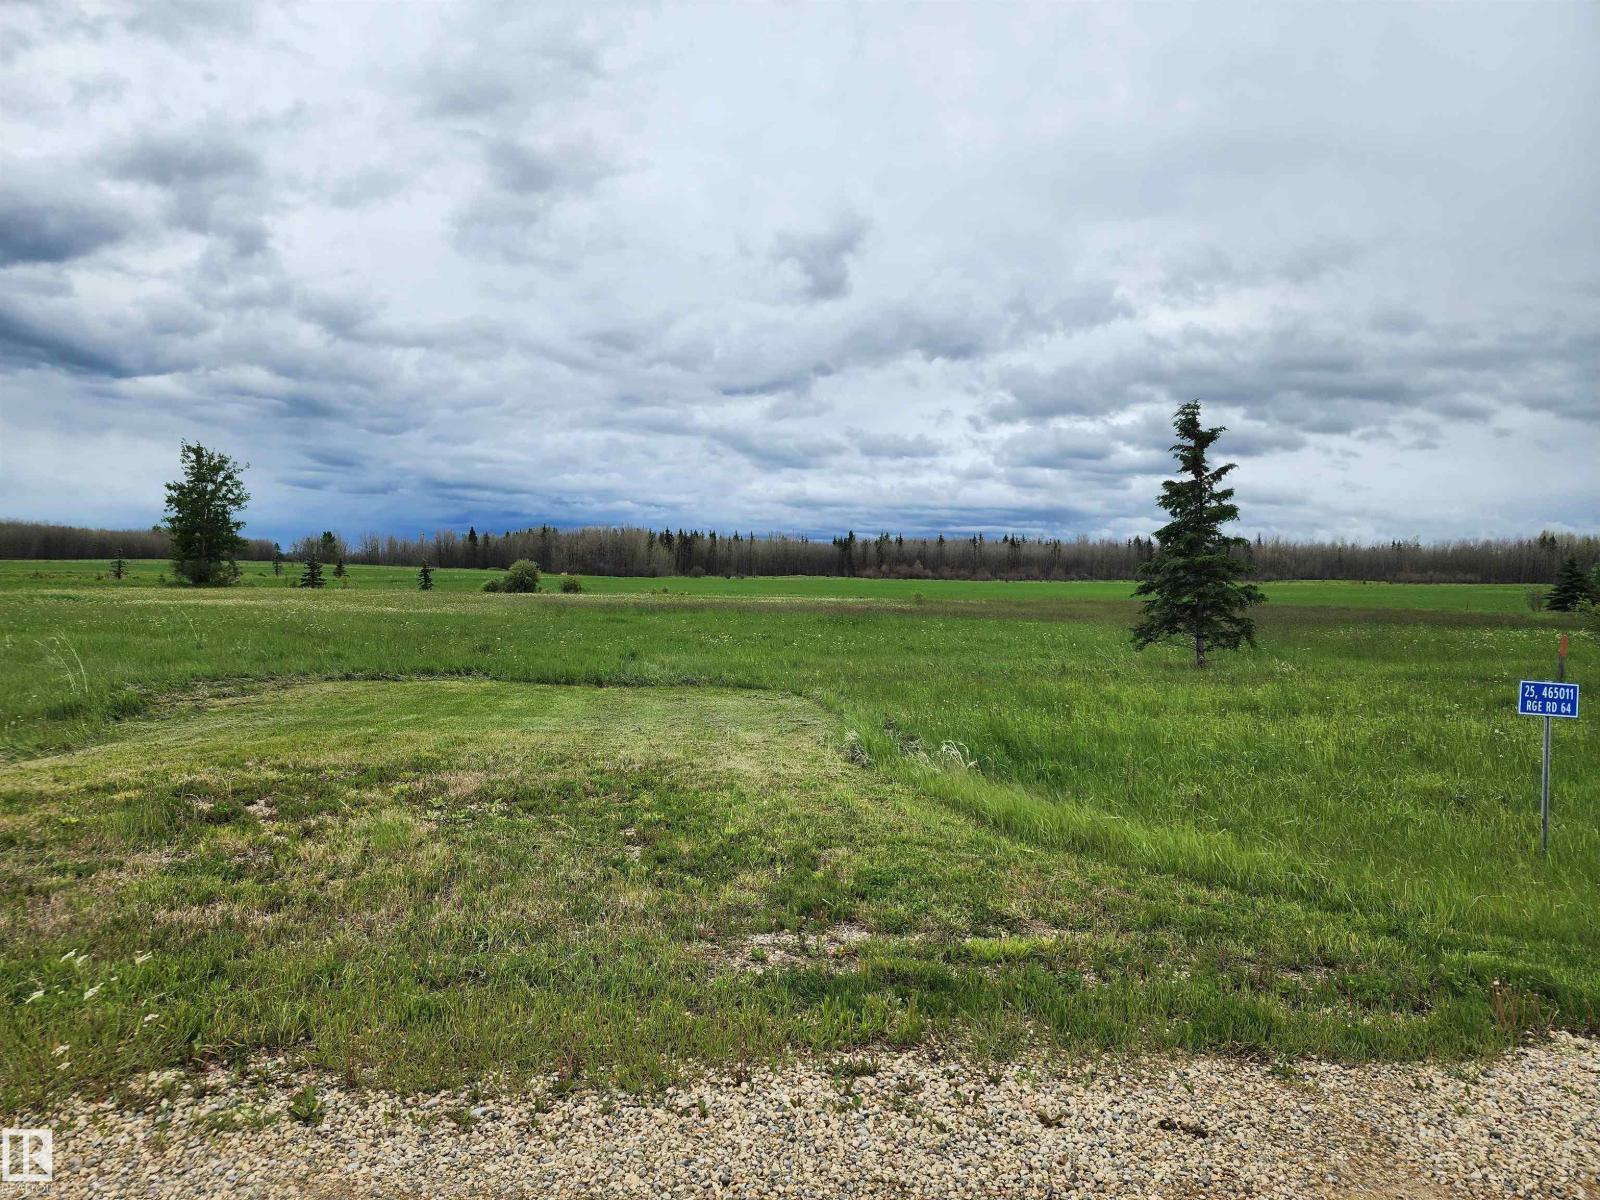
This sounds like a premier development opportunity! You are looking at a 5.3-acre parcel of prime, undeveloped land nestled right inside the gated community footprint of the prestigious Northern Bear Golf Course (located in Strathcona County/Sherwood Park, just southeast of Edmonton). Because this is a Jack Nicklaus Signature Course—one of only a handful of its kind in Canada—the estate profile here is highly sought after by affluent buyers looking for luxury country living with city conveniences. Situated where it is at Northern Bear, the property blends the security and serenity of a golf course with easy access to Sherwood Park and Edmonton. Flexible building opportunities open the doors to variable construction possibilities. (id:51989)
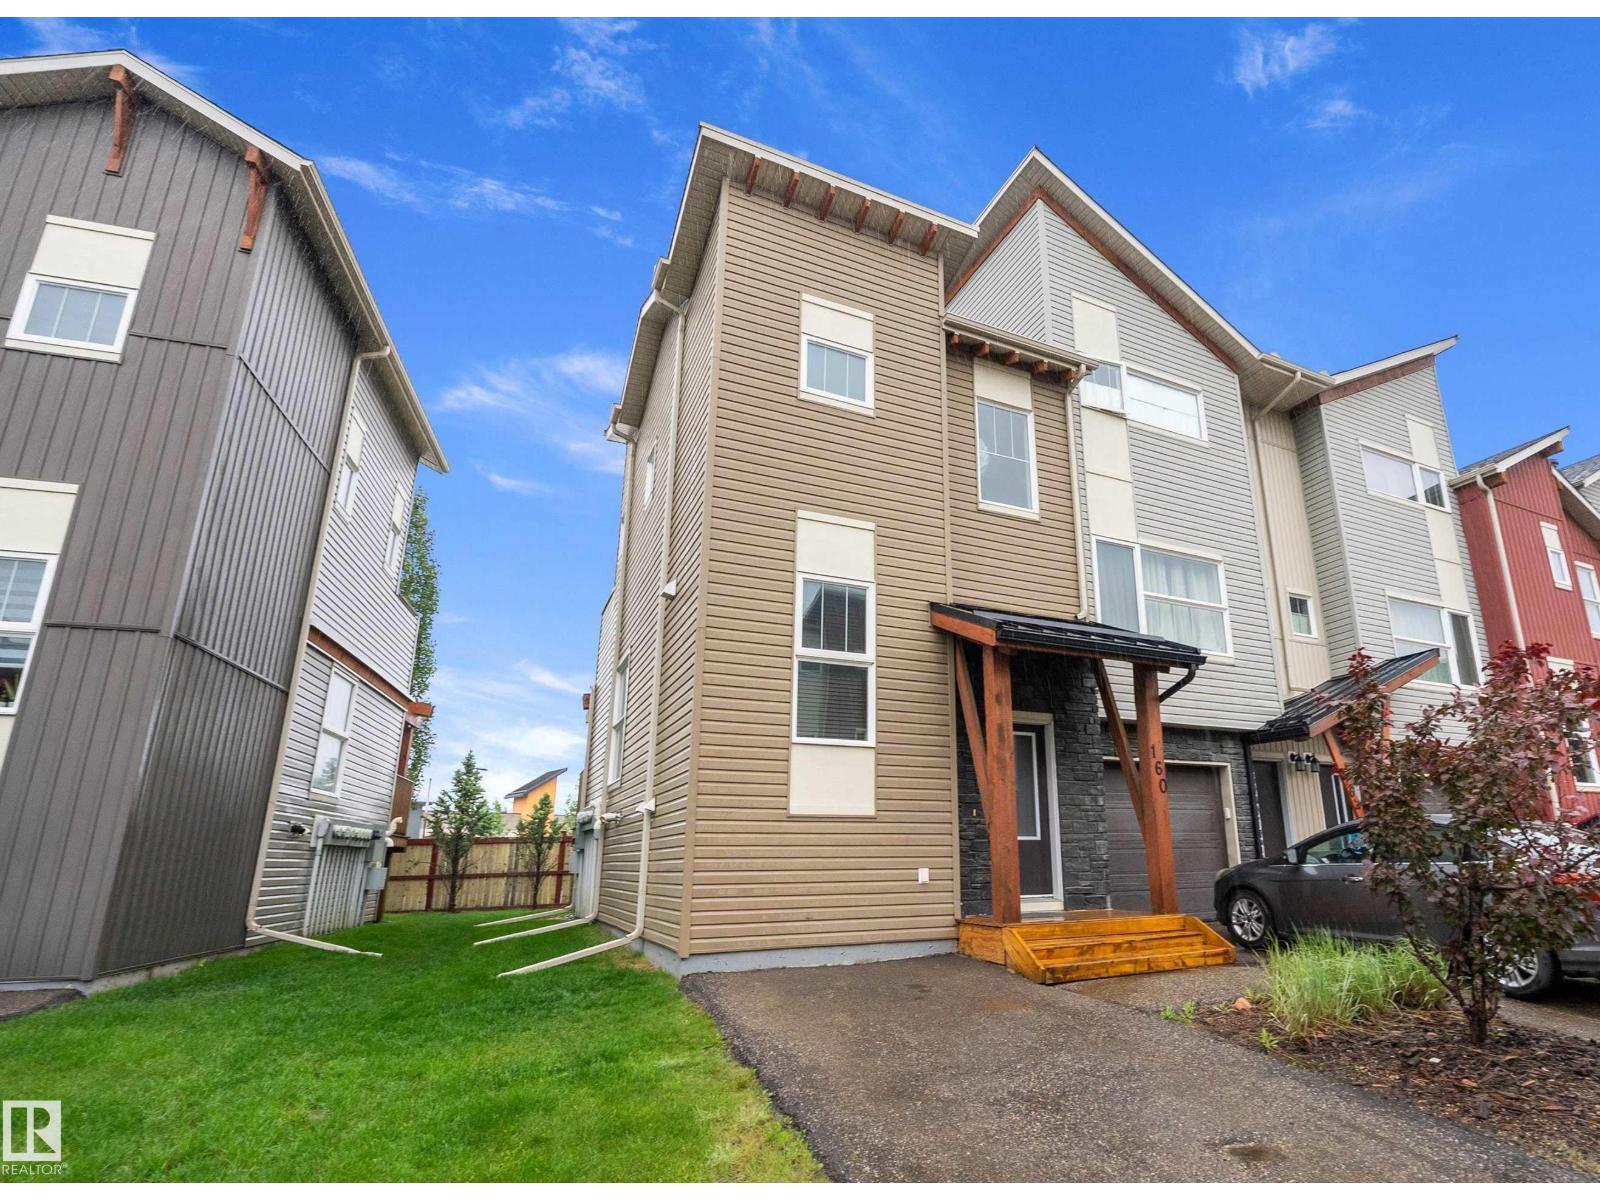
Experience modern, low-maintenance living in this beautifully designed open-concept bi-level located in the highly desirable community of Southfork. Fully developed with 2 bedrooms and 2 bathrooms, this home presents an exceptional opportunity for first-time buyers, investors, empty nesters, or professionals seeking comfort and convenience. The bright and inviting main level features a spacious living room with access to a private balcony, a dedicated dining area, and a well-appointed kitchen complete with a contemporary tile backsplash and generous cabinetry for ample storage. Upstairs, the primary suite offers a peaceful retreat, showcasing a large walk-in closet, a 4-piece ensuite, and direct access to its own private balcony. The fully finished lower level includes a spacious second bedroom with a walk-in closet, a full bathroom with a stand-up shower, and convenient stackable laundry. Thoughtfully designed storage throughout enhances everyday functionality. Some photos may be virtually staged. (id:51989)
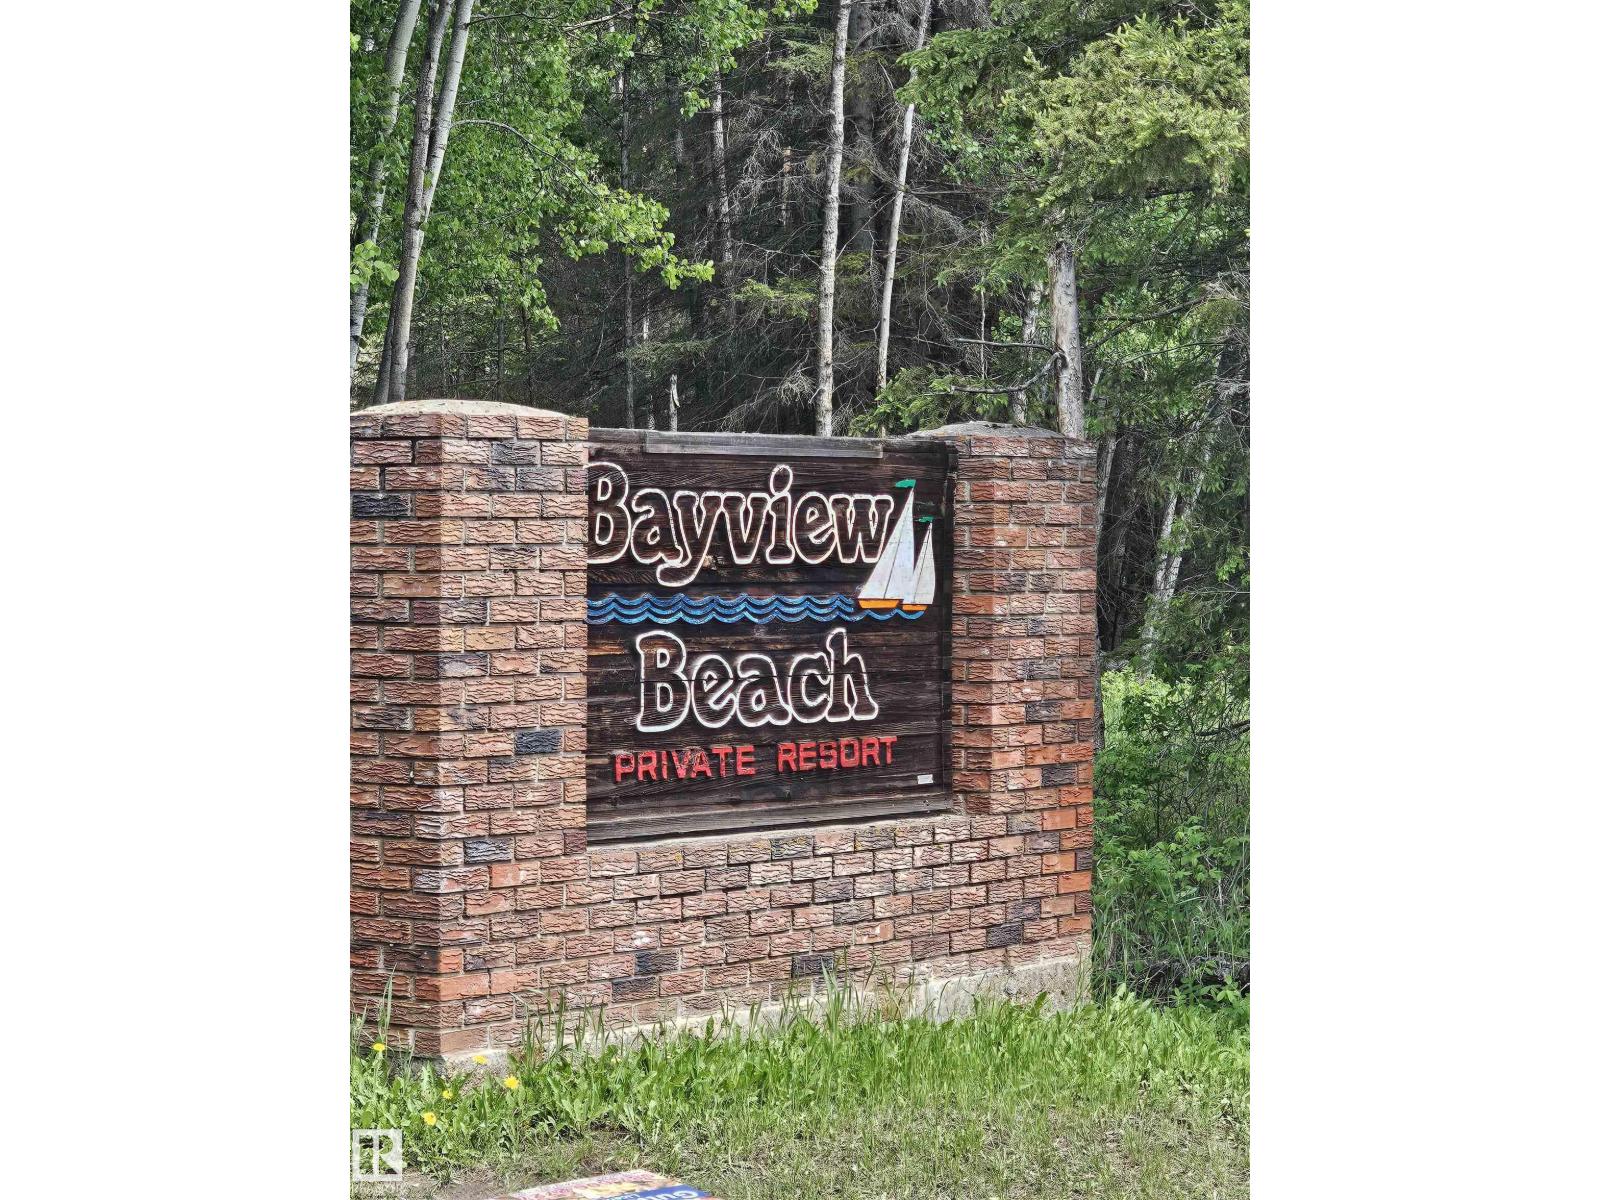
Build your Home2Love at Bayview Beach on beautiful Lac La Biche Lake. This well-treed 5,615 sq ft lot offers the perfect opportunity for weekend escapes, RV use, or future cabin and home construction. Enjoy a short walk to the sandy beach, municipal reserve, and public boat launch, giving you easy access to boating, fishing, swimming, and endless lake adventures. Municipal water and sewer services are available within the subdivision. A unique bonus is that the adjoining lot is also available for purchase, creating nearly 12,400 sq ft of combined land. Perfect for family or friends wanting to build close together, or for those seeking extra space and privacy. Located just minutes from Plamondon and everyday amenities, this is an affordable opportunity to build your Home2Love and enjoy everything lake life has to offer. Enjoy the lake Lifestyle at Bayview Beach. (id:51989)
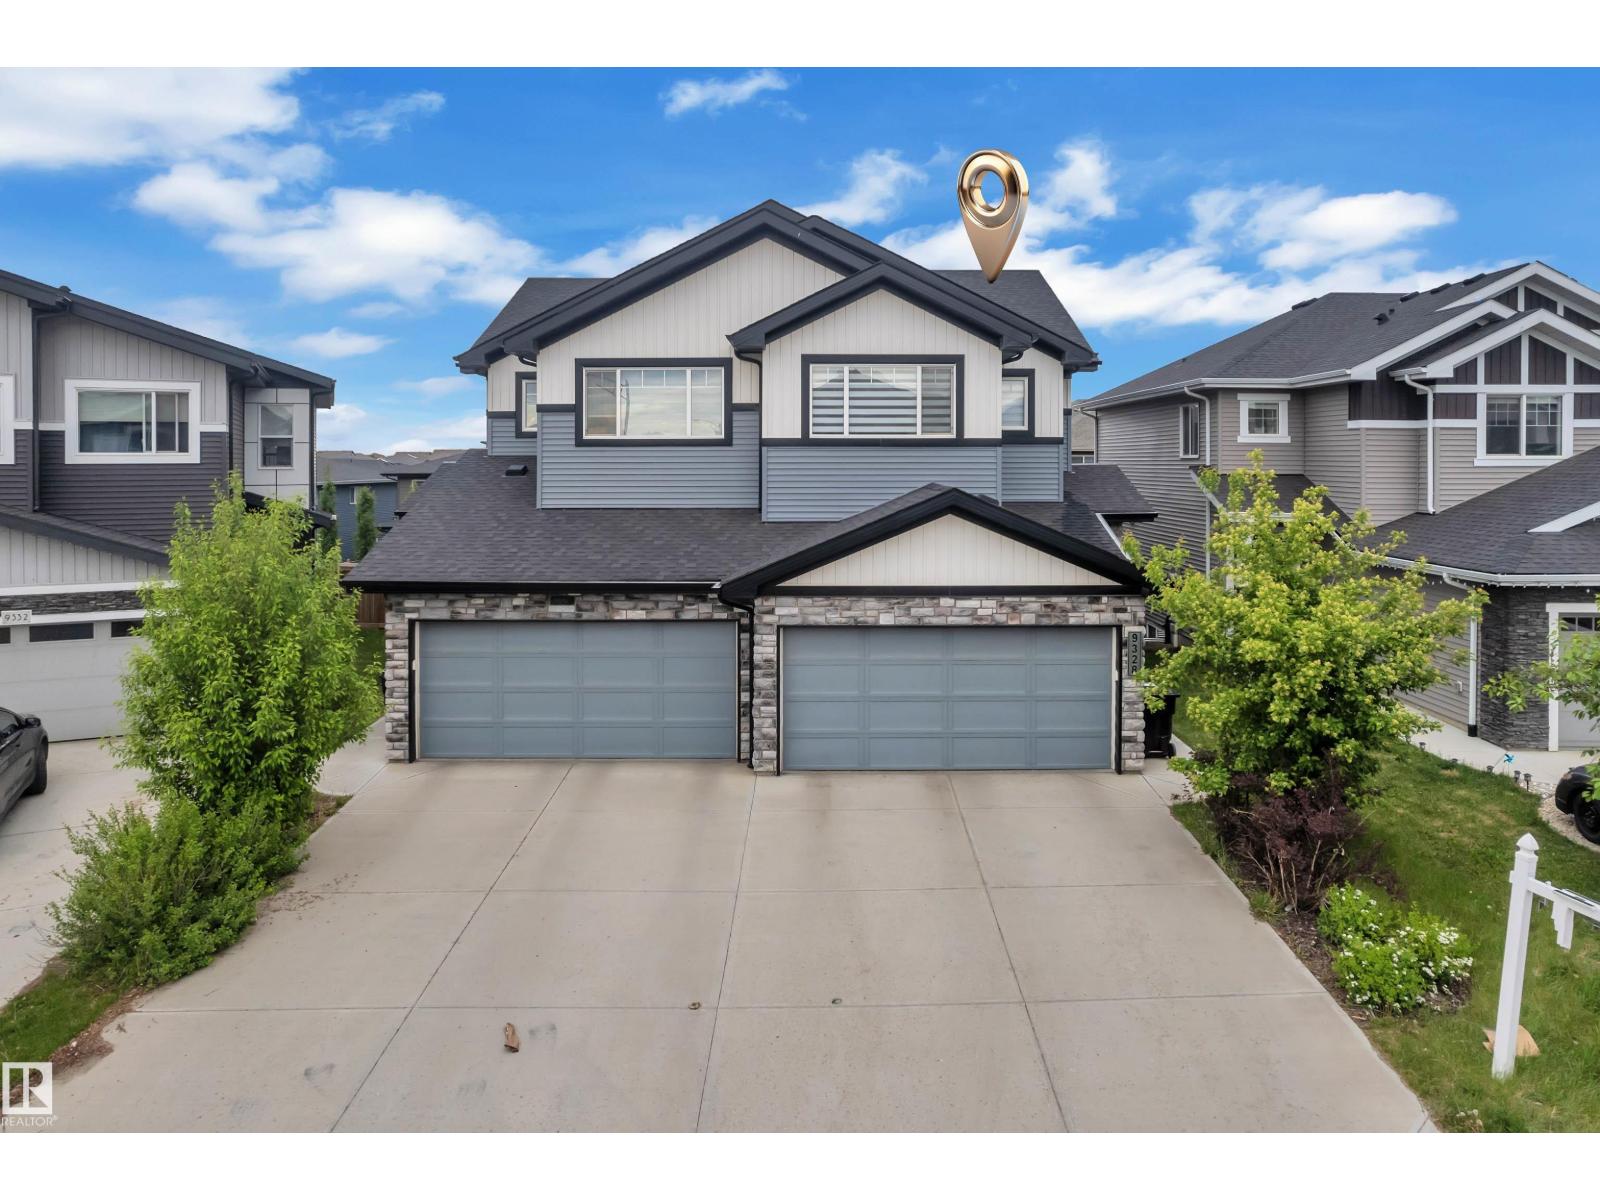
Welcome to this beautiful family home in The Orchards at Ellerslie! Offering nearly 1,600 SQFT of living space, this home features an open-concept main floor with a spacious kitchen, walk-in pantry, bright dining area, cozy living room with fireplace, and convenient 2-piece bath. Upstairs offers 3 spacious bedrooms including a primary suite with walk-in closet and 4-piece ensuite, plus a large bonus room, upper-floor laundry, and another full bath. Located in a family-friendly community close to schools, parks, walking trails, shopping, and all major amenities! (id:51989)
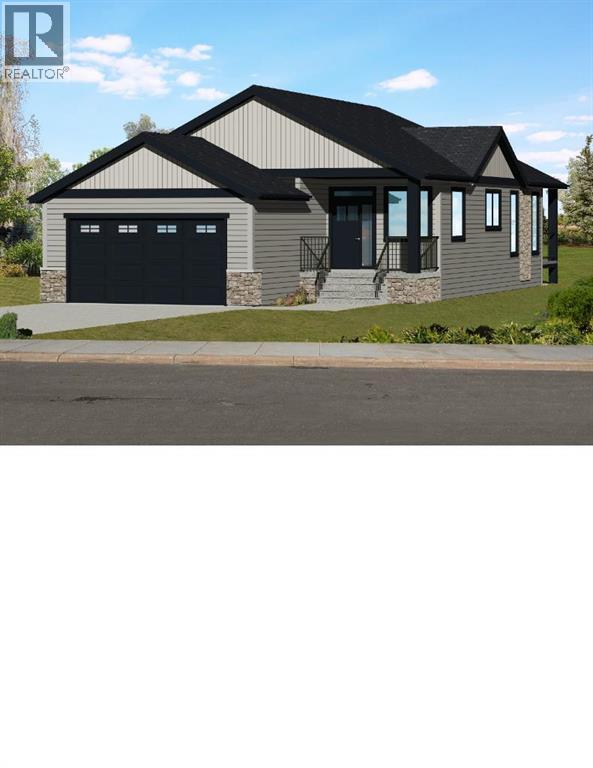
This newly constructed bungalow in High River is-sure to impress with its quality construction, modern design and thoughtful layout. With almost 1300 sq ft of living space, this home offers a comfortable and stylish living environment that is perfect for both relaxing and entertaining. The 10 ft ceilings add a sense of spaciousness and elegance to the living space. The high ceilings enhance the overall aesthetic appeal of home and create an airy and open feel throughout. Kitchen is fully equipped with quartz countertops, large pantry and island with double sink. Stainless steel appliances complete the modern look. The open concept layout allows for a seamless flow between the kitchen, living room, and dining room making it perfect for entertaining and family gatherings. The primary bedroom features a luxurious 5 pce ensuite with double sinks, large walk-in shower and a spacious walk-in closet. this private retreat offers a perfect blend of comfort and style, providing a serene and well appointed space for relaxation and rejuvenation. Completing the main level is a laundry room, second bedroom and a 4 pce bath. Everything you need on one level for easy and comfortable living. Home features an energy efficient furnace with a clean air system helping to maintain a healthy indoor environment by circulating fresh air throughout the home. Basement is undeveloped, offering you the opportunity to customize and design the space to your personal taste and style. Yard will be completed with sod. In the very early stages of development allowing you to work with the builder to chose your finishes. (id:51989)
Are you thinking about building your home in the country? We have affordable lots in this lakeview subdivision close to the shores of Buck Lake. This great lot at over an acre is already serviced with gas, power and phone to the lot line. The subdivision offers a walking path winding along the creek at the edge of the community. Launch your boat at the provincial campground just a few km down the road and enjoy a day on the water. The lake offers great fishing, water sports, ice fishing and snowmobiling or just put on your cross country skies and go for a stroll. There are also a few great golf courses within 20 km. Close proximity to the towns of Drayton Valley & Rocky Mountain House so you can easily travel for work. If you would still like to be close to the family but enjoy the quiet country life this may be a great fit for you as it's just 1.5 hrs from Edmonton and Red Deer. Lynncreek Estates has a variety of other lots available as well. GST is included in the listed price. (id:51989)
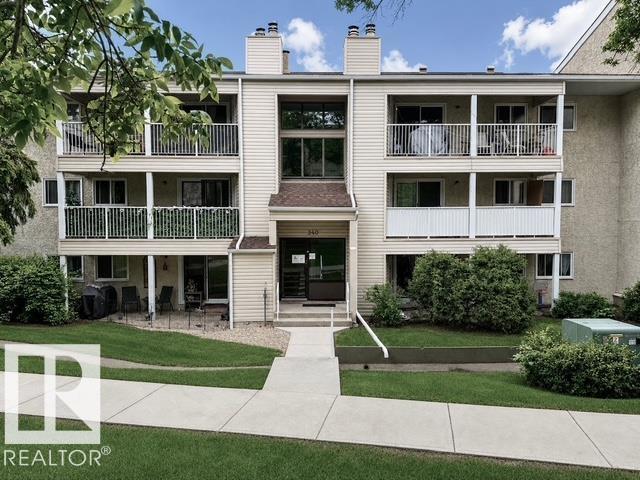
Lovely well-maintained PATIO suite in this 3-storey building in the coveted Woodbridge Farms neighborhood perfect first-time buyers, downsizers, or small families. The two comfortable bedrooms boast generous closets. The living room includes a cozy Wood-burning fireplace. Outside, enjoy an energized parking stall in winter, and the beautiful green space in spring/summer/fall; perfect for kids and pets. Love cycling? Park your bike in the attached storage shed, and ride away on Sherwood Park's great trail system. An attractive 4-piece bath and appliances-included kitchen round out this perfect family home. Public transit, school, playgrounds, walking paths & park are right across the street. (id:51989)
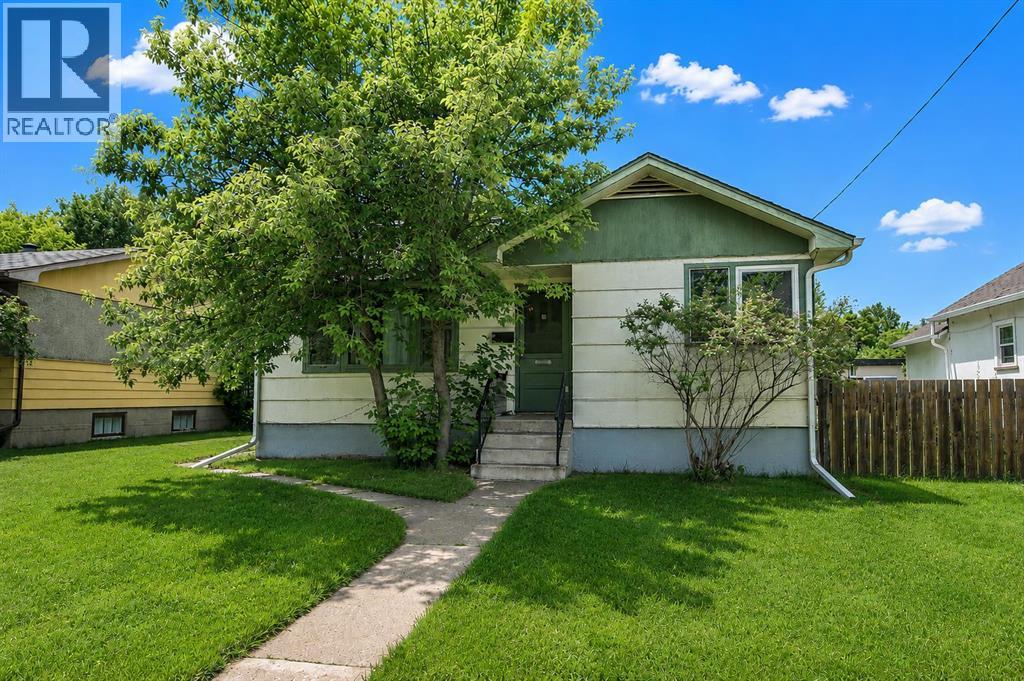
Situated just steps from the Red Deer Hospital and close to shopping, restaurants, and groceries, this large 47' x 120' lot is zoned R-M, which permits multi-family development. The existing home is currently rented for $1,500/mo with the tenants paying all utilities. This older but well-maintained home has seen minor renovations including an updated kitchen and a newer high-efficiency furnace. It offers 2 bedrooms on the main floor and a 3rd bedroom in the basement with its own 2-piece bathroom, plus a large rec room. There is a single detached garage at the back, and the lot is fully fenced with a large yard. (id:51989)
Welcome to this stunning Sterling home in the highly sought-after community of Laurel Crossing! Blending modern comfort with incredible investment value, this property is a must-see. Step inside to discover a FRESHLY PAINTED interior from top to bottom, filling the space with clean, natural light and inviting atmosphere. The stunning NEW MAIN FLOORING features stylish, high-quality finishes perfect for everyday living and entertaining. Boasting 3 spacious bedrooms and 2.5 beautifully appointed bathrooms, this home offers the ideal layout for growing families or professionals. Beyond being a beautiful place to live, this property is a savvy financial opportunity yielding a potential rental income of $1500/month for investors! Situated in an amazing, high-demand neighborhood close to excellent schools, scenic parks, shopping, and major transit routes. Whether you are a first-time homebuyer or a savvy investor looking to add a high-yield property to your portfolio, this home is the ultimate find. Act fast! (id:51989)
Welcome to the Family Generations 24 by Cantiro Homes. Family Generations includes a dining area that easily fits 12 people or more and a kitchen designed for preparing food together. The main floor den can be converted into a homework room or an additional room for overnight guests. Two spacious bedrooms give the kids space to focus on schoolwork without disruption and the large primary bedroom is the perfect place to take care of yourself after taking care of everyone else. This home also comes with a SIDE ENTRY for potential future basement development. Additional features: Modern Prairie Elevation, Full bathroom on main floor, upgraded iron spindle railing , Birch interior colour palette. (id:51989)
Welcome to this beautifully designed Livingston home offering over 2,900 sq. ft. of developed living space, a fully finished legal walk-out basement suite, 4 bedrooms plus a den, 3.5 bathrooms, and an upper bonus room. With a south-west-facing backyard, full-width deck, and excellent natural light throughout, this home is built for comfort, flexibility, and long-term value.The main floor features a bright open-concept layout with luxury vinyl plank flooring, a spacious living and dining area, and a stylish gourmet kitchen with two-tone cabinetry, quartz countertops, an oversized island, and a walk-through pantry with built-ins leading to the mudroom. A private den provides the perfect home office or flex space, while the 2-piece powder room adds everyday convenience.Upstairs, the central bonus room is ideal for movie nights, a play area, or a second lounge. The primary bedroom includes a large walk-in closet and a 5-piece ensuite with dual vanities, a soaker tub, and walk-in shower. Two additional bedrooms, a full 4-piece bathroom, and upper laundry complete this level.The fully finished walk-out lower level features a legal basement suite with a private entrance, kitchenette, living and dining area, fourth bedroom, bathroom, laundry, and separate mechanical system. This space is perfect for extended family, guests, or added flexibility.Located in the vibrant community of Livingston, close to parks, pathways, and future commercial amenities, this move-in-ready home offers modern finishes, a functional layout, and outstanding versatility. (id:51989)
Welcome to Sierra's of Tuscany, one of Calgary's premier adult living communities, where exceptional amenities and an active lifestyle await! Residents enjoy an impressive array of amenities, including an indoor pool, hot tub, fitness centre, bowling alley, movie theatre, library, workshop, crafts room, ballroom, community kitchen, and beautifully appointed gathering spaces. This beautifully updated 1-bedroom, 1-bathroom condo is warm, inviting, and full of charm, featuring a thoughtfully designed open-concept floor plan. The stylish kitchen features modern finishes, including white cabinetry, stainless steel appliances, and a contemporary tiled backsplash. Overlooking the dining and living areas, this inviting space is perfectly designed for both everyday living and effortless entertaining. The cozy gas fireplace serves as the focal point of the living room, showcasing a wood mantel and a beautifully painted limewash surround that adds warmth, character, and timeless appeal to the space.The generous primary bedroom offers dual closets and easy access to the well-appointed and 4-piece bathroom. A generously sized laundry room provides excellent storage and features a flexible bonus space, currently utilized as a home office. Enjoy year-round comfort with your own controllable heating & air conditioning system, allowing you to customize the temperature to your liking. Even better, all utilities are included in the condo fees—providing exceptional value. Ideally positioned with no neighbours above and a guest suite next door, this unit offers exceptional privacy. Residents also enjoy access to nine guest suites within the building, available for $50 per night, making it easy to accommodate visiting family and friends. The unit also includes an assigned underground parking stall and a large storage room, both conveniently located near the elevator. The third level is where you'll find the community’s Great Room.—the social heart of the building. Enjoy breathtaking moun tain views, an expansive library, a fully equipped community kitchen, and inviting spaces designed for gathering, relaxing, and connecting with neighbours. More than just a place to live, this vibrant and welcoming community offers an incredible social atmosphere with a variety of activities and events throughout the year. Enjoy potlucks, happy hours, games nights, clubs, group activities, community celebrations, and countless opportunities to stay active, engaged, and connected with your neighbours. Perfectly situated close to shopping, restaurants, parks, pathways, and the Tuscany LRT Station, with convenient access to Crowchild Trail and major roadways, this location offers everything you need just moments from your door. Whether you're looking to retire, downsize, or embrace a maintenance-free lifestyle, Sierra's of Tuscany delivers the perfect combination of comfort, convenience, community, and exceptional amenities. This is truly a one-of-a-kind opportunity to enjoy adult living at its finest! (id:51989)