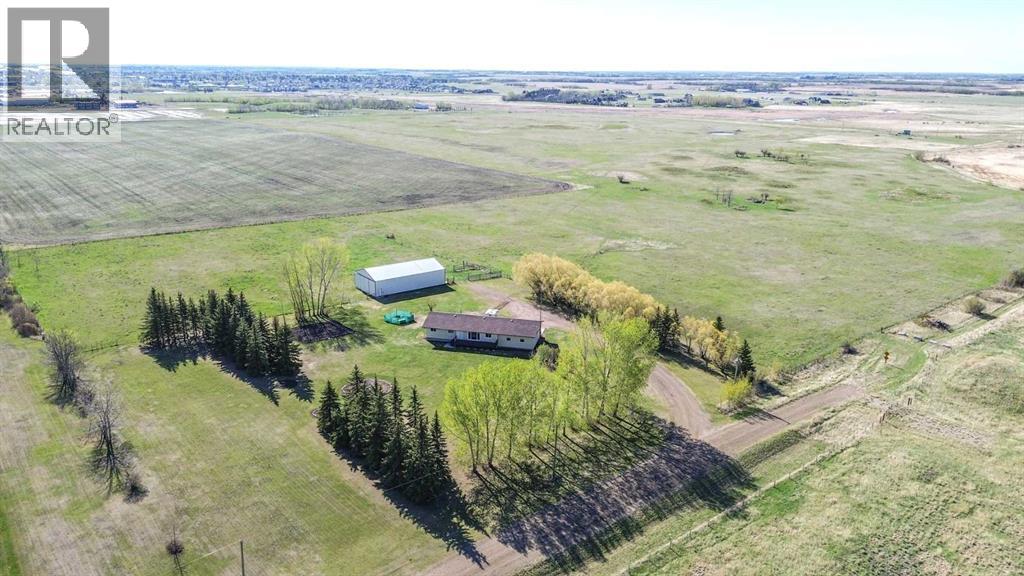
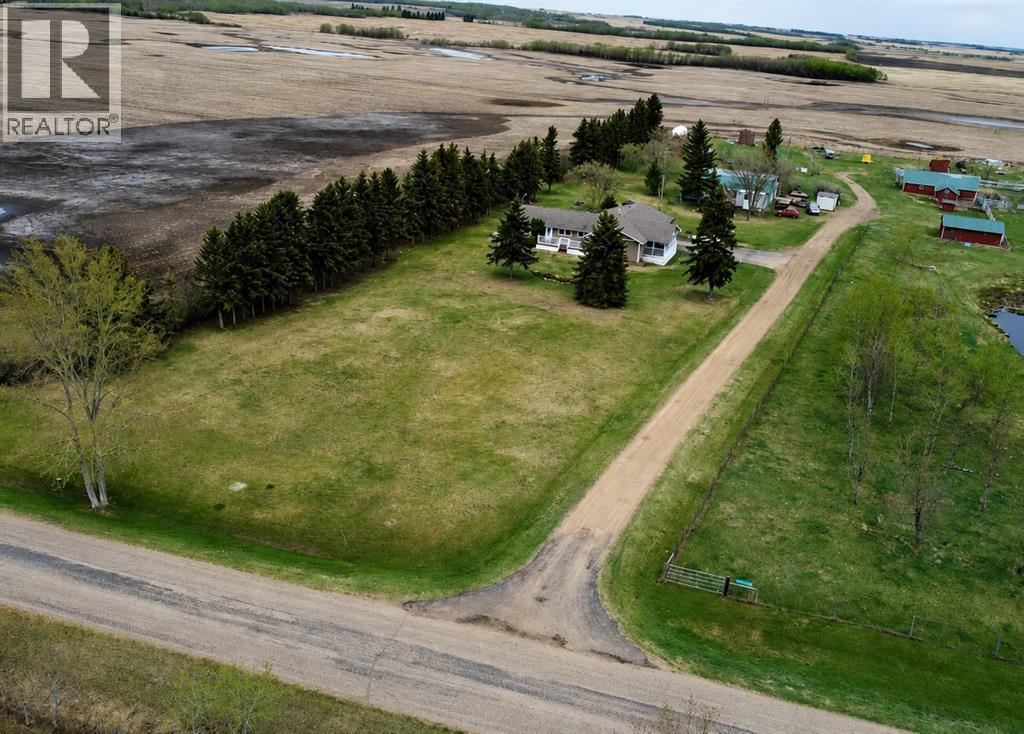
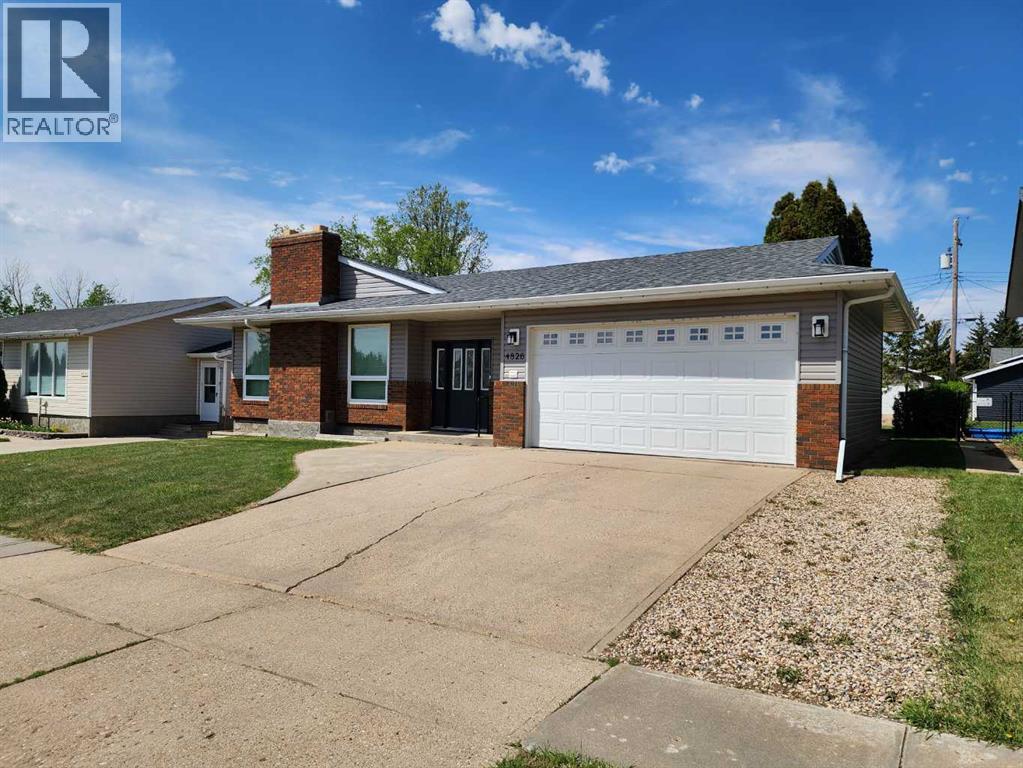
Acreage living within town limits is a rare find. Located on the west edge of Stettler right off of Highway 12, this unique property offers space and convenience in one exceptional package. You can enjoy the freedom of country living while remaining just minutes from all the amenities of town. The spacious home features a bright, open-concept layout designed for comfortable family living. The kitchen offers abundant oak cabinetry, a tiered island ideal for casual dining or entertaining, and seamless flow into the dining area, where garden doors lead to the large back deck. The generous living room is filled with natural light from a picture window and includes direct access to the front deck. The primary bedroom features a walk-in closet and private ensuite, while a second bedroom, full bathroom, half bathroom, and large laundry room complete the main level. The fully developed basement provides exceptional additional living space with a massive family room suited to recreation, games, hobbies, or movie nights. A durable linoleum area at the bottom of the stairs creates an ideal location for crafts, projects, or a workspace. Three additional bedrooms, a bright bathroom with a corner shower, and a storage room with an attached cold room provide excellent functionality for growing families. Comfort is ensured year-round with both in-floor heat and forced-air heating. The attached double garage measures 28' x 24', providing ample room for vehicles, storage, and projects. Outside, the two decks offer options for sun or shade throughout the day. A substantial 72' x 40' cold storage pole shed with large sliding doors provides outstanding space for equipment, RV storage, recreational vehicles, or hobby use. Mature spruce, poplar, and maple trees frame the property, while the expansive lawn, garden area, and open space create the perfect setting for enjoying acreage life without leaving town. (id:51989)
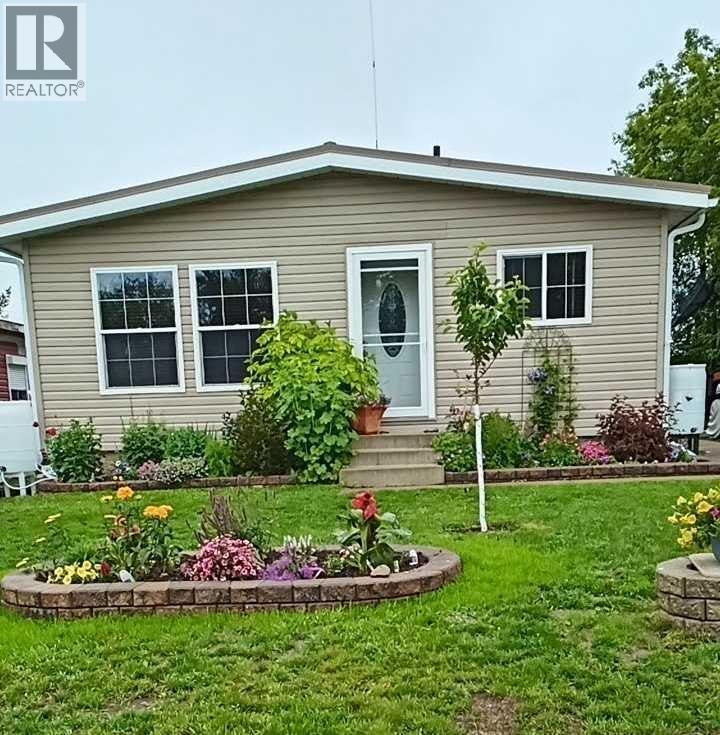
This meticulously maintained home offers 4 bedrooms, 2 bathrooms, and a fully developed layout, complete with a newer detached garage. Step inside to warm dark wood-toned flooring and a bright east-facing living room with plenty of space for a single individual, growing family, or retirement couple.The renovated kitchen and dining area create a warm and private setting for everyday meals and entertaining. Down the hall, you’ll find 3 comfortable bedrooms and an updated 4-piece bathroom.The fully developed basement expands your living space with an additional bedroom, a 3-piece bathroom, a cozy family room featuring a gas fireplace, plus a sauna, laundry area, cold storage, and abundant storage throughout. For year-round comfort, the home is equipped with a mini-split air conditioning system — an efficient ductless heating and cooling system.Outside, enjoy the covered stained spruce deck, offering excellent potential for a hot tub, along with an additional sitting area to relax in the sun and a beautiful brick patio perfect for evening fires.The insulated heated garage, powered by propane and electric heat, features convenient drive-through alley access. Built in 2018, the garage and oversized shed provide exceptional additional storage and functionality. Both the home and garage are finished with durable Mitten siding, while the home is topped with a long-lasting metal roof.This energy-efficient property also includes solar panels on both the home and garage to completely illuminate electrical bill . Additional upgrades include electric and gas heating options, along with 2 extra inches of exterior foam insulation for improved efficiency and comfort.Ideally located near a children’s park, dog-friendly green space, walking paths, and the golf course, this property offers an incredible lifestyle opportunity in the charming community of Claresholm. Enjoy small-town living with excellent amenities including schools, shopping, restaurants, a hospital, recreat ion facilities, and convenient access to both Lethbridge and Calgary via Highway 2. (id:51989)
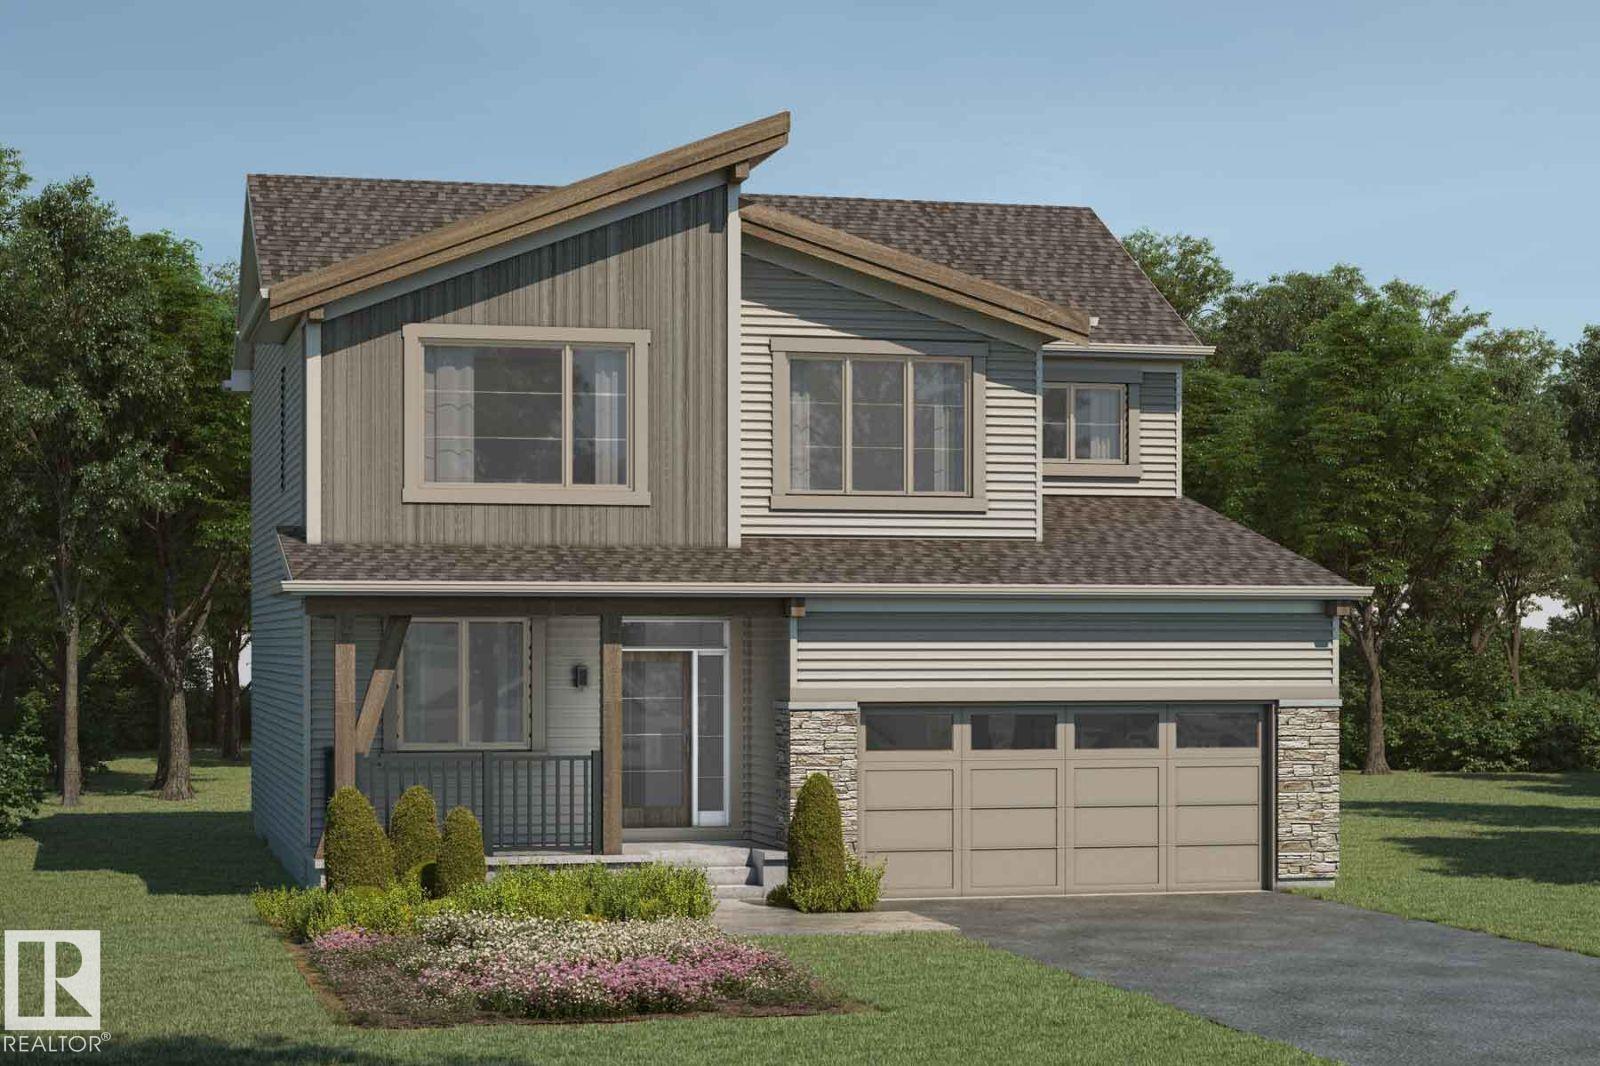
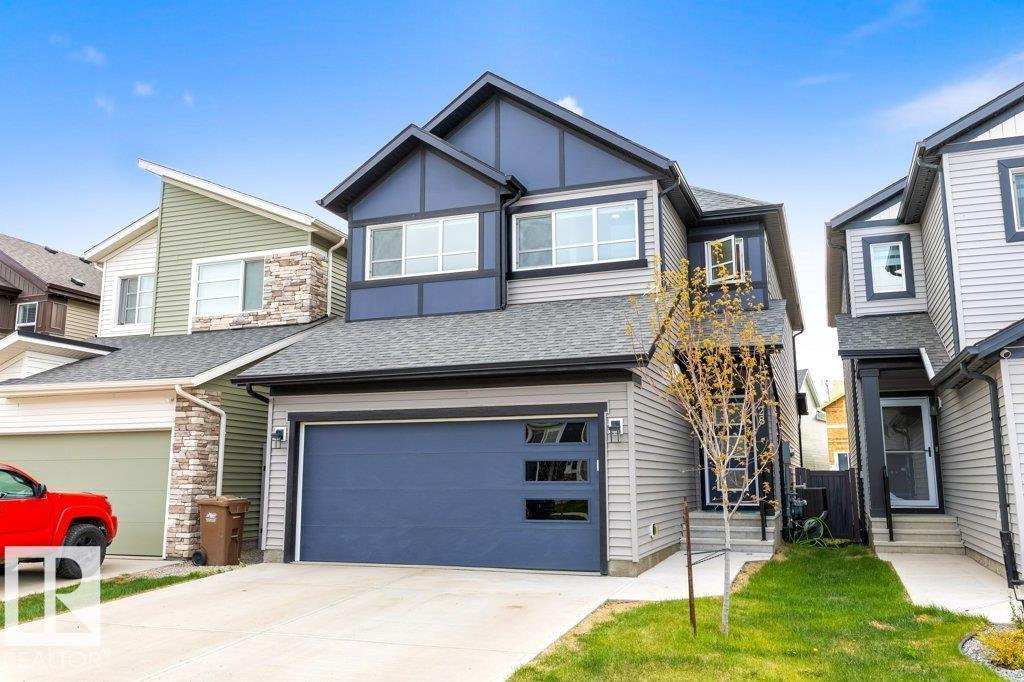
Visit the Listing Brokerage (and/or listing REALTOR®) website to obtain additional information. The Maclaren amplifies living space. Enter through a welcoming foyer and den to find yourself in an open and inspiring living space, enhanced by elegant 8-ft doors throughout the main floor. The kitchen wows with full height cabinetry, stainless-steel chimney hood fan, built-in microwave, and stainless steel appliances. The oversized quartz island and charming breakfast bar will bring everyone together. Enjoy the convenience of a pantry, powder room and mudroom. Situated on a spacious half pie lot, this home offers additional outdoor space for entertaining and family living. Find ample storage space upstairs, with bedrooms 2+3 both including walk-in-closets. Escape to your primary bedroom, complete with a walk-in closet and private 5pc ensuite. A separate side entrance and 9’ foundation have been added. 8 solar panels included.*Renderings are representative - exterior colours may vary. (id:51989)
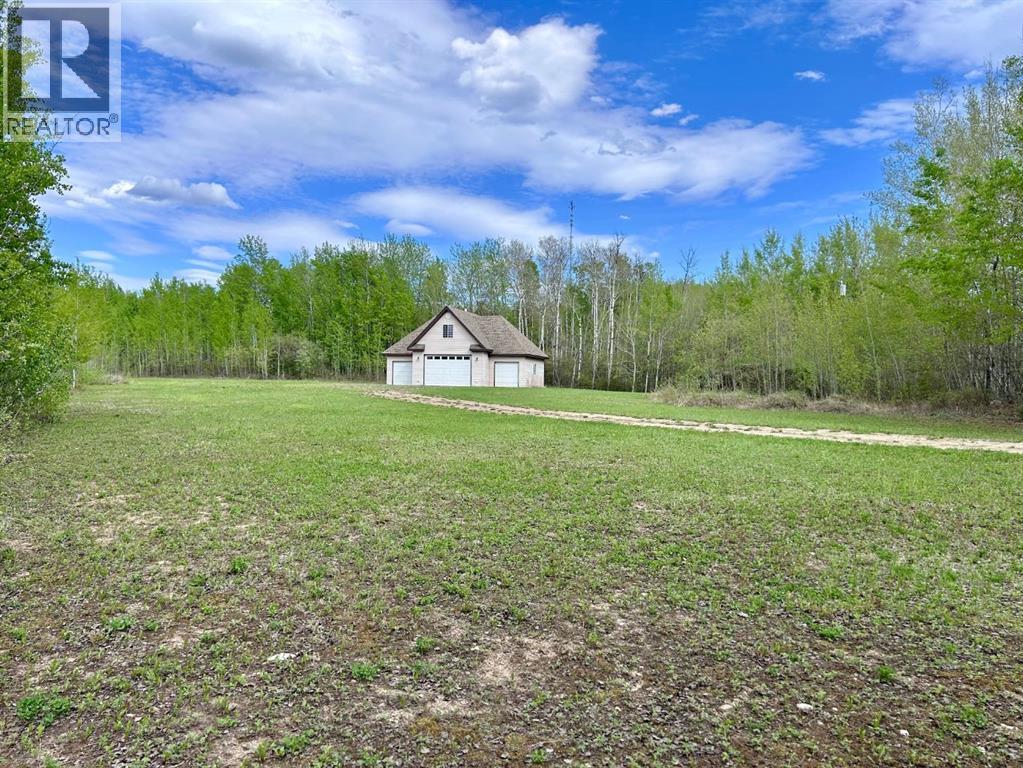
READY TO BUILD YOUR DREAM HOME! This 4.62-acre lot in beautiful Lakeview Estates is the perfect place! The lot offers privacy, space , and peace located minutes from the local golf course, provincial park and boat launch. The 4 car three bay garage has power already with plumbing and in floor heating roughed in ready for completion. Up the stairs you will find a loft space ready to be finished however you desire. Treed areas of the property offer some walking tails to explore. The lot has been cleared with building a home in mind, water, sewer and natural gas are right at the property line. This property is sure to meet all of your needs when building your forever home! Its WORTH having a look! (id:51989)
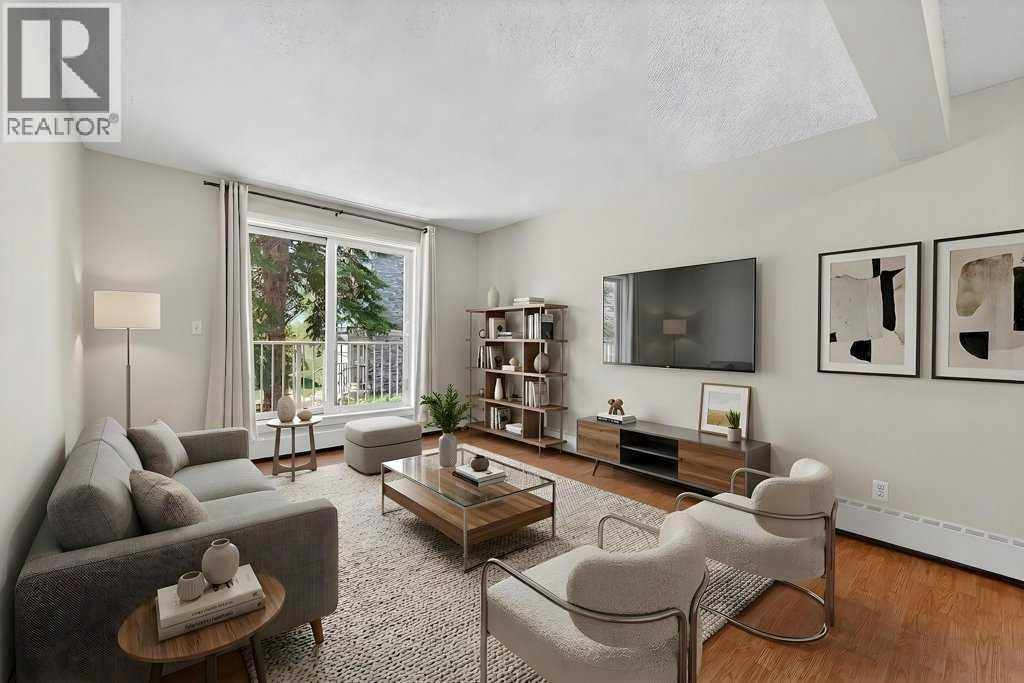
Updated kitchen and bathroom, fresh paint, and a bright corner-unit layout make this Dalhousie condo stand out at this price point. The living area offers plenty of natural light and opens onto a private balcony with mature trees nearby. The kitchen has been updated with modern white cabinets, stainless steel appliances, updated countertops, and extra storage. Both bedrooms are a good size and work well for shared living, guests, or a home office setup. Move-in ready and easy to maintain, this is a great option for first-time buyers, students, downsizers, or investors. Located just minutes to the C-Train, Market Mall, University of Calgary, shopping, parks, and major routes, including Crowchild Trail. A solid opportunity to get into the market in one of northwest Calgary’s most convenient communities. Come take a look. (id:51989)
Beautifully finished 2,200 sq. ft. two-storey backing onto GREENSPACE with POND VIEWS, offering the perfect blend of comfort, style, and functionality. This move-in ready home includes COMPLETED LANDSCAPING (mid June) and CENTRAL A/C for year-round comfort. The bright and open main floor features 9’ ceilings and vinyl plank flooring throughout the top two floors. The stunning kitchen is designed for both everyday living and entertaining, complete with FULL HEIGHT CABINETS, quartz countertops, a massive island, and ample storage space. The spacious great room is highlighted by a feature fireplace, creating a warm and inviting atmosphere. Upstairs, you’ll find a large bonus room, convenient SECOND FLOOR LAUNDRY, and 3 generous bedrooms. The impressive primary suite offers a spa-inspired ensuite with DOUBLE SINKS, a separate soaker tub, and oversized shower. The PROFESSIONALLY FINISHED BASEMENT adds even more living space with a large family room, 4th bedroom, and full 3pce bathroom. (id:51989)
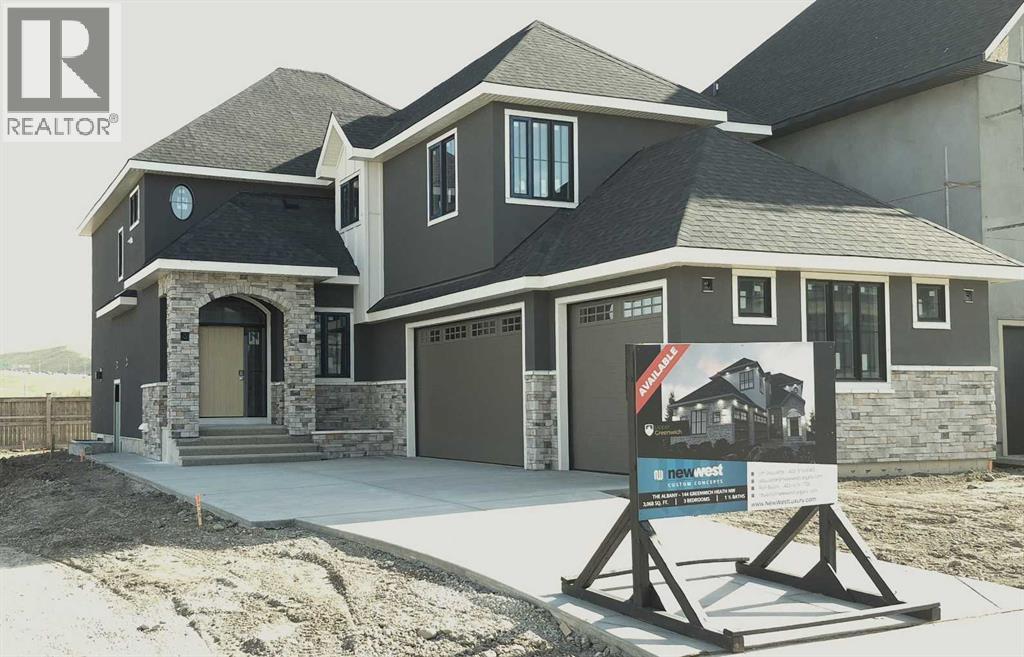
THIS HOME IS CURRENTLY UNDER CONSTRUCTION. Same floorplan as the current showhome located at 120 Greenwich Heath NW which can be viewed until June 20.144 Greenwich Heath is designed for families who love to entertain and need room to grow. The Cote features 3046ft2 of living space on the main and upper levels. The main floor spans 1385ft2 and features and open layout with kitchen, dining, great room flow that is perfect for gatherings. Also included on the main level are an office; mudroom and powder room. The 1661ft2 upper floor has the primary suite, 2 additional bedrooms, 2.5 bathrooms, a large bonus room and conveniently located laundry. There is 1014ft2 finished in the lower level. This level has rec room/flex space for the main house PLUS a complete LEGAL 1-bedroom suite with separate entrance. The 3-car, side-drive garage has ample space for vehicles and hobbies.INTERIOR DESIGN CHOICES CAN STILL BE MADE! The space is sunlit and exudes warmth: beautiful; quartz countertops; lovely porcelain flooring tile; and tasteful lighting. A full appliance package in both the main home and the suite include washer and dryer. Custom built-in cabinetry is found in closets and the mud room.Your family will flourish in these surroundings! Upper Greenwich is a distinctive community nestled on the west edge of Calgary – an easy commute to downtown with quick access to the Rocky Mountains. Upper Greenwich is a lovely blend of sophisticated urban living in natural surroundings. Walking paths, sport courts, playgrounds and abundant greenspaces can be enjoyed right outside your front door. The HOA ensures upkeep of the amenities of the community and helps bring people together with seasonal celebrations and neighborhood events. Upper Greenwich is a community that is connected, active and thriving! (id:51989)
Discover the perfect blend of space, comfort, and country living on this stunning 11.86 acre Acreage. This spacious Property offers room for the whole family with the Modern Home >4,000 sq ft living space for 2 levels combined, including numerous bedrooms and versatile living spaces designed for both relaxation and entertaining. Large inviting Addition with expanded basement was added to the Home in 2007. The newer bright and expansive Kitchen and Dining areas flow nicely into the warm Living Room, creating the perfect gathering place for family and friends. The fully developed basement adds even more functionality with a dedicated Play Area and Recreation room, making it ideal for growing families or hosting guests. The 2007yr double attached heated garage (epoxy floor) with dual door access to both main floor and basement certainly provides everyday convenience. Meanwhile the Heated 40ft x 48ft Shop provides an excellent workspace with extra storage. This Acreage Yard site is also fully equipped for Hobby Farming with a Barn, some Corrals, 2nd detached double garage, large Hen House, and Pump House already being developed. Property also offers mature trees, large lawns and several potential garden areas. Enjoy the Peace & Privacy of Country Living while still having all the room you need to live, work and play. Questions? Call Today [NOTE: Newly subdivided Acreage, therefore Property Taxes are to be determined.] *Seller is willing to discuss the use of adjoining corrals, waterers & small pasture(s). (id:51989)
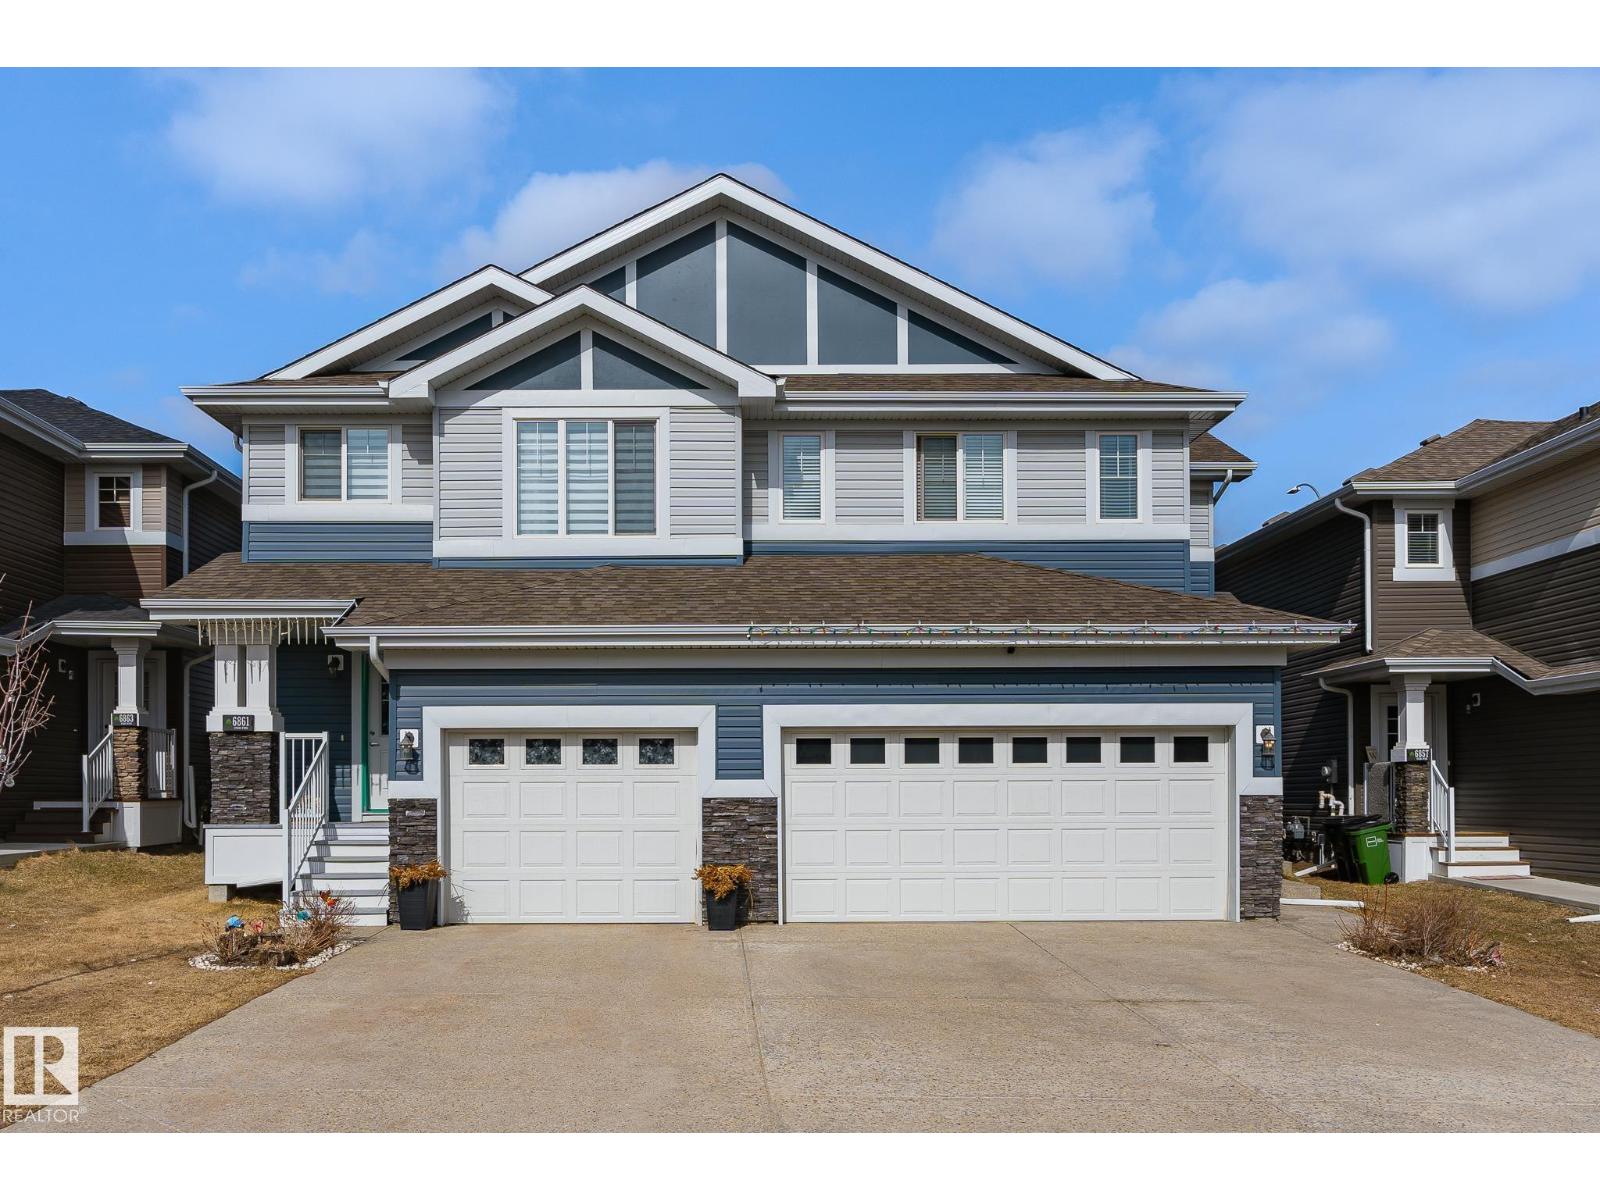
Welcome to this stylish 2-storey half duplex in the heart of Edgemont, offering over 2,000 sq ft of beautifully designed living space and a double attached garage. The bright open-concept main floor features 9’ ceilings, designer lighting, upscale finishes, and a cozy brick-faced fireplace. The kitchen stands out with two-tone cabinetry, quartz countertops, stainless steel appliances, a spacious island, and a walk-through pantry for added convenience. Upstairs offers a bright loft area, laundry, and a spacious primary suite with a walk-in closet and private 4-piece ensuite. Enjoy a fenced and landscaped backyard with a deck, perfect for relaxing or entertaining. Located close to trails, playgrounds, parks, Wedgewood Ravine, shopping, transit, schools, and everyday amenities, with quick access to Anthony Henday Drive. A polished rental with the space, comfort, and convenience to make everyday living feel effortless. (id:51989)
Very nice well kept 2+2 bdrm, 3 bath bungalow in a quiet neighborhood is close to walking trails and parks, and an easy walk to school & shopping. Features of this beautiful home include spacious living area with fireplace, dining area, well appointed kitchen and 2 spacious bedrooms on main floor, a large family room with fireplace, bonus room, plus 2 bedrooms on the lower. Double garage has great workspace. The spacious patio in back is secluded and a great place to spend you summer days. Available for quick possession. This can be your next great move! (id:51989)
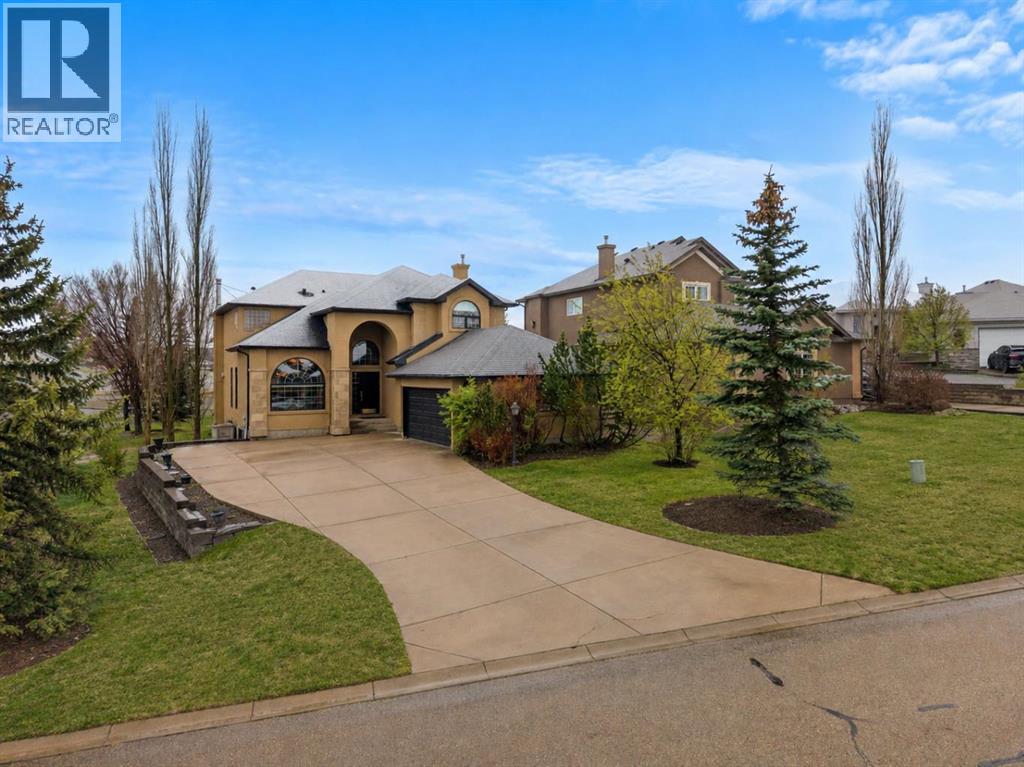
Welcome to 87 Lynx Lane in prestigious Springbank Links—where luxury living meets breathtaking golf course views. Backing directly onto the fairways of Springbank Links Golf Course, this elegant estate offers privacy, exceptional craftsmanship, and quick access to Calgary amenities.Inside, expansive windows flood the home with natural light and frame serene landscape views. The main level features seamless, sophisticated gathering spaces anchored by a chef-inspired kitchen with premium finishes and generous prep and storage. Upstairs, the primary suite is a tranquil retreat with golf course vistas and a spa-like ensuite; additional well-appointed bedrooms and flexible spaces suit family life, guests, or a home office. The versatile lower level is ideal for movie nights, games, or a private wellness area.Outdoor living shines with a large backyard overlooking the fairways—perfect for morning coffee or effortless entertaining. Notable updates: roof completed in 2024 and hot water tank replaced in 2022. Book your private showing today. (id:51989)
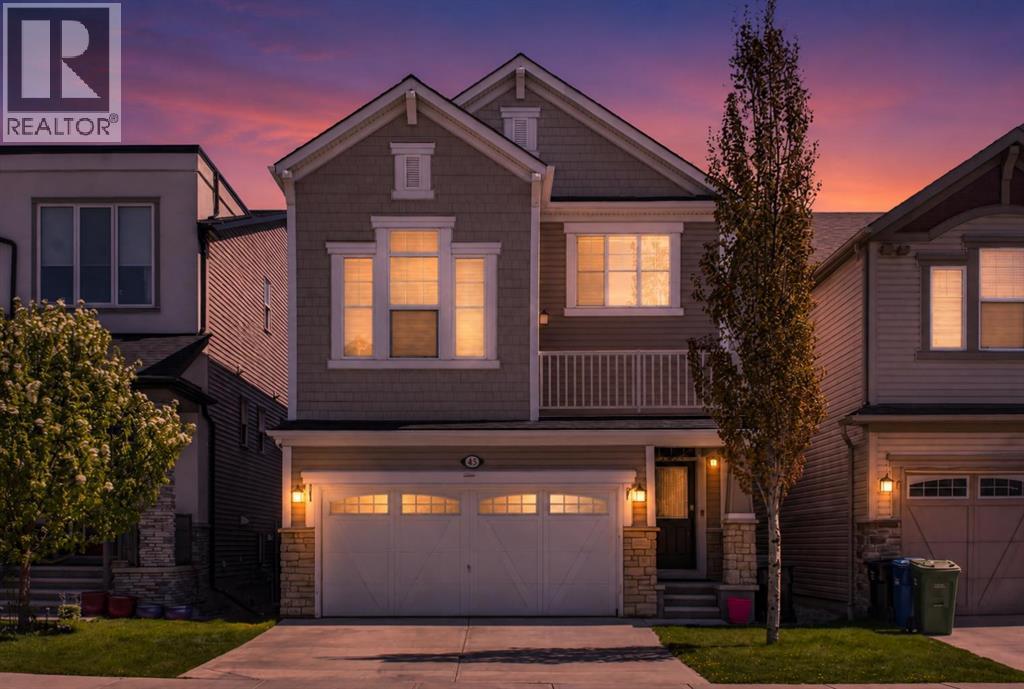
Welcome to this beautifully maintained and fully finished family home in the vibrant community of Cityscape! Enjoy over 1950 sq ft of fully finished space. Offering stylish updates, functional living space, and a fantastic location, this home is perfect for growing families or those who love to entertain. The bright and open main floor features modern finishes, spacious living areas, and a well-designed layout for everyday living. Upstairs offers comfortable bedrooms and family-friendly functionality, while the fully developed basement adds incredible extra living space complete with a bar/kitchenette area — perfect for entertaining, guests, or movie nights at home.Outside, enjoy a great family-oriented neighborhood with parks, pathways, playgrounds, and amenities nearby. Conveniently located with quick access to major routes including Stoney Trail, Metis Trail, and Deerfoot Trail, commuting anywhere in the city is easy. Plus, Calgary International Airport is just a short drive away, making travel incredibly convenient. This is a fantastic opportunity to own a move-in ready home in one of Calgary’s growing northeast communities! (id:51989)