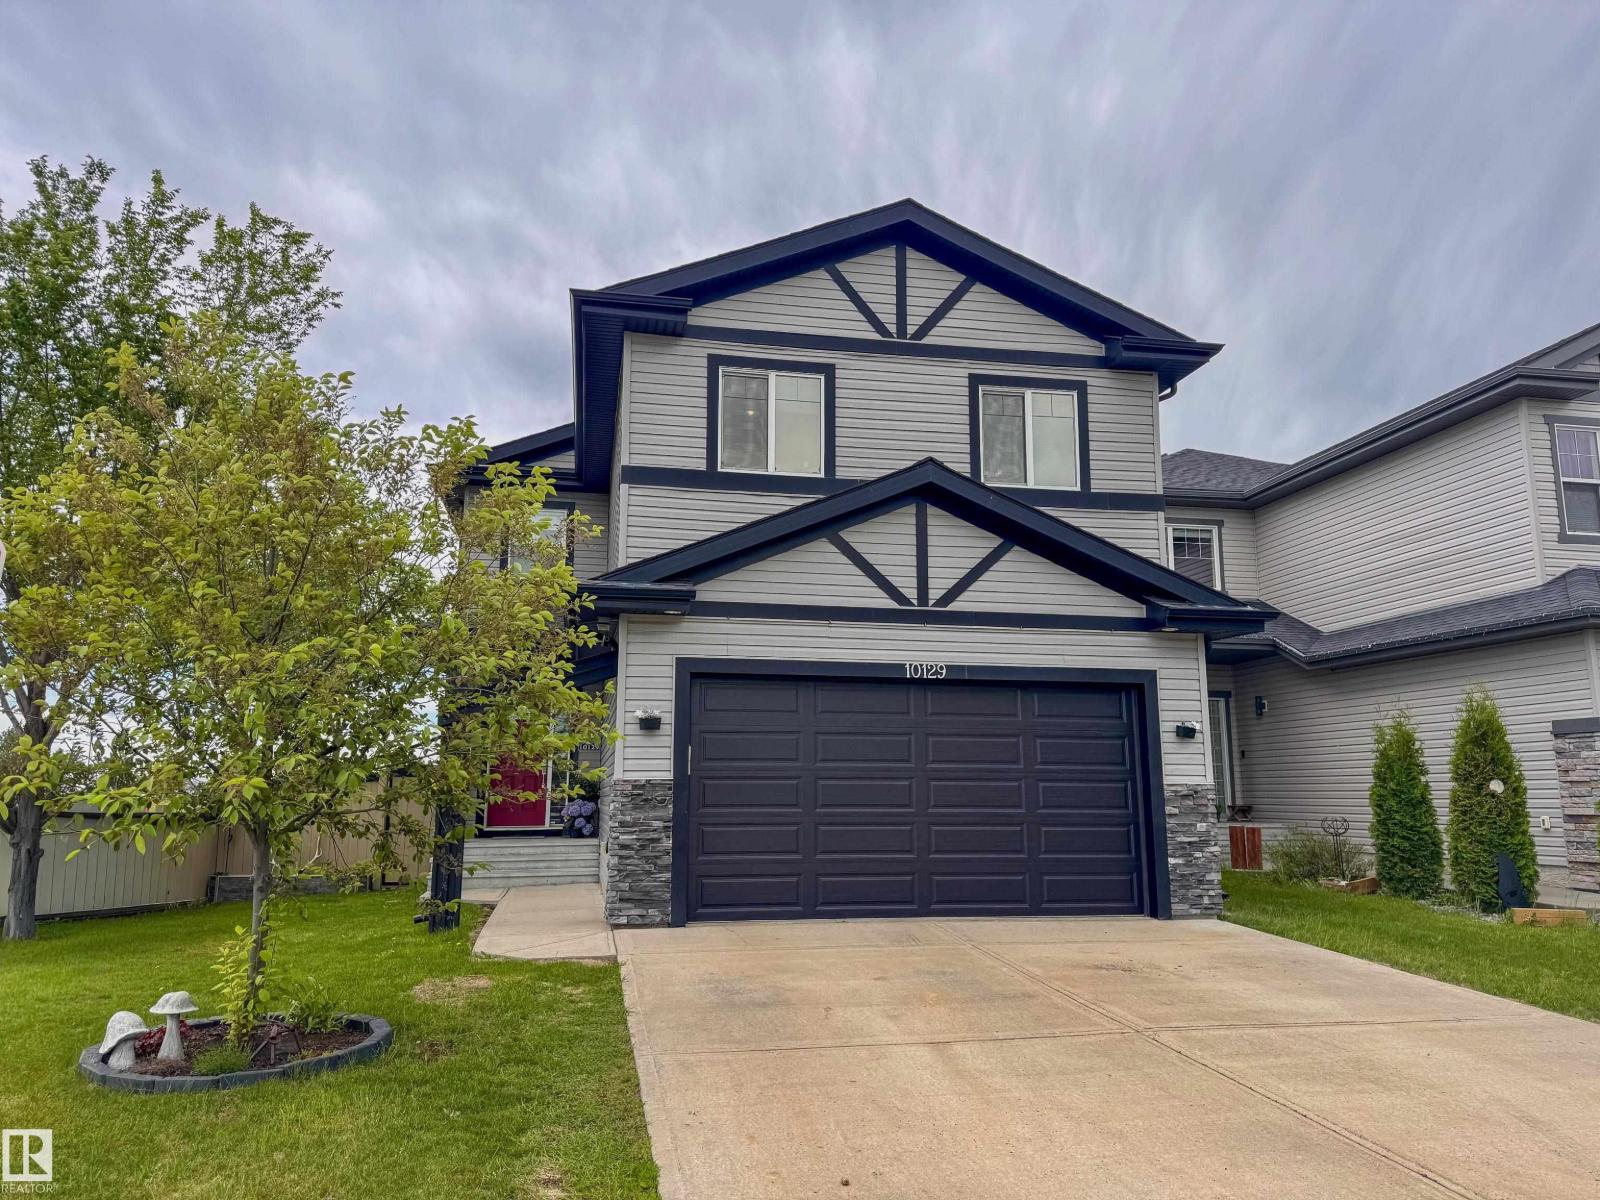
This stunning, open-concept 2-story home is ideally situated in a quiet neighborhood near schools, shopping, and CFB Edmonton. Designed for comfort and convenience, the main level features hardwood flooring, AC, and a spacious living room, stone-accented gas fireplace. The gourmet kitchen is a chef's delight, boasting stainless steel appliances, a built-in wine cooler, a large island, granite countertops, and an expansive walk-through pantry. The pantry leads to a practical boot room equipped with a pet door, providing seamless access to a dedicated dog house and a fully fenced backyard.Upstairs, you will find a generous bonus room with additional office space, alongside a primary suite featuring a 5-piece ensuite, a walk-in closet, and two large junior bedrooms with a shared 4-piece bath. The fully finished basement offers an inviting family room with built-in speakers and an electric fireplace, a spacious fourth bedroom, and an upscale 4-piece bath. Complete with a large composite deck. (id:51989)
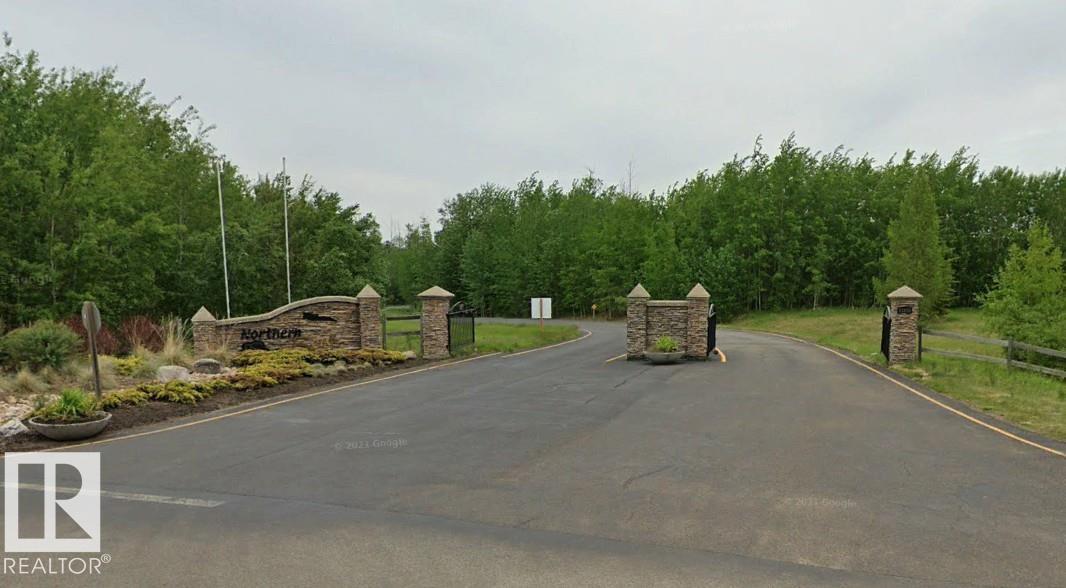
This sounds like a premier development opportunity! You are looking at a 15.57-acre parcel of prime, undeveloped land nestled inside the footprint of the prestigious Northern Bear Golf Course (located in Strathcona County/Sherwood Park, just southeast of Edmonton). There is easy access right at the golf course entrance! Because this is a Jack Nicklaus Signature Course—one of only a handful of its kind in Canada—the estate profile here is highly sought after by affluent buyers looking for luxury country living with city conveniences. Situated where it is at Northern Bear, the property blends the security and serenity of a golf course with easy access to Sherwood Park and Edmonton. Flexible building opportunities open the doors to variable construction possibilities. (id:51989)
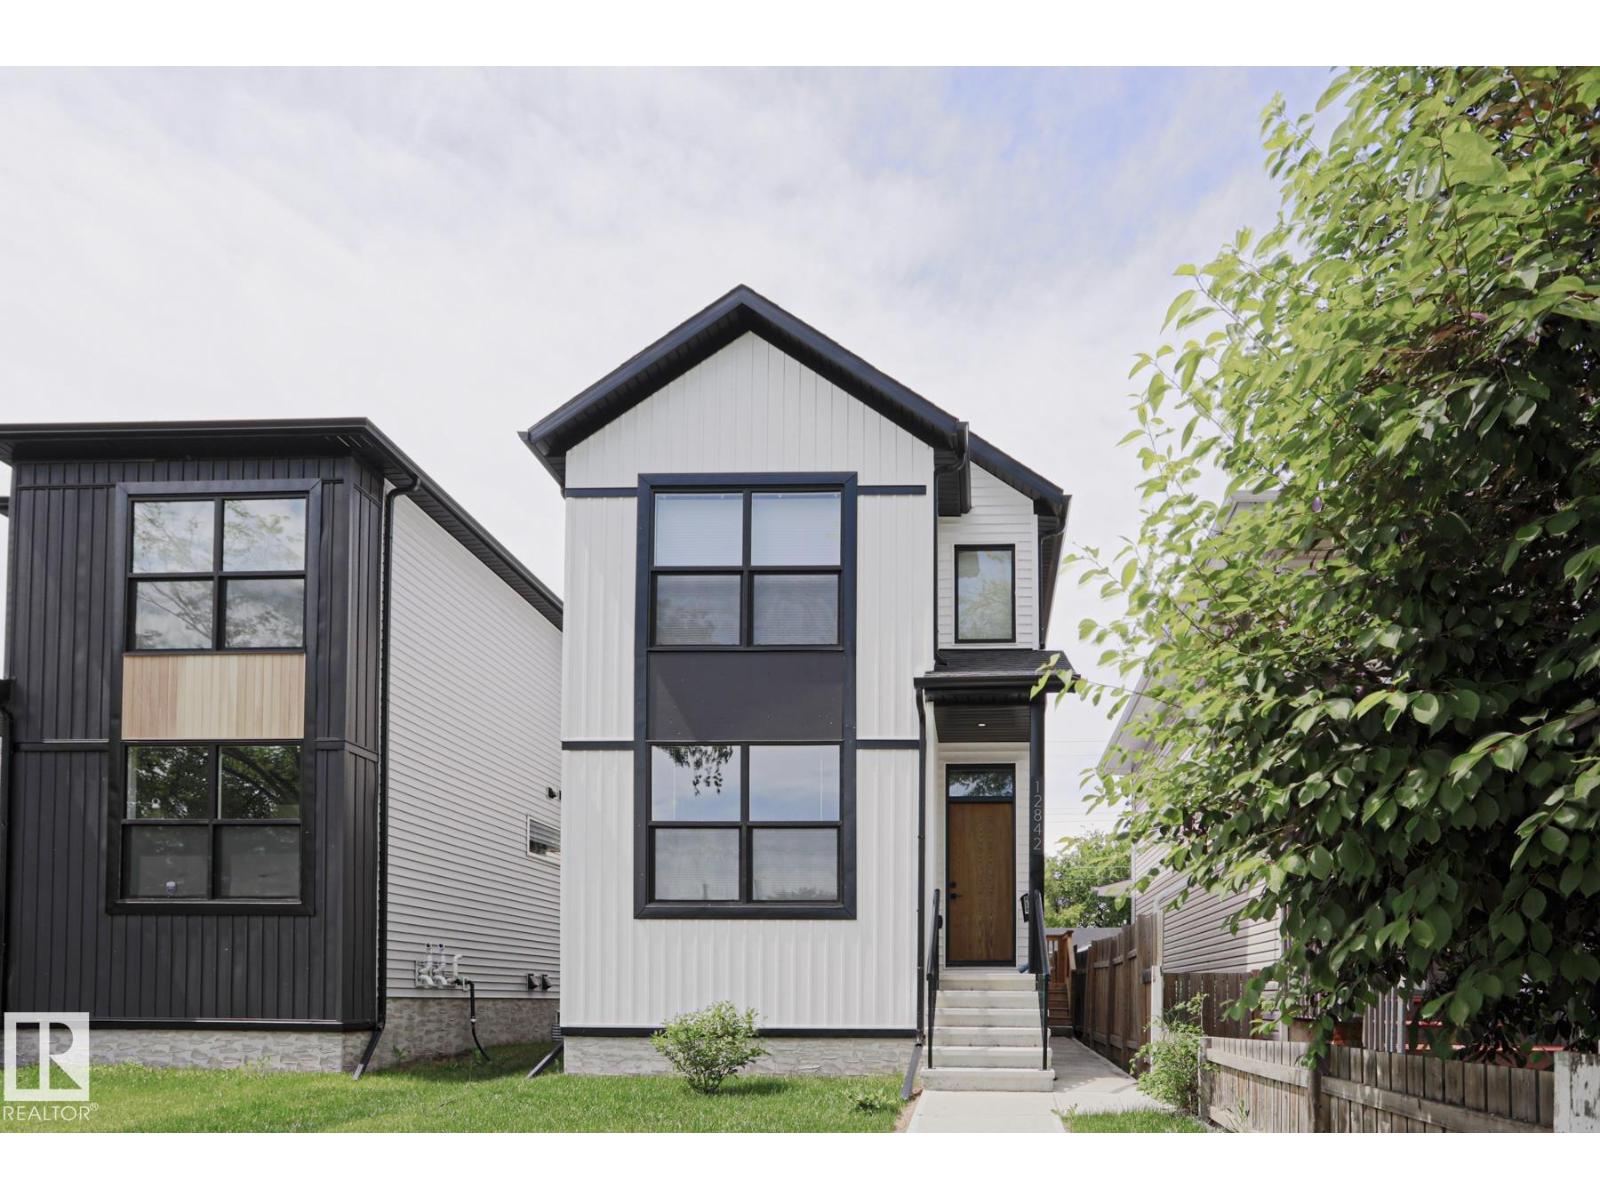
INVESTOR ALERT – FULLY PERMITTED LEGAL BASEMENT SUITE WITH SEPARATE ENTRANCE! 2024-built detached home in Calder offering exceptional income potential + modern living. Main floor features bright open-concept layout with living, dining & contemporary kitchen with quality finishes, mudroom & powder room. Upper level offers 3 bedrooms including primary suite with ensuite plus additional full bath. Fully developed LEGAL basement suite provides excellent mortgage helper or multi-generational living option. Property includes double detached garage, low-maintenance yard, and modern construction throughout. Located in mature NW community close to schools, transit, shopping, parks & major roadways with quick access to downtown. Excellent opportunity for investors or homeowners seeking turnkey income property in a growing area. (id:51989)
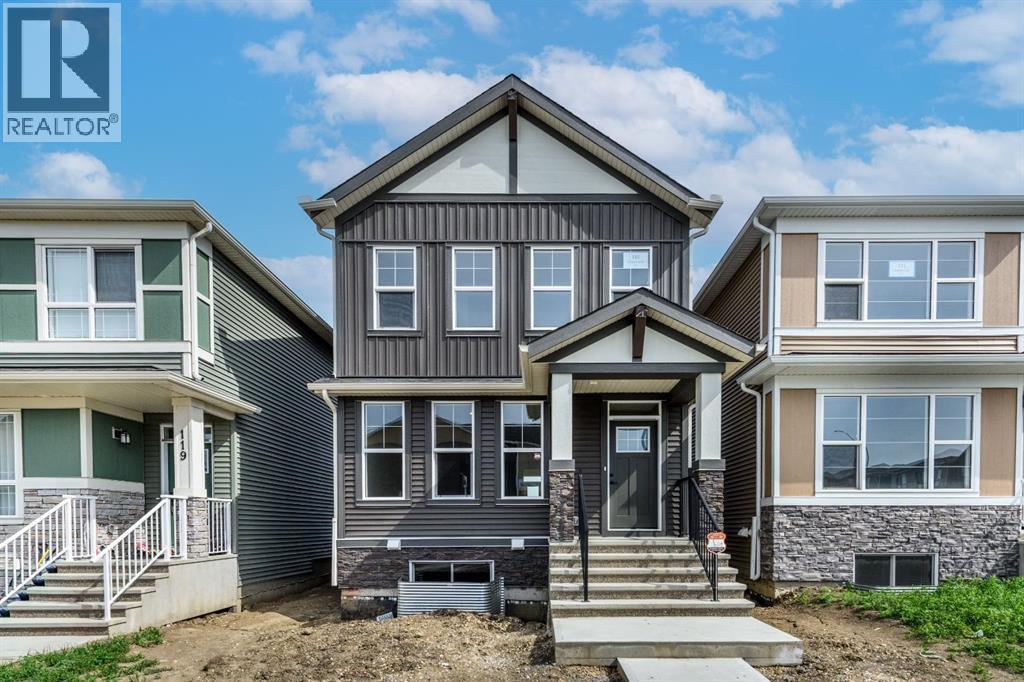
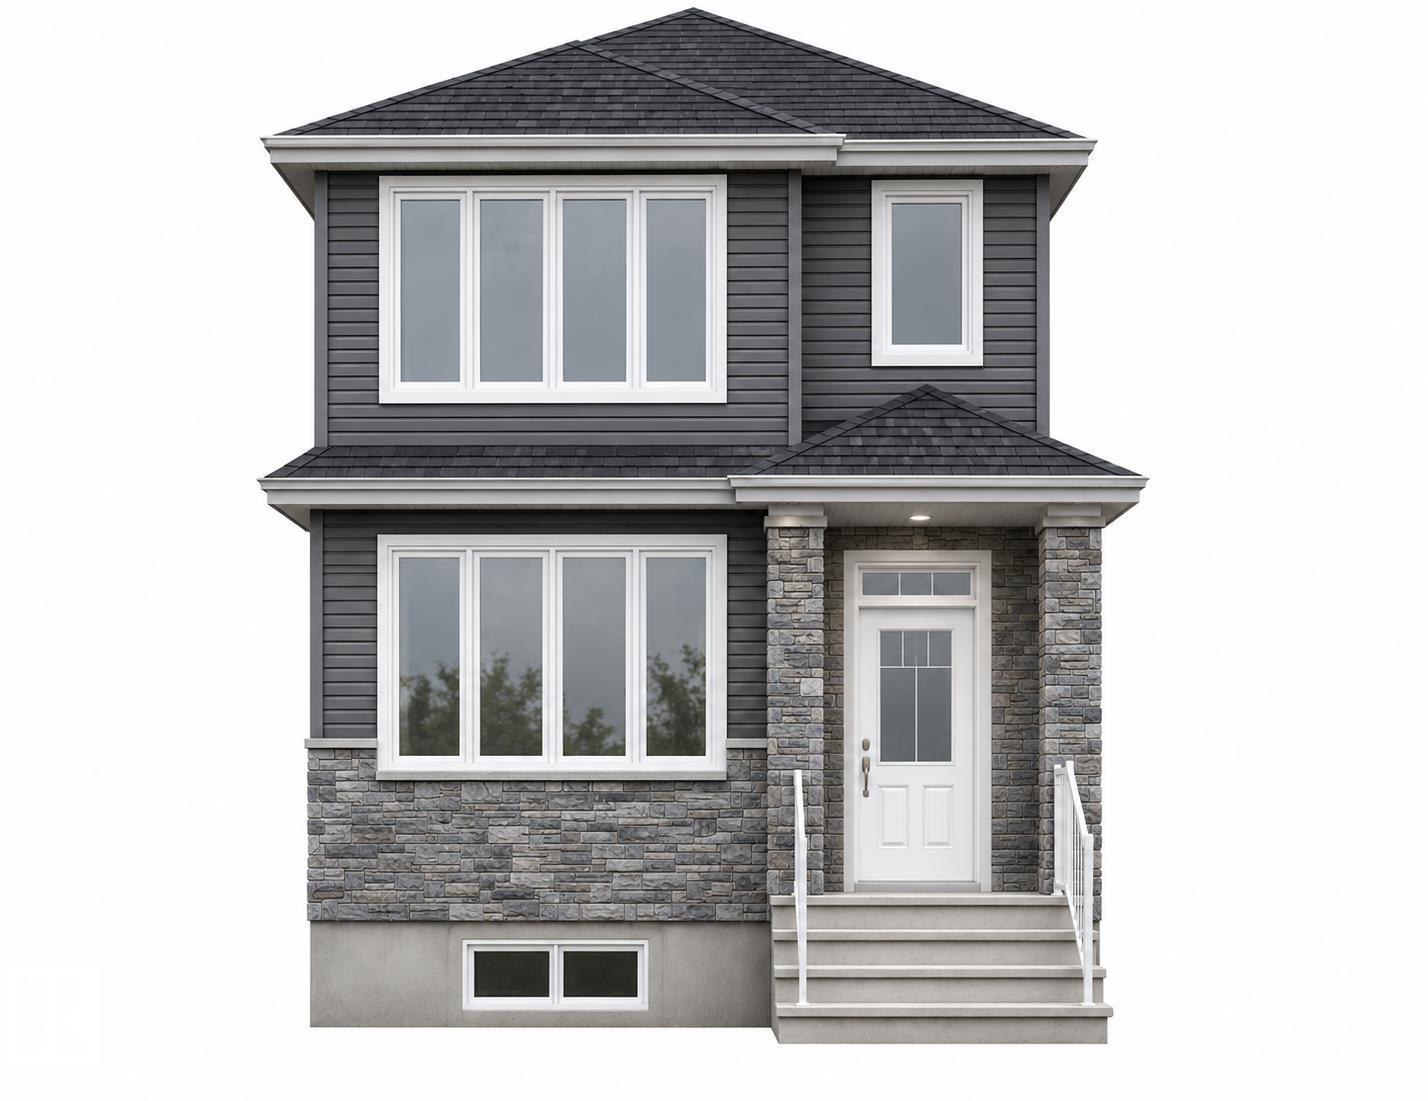
**Brand New House in Huxley**Welcome to this well-maintained and thoughtfully designed 2 Storey home in the highly desirable community of Huxley. Offering a functional layout, spacious living areas, and excellent future potential, this property is ideal for families, first-time buyers, and investors alike.The 9 feet main floor Ceiling is designed for comfortable everyday living and effortless entertaining, featuring a bright and inviting living room, a dedicated dining area, and a well-appointed kitchen complete with ample cabinetry and a convenient pantry. A welcoming front foyer and a 2-piece powder, Door to the backyard through mud room complete the main level.Upstairs, you'll find three generously sized bedrooms, including a spacious primary Bedroom with ensuite with a walk-in closet. The upper level also features two more bedrooms, a full 4-piece bathroom, convenient laundry area, and a versatile family room that can easily function as a home office, media room, or children's play space.The undeveloped basement with 9-feet Ceiling presents an excellent opportunity for future customization and added value, featuring a separate SIDE Entrance, and two large windows that provide abundant natural light. Whether you're considering additional living space, a recreation area, the basement offers exceptional flexibility.Situated on a quiet street in the established community of Huxley, this home is conveniently located near parks, playgrounds, shopping centers, and major commuter routes, providing easy access to all amenities and services. *DON'T MISS THIS OPPORTUNITY! * Schedule a showing today!!! (id:51989)
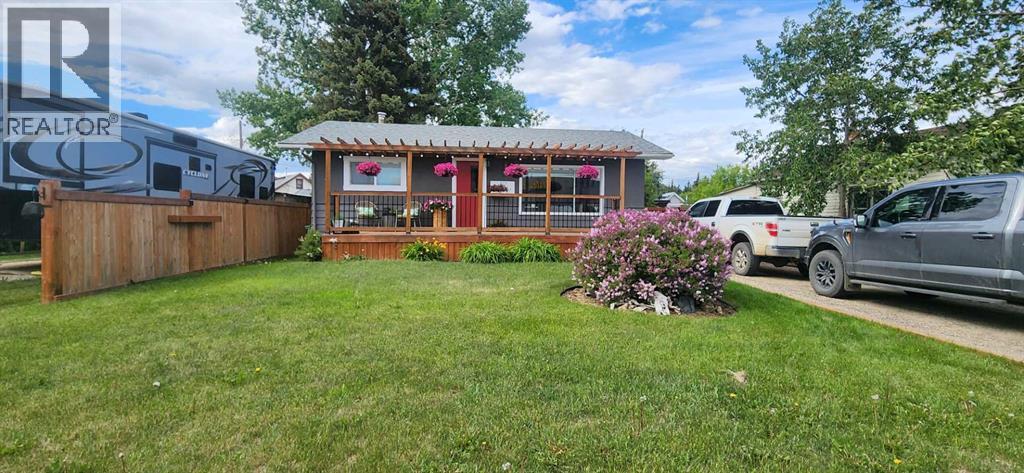
Beautifully Updated Bungalow in the Heart of BeaverlodgeWelcome to this thoughtfully updated bungalow offering comfort, functionality, and exceptional value in the growing community of Beaverlodge. Situated on a generous 50' x 120' fenced lot, this charming home blends modern upgrades with classic character, creating an ideal opportunity for first-time buyers, downsizers, investors, or anyone seeking affordable small-town living with big-city conveniences just minutes away.Built in 1970, this well-maintained home features 768 sq. ft. above grade, 2 bedrooms, 1.5 bathrooms, and a partially developed basement that provides additional living space and future potential. Recent improvements throughout the property allow buyers to move in with confidence and enjoy years of worry-free ownership.The bright and inviting main floor showcases updated laminate flooring, fresh paint, newer windows, updated bathroom finishes, and modern fixtures and hardware throughout. The kitchen and living spaces offer a practical layout filled with natural light, while the updated bathroom features a beautiful tile surround, newer vanity, and toilet.Step outside to enjoy the fully fenced yard, front and rear decks/patio, mature landscaping, and plenty of room for children, pets, gardening, or entertaining. A play structure, outdoor entertainment space with hutch and outdoor tv and additional storage options add even more versatility to the outdoor space.Property Features768 sq. ft. bungalowBuilt in 19702 bedrooms (Room for 2 more downstairs)1 full bathroom plus 1 half bathroomFull basement, partially developedDrywalled basement with future development potentialUpdated bathroom with tile surroundNew vanity and toiletAll new fixtures and hardwareRecent UpdatesWindows replaced in 2025Laminate flooring installed in 2022Interior paint completed in 2026Front deck built in 2018Rear deck completed in 2025Fence replaced in 2023Additional replacement furnace includedLocatio nConveniently located in the heart of Beaverlodge, this property offers easy access to schools, parks, shopping, and local amenities while maintaining the charm and quiet pace of small-town Alberta living. Grande Prairie is only a short drive away, making this an excellent option for commuters and families alike.Move-in ready, extensively updated, and packed with value, this is an outstanding opportunity to own a beautifully maintained home in one of the Peace Country's most desirable communities. (id:51989)
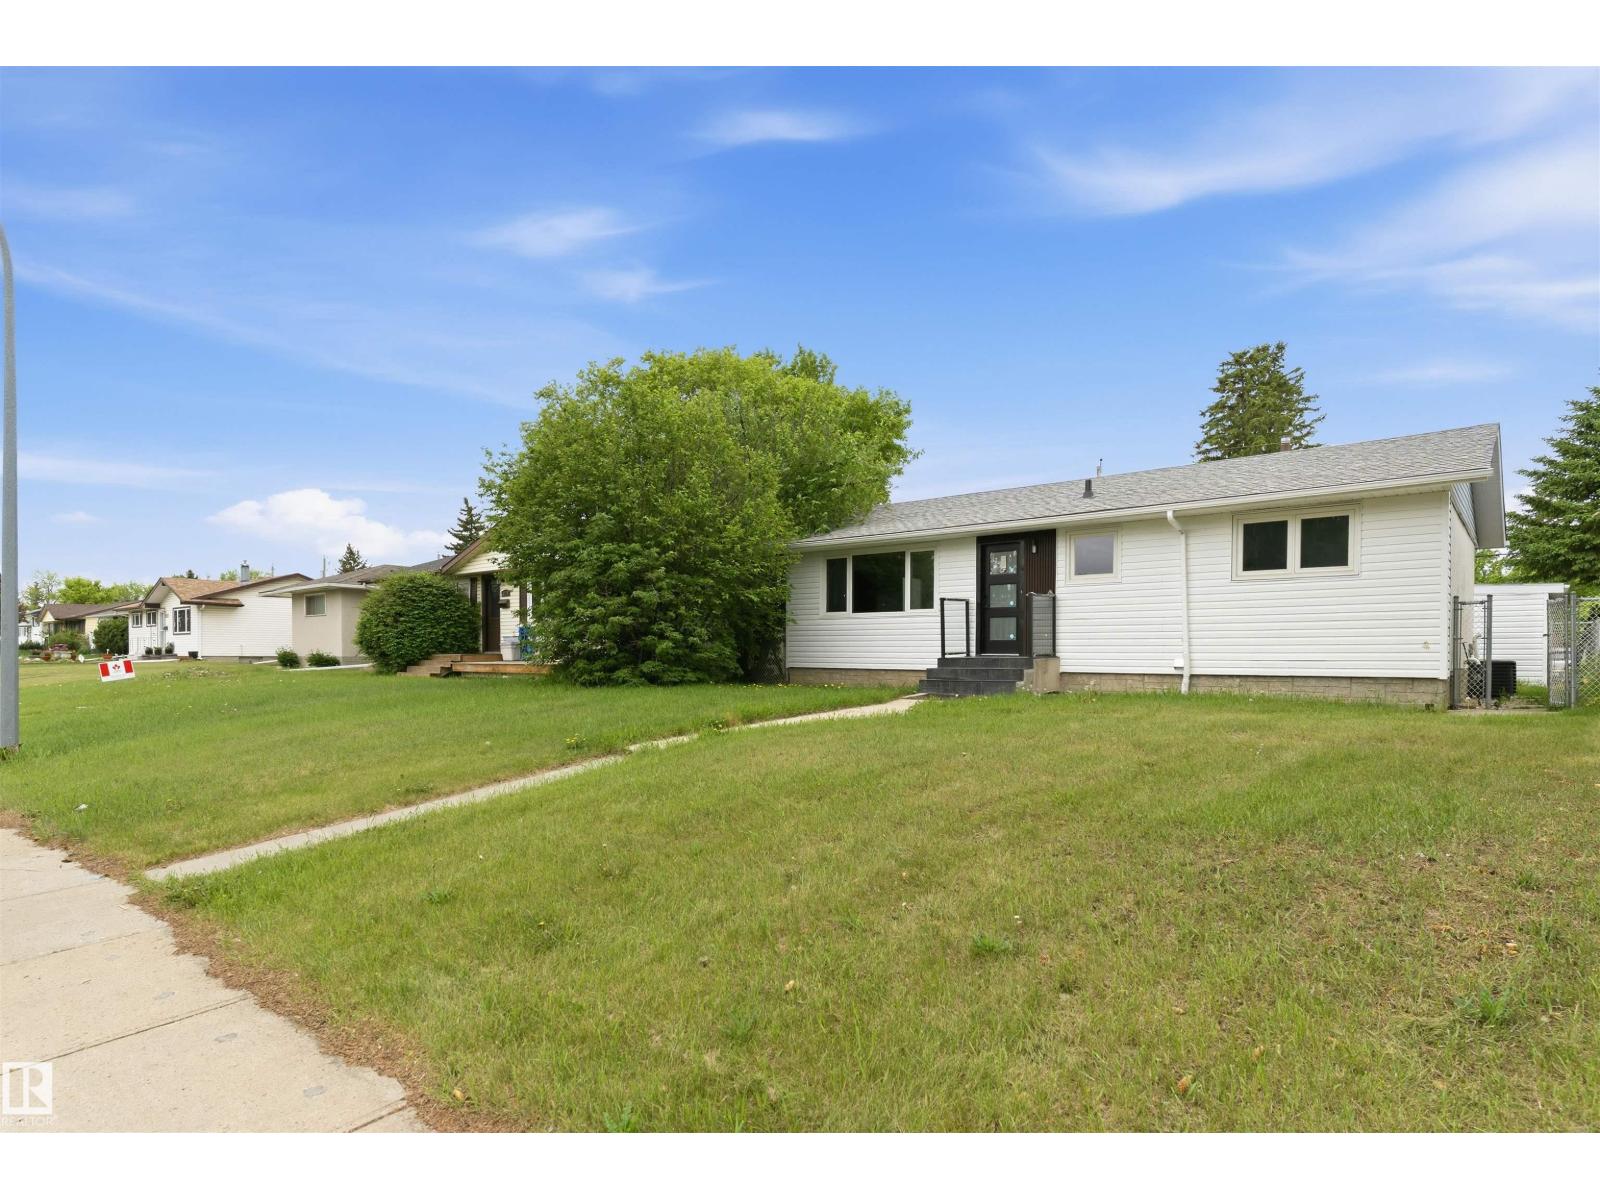
Welcome to this beautifully renovated bungalow in the desirable west Edmonton's community of Elmwood! Situated on a large lot, this move-in-ready home offers 3 spacious bedrooms and 2 full bathrooms on the main floor, plus a fully finished basement featuring 2 additional bedrooms, a full bathroom, kitchen, and separate living space. Major mechanical upgrades provide exceptional peace of mind, PLUMBING HAS BEEN UPDATED throughout whole house, a new A/C (2017), high-efficiency furnace (2017), hot water tank (2024), and a sewer line replacement completed in 2025 and a sewer backflow prevention valve. Ideally located just minutes from schools, parks, West Edmonton Mall, Misericordia Hospital, public transit, shopping, restaurants, and major commuter routes including Whitemud Drive and Anthony Henday. This is an excellent opportunity for families, investors, or anyone seeking a turnkey property in a mature, convenient neighbourhood. (id:51989)
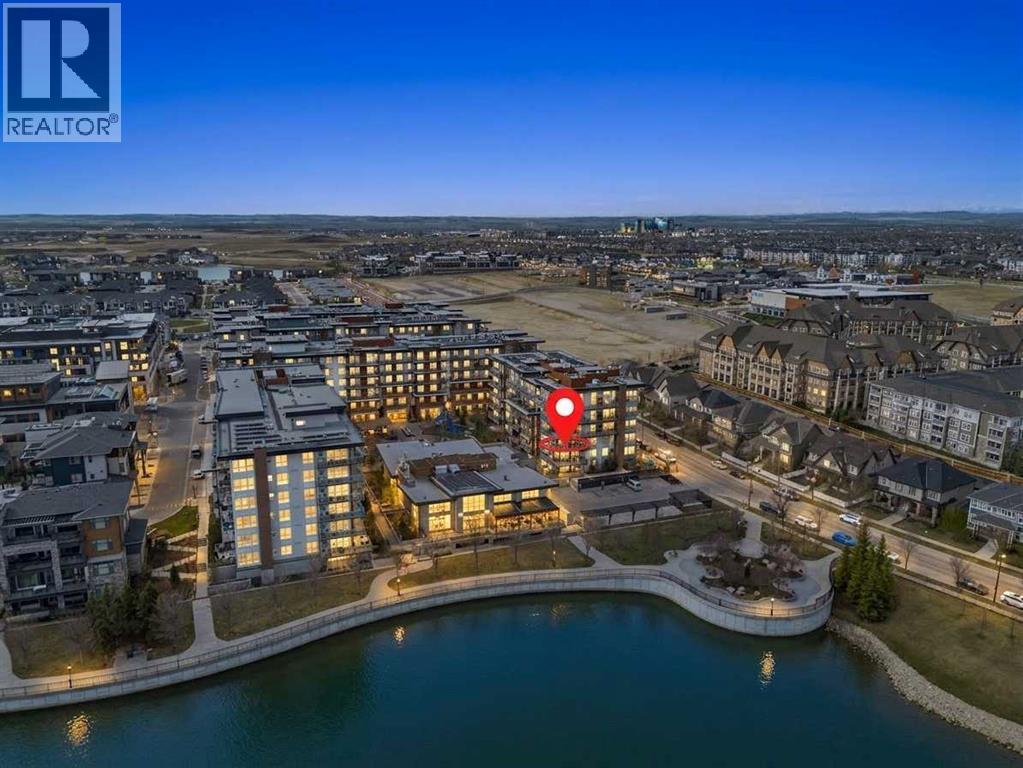
VIEWS! VIEWS! VIEWS! Perched on the 3RD floor with a PREMIUM CORNER ORIENTATION, this remarkable residence offers uninterrupted, panoramic views of MAHOGANY LAKE a setting so serene and expansive, it evokes the feeling of a private beachfront retreat. From sunrise reflections dancing across the water to golden-hour evenings that flood the home in warmth, every moment here is framed by natural beauty. The WRAPAROUND BALCONY becomes your personal escape where morning coffee feels like a lakeside getaway, and evenings unfold with a sense of calm, privacy, and QUIET LUXURY. It’s a rare blend of tranquility and sophistication, where the rhythm of the water meets the elegance of refined living. This is more than a view, it’s a daily experience of peace, presence, and elevated lifestyle. Enjoy a stunning panorama of Mahogany Lake and MAHOGANY ISLAND to the east and north, CITY SKYLINE glimpses to the northwest, and breathtaking sunsets over the majestic ROCKY MOUNTAINS to the west - all from this exceptional residence in prestigious Westman Village Calligraphy. Your active lifestyle in this WORLD CLASS complex would involve a brief stroll around the VILLAGE RECREATION CENTRE, a warm-up run at the FITNESS CENTRE, shooting a few hoops in the FULL-SIZED BASKETBALL COURT then some VIRTUAL GOLF before finally cooling off in the OLYMPIC-SIZED SWIMMING POOL and another one with kiddie slides. You may cook a few snacks in their COMMERCIAL KITCHEN and enjoy a good book in the cozy ATRIUM. Then add more action as you play BILLIARDS, darts, cards or board games in the GAMES ROOM. Then unwind with a glass of wine at the Rec Centre bar. Movies are also always playing at the MOVIE THEATRE where WORSHIP SERVICES are held on Sundays. You may even book guests to stay a few nights at Westman’s guest suites and treat them to CHAIRMAN'S STEAKHOUSE or some Jazz blues with wine and dinner at ALVIN'S JAZZ BAR. There are restaurants and shops in the Westman complex and more NEARBY at the Mahogany shopping centre. Reflective of its FORMER SHOWHOME heritage, this fabulous UNIT has all the bells and whistles INCLUDING 9-FT CEILINGS, LUXURY VINYL PLANK FLOORING, STYLISH MIRRORS, and UPGRADED LIGHT FIXTURES. The GALLEY KITCHEN boasts of STAINLESS-STEEL APPLIANCES WITH A STOVE TOP, FUNNEL-TYPE HOOD FAN AND SEPARATE OVEN, QUARTZ COUNTERTOPS WITH A BREAKFAST BAR, DESIGNER BACKSPLASH, WHITE CABINETS, and A PANTRY. The OPEN FLOOR PLAN Kitchen, dining and living rooms with TRAY CEILINGS and tons of windows are FLOODED WITH NATURAL LIGHT. The 255 sq. ft., L-shaped CORNER BALCONY offers relaxed outdoor living with expansive lake, city and mountain views. The spacious PRIMARY bedroom, with HIS AND HERS CLOSETS and 3-pc ensuite also offers GORGEOUS VIEWS. There is a DEEP SOAKER TUB in the 4pc main bath just in front of the 2nd bedroom, also with 9 ft. TRAY CEILINGS and a huge WALK-IN CLOSET. Includes in-suite washer and dryer and 2 HEATED TITLED PARKING SPOTS. SEEING IS BELIEVING! (id:51989)
Welcome to this brand-new laned home in Robinson, Leduc, featuring nearly 1,690 sq. ft. of modern living space! This thoughtfully designed home offers a MAIN FLOOR BEDROOM and FULL BATH, an open-to-below foyer, custom finishes, and a separate side entrance for future basement development. Upstairs features 3 spacious bedrooms, including a primary suite with a 4-piece ensuite, 2 additional bedrooms and a bonus room. Complete with a double detached garage and located close to parks, trails, schools, and everyday amenities. (id:51989)
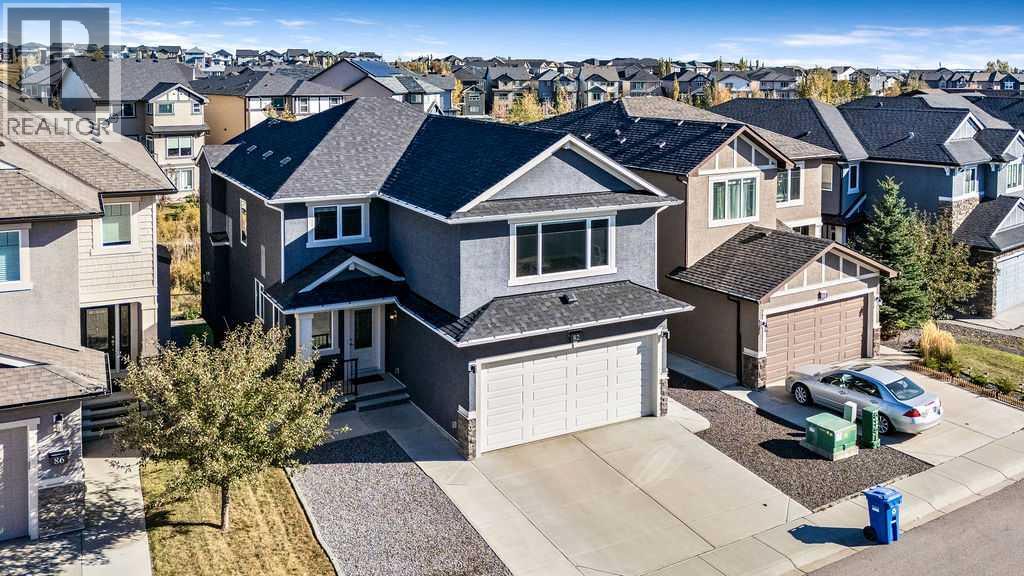
Welcome to Panatella Estates, where elegance meets perfection! This EXECUTIVE 4-BEDROOM walk-out with a striking STUCCO EXTERIOR, backs directly onto the ravine and is presented in IMMACULATE SHOW-HOME CONDITION - a home so pristine it feels more like a curated gallery than a home. with a striking stucco exterior. Beautifully crafted and maintained with premium finishes throughout, this home also features a new roof, gutters, and furnace (2025) for complete turn-key peace of mind.Step inside to soaring 9’ ceilings, gleaming engineered hardwood, and a main-floor office/den perfectly suited for working professionals or creative minds. The open-concept design flows seamlessly through a sun-filled living area with a designer fireplace and into a chef-inspired kitchen featuring custom white cabinetry, quartz countertops, upgraded stainless-steel appliances, a striking two-tone island, walk-through pantry, and a gas rough-in for those who prefer a gas range.From the dining area, step onto your sun-drenched dura-deck, thoughtfully equipped with a BBQ gas line for effortless entertaining. Overlooking breathtaking ravine scenery, this tranquil outdoor space extends your living area into nature itself — where morning coffee, golden sunsets, and peaceful evenings transform everyday moments into quiet luxury.Ascend to the upper level where a magnificent vaulted bonus room awaits — the kind of space that draws everyone together. Whether it’s movie night with the family, kids laughing over board games, or quiet moments with a book and a view, this room captures the essence of home.The primary suite is a true retreat — a spa-inspired sanctuary featuring dual vanities, a 10 mm glass shower, and separate his-and-hers walk-in closets for effortless organization. Three additional upper bedrooms are thoughtfully designed with generous proportions, offering plenty of space for family, guests, or a personalized home studio. Convenient upper-floor laundry completes this level, adding everyday ease to its exceptional comfort.The expansive walk-out basement with 9’ ceilings and plumbing rough-ins offers endless possibilities — whether you envision a private secondary suite (Subject to City approval), home theatre, or fitness studio, it’s a blank canvas ready for your personal touch. Outside, the property shines with meticulous low maintenance landscaping, and an OVERSIZED garage for added functionality. Backing directly onto the peaceful ravine and walking paths, this home offers the perfect blend of natural beauty and everyday convenience — where scenic morning walks and tranquil evening views become part of your routine. Ideally situated just minutes from schools, parks, the community lake, shopping, restaurants, and major roadways, this location captures the very best of Panorama Hills living. (id:51989)
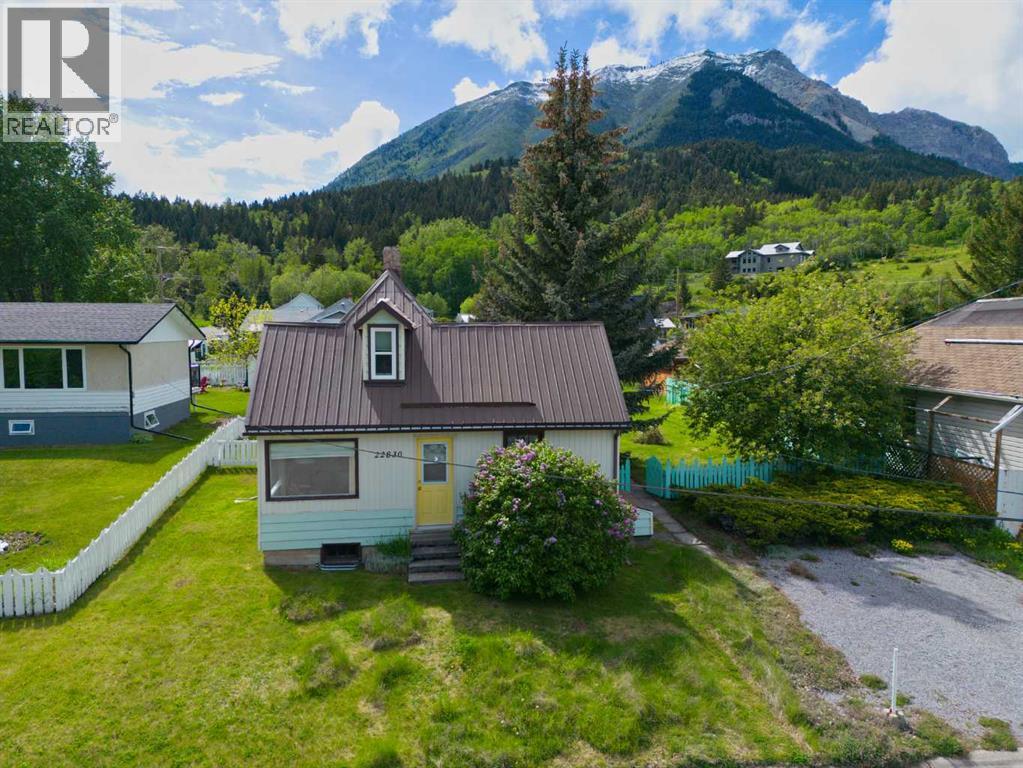
Cute and cozy! Tucked away in a quiet area of Hillcrest, this charming home offers an affordable opportunity to enjoy the mountain lifestyle that makes the Crowsnest Pass so special. Step outside and enjoy easy access to Drum Creek, stunning views of Turtle Mountain, and the peace and privacy of a well-established neighbourhood.Situated on a generous 7,200 sq. ft. lot, there's plenty of room for future plans—whether that's building the dream garage or shop, creating a large garden, or simply enjoying the extra outdoor space. Inside, the home offers additional living area with approximately 200 sq. ft. of upper-floor space not included in the RMS measurement, providing 2 of the 3 bedrooms for this home.Downstairs, a 12' x 10' family room offers some potential. With a little updating, it could become the perfect man cave, TV room, games room, or cozy retreat. Whether you're looking for a first home, weekend getaway, investment property, or a place to downsize and enjoy mountain living, this property is well worth a look. The seller is also offering some furnishings, ask your REALTOR® for a list. (id:51989)
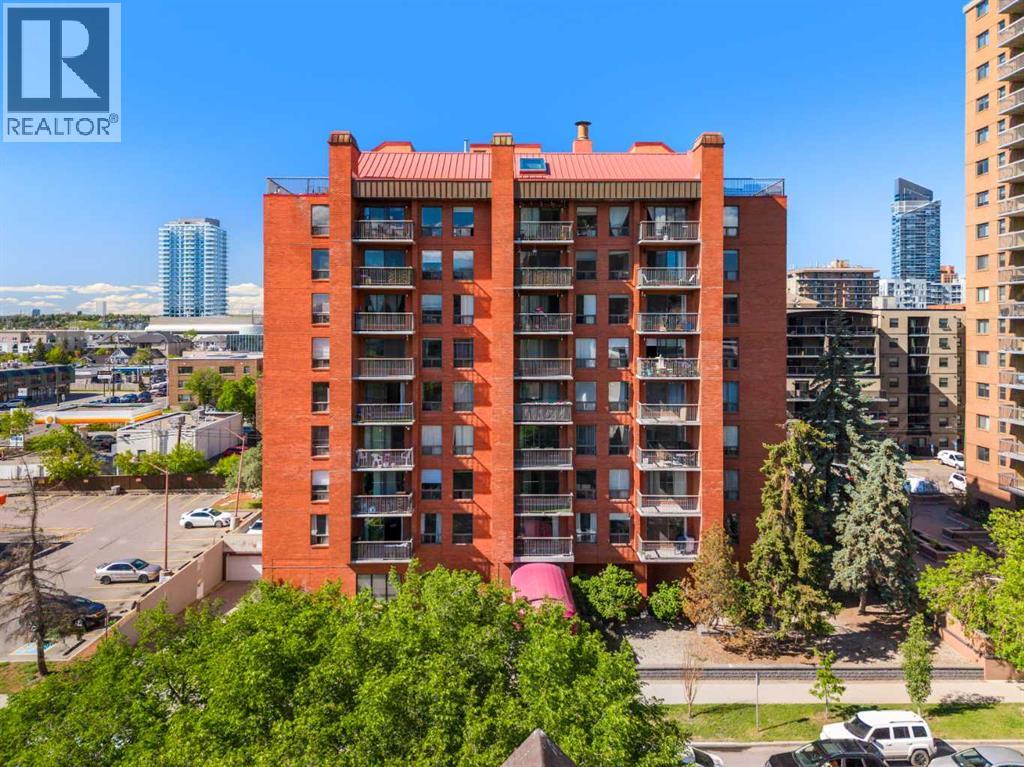
Situated in the heart of Calgary’s vibrant Beltline district, #505, 1334 14 Avenue SW offers an exceptional opportunity to enjoy urban living with comfort, convenience, and style. This beautifully maintained two-bedroom CORNER UNIT combines generous living space, modern updates, and an unbeatable location just steps from some of Calgary’s best restaurants, cafés, shopping, and entertainment.As you enter the home, you are welcomed by a bright and inviting open-concept layout filled with natural light from large southwest-facing windows. The spacious floor plan creates a seamless flow between the kitchen, dining area, and living room, making it ideal for both everyday living and entertaining guests. The corner-unit positioning enhances privacy while allowing sunlight to fill the home throughout the day.The thoughtfully updated kitchen offers contemporary cabinetry, quality countertops, ample storage, and modern appliances designed to make meal preparation effortless. A functional layout provides excellent workspace while maintaining connection to the main living areas, allowing you to stay engaged with family and guests while cooking. Adjacent to the kitchen, the dining area comfortably accommodates gatherings of all sizes and transitions naturally into the expansive living room.The living room provides a welcoming setting to relax and unwind, complete with a cozy fireplace that adds warmth and character to the space. Large windows frame views of the surrounding cityscape while creating an airy and comfortable atmosphere. Sliding doors lead to a private balcony where you can enjoy your morning coffee, soak up the afternoon sunshine, or take in the city lights in the evening.The spacious primary bedroom serves as a comfortable retreat, offering ample room for a full bedroom suite and featuring convenient access to a private two-piece ensuite bathroom. The second bedroom is equally versatile and can easily accommodate guests, a roommate, a home office, or a fitn ess space depending on your lifestyle needs. A well-appointed four-piece main bathroom and in-suite laundry add everyday convenience.This well-managed concrete building provides the benefits of solid construction, enhanced sound attenuation, and peace of mind. The home also includes a covered parking stall and a separate storage locker, providing valuable additional space for seasonal items, sporting equipment, and personal belongings. Recent updates throughout the unit contribute to its move-in-ready appeal, allowing the next owner to simply settle in and enjoy.Living in Beltline means embracing one of Calgary’s most dynamic and walkable communities. Located just moments from 17th Avenue SW, you will have endless options for dining, coffee shops, boutique shopping, fitness studios, parks, and nightlife right outside your door. Enjoy easy access to downtown offices, public transit, bike pathways, and the city’s extensive river pathway network. Book your private showing today! (id:51989)
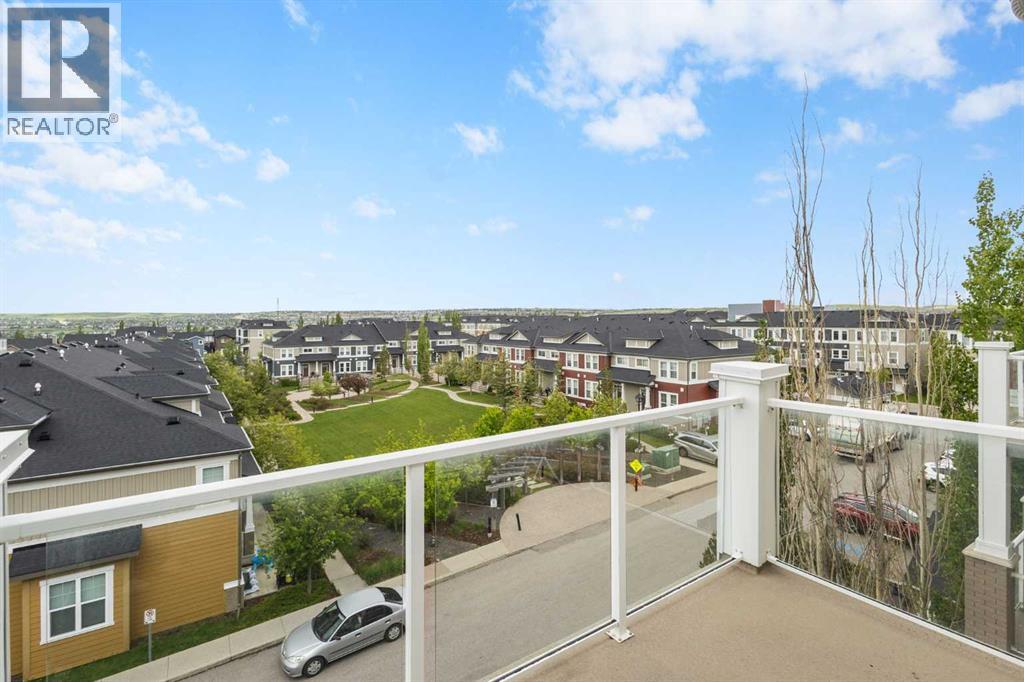
Welcome to this beautifully maintained top-floor one-bedroom condo offering exceptional value in a quiet, well-managed, and pet-friendly complex. Enjoy peaceful courtyard views from your private south-facing balcony, complete with a gas line for BBQing and outdoor relaxation.The bright open-concept layout features stylish plank flooring, quartz countertops, stainless steel appliances, and a spacious kitchen with a large breakfast bar that seamlessly flows into the living area—perfect for entertaining. A dedicated office nook with built-in shelving provides an ideal work-from-home space, while the generous bedroom offers plenty of closet space and comfort.Low condo fees are an added bonus and include both heat and water, making ownership affordable and hassle-free. Additional conveniences include in-suite laundry, a storage area, recycling and garbage facilities, and a titled heated underground parking stall located close to the elevator.Surrounded by parks, pathways, and green spaces, this prime location is within walking distance to School, shopping, restaurants, grocery stores, coffee shops, and everyday amenities. With quick access to Creekside Shopping Centre, Sage Hill Crossing, Stoney Trail, and Beddington Trail, commuting throughout the city is effortless.Whether you're a first-time home buyer, investor, or someone looking to downsize, this move-in-ready home offers the perfect blend of comfort, convenience, and value. Don't miss this fantastic opportunity! (id:51989)