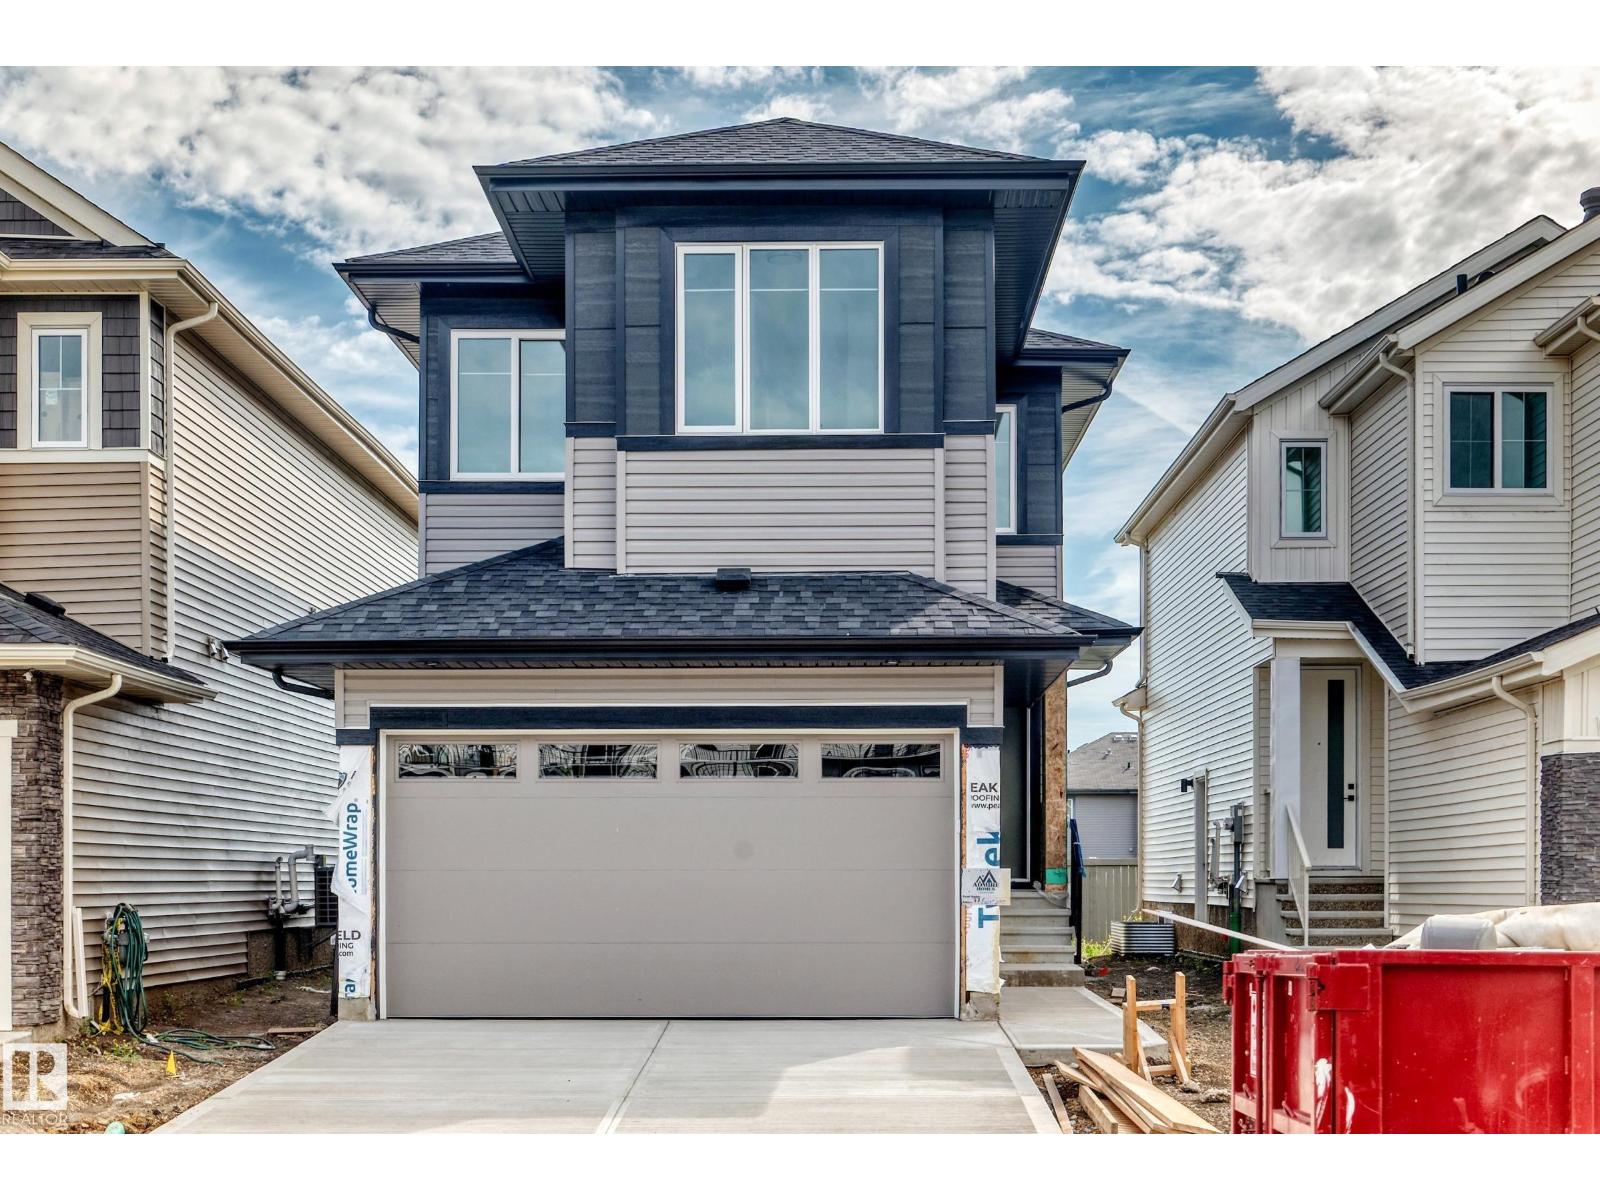
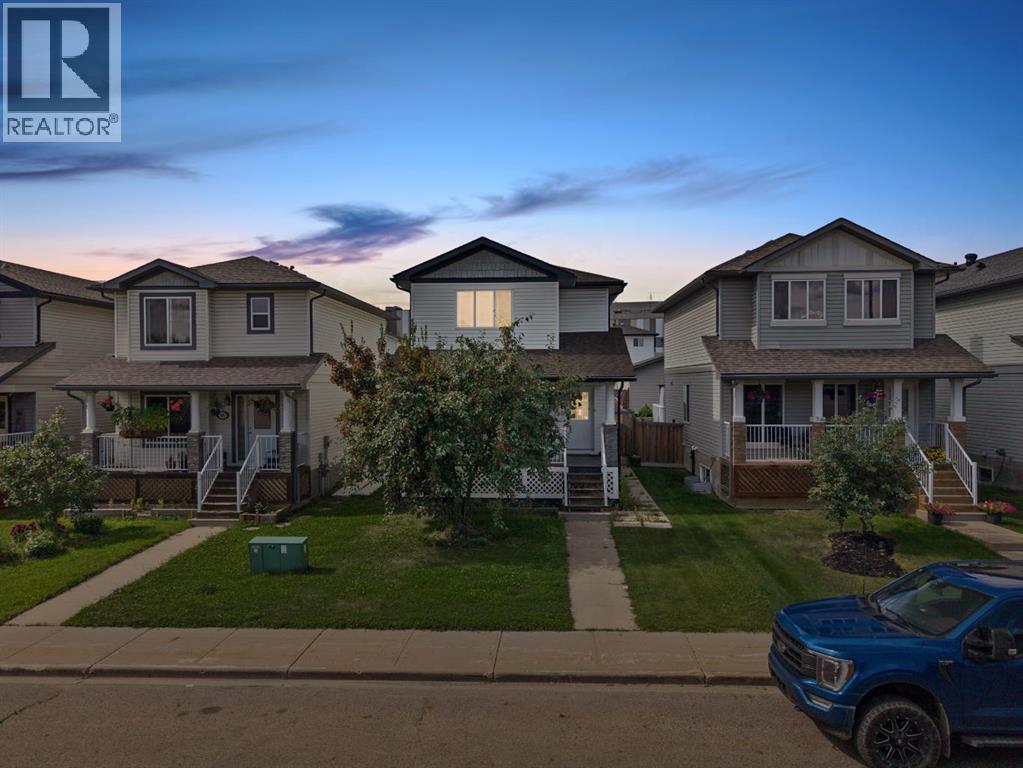
This 1848 sqft home features a main floor den with a half bath, walk-through pantry into the kitchen and dining room with an open to above living room with an MDF fireplace feature wall that is sure to impress. On the second floor you have a primary bedroom with an indented ceiling that has a 5-piece en-suite bathroom and walk-in closet. 2 additional bedrooms with another full bathroom. The upper floor is finished off by a laundry room and bonus room. All appliances and a fully finished deck are included! (id:51989)
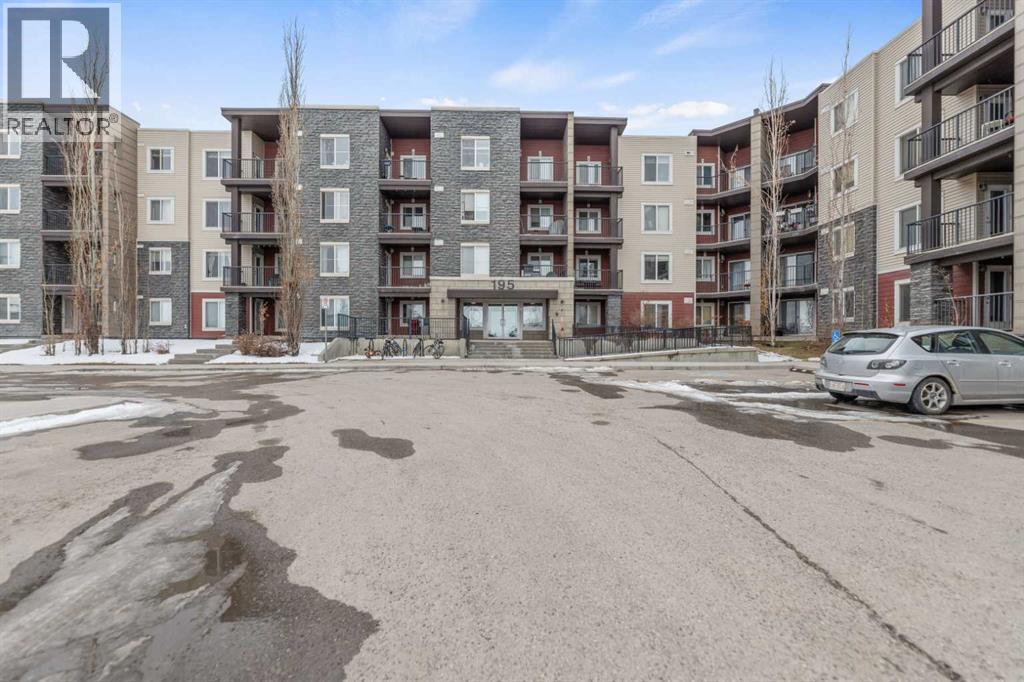
Ground floor cozy 2 bedroom plus Den and 2 baths is nestled in the family-friendly neighborhood of Kincora. Situated right in the midst of all kinds of amenities - transit routes, shopping centers, schools, recreational facilities, walk and bike paths. This is urban living at its best!. Freshly painted, spacious entrance you are ushered into the open floor concept of living room and dining area. To the left of the entrance is good size Den and the laundry room. Then there is the 4pce bathroom and a good size bedroom. To the right as you enter is good size kitchen with plenty of cabinets and counter top space, also the primary/master bedroom complete with walk in closet and 4pce ensuite. The porch off the living room has good view of the complex and neighborhood for those summer days hang out. Condo fees cover both heat and water, offering additional convenience. With easy access to Stoney Trail, Shaganappi Trail, and Beddington Trail, you'll enjoy a hassle-free commute and excellent connectivity to everything you need. (id:51989)
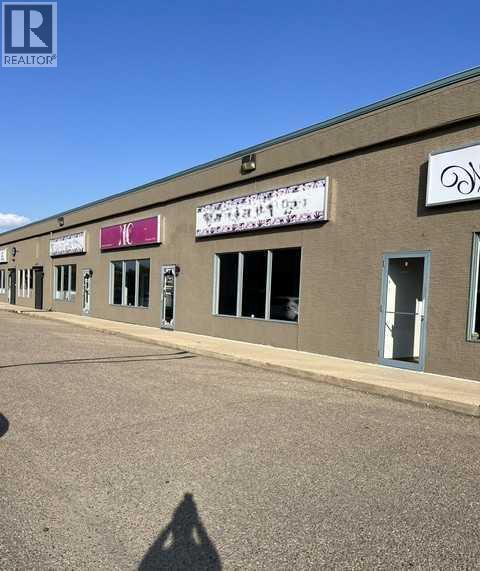
Commercial condominium units located in a busy plaza across from Medicine Hat Mall. Three units total approximately 3,000 square feet of main-floor space plus 1,200 square feet of mezzanine space. High-visibility location along Dunmore Road with an estimated daily traffic count of 15,880 vehicles. These units are also available for lease. (id:51989)
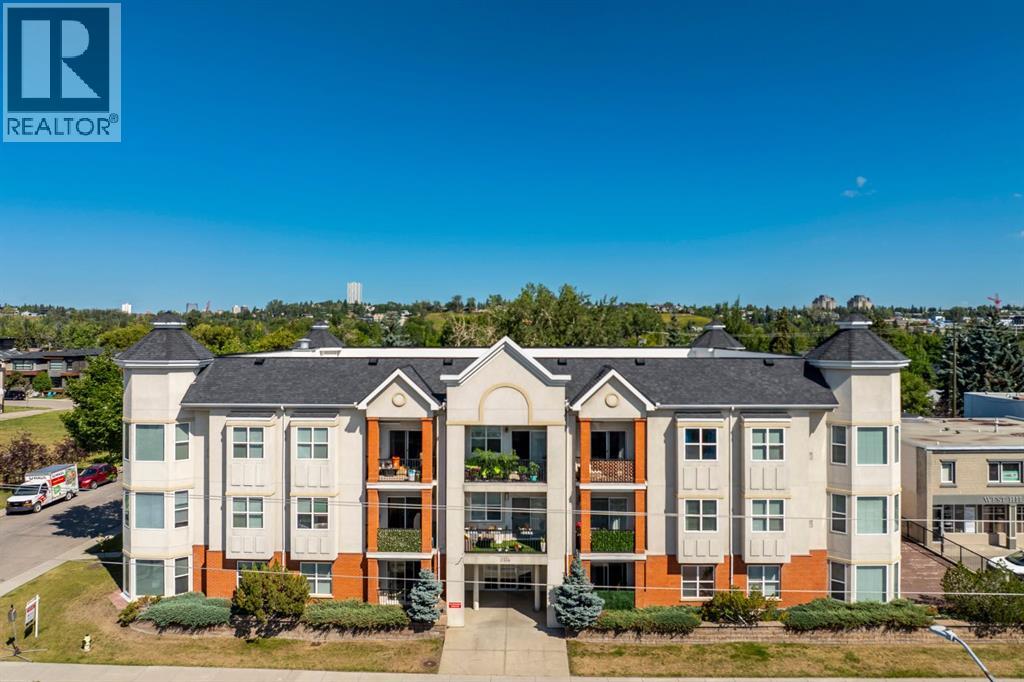
Perched on the top floor of an exceptionally clean, quiet, and well-managed building, this light-filled, south-facing sanctuary seamlessly combines modern elegance with unbeatable urban convenience, just steps from Kensington's vibrant shops and dining, and under five minutes from downtown. The open-concept interior feels instantly renewed with freshly painted walls, central A/C, vinyl floors, and a stylish kitchen featuring newer quartz counters, stainless steel appliances, and a cozy gas fireplace in the inviting living area. Daily living is effortlessly luxurious, with a primary suite offering a walk-through closet to a four-piece ensuite, a versatile second bedroom or den, a second full bathroom, and in-suite laundry. Complete with a private balcony, a titled underground parking stall (#303), an assigned storage unit (#303), and an underground car wash bay, this move-in-ready condo offers the ultimate downtown-adjacent lifestyle and convenience. Do not let this one slip by! (id:51989)
Welcome to 112 Sandstone Lane, a fully developed home offering four bedrooms, three and a half bathrooms, central air conditioning, a separate basement entrance and a heated double detached garage. Located just steps from Stonecreek Village, this inviting property combines generous living space with a convenient location close to shopping, dining and everyday amenities, making it an excellent choice for families, first-time buyers or investors. The main floor offers a bright and comfortable living room with a large window overlooking the front porch. The kitchen features dark cabinetry, a breakfast bar and an adjoining dining area with plenty of room to gather. A two-piece bathroom and convenient main-floor laundry hookups complete this level. Upstairs, the spacious primary bedroom includes a walk-in closet and private three-piece ensuite. Two additional bedrooms and a full four-piece bathroom provide a functional layout for children, guests or a home office. The fully developed basement adds valuable versatility with its own separate entrance, a family room, kitchenette or wet bar, fourth bedroom, full bathroom and dedicated laundry room. This flexible space is well suited for older children, extended family, guests or anyone wanting additional privacy within the home. Outside, the fully fenced backyard features a deck and patio area, creating a comfortable setting for summer barbecues, outdoor dining or time spent relaxing. The heated double detached garage is an exceptional addition, offering ample room for vehicles, recreational equipment, storage or a workshop. With four bedrooms, multiple living spaces, a flexible basement layout and an impressive heated garage, 112 Sandstone Lane offers the space and functionality to adapt to a variety of lifestyles. Its convenient location near Stonecreek Village completes this well-rounded property. (id:51989)
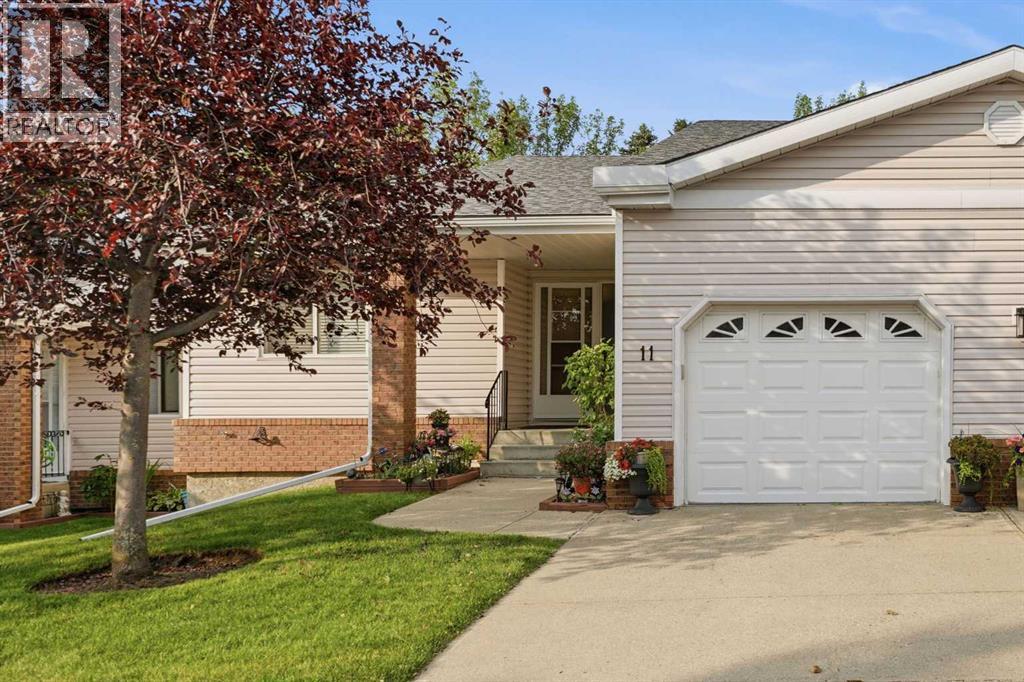
Welcome to Horizon Village in MacEwan Glen, a highly sought-after 55+ villa bungalow community offering maintenance-free living in a quiet, well-managed complex of only 45 homes, each with an attached garage. Enjoy a carefree lifestyle with no snow shoveling or lawn maintenance, along with a vibrant community atmosphere and active social calendar. This bright and beautifully maintained bungalow features a functional layout with two main-floor bedrooms, two full bathrooms, main-floor laundry, and a fully developed basement. Natural light fills the spacious living and dining areas, creating an inviting setting for entertaining. The kitchen offers ample cabinetry, generous counter space, and a large eating area with oversized windows. Patio doors lead to a wonderful screened-in deck—perfect for relaxing outdoors, enjoying the beautifully landscaped green space, and staying comfortable and bug-free. The outdoor space is also well suited for furry friends. The generously sized primary bedroom provides convenient access to the three-piece main bathroom. A second main-floor bedroom offers flexibility for guests, hobbies, or a home office. The fully finished basement expands the living space with a large family or recreation room, a three-piece bathroom with walk-in shower, and substantial storage space ideal for a workshop, hobby room, or seasonal items. Residents enjoy access to an excellent clubhouse featuring a kitchen, social and games rooms, pool table, shuffleboard, ping pong, and gathering spaces for community events, including potlucks, card nights, bingo, and private functions. Conveniently located close to shopping, public transportation, parks, and major roadways, this move-in-ready home offers an exceptional combination of comfort, convenience, and community living in one of Northwest Calgary’s most desirable adult communities. **Poly-B removed**. (id:51989)
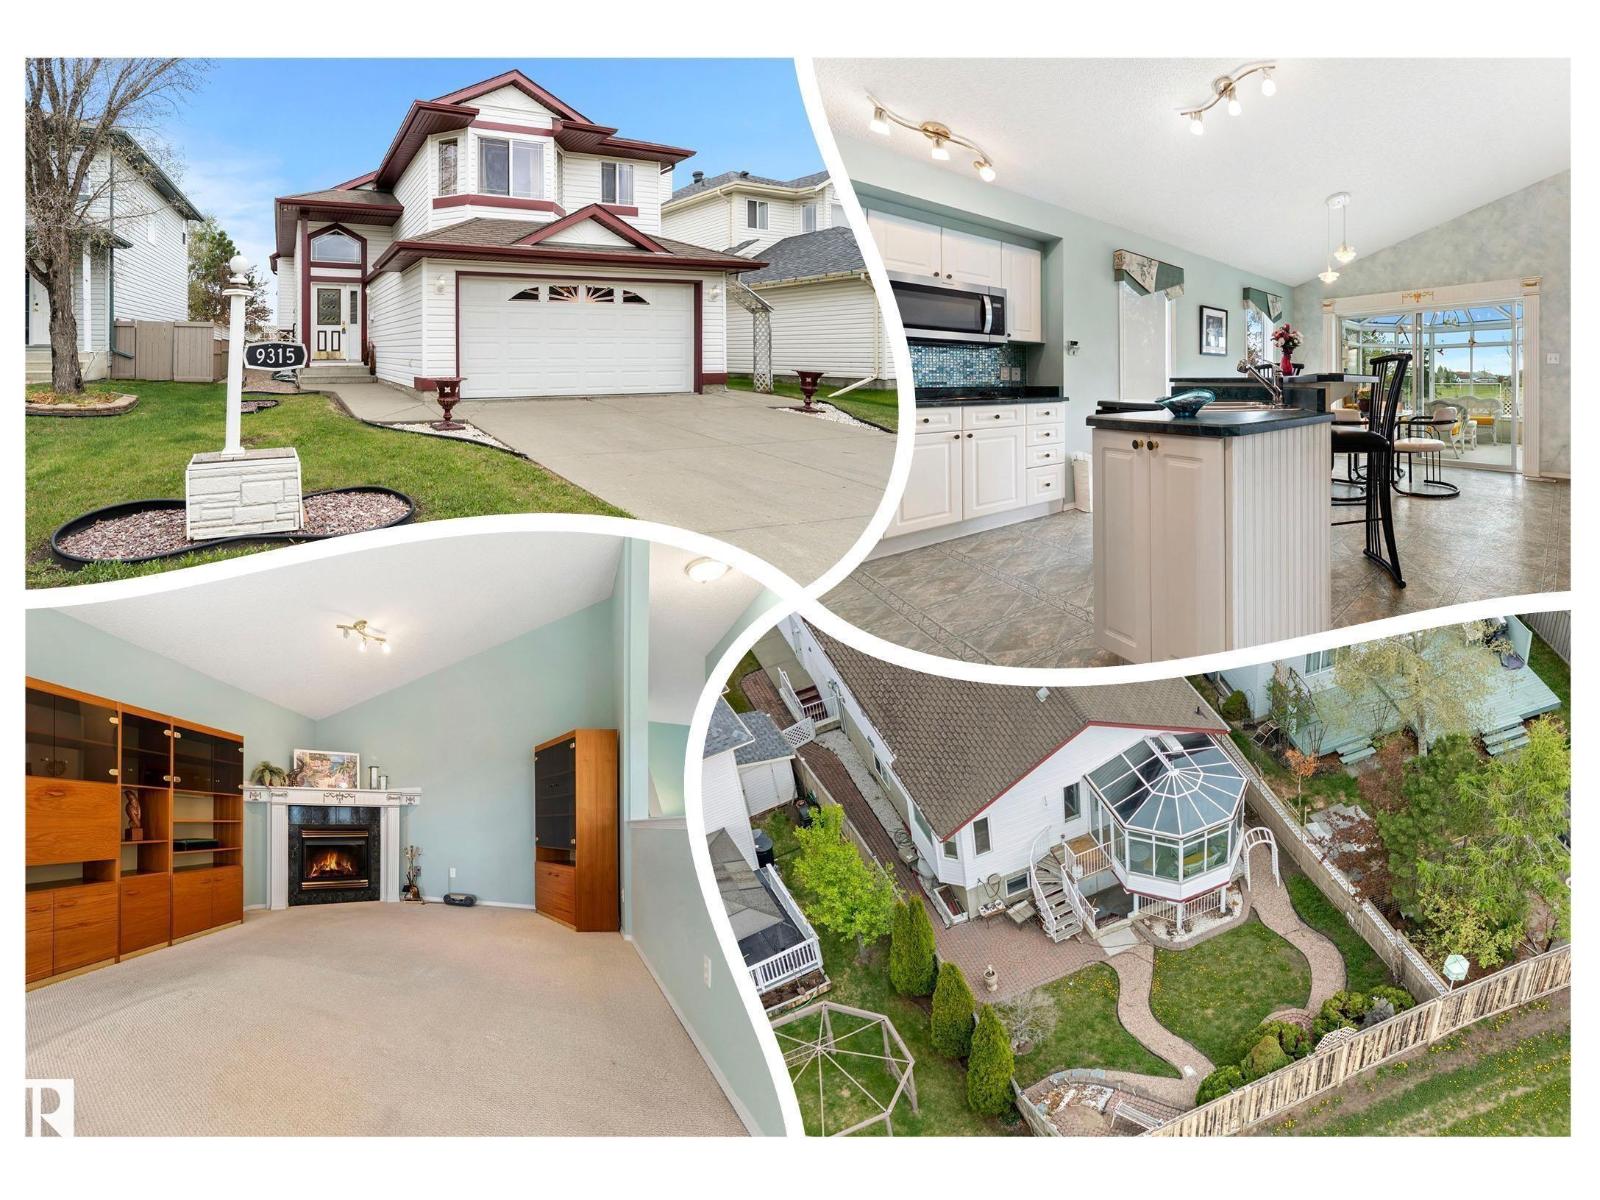
RARE, WALK OUT Bi-level w/ 2 KITCHENS! ALSO BACKING a LARGE PARK & GREEN SPACE in Eaux Claires! Inside you are welcomed to a BRIGHT, open foyer w/access to the DOUBLE ATTACHED GARAGE & finished WALKOUT basement . Upper floor has a LARGE bedroom, full bath & LAUNDRY ROOM w/a DEN, very convenient! Cook in the bright, WHITE ISLAND KITCHEN (has a solar tube) adjacent to the ample EAT IN NOOK; a FORMAL DINING & living room has a VAULTED CEILING & corner gas FIREPLACE to keep you COZY in winter. A lovely addition is the 4 SEASON SUNROOM, surrounded by GLASS WALLS, enjoy morning coffee or an evening chat. Base-Mint! Finished by the builder it has 2 SEPARATE ENTRANCES & 1 semi PRIVATE ENTRY all leading to a custom wine storage wall, 2 bedrooms, U-SHAPED SECOND KITCHEN, & living room, SEPARATE LAUNDRY & a full bath; it is in like new condition w/a Mediterranean theme. Furnace & H20 tanks are just a few years old. A COVERED PATIO leads to an English styled GARDEN, fully FENCED and a VISUAL TREAT by any standard! (id:51989)
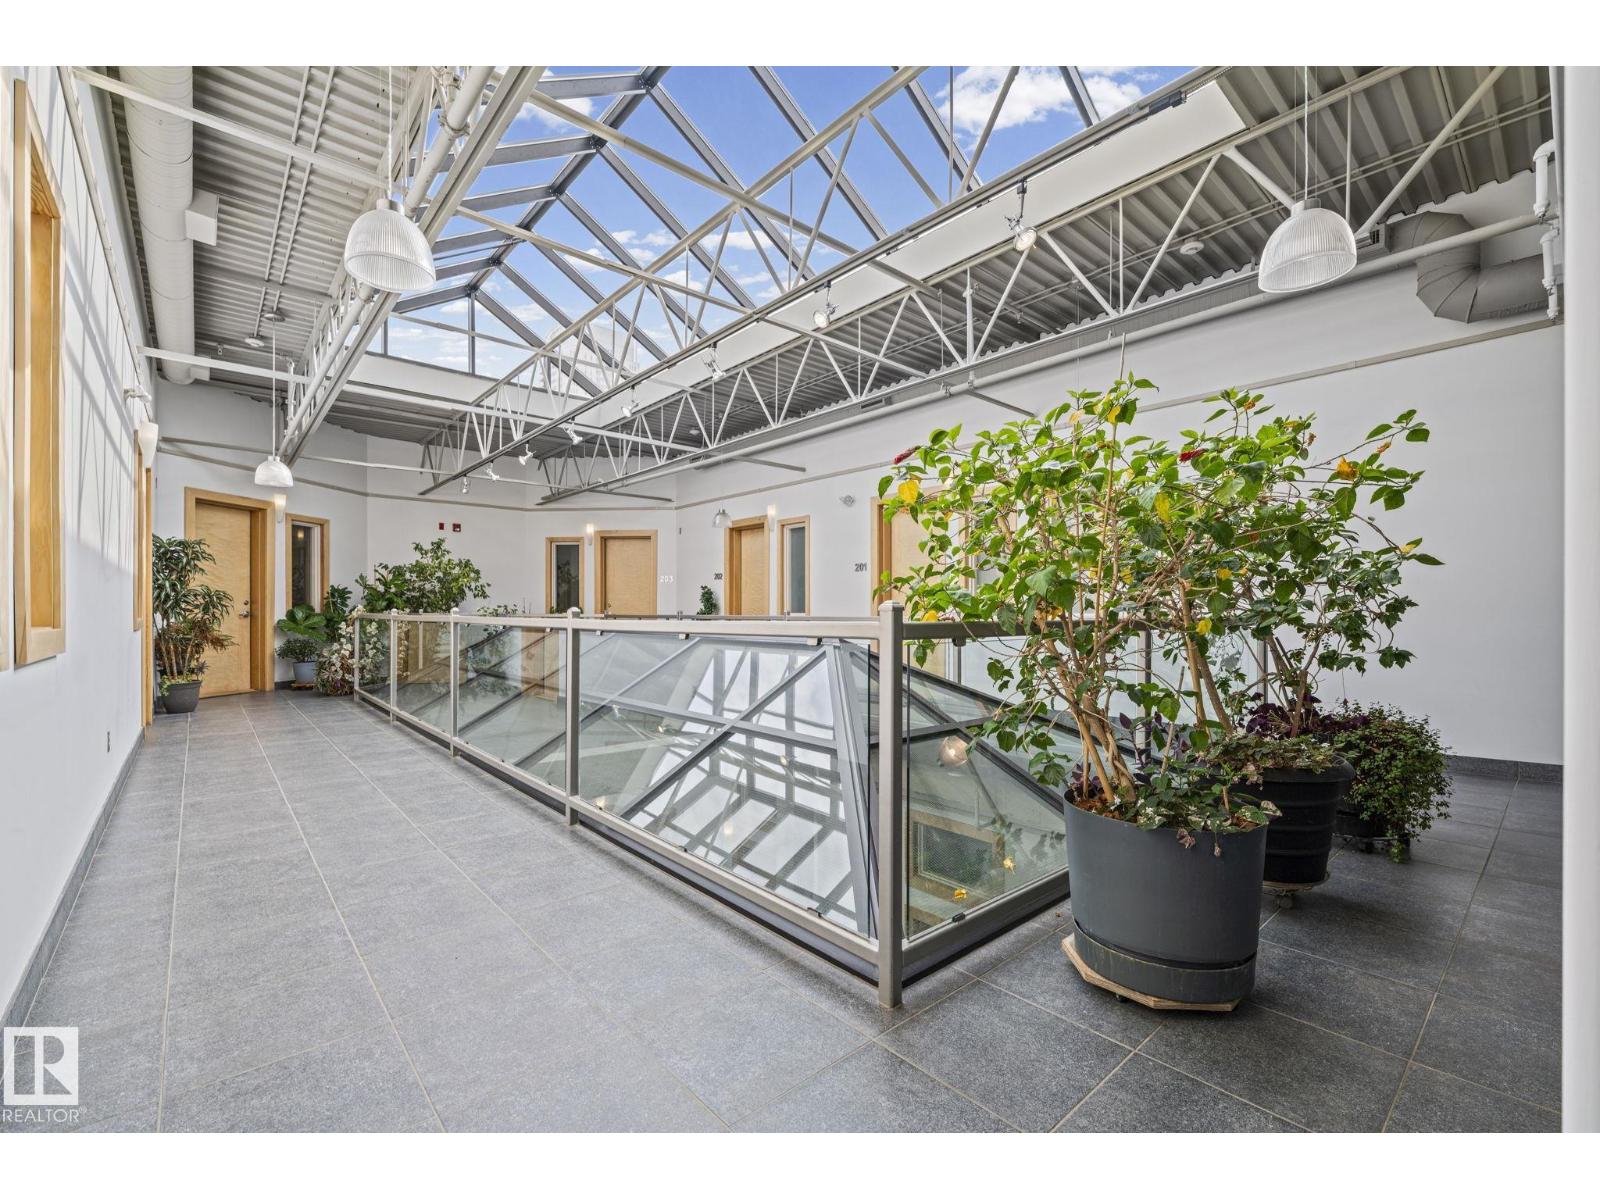
Authentic loft living in one of downtown Edmonton’s original warehouse conversions. This second-floor residence at Beatty Lofts offers nearly 1,000 sq. ft. of living space, with floor-to-ceiling windows, exposed brick, soaring ceilings and steel joists. The open-concept layout provides plenty of room to live, work and entertain, while the central kitchen anchors the space with stainless steel appliances, generous cabinetry and island. Custom wardrobes and a custom king-size Murphy bed with integrated built-ins make thoughtful use of every square foot while preserving the distinctive loft aesthetic. In-suite laundry, A/C, and electric fireplace provide comfort, and the location puts you right in the heart of it all—steps from the Ice District, MacEwan University, LRT and the restaurants and amenities of Jasper Ave, with a walkable commute to government and financial districts. A rare opportunity to experience authentic warehouse loft living —and be part of the city’s downtown resurgence. (id:51989)
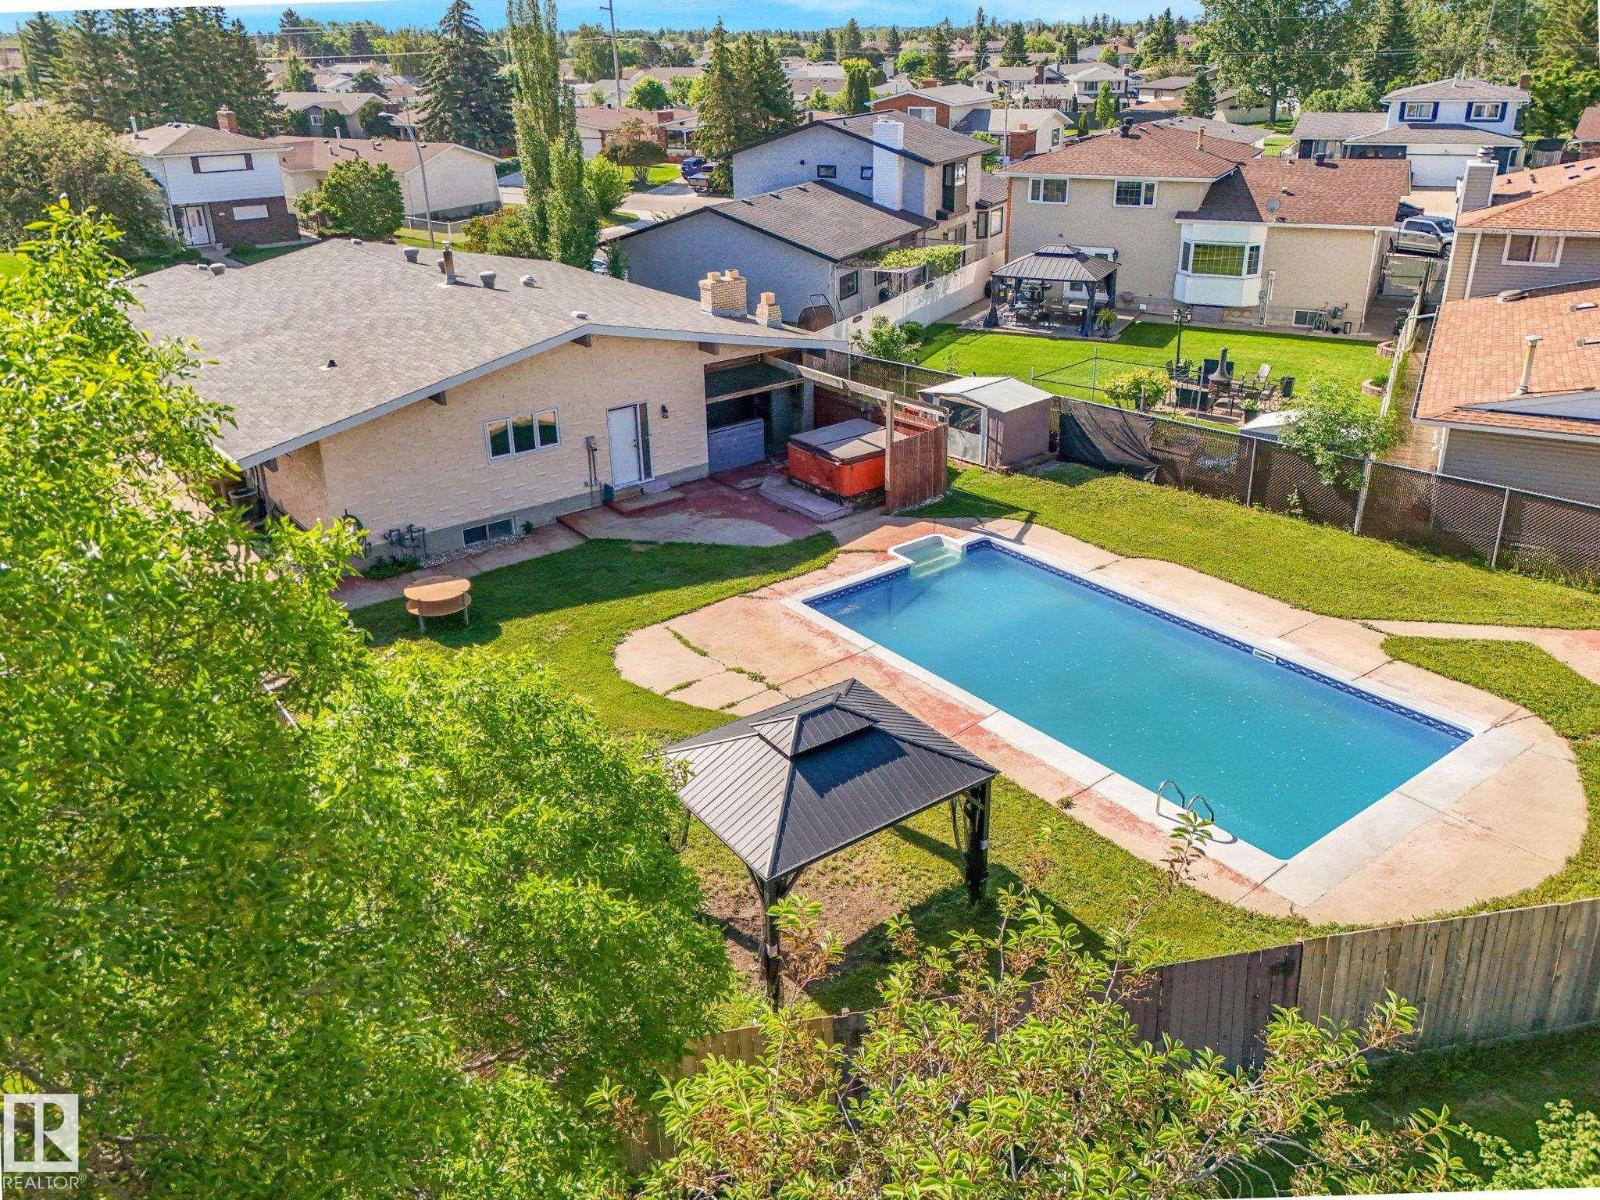
OPPORTUNITY AWAITS! Welcome home to this SPACIOUS Bungalow located on a massive lot in desirable Lorelei, offering exceptional space and the opportunity to modernize and make it your own. Featuring 5 bedrooms, 3 bathrooms, a den/office, and a versatile layout, it’s ideal for a growing family with endless potential. Enjoy central A/C, two wood-burning fireplaces, triple-pane windows, and oversized driveway. The fully developed basement is ideal for entertaining with a spacious living room, wet bar, rec room with billiards table, and a fully functioning cedar sauna. The large private backyard is a standout with an 18' x 36' updated swimming pool, hot tub, covered patio with built-in gas BBQ, garden space, and back-gate access for RV parking. Close to schools, parks, shopping, and Anthony Henday, this is a rare opportunity in an established family-friendly neighbourhood. Move in as-is, renovate over time, or reimagine entirely—the possibilities are endless. *Some photos virtually staged to show potential. (id:51989)
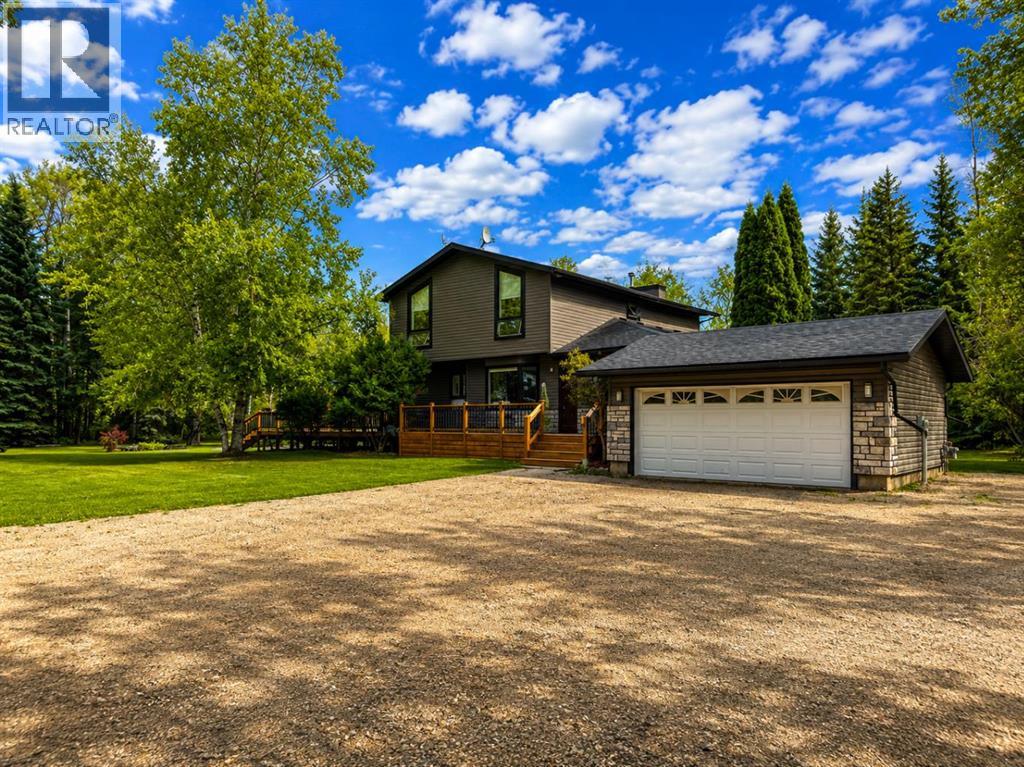
Serene, private, and completely nestled in the trees - this 4.25 acre property in Woodland Acres truly feels like your own private oasis. Located in a paved subdivision just 9 minutes from Wembley and approximately 20 minutes from Costco, you get the peace and privacy of acreage living without feeling too far from town.From the moment you pull in, pride of ownership is evident. A wraparound driveway welcomes you into the beautifully manicured, treed yard, complete with walking trails throughout the property, a firepit area tucked into the trees, a massive fenced garden and incredible outdoor living space. The huge wraparound deck offers plenty of room to relax, entertain and enjoy the surroundings.Inside, the home is spacious, beautifully updated and incredibly functional. The main floor features a massive updated kitchen with newer appliances, breakfast nook, formal dining area, living room, office, half bath and an oversized entryway with plenty of room for acreage life.Upstairs you’ll find two additional bedrooms, the main bathroom and an impressive primary suite. The primary features a huge walk-in closet with its own makeup vanity and a spacious ensuite complete with a two person walk in shower.The fully developed basement adds even more versatility with another living room, separate exterior entrance, fourth bedroom, second office, full bathroom, kitchenette, laundry room and utility room - making it a fantastic setup for guests, older kids, a home business or extended family.Outside, there’s no shortage of storage or workspace. In addition to the attached double garage, the property features a massive pole shed with 100 amp service and an attached lean-to, offering tons of space for equipment, toys and storage, with potential to convert it into a shop.Recent improvements include shingles (2013), HWT (2025), newer appliances, a newer deck, a garden built approximately two years ago, and the septic was recently pumped.4 bedrooms, 2 offices, 3.5 ba throoms, 4.25 private acres and an absolutely beautiful setting - this is the kind of acreage that feels like an escape every time you come home. (id:51989)
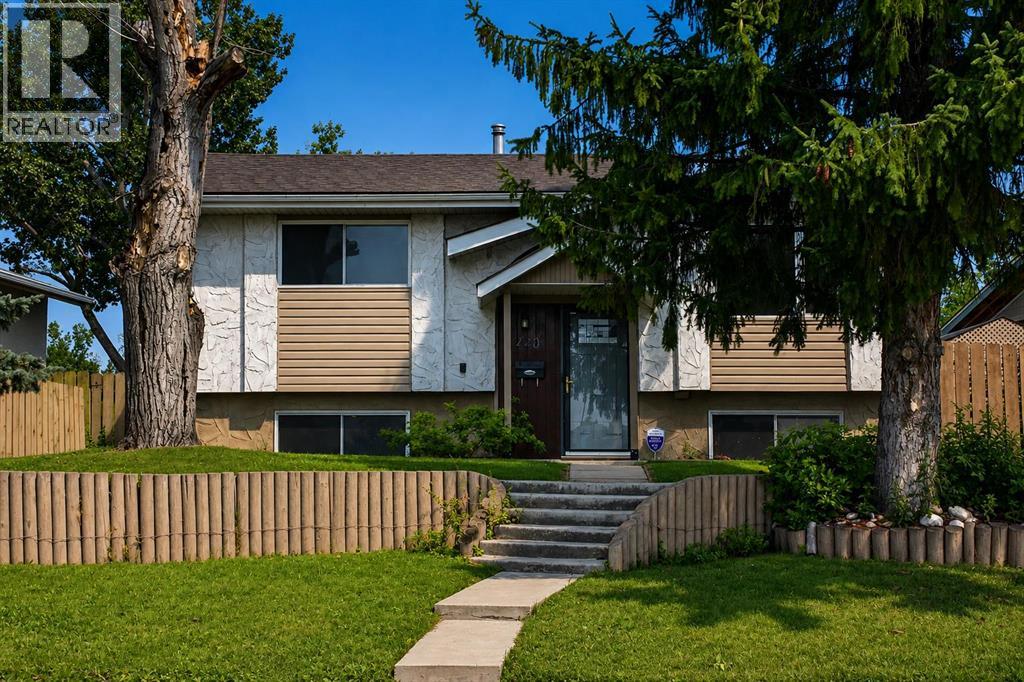
Welcome to your new home!! This well maintained, 2nd owner Bungalow is now available and is located in the charming developed community of Ogden. This 3 bedroom 2 bathroom home offers 848 sq,ft. on the main level, plus a fully finished 761 sq.ft. basement. This home features some updated windows and a sliding patio door. Newer flooring was installed on the entire main floor including the bedrooms. The clean and open kitchen concept has ample of natural sunlight, cabinet space and modern stainless steel appliances. The home has a unique covered rear deck for relaxing in addition to the large backyard complete with firepit, parking pad and oversized single car garage with work bench. This home is great for entertaining and family gatherings. The vintage designed basement includes the homes 3rd bedroom, den/office and an oak wood custom wet bar. A newer furnace and hot water tank were recently installed in this home. There are no houses across from this home as there is a large greenspace with pathway directly in front. Located within a very short walking distance to a Fresh Co. Grocery store, Dollarama, Shoppers Drug Mart, restaurants and so much more. This wonderful home will not last long, so call your favorite Realtor today! (id:51989)
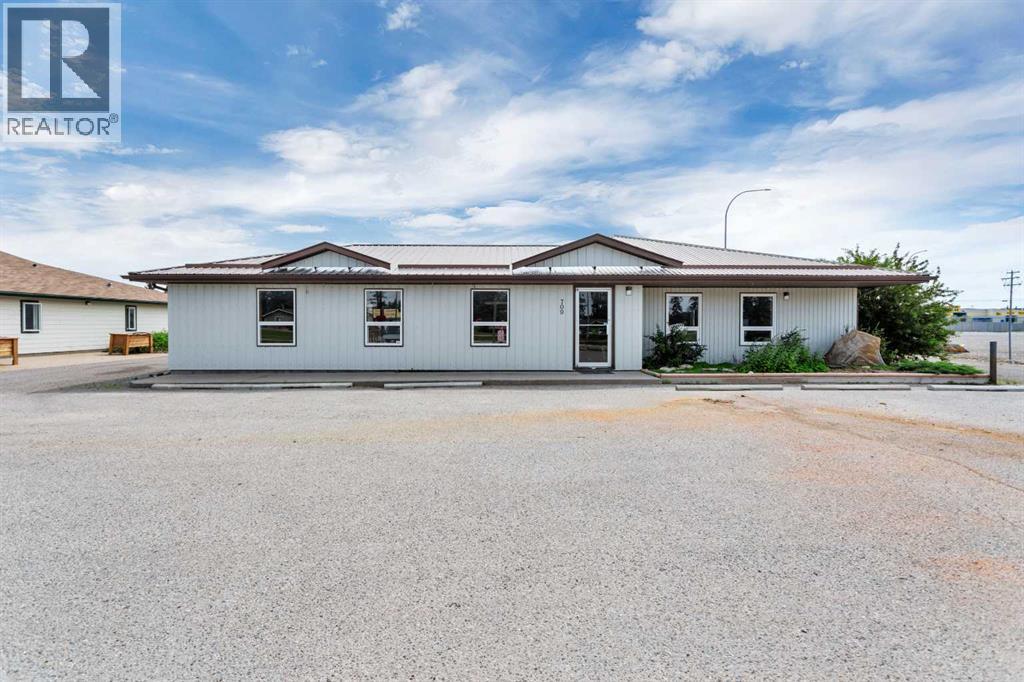
Commercial Space With So Much Potential!Located in a Great Location Along Highway 27 and Zoned Highway Commercial, this Property Offers Excellent Main-Road Access & Exposure, a ¾-Acre Fully Fenced Lot, and Numerous Permitted Uses, Creating Plenty of Possibilities for a Variety of Businesses.Featuring 2,491 Sq. Ft. of Commercial Space, Plus an Attached 1,523 Sq. Ft. Garage/Warehouse Measuring Approximately 39'3" x 39'3". The Warehouse Features an Open Layout, 12-Ft. Ceiling Height, One Large Overhead Door, and a 200 Sq. Ft. Mezzanine for Additional Storage or Workspace.The Fully Fenced Lot provides Tons of Parking & Outdoor Storage Space, Adding Even More Flexibility for Equipment, Vehicles, Inventory, or Business Operations. Available on a Triple Net Lease with the Flexibility to Lease the Entire Building or Lease Smaller Individual Spaces to Suit your Business Needs.Prime Highway Location. Great Exposure. Tons of Space. Endless Potential. (id:51989)