

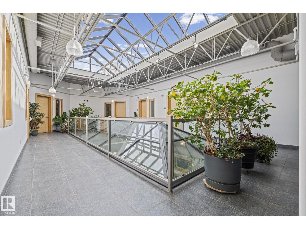
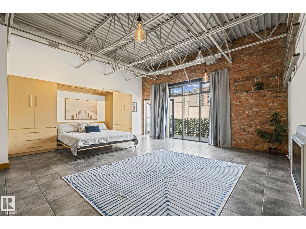
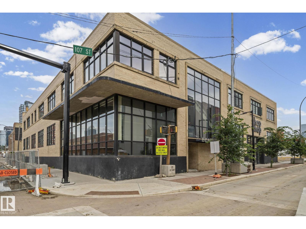
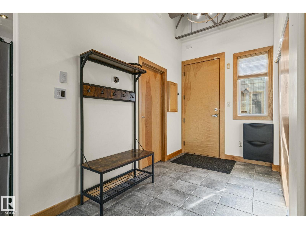
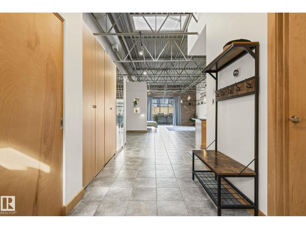
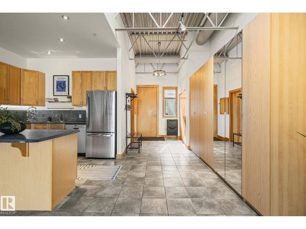
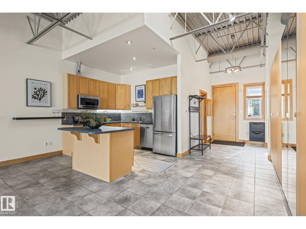
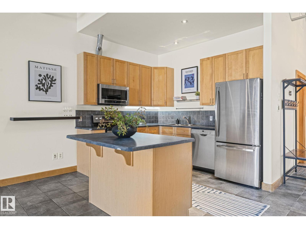
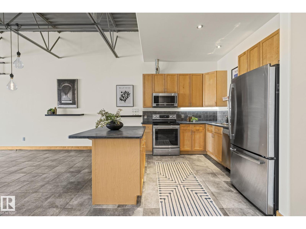
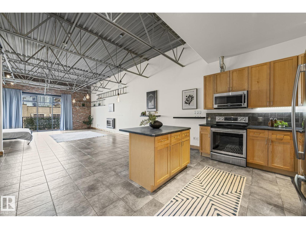
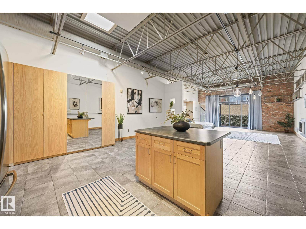
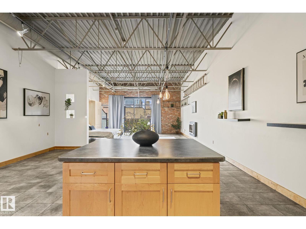
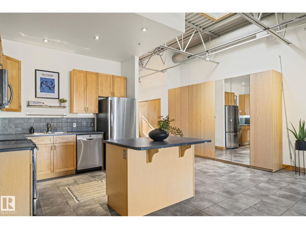
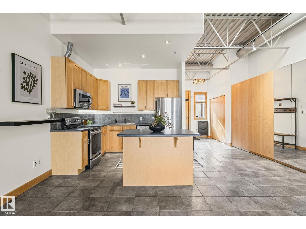
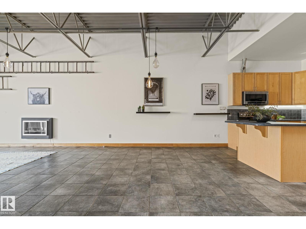
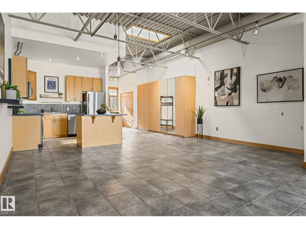
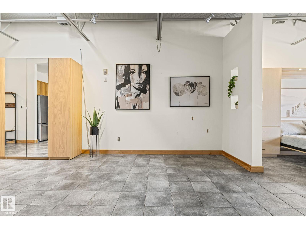
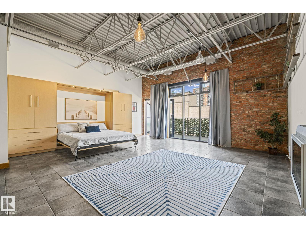
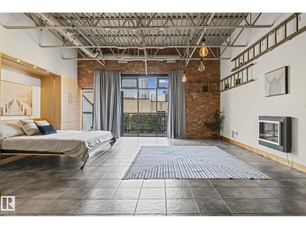
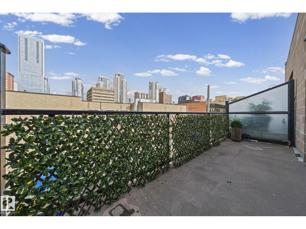
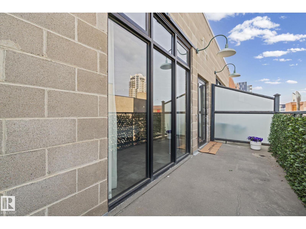
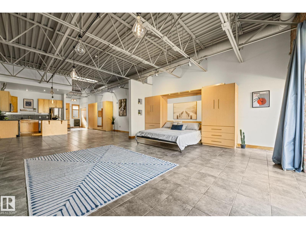
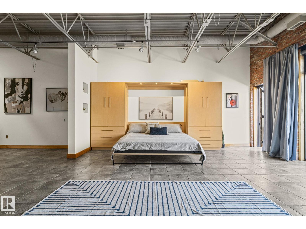
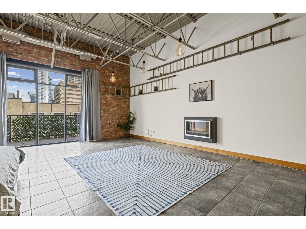
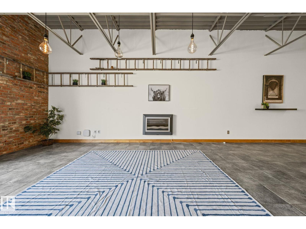
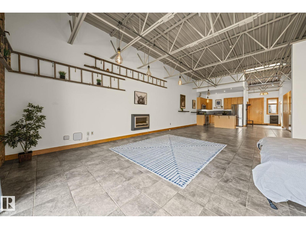
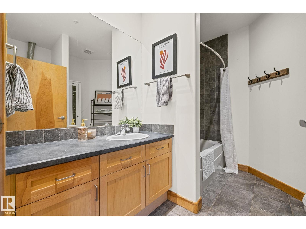
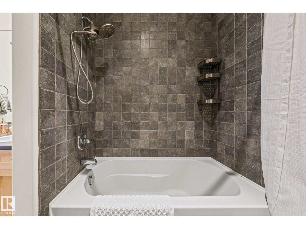
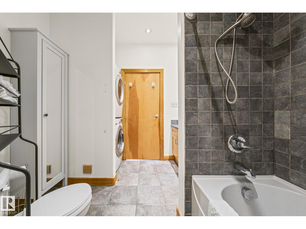
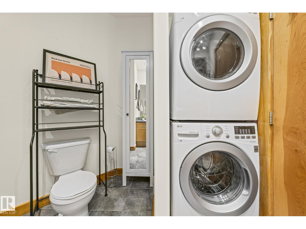
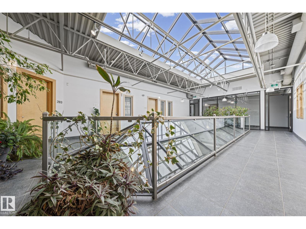
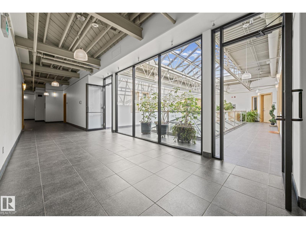
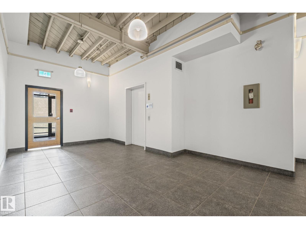
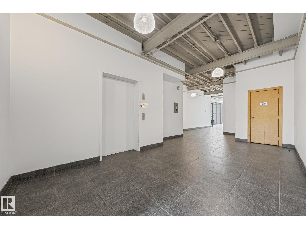
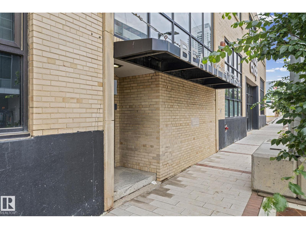
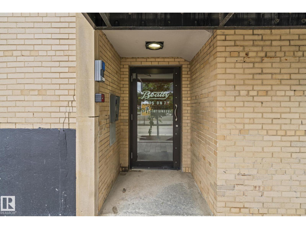
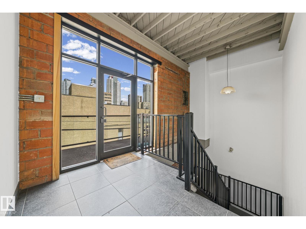
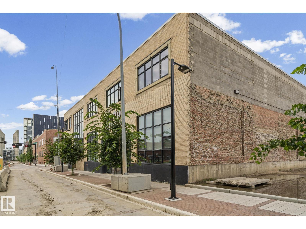
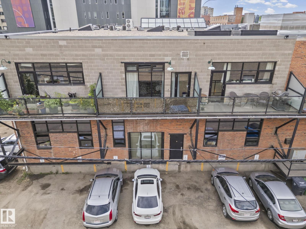
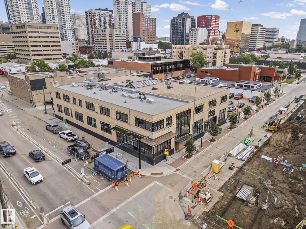
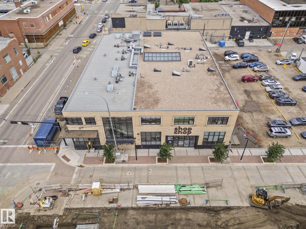
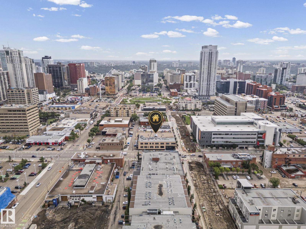
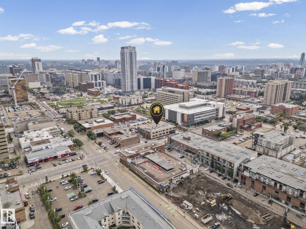
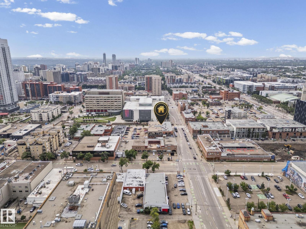
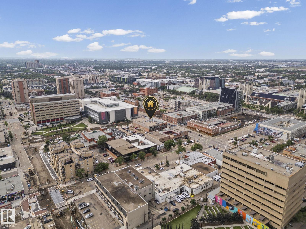
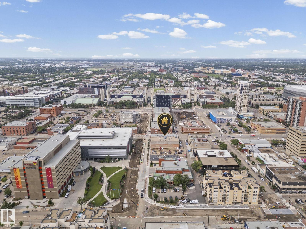
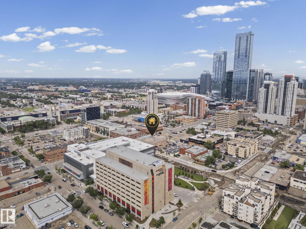
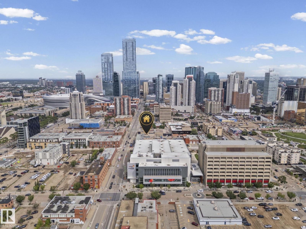
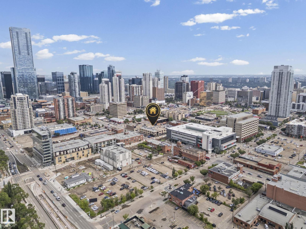
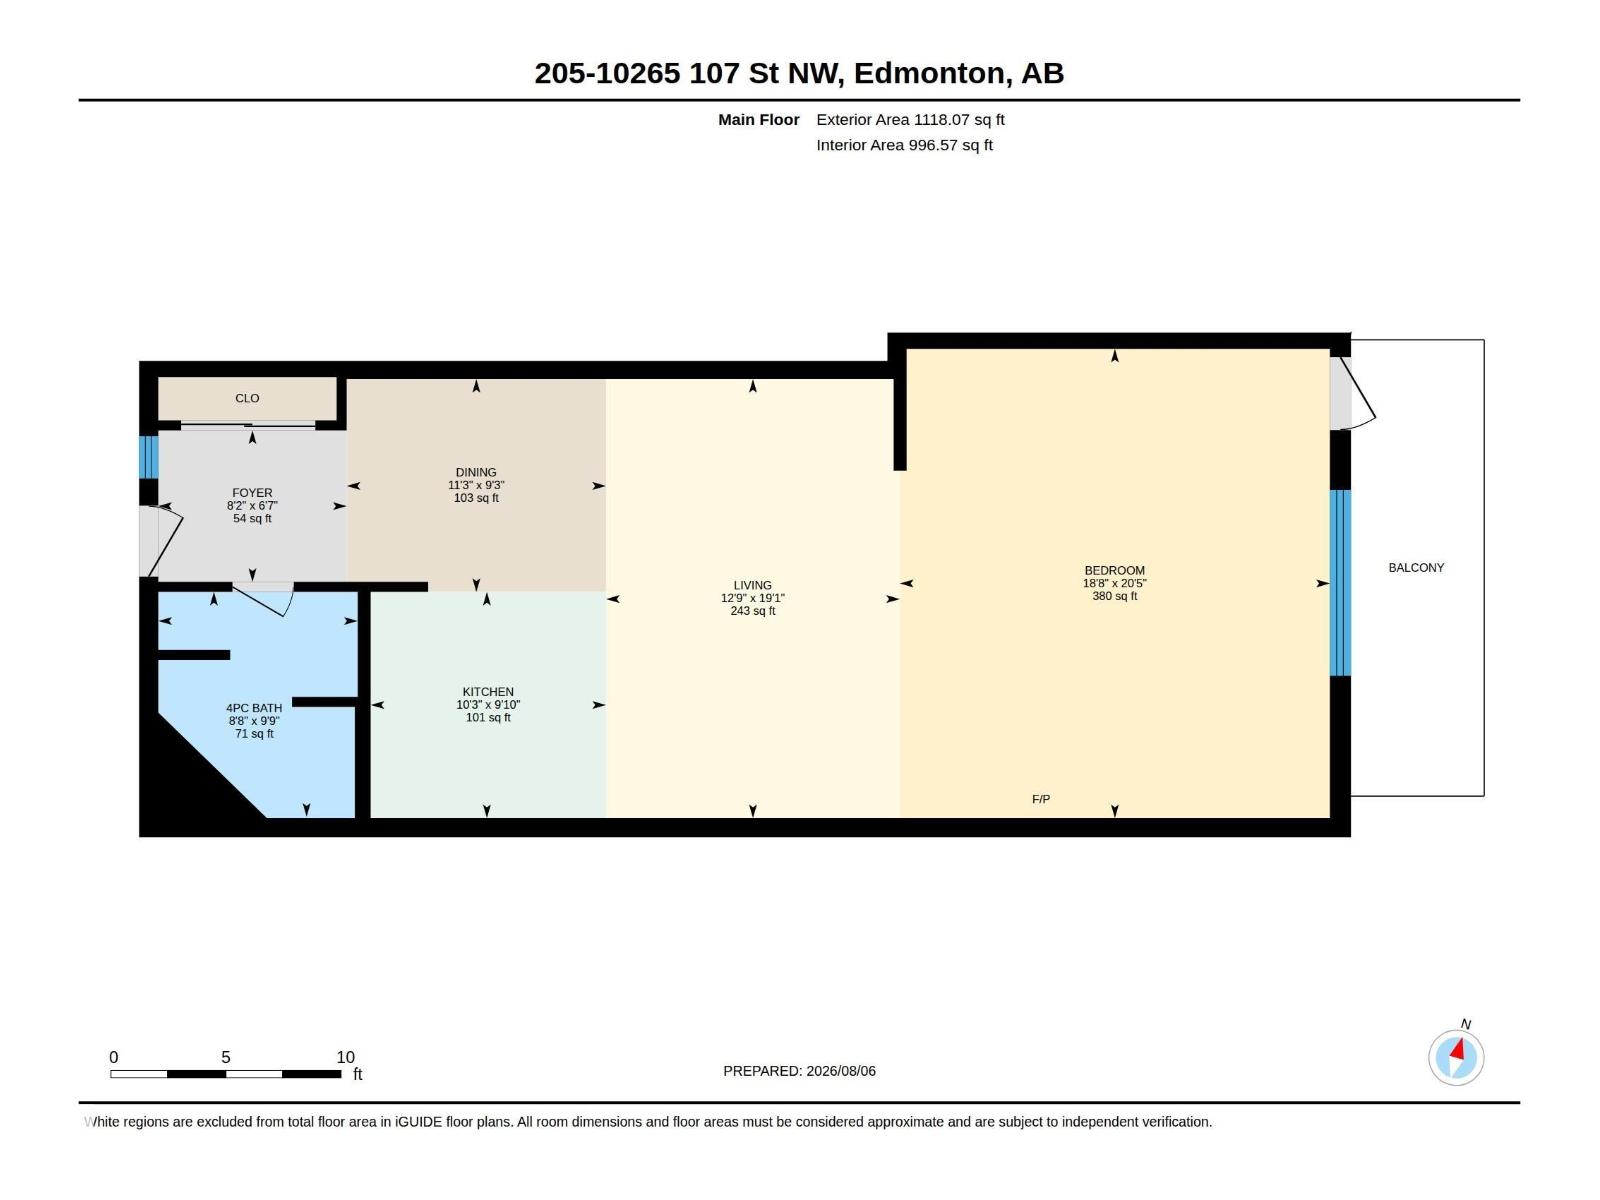
Authentic loft living in one of downtown Edmonton’s original warehouse conversions. This second-floor residence at Beatty Lofts offers nearly 1,000 sq. ft. of living space, with floor-to-ceiling windows, exposed brick, soaring ceilings and steel joists. The open-concept layout provides plenty of room to live, work and entertain, while the central kitchen anchors the space with stainless steel appliances, generous cabinetry and island. Custom wardrobes and a custom king-size Murphy bed with integrated built-ins make thoughtful use of every square foot while preserving the distinctive loft aesthetic. In-suite laundry, A/C, and electric fireplace provide comfort, and the location puts you right in the heart of it all—steps from the Ice District, MacEwan University, LRT and the restaurants and amenities of Jasper Ave, with a walkable commute to government and financial districts. A rare opportunity to experience authentic warehouse loft living —and be part of the city’s downtown resurgence. (id:51989)
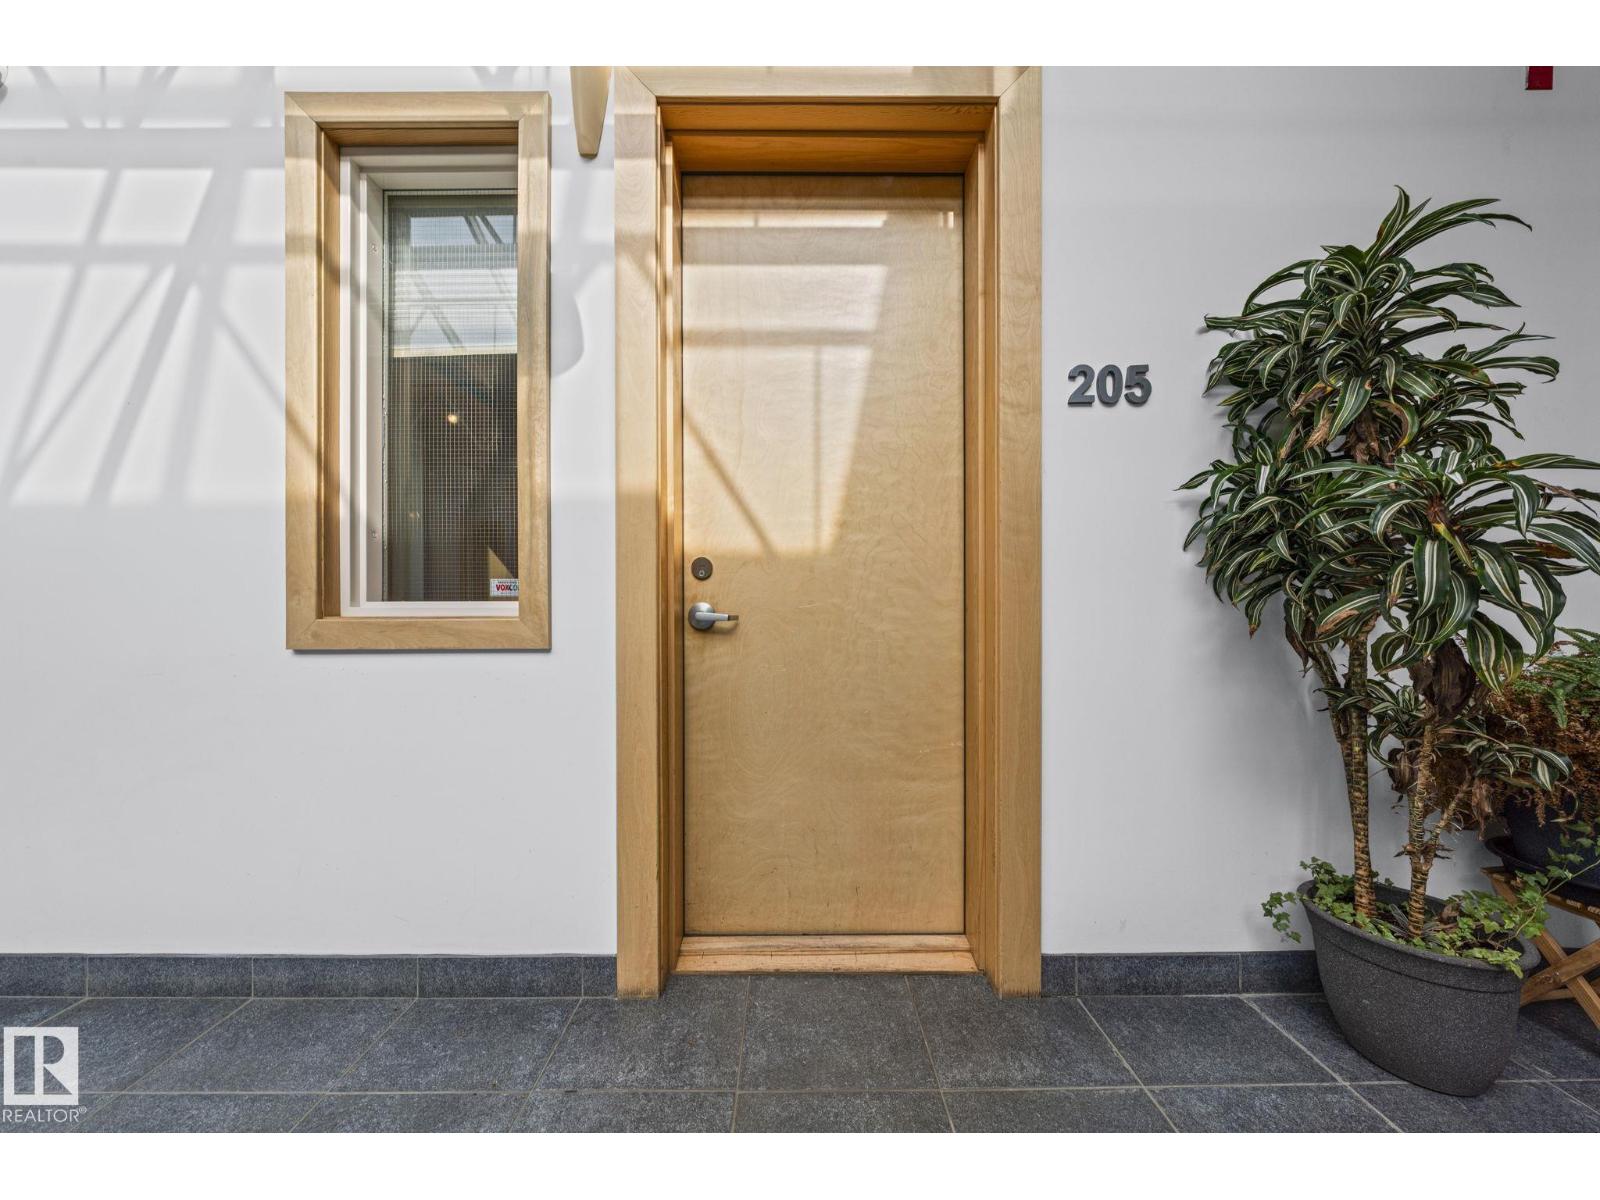
Features of #205 10265 107 St Nw
- MLS® Number E4504902
-
Price
$324,900
Maintenance, Exterior Maintenance, Heat, Insurance, Common Area Maintenance, Other, See Remarks, Property Management, Water
$699.39 Monthly - Bedrooms: 1
- Bathrooms: 1
- Square Footage: 997 sqft
- Property Type: Apartment
- Neigbourhood: Downtown (Edmonton)
- Amenities Near By Public Transit, Schools, Shopping
- Features Closet Organizers
- View Type City View
Buildings
| Bathroom Total | 1 | Bedrooms Total | 1 |
| Appliances | Dishwasher, Microwave Range Hood Combo, Refrigerator, Washer/dryer Stack-up, Stove | Architectural Style | Loft |
| Basement Type | None | Constructed Date | 1949 |
| Fire Protection | Smoke Detectors, Sprinkler System-fire | Fireplace Fuel | Electric |
| Fireplace Present | Yes | Fireplace Type | Unknown |
| Heating Type | Coil Fan | Size Interior | 997 Sqft |
| Type | Apartment |
Parking
| Stall |
Land
| Acreage | No | Land Amenities | Public Transit, Schools, Shopping |
| Size Irregular | 63.13 | Size Total | 63.13 M2 |
| Size Total Text | 63.13 M2 |
Rooms
| Level | Type | Length | Width | Dimensions |
|---|---|---|---|---|
| Main Level | Living Room | 5.82 m | 3.89 m | 5.82 m x 3.89 m |
| Main Level | Dining Room | 2.82 m | 3.44 m | 2.82 m x 3.44 m |
| Main Level | Kitchen | 3 m | 3.12 m | 3 m x 3.12 m |
| Main Level | Primary Bedroom | 6.22 m | 5.7 m | 6.22 m x 5.7 m |
Agents and Offices
- Rossella Trulli
- Office: Rimrock Real Estate