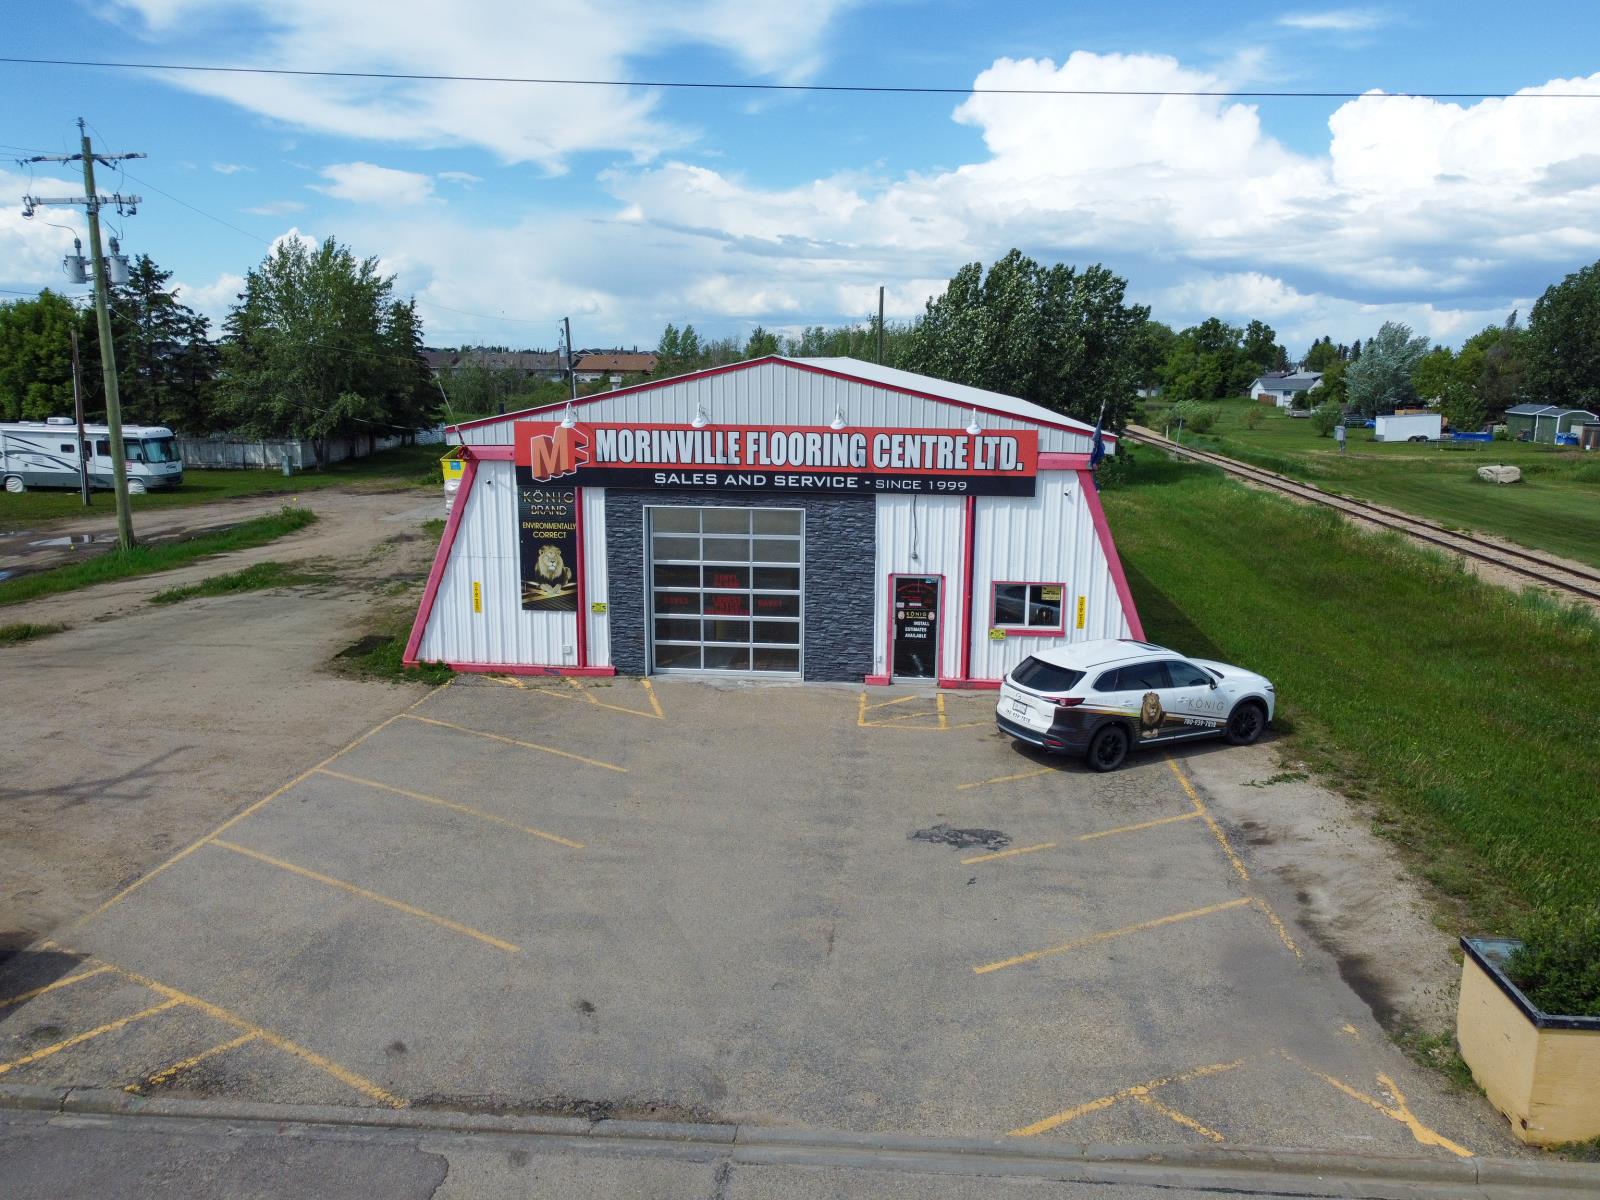
## Exceptional Commercial Opportunity: Prime Retail/Warehouse Space in MorinvilleMaximize your business potential with this versatile **4,900 sq. ft. freestanding building**, ideally situated in the heart of Morinville. Featuring a durable all-metal construction, this property is perfectly suited for a variety of retail, warehouse, or light industrial operations looking for a high-visibility, functional space.### Property Highlights* **Total Building Area:** 4,900 sq. ft. of flexible workspace.* **Functional Access:** Equipped with **two large overhead doors**, facilitating seamless loading, unloading, and equipment access.* **Building Construction:** Sturdy, low-maintenance **all-metal building** designed for long-term durability.* **Ample Parking:** The expansive lot provides significant, easy-access parking for both staff and customers.* **Passive Income Stream:** Benefit from an immediate, steady revenue stream with an existing **Bell Canada lease agreement generating $4,605 per year**.### Why This Property?This location offers the perfect blend of operational efficiency and investment value. Whether you are looking to expand your current business or secure a strategic asset, the combination of industrial-grade utility, generous parking, and supplemental passive income makes this a rare find in the current market.**Don’t miss out on this prime investment.** Contact us today to schedule your private tour and see how this space can elevate your business operations. (id:51989)
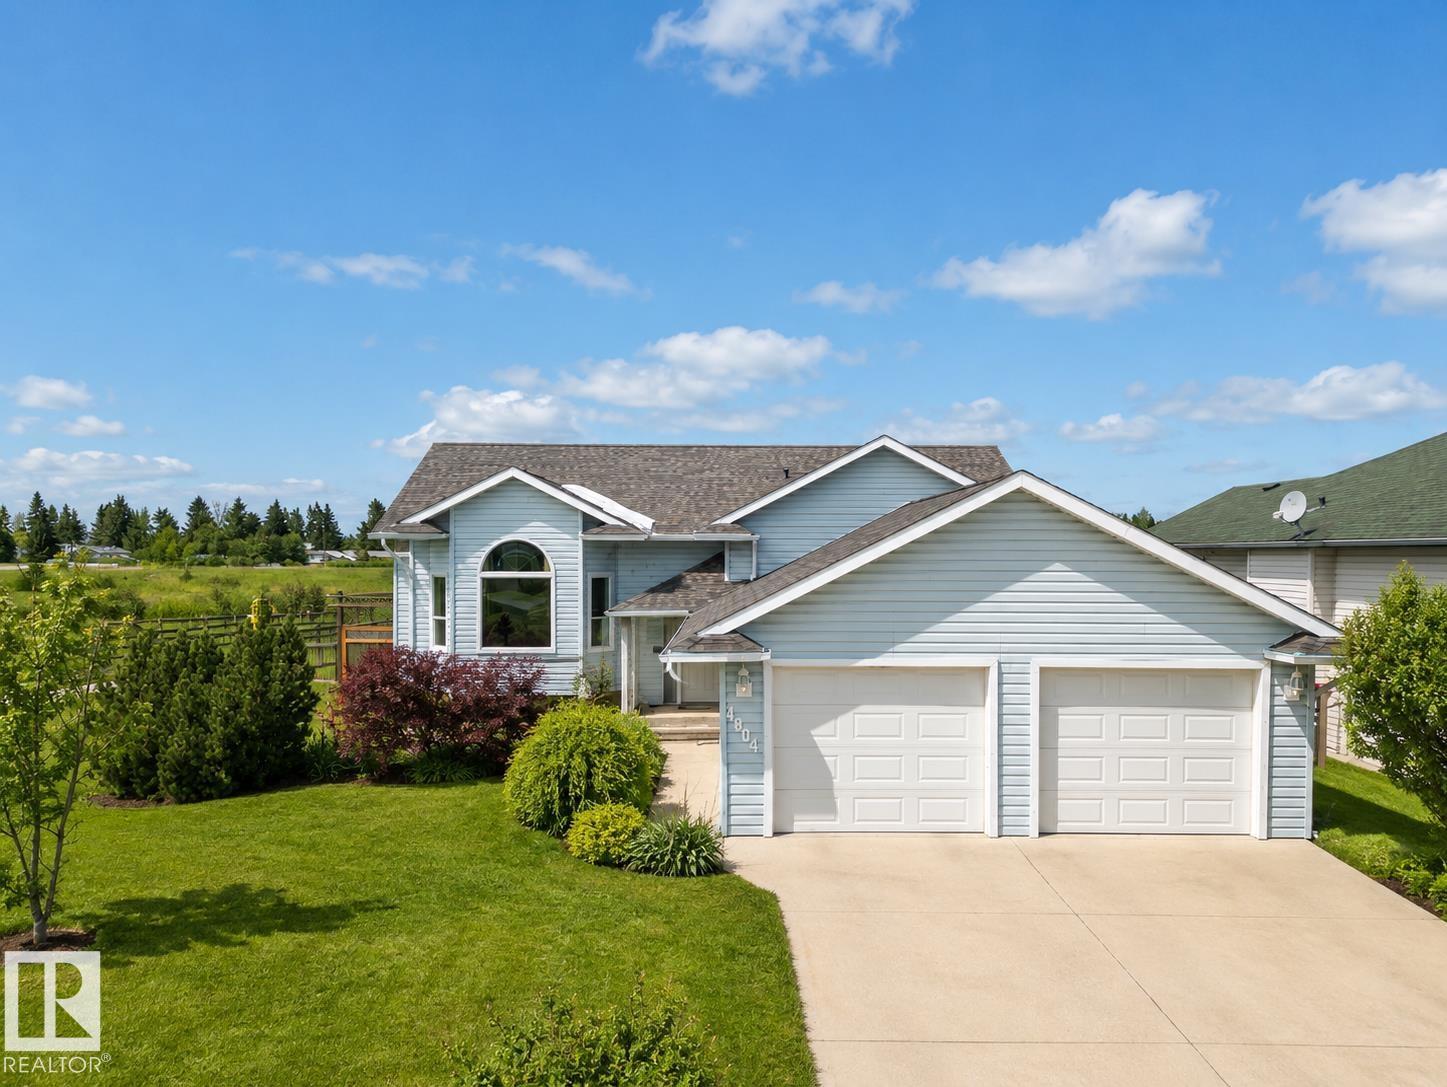
Imagine living in the heart of the City with all this greenery around you! This 1400+sf home is waiting for those who enjoy inner city living with the park right behind you. 4 finished levels with 5 bedrooms, 2 living rooms, vaulted ceilings, a renovated bathroom on the lower level, exercise room/gym, infloor heating AND Air conditioning! Attached double garage with heated floors, luscious lawns and shrubs the list is endless. Enjoy your corner lot Oasis -time to buy the kids that yard that all the neighbours want to play in! Shingles 2023 (id:51989)
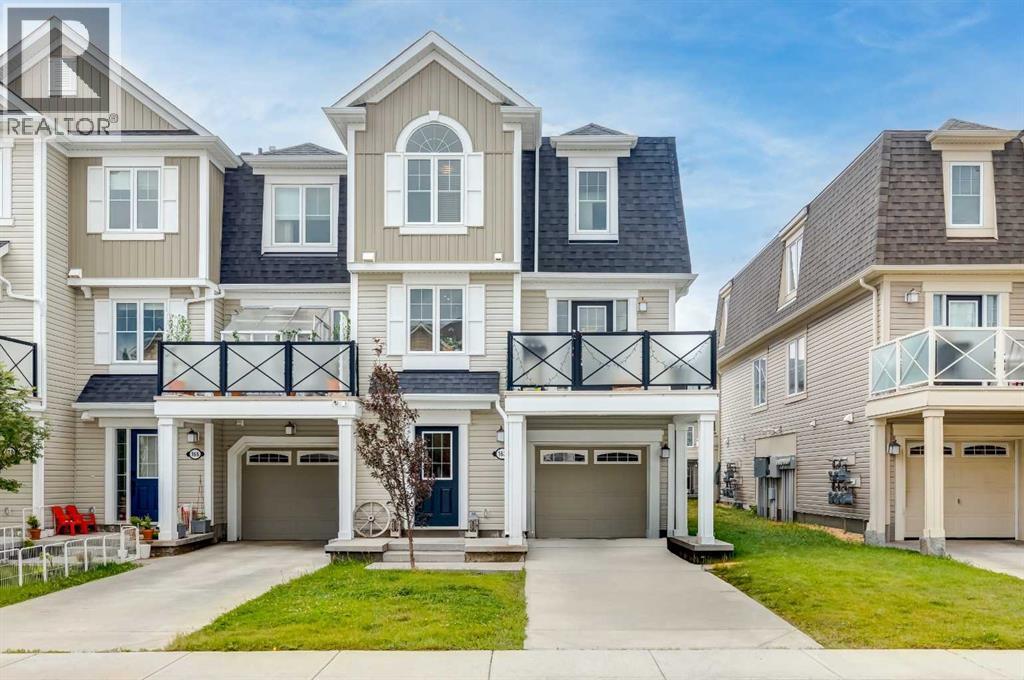
Welcome to this beautifully maintained 3-storey townhome in the heart of Windsong, one of Airdrie's most desirable family communities. Offering 1,288 sq. ft. of thoughtfully designed living space, this 3-bedroom, 1.5-bathroom home is move-in ready and packed with upgrades that set it apart from the competition.Step inside to find gorgeous maple hardwood flooring flowing through the living room, dining room, kitchen, and main staircase — refreshed in 2022 for a fresh, modern feel. The kitchen is a true showpiece, finished with elegant Black Galaxy granite countertops and a complete GE stainless steel appliance package, including a brand-new Samsung microwave. The main bathroom continues the upscale finish with Ocean Fantasy granite countertops, while durable vinyl flooring runs through the foyer and tiled bath areas.Comfort is built in year-round thanks to a Lennox central air conditioning system and furnace, both professionally serviced on a regular maintenance schedule. Premium Hunter Douglas blinds dress every window, adding a polished, designer touch throughout. Upstairs, the spacious primary bedroom welcomes in plenty of natural light, while the layout offers a full 4-piece bath on the upper level plus a convenient 2-piece powder room on the main floor. Smart storage solutions under the stairs in both the laundry and furnace room keep everyday life organized and clutter-free.Unwind on your private north-facing balcony overlooking green space — a perfect spot for morning coffee or evening relaxation. The single attached garage features a Genie automatic opener, with additional driveway parking for a second vehicle.Location truly completes this package. Windsong is surrounded by parks, scenic biking trails, Southwinds Lake, and protected wetlands, offering an unbeatable connection to nature right outside your door. Families will love being just steps from Windsong Heights School (K–8) and a short distance to W.H. Croxford High School. Outdoor enthusiasts will appreciate easy access to Chinook Winds Regional Park's 55+ acres of recreation, while everyday errands are a breeze with the 12-acre Cooper's Town Promenade nearby. Quick access to Stoney Trail also puts CrossIron Mills, Century Downs Racetrack & Casino, and Calgary within easy reach (id:51989)
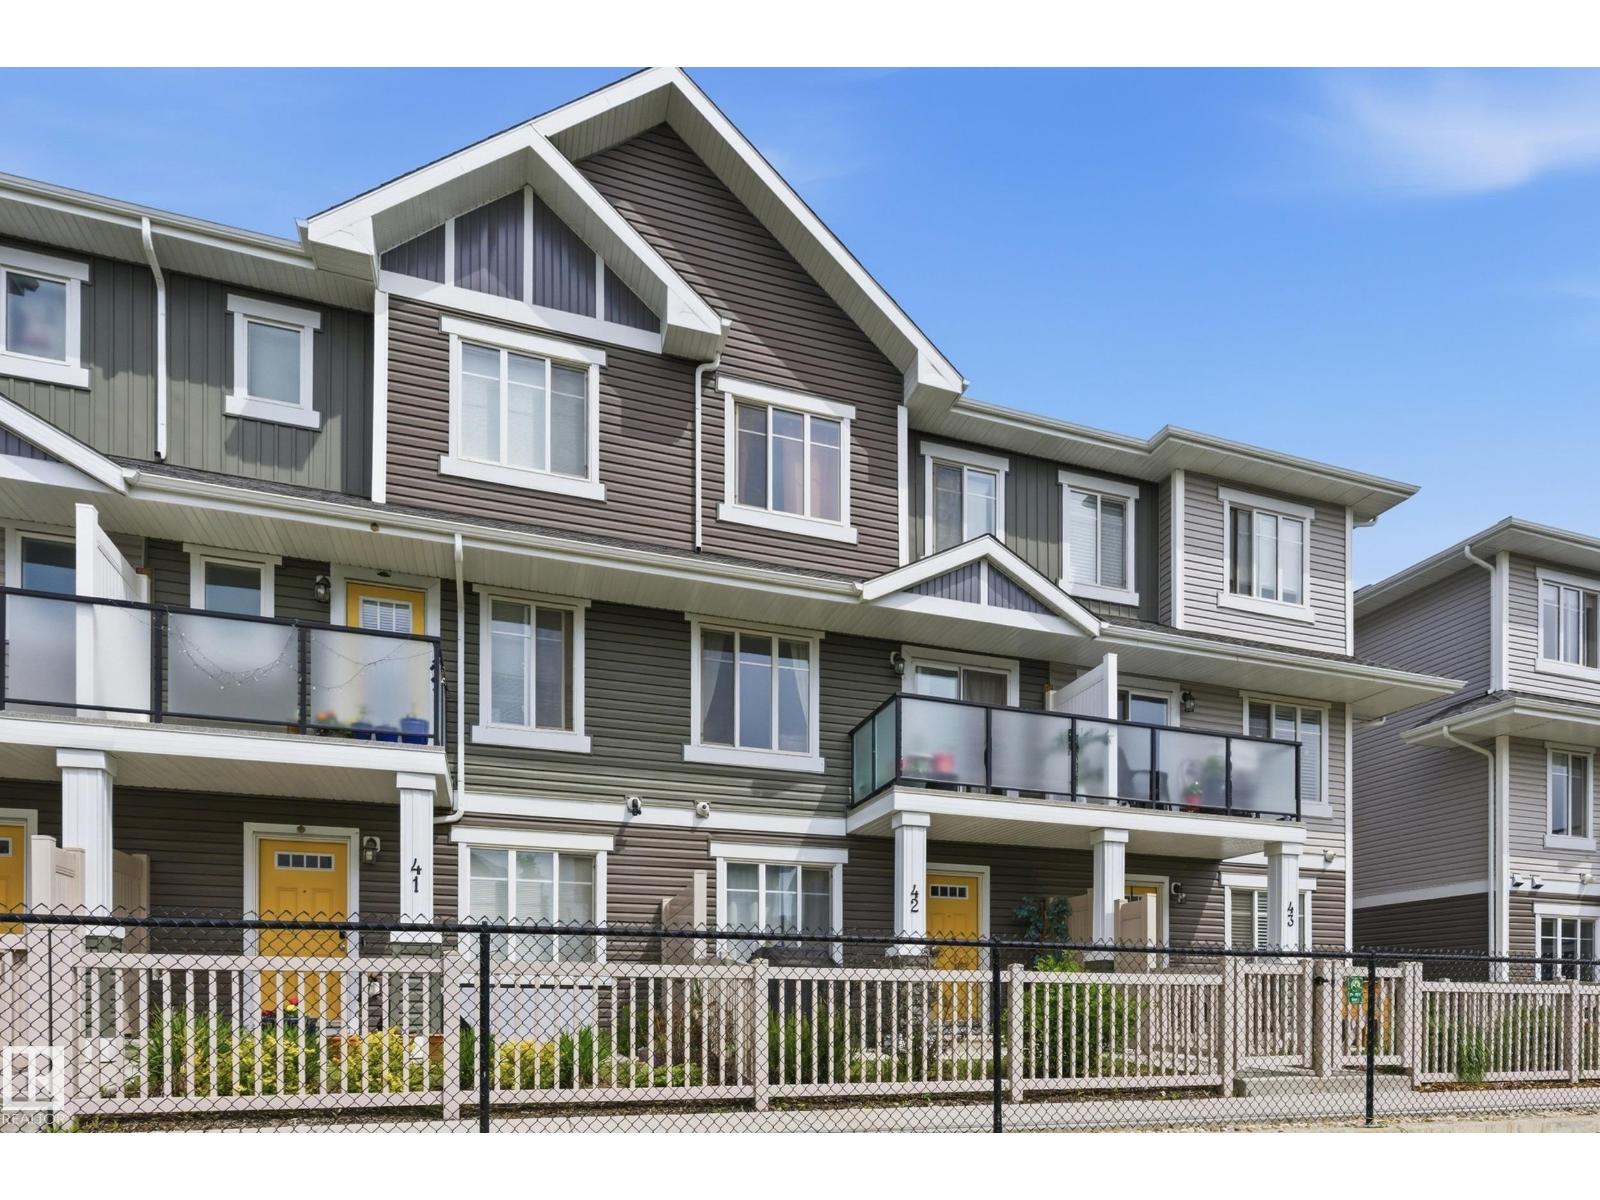
Backing onto a scenic walking trail in one of Chappelle's most sought-after complexes, this meticulously maintained one-owner home offers an exceptional combination of space and functionality. Featuring three bedrooms plus a versatile ground-floor flex room ideal for a home office, gym, or whatever suits your lifestyle. The main level showcases a stunning oversized quartz island perfect for entertaining, and quartz countertops that extend throughout the bathrooms for a cohesive, upscale finish. Upstairs, you'll find two generously sized secondary bedrooms, a 4-piece bathroom, and a spacious primary retreat complete with its own ensuite. Enjoy peaceful south-facing views of the walking trail from your private balcony, or relax in the fully fenced backyard. An attached double garage for your parking convenience. At 1,515 sqft, this is one of the largest townhouse floor plans available in Chappelle. Located just steps from shopping, restaurants, transit, and schools. Homes like this don't come around often! (id:51989)
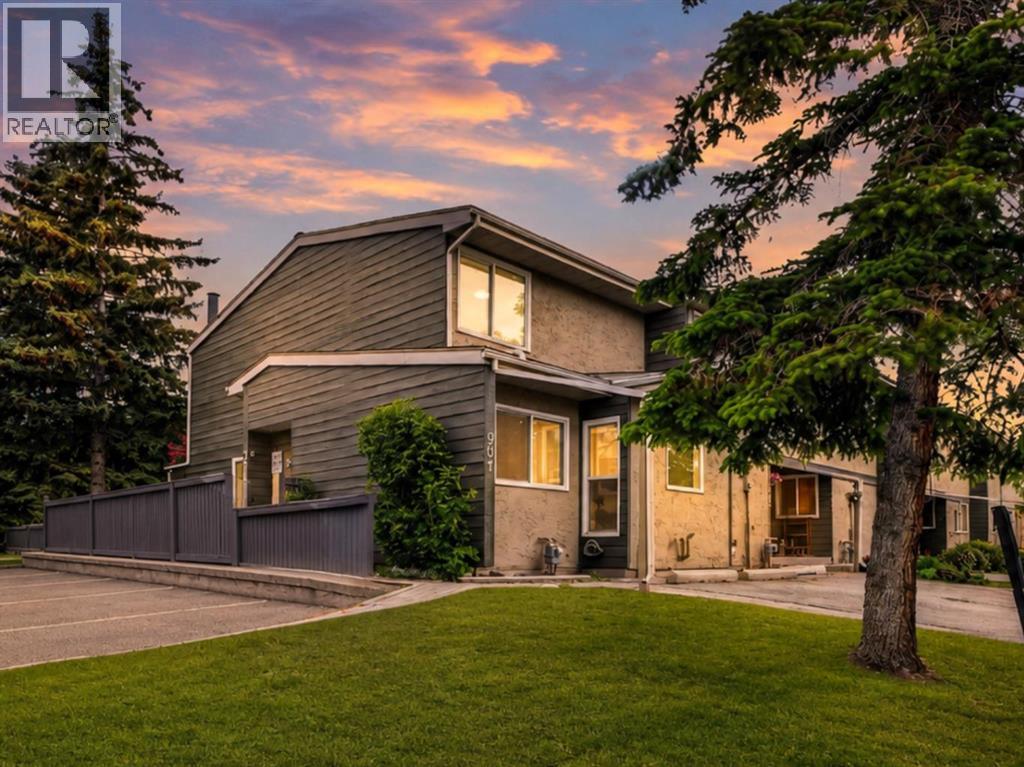
*** OPEN HOUSE THIS SATURDAY AUGUST 1ST FROM 1 to 4 PM *** Welcome to Riverbend Village in the heart of Bowness! This beautifully updated END UNIT townhome features 3 bedrooms, 2 full bathrooms, and one of the largest floor plans in the complex. The bright and inviting main floor showcases luxury vinyl plank flooring, fresh paint, updated trim and baseboards, and a spacious living room centered around a charming stone fireplace. The renovated kitchen offers modern cabinetry, ample counter space, and a functional layout that flows seamlessly into the dining area, making it ideal for both everyday living and entertaining. A rare full bathroom on the main level adds convenience and flexibility for guests and daily living. Upstairs, you'll find three generously sized bedrooms, including a spacious primary bedroom with plenty of closet space, along with a second full bathroom. The finished basement provides valuable additional living space with a large recreation room, laundry area, and plenty of storage. As an end unit, this home benefits from additional privacy, extra natural light, and a private fenced backyard perfect for relaxing, gardening, or summer BBQs. An assigned parking stall is conveniently located directly in front of the unit, along with ample visitor parking for guests nearby. Enjoy an unbeatable location just steps from the Bow River pathway system, parks, playgrounds, and green spaces. You're also minutes from Bowness Park, WinSport Canada Olympic Park, Calgary Farmers' Market, shopping, schools, public transit, downtown Calgary, and easy access to the mountains. Move-in ready and offering exceptional value in one of Calgary's most established communities, this is an excellent opportunity for first-time buyers, young families, downsizers, or investors alike. (id:51989)
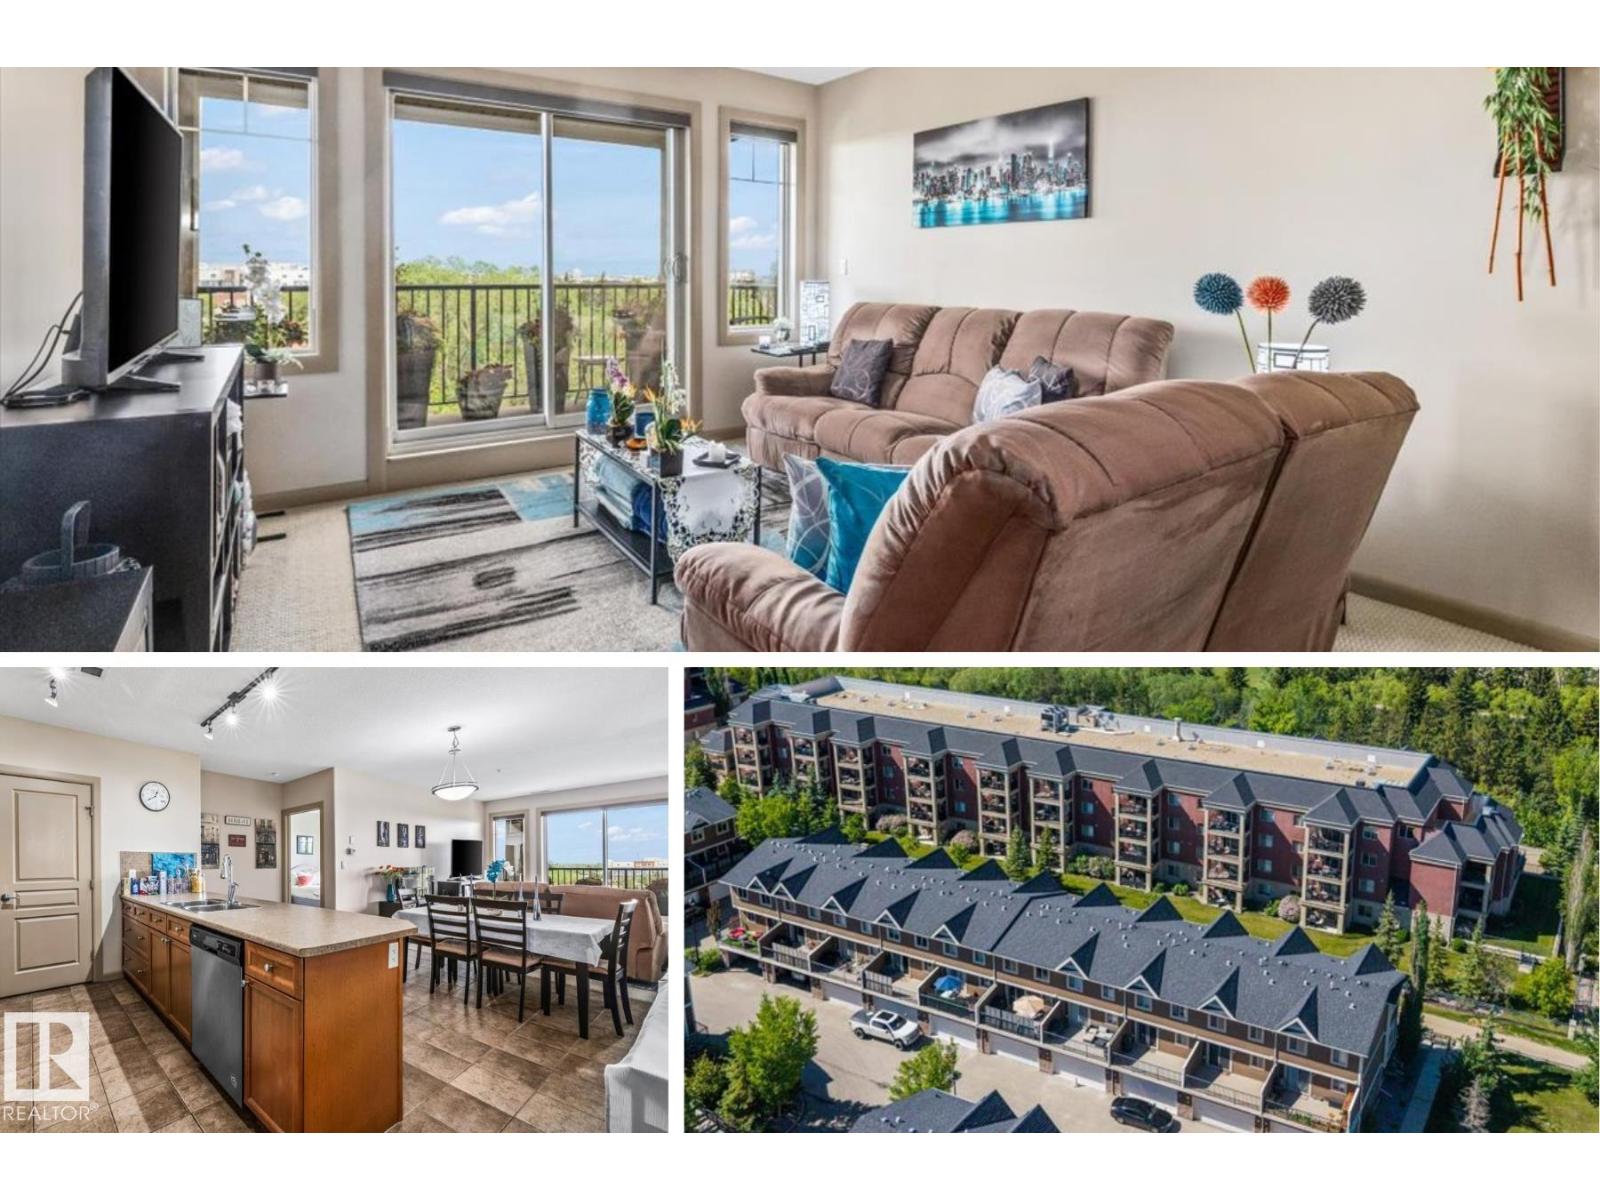
Located in Centennial Village OVERLOOKING THE PARK, this spacious 3rd floor condo with 2 beds, 2 baths and a versatile den. Designed for comfort & convenience, the open layout features a large living & dining area, generous counter space, eating bar, walk in pantry & IN0SUITE LAUNDRY. The primary suite includes a walk in closet & private ensuite with a large shower, while the second bedroom & full bath are thoughtfully positioned on the opposite side of the unit for added privacy. Enjoy central AC, a balcony with gas BBQ hookup, 1 titled HEATED UNDERGROUND PARKING stall with storage cage & access to building amenities including an exercise room & social room. Located in a well maintained Adult 18+ building, this home offers the perfect balance of space & low-maintenance living. Close to shopping, restaurants, the community hospital, Millennium Place, parks &major commuter routes. If you're looking for less maintenance without sacrificing comfort, space or convenience, this is a fantastic opportunity. (id:51989)
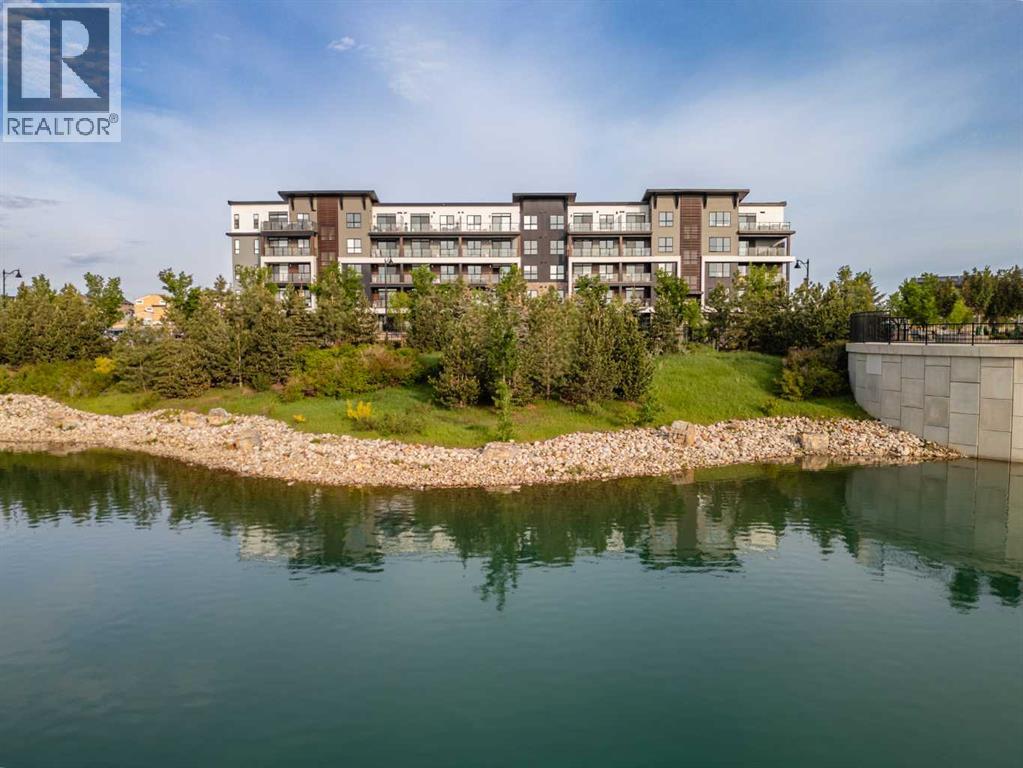
Welcome to pre-construction luxury in Calgary's premier lake community. Logel Homes proudly presents Unit 3117 at 1802 Mahogany Blvd SE, featuring the highly functional and beautifully designed "Lawrence 2" floor plan. Offering 435 square feet of expertly utilized living space, this 1-bedroom, 1-bathroom condo represents an incredible opportunity to secure a brand-new home with an anticipated possession in July of 2027. One of the most exciting aspects of this unit is the blank canvas it provides. Because this home is still in its early stages, purchasers will have the exclusive opportunity to work directly with Logel Homes professional interior design team to select their own finishes, allowing you to tailor the color palette and styling perfectly to your personal taste. The Lawrence 2 floor plan is built to look and feel expansive, coming standard with soaring 9-foot ceilings and oversized windows that flood the home with natural light. The modern kitchen features premium quartz countertops, a sleek undermount sink, stainless steel appliances, and extended 41-inch cabinetry that maximizes both aesthetic height and storage space. This chef-friendly layout flows effortlessly into the main living area where durable luxury vinyl plank (LVP) flooring runs throughout. Comfort meets sophistication with upgraded tile flooring in the bathroom and cozy, plush carpet in the bedroom. For ultimate move-in convenience, the unit comes with a washer and dryer. Extend your living space outdoors onto the oversized patio, which comes fully equipped with a pre-installed gas line—perfect for summer barbecues. Furthermore, you will enjoy unparalleled peace and privacy thanks to Logel Homes' signature Acoustic Shield 2.0 sound attenuation technology. This advanced system utilizes innovative materials and building techniques to deliver exceptional sound dampening on all sides, resulting in a quieter, safer, and more comfortable living environment. Adding immense everyday value and ease t o this package is a titled above-ground parking stall and an assigned storage locker, ensuring your seasonal gear stays securely tucked away. Beyond the walls of this stunning condo, you are stepping into a vibrant lifestyle that only Mahogany can provide. As Calgary's most celebrated lake community, Mahogany offers private beach access, miles of scenic walking and cycling pathways, and a bustling urban village filled with local coffee shops, trendy dining, and convenient grocery options right at your doorstep. Whether you are a first-time buyer looking to step into the market or a savvy investor seeking a high-demand property from a trusted builder, this unit checks every box! (id:51989)
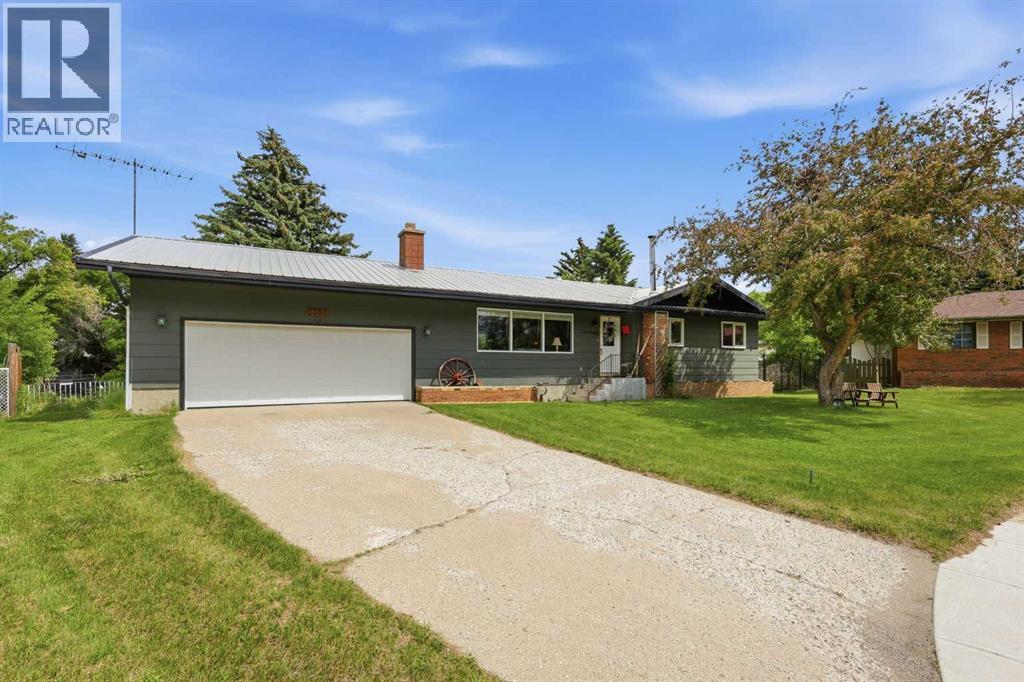
Forget cookie-cutter lots. This is the kind of property people spend YEARS hoping will hit the market.Situated on an incredible 0.41-acre lot, this beautifully updated bungalow offers something that's becoming almost impossible to find: an absolutely massive backyard paired with an oversized garage and room for all the toys. Whether you've been dreaming of storing your RV, building the ultimate workshop, hosting unforgettable backyard parties, or simply giving your kids and dogs space to run wild, this property delivers.The unique pie-shaped lot stretches out into a private outdoor oasis complete with mature trees, a garden space, separate RV/trailer parking, and endless possibilities. Add a pool, build a firepit area, create the backyard of your dreams, or just enjoy the luxury of having room to breathe.Inside, the home is just as inviting. The bright, open-concept layout is perfect for everyday living and entertaining, anchored by a cozy wood-burning fireplace that makes the living room feel instantly welcoming. The renovated kitchen flows seamlessly into the main living space, while three bedrooms and an updated four-piece bathroom make the main floor both functional and comfortable. The primary bedroom features a partially completed ensuite that offers exciting potential for customization. With access from the rear entrance and enough space for future main-floor laundry, it's a flexible area ready to fit your lifestyle.Downstairs, the partially finished basement provides abundant storage today and even more opportunity tomorrow, with a fully functional 2-piece bathroom. *Please note the bathroom doesn't have any walls.Located close to parks, schools, shopping and recreation, this home offers the best of both worlds: a quiet retreat with incredible outdoor space and the convenience of nature at your doorstep in minutes! But make no mistake, the true showstopper here is the lot. Homes with yards this size, garages this substantial, and this much flex ibility rarely come available. If you've been waiting for a property that gives you room to live the way you actually want to live, you've just found it. (id:51989)
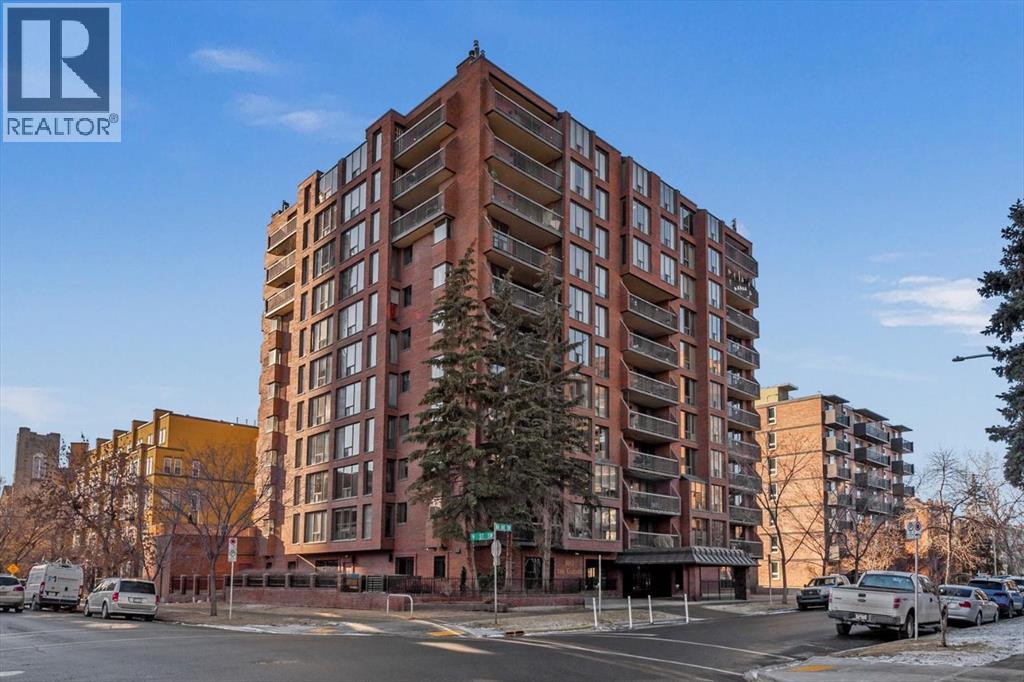
Are you looking for an airy condo in a premium location with a sunny south exposure, and a shared rooftop terrace? What about over 1150sqf with numerous renovations, a large balcony and steps from the restaurants and shoppes of 17th Avenue? This open concept home features A/C, in home storage, an updated kitchen and bathrooms set behind a spacious foyer. A well-managed complex right in the heart of the Beltline, Cozart is amenity rich with onsite management, a party room, Sky Lounge, gym and car wash. In addition to being super transit accessible - walk to work, or out to meet friends at local treasures like Betty Lou’s Library, Alumni or The Sweatered Hen. Many condos in the DT have you walk right into the living area, but this home has a grand tiled entrance foyer, and as you walk into the space – take note the natural light cascading through bright windows. The oversized kitchen with eat up island provides plentiful storage and counter space, plus a custom built in dry bar/buffet. The dining area sets the scene for many a dinner party, and the living room allows you to host numerous friends for games night, or to watch your favourite shows. The primary suite is set back from the living area and easily fits a king size bed plus has room for a reading nook, with closet storage, built in library shelving and an ensuite bathroom complete with soaker tub and stand-up shower. Also find a second bedroom that is great for a guest room, home office or den, a 3-piece bathroom and in suite storage/laundry room. An assigned underground parking stall and storage locker complete this offering. Whether you are downsizing or moving up to a bit more space, this home is ready for a new owner. Enjoy year-round views from the rooftop patio that also has a cherished solarium lounge. This building is well managed, well maintained and celebrates community - please note this is a dog free building. (id:51989)
WELCOME TO LUXURY LIVING in this STUNNING TRIPLE CAR GARAGE WALKOUT HOME located in the prestigious community of CHURCHILL MEADOWS. This beautifully designed home offers an exceptional blend of ELEGANCE, SPACE, AND FUNCTIONALITY. The WALKOUT BASEMENT includes a LEGAL 2-BEDROOM SUITE plus an OWNER’S SUITE WITH ENSUITE, ideal for extended family or rental income. The grand OPEN-TO-BELOW FOYER leads into a bright living room featuring a COFFERED CEILING, LARGE WINDOWS, and an ELECTRIC FIREPLACE. The MAIN FLOOR offers a DEN WITH ENSUITE, SPICE KITCHEN, and an open-concept living space perfect for entertaining. Upstairs features TWO BEDROOMS WITH ENSUITES, including a PRIMARY BEDROOM WITH 5-PIECE ENSUITE AND PRIVATE BALCONY, a SPACIOUS BONUS ROOM, and an ADDITIONAL BEDROOM. UPGRADES INCLUDE: WATERFALL COUNTERTOPS, CUSTOM VENTS, STEP & UNDER-CABINET LIGHTING, RAIN SHOWER, VINYL DECK WITH GLASS RAILING, UPGRADED CARPET, and 9 FT CEILINGS. A rare opportunity offering LUXURY LIVING IN A SOUGHT-AFTER COMMUNITY. (id:51989)
Welcome to College Woods in Secord! This pristine, beautifully maintained home offers nearly 3,000 sq.ft. of finished living space - 4 bedrooms+den, 3.5 baths, bonus room, finished basement & side entry. Designed with warmth & modern style, the main floor features oversized windows, designer lighting, speakers, fireplace, upgraded maple cabinets, granite counters, gas stove, premium black stainless appliances & spacious butler pantry. Upstairs offers a large bonus room, 2 generous bedrooms with walk-in closets & an impressive primary suite with French doors, feature ceiling, walk-in closet & spa-inspired 5pc ensuite with soaker tub. The basement presents itself as its own private suite with a separate entrance, it includes a bedroom, full bath with custom tiled shower, den/study area, rec room with fireplace, laundry & wet bar with sink, fridge & microwave. Enjoy A/C, solar rough-in, landscaped yard, deck with privacy screens. Walkable location near schools, parks, trails, transit, shopping & rec center. (id:51989)
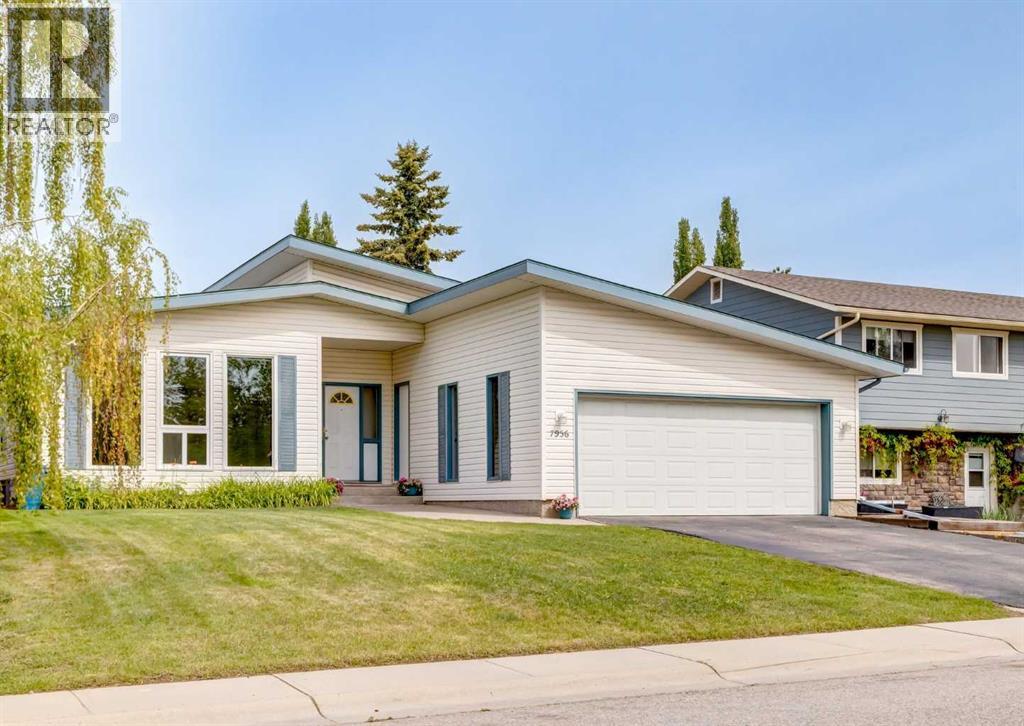
***Open House, Saturday August 8th 12-2pm*** Welcome to this beautifully renovated bungalow in the heart of Silver Springs, one of Northwest Calgary's most sought-after communities. Perfectly situated directly across from a playground and green space, this move-in-ready home offers the ideal combination of modern updates, functional living space, and an unbeatable family-friendly location. Featuring an oversized attached garage, a large driveway with ample parking, triple-pane windows, central air conditioning, and stylish designer fixtures throughout, this home has been thoughtfully updated from top to bottom. The bright and inviting main floor features a spacious living room, a dedicated dining area, and a beautifully renovated kitchen showcasing two-tone cabinetry, stainless steel appliances, modern finishes, ample storage, and a functional peninsula that connects seamlessly to the dining space. A convenient mudroom off the rear entrance provides direct access to the backyard and deck. Down the hall, you'll find three generously sized bedrooms and two full bathrooms, including a private primary retreat complete with a walk-in closet and beautifully updated ensuite. The partially finished basement adds valuable living space with a cozy family room centered around a gas fireplace, creating the perfect setting for relaxing evenings and family gatherings. Beyond the finished area, a substantial unfinished section offers endless flexibility for future development, a home gym, workshop, hobby space, or additional storage. Already roughed in and complemented by a large crawl space, the lower level provides incredible potential for future customization. Step outside to enjoy the large deck overlooking the backyard, ideal for entertaining, summer barbecues, or simply enjoying the outdoors. Rear alley access adds convenience while the spacious yard provides plenty of room for kids, pets, and outdoor activities. Silver Springs is one of Northwest Calgary's most sought-afte r communities, known for its excellent schools, parks, pathways, outdoor pool, and incredible access to recreation. Enjoy being just minutes from Crowfoot Crossing, Crowchild Trail, Market Mall, the University of Calgary, Foothills Hospital and Nose hill. With beautiful renovations, exceptional functionality, and an unbeatable location directly across from a playground and green space, this home offers the lifestyle and location buyers dream of. Click on the media link to view the video & book your private showing today! (id:51989)