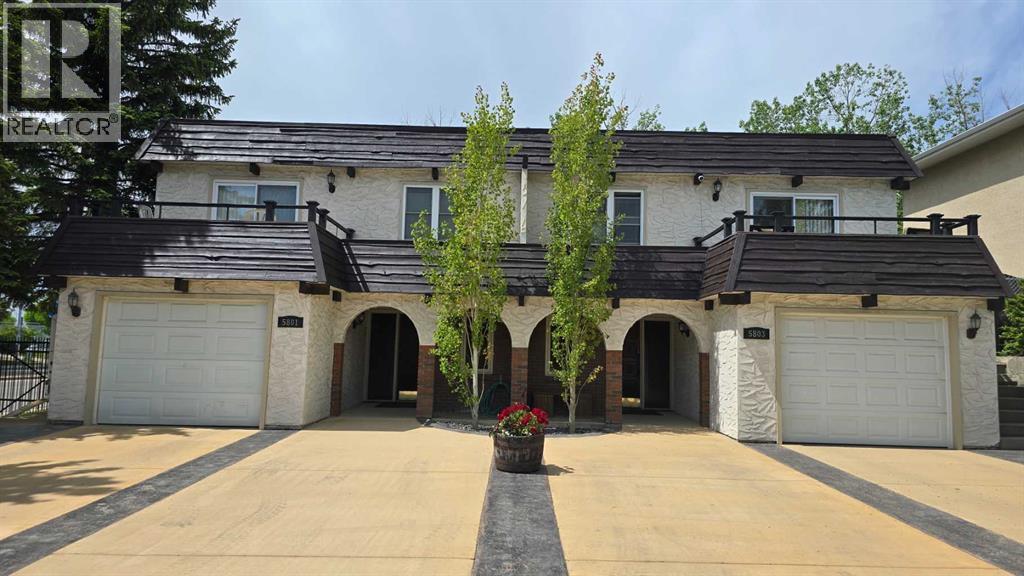
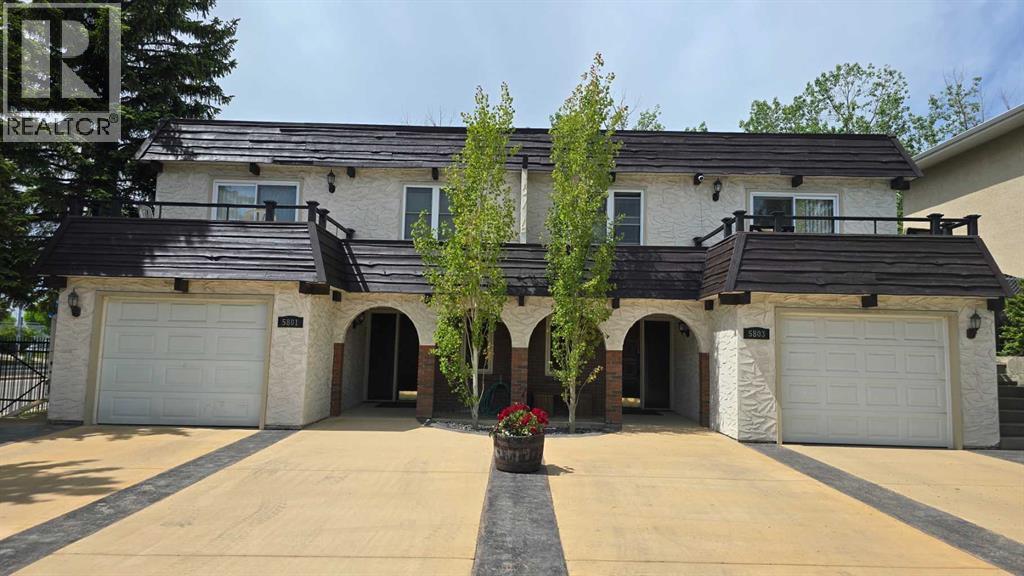
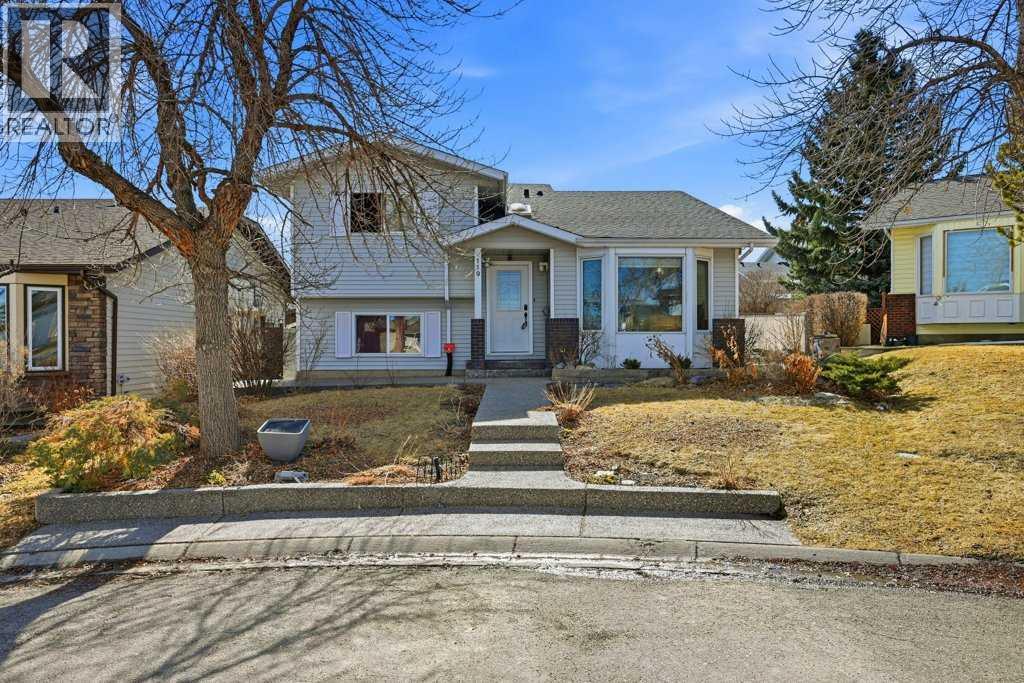
Superb 1/2 duplex backing onto greenspace. This renovated bi-level has been updated throughout and has a "legal" basement suite (see attachment). Main floor has hardwood throughout along with an updated kitchen with SS appliances, laminate counter tops and dark brown cabinets. There is access off the living room to a raised deck that looks west. The deck overlooks green space with a fully landscaped backyard. The primary bedroom is large and has access to a front patio which looks out over the quiet street. There is an additional bedroom along with a 4 piece bathroom. The lower level has its own legal suite. There is also a rec room that has large windows providing ample light. There is a bedroom along with a 4 piece bathroom. The majority of the home has been updated from new windows to kitchens to flooring along with furnace and water tank. There is a single attached garage along with a large driveway that can accommodate multiple vehicles. The home is walking distance to Dalhousie C-train station and the large Dalhousie shopping center that has a Safeway, multiple restaurants and a new Shoppers Drugmart. Don't miss this great opportunity to live upstairs and rent out the basement for a mortgage helper. 5801 is also available for purchase. Sellers prefer to sell together. (id:51989)
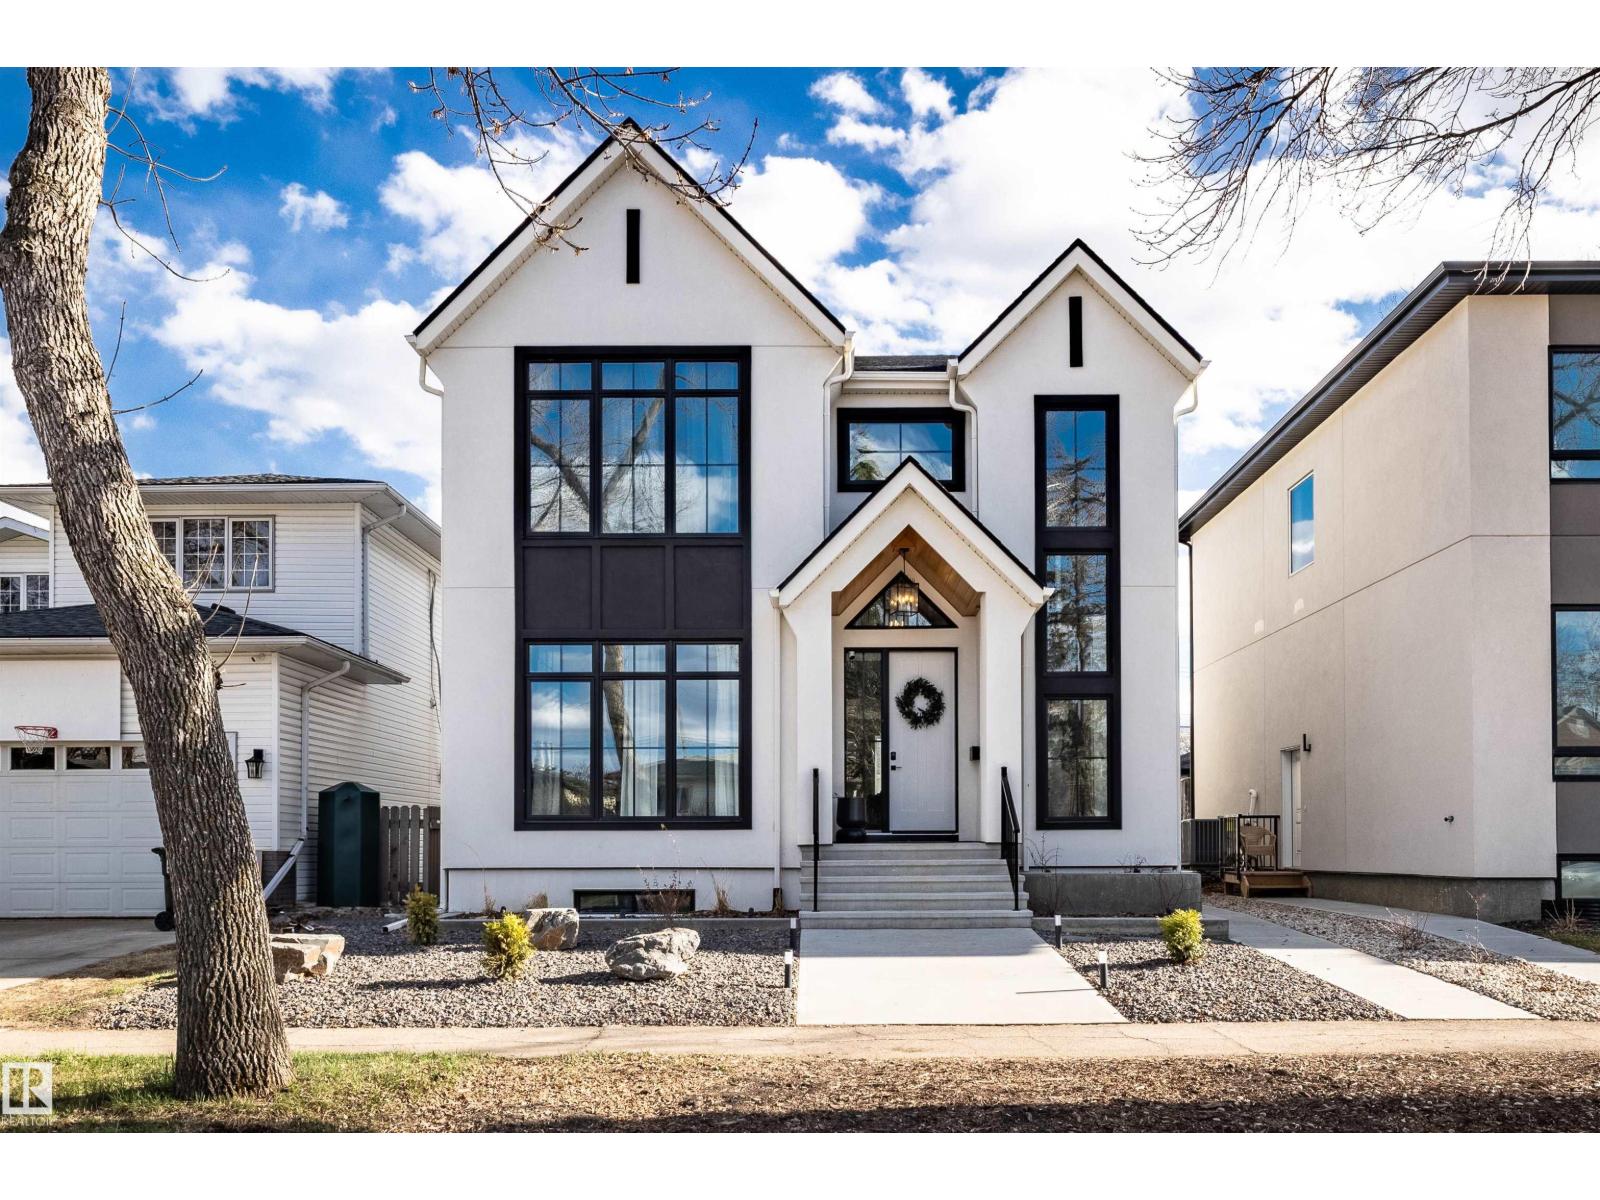
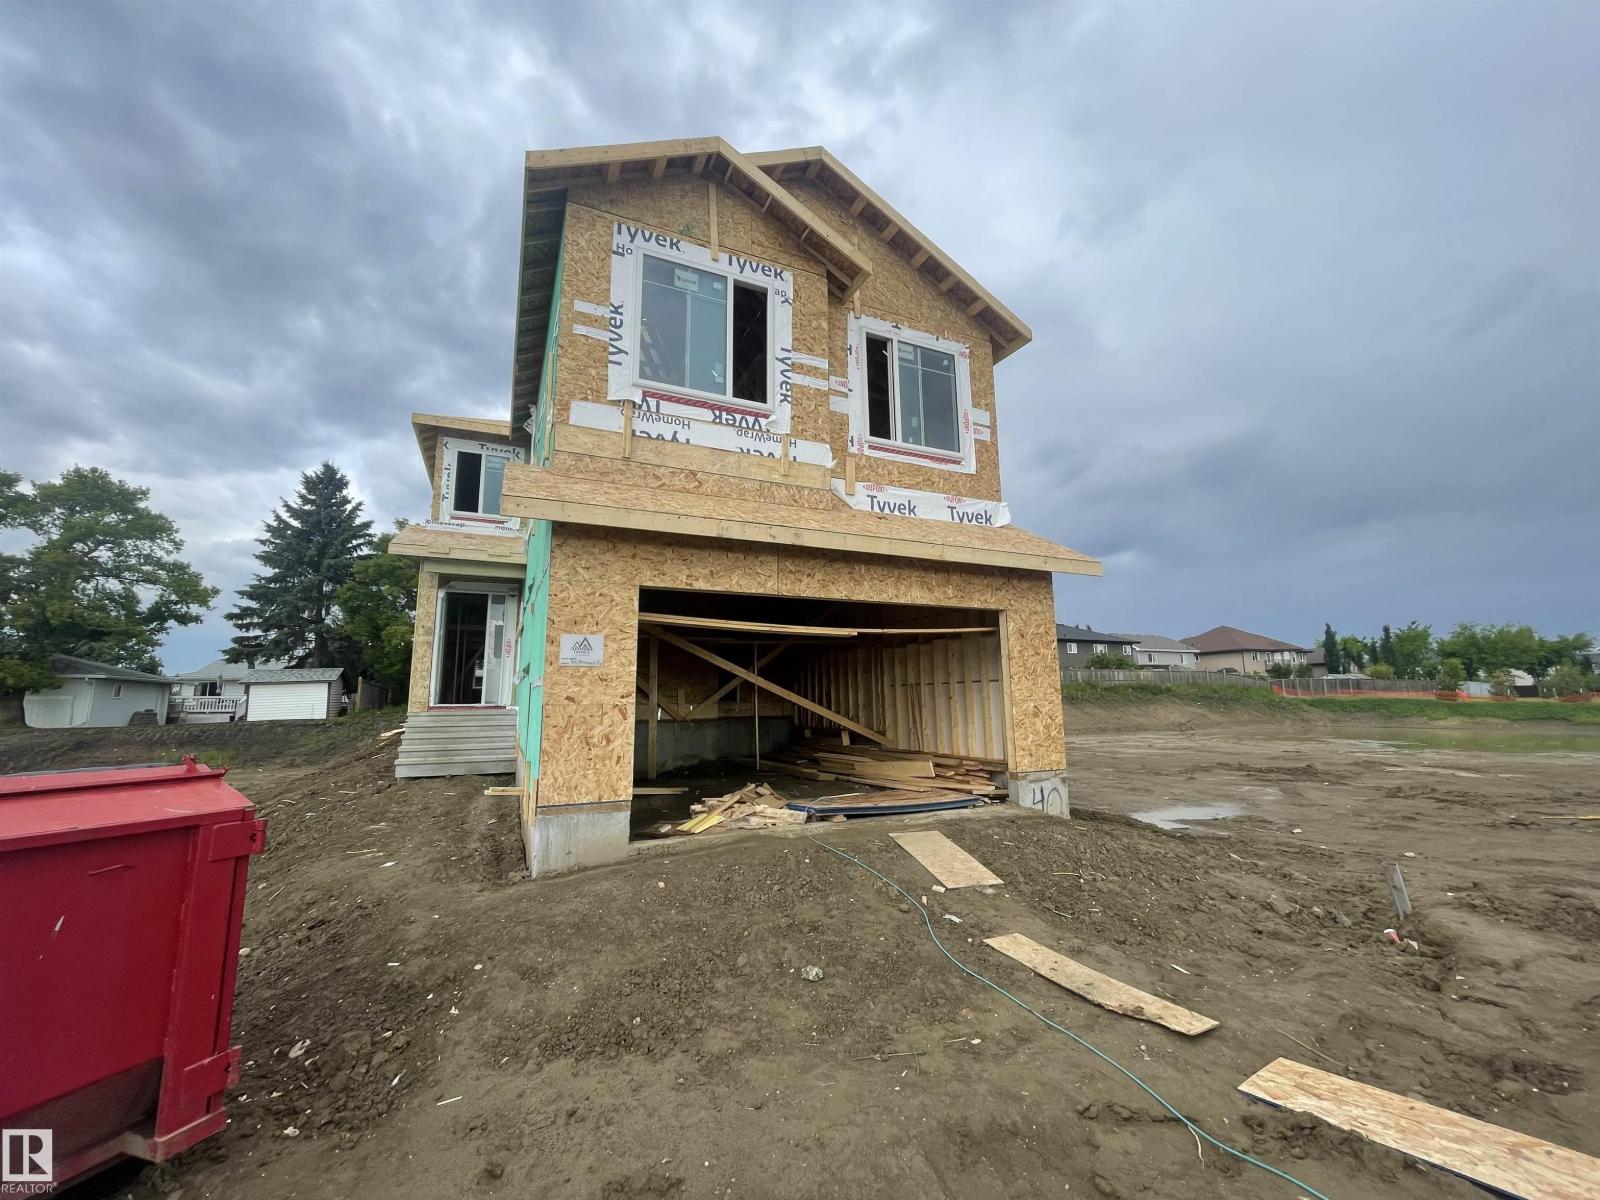
Our next exciting project in prestigious Windsor Park! This thoughtfully designed 3 bedroom, 2.5 bathroom single family home with a triple detached garage offers modern comfort and style. The main floor features a welcoming foyer and living room, an open-concept kitchen with a large island overlooking the dining area and great room, a private den, mudroom, powder room and a cozy fireplace. Upstairs, the spacious primary suite includes a walk-in closet and private ensuite, complemented by two additional bedrooms, a full bathroom, a bonus room and a convenient laundry room. Ideally located just minutes from Windsor Park School, the University of Alberta and the North Saskatchewan River Valley's scenic trails and green spaces. Enjoy easy access to the U of A Hospital, Hawrelak Park, Downtown, Whyte Avenue and excellent shopping and dining. ***HOME IS UNDER CONSTRUCTION. Photos are from a previous build and are for reference only. (id:51989)
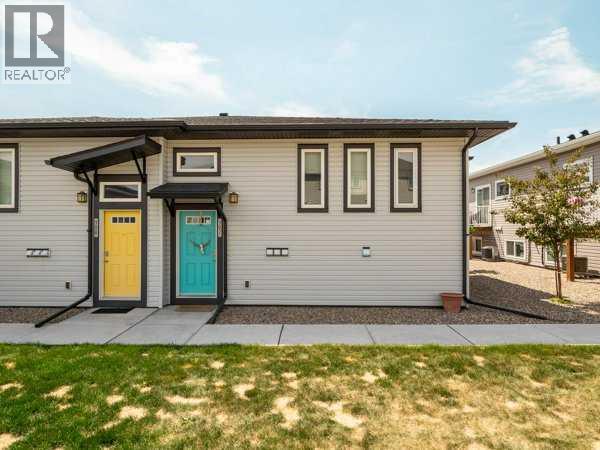
Welcome to this bright and inviting bi-level condo in the highly desirable community of Copperwood! Priced under $300,000, this home offers an excellent opportunity for first-time buyers, down-sizers, or investors looking to add to their portfolio.The main floor features an open-concept layout filled with natural light, creating a warm and welcoming atmosphere. The functional kitchen is beautifully finished with quartz countertops, plenty of storage, cupboard space and offers plenty of workspace for cooking and entertaining, with a great little balcony off the side. A convenient 2-piece bathroom completes the main level.On the lower level, you'll find two spacious bedrooms along with a full 5-piece bathroom, providing comfortable living space and added privacy. With its modern finishes, practical layout, and sought-after location close to parks, schools, shopping, and amenities, this condo is a fantastic opportunity you won't want to miss. (id:51989)
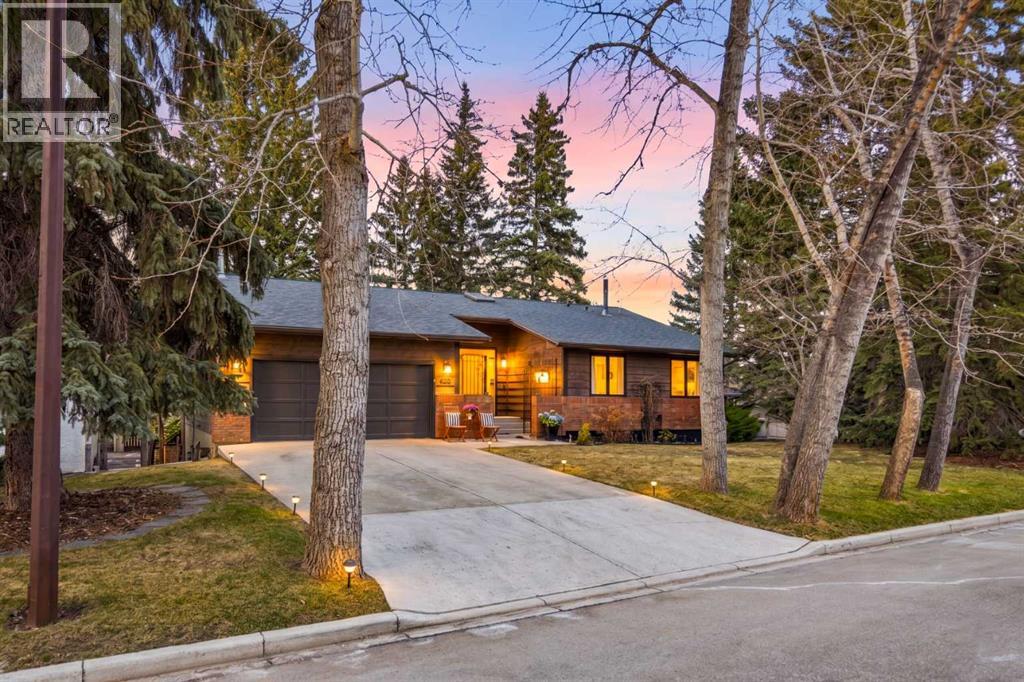
Welcome to the elegant neighbourhood of Elbow Park. This charming Post Modern home offers over 3200 square feet of living space. Tucked away on a one way street and facing forested reserve space your privacy and tranquility is ensured. The Interior features a vaulted wood beamed ceiling with skylights affording sun drenched days. Imagine yourself in a beautiful chalet in the heart of the city. The open floor plan creates a bright and airy living environment. The Cornerstone feature of this home is the raised hearth dual sided bi-level fireplace that can be enjoyed from the living area, dining room, secondary living area and office/den. The upper level feature 3 generous bedrooms. The Primary with En suite and another 4 piece bath for the additional 2 upstairs bedrooms. The sliding patio doors off the kitchen and primary bedroom allow access to the generous deck surrounded by mature trees. In the lower level we have another full wall of windows creating a feeling of outdoor access and allowing ample light. This area offers an additional living space again with full access to the feature fireplace. The office/den area can be whatever you envision. Art studio, playroom - choose your own adventure. The lower level features another generous bedroom as well as ample storage rooms and a large recreation space. A newly renovated 3pc bath makes this the perfect guest space. The ample laundry space has a separate entrance for ease of access. The back yard is fully fenced with a gas firepit that's perfect for roasting hotdogs and smores or enjoying get-togethers. The detached 3 car garage includes a hydraulic lift as well as shop space. This is a generous green space with mature trees and blooming front garden. An attached double car garage allows ample parking space for family and guests. Situated just a block away from the Elbow River with easy access to top rated schools, The Glencoe, Stanley Park and Shopping. This lovely home presents a rare opportunity to own a special p arcel of property in the heart of the city (id:51989)
Ground-floor highway commercial condominium in the Centennial Building, Beju Industrial Park, Sylvan Lake. CH zoning. Direct Highway 20 exposure. Built 2014. Currently operating as a retail liquor store. Offered as a complete turnkey sale: real estate, all installed fixtures, refrigeration, shelving, security, signage, and operating store included.The buyer steps into a fully equipped, permit-holding operation on day one. Suitable for an incoming operator looking to acquire an established location, or an investor acquiring a CH-zoned highway commercial bay with full fit-out already in place. (id:51989)
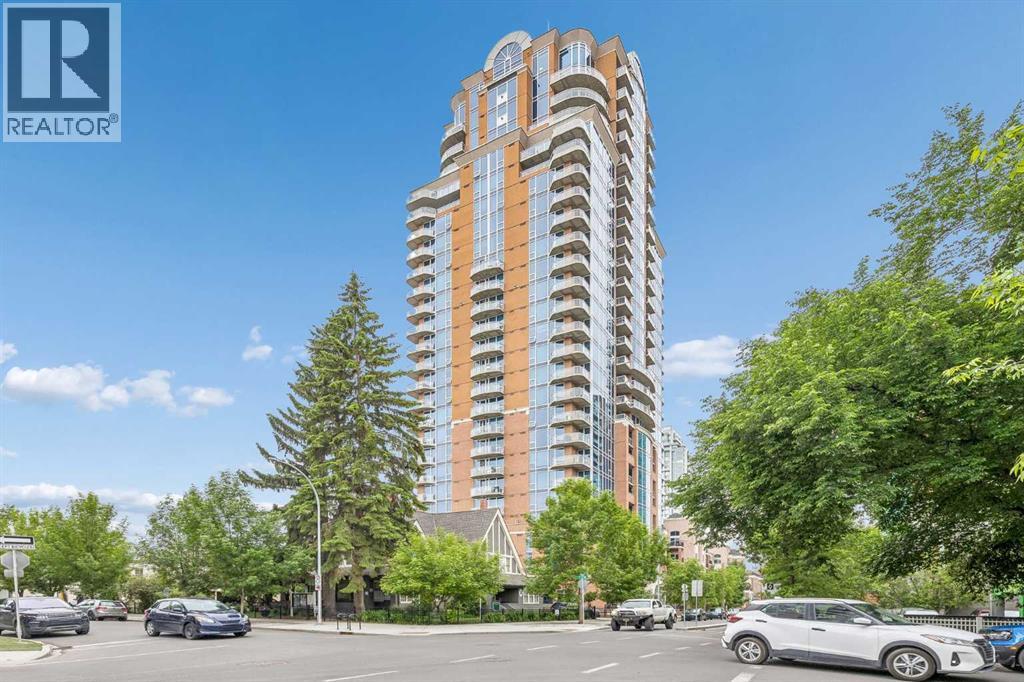
Welcome to luxury living in the heart of Calgary at The Montana. This impressive 11th floor residence offers nearly 1,300 sq. ft. of thoughtfully designed living space with breathtaking, unobstructed south facing views that fill the home with natural sunlight throughout the day. This unique property boasts 2 titled parking stalls and 2 spacious assigned storage units! Featuring 2 bedrooms and 2 full bathrooms, the open concept layout is ideal for both everyday living and entertaining. The spacious primary suite is thoughtfully separated from the second bedroom, providing enhanced privacy for homeowners and guests alike. Expansive windows showcase the stunning cityscape while the well appointed kitchen flows seamlessly into the dining and living areas.Located just steps from Calgary’s vibrant 17th Avenue district, you’ll enjoy some of the city’s finest restaurants, cafés, shopping, and nightlife right outside your door. The Montana is renowned for its exceptional full concierge service and upscale amenities, offering a truly elevated urban lifestyle.A rare offering, this unit includes two titled underground parking stalls and two assigned storage units an extraordinary combination seldom found in downtown condominiums.Experience luxury, convenience, and spectacular views in one of Calgary’s most sought after addresses. (id:51989)
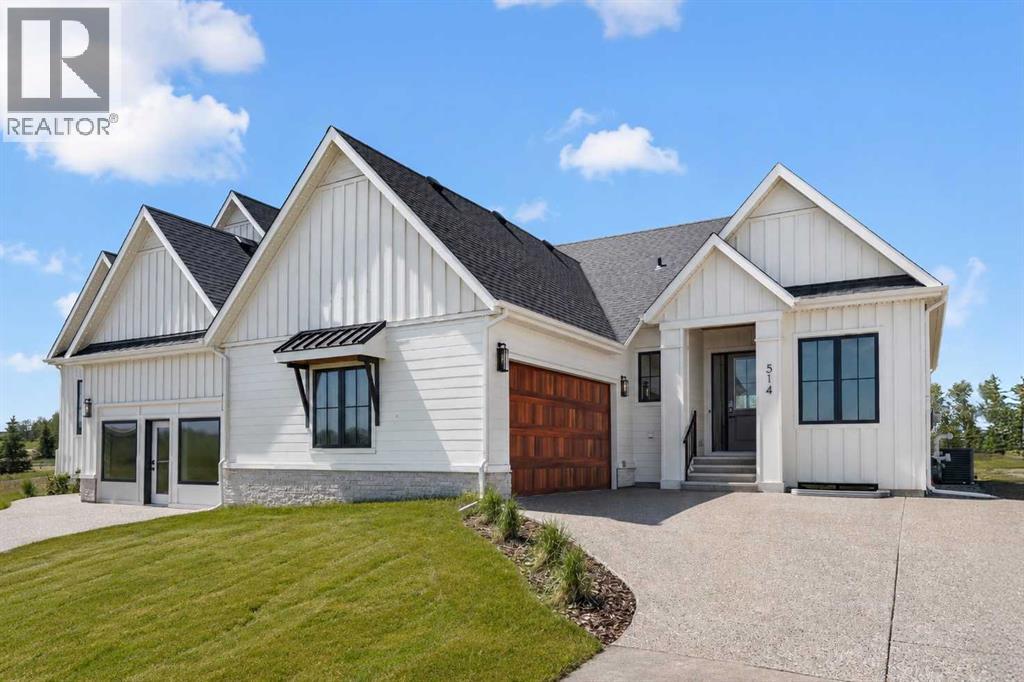
ESTATE BUNGALOW VILLA | 1,683 sq.ft. | 2 BEDS | 2.5 BATHS | A/C | LAWN CARE & SNOW REMOVAL | DESIGNER FINISHINGS | IMMEDIATE POSSESSION | Rarely do villa bungalows like this come available, especially in a setting that feels this open and private while still being minutes from Calgary. Built by Crystal Creek Homes, this beautifully crafted bungalow villa offers a bright, single-level main floor with wide open views, vaulted ceilings, oversized windows, and a warm, architectural great room anchored by a statement fireplace. The designer kitchen feels both polished and practical, with built-in appliances, a large island, upgraded cabinetry, and a walk-through butler’s pantry that keeps everything tucked neatly away. The primary suite is equally impressive, featuring peaceful views, a spa-inspired ensuite with an oversized tiled shower, and a custom walk-in closet. The fully finished basement adds exceptional flexibility with a spacious entertainment area, wet bar, media lounge, games area, full bathroom, additional bedroom, and plenty of storage. Fully landscaped with irrigation, central A/C, a tankless water system, water softener, and lawn care and snow removal included through the HOA, this home is ideal for buyers who want the comfort, quality, and space of a detached home without the day-to-day maintenance. Set just outside Calgary with quick access to shopping, restaurants, South Health Campus, golf, and an easy route west toward the mountains, this is a rare opportunity to enjoy a quieter lifestyle without giving up convenience. Schedule a showing today. (id:51989)
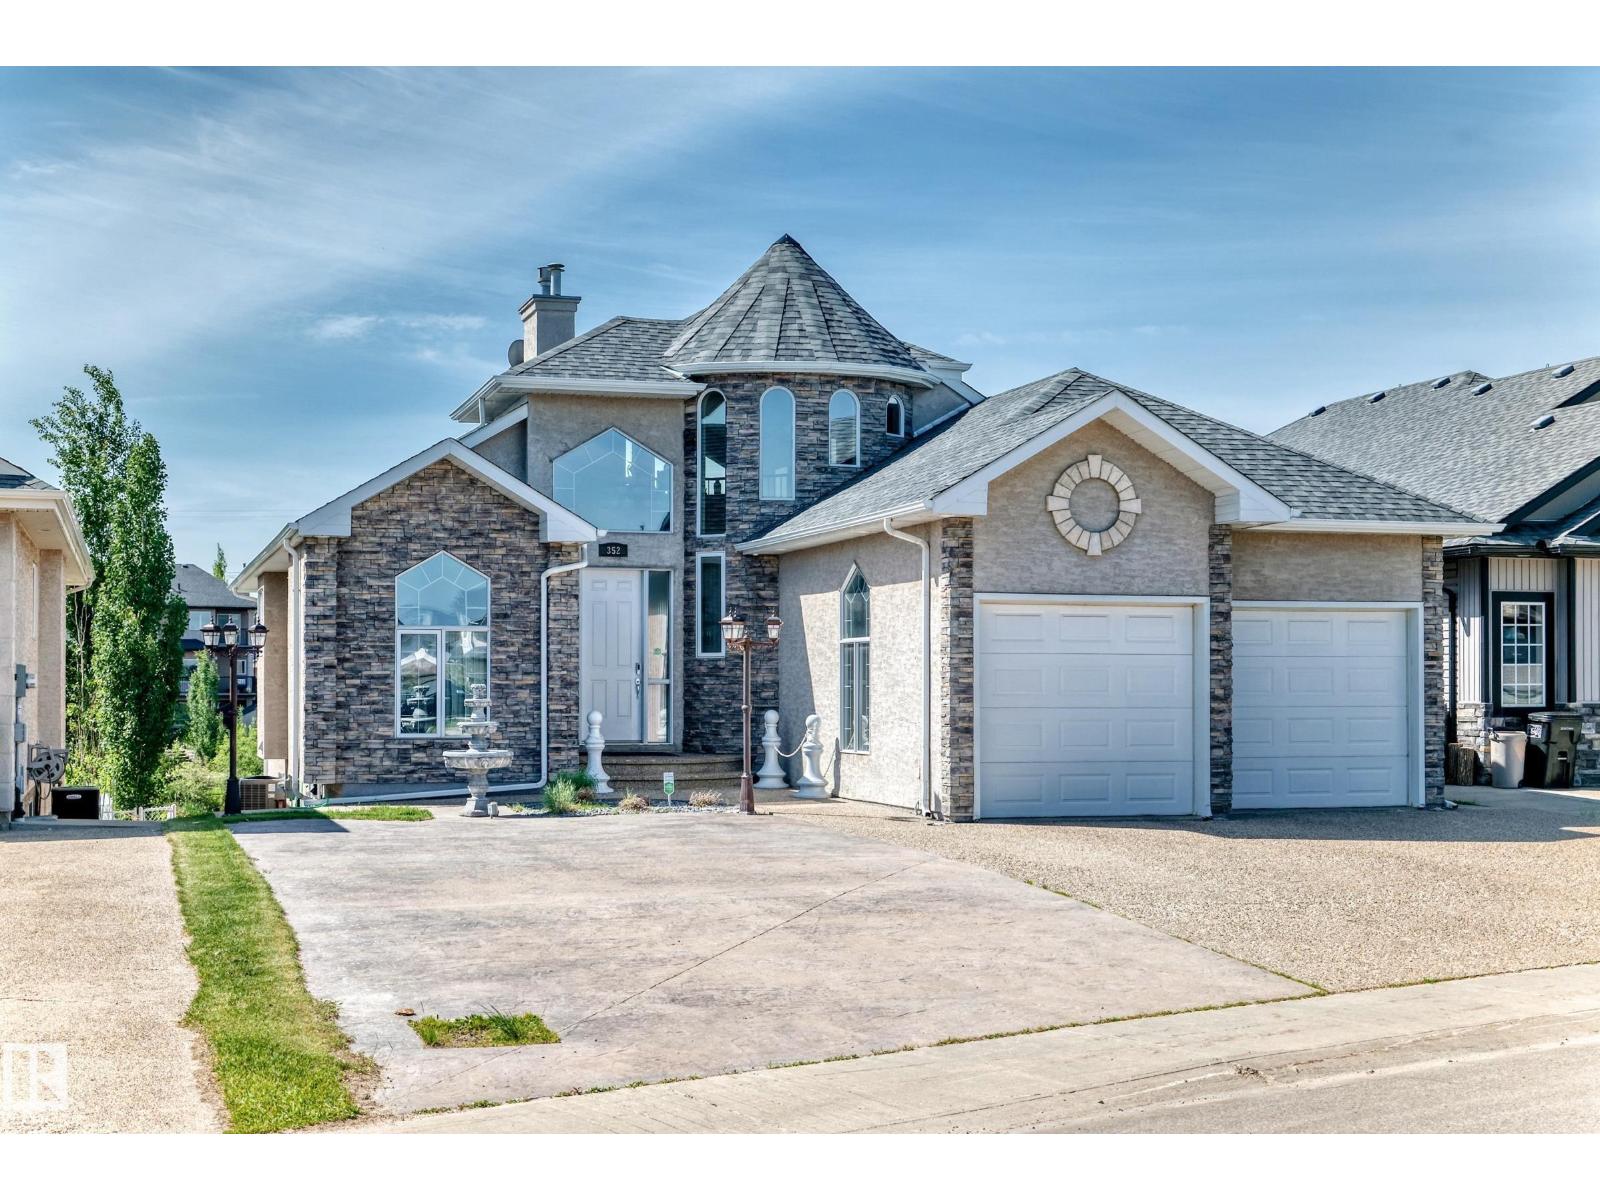
Welcome to this stunning modern contemporary two-storey home in the desirable community of Beaumont. This beautifully crafted residence features 4 spacious bedrooms, 4 bathrooms, and an open-concept main floor highlighted by a bright great room, elegant dining area, stylish kitchen with pantry, and a versatile main floor den/bedroom perfect for guests or a home office. Upstairs, the luxurious primary retreat includes a spa-inspired ensuite and walk-in closet, complemented by a large bonus room and additional generously sized bedrooms. The home also boasts a double attached garage, modern exterior finishes, and an unfinished basement ready for future development. Designed with both comfort and functionality in mind, this home is perfect for growing families seeking contemporary living in a prime location.The pictures are from previously built homes. (id:51989)
Welcome to a 1/2 duplex situated on a corner and backing onto greenspace. This 2 bedroom up raised bungalow is close to 1,100 sq ft on the main level. The home has an open kitchen with ample counter space and tons of cabinets. There is a family room that is spacious. It has access to a rear deck. The primary bedroom is quite large and can accommodate loads of furniture. There is a 2nd bedroom that is good for guests or kids etc. There is also a 4 piece bathroom to support both bedrooms. The lower level has a legal secondary suite (document in attachments). There is a full kitchen and a large living room area. There is a bedroom and a 4 piece bathroom. There is laminate flooring throughout. The furnace and water tank have been updated. This duplex has been owned for over 20 years and has been very well cared for. Home is located on a quiet street and is also walking distance to Dalhousie C-train station. There are also a number of schools in the area. (id:51989)
Welcome to this bright and spacious 4-level split home, filled with natural light and ideally located close to all amenities! As you enter, you are greeted by a sun-filled foyer featuring a skylight, new tile flooring, and a massive closet with sliding doors. The main level opens into a large living room with vaulted ceilings and oversized windows, creating an airy and inviting space. Just a few steps up, you’ll find the formal dining room with its own window, perfect for entertaining. Throughout the main and upper levels, you’ll appreciate the high-quality solid hardwood flooring. The spacious kitchen is equipped with stainless steel appliances, granite countertops, and ample oak cabinetry, including a built-in pantry feature. A convenient closet with a stackable washer and dryer adds functionality. The bright breakfast nook offers plenty of natural light and leads out to a large sun deck overlooking a spacious backyard—perfect for outdoor living. Upstairs, the home features a massive primary bedroom with a 3-piece ensuite and a generously sized closet. Two additional large bedrooms and another 3-piece bathroom complete the upper level. The third level walkout offers excellent flexibility, featuring a second kitchen with ample cabinetry, a large living area, and a separate entrance with a few steps down from the main floor, making it more convinient. This level also includes a bright bedroom with large windows and a 4-piece bathroom. Sliding doors lead to the backyard with a gazebo, enhancing the outdoor experience. The fourth level provides a spacious rec room/family room, along with a laundry area and plenty of storage space. The massive backyard offers great potential to build a double detached garage. Conveniently located within walking distance to bus stops, and close to 14th Street, Country Hills Boulevard, schools, playgrounds, and Nose Hill Park, this home offers both comfort and accessibility. Don’t miss this fantastic opportunity! (id:51989)
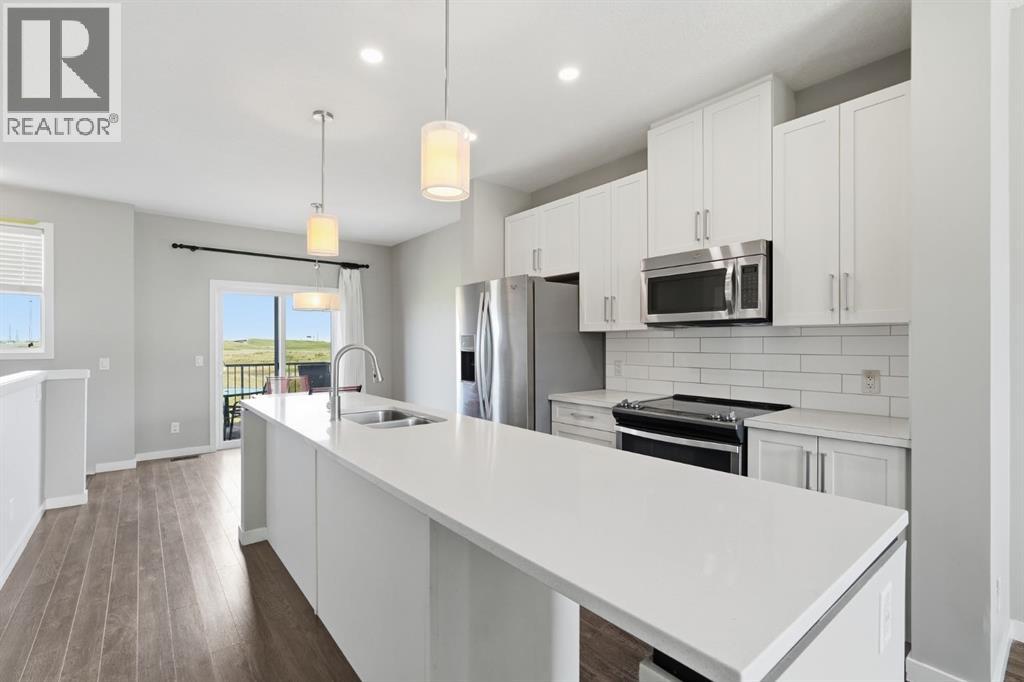
Welcome to this freshly painted and professionally cleaned townhome in the sought-after community of Copperfield, offering the perfect blend of comfort, style, and convenience. Ideally situated on a sunny south-facing walkout lot backing directly onto green space and walking pathways, this home is filled with natural light throughout the day and offers a peaceful setting rarely found in townhome living. Featuring 3 bedrooms and 2.5 bathrooms, this well-designed home is ideal for families, professionals, or first-time buyers. The main level welcomes you with a spacious foyer, access to the attached garage, and a versatile walkout flex space that can be used as a home office, gym, or additional living area. The bright and open second level is designed for both everyday living and entertaining, featuring a spacious living room, dining area, convenient pantry, and stylish kitchen complete with modern cabinetry, stainless steel appliances, and a large centre island. Step out from the dining area onto your private balcony overlooking the pathways and green space, the perfect place to enjoy your morning coffee or unwind after a long day. Upstairs, the generous primary retreat features a private 3-piece ensuite, while two additional bedrooms and a full bathroom provide plenty of space for family, guests, or a home office setup. The single attached garage and full driveway offer ample parking and storage. Located in a family-friendly community close to schools, parks, playgrounds, shopping, restaurants, and major routes including Stoney Trail and Deerfoot Trail, this move-in-ready home offers exceptional value in one of Calgary's most popular southeast communities. (id:51989)
Most people don't realize you can have lakefront luxury within a city.Take a look at this stunning Pompeii-built walkout bungalow w/ LOFT offering lake views. The home has over 4,200 sq. ft. of developed living space featuring an open-concept design showcases open spiral staircase, craftsman detailing, elegant lighting, & a dramatic spiral staircase. The main floor features a private office/formal dining room, spacious living room, & gourmet kitchen w/ full-height cabinets quartz countertops, & upgraded appliances. The bright primary suite has lake views, walk-in closet & luxurious 6-piece spa like ensuite. A 2nd bedroom & laundry complete the main level. The in-floor heated WALKOUT basement offers a massive recreation area w/ kitchenette, floor-to-ceiling lake-view windows, 2 additional large bedrooms, a huge bathroom & abundant storage.Situated on a south-facing 56' x 173' lakefront lot, this exceptional property combines luxury, space, & breathtaking waterfront views of Lake Ozerna (id:51989)