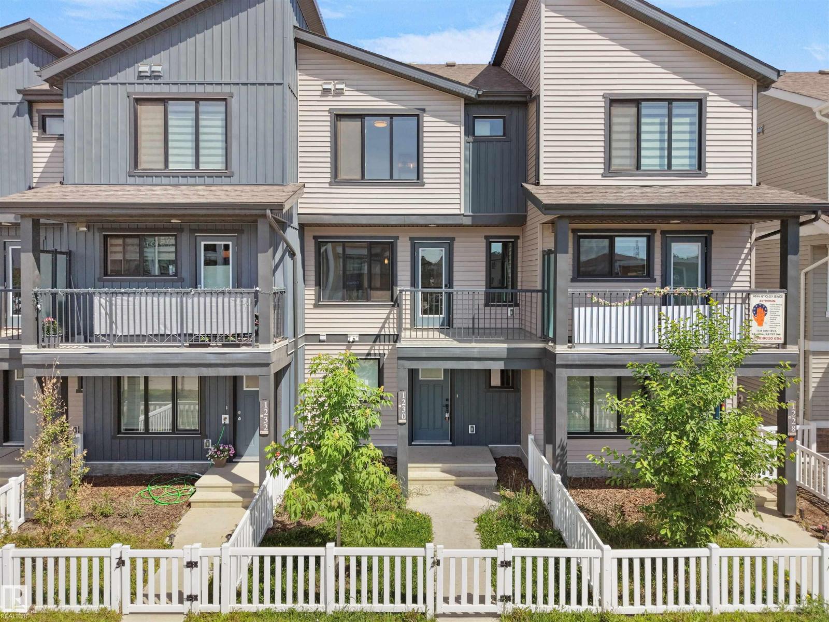
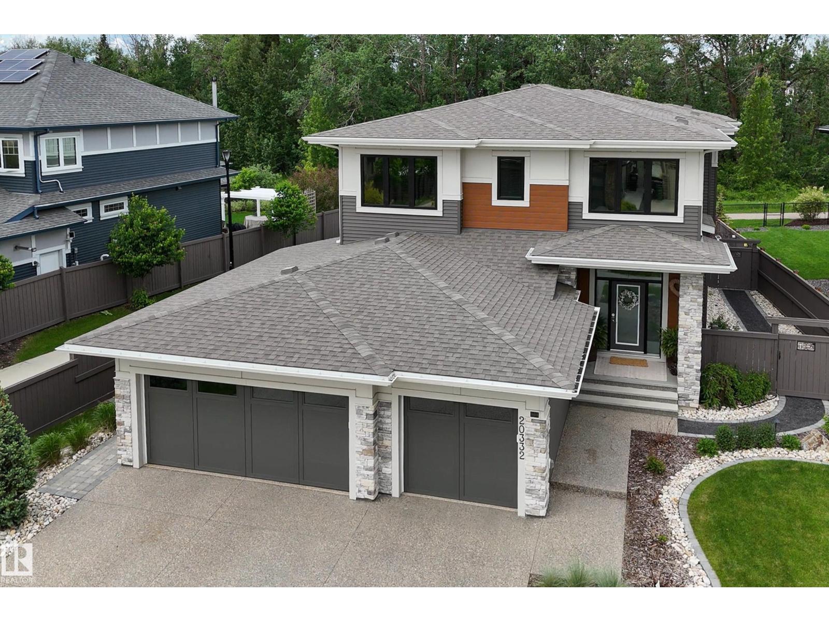
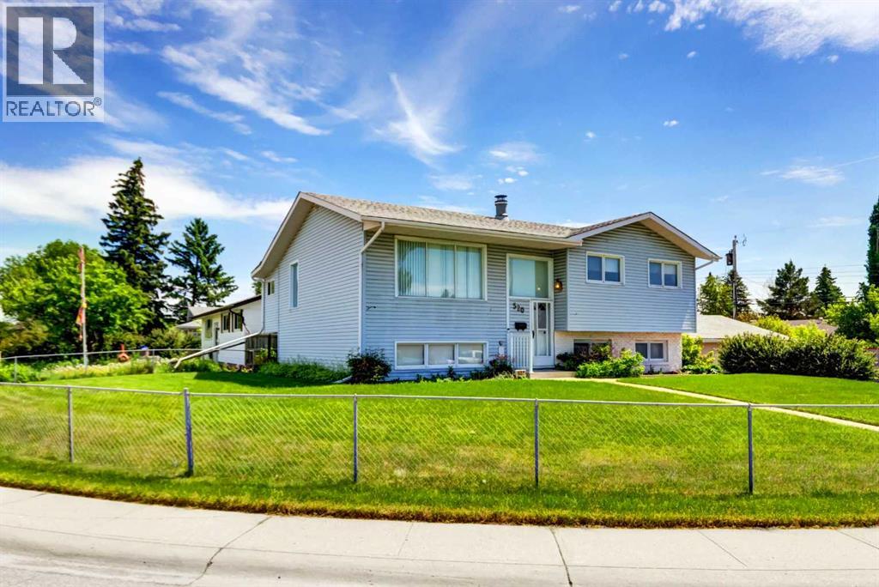
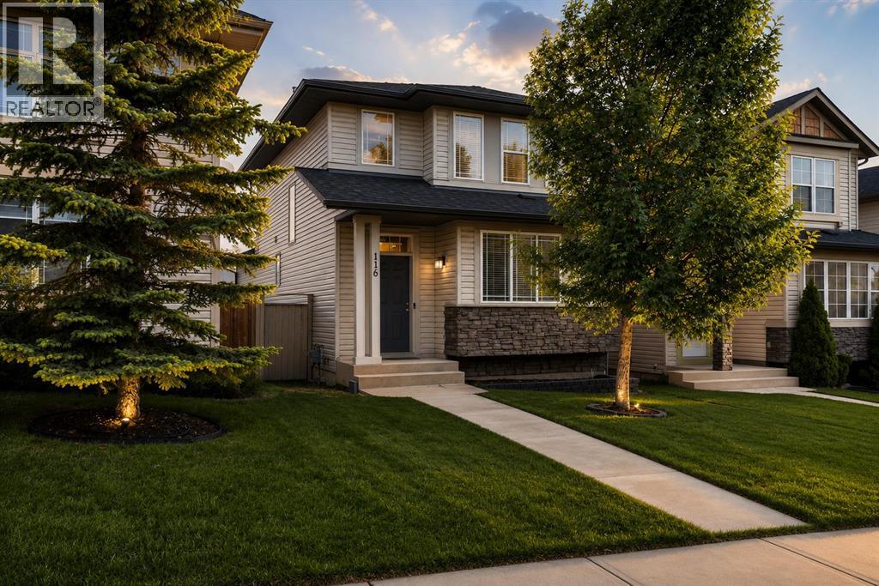
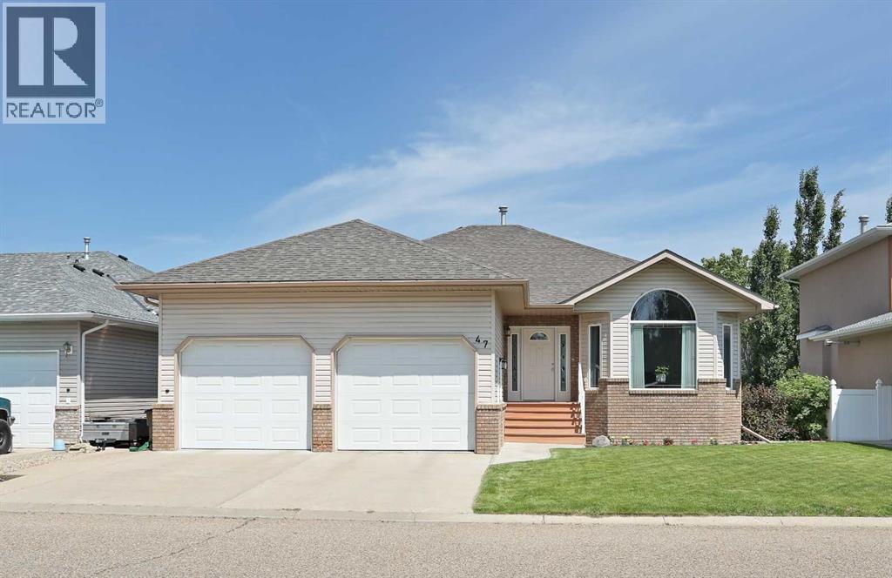
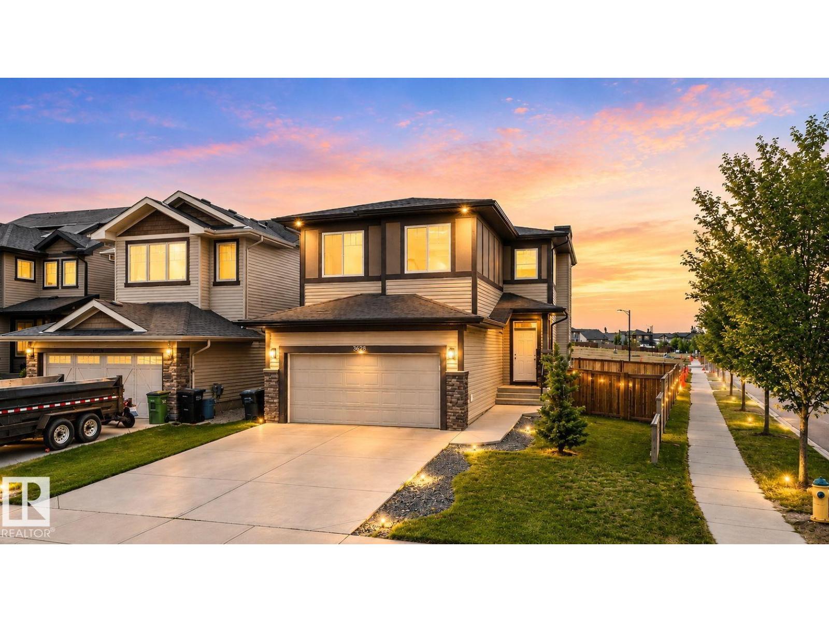
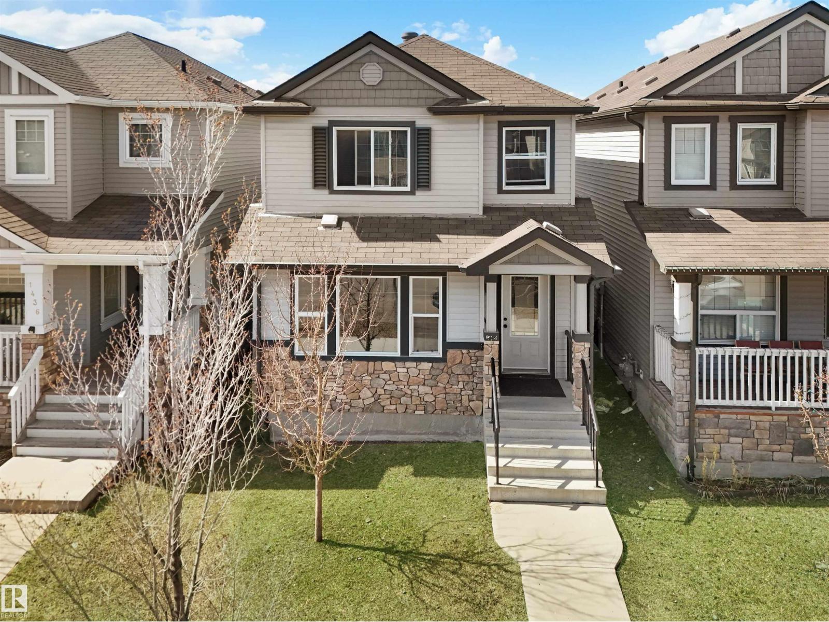
NO CONDO FEES! Welcome to this stylish and well-maintained half duplex in the desirable community of Aster. Offering over 1,300 sq. ft. of thoughtfully designed living space, this home is ideal for first-time buyers, young families, or investors. The inviting exterior features attractive front landscaping and a double attached garage. Inside, the bright open-concept main floor showcases durable luxury vinyl plank flooring throughout the main living areas. The modern kitchen offers ample cabinetry, quality countertops, a tile backsplash, and plenty of prep space, seamlessly connecting to the spacious dining and living areas. A convenient 2-piece powder room completes the main level. Upstairs, you'll find three generously sized bedrooms, including a spacious primary suite with its own ensuite, plus an additional full bathroom. Conveniently located near parks, schools, shopping, transit, and major roadways, this move-in-ready home offers exceptional value. Some photos have been virtually staged** (id:51989)
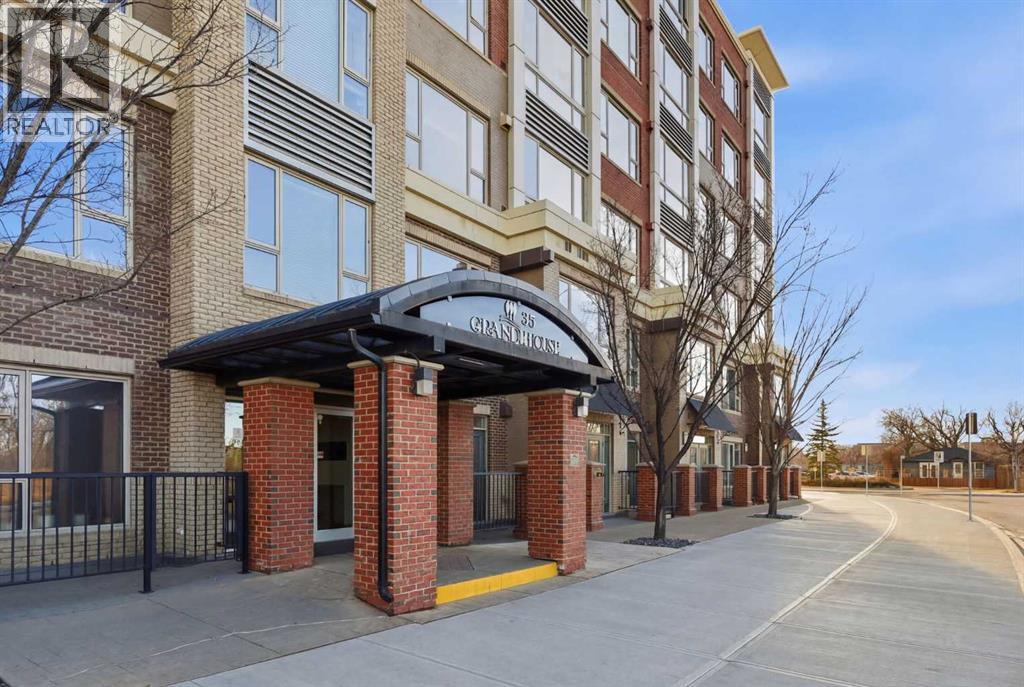
Thoughtfully designed. Impeccably finished. Perfectly positioned. This SoBow residence presents the essentials cleanly: 1,100 sq ft across two bedrooms, den, and two full baths. Granite counters, hardwood throughout, full-height cabinetry. West-facing exposure. In-suite laundry. A primary suite that prioritizes comfort—walk-through closet, 5-piece ensuite. The den closes off for home office flexibility. AC keeps you cool in the hot summer months.Amenities include titled parking, storage, concierge service, and a massive gym that is bigger than community gyms (without the crowds)! The building works.What truly sets this unit apart is the location. The Bow River pathway. The bird sanctuary. Cafés and restaurants, the whole Inglewood vibe within steps. This is where Inglewood's neighborhood character actually lives—and this home sits right at the center of it.Move-in ready. Book your showing today! (id:51989)
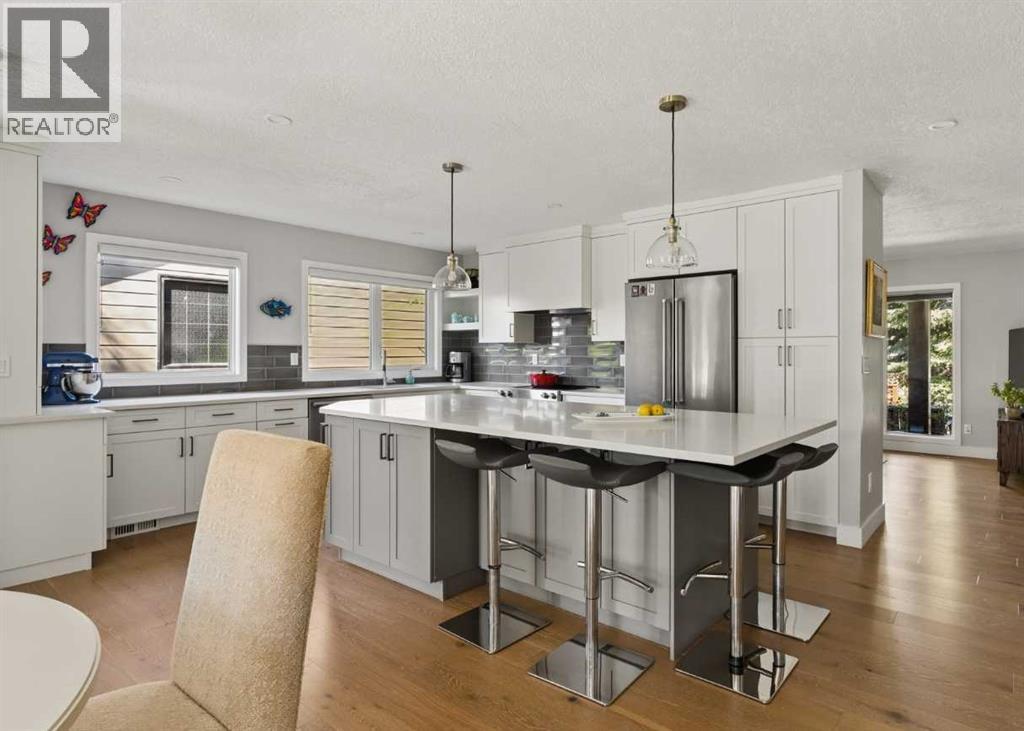
Prepare to be impressed by 127 Parkglen Crescent SW, a beautifully updated bungalow located in the sought-after community of Parkland. Offering nearly 3,000 sqft of developed living space, this 4-bedroom, 3-bathroom home blends contemporary elegance with timeless charm, all set on one of Parkland’s most beloved streets: “Pig Street.” Step inside to a bright and inviting main level filled with natural light from the large windows throughout the home. Rich hardwood flooring spans the main living spaces, while thoughtful updates and modern finishes complement the home’s original character. The spacious front living room features a wall of windows overlooking the beautifully landscaped front yard and patio seating area. The dining space is designed for both everyday living and entertaining and is highlighted by a cozy gas fireplace with an original brick surround. At the heart of the home is the updated gourmet kitchen featuring timeless finishes including quartz countertops, premium appliances, ample cabinetry, and generous prep space - perfect for hosting family and friends. The well-appointed primary suite offers a large walk-in closet and a beautifully updated 4-piece ensuite with dual vanities and a fully tiled shower. Two additional bedrooms, another updated 4-piece bathroom, and excellent storage complete the main level. The fully developed basement adds incredible versatility with a large recreation room featuring a kids’ play area and space for a pool table or games area. Large egress windows in both the rec room and the additional lower-level bedroom allow natural light to pour into the space. A flexible bonus area off the rec room is ideal for a home office, gym, or hobby room, while the under-stair wine storage, laundry room, and expansive storage room provide excellent everyday functionality. Outside, the mature lot creates a private and inviting setting surrounded by established trees and lush greenery. The southeast-facing backyard maximizes sun exposure throughout the day. Multiple outdoor living spaces make this property truly special, including a rear patio directly off the home, a full barbecue station, an additional corner patio, and a welcoming front patio. Designed for both comfort and functionality, this fully move-in ready home features triple-glazed windows, central air conditioning, beautiful cedar accents, and a double attached garage. Located on the renowned “Pig Street,” where neighbours gather annually for a community pig roast and year-round events, this home offers a rare sense of community spirit. Enjoy being just steps from the endless walking and biking pathways of Fish Creek Provincial Park, the nearby off-leash dog park, and Park 96 with tennis courts, skating, a splash park, playgrounds, and family events. With exceptional schools, nearby shopping, commuter access, and breathtaking natural surroundings, this is an outstanding opportunity to experience the very best of southeast Calgary living. (id:51989)
Welcome to this well-loved family home, proudly owned and meticulously cared for by the same owners for over 50 years. Situated on a family-friendly street and set on a generously sized lot, this property presents a rare opportunity to own a home with exceptional pride of ownership, and incredible potential to make it your own. This spacious bi-level offers a functional layout with plenty of room for families, investors, or those looking to renovate and build equity. As you step inside, you'll find a bright and inviting living room that flows seamlessly into the dining area. An addition off the dining room provides valuable extra square footage and additional living space, creating flexibility for entertaining, family gatherings, or future customization. The kitchen features a convenient pantry and offers a great footprint for those looking to update and personalize the space. Down the hall, you'll find three bedrooms and a full bathroom. The lower level provides even more living space, including a large multipurpose room complete with built-in cabinetry, a sink, and stove, offering endless possibilities for hobbies, entertaining, or extended family use. A spacious recreation room is centered around a cozy gas fireplace, while a second full bathroom adds convenience and functionality. While much of the interior retains its original character, many of the major components have already been updated, including a newer roof (2023), hot water tank (2025), composite deck (2025), and new dishwasher and microwave. Additional features include central air conditioning, a heated/insulated double detached garage, and an oversized lot with additional RV parking. Step outside and enjoy the expansive front yard, offering ample space for gardening, entertaining, children, pets, or future development. The large composite deck provides the perfect place to relax and enjoy the outdoors. Located in an established, welcoming neighbourhood close to parks, schools, shopping, and amenities , this home offers a fantastic opportunity for buyers looking for a solid, well-maintained property with tremendous potential. Bring your vision and transform this cherished home into something truly special. (id:51989)
MAIN FLOOR PRIMARY BEDROOM WITH ENSUITE!! RARELY DO HOMES LIKE THIS HIT THE MARKET!! Welcome to this beautifully maintained family home located on a QUIET street in the highly desirable community of Panorama Hills. Offering over 2,312 SQ.FT. OF DEVELOPED LIVING SPACE, 4 BEDROOMS, 3.5 BATHROOMS, A FULLY FINISHED BASEMENT, DOUBLE DETACHED GARAGE AND A RARE MAIN FLOOR PRIMARY SUITE, this is a property that truly stands out from the competition.From the moment you arrive, you will appreciate the pride of ownership throughout. Step inside to a bright and welcoming main floor featuring large windows, a spacious living room and a cozy gas fireplace that creates the perfect place to relax with family and friends.The kitchen is both functional and inviting, offering plenty of cabinetry, ample counter space, a large centre island with seating and an adjoining dining area surrounded by windows that flood the space with natural light.What truly sets this home apart is the RARE MAIN FLOOR PRIMARY BEDROOM complete with its own private ensuite bathroom and walk-in closet. Whether you are looking for convenient one-level living, have multi-generational family needs, or simply appreciate a unique and functional floor plan, this is a feature you will absolutely love.Head upstairs where you will find two additional spacious bedrooms, a full bathroom and a bright BONUS ROOM that offers incredible flexibility. This space is perfect for family movie nights, a kids' playroom, home office, gaming area or an additional family room.The fully finished basement provides even more living space and features a massive recreation room, 4th bedroom with WALK IN closet, full bathroom, laundry area and additional storage. Whether you need space for teenagers, guests, a home gym or a media room, this basement delivers.Outside, the low-maintenance backyard offers plenty of space to enjoy summer evenings, entertain guests or simply relax while the kids play. The double detached garage provid es secure parking and additional storage while the wide back lane offers easy access.Located just minutes from schools, parks, pathways, the Gates of Panorama Hills shopping, restaurants, VIVO Recreation Centre, public transit and major roadways including Stoney Trail, this home offers exceptional convenience in one of Northwest Calgary's most sought-after communities.Homes with a MAIN FLOOR PRIMARY SUITE, BONUS ROOM & FULLY FINISHED BASEMENT are HARD TO FIND. Don't miss your opportunity to own this incredible home in Panorama Hills! (id:51989)
*A true gem to Behold and to be Sold* This gorgeous raised bungalow was built by the current owners, and meticulously kept ever since! 1498 sq. ft. up and 1466 sq. ft. walk out basement, provide freedom, comfort and relaxation in each and every room. Custom raised panel cabinets highlite a friendly, functional kitchen dining area. Easy access to a large adjoining deck, relax in comfort in the bright wide open living room. Primary bdrm has a full 4 pc. ensuite 2 more roomy bedrooms accompany a second full bathroom. Downstairs is as bright and cheerful as the main floor. A handsome built in shelving unit greets you at the bottom of the stairs. Turn left into the expansive light filled family room that features decorative wall shelves, a wet bar kitchenette and walk out doors to the cozy covered patio. Discover 3 more bedrooms all with big bright windows, 4 pc. bathroom, convenient laundry, storage room and stairs to access the garage.. The double garage is heated and boasts a diamond grind poly topcoat extra durable flooring. Exterior features include long lasting vinyl fencing on both sides, vinyl storage shed, concrete back fence, central A/C, natural gas lines for BBQ and future hot tub etc. This home is a perfect example of careful planning for space, style and comfort; extraordinary maintenance and pride of ownership in every detail. You will love the quiet covered backyard patio, garden spaces + underground sprinklers front and back. THis is a "Must See" on everyone's list. (id:51989)
Beautifully upgraded 1,800+ sq ft East-facing home on a large 5,300 sq ft corner lot in desirable Secord. Over $50,000 in recent improvements, including new flooring, fresh paint, updated washrooms, modern closets, and more. A spacious foyer leads into an impressive Great Room with a gas fireplace and custom built-ins. The kitchen features granite countertops, ceiling-height cabinetry, a central island, stainless steel appliances, and an electric stove. The dining area opens to a deck overlooking the fully fenced backyard. Main floor includes laundry with a soaker sink and a 2-pc bath. Upstairs offers a large bonus room, 3 bedrooms, and a 4-pc bath. The Primary Suite includes a walk-in closet and a relaxing ensuite with a jacuzzi tub, granite vanity, and separate shower and two other SPACIOUS BEDROOMS. The unspoiled basement awaits your personal touch. Located close to schools, shopping, parks, transit, and the Henday, this upgraded home on a premium lot is a standout in Secord. (id:51989)
Welcome to this East Facing beautiful House, finished Basement, near Meadows Recreation Center, all shopping, groceries stores nearby, 4 Bedrooms 3 and half washroom, Main floor has living room, Kitchen, Laundry room and Half washroom, second Floor has 3 Bedrooms and 2 full washroom, Basement has one bedroom one full washroom and a living room with a storage area, Anthony Henday highway and White-mud nearby. front yard and Backyard with storage shed and Garage Pad for 2 car parking. Beautiful and sturdy house Built by Pacesetter. Basement was Built by builder with permit. No sharing wall with neighbors, no noise, enjoy life with affordable house in the heart of Laurel Crossing most desirable neighborhood in Edmonton. Potential for future Garage/Garden suite, since the backyard is very good size. (id:51989)
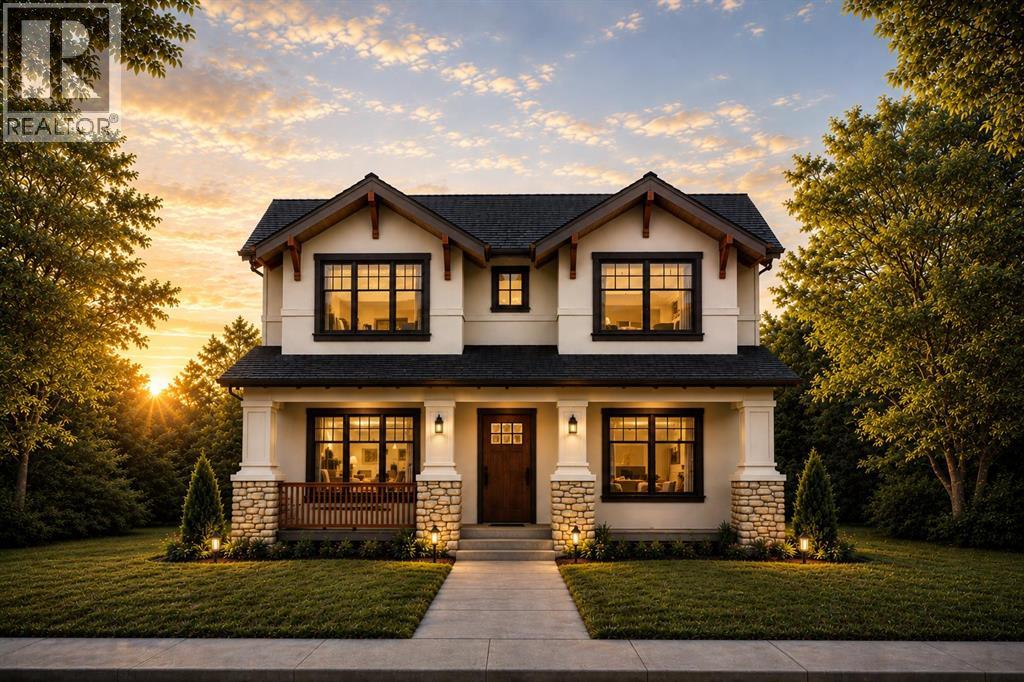
Just steps from Confederation Park, this exceptional presale opportunity by Bright Custom Homes is ideally located in the heart of Mount Pleasant and offers buyers the rare chance to personalize finishes and select key design details. This thoughtfully crafted Craftsman-style residence offers over 3,800 square feet of total developed living space, featuring a refined main floor with a private office, a formal dining area, and a warm open-concept living space anchored by a gas fireplace and expansive windows that fill the home with natural light. The kitchen is designed to stand out with full-height custom cabinetry, intricate millwork, and a large statement island with furniture-style detailing, complemented by a premium built-in appliance package and a functional butler’s pantry. Interior selections have been professionally curated in collaboration with Aly Velji Designs, showcasing custom cabinetry, designer lighting, elevated plumbing fixtures, and rich wood accents balanced by soft, timeless tones throughout. Upstairs, all three bedrooms offer their own walk-in closets and private ensuites, including a luxurious primary retreat with a spa-inspired ensuite and spacious walk-in closet. The fully developed basement adds exceptional versatility with a large recreation area, wet bar with island, dedicated gym, additional bedroom, and full bathroom, making it ideal for entertaining or extended living. Situated on a prime inner-city lot with a rare triple detached garage, this is a unique opportunity to secure a brand new custom home in one of Calgary’s most desirable communities while still having the ability to make it your own. The home includes A/C, in-floor heat, dual hot water tanks (including one for radiant heating), smart thermostats, and full mechanical rough-ins for automation, security, speakers, and wiring for motorized blinds. All renderings are for illustrative purposes only and may be subject to change at the builder’s discretion or due to material avai lability. Call today to book you private tour. (id:51989)
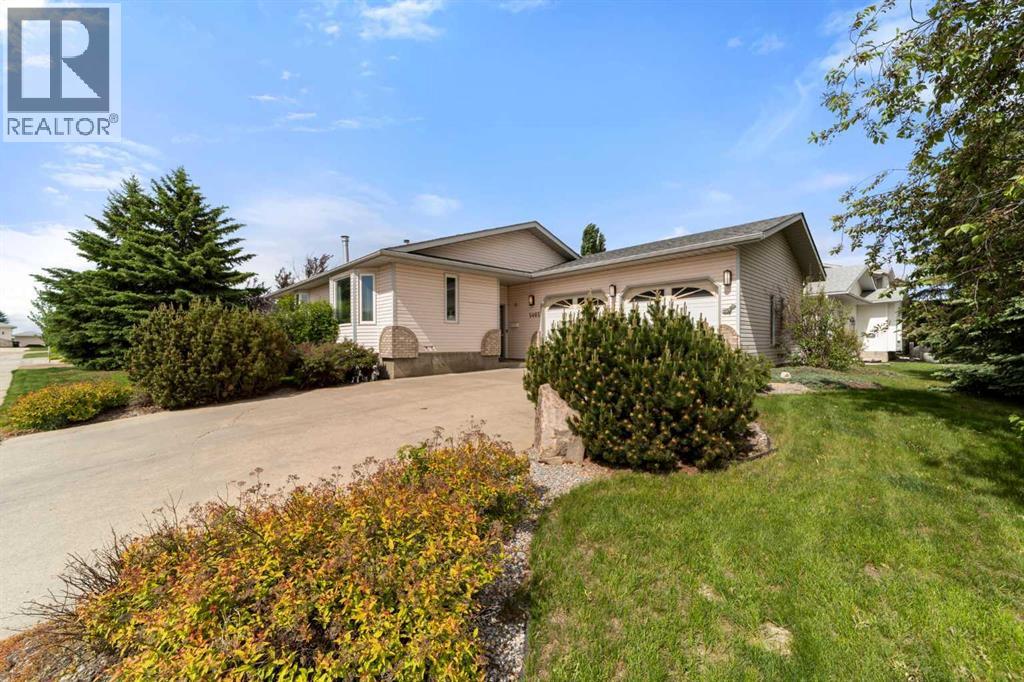
Welcome home to this bright and inviting bungalow in the desirable Victoria Park neighborhood. Ideally situated near the golf course, parks, and west-end shopping, this property offers a convenient lifestyle in a sought-after location.The open-concept main floor is designed for comfortable everyday living and entertaining. The spacious kitchen features abundant cabinetry, a functional island, and plenty of workspace for preparing meals and gathering with family and friends.The main floor offers two generous bedrooms, including a primary suite with dual closets and a private ensuite complete with a relaxing jetted tub. Main floor laundry adds to the home's practical appeal and convenience.The partially finished basement provides additional living space with room to customize to your needs, whether you're looking for a family room, hobby area, or extra storage. An attached double garage offers plenty of space for vehicles and seasonal items.Step outside to enjoy the deck just off the kitchen, a perfect spot for morning coffee or summer barbecues. This home combines comfort, functionality, and an excellent location. (id:51989)