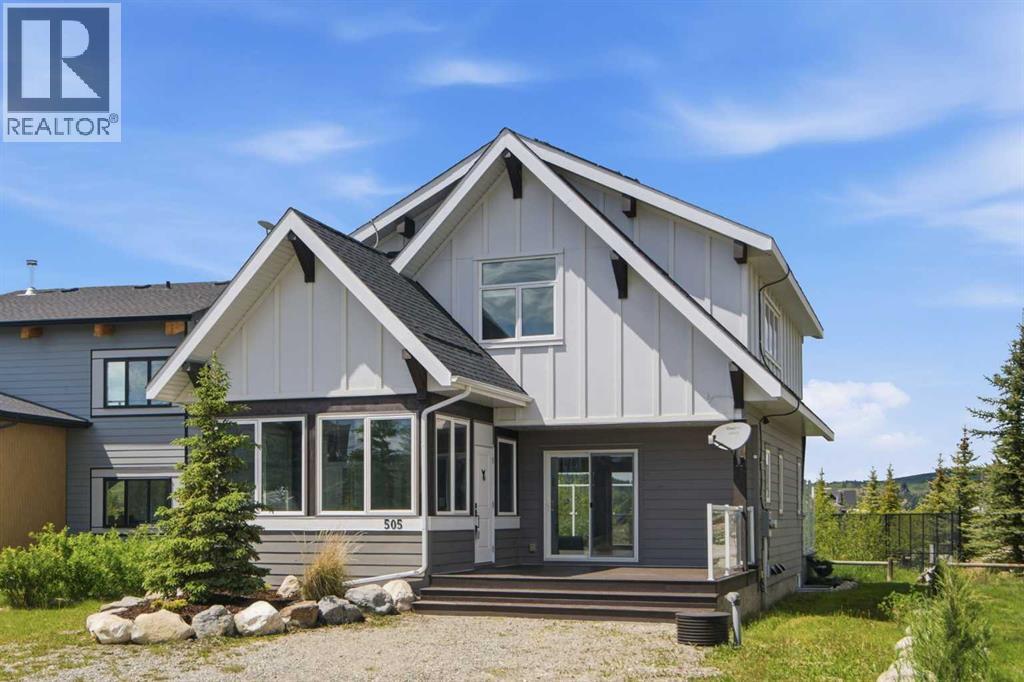
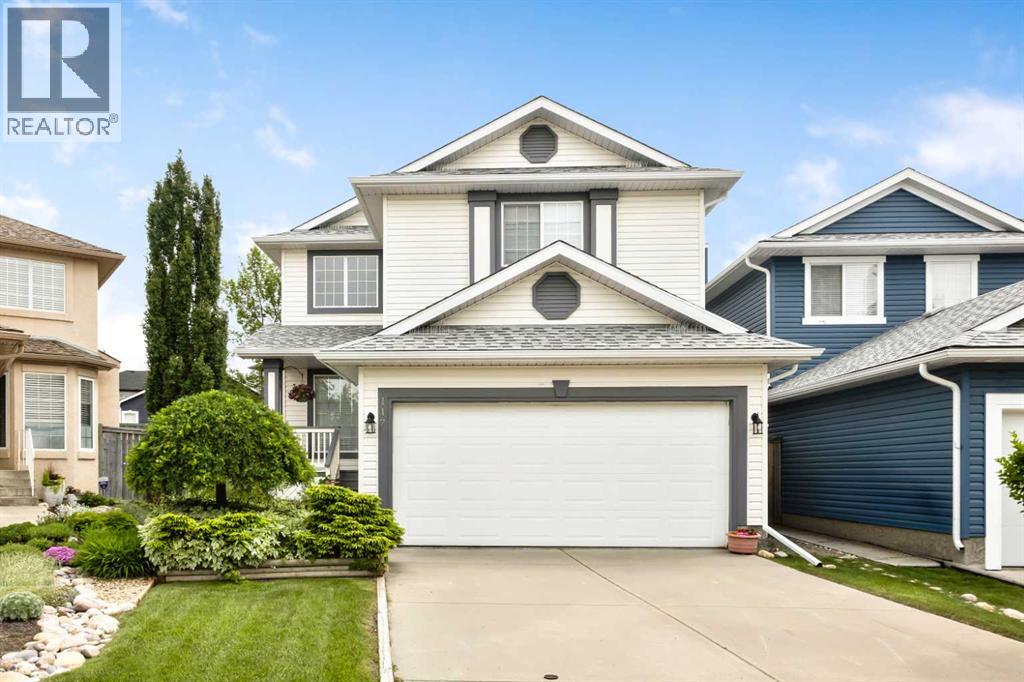
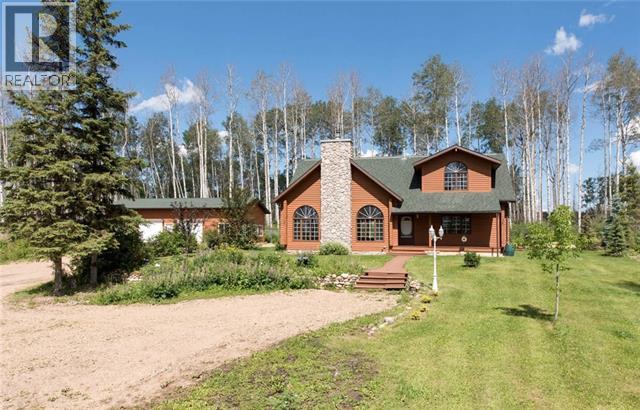
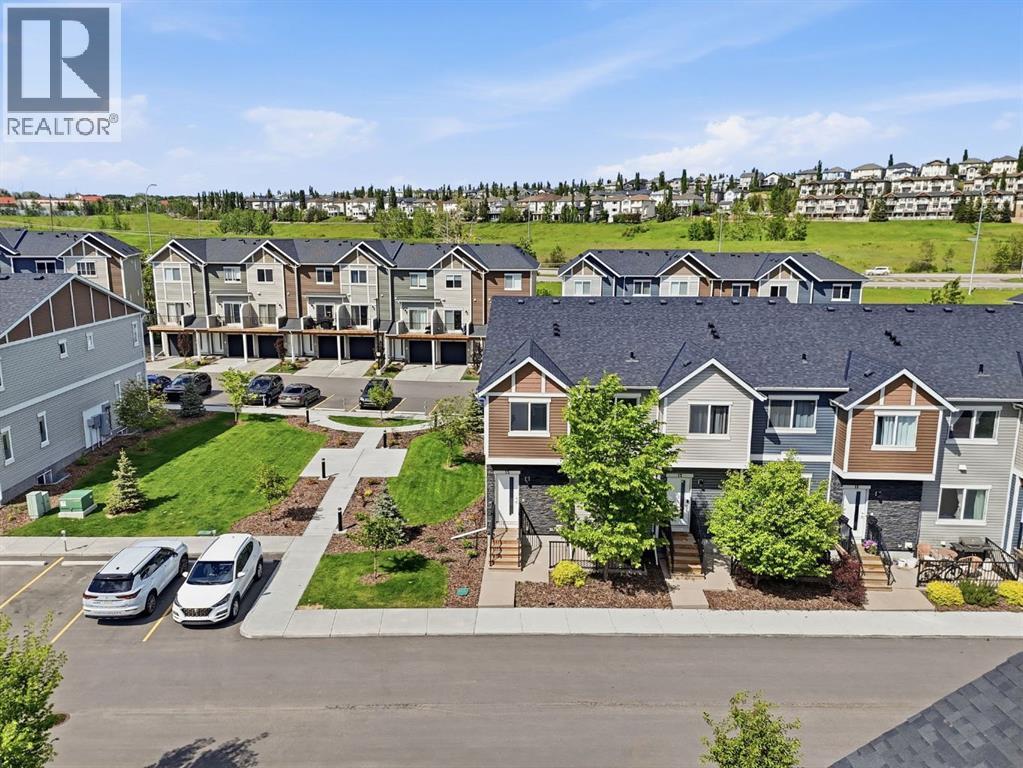
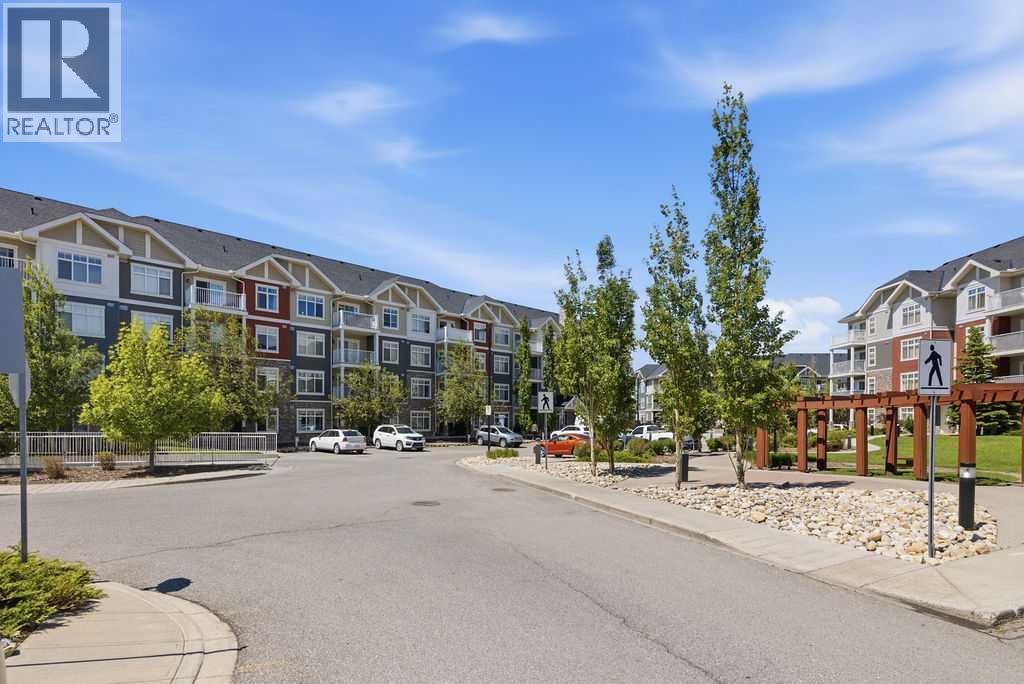
Welcome to Cottage Club at Ghost Lake, where every day feels like a getaway. Perfectly positioned just a short walk from the lake, beach, and community amenities, this bright and inviting cottage offers the ideal blend of comfort, recreation, and year-round enjoyment.Inside, soaring ceilings and expansive windows flood the home with natural light, creating a warm and welcoming atmosphere. The open-concept living space is anchored by featured fireplace and mantel custom fitted with a built-in wood stove with fan, providing both charm and comfort during cooler months. The loft-style primary retreat overlooks the main living area and features a spacious walk-in closet and private 3-piece ensuite bathroom.The thoughtfully added front three-season sunroom, offers a versatile space functioning beautifully as a boot room, sitting area, reading nook, or additional entertaining space, extending your enjoyment of the outdoors throughout much of the year.Step outside and enjoy both front and rear decks, including a spacious back deck that backs directly onto the tennis and pickleball courts and clubhouse, placing Cottage Club's exceptional amenities right at your doorstep.Adding significant value, the home is equipped with approximately $20,000 in solar panels. Excess energy generated is credited back through the utility provider, helping offset electrical costs and improving overall efficiency.Whether you're searching for a full-time residence, weekend escape, or investment opportunity, this charming cottage offers an exceptional lifestyle in one of Alberta's premier recreational communities. Enjoy private lake access, sandy beaches, walking trails, a fitness centre, indoor pool, hot tub, sports courts, and endless opportunities for outdoor adventure—all surrounded by the stunning beauty of Ghost Lake and the Rocky Mountains. New Fridge and Dishwasher, Washer/Dryer replaced 1 year ago (id:51989)
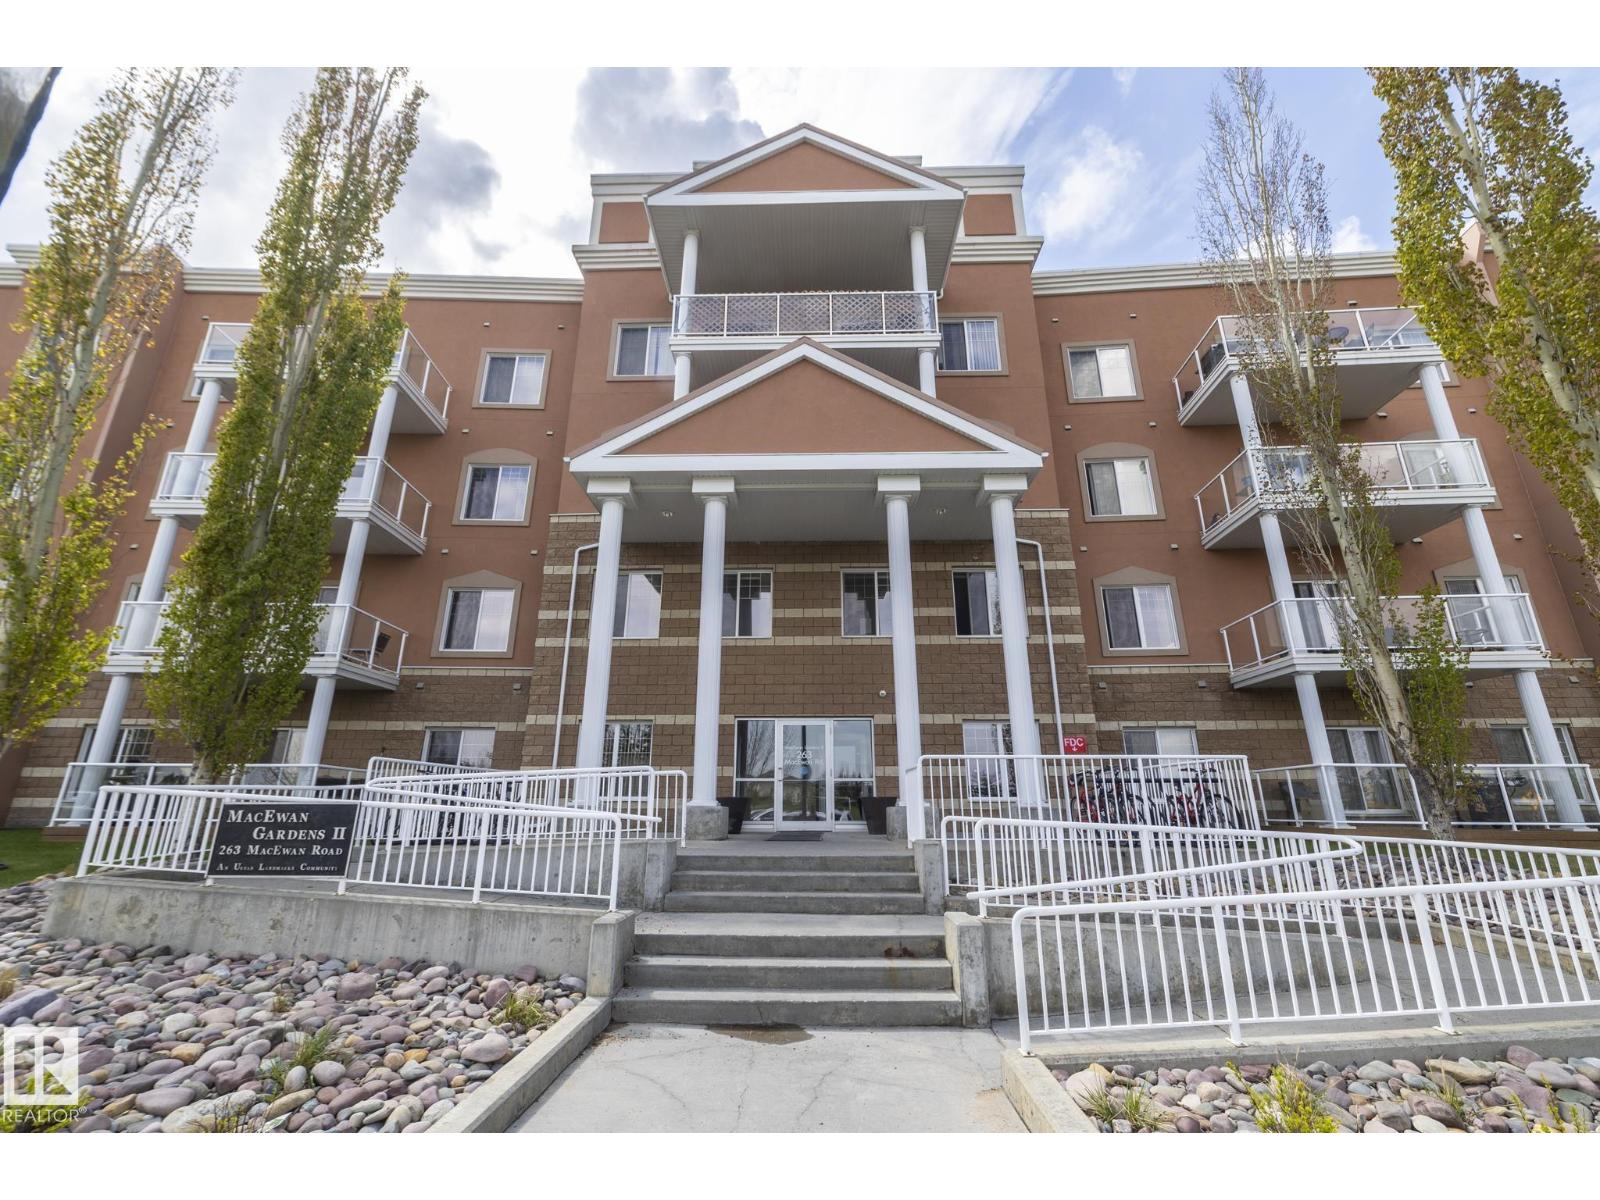
People love MacEwan Gardens II. Check out this top floor unit with 2 bedrooms, 2 full bathrooms, 2 u/g stalls, and a sunny balcony. The open-concept layout is perfect for both daily living and entertaining, featuring a modern kitchen, ample cabinetry, and a breakfast bar overlooking the bright living area. It has bedrooms on either side. The primary includes an ensuite and generous closet space, while the second bedroom and additional full bath provide flexibility for guests, family, or a home office. Enjoy in-suite laundry, TWO secure heated underground parking stalls (you can rent one out if you don't need both), and access to building amenities. Conveniently located close to shopping, parks, and public transit, this condo offers comfortable, low-maintenance urban living. Condo fees INCLUDE HEAT AND POWER (id:51989)
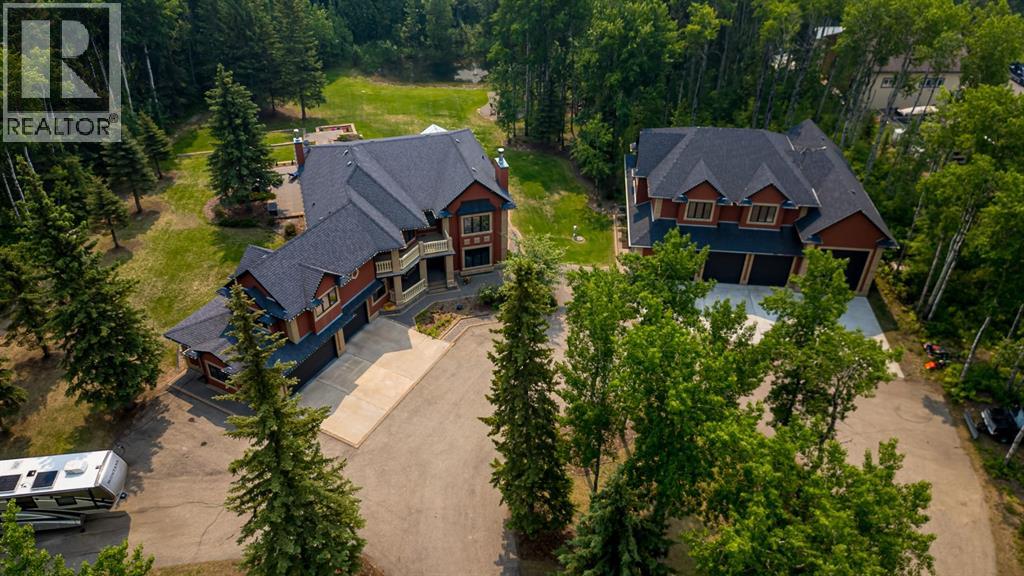
Welcome to your dream estate—an extraordinary blend of refined living, privacy, and unparalleled amenities, all nestled on 4 fully landscaped, gated acres. This exquisite 5-bedroom, 4.5-bathroom custom home offers over 4,900 sq ft of thoughtfully designed living space across two storeys, perfectly suited for families, entertainers, and multi-generational living. Step inside to find soaring ceilings, an elegant open-concept layout, and premium finishes throughout. The gourmet kitchen is a chef’s dream with high-end appliances, custom cabinetry, and a walk-through pantry. A second full kitchen in the fully finished basement offers added versatility for entertaining or extended stays. Upstairs, a spacious bonus room above the oversized 3-car attached garage provides the perfect setting for a family lounge, home office, or play area. Unwind in the luxurious theatre room or enjoy music throughout the home with the built-in sound system. Year-round comfort is ensured with air conditioning, while the three-season sunroom—with natural gas hookups for a BBQ and fire table—offers the ideal indoor-outdoor living experience.The primary suite is a serene retreat, and additional bedrooms are generously sized to accommodate family and guests. Outside, relax in the hot tub, gather around the fire pit, or explore the private pond with a fountain, swing in the woods, playhouse, and two handy storage sheds. A standout feature is the fully finished, heated four-door shop with a bathroom and a beautifully appointed 2-bedroom, 1-bath in-law suite above—perfect for extended family, guests, or rental income potential. This rare offering combines luxury, space, and functionality in a peaceful country setting just minutes from city amenities. Your forever home awaits. Book your showing today. *Listing agent related to seller. (id:51989)
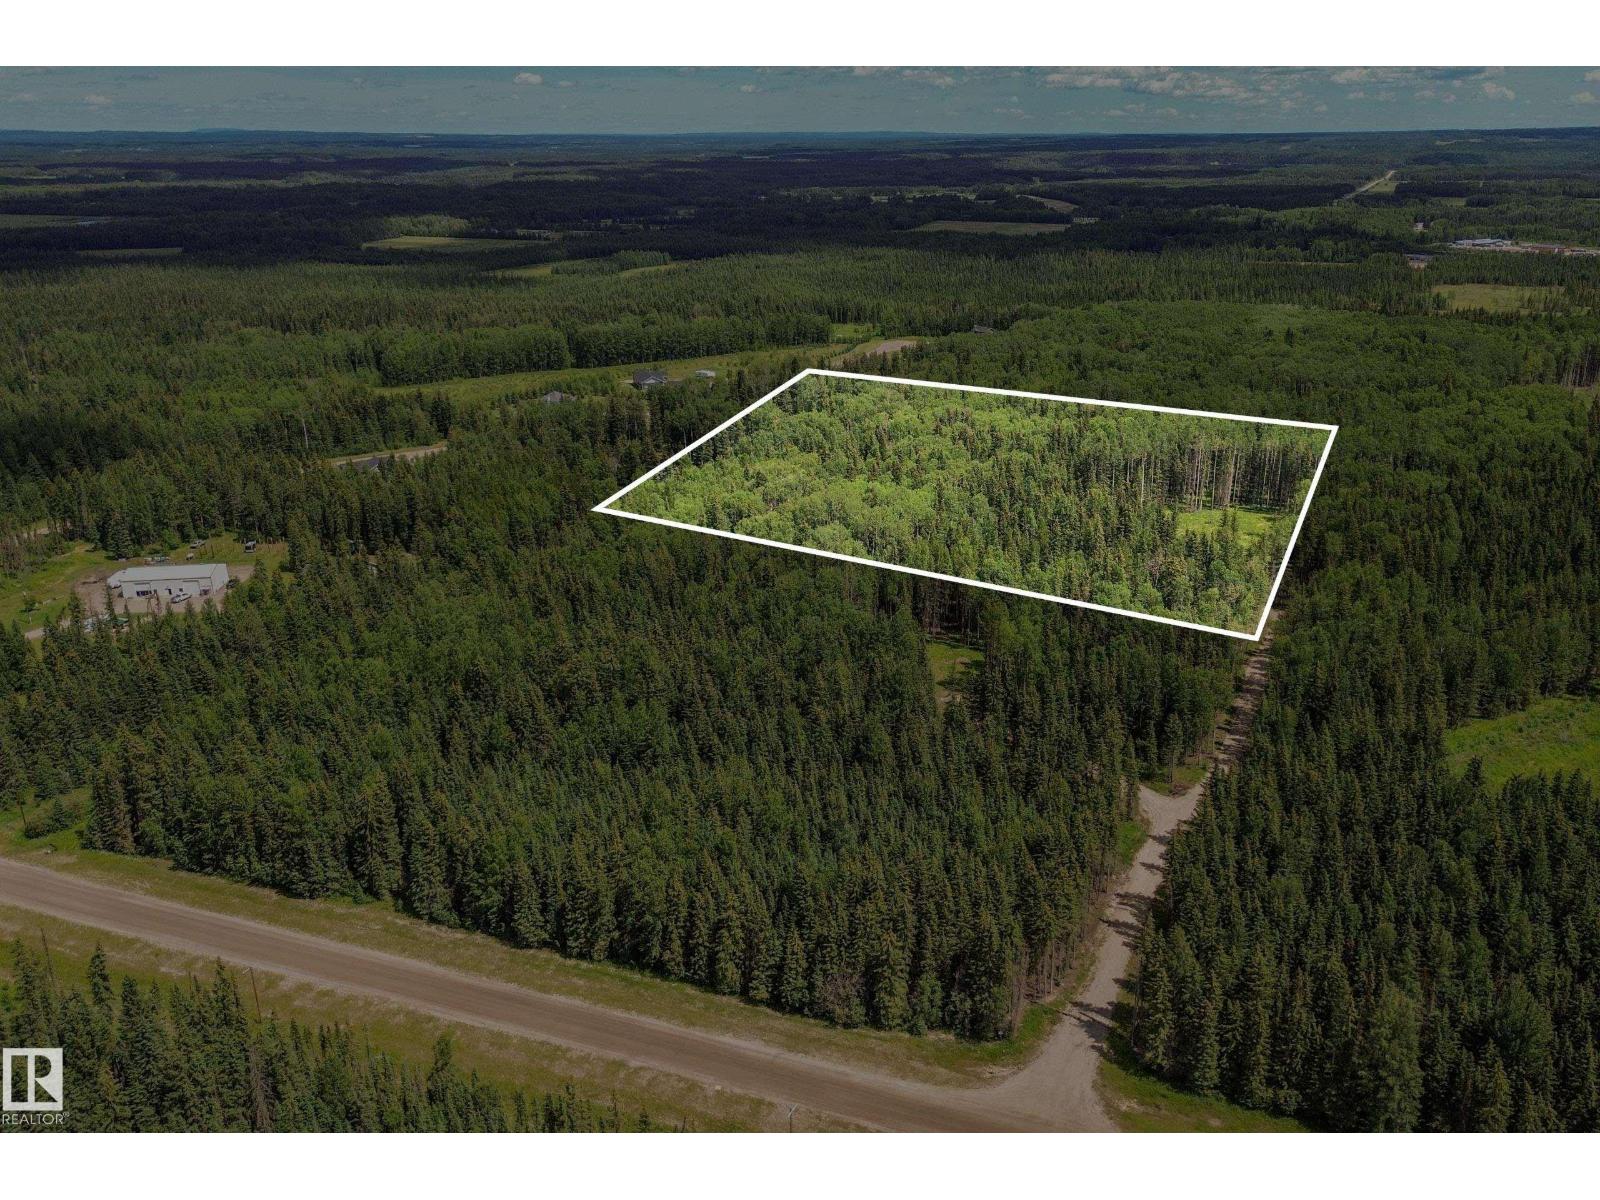
Build your dream home just north of Edson! This beautiful 11.37 acre parcel on Range Road 172 is less than 5 min from town. Shared approach leads to a cleared building site tucked among towering, mature trees for natural shelter & privacy. Power, gas available at the property line (id:51989)
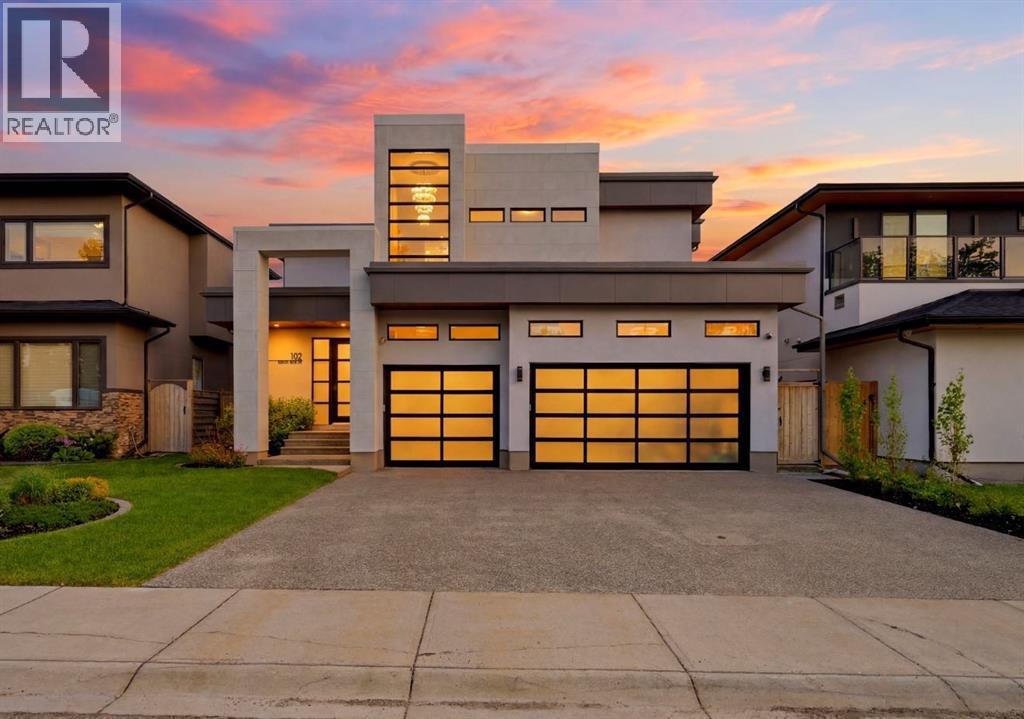
A striking statement in modern luxury, this exceptional custom residence offers over 5,000 square feet of impeccably curated living space in one of Calgary’s most desirable enclaves. Distinguished by its sophisticated architectural design, the exterior showcases a refined blend of Nichiha fiber cement, steel accents, and dramatic glass garage doors.Designed for elevated living and effortless entertaining, the main floor features grand open-concept spaces, a stunning designer fireplace, and a striking glass balustrade staircase with sleek integrated handrails, adding a sense of openness and contemporary elegance to the home. The spectacular chef’s kitchen is appointed with custom cabinetry, premium appliances, and an expansive island. Every finish has been thoughtfully selected to deliver a seamless balance of elegance and contemporary style.The upper level presents four beautifully appointed bedrooms, including a luxurious primary retreat complete with a spa-inspired ensuite, Japanese soaking tub, and an expansive walk-in closet. The fully developed lower level offers additional living and entertaining space, along with two more bedrooms and endless possibilities for a private theatre, golf simulator, fitness studio, or guest accommodations.A fully landscaped, sun-filled south-facing backyard creates a private outdoor sanctuary, while integrated audio, a heated triple garage with epoxy flooring, and extensive custom upgrades further elevate the experience. Perfectly positioned moments from Downtown, Rockyview General Hospital, Chinook Centre, and the Glenmore Reservoir, this is an extraordinary offering where timeless sophistication meets modern design. Select designer furnishings may be available for purchase separately, offering a rare turnkey opportunity for the discerning buyer. A complete inventory of available furnishings is available upon request. (id:51989)
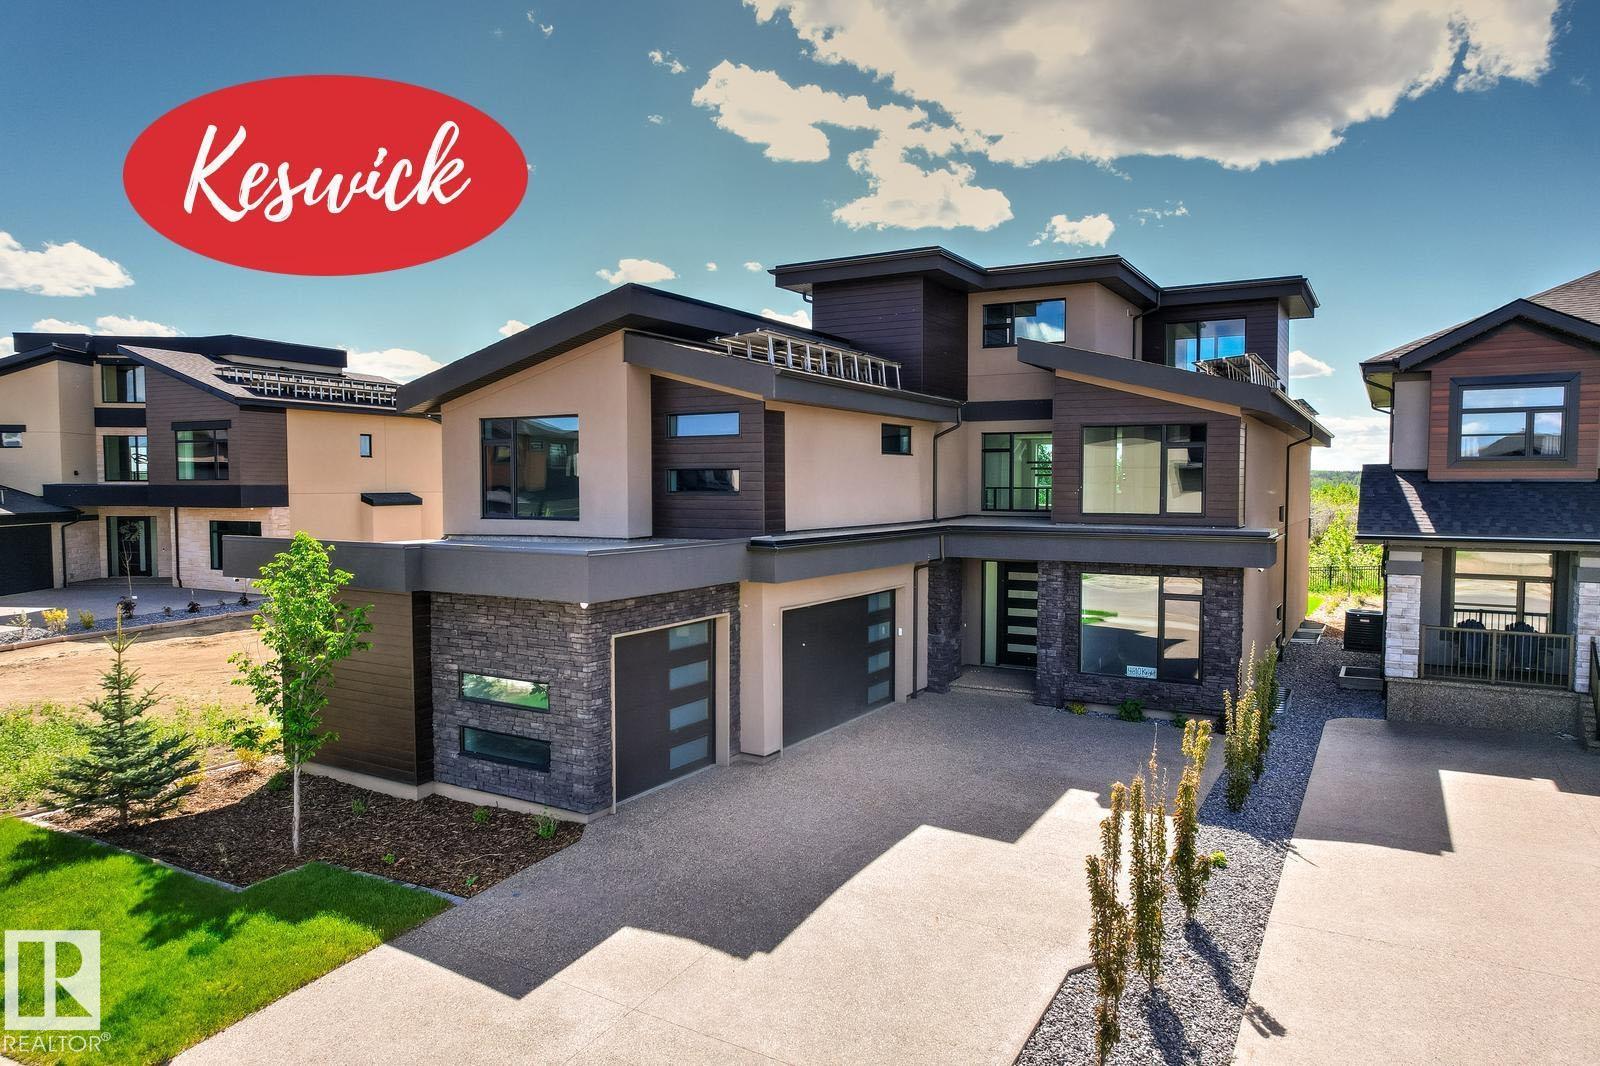
Prepare to be utterly captivated by this extraordinary 4,765sqft NET ZERO contemporary estate in Keswick's best location. This is sustainable luxury where every detail has been refined. Enjoy commanding, panoramic RIVER VALLEY VIEWS from all three levels! The home features a bright, open floor plan with soaring vaulted ceilings & expansive 2-storey windows. Highlights include a professional-grade Chefs Kitchen, a fully equipped Butler’s Pantry, a main floor guest suite & den, & a spacious entry to the triple heated garage. The 2nd level offers a family room & 3 BDRMS, including the Primary Suite with an ultra-luxurious ensuite & west-facing balcony. The 3-level loft is a versatile retreat with a wet bar, west-facing balcony, & full bath—perfect for an executive home office. An ELEVATOR connects all 4 levels, including the fully developed basement with a RR, theatre room, BDRM, & gym. This SUPER ENERGY EFFICIENT home pioneers green luxury with its NET ZERO certification and architectural brilliance!! (id:51989)
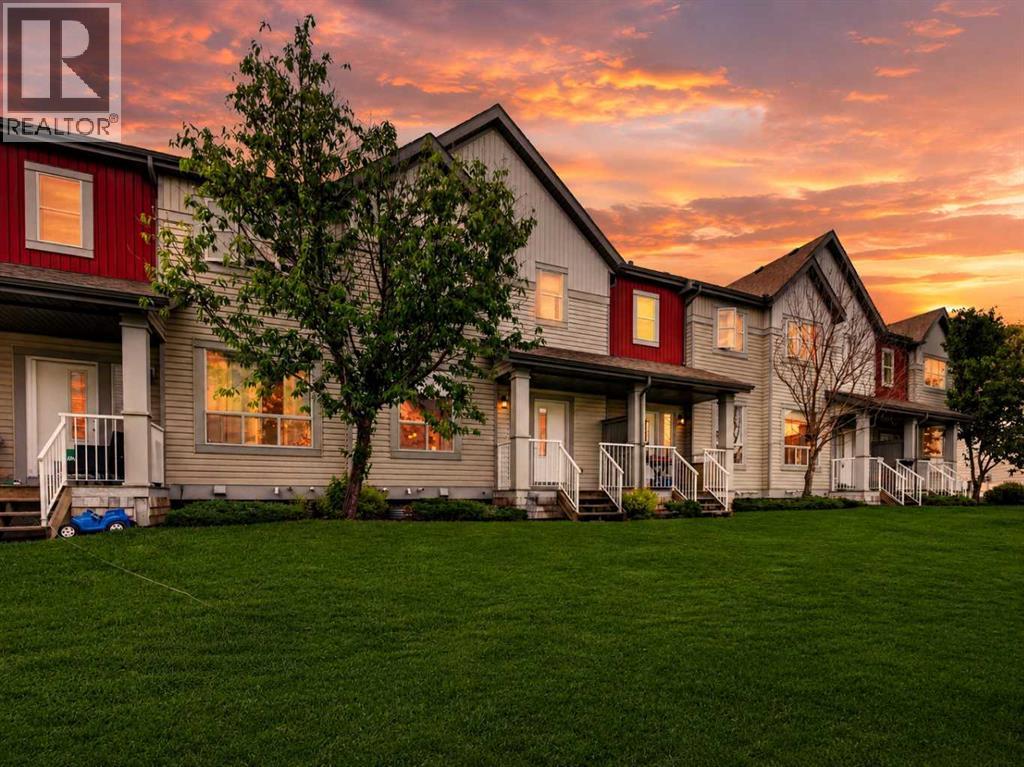
Welcome to this beautifully maintained and spacious townhome nestled in the sought-after community of Copperfield. Ideally located close to schools, shopping, parks, and everyday amenities, this home offers the perfect balance of comfort, functionality, and convenience. Featuring brand new appliances, this move-in-ready property backs onto a peaceful green space, creating a private and serene setting to enjoy year-round.Step inside to an inviting open concept main floor designed for both everyday living and entertaining. The bright and airy living room flows seamlessly into the generous dining area and well-equipped kitchen, which offers ample cabinetry, extensive counter space, and a large pantry for additional storage. Expansive windows throughout the main level fill the home with natural light while showcasing views of the green space beyond. A convenient two-piece bathroom completes this floor. Upstairs, you'll find two impressive primary bedrooms, each featuring its own private ensuite bathroom and oversized walk-in closet, making it an ideal layout for roommates, guests, or growing families. A centrally located laundry room adds practicality and provides extra storage space. The fully finished basement offers incredible versatility and can easily be transformed into a home gym, office, recreation room, or additional living space to suit your lifestyle. From here, you'll enjoy direct access to the double attached garage. The driveway accommodates two additional vehicles, providing parking for up to four vehicles in total. Whether you're a first-time home buyer, investor, or family looking for a well-designed home in a fantastic location, this exceptional property checks all the boxes. Don't miss your opportunity to experience everything this Copperfield townhome has to offer! Book your private showing today! (id:51989)
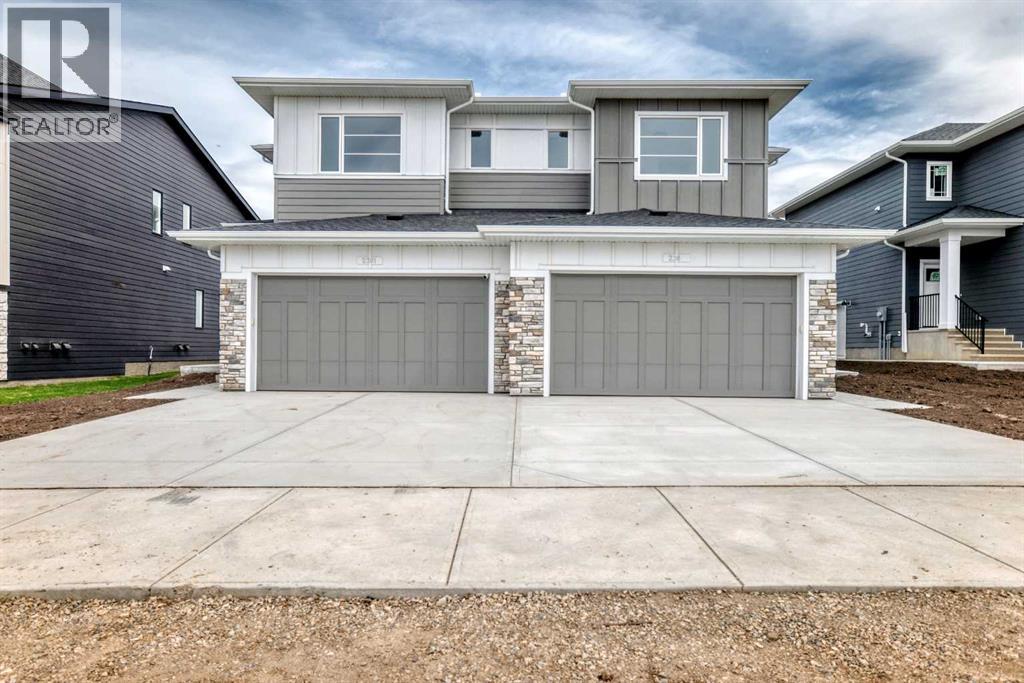
Welcome to Waterford Estates, one of Chestermere’s most sought after new communities. this brand new duplex blends modern design with thoughtful functionality, making it an ideal choice for families. The open concept main floor is filled with natural light and features a stylish living room, a beautifully appointed kitchen with quartz countertops, sleek cabinetry, and a walk-in pantry, along with a HALF bathroom . Upstairs, you’ll find a spacious bonus room, convenient upper floor laundry, and three well sized bedrooms, including a luxurious primary retreat complete with a spa inspired ensuite and walk-in closet. The undeveloped basement, featuring a separate side entrance, offers excellent flexibility for future development or additional living space. A secondary suite would be subject to approval and permitting by the municipality. Finished with a double attached garage and ideally located near parks, schools, shopping, and the scenic shores of Chestermere Lake, this home delivers the perfect balance of comfort, style, and long term value. (id:51989)
Welcome to this beautifully maintained family home in the established community of Millrise SW. Built by renowned builder Jaguar Homes and proudly offered by its original owners, this property reflects years of exceptional care and pride of ownership. Recently refreshed with new luxury vinyl flooring throughout the main floor and freshly painted walls throughout the entire home, this move-in-ready residence offers a bright, clean, and inviting living environment. Major exterior improvements were completed in October 2024, including exterior painting, new siding, and a new roof, providing excellent curb appeal and long-term peace of mind.Step inside to an impressive open-to-above living room filled with natural light through expansive windows, creating a warm and welcoming atmosphere. Designed with family living in mind, the main floor features multiple gathering spaces, including a spacious living room, formal dining room, private office/den, and a cozy family room with a corner gas fireplace.The functional kitchen offers a central island with breakfast bar, ample cabinetry and counter space, a corner pantry, and excellent sightlines to the breakfast nook and sunny southeast-facing backyard. Whether preparing family meals or entertaining guests, this layout is both practical and inviting.Upstairs, you'll find three generously sized bedrooms, including a bright primary retreat overlooking the backyard. The primary suite features large south-facing windows, a walk-in closet, and a well-appointed ensuite complete with a separate shower, vanity area, and a relaxing jetted soaker tub. Two additional bedrooms and a full 4-piece bathroom complete the upper level.The unfinished basement provides excellent potential for future development and can be customized to suit your family's unique needs. Outside, the mature landscaping, established trees, and seasonal gardens create a private and enjoyable outdoor setting.Ideally situated on a quiet street near parks, playg rounds, and walking paths, this home also offers outstanding convenience. Enjoy easy access to schools, shopping, restaurants, Fish Creek Provincial Park, Macleod Trail, and Stoney Trail. Families will appreciate the proximity to the highly regarded Our Lady of Peace School. Commuters will appreciate being just a short 7-minute drive to Fish Creek–Lacombe CTrain Station.Immaculately maintained and ready for immediate possession, this is an exceptional opportunity to own a spacious family home in one of Calgary's most established southwest communities. (id:51989)
YOUR LOVE STOREY BEGINS HERE..! (Home has been virtually staged) Some say only in storey books do we see such beauty! Imagine finding a wonderful picturesque rustic home, driving up a long meandering driveway, that reveals a gorgeous "log style" retreat, w/front porch, sitting on 2.9 ACREAGE of land, that features a detached TRIPLE GARAGE, plus an HEATED ART STUIDO! So many RENOVATIONS over the years, such as (2009 - shingles w/ridge venting, Joe's Custom Kitchen, 2010 - Master bath remodeled, 2011- bonus room flooring, 2013- lower main bath remodeled, 2017/18 Basement developed w/permits) As you enter the home, YOU WILL FALL IN LOVE! Vaulted ceilings, the rustic cabin feel open concept floor plan, w/a wood fireplace, great for cozying up in winter, & the heated sunroom off the rear of the home, surrounded by mature trees & a berm offering privacy & solitude for nature lovers! If you LOVE OUTDOORS, DREAM DETACHED Garage! SEEING IS BELIEVING! A MUST TO OWN, close to ATV Trails, parks, ski-hill & more! AVAILABLE FOR QUICK POSSESSION! ACT FAST! (id:51989)
***NEW IMPROVED PRICE***Welcome to this immaculate CORNER UNIT Townhome, perfectly situated ADJACENT to a PARK in the highly sought-after family-friendly community of Tuscany. This property is ideal for first-time buyers, downsizers, or investors looking for a PRIME LOCATION! As you approach the home, you’ll be greeted by a SUNNY SOUTH facing PATIO, perfect for barbecuing and enjoying the outdoors. The thoughtfully designed open-concept main floor features soaring 9-foot ceilings, durable luxury vinyl plank flooring, and an abundance of windows that fill the space with natural light. The kitchen is a focal point with sleek modern cabinets, a classic subway tile backsplash, gorgeous quartz counters and upgraded stainless-steel appliances. The large kitchen island seamlessly opens to the spacious living room making it ideal for entertaining. Adjacent to this space is a well-sized dining room. A conveniently located powder room on the main floor adds to the functionality, making it ideal for guests. Upstairs, the generous primary bedroom boasts a walk-in closet that leads to a well-appointed 4-piece ensuite. An additional spacious bedroom and a 4-piece bathroom provides ample accommodation for family or guests, while the upper-level laundry and tech zone area offer added convenience. The unfinished basement presents a blank canvas for your creativity, allowing you to customize the space to your liking. Enjoy the benefits of 2 assigned parking stalls, peace of mind with Alberta New Home Warranty, energy efficiencies such as Hot water on Demand, having no neighbors on one side, the park right next door, and a sunny South exposure. This home is just steps away from extensive ravine pathways and is surrounded by excellent schools, parks, public transit, and the Tuscany Market, which features Sobey’s, Starbucks, and a variety of shops and services. With easy access to 12 Mile Coulee, off-leash areas, Lynx Ridge Golf Course, and the Tuscany LRT station, this location enhance s your lifestyle while providing straightforward commuting options via Stoney Trail and Crowchild Trail. Don’t miss the opportunity to make this stunning home your own! View the virtual tour or schedule your private tour today. (id:51989)
Spacious Corner unit now at a reduced price! Explore this spacious main-floor 2-bedroom, 2-bathroom condo offering 900 sq. ft. of thoughtfully designed living space in the vibrant community of Skyview Ranch. Combining comfort, convenience, and easy accessibility, this home is ideal for seniors, first-time buyers, pet owners, and anyone seeking low-maintenance living.The open-concept layout provides a bright, welcoming atmosphere with generous living and dining areas. Step outside to your oversized patio—perfect for relaxing, entertaining, barbecuing, or giving your four-legged companion quick and easy outdoor access. The main-floor location means no waiting for elevators or navigating multiple flights of stairs, making everyday living easier and more convenient. The condo also includes a secure underground titled parking stall and a private storage locker for added peace of mind.The well-appointed kitchen showcases granite countertops, stainless steel appliances, and a functional breakfast bar that's perfect for casual meals or entertaining. The spacious primary bedroom features walkthrough his and hers closets leading to a private ensuite. This corner unit is strategically tucked in the corner of the hallway that cuts out all the noise of the hallway and neighbours. The natural gas BBQ hookup means you'll never have to fill propane tanks again at no extra cost! Yes you understood it right, Natural gas is covered under condo fee. Located in one of Calgary's most connected neighbourhoods, you'll enjoy easy access to major roadways, schools, playgrounds, Crossiron Mall, and minutes from the Calgary International airport. Whether you're buying your first home, downsizing into a more accessible lifestyle, or investing in a move-in-ready property, this beautifully maintained condo offers outstanding value, exceptional convenience, and a location that's hard to beat. Book your private showing today. (id:51989)