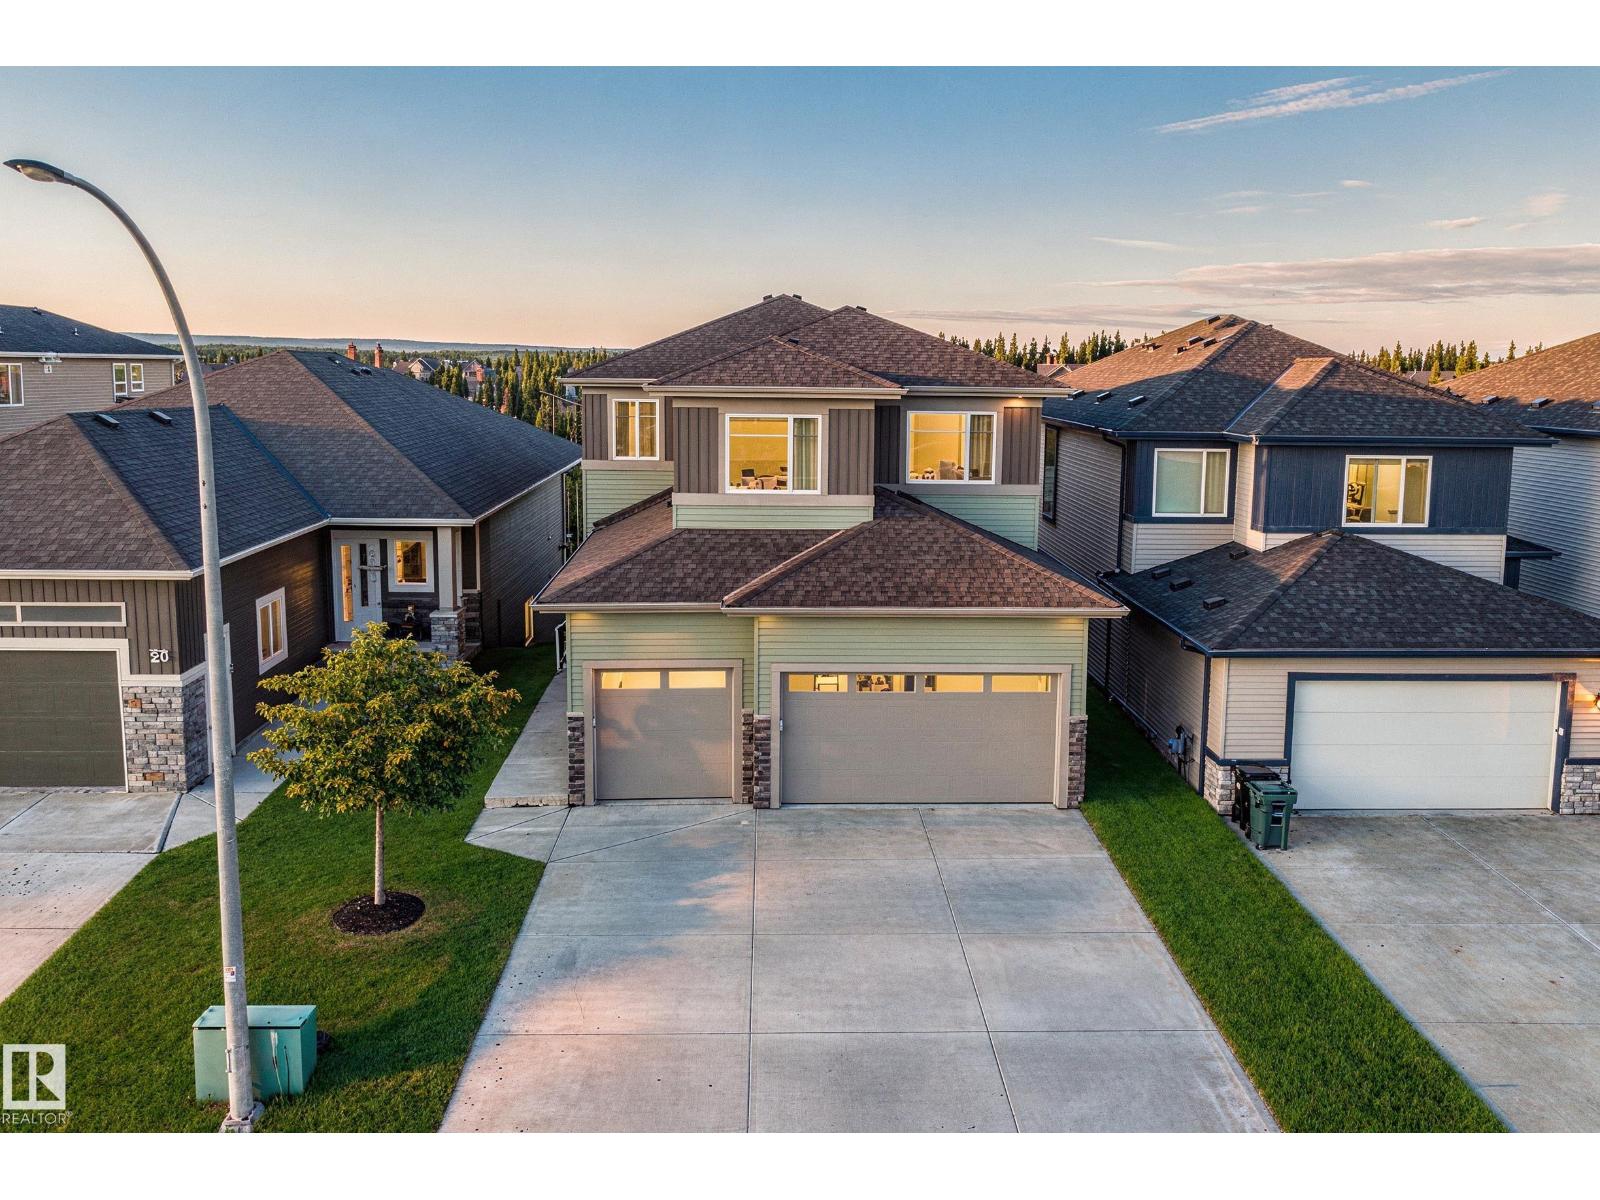
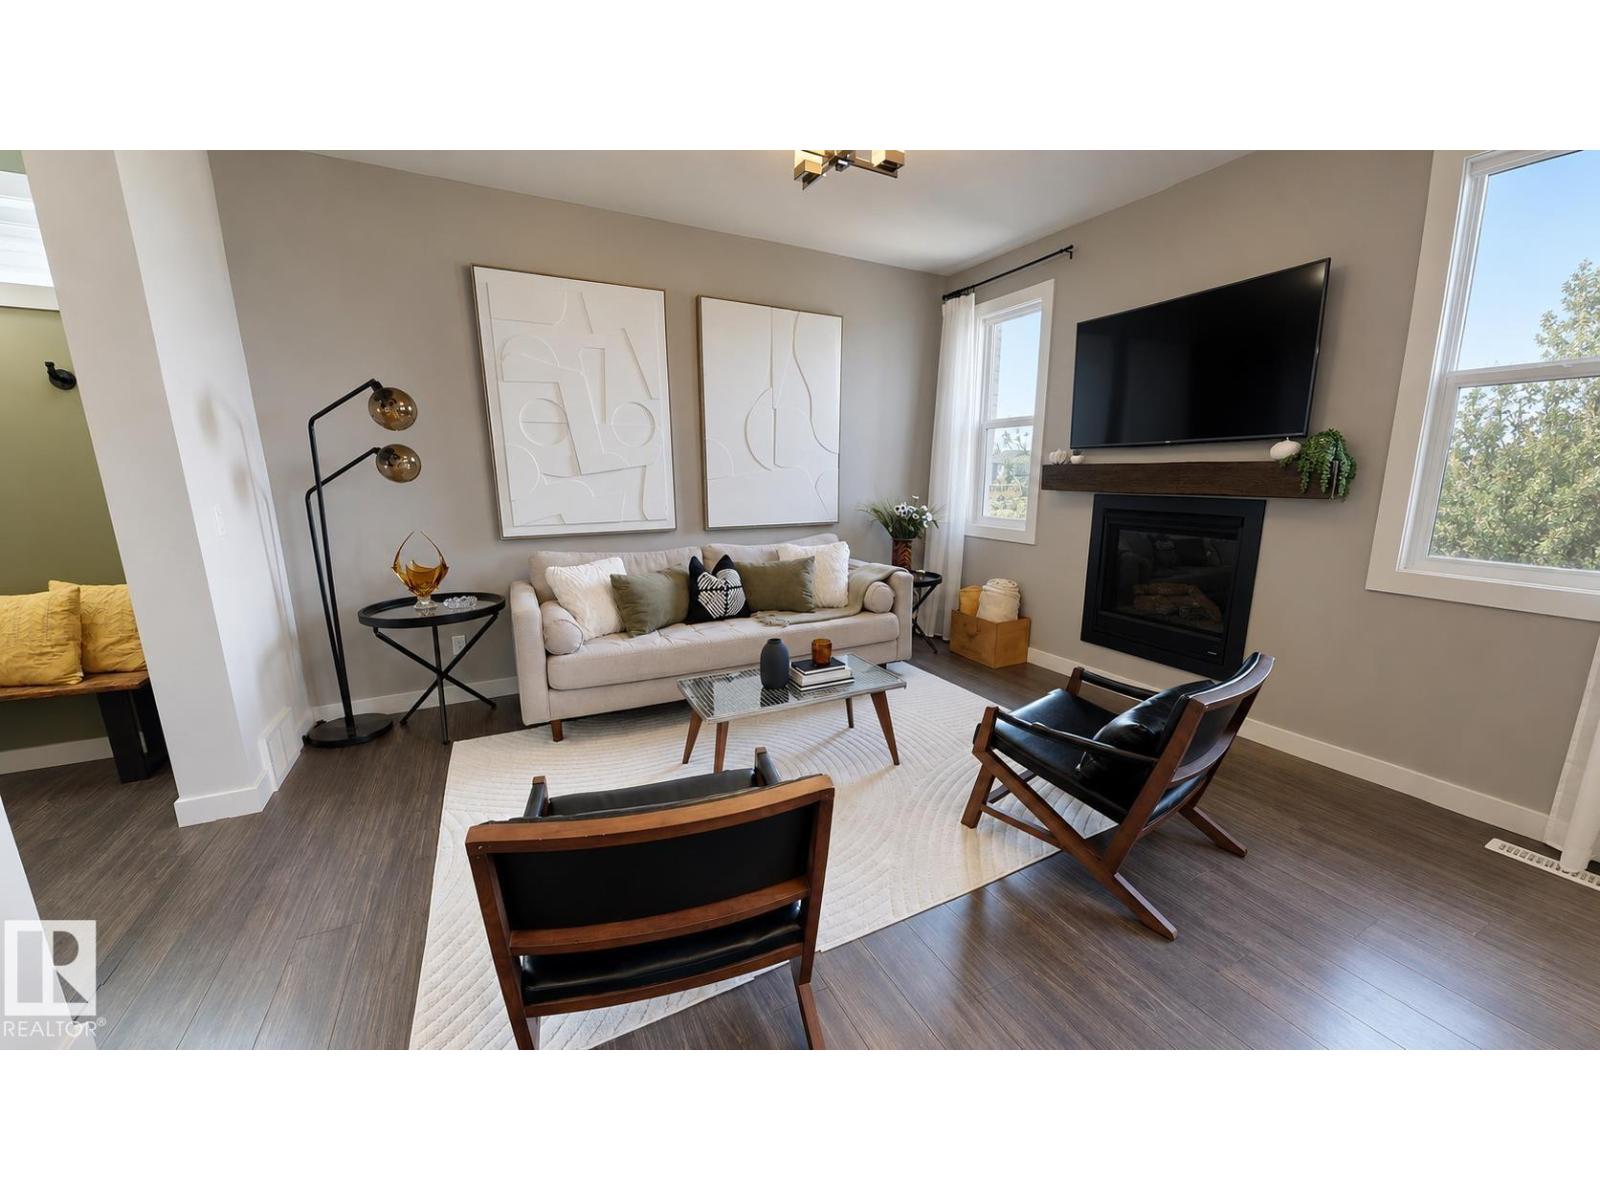
Brand New Move In Ready Craftsman-Style WALKOUT Home by local builder LCM Construction, located in the Hilldowns Spruce Grove! This stunning walkout 2-storey home offers views of the community pond.This home features exceptional curb appeal w/Cypress & Tan vinyl exterior, white window & door trim, tan triple garage doors, & accent stone on the front.The main floor offers a modern floor plan w/9 ft ceilings, luxury vinyl plank flooring, flex/office room, mudroom w/ built-in bench, 20 ft open-to-below living room w/ feature wall & fireplace, & kitchen w/ 4 ft wide quartz island, walkthrough pantry, SS appliances, & modern black fixtures & hardware. Upstairs offers an open bonus room, carpet flooring, laundry room w/ quartz countertop, two large bedrooms, & spacious primary bedroom w/ 5-piece ensuite, modern soaker tub, tiled shower, enclosed toilet, & walk-in closet. Enjoy the oversized covered deck w/ stairs leading down to the backyard. The walkout basement offers additional living space to enjoy. (id:51989)
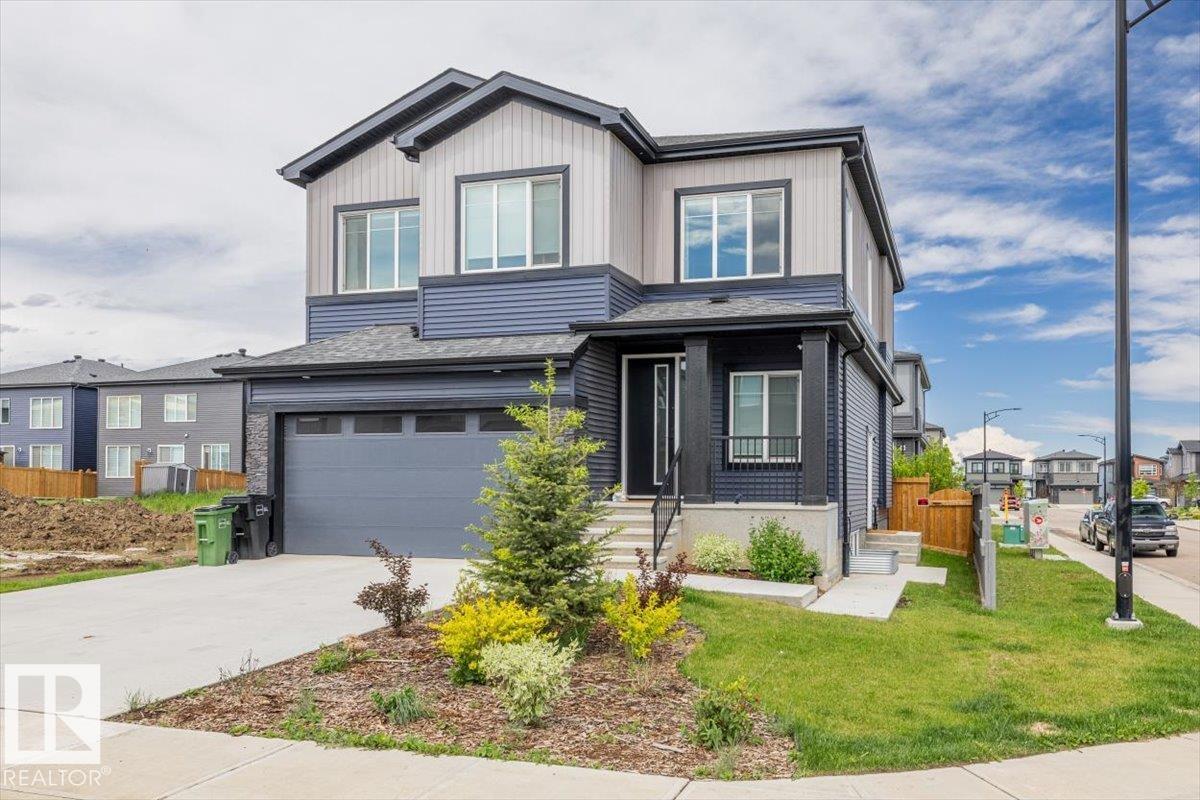
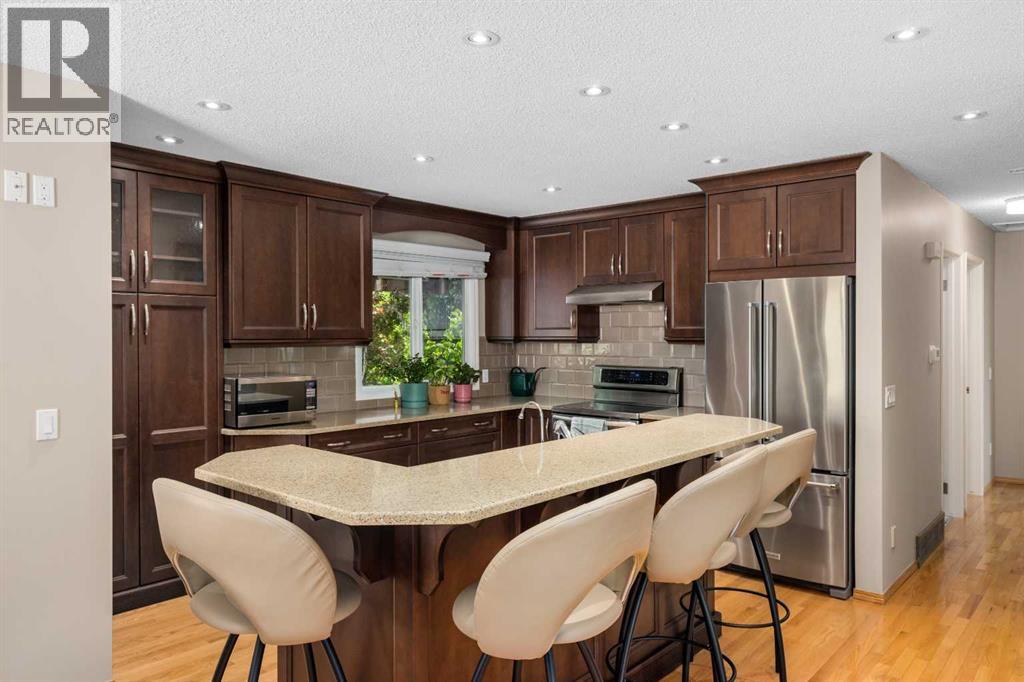
Beautifully designed for the way people live today—and tomorrow. This custom-built 2024 home in The Arbours of Keswick offers over 2,200 sq. ft. above grade plus a professionally finished legal basement suite, creating incredible flexibility for homeowners, investors, or multigenerational families. The open-concept main floor showcases designer finishes, a stunning kitchen, and bright, inviting living spaces, while upstairs you'll find generous bedrooms highlighted by a luxurious primary retreat. Whether you're looking for extra income, space to grow, or simply a home that will adapt with your lifestyle over the next decade, this one delivers. Surrounded by parks, walking trails, schools, and everyday amenities, this is modern Southwest Edmonton living at its best. (id:51989)
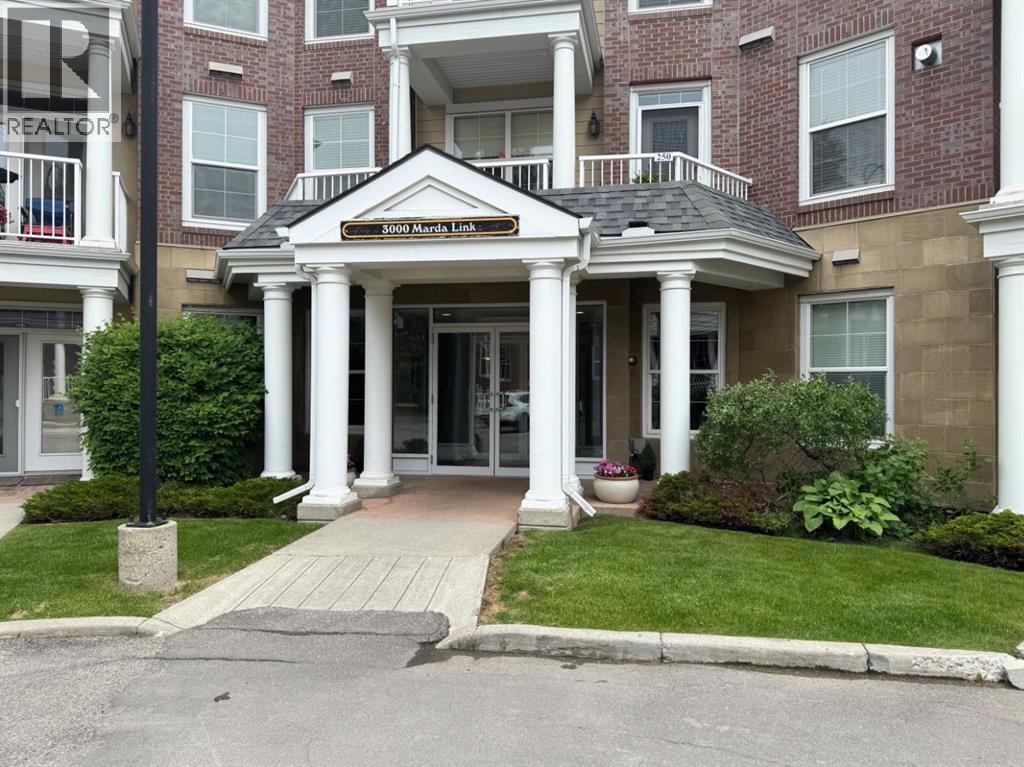
This very Rare 2 bedroom 2 bath plus den - open concept condo offers 1600 square feet of gracious living. When you enter this big sunny home with 9 ft ceilings, you will be greeted by a large kitchen with a pantry, lots of cabinet spaced and a long peninsula which could easily seat 4 or 5 guests. It opens to the spacious Living/Dining rooms which features a two sided gas fireplace. Glass doors lead to the two (appox. 70 sq ft each) separate South facing balconies which over look a a lovely green space. The park with a variety of mature trees makes you feel that you are in the country rather than in the heart of vibrant walkable Garrisonwoods with all of its services, restaurants, and shopping. Each of the 2 large bedrooms has a 4 piece en-suite. Both have large linen closets, double sinks and one has a big corner soaker tub - the other has a FIAT steam shower. The cozy den/office shares the gas fireplace. A built in office cubby is conveniently located near the front hall. A large laundry room with even more storage space and A/C complete this unit. The two side by side parking spaces are located right beside the elevator as is the storage room. The parkade is secure, heated and has a car wash and bike rack. You can walk to the front door of the amazing amenities centre or access it through the parkade. In the Amenities centre you will find a gym, showers, party/games room with full kitchen and a great pool (just refurbished). Two guest suites can be rented at a reasonable price and visitor parking is right out front. This sought after, quiet adult only (18+) complex is well run and maintained. A dog or cat is allowed (max. 20 pounds) with approval. (id:51989)
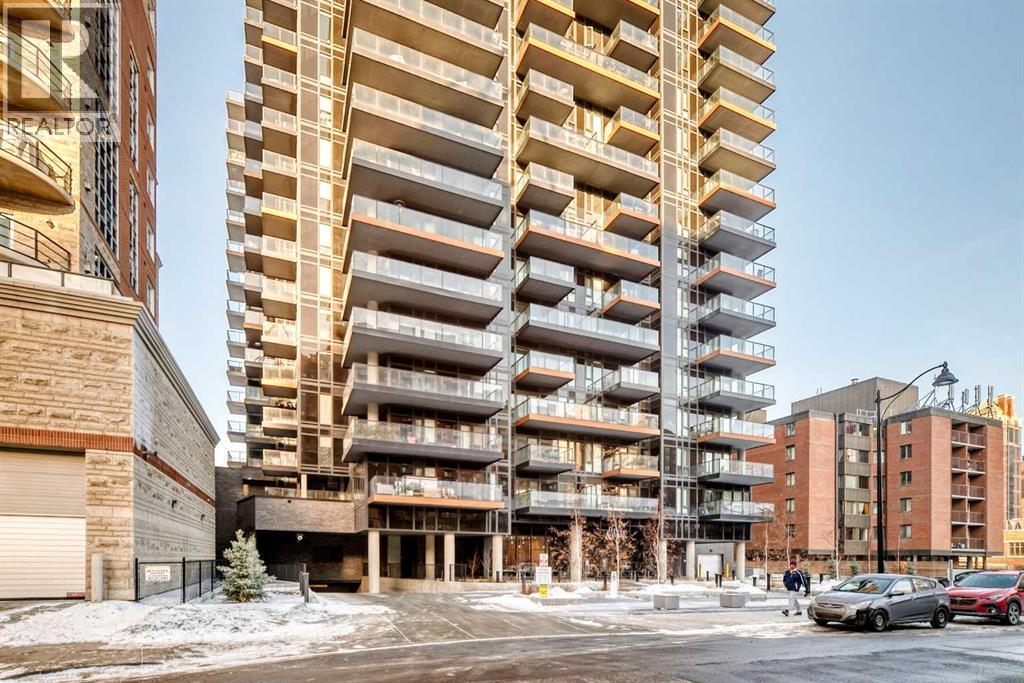
Designed by Toronto-based Graywood, First & Park is their best and last offering in Calgary for the time being. They provided us with The Theodore in Kensington, FCE, Park South and Metro Side down in Shawnee Slopes. Great designers. This is their best. And it is gorgeous. The units and layouts just make sense. High ceilings, luxury vinyl plank flooring, stainless steel appliances, 2 good sized bedrooms and a river facing balcony. In addition, there is a concierge and after-hours security. The gym on the main floor, EV plug ins in the parkade and bike storage make this listing ideal for YOU! Live your best downtown, riverfront life. Walk to work, walk the river, walk the dog. Catch sunsets and people watch from your balcony. New, clean, serene and waiting for you to move in. Contact your favourite Realtor for a showing today. No Realtor? No problem, contact me and I will happily take you through. You really do NOT want to miss out on this 10th floor unit. (id:51989)
Profitable American franchise burger restaurant available for sale in a prime Alberta location, just 20 minutes from Calgary. Situated in a high-traffic Destination Plaza with anchor tenants including a gas station/car wash, coffee shops, and various retail stores. This business is the only drive-in restaurant in town, with no competing drive-thru planned for the new development—drive-thru sales currently account for 50% of total revenue. Low rent and operating costs. All equipment and construction were newly completed in 2017. Long-term lease in place, with two 5-year renewal options. A rare chance to acquire a cash-flowing business with strong franchise support. Please do not contact staff. All viewings require 24 hours’ notice, and a signed NDA is mandatory before the address is disclosed. (id:51989)
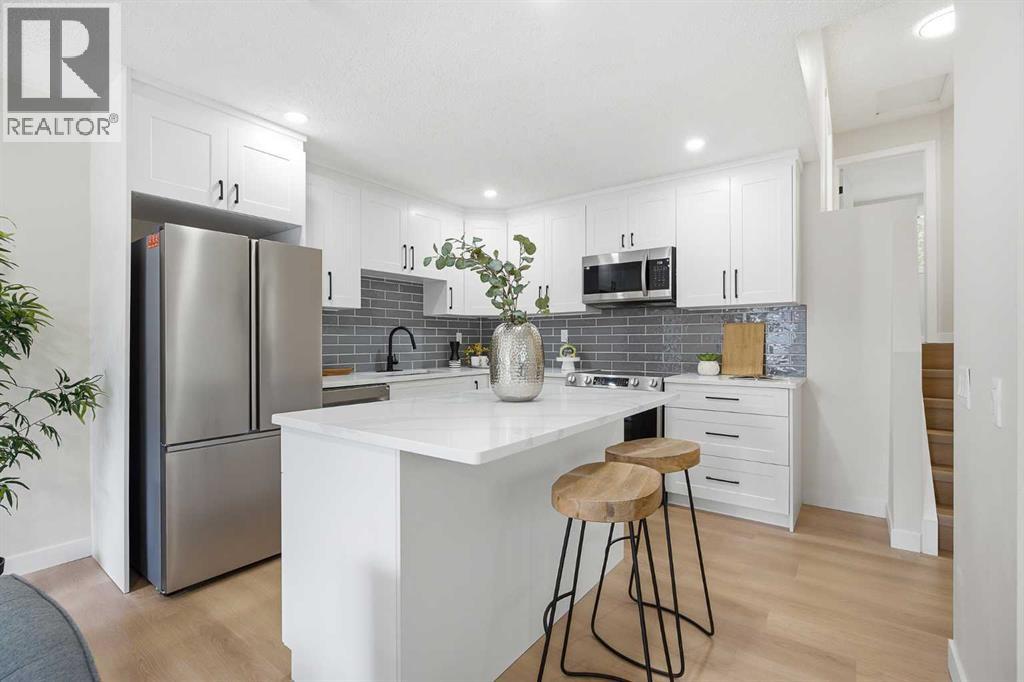
| EXTENSIVELY RENOVATED | 4 Bed & 2 Bath | 1700+ TOTAL SQFT | ILLEGAL BASEMENT SUITE | OVERSIZED PIE LOT | A rare opportunity in the highly sought-after community of Ranchlands! This extensively renovated half-duplex offers exceptional value with convenient updates throughout and a fully finished illegal basement suite, making it ideal for homeowners, investors, or multi-generational living. From the moment you arrive, you'll appreciate the attention to detail and modern curb appeal of the home, highlighted by a stylish full glass-inset front door. Step inside to discover a bright and inviting open-concept main floor featuring luxury vinyl plank flooring, updated lighting, new windows and doors, and a contemporary neutral colour palette that creates a warm yet sophisticated atmosphere. The spacious living room is filled with natural light from a large picture window, while the stunning kitchen showcases full-height white cabinetry, quartz countertops, subway tile backsplash, stainless steel appliances, dark hardware, and a large central island perfect for entertaining. The adjoining dining area provides the ideal setting for family dinners and gatherings. The upper level is complete with a generous primary bedroom, two well-sized bedrooms, a beautiful four-piece bathroom, and convenient laundry closet with a new washer and dryer. The fully finished illegal basement suite is equally impressive. Featuring a separated side entrance, tall ceilings, large living and dining spaces, abundant lighting, and a stylish kitchen create a bright and welcoming environment. Two spacious bedrooms, a beautifully updated bathroom, and separate laundry provide excellent functionality and privacy for occupants. Outside, the low-maintenance backyard is designed for enjoyment, featuring an oversized deck with plenty of space for outdoor dining, entertaining, and summer barbecues. Ample parking is available with a front driveway and additional street parking. Located in the established com munity of Ranchlands, residents enjoy access to excellent schools, parks, pathways, recreation facilities, shopping, restaurants, and convenient transit options. With extensive renovations throughout, this is a property that truly stands out. Opportunities like this do not come on market often—book your private showing today. (id:51989)
Welcome to 2708 48 Street NE — a truly special home where pride of ownership is evident in every detail. Lovingly maintained and thoughtfully upgraded over the years, this beautifully cared-for 4-bedroom, 2-bathroom home offers a rare opportunity to own a property where every renovation was completed with intention, creating the perfect balance of comfort, functionality, and timeless design.Inside, you’ll immediately appreciate the extensive updates throughout. The beautifully renovated kitchen (2012) was thoughtfully designed with a baker in mind, offering exceptional workspace, smart storage solutions, and a highly functional layout perfect for cooking, entertaining, and gathering with family. It truly serves as the heart of the home. Major updates completed over the years reflect the exceptional care put into the property, including all windows replaced in 2009 and a brand new furnace installed this year, offering peace of mind for years to come.Step outside and discover a backyard designed to be your own private retreat. Situated on a large lot, this professionally landscaped outdoor space has been carefully curated to create a peaceful oasis in the city. Enjoy the tranquil sound of the fully functioning pond feature, a charming greenhouse perfect for gardening enthusiasts, and plenty of space to relax, entertain, or simply enjoy the outdoors. Completing the property is an oversized 24x23 double detached garage, offering exceptional space for vehicles, storage, hobbies, or a workshop setup.The home continues to impress with unique wellness-inspired features rarely found at this price point, including a luxurious BainUltra therapeutic tub designed to create a true spa-like experience, along with your very own private sauna in the basement, bringing relaxation and comfort directly into your everyday routine.Located in the established community of Rundle, this centrally located home offers incredible convenience with quick access to schools, shopping, resta urants, parks, transit, and major roadways. Perfect for first-time buyers, growing families, or anyone looking for a move-in-ready home that has been exceptionally maintained and genuinely loved.Homes where this level of care, thoughtful upgrades, and pride of ownership shine through so clearly rarely come to market — this is one you truly need to experience in person. (id:51989)
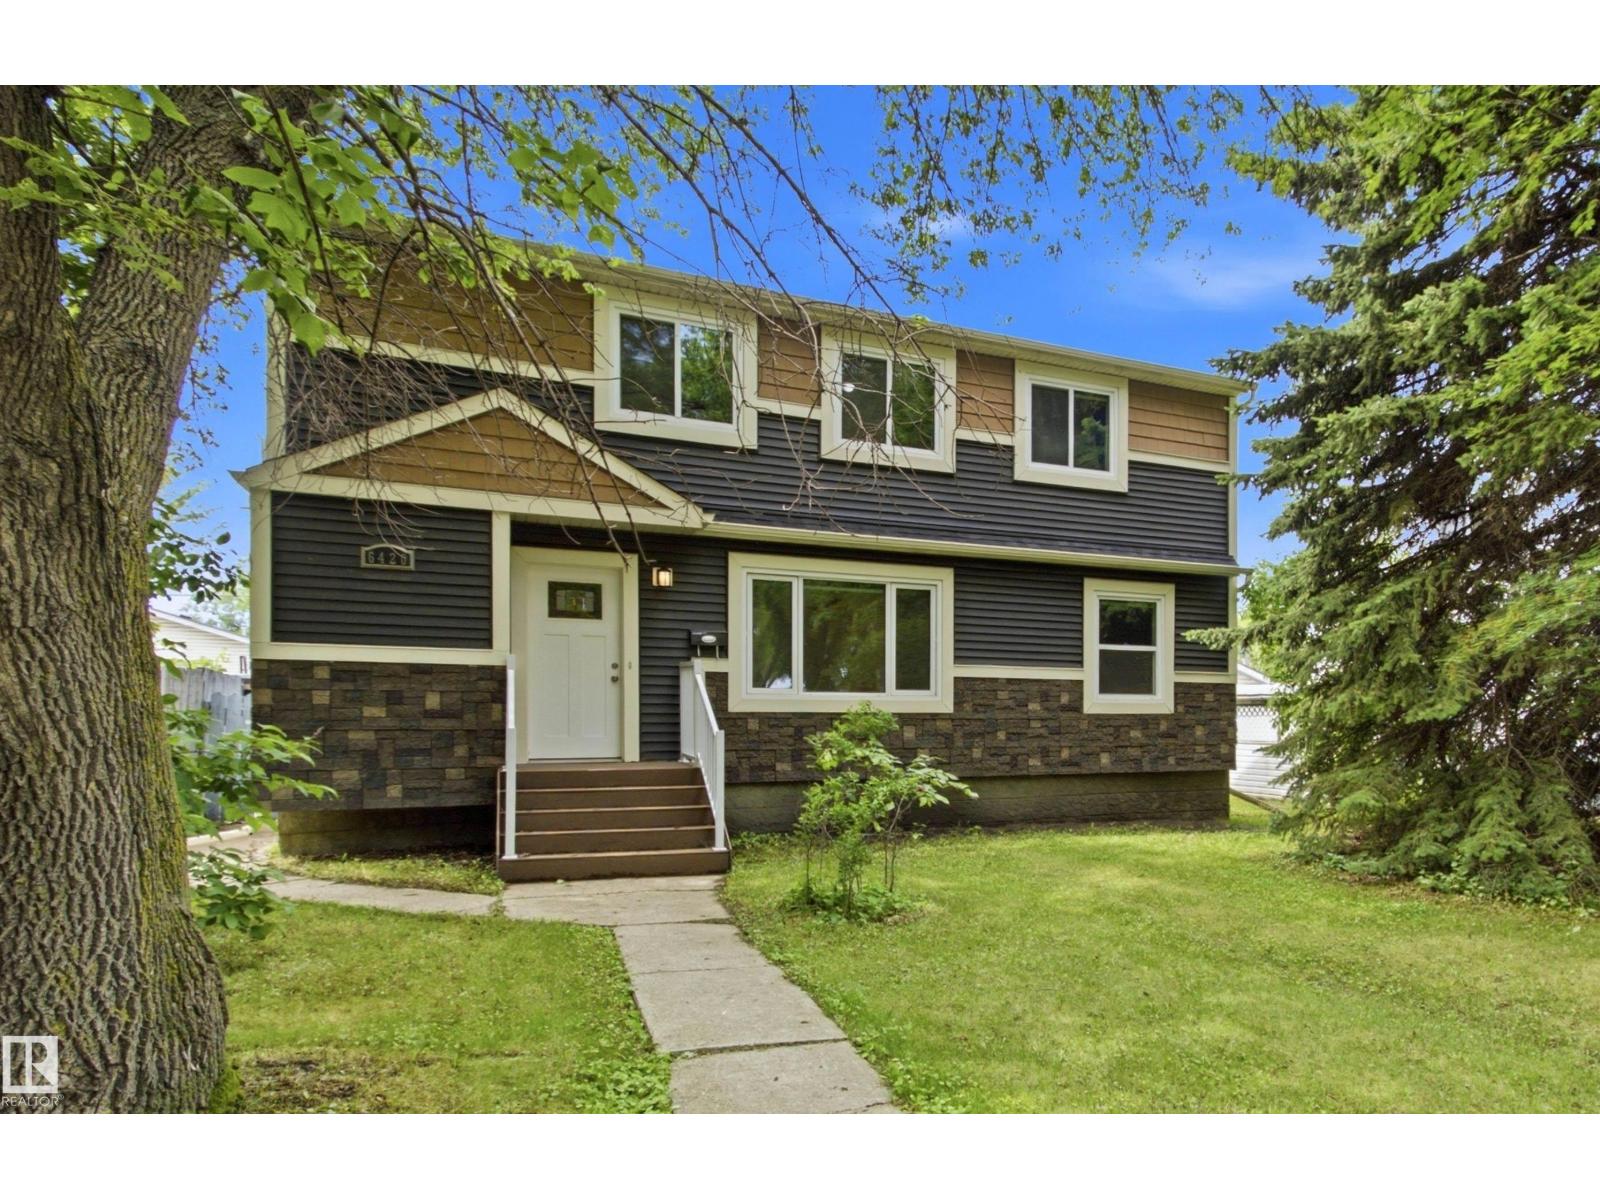
Over $100K in renovations!! Absolutely immaculate, this 1620 sq ft, 1.5 storey turn-key property features FIVE bedrooms above grade & a rare second floor bath. Light & bright, no expense has been spared - so many quality upgrades! Every single window, kitchen with quartz counters, stainless steel appliances, island and glass backsplash, 2.5 beautifully appointed baths, hand-scraped look luxury flooring throughout all 3 levels, all new light fixtures & a gorgeous, premium exterior including: newer shingles, soffit, fascia, troughs, exterior doors, front steps, etc. Even new light fixtures throughout. The garage exterior was upgraded too, including 2 new garage doors. The fully finished basement was formerly a suite, and still contains a mini-kitchen (no stove), and easily locks off from the main levels with shared laundry area. This solid home is located on a beautiful tree-lined street, with great access to neighbourhood schools, tennis courts, transportation and shopping. (id:51989)
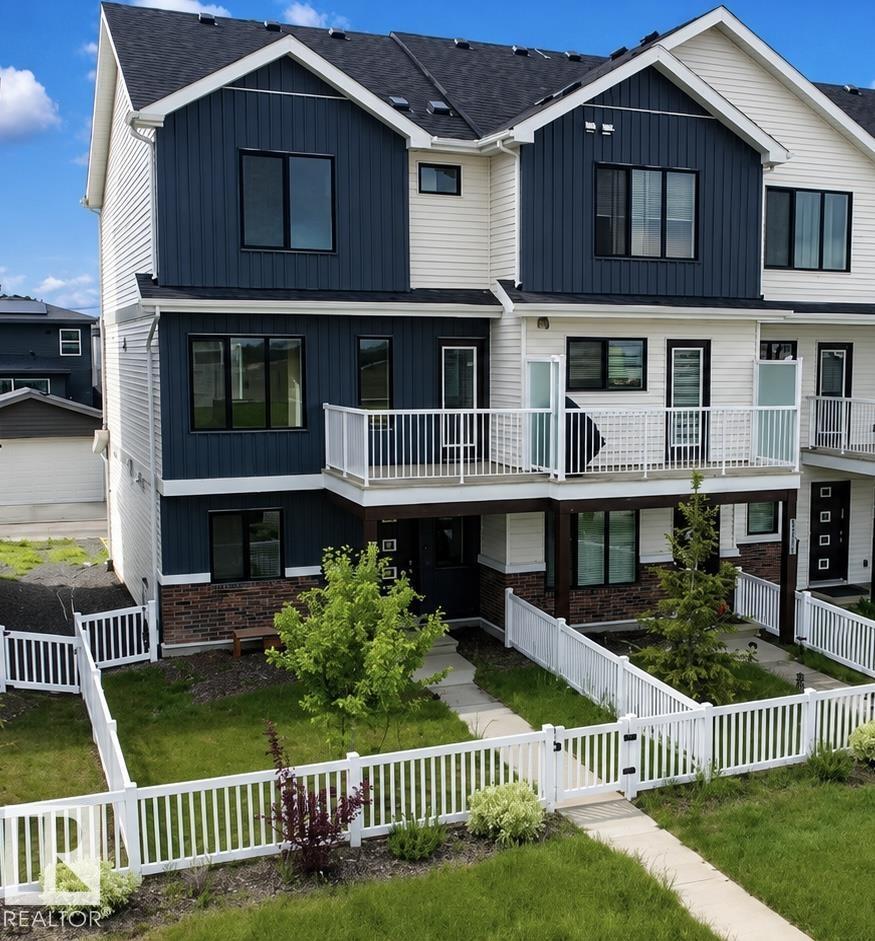
Welcome to this modern END UNIT, 3 storey townhouse in the sought after community of River's Edge with NO CONDO FEES! A fenced front yard welcomes you inside where the ground level features a den with closet, ideal as a home office or potential 3rd bedroom. The double attached garage is accessed from the rear and connects to a convenient mudroom. The bright, open concept main floor features a spacious living room with access to the balcony. The kitchen offers stainless steel appliances, including a double door fridge with water dispenser. The dining area is complemented by a convenient half bath and walk in pantry. Upstairs you'll find 2 generously sized primary suites with walk in closets and full ensuites. A laundry room completes the upper level. Benefit from the many exciting upcoming and planned amenities in the area, including future schools, a community league site, parks, playgrounds, sports fields, picnic areas, Big Island Provincial Park, and a planned Superstore. (id:51989)
Move in ready & beautifully maintained, this fully finished Hilldowns half duplex offers the perfect blend of style, space & functionality. With three levels of finished living space, a double attached garage & a thoughtfully designed layout, this home is as practical as it is inviting. The open concept main floor features 9’ ceilings, a spacious entryway, convenient 2 piece powder room, cozy gas fireplace, modern kitchen with quartz countertops, stainless steel appliances & a walk through pantry leading to the double attached garage. Upstairs you’ll find three generous bedrooms, including a spacious primary suite with a walk in closet & 3 piece ensuite, along with a full bathroom & upper floor laundry. The fully finished basement adds valuable living space with a large family room, a versatile flex area & an additional full bathroom. Located close to schools, parks, trails, restaurants & transit, this move in ready home offers outstanding value in one of Spruce Grove’s most family friendly communities. (id:51989)
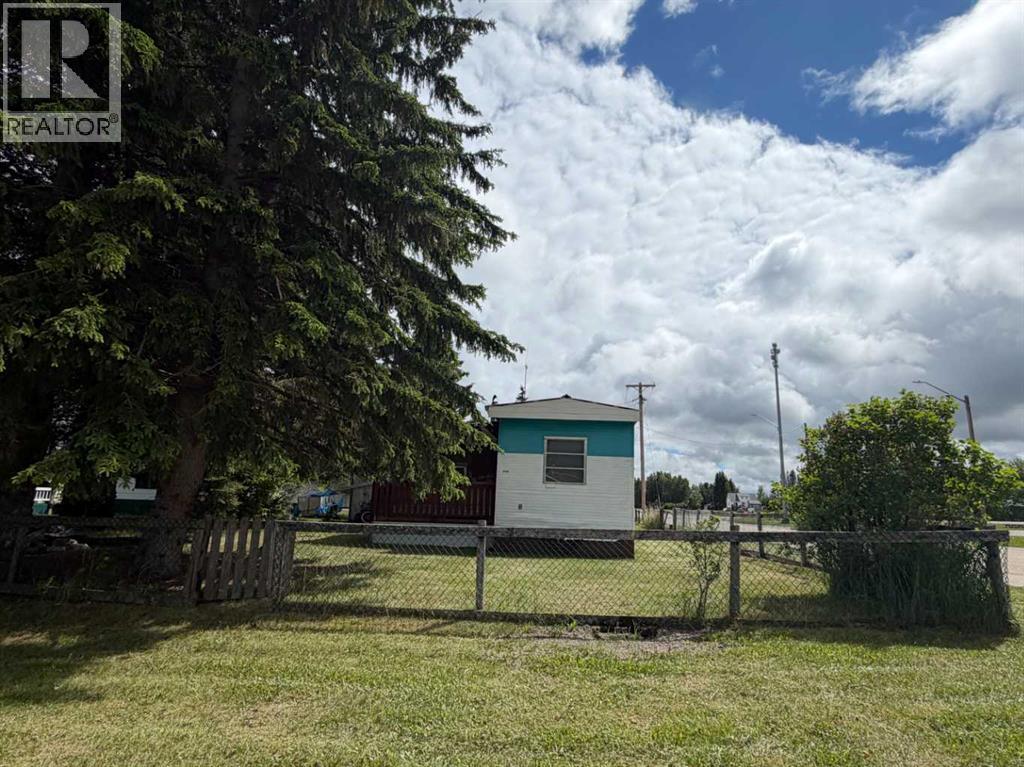
MECHANIC'S DREAM IN CAROLINE - HEATED 20X30 SHOP The shop is the star of the show! This impressive 20’ x 30’ heated workshop is in excellent condition and features concrete floors, drywall-finished walls, a durable metal ceiling, wood stove heat, and an engine lift. Whether you’re a mechanic, welder, woodworker, outdoor enthusiast, or simply need exceptional storage and workspace, this shop is ready to go. Situated on a fully serviced 6,000 sq. ft. corner lot in Caroline, the gateway to Alberta’s West Country, you’ll be minutes from some of the province’s best hunting, fishing, camping, ATV trails, and outdoor recreation. The property also includes an older 673 sq. ft. mobile home with an addition, offering an affordable place to stay while enjoying the area. A covered 10’ x 15’ deck provides sheltered outdoor living space, while mature evergreen trees and a partially fenced yard add privacy and character. The home is currently connected to propane, with natural gas available at the property. Whether you’re searching for a weekend getaway, hunting camp, recreational property, or a fantastic shop with room to spread out, this affordable Caroline property offers outstanding value and endless possibilities. The trailer still has axles and tires. (id:51989)
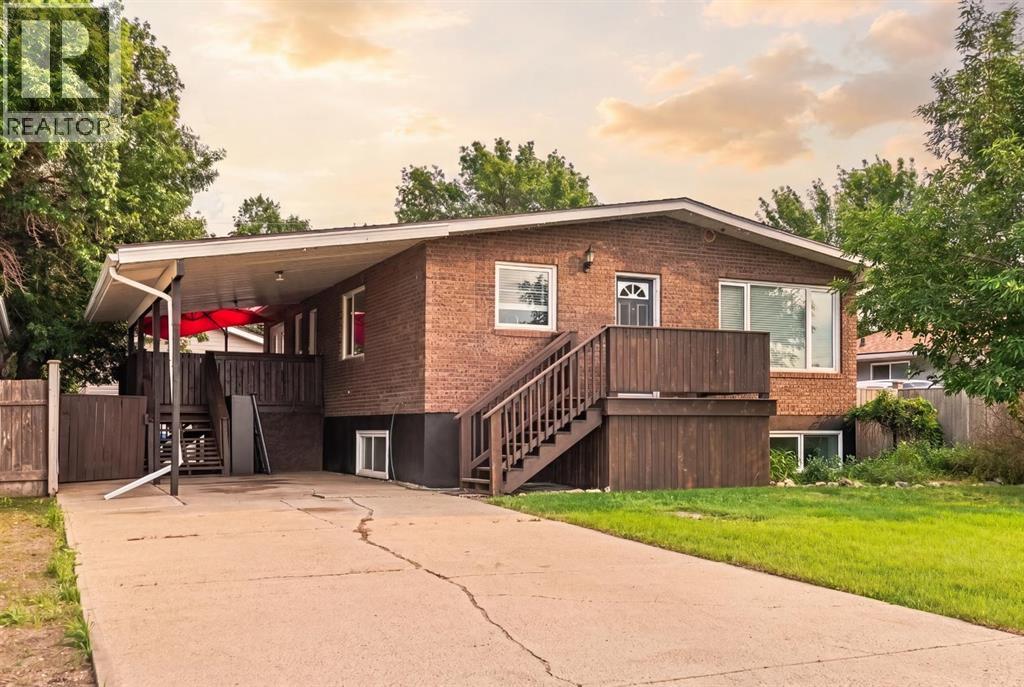
Welcome to 1017 19A Ave in Coaldale! This amazing home features 1,155 square feet above grade, there is plenty of room for the whole family. The main level is nice and open with a great living room that flows right into the dining area and kitchen. Laundry is available in the hallway and you have two bathrooms on this level. The primary bedroom has a massive walk-in closet and tons of space for any accessories you have. The other bedroom on this level is perfect for your little ones. Downstairs, you have a great family room and three more bedrooms. There's lots of storage space down here as well. Out back, you have a great covered deck area and plenty of green space for outdoor activities. The double detached garage is perfect for all of your parking needs. Contact your favourite REALTOR® today before this one is gone! (id:51989)