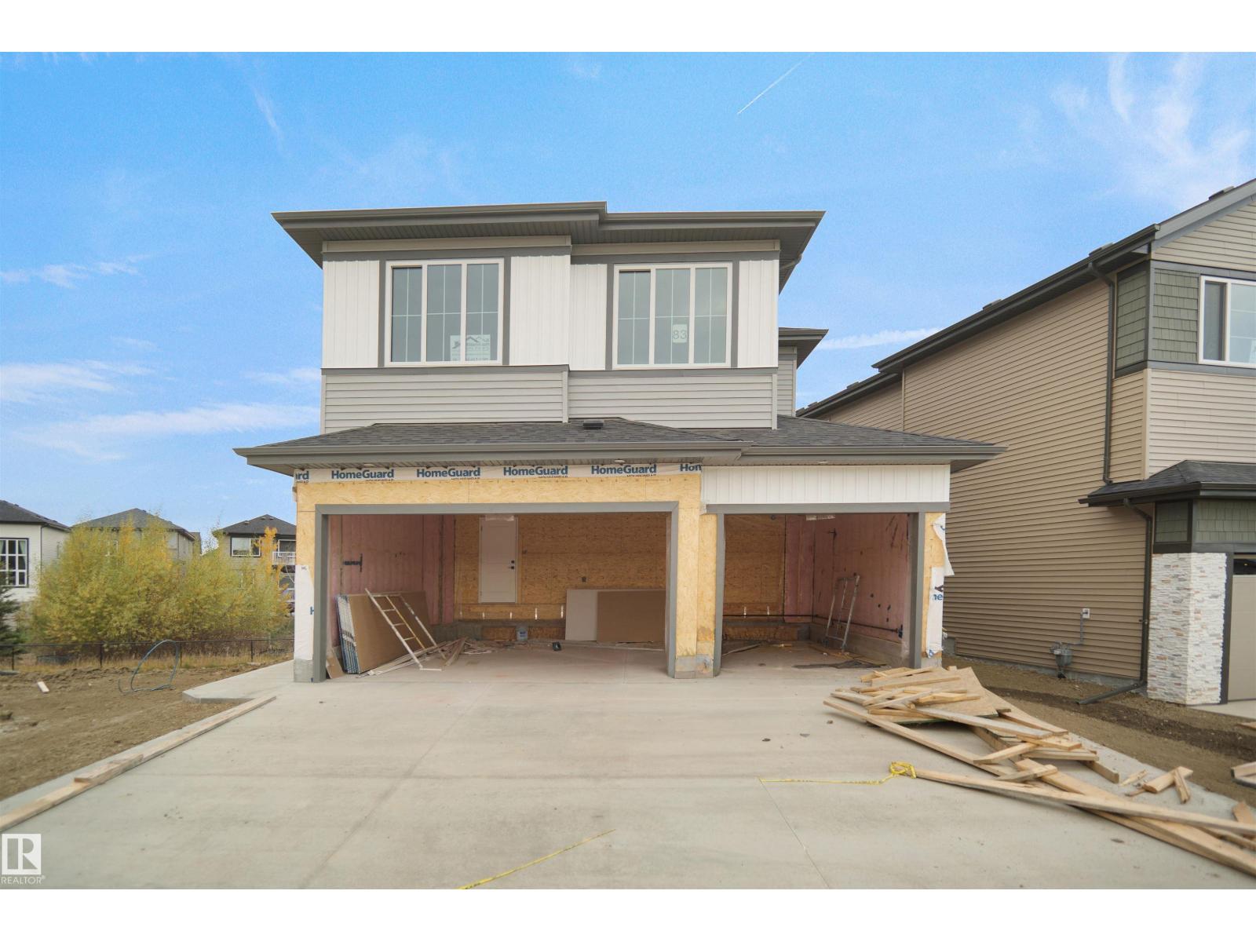
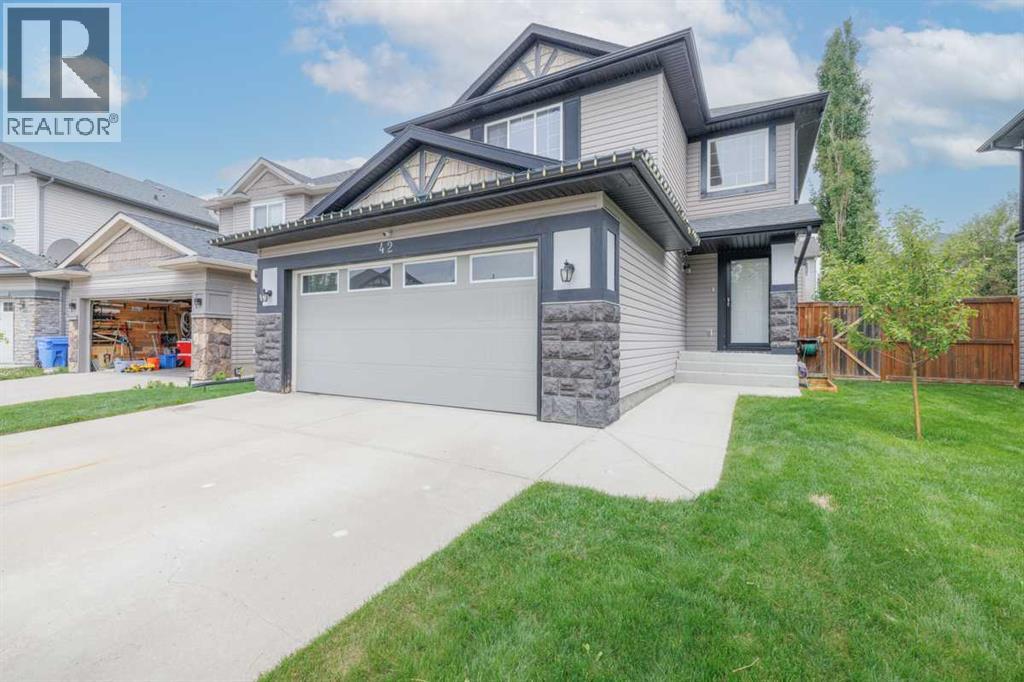
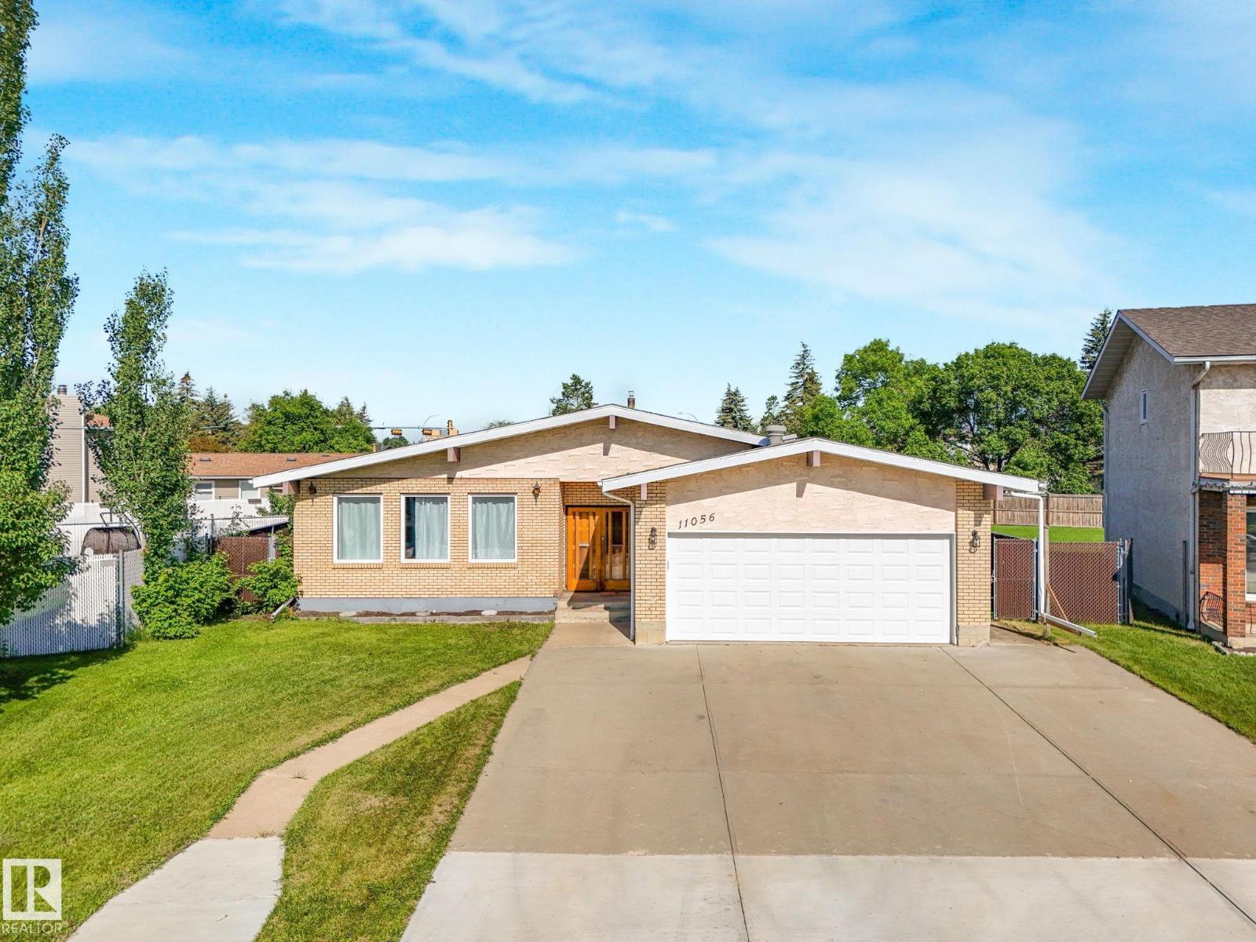
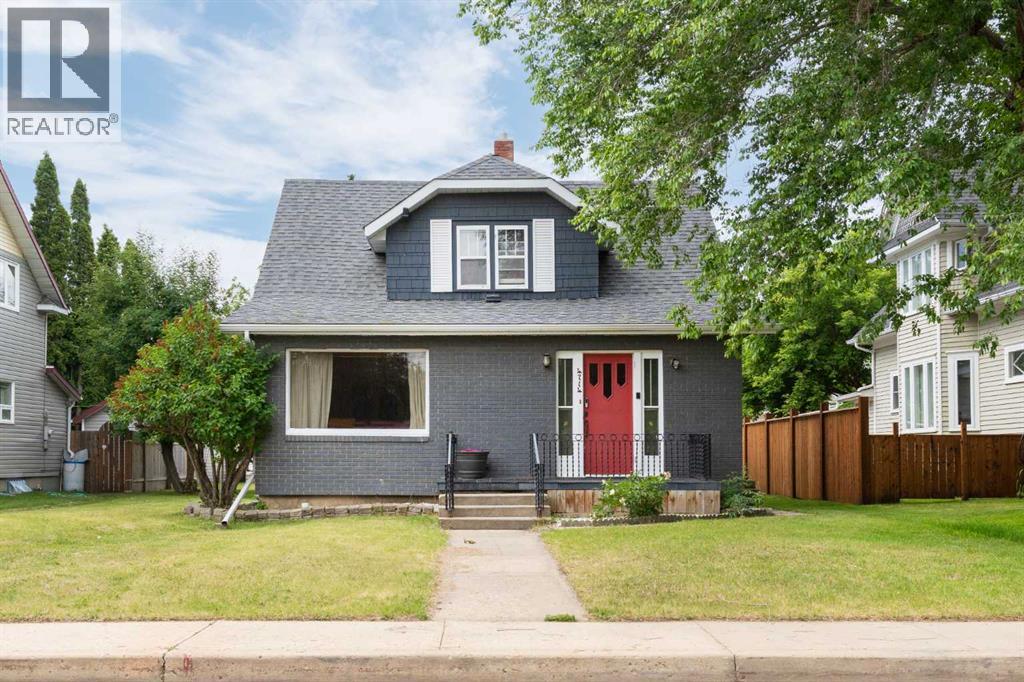
BIG Lot | Triple Car Garage | FULL PRIVATE PATIO DECK | Bonus Room + Office Space A fully custom and upgraded home in the community of McLaughlin sounds like a dream! This home COMES with 4 bedrooms, 3 full baths, bonus room & 9ft ceilings on all three levels. Main floor offers vinyl plank flooring, bedroom/den, family room with 18ft ceiling, fireplace. BIG Kitchen with modern high cabinetry, quartz countertops, island . Spacious dinning area with ample sunlight is perfect for get togethers. The 3 piece bath finishes the main level. Walk up stairs to master bedroom with 5 piece ensuite/spacious walk in closet, 2 bedrooms, 4 piece bath, laundry and bonus room. Public transit to Edmonton, & more than 40 km of trails your dream home home awaits. includes WIRELESS SPEAKERS/ TRIPLE PANE WINDOWS/DECK WITH GAS BBQ HOOKUP (id:51989)
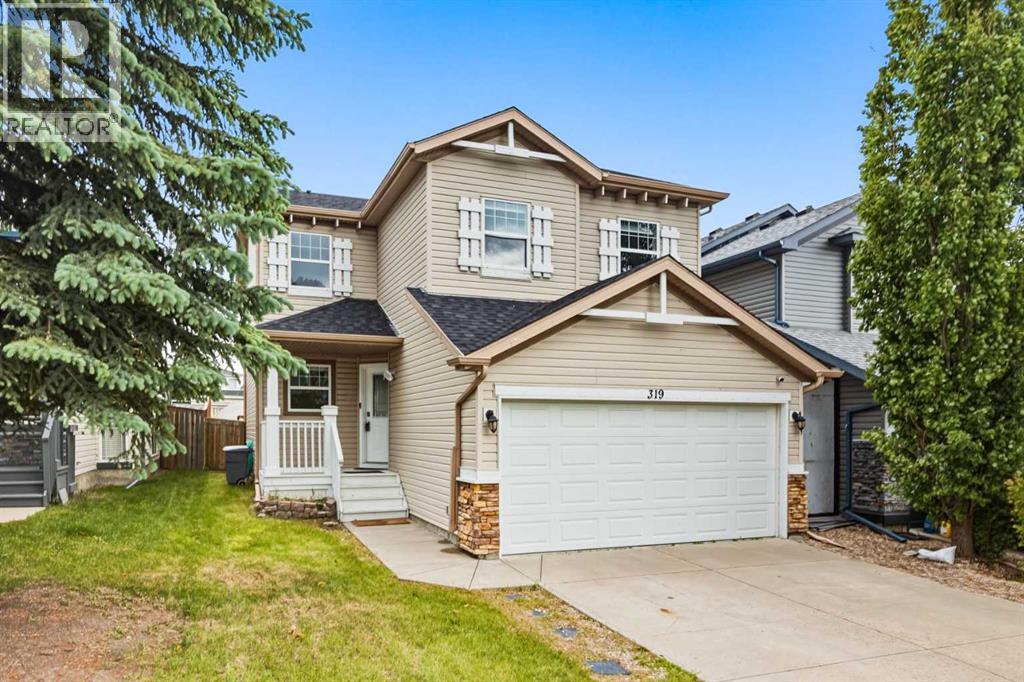
Discover this beautifully updated 1,609 sq. ft. two-story home with a double attached garage, ideally located within walking distance of three schools in Coventry Hills. The main floor features an open-concept layout with a bright living room, a stylish kitchen with gleaming white quartz countertops and a breakfast nook, plus convenient main floor laundry with direct access to the garage. Updated flooring throughout enhances the modern feel. Upstairs, you'll find three spacious bedrooms plus a huge bonus room that can serve as a fourth bedroom or home office, along with a primary suite featuring a 4-piece ensuite and walk-in closet, and an additional 4-piece bathroom. The fully finished basement offers a large recreational/family room, perfect for entertaining. Step outside to a large backyard deck that backs onto green space, a dog park, and scenic walkways. Recent updates include a new asphalt shingle roof (2024), ensuring long-term durability. This move-in-ready home is in a prime location near parks, shopping, and transit—don’t miss out on this incredible opportunity! (id:51989)
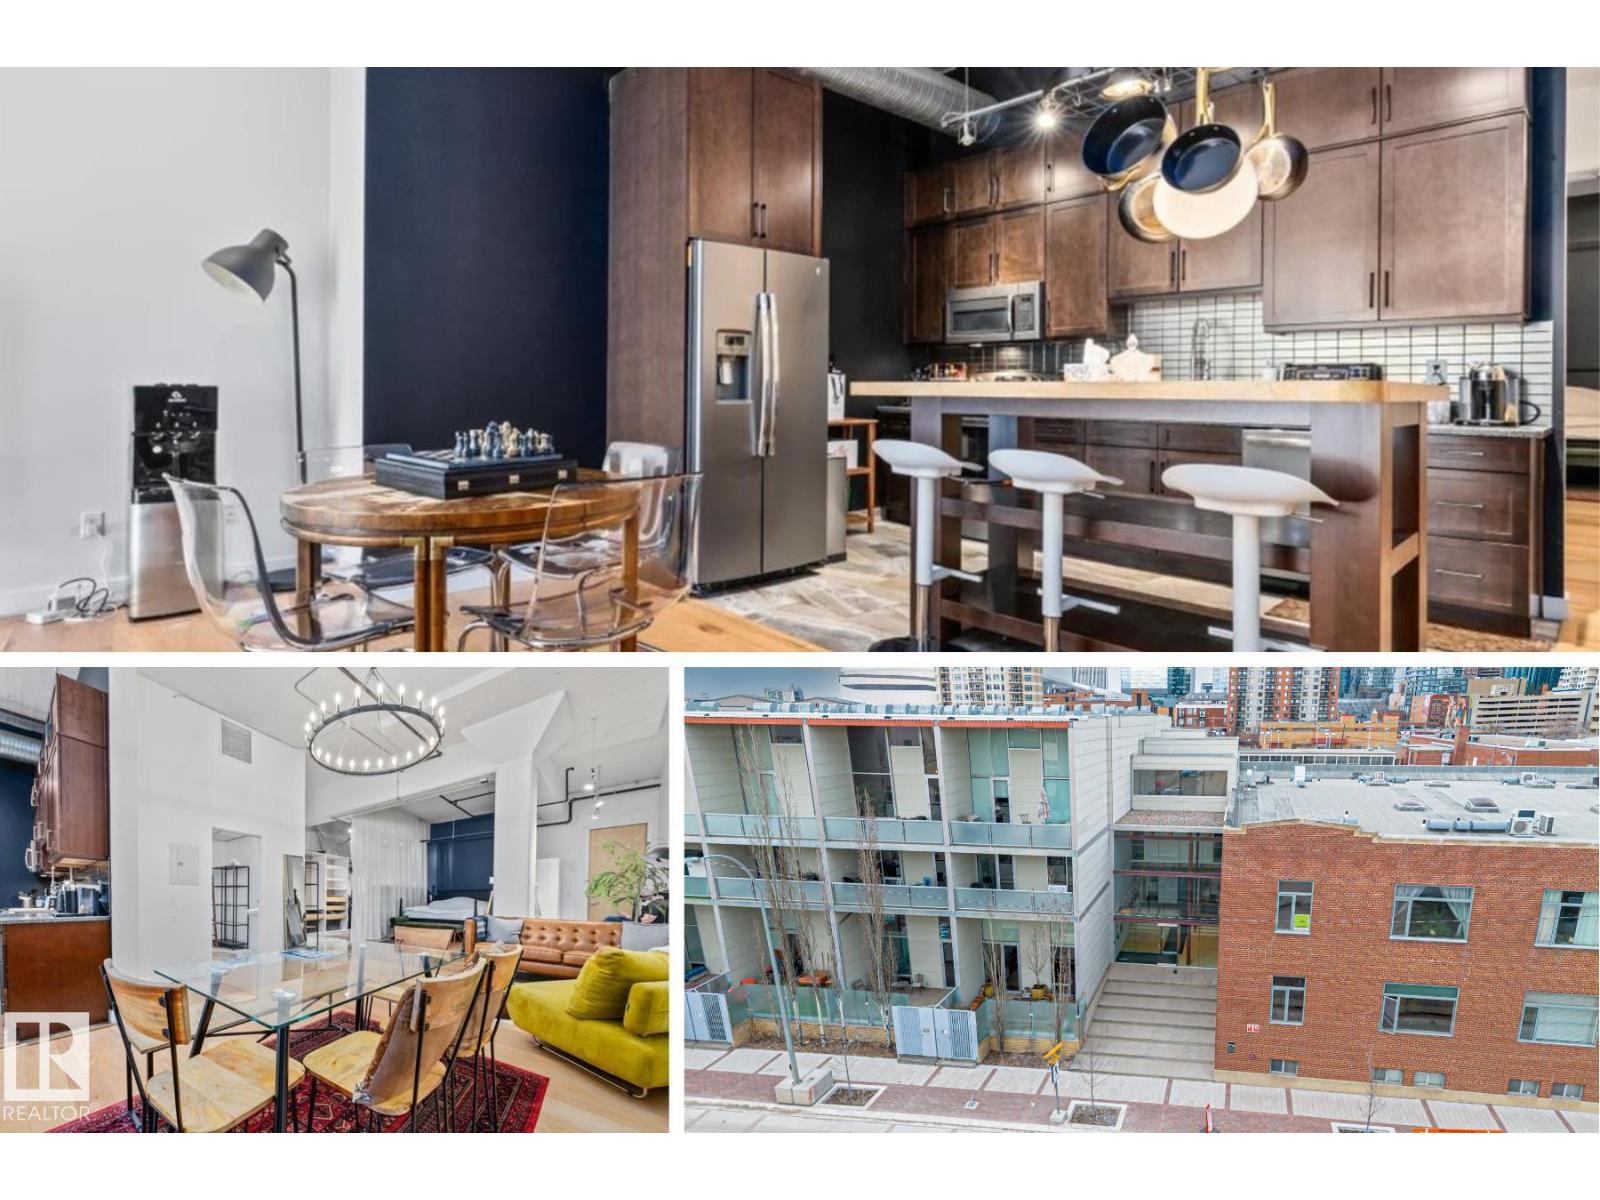
One of Edmonton's most sought-after loft spaces, this beautifully reimagined warehouse conversion offers nearly 1500sqft of authentic character & modern design. Located across from MacEwan University & walking distance to downtown, the Ice District, LRT, restaurants & the river valley, this unique home combines urban convenience with architectural appeal. Originally a 1950s yellow brick warehouse, the building retains its exposed brick walls, industrial concrete character & oversized windows while incorporating contemporary updates. Renovated with wide plank hardwood flooring, dramatic lighting & a modern kitchen featuring stainless steel appliances, extensive cabinetry & a large butcher block island. The flexible open concept layout is filled with natural light from its west-facing exposure. Additional features include a renovated 4 pc bathroom, in-suite laundry, built-in wardrobe storage, titled underground parking & visitor parking. A rare opportunity to own one of downtown distinctive loft residences. (id:51989)
PREMIUM DESSERT CAFÉ OPPORTUNITY IN LEGACY, CALGARY – BRING YOUR OWN CONCEPTExcellent opportunity to acquire a well-established and currently operating dessert café location in the thriving community of Legacy, Calgary. This beautifully built-out space offers entrepreneurs and food-service operators the flexibility to continue as a dessert concept or introduce their own brand and vision.The premises feature quality leasehold improvements, customer seating, specialty dessert equipment, espresso and coffee equipment, refrigeration, signage, and other operational assets, providing an excellent foundation for a dessert café, bakery, bubble tea shop, ice cream concept, specialty beverage business, or other food-service venture.Located in one of Calgary’s fastest-growing master-planned communities, Legacy is home to thousands of residents and continues to experience strong residential growth. The area offers an attractive demographic mix of young families and professionals, with nearby schools, parks, retail services, and extensive pedestrian pathways generating consistent local traffic. Convenient access to Macleod Trail, Stoney Trail, and Deerfoot Trail further enhances accessibility and customer reach.This is a rare opportunity to establish or expand your brand in a vibrant and growing community without the significant costs and delays associated with developing a new location from scratch. Equipment list will be provided upon execution of a Confidentiality Agreement. (id:51989)
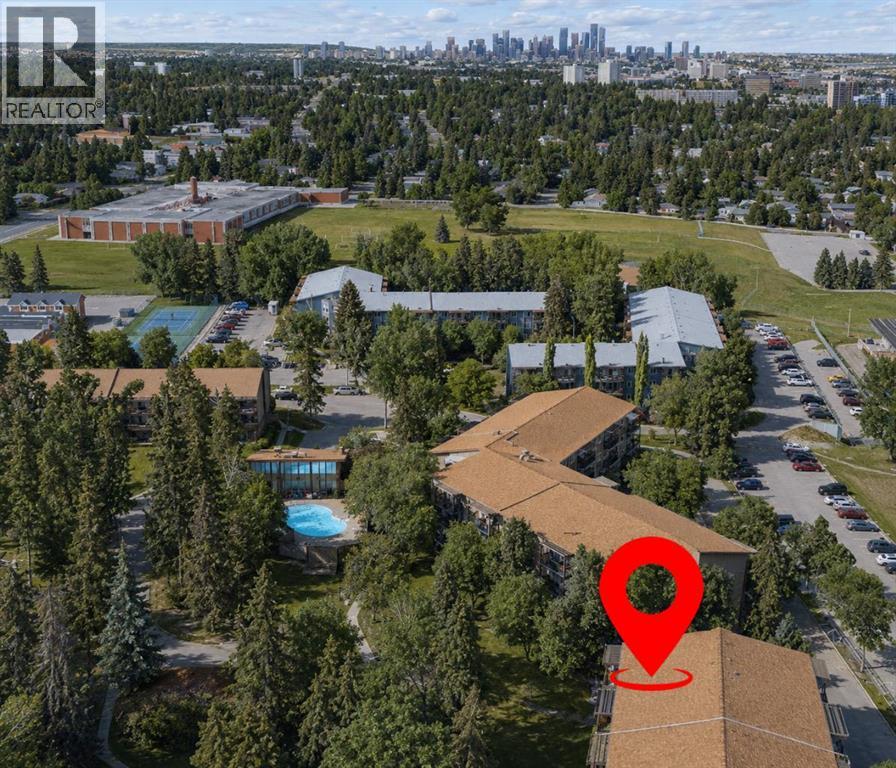
Welcome to this bright and spacious 2-bedroom, 1.5-bathroom main floor condo in the established community of Haysboro. Surrounded by mature trees and beautifully maintained green spaces, this home offers a peaceful setting with the convenience of nearby amenities, transit, and shopping.Designed with comfort and versatility in mind, the functional layout features generously sized rooms that easily accommodate both everyday living and entertaining. The living room is filled with natural light and opens onto a private west-facing patio, the perfect spot to enjoy afternoon sunshine, morning coffee, or a quiet evening outdoors. The two well-proportioned bedrooms provide flexibility for a variety of lifestyles, whether you're accommodating guests, creating a home office, or simply looking for extra space. Additional conveniences include in suite laundry, an assigned parking stall with plug-in, and an assigned storage shed. Hays Farm residents enjoy access to exceptional amenities, including an outdoor swimming pool which is just steps away from this unit, tennis court, sauna, party room, and beautifully landscaped common areas that foster an active and connected lifestyle.Ideally situated within walking distance of the train station and close to schools, shopping, restaurants, and more, this location offers outstanding accessibility and everyday convenience. Whether you're a first-time buyer, investor, downsizer, or simply seeking a low-maintenance lifestyle in a well-established community, this is an opportunity you do not want to miss! Book your showing today. (id:51989)
Welcome to the sweet spot between Renfrew and Bridgeland — where two of Calgary's hottest inner-city neighbourhoods meet. This fully renovated apartment delivers spectacular downtown views, a 90 Walk Score, and a Bike Score of 87. If you want to walk to work, bike the Bow River pathways, and have Calgary's best restaurants and coffee shops at your doorstep — this is it. (Check out the Fireworks pictures from the balcony)Updated in 2015 with stainless steel appliances, granite countertops, and subway tile backsplash. Then freshly renovated again this year with knockdown ceilings, new laminate flooring, all new lighting fixtures, radiator covers, fresh paint throughout, and a brand new washer and dryer. This place has been well cared for and it shows.Just over 900 sq ft of bright, open living space with soaring 9 ft ceilings and oversized windows that flood every room with natural light. The balcony comes with a gas hookup for your BBQ and panoramic views you won't get tired of — perfect for unwinding after a long day.The master suite delivers with a huge walk-in closet, a private ensuite, and direct views of the downtown skyline. Add underground parking and in-suite laundry, and you've got everything a busy professional needs under one roof.Now here's where it gets good. Calgary's hippest restaurants, coffee shops, and shopping are practically at your doorstep. Walk or bike to work downtown in minutes. Hit the Bow River pathways for a morning run. Stroll through Prince's Island Park on the weekend. This is the lifestyle most people only talk about — and it's right here. (id:51989)
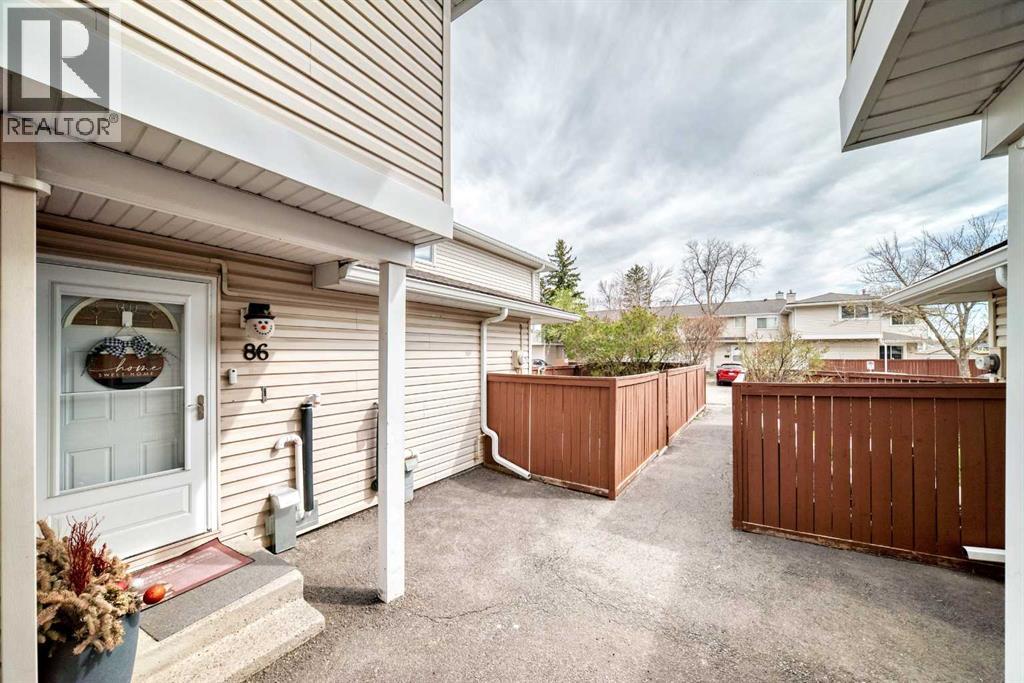
Welcome to this beautifully updated, move-in-ready corner unit in family-friendly Falconridge, with direct access to a playground—perfect for families.Thoughtfully refreshed with new paint, updated flooring, and modern finishes throughout. The kitchen features a quartz countertop, contemporary backsplash, stainless steel stove and microwave installed in 2024, refrigerator, and excellent storage including two full-height tower pantry cabinets.The main level offers bright, functional living and dining spaces, enhanced by modern light fixtures throughout. New patio doors provide easy access to the oversized deck and large backyard—complete with a storage shed—creating a seamless indoor-outdoor flow.Upstairs includes three comfortable bedrooms and a fully renovated bathroom, now complete with Italian marble tiles and ready for the new owner.The fully developed basement adds a versatile bedroom or flex space with a finished full bathroom and additional shelving for practical storage.Walking distance to schools, including a K–6 public school and Catholic junior and senior high schools, plus close to parks, shopping, and transit. Condo fees include water, maintenance, snow removal, and more. New high-efficiency furnace installed in 2025. (id:51989)
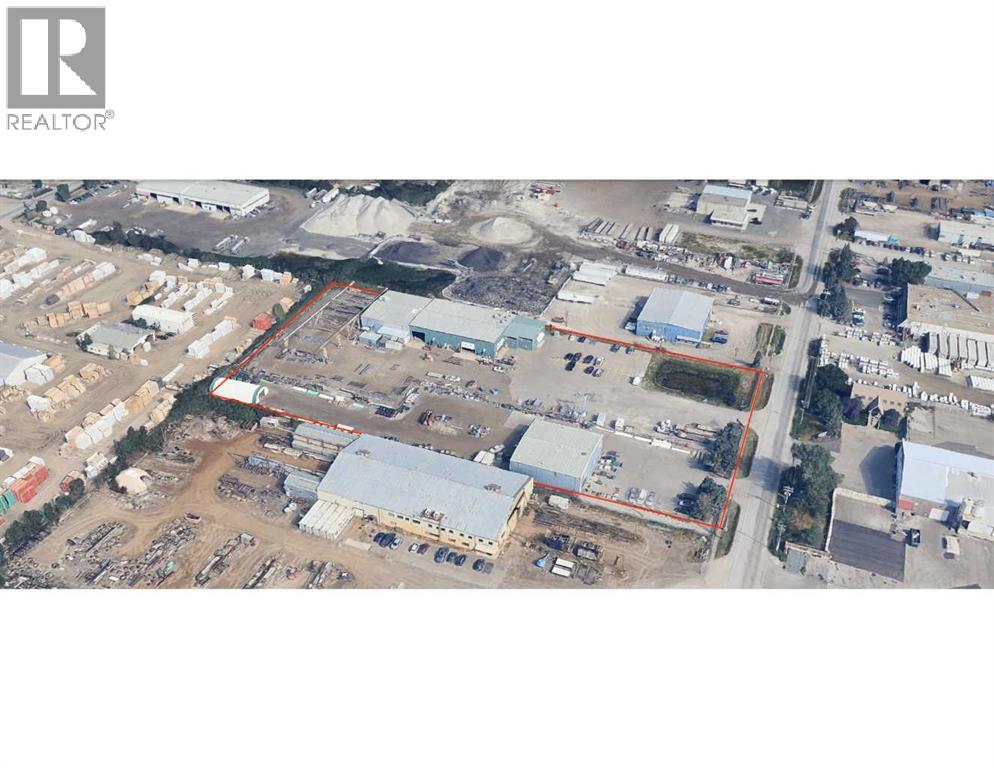
Conveniently located in Foothills Industrial near Glenmore Trail and 52 Street SE, this 4.86 acre property offers excellent access for industrial and commercial operations.The fully serviced site is graveled with an asphalted front area, zoned I-G (Industrial), and fully fenced with an electric entrance gate, security cameras, and 36 parking stalls.The property features one manufacturing building consisting of a 20,580 sq. ft. facility on 3.36 acres and a 6,000 sq. ft. facility on 1.5 acres leased to a landscaping supply company.The 20,580 sq. ft. building features a 14,900 sq. ft. shop optimized for steel fabrication. It includes an engineered paint bay and dedicated lunchroom, locker room, and bathroom for shop personnel. Powered by an 800-amp, 600-volt, 3-phase service with a 28,000 CFM air makeup system, the shop is equipped with five large overhead doors, five walk doors, and six 5-ton bridge cranes—including a 60 ft x 150 ft outdoor crane—for exceptional lifting capacity and operational flexibility.Included is a 5,680 sq. ft. two-storey air-conditioned office area that provides up to 14 offices and 2 boardrooms, all equipped with high-speed internet and a full security system.The 6,000 sq. ft. building is presently leased to a landscaping supply company, which is included in the sale of the property. The owner is open to a longer-term lease as well as the sale of Steel Fabricating business. (id:51989)
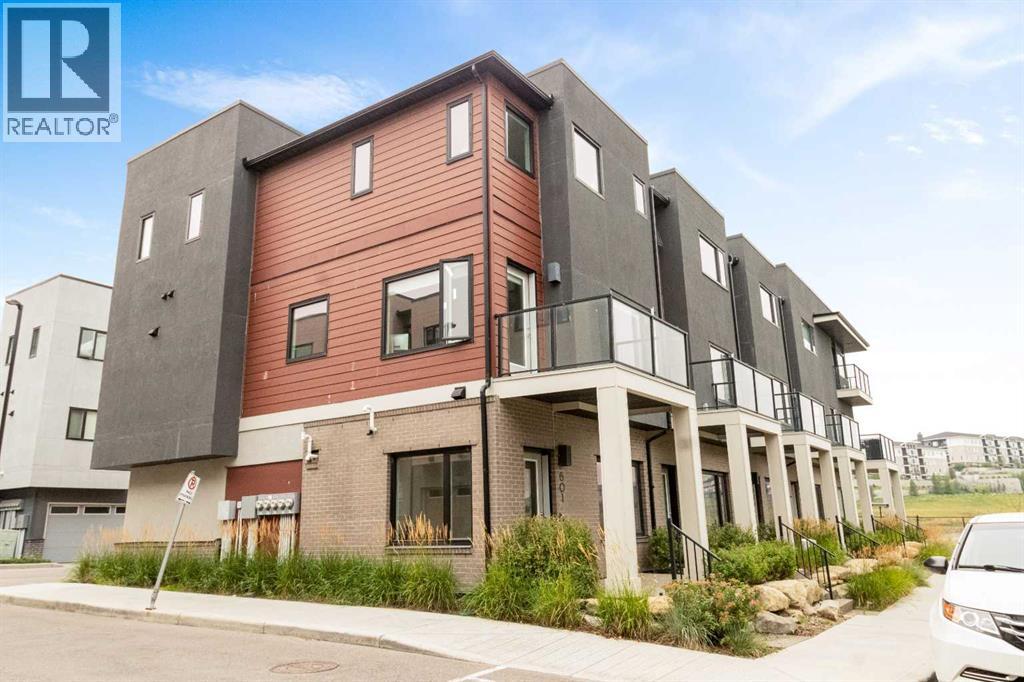
Welcome to this SPACIOUS CORNER UNIT townhome, ONE OF THE LARGER UNITS IN THE COMPLEX, located in the highly desirable community of Sherwood NW Calgary. This 3 bedroom, 2.5 bathroom home features a DOUBLE ATTACHED GARAGE, a den, and a bright OPEN CONCEPT FLOOR PLAN, making it an excellent opportunity for homebuyers or investors.As you step inside, you’re welcomed by a functional mudroom with direct access to the garage and a SUN FILLED DEN surrounded by large windows, ideal for a home office or flex space. The main living level showcases HIGH CEILINGS and OVERSIZED WINDOWS that fill the home with natural light. The OPEN CONCEPT layout is perfect for entertaining, with a formal dining area flowing into the spacious living room and modern kitchen featuring STAINLESS STEEL APPLIANCES, ample cabinetry, and generous counter space. This level is complete with a 2 piece bathroom, stacked laundry, and a LARGE PRIVATE BALCONY perfect for relaxing on warm days.Upstairs, you’ll find THREE SPACIOUS BEDROOMS, including a generously sized primary suite with a WALK IN CLOSET and PRIVATE ENSUITE. Two additional bedrooms with large closets, a 4 piece bathroom, and extra storage complete the upper level.Conveniently located close to SHOPPING CENTRES, T&T SUPERMARKET, PUBLIC TRANSIT, PARKS, and all major amenities, with QUICK ACCESS TO STONEY TRAIL. A rare opportunity to own a premium corner unit townhome in NW Calgary. (id:51989)
OPEN HOUSE SUNDAY JULY 12, 1 PM-4PM, Welcome to this beautiful well cared for original owner home, with over 2000sqft of developed living space. Total of 4 bedroom and 4 Bathrooms for your family comfort. Step inside this open floor plan 2 story home that leads you into the living room with a gas fireplace and new Maple Hardwood floors, Large windows and open to a full kitchen with Dining area. From the Dining area a door leads you to the amazing deck over looking the nicely landscaped backyard with gardens, trees and a water feature. Enjoyable for summer and year around leisure. From the wide open to above staircase you have a nice loft area for any use your heart desires, Home also has 3 large bedrooms upstairs with a great size Primary bedroom and ensuite bath, oak hardwood flooring and a walk in closet. With a second full 4 peice bathroom to top it off. The Basement is newly fully developed with a family room, large Bedroom and a 4th Bathroom. Furnace was replaced a year ago, and this also was upgraded with a tankless hotwater on demand system. This is a must see home sitting on one of the best cul de sac locations of Royal oak, Walk to Schools and parks easily, great neighbours and a great home, Call now for all your showings. (id:51989)
RARE OPPORTUNITY! Welcome to this spacious Executive Bungalow tucked away in a quiet cul-de-sac in desirable Lorelei. With 5 BEDROOMS, 3 BATHROOMS, and a versatile floor plan, this home is ideal for growing families. Features CENTRAL A/C, 2 Wood-burning fireplaces, a den/office, triple-pane argon-filled windows, 30-year shingles, huge driveway and 2 FURNACES for added comfort & efficiency. Separate entrance leads to the fully developed basement perfect for entertaining, complete with a large rec room, wet bar, pool table, and functional CEDAR SAUNA. Step outside to your private backyard oasis featuring an impressive 18' x 36' fully updated SWIMMING POOL, hot tub, covered patio with built-in gas BBQ, garden and back gate for RV parking. PRIME LOCATION close to schools, parks, shopping, and Anthony Henday. This home combines convenience, space, and incredible value with unlimited potential in an established family-friendly neighborhood. *VIRTUALLY STAGED photos illustrate potential of this wonderful home! (id:51989)
This impressive 7-bedroom home has a strong history of providing affordable housing for university students and offers exceptional space, versatility, and character. The generously sized bedrooms are complemented by inviting common areas, including a spacious kitchen, dining room, and living room, creating a comfortable environment for residents or a large family.The main floor features a convenient 3-piece bathroom, while the upper level offers a 4-piece bathroom and four bedrooms. The primary bedroom includes a walk-in closet and direct access to a charming rooftop patio—perfect for relaxing and enjoying the outdoors.The basement adds even more living space with a large room currently used as a bedroom, a dry bar, and a cozy wood-burning corner fireplace.The home also includes a separate rear living area that offers excellent flexibility. This bright and welcoming space features its own kitchen and living room, a comfortable basement bedroom and family room, plus a spacious 3-piece ensuite complete with a soaker tub.You'd never know an attached garage once existed, as the space has been seamlessly integrated into the home's functional layout.Located just minutes from the university, downtown amenities, and public transit, this property combines the timeless charm of a heritage home with modern conveniences. Whether you're looking for a student housing opportunity, or a spacious residence for extended family, this unique property is well worth a look. (id:51989)