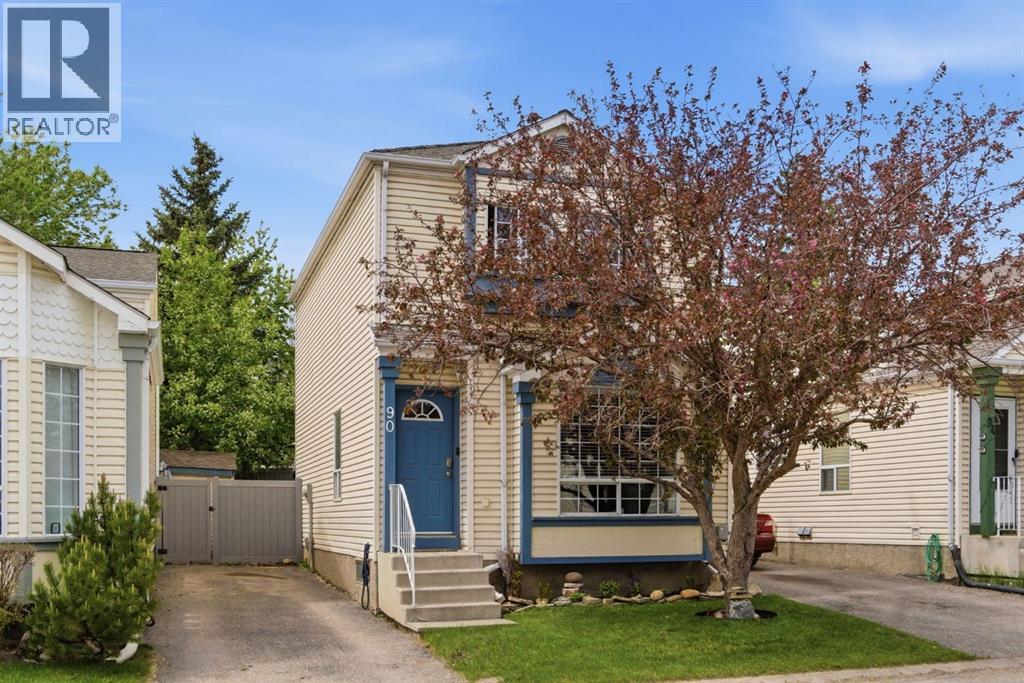
Why settle for a townhouse - when you can own a fully DETACHED home with your own private yard/sanctuary? Don't miss this opportunity to own a well-maintained 2-storey 3 bedroom home offering a total of 1707 sq. ft. of developed living space, including a fully finished basement. Perfect for growing families and dog owners who value outdoor freedom. Step outside and fall in love with the beautifully treed-in private backyard, offering a secure and peaceful backyard oasis where your dog can roam safely while you enjoy the patio area ideal for summer BBQs or relaxing in nature. Inside, the main floor features a bright and functional layout with a spacious kitchen offering plenty of cabinetry and counter space, seamlessly flowing into a generous dining area ideal for family meals. The cozy living room offers a warm and inviting space to unwind after a long walk, while a convenient 2-piece bath completes the main level. Upstairs, the second floor offers 3 well-proportioned bedrooms, including a nice size master bedroom along with two additional bedrooms perfect for kids, guests, or a home office, plus a full 4-piece bathroom. The fully developed basement (532 sq. ft.) adds incredible value, featuring a large recreation room perfect for media nights, plus a generously sized laundry area making this lower level highly practical. Enjoy modern updates including California Knockdown ceiling texture, updated appliances, and a hot water tank replacement in 2020. Located in a quiet, family-friendly neighbourhood, yet just minutes from schools, restaurants, coffee shops, and groceries. Enjoy quick and easy access to Vivo Leisure Centre, Deerfoot Trail, Stoney Trail, Calgary International Airport, CrossIron Mills, and downtown—making daily errands effortless. Offering exceptional value, space, and a rare private yard, this detached home is an absolute must-see—book your showing today! (id:51989)
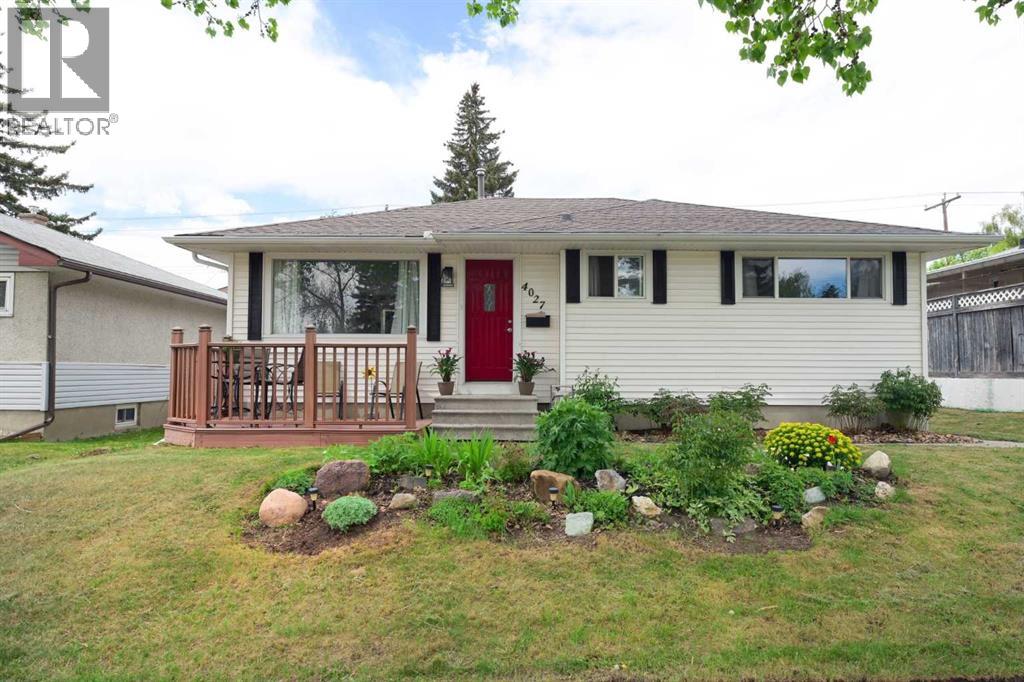
Homeownership Made Smarter with a Legal Secondary Suite! This well-maintained home offers exceptional flexibility for homeowners and investors alike. The fully renovated legal basement suite features 2 bedrooms, 2 bathrooms (including a 4-piece ensuite), bright white cabinetry, quartz countertops, vinyl plank flooring, and modern finishes throughout.The main floor offers timeless charm with oak cabinetry in excellent condition, white appliances, a spacious dining area open to the living room, and large windows that fill the home with natural light. Enjoy your morning coffee on the East-facing deck or relax in the private West-facing backyard.Looking for a mortgage helper? The legal 2-bedroom, 2-bathroom suite offers estimated rental income of approximately $1,800 per month plus utilities. Investors may also appreciate the opportunity to rent both levels, creating strong income potential. Rental income figures are estimates only and may vary based on market conditions and rental strategy.Ideally located just steps from Nose Hill Park, shopping, public transportation, Confederation Park, and all levels of schools in the highly sought-after community of Charleswood. A rare opportunity to own a versatile property in one of Calgary’s most desirable established neighbourhoods. (id:51989)
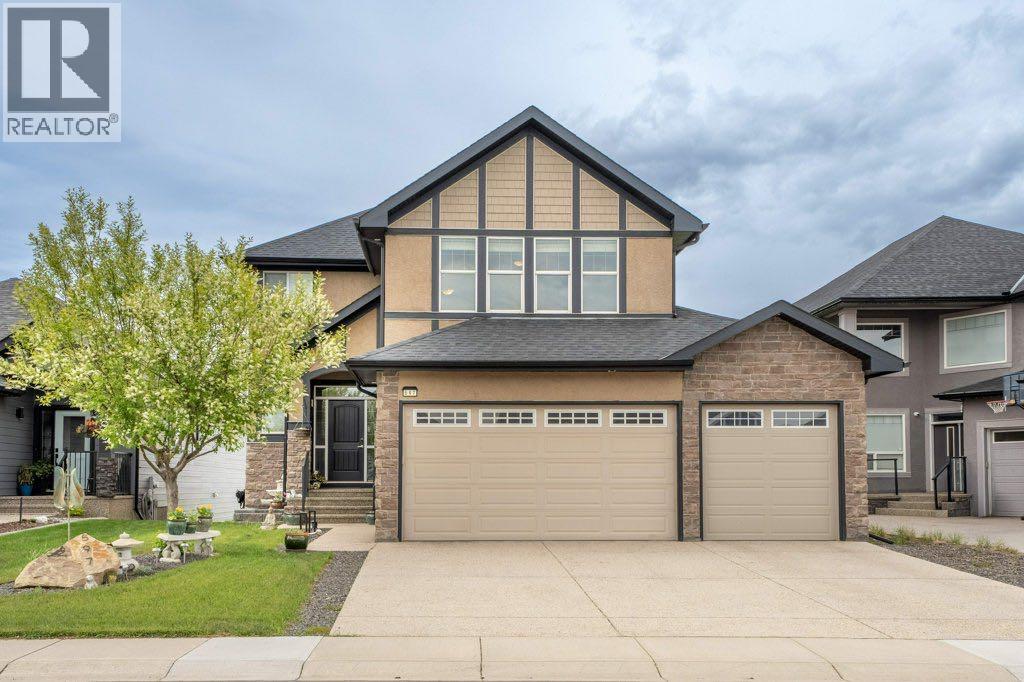
Nestled along the beautiful Lakes of Muirfield Golf Course in Lyalta, this spacious walkout 2-storey offers privacy, incredible views, and room for the whole family. Backing onto the golf course between the 17th and 18th holes, you’ll enjoy peaceful countryside scenery with no rear neighbors — just stunning long-range views from both inside the home and your outdoor living spaces.Built in 2010, this stucco home features a triple attached garage, in-home sprinkler system, chain-link fencing, and a thoughtfully designed layout with 3 full bathrooms plus a half bath. The fully insulated and drywalled garage includes a natural gas heater, built-in shelving, and plenty of storage space.Inside, the home is wired for sound with ceiling speakers throughout the living room, bonus room, primary bedroom, basement, outdoor patio, and garage, all with separate volume controls. The system has been tested and can easily connect through Bluetooth with the appropriate amplifier.The fully finished walkout basement offers excellent flexibility and potential as a mortgage helper or private guest space, complete with a separate entrance, 3-piece bathroom, fridge, dishwasher, bar fridge, hotplate, generous cabinetry, and wiring for surround sound.The main floor features a spacious living room with a natural gas fireplace, a dedicated front office perfect for working from home, and a well-equipped kitchen with Maytag fridge, Whirlpool stove, Bosch dishwasher, and garburator. The separate laundry room includes high-end front-load Maytag washer and dryer.The primary suite includes a walk-in closet, ceiling fan, and a luxurious ensuite with dual sinks, separate shower, and tub. All three bedrooms include ceiling fans, while central air conditioning keeps the home comfortable during warm summer months.Additional highlights include:• Home security system already set up• Air exchange system for fresh air circulation• Stair lighting to basement and upper level• Never-replace furnace fi lter system (rinse and reuse)• Three natural gas hookups for barbecues and firepitWith its incredible views, spacious layout, and extensive upgrades, this home combines comfort, functionality, and golf course living — all while being one of the best values in Lyalta. (id:51989)
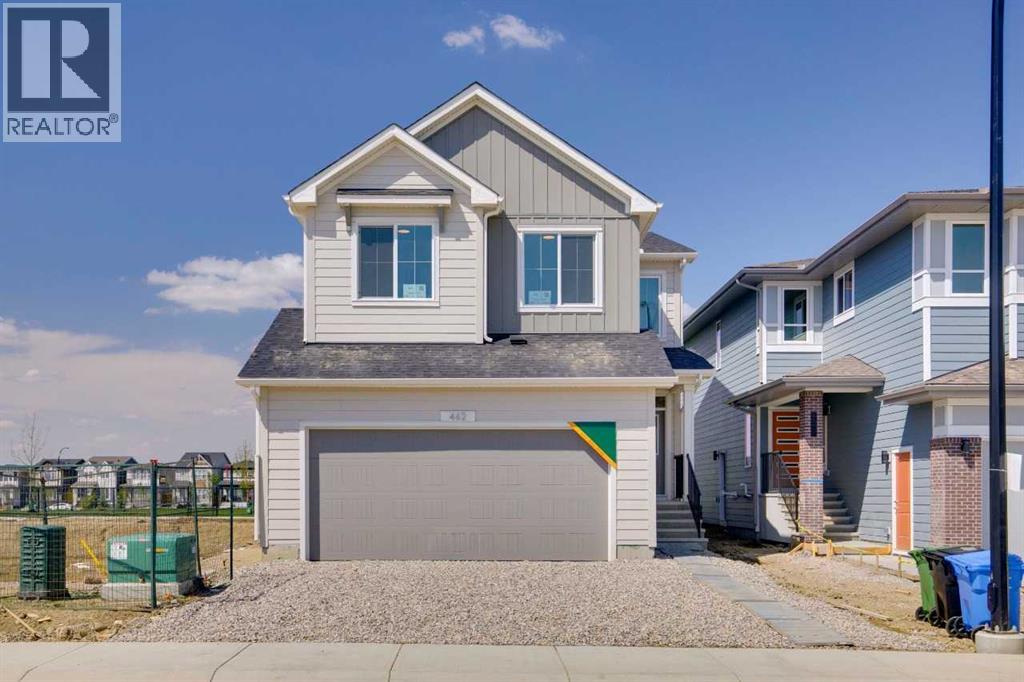
Welcome to 462 Bighorn Avenue SW built by Sterling Homes Calgary! A thoughtfully upgraded home backing onto greenspace. The executive kitchen is a true showpiece, featuring built-in stainless steel appliances, gas cooktop, fridge with water and ice dispenser, waterfall island, pendant lighting, pots and pans drawers, and a convenient walk-through pantry. The main living area is highlighted by an electric fireplace with maple mantle and shiplap detail, while the mudroom offers built-in bench seating, coat hooks, cubbies, and stylish shiplap accents. Upstairs, enjoy a vaulted bonus room and a stunning primary bedroom with feature wall detail and a luxurious 5-piece ensuite complete with a fiberglass base shower with tiled walls and a bank of drawers. Tile flooring extends throughout the bathrooms and laundry, while LVP flooring runs throughout the main floor. Additional highlights include maple railing with iron spindles, quartz countertops, triple pane windows, extra windows for abundant natural light, side entrance, widened garage with 8’ overhead door, and a rear deck with BBQ gas line rough-in. This energy-efficient home is Built Green certified and includes triple-pane windows, a high-efficiency furnace, and a solar chase for a solar-ready setup. With blower door testing, plus an electric car charger rough-in, it’s designed for sustainable, future-forward living. Featuring a full range of smart home technology, this home includes a programmable thermostat, ring camera doorbell, smart front door lock, smart and motion-activated switches—all seamlessly controlled via an Amazon Alexa touchscreen hub. (id:51989)
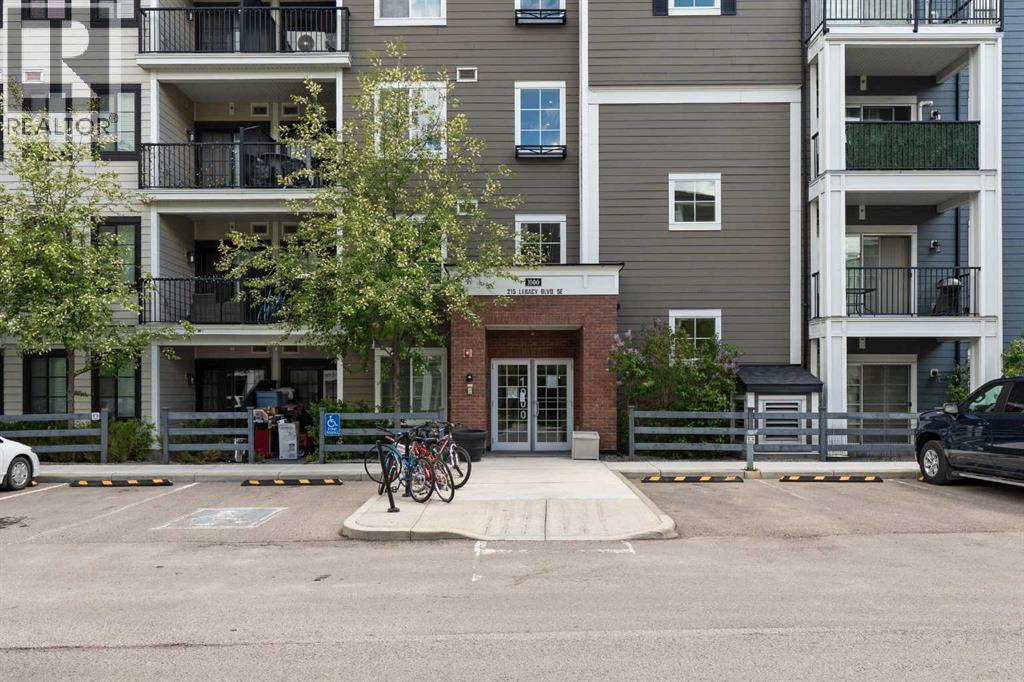
Experience exceptional value in this immaculate 2-bedroom, 2-bathroom condo offering comfort, convenience, and style in the sought-after community of Legacy. This move-in ready 2nd floor unit features a bright and functional layout with 9-foot ceilings and large west-facing windows that fill the space with natural light. The modern kitchen is complete with granite countertops, stainless steel appliances, and fresh paint throughout.The spacious primary bedroom includes a walk-through closet and private 4-piece ensuite, while the second bedroom is ideal for guests, a roommate, or a home office setup. Enjoy sunny west-facing exposure from your private patio with a built-in BBQ gas line — perfect for relaxing or entertaining.Additional highlights include titled underground parking, a separate storage locker, newer washer and dryer, updated flooring, and condo fees that include heat and water. This pet-friendly, well-managed complex features durable brick and Hardie board construction and is conveniently located directly across from a children’s playground.With easy access to schools, shopping, restaurants, Stoney Trail, scenic walking paths, and Legacy’s stunning 300-acre environmental reserve, this home offers the perfect balance of lifestyle and value. Book your private showing today and explore the 3D tour before it’s gone! (id:51989)
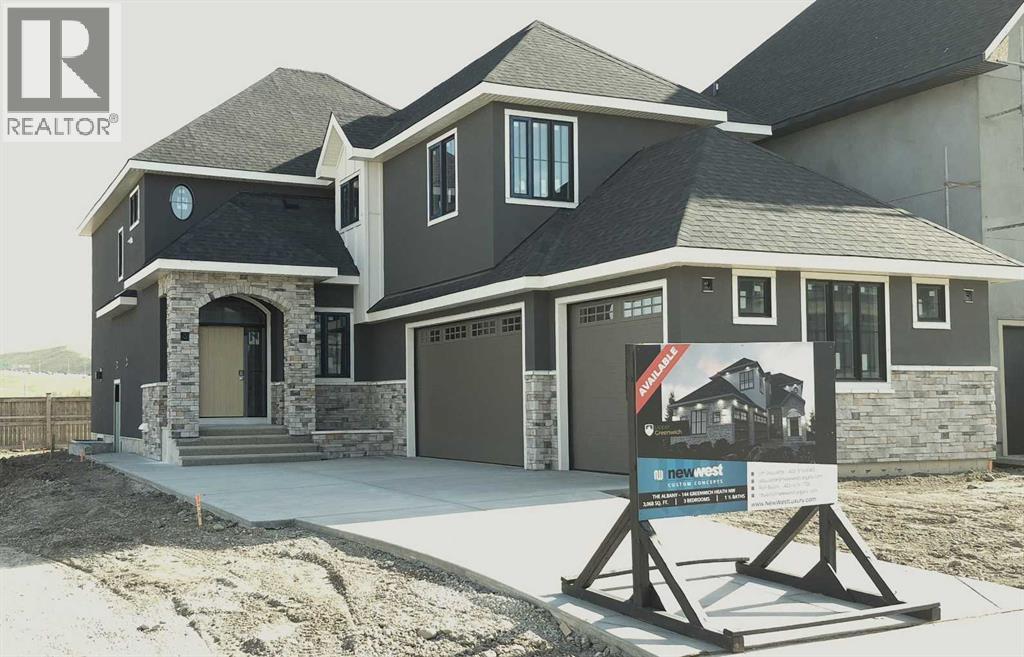
THIS HOME IS CURRENTLY UNDER CONSTRUCTION. Same floorplan as the current showhome located at 120 Greenwich Heath NW which can be viewed until June 20.144 Greenwich Heath is designed for families who love to entertain and need room to grow. The Cote features 3046ft2 of living space on the main and upper levels. The main floor spans 1385ft2 and features and open layout with kitchen, dining, great room flow that is perfect for gatherings. Also included on the main level are an office; mudroom and powder room. The 1661ft2 upper floor has the primary suite, 2 additional bedrooms, 2.5 bathrooms, a large bonus room and conveniently located laundry. There is 1014ft2 finished in the lower level. This level has rec room/flex space for the main house PLUS a complete LEGAL 1-bedroom suite with separate entrance. The 3-car, side-drive garage has ample space for vehicles and hobbies.INTERIOR DESIGN CHOICES CAN STILL BE MADE! The space is sunlit and exudes warmth: beautiful; quartz countertops; lovely porcelain flooring tile; and tasteful lighting. A full appliance package in both the main home and the suite include washer and dryer. Custom built-in cabinetry is found in closets and the mud room.Your family will flourish in these surroundings! Upper Greenwich is a distinctive community nestled on the west edge of Calgary – an easy commute to downtown with quick access to the Rocky Mountains. Upper Greenwich is a lovely blend of sophisticated urban living in natural surroundings. Walking paths, sport courts, playgrounds and abundant greenspaces can be enjoyed right outside your front door. The HOA ensures upkeep of the amenities of the community and helps bring people together with seasonal celebrations and neighborhood events. Upper Greenwich is a community that is connected, active and thriving! (id:51989)
Discover the perfect blend of space, comfort, and country living on this stunning 11.86 acre Acreage. This spacious Property offers room for the whole family with the Modern Home >4,000 sq ft living space for 2 levels combined, including numerous bedrooms and versatile living spaces designed for both relaxation and entertaining. Large inviting Addition with expanded basement was added to the Home in 2007. The newer bright and expansive Kitchen and Dining areas flow nicely into the warm Living Room, creating the perfect gathering place for family and friends. The fully developed basement adds even more functionality with a dedicated Play Area and Recreation room, making it ideal for growing families or hosting guests. The 2007yr double attached heated garage (epoxy floor) with dual door access to both main floor and basement certainly provides everyday convenience. Meanwhile the Heated 40ft x 48ft Shop provides an excellent workspace with extra storage. This Acreage Yard site is also fully equipped for Hobby Farming with a Barn, some Corrals, 2nd detached double garage, large Hen House, and Pump House already being developed. Property also offers mature trees, large lawns and several potential garden areas. Enjoy the Peace & Privacy of Country Living while still having all the room you need to live, work and play. Questions? Call Today [NOTE: Newly subdivided Acreage, therefore Property Taxes are to be determined.] *Seller is willing to discuss the use of adjoining corrals, waterers & small pasture(s). (id:51989)
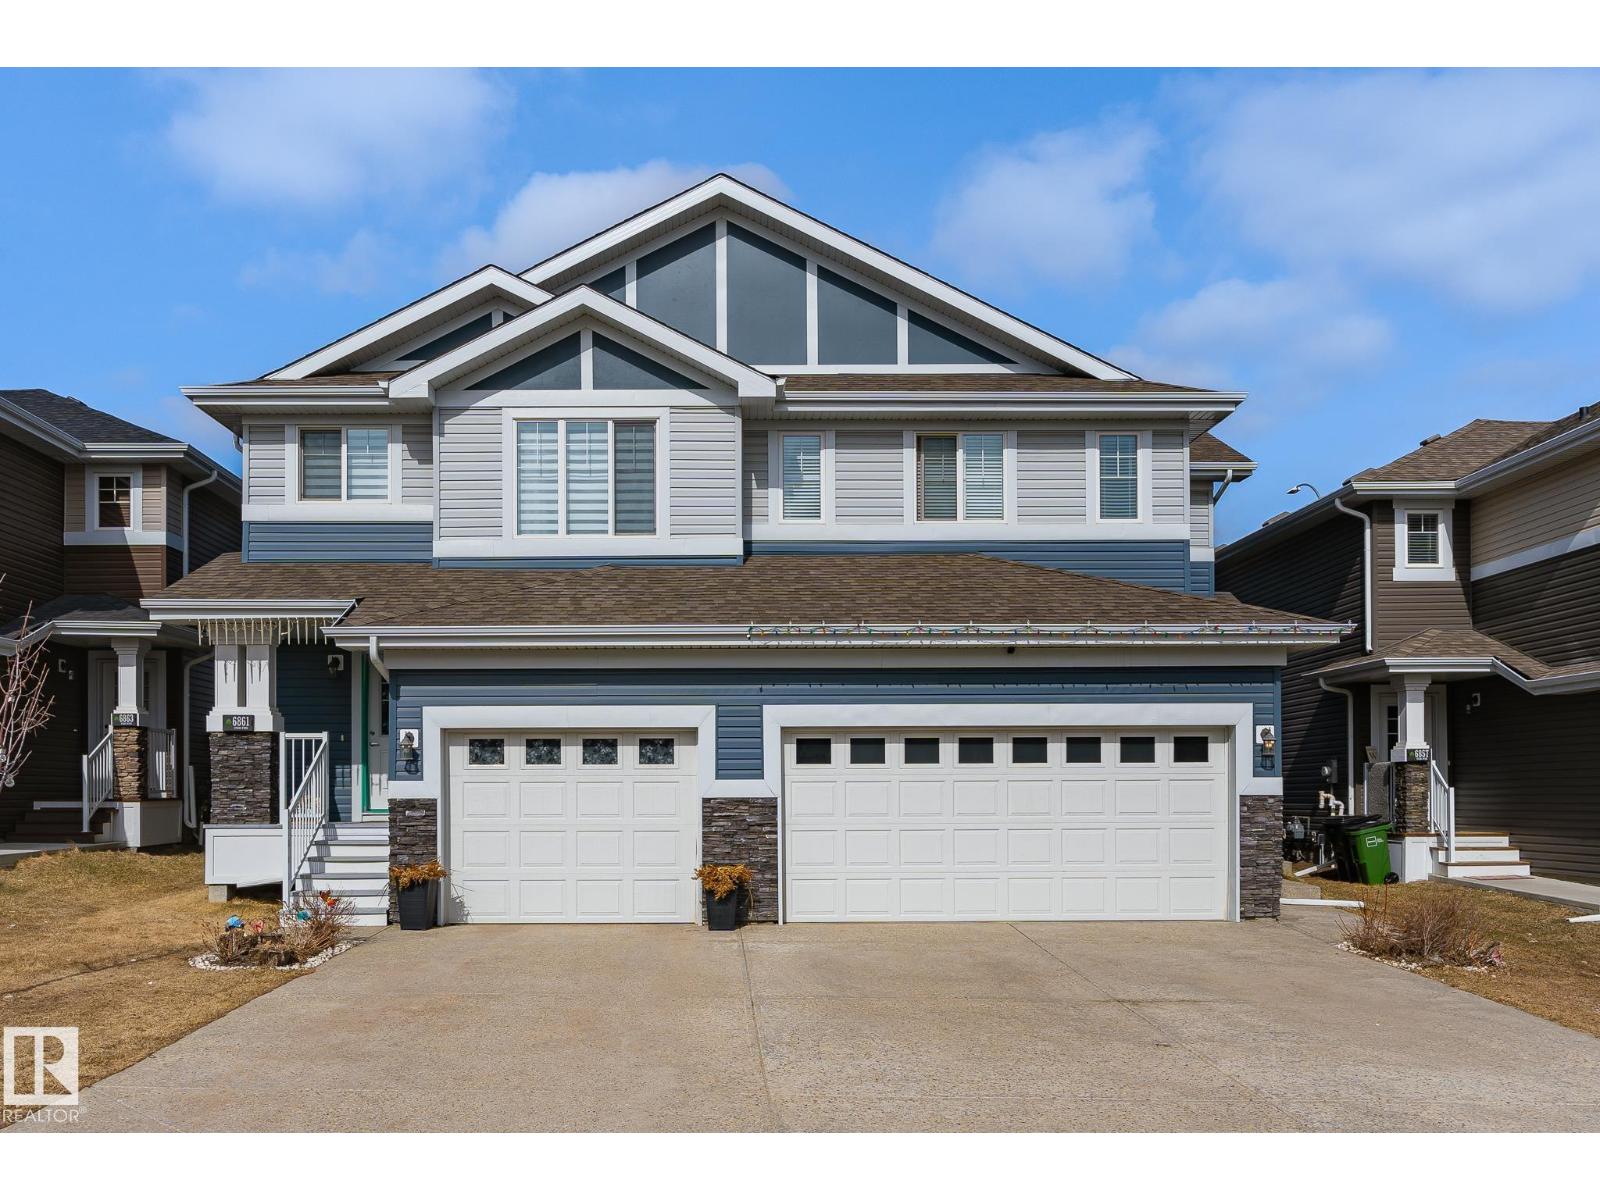
Welcome to this stylish 2-storey half duplex in the heart of Edgemont, offering over 2,000 sq ft of beautifully designed living space and a double attached garage. The bright open-concept main floor features 9’ ceilings, designer lighting, upscale finishes, and a cozy brick-faced fireplace. The kitchen stands out with two-tone cabinetry, quartz countertops, stainless steel appliances, a spacious island, and a walk-through pantry for added convenience. Upstairs offers a bright loft area, laundry, and a spacious primary suite with a walk-in closet and private 4-piece ensuite. Enjoy a fenced and landscaped backyard with a deck, perfect for relaxing or entertaining. Located close to trails, playgrounds, parks, Wedgewood Ravine, shopping, transit, schools, and everyday amenities, with quick access to Anthony Henday Drive. A polished rental with the space, comfort, and convenience to make everyday living feel effortless. (id:51989)
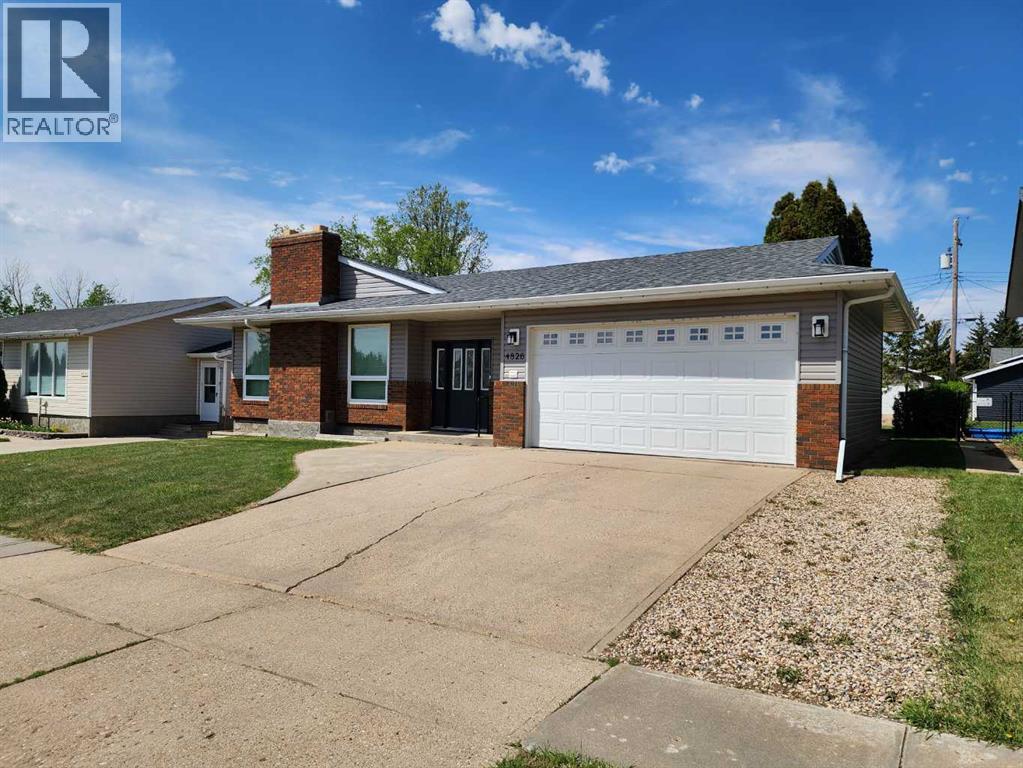
Very nice well kept 2+2 bdrm, 3 bath bungalow in a quiet neighborhood is close to walking trails and parks, and an easy walk to school & shopping. Features of this beautiful home include spacious living area with fireplace, dining area, well appointed kitchen and 2 spacious bedrooms on main floor, a large family room with fireplace, bonus room, plus 2 bedrooms on the lower. Double garage has great workspace. The spacious patio in back is secluded and a great place to spend you summer days. Available for quick possession. This can be your next great move! (id:51989)
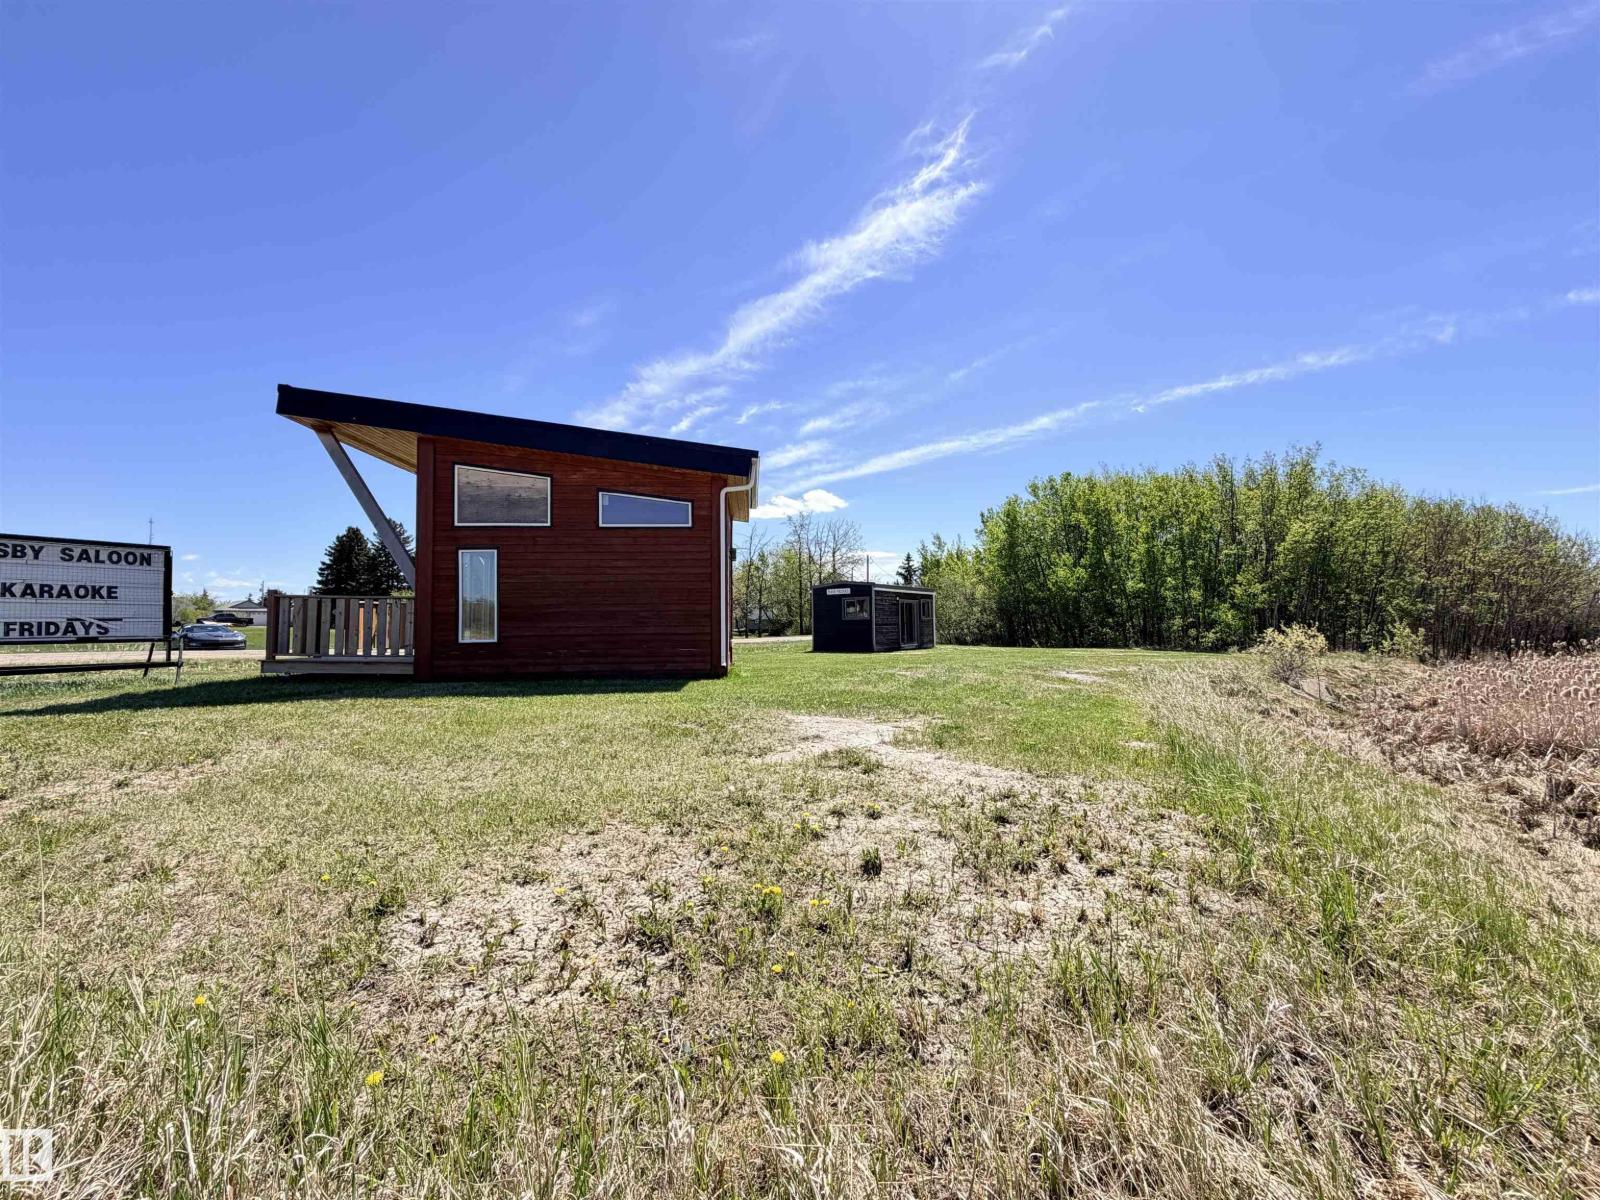
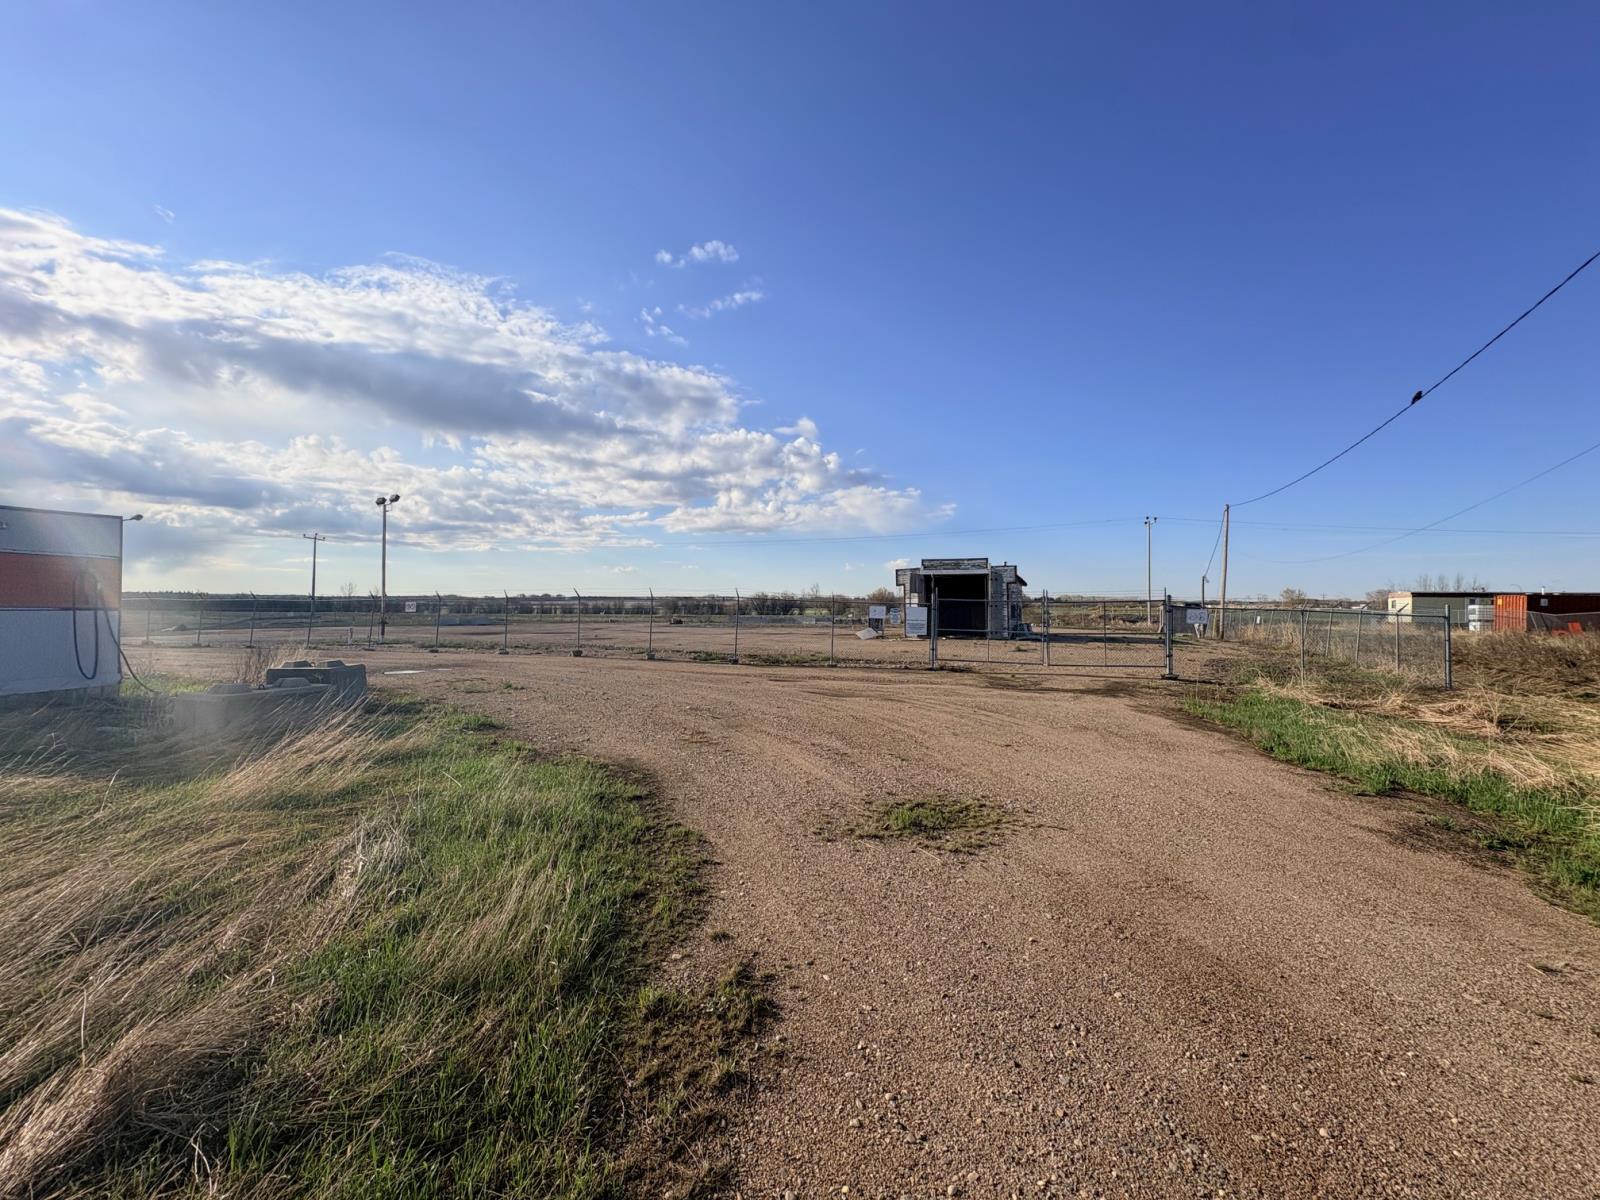
This 1.5 acre parcel is Ideally located on Railway Ave in Elk Point with excellent access to highway 41. The parcel is fully graveled and compacted from 35 years of use, year is fenced with chainlink. Older storage and office trailer are just a bonus! (id:51989)
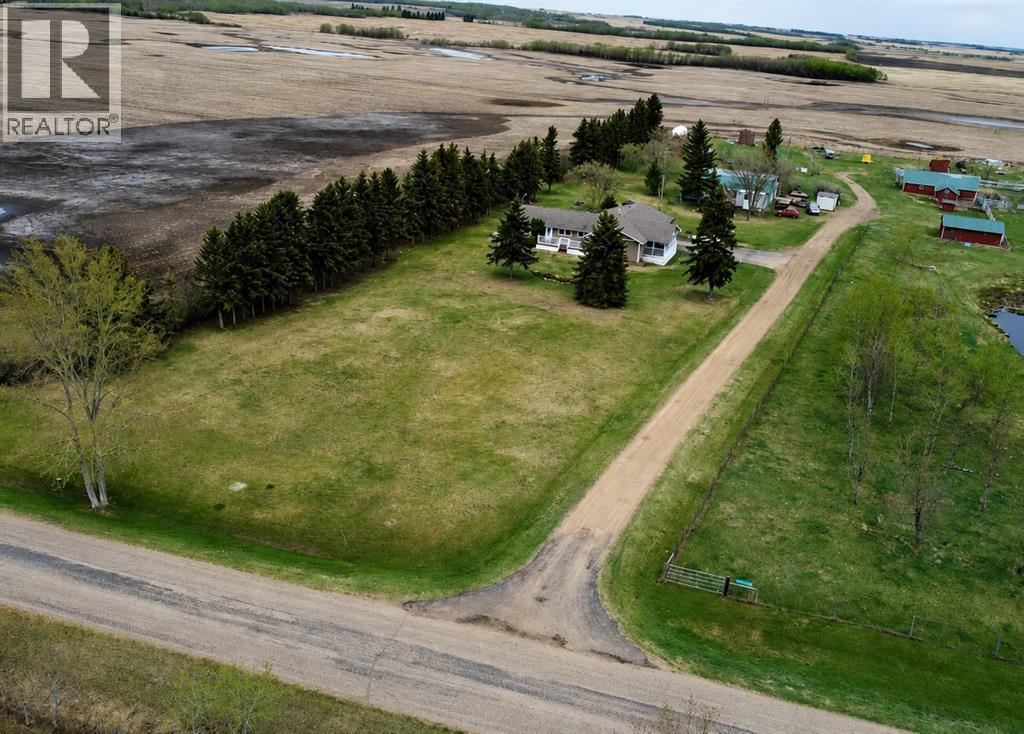
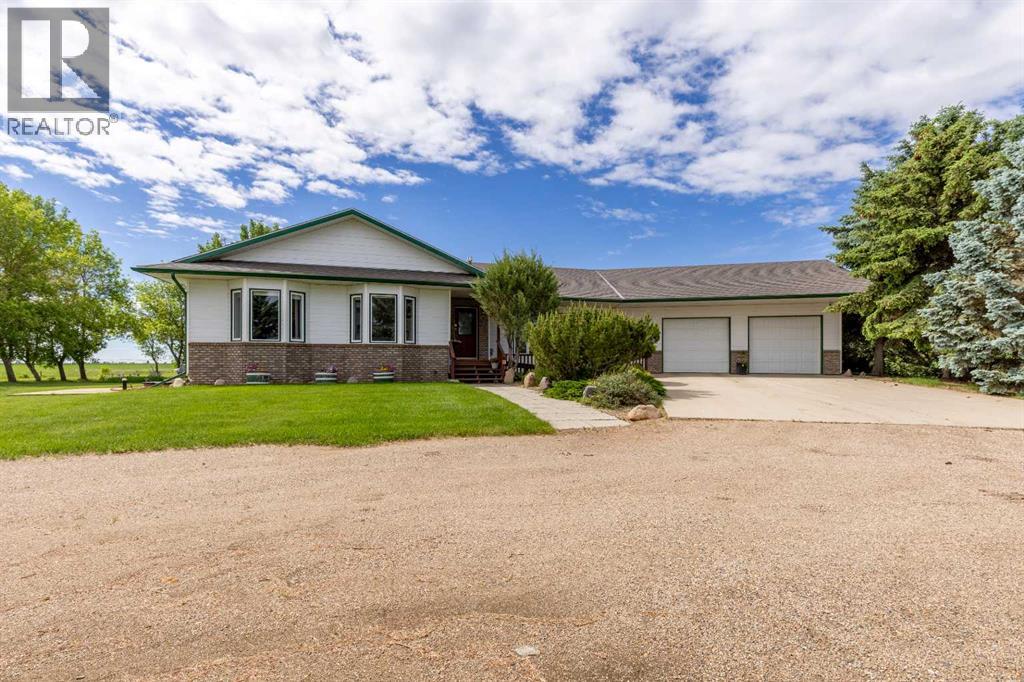
Here's a sprawling bungalow that enjoys 2.99 acres of land, only mere minutes from Turin. This home offers a tremendous amount of living space, privacy and the quiet acreage living you've been looking for! With vaulted ceilings and a skylight, the main floor feels bright, welcoming and a great place to host! A spacious kitchen with plentiful counter space and storage will make cooking for a crowd easy, along with the adjacent dining room, flanked by a cozy sunroom and living room. There's main floor laundry, a 3 piece bathroom off of the 29'2" x 36'2" garage, 3 bedrooms up and two four piece bathrooms. The basement has a huge family room that gives access to storage space, 2 more bedrooms downstairs are shared by a 4 piece bathroom and there's a flex space that can be used as a gym, craft room, you name it! There's a water feature in the backyard with stone patio that includes firepit and wrap around seating, permanent ambience lighting within the patio retainer wall, underground sprinkler system, quonset, detached garage and tons of yard space to enjoy. Last but not least this property has Lethbridge North County Potable water to the house!!! (id:51989)